Features & Amenities

Interior

  • Total Bedrooms

    3

  • Bathrooms

    2

  • Above Grade Finished Area

    1520.0

  • Basement YN

    NO

  • Cooling YN

    YES

  • Cooling

    Central Air, Electric

  • Fireplace YN

    NO

  • Heating YN

    YES

  • Heating

    Electric, Forced Air

  • Main Level Bedrooms

    3

  • Pet friendly

    N/A

Exterior

  • Garage

    Yes

  • Garage spaces

    2

  • Construction Materials

    Frame, Vinyl Siding, Blown-In Insulation, Batts Insulation

  • Parking

    Garage, Driveway, Inside Entrance, Attached

  • Pool

    No

  • Waterfront YN

    NO

  • View

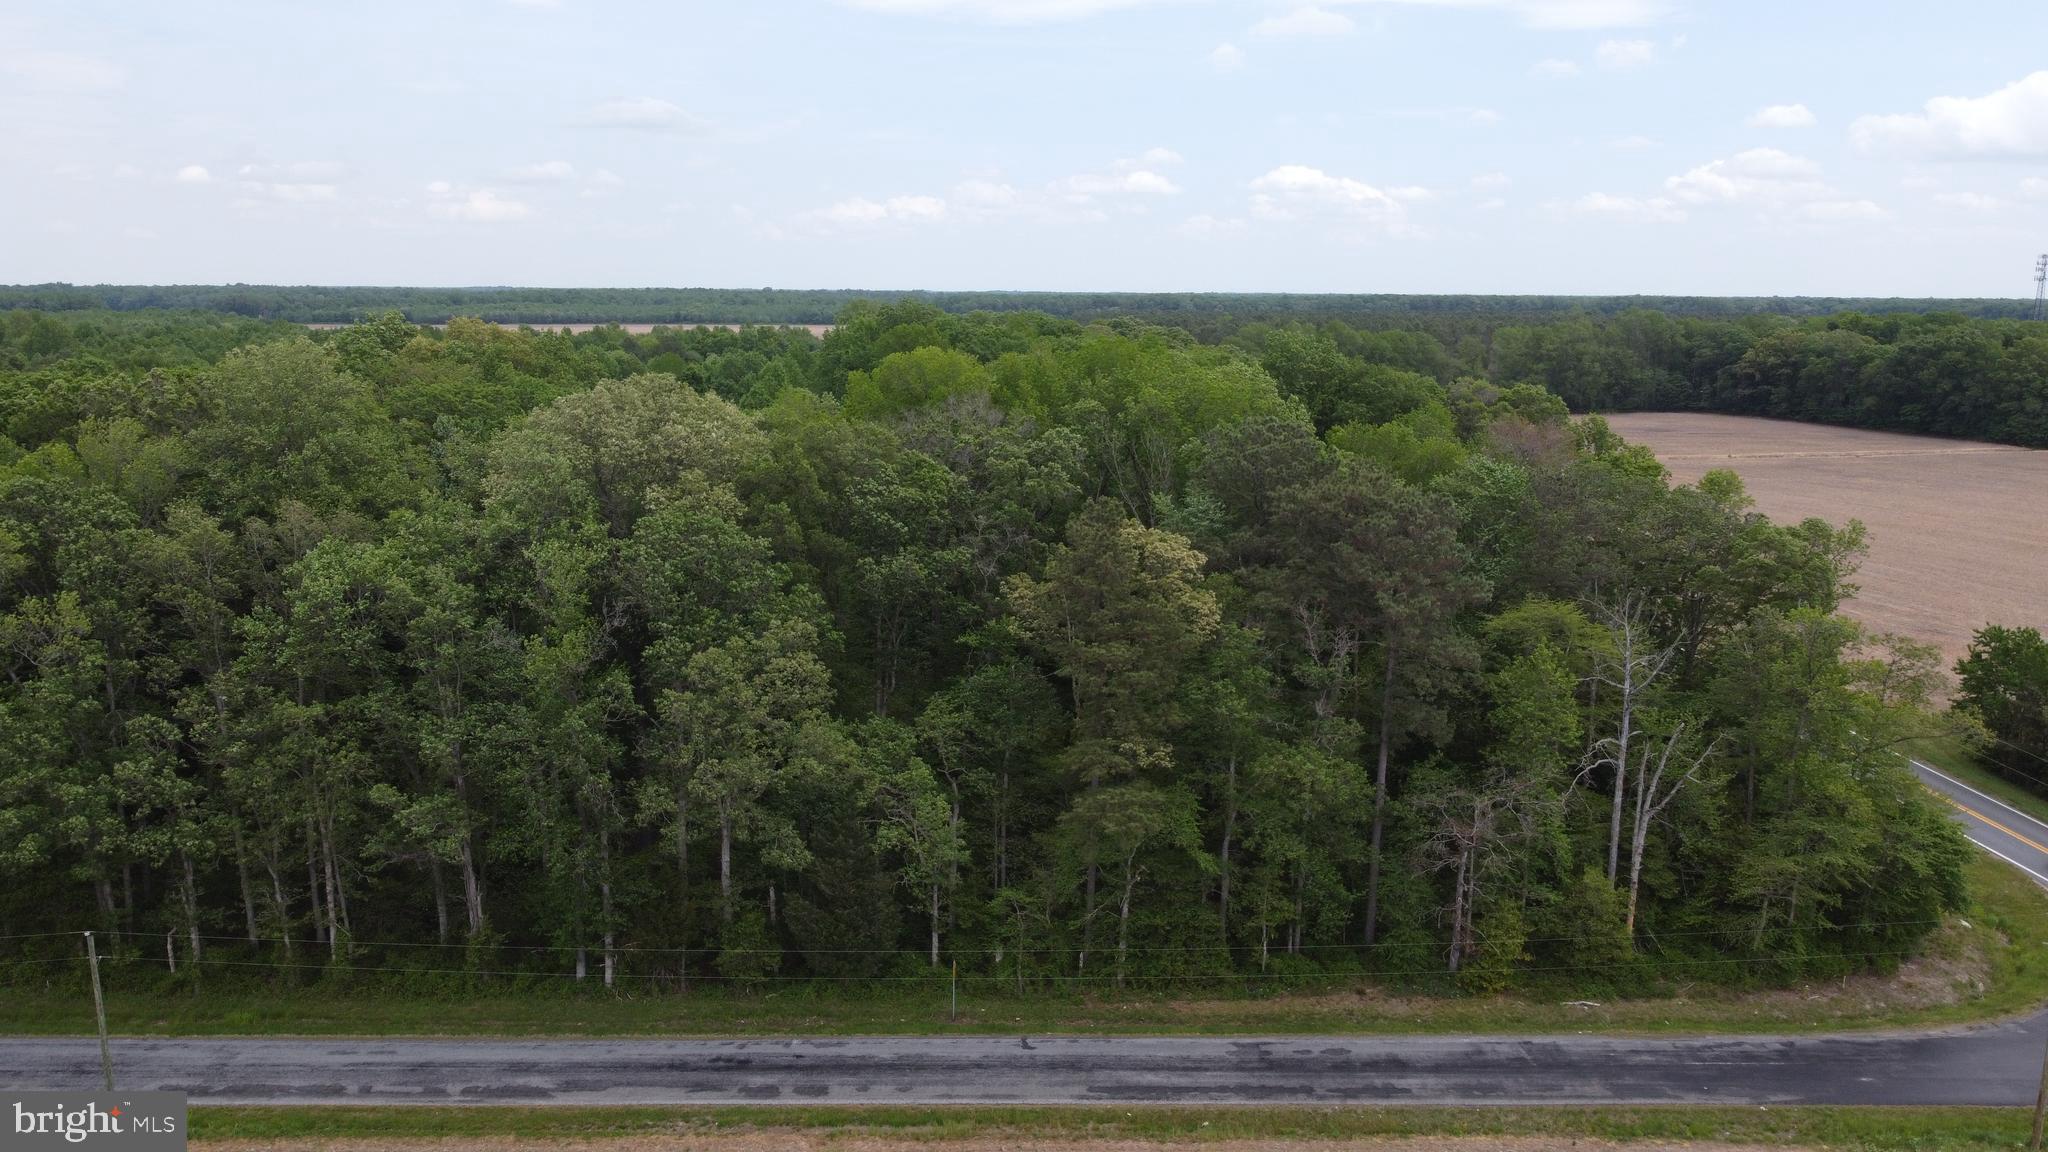
    Trees/Woods

Area & Lot

  • Lot Features

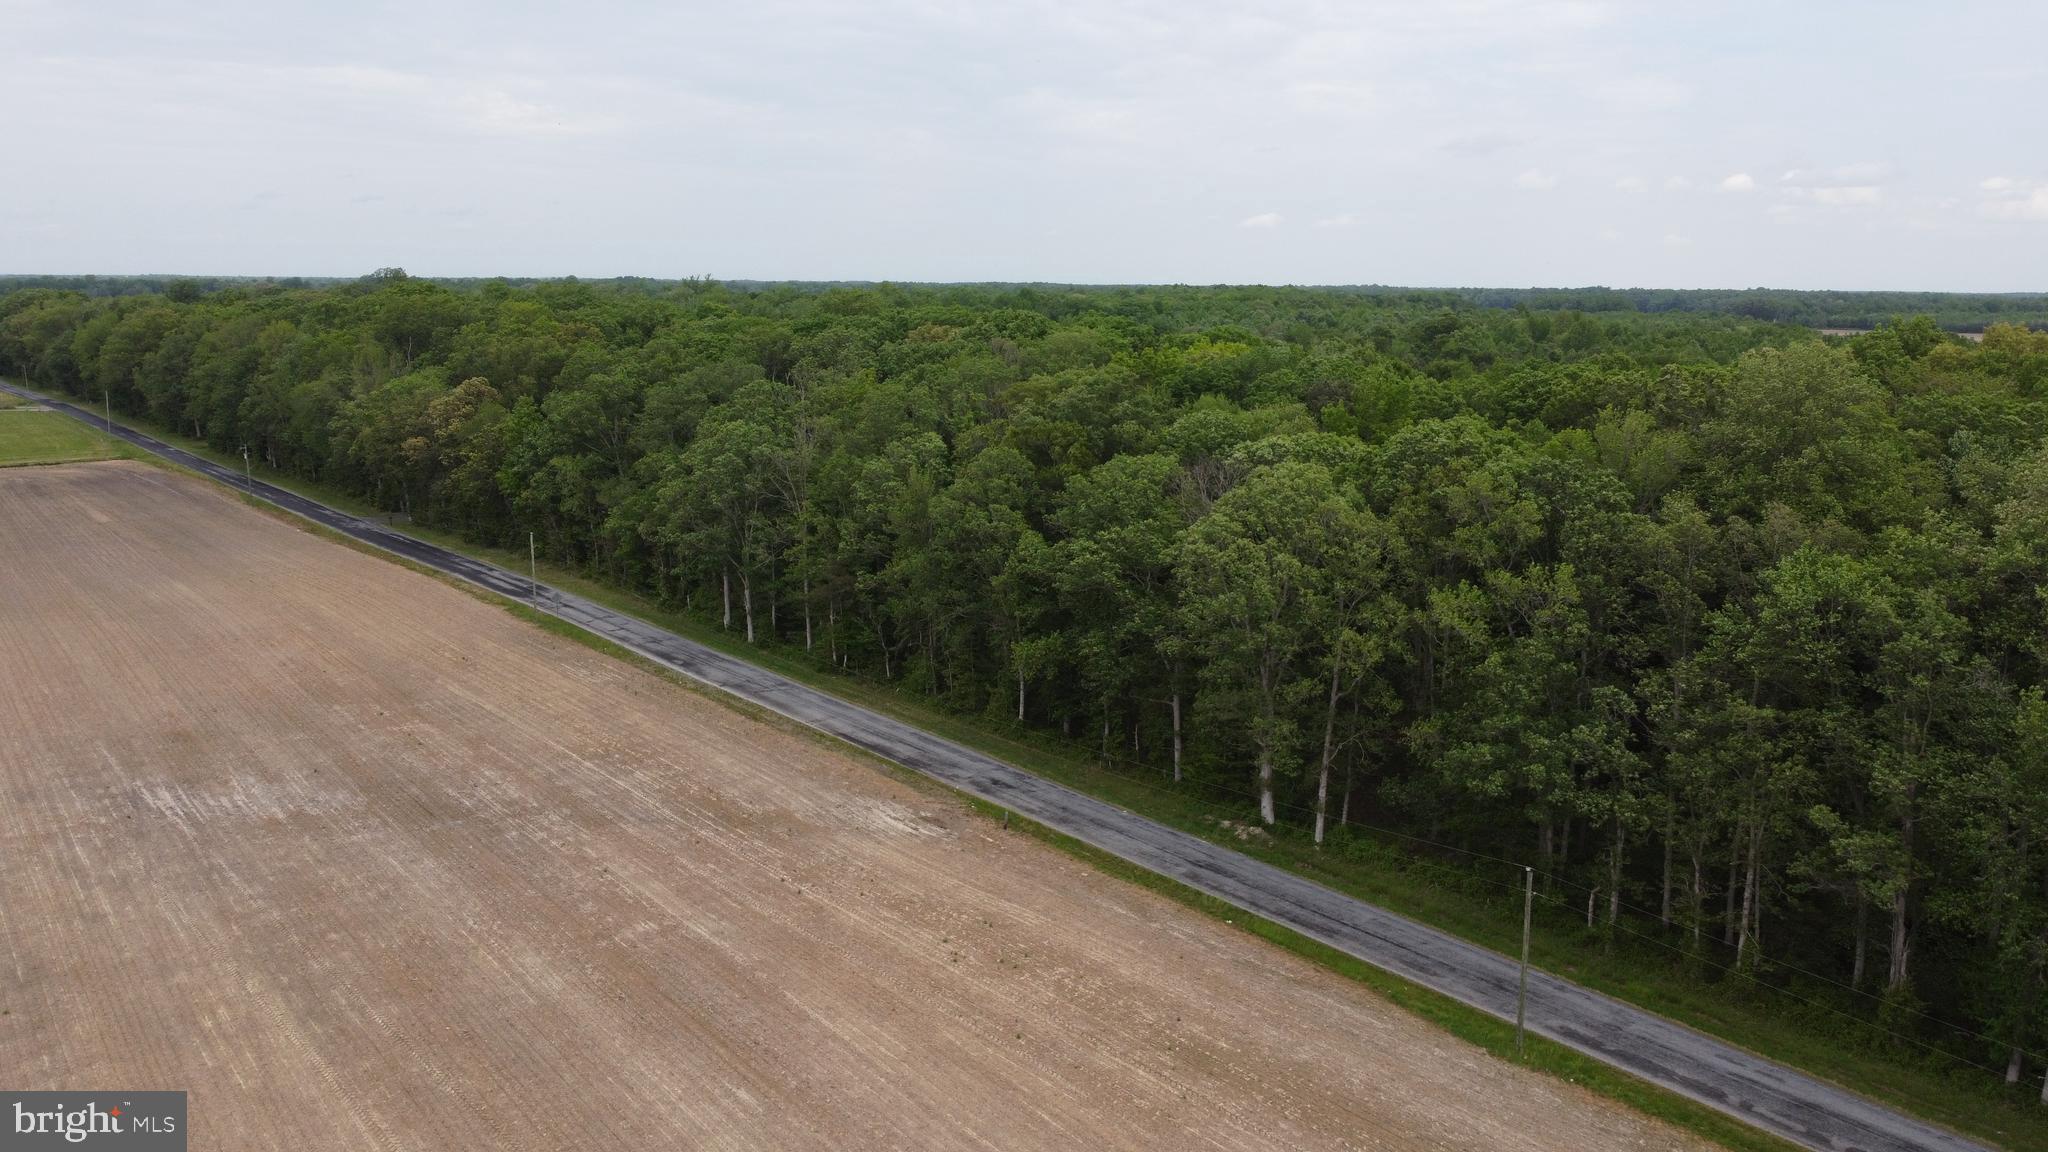
    Wooded

  • Lot Size(acres)

    0.51

  • Lot Size(square feet)

    22216.0

  • Property Type

    Residential

  • Property Sub Type

    Single Family Residence

  • Architectural Style

    Contemporary

Price

  • Sales Price

    $400,000

  • Tax Amount

    $27

  • Sq. Footage

    1, 520

  • Price/SqFt

    $263

HOA

  • Association

    No

School District

  • Elementary School

    N/A

  • Middle School

    W.T. CHIPMAN

  • High School

    LAKE FOREST

Property Features

  • New Construction

    YES

  • Foundation Details

    Block

  • Senior Community YN

    NO

  • Tax Lot

    0502-000

  • Water Source

    Well

Schedule a Showing

Showing scheduled successfully.

<
>
IN PERSON
VIA CHAT

What is 3 + 4 ?


Change time

Mortgage calculator

Estimate your monthly mortgage payment, including the principal and interest, property taxes, and HOA. Adjust the values to generate a more accurate rate.

Your payment

Principal and Interest:

$

Property taxes:

$

HOA fees:

$

Total loan payment:

$

Total interest amount:

$

Location

County

KENT

Elementary School

Middle School

W.T. CHIPMAN

High School

LAKE FOREST

Listing Courtesy of Madison Kervin , NextHome Preferred

RealHub Information is provided exclusively for consumers' personal, non-commercial use, and it may not be used for any purpose other than to identify prospective properties consumers may be interested in purchasing. All information deemed reliable but not guaranteed and should be independently verified. All properties are subject to prior sale, change or withdrawal. RealHub website owner shall not be responsible for any typographical errors, misinformation, misprints and shall be held totally harmless.

Agent Emily Simpson

AGENT

Emily Simpson

Call Emily today to schedule a private showing.


* Listings on this website come from the FMLS IDX Compilation and may be held by brokerage firms other than the owner of this website. The listing brokerage is identified in any listing details. Information is deemed reliable but is not guaranteed. If you believe any FMLS listing contains material that infringes your copyrighted work please click here to review our DMCA policy and learn how to submit a takedown request.© 2024 FMLS.
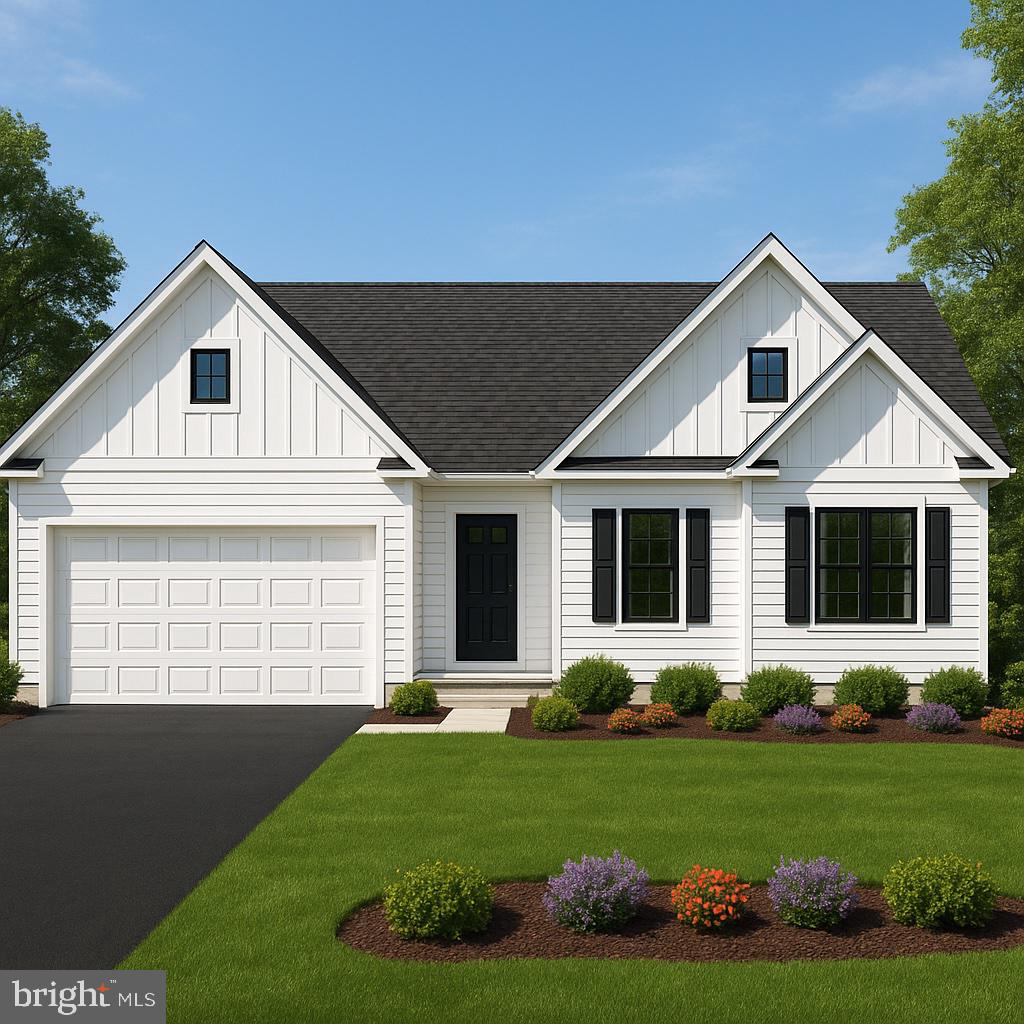
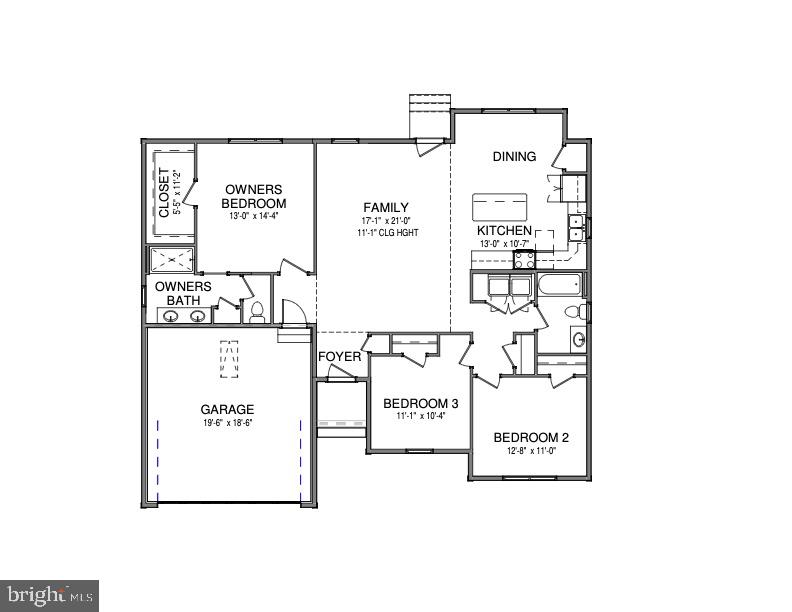
Craft Your Perfect Retreat with MadClay Homes! This 1,520 sq ft home offers a functional, well-designed layout with quality craftsmanship throughout. The proposed plan is available, but buyers have the option to bring their own custom plan with flexibility to build the home that fits their needs and style.


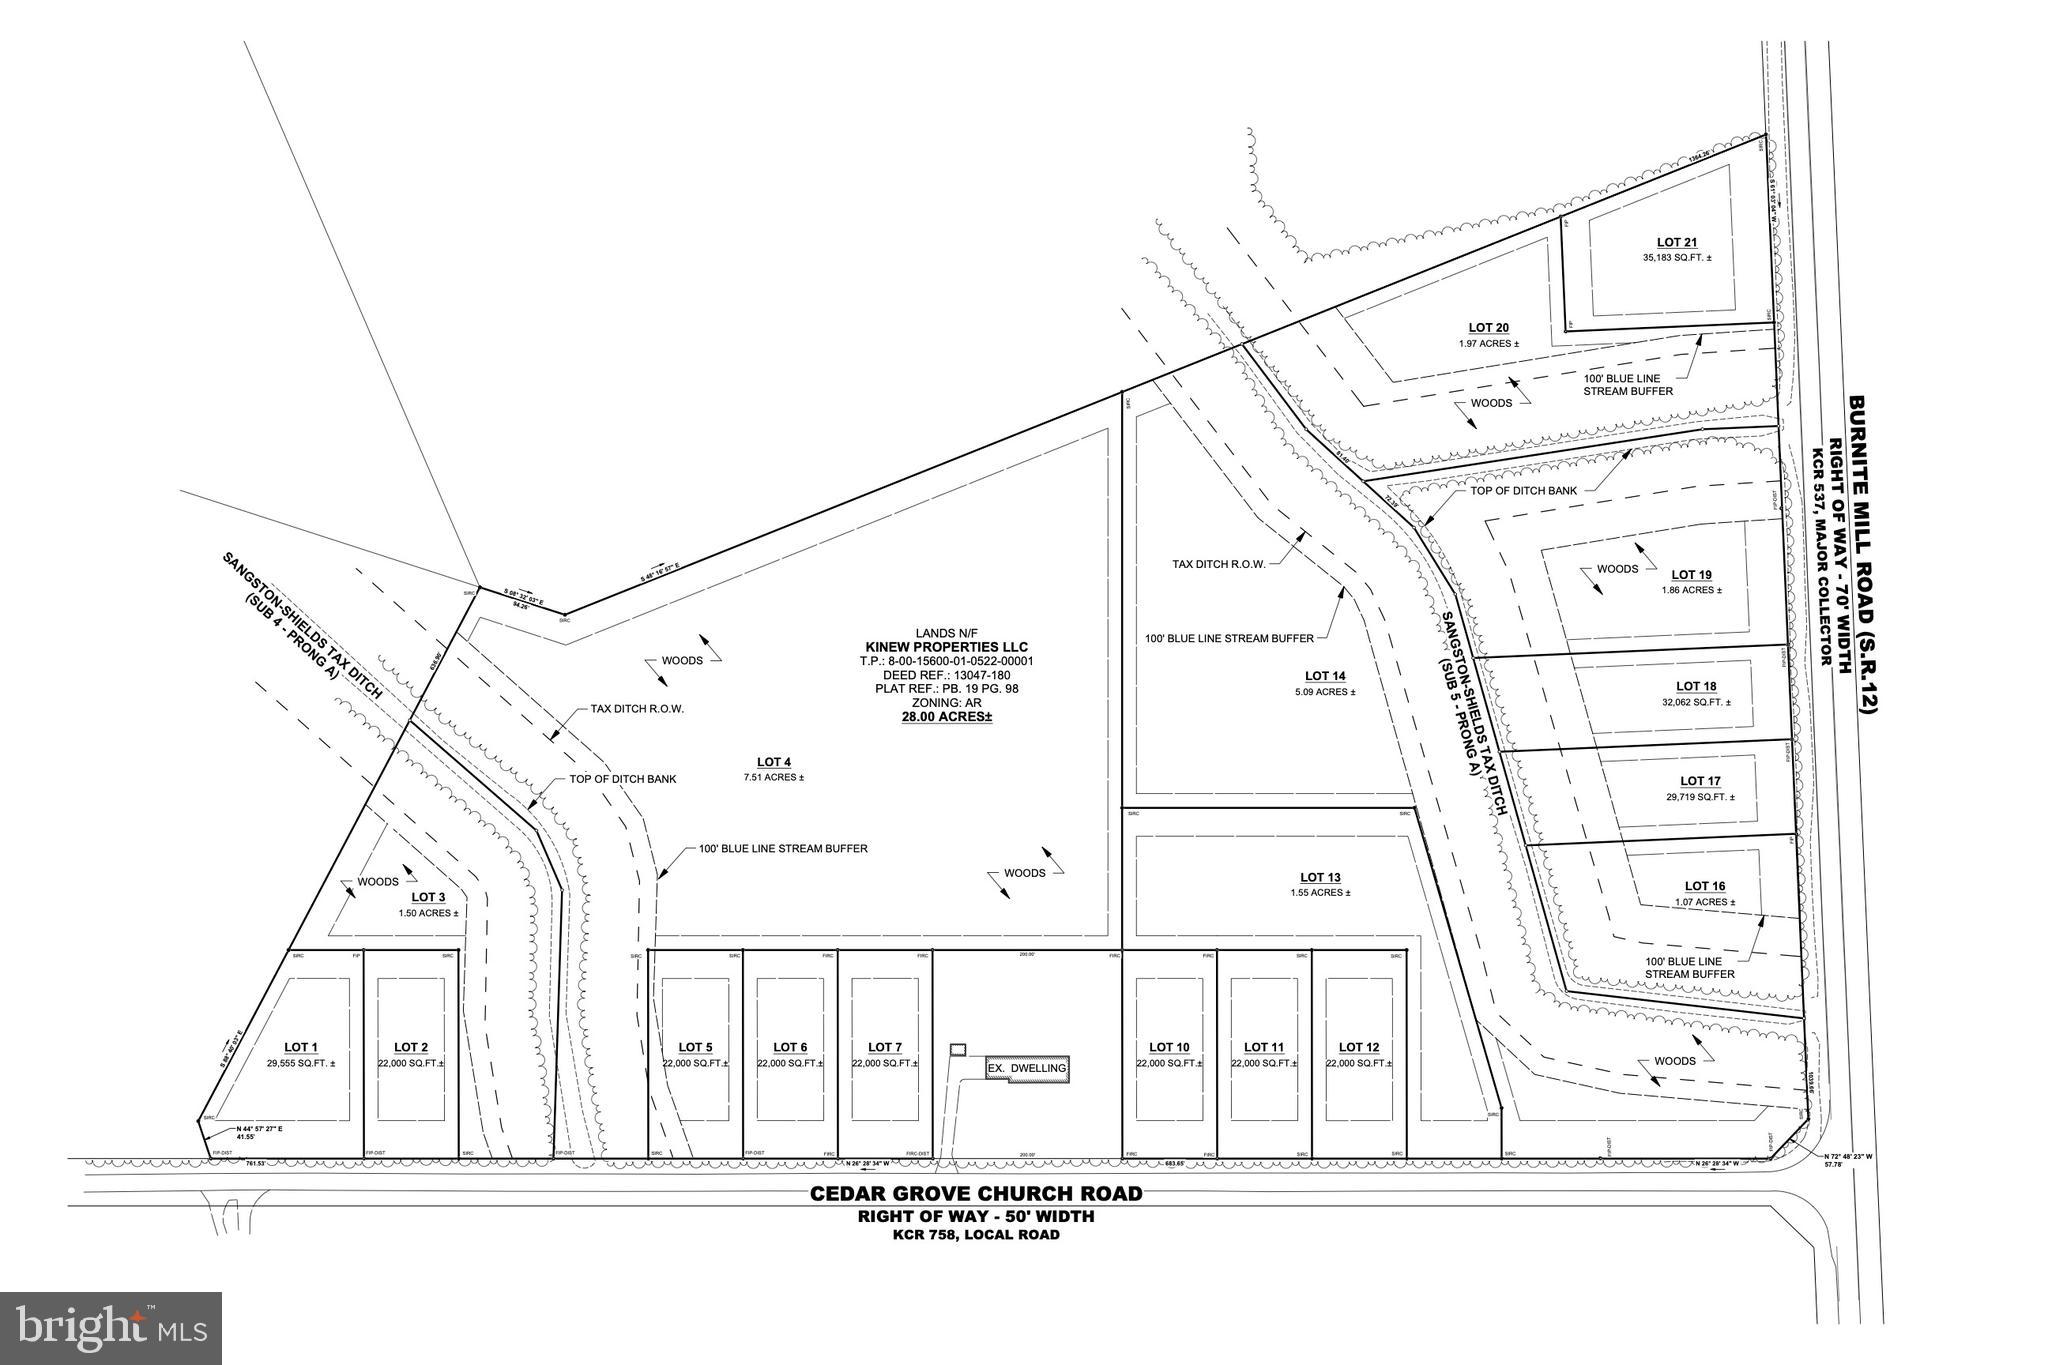
Situated on a wooded lot ranging from 0.5 to 1.5+/- acres, these properties offer a private, natural setting with plenty of space. Multiple lots available. MadClay Homes, LLC is a reputable local builder known for attention to detail and customer-focused service. Great opportunity to build your dream home in a peaceful setting with a trusted builder.

Lot 2B CEDAR GROVE CHURCH ROAD

Message successfully sent.

What would you like to know?

What is 3 + 4 ?

I agree to receive email communication and understand I can unsubscribe at any time.

I agree to be contacted by Charis Realty Group via call, email, and text for real estate services. To opt out, you can reply 'stop' at any time or reply 'help' for assistance. You can also click the unsubscribe link in the emails. Message and data rates may apply. Message frequency may vary. Privacy Policy

Related Properties

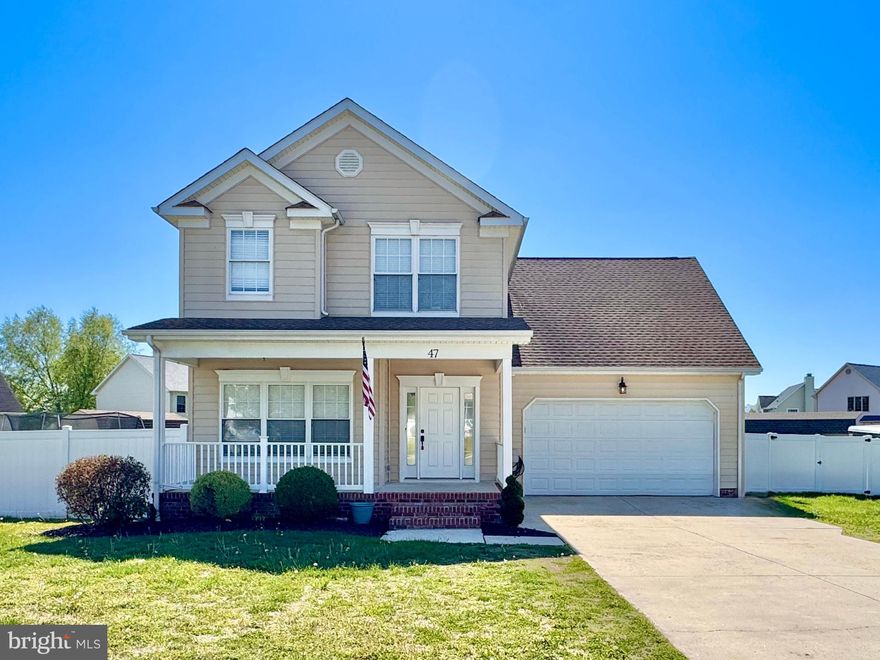
Move in ready 4 bedroom, 2.5 bath home in Felton, conveniently located close to local dining, shopping, and more, including quick access to all major highways and short drive to Dover Air Force Base. This home sits on just a little over a third of an acre with a fully fenced backyard and large back deck with gazebo, perfect for entertaining guests. It also has a spacious front porch, landscaping for great curb appeal, and attached 2 car garage with driveway and street parking available. A rare find in a NO HOA neighborhood! Inside you will find a semi open floor plan with updates and nice finishes throughout. Once you step into the front door, you have a coat closet to the right and a large living room to the left. The arched wall accent opens up to a room with plenty of natural light, some recessed lighting, a ceiling fan, and crown molding. Down the hall, it opens up to the large kitchen and dining area, complete with center island, updated fixtures throughout, stainless steel appliances, and plenty of counter and cabinet space. There is also a pantry for more storage space. The dining area leads you to the backdoor where you can access the large backyard. The powder room is just off the garage as well as a utility closet perfect for more storage. Upstairs are 4 bedrooms and 2 full baths, including the primary bedroom with walk in closet and updated bathroom with dual vanity sink, walk in shower and linen closet. The other 3 bedrooms are generous sizes as well with one bedroom having tall ceilings and walk in closet. All bedrooms include a ceiling fan. Upstairs laundry room is another great feature and so much more! Tour this home today before it's gone!
#DEKT2046294

FELTON

47 N ERIN AVENUE

4 Beds

2 Baths

1,900 Sq.Ft.

$439,000

MLS#: DEKT2046294
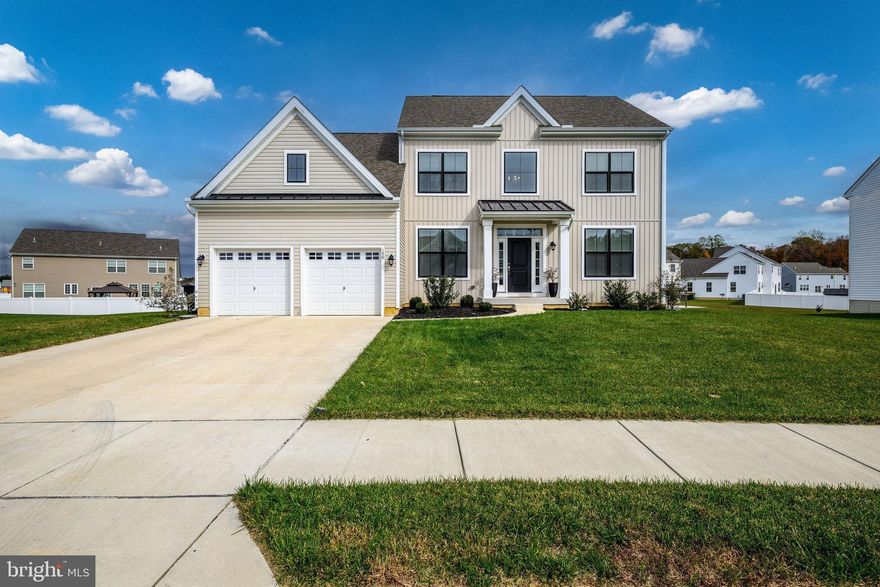
The price of this home just improved—now’s the perfect time to act. Introducing 150 Elm Crest Lane in Weatherstone Crossing, a versatile multi-level layout near Dover Air Force Base. Enjoy a main-level owner’s suite with a spa-like bathroom, a bright open-concept design, and a modern kitchen with a large island ideal for entertaining. Upstairs features two spacious bedrooms with walk-in closets and a flexible loft, perfect for a home office, guest room, or play area. A two-car garage, main-level laundry, and ample storage add everyday practicality. Located just minutes from Killens Pond State Park, outdoor activities like walking, kayaking, and fishing are easily accessible. Schedule your private tour today before it’s gone.
#DEKT2042136

FELTON

150 ELM CREST LANE

3 Beds

2 Baths

2,368 Sq.Ft.

$479,990

MLS#: DEKT2042136
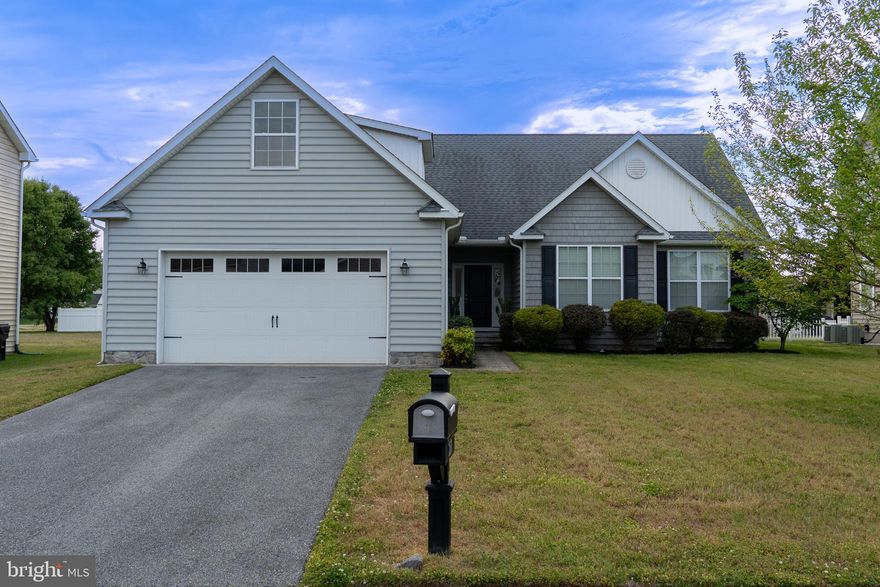
Welcome to 27 Sun Ridge Drive in the established Satterfield community located within the sought after Lake Forest School District. The house is located just 20 minutes from Dover AFB and 25 minutes to Bayhealth Medical Center in Milford. This well maintained and move-in ready home includes washer and dryer.
The kitchen features recently re-done cabinetry and stainless steel appliances, granite countertops, and a breakfast bar that seamlessly leads into a spacious living room with cathedral ceilings and recessed lighting allowing for plenty of natural light.
The primary bedroom features a walk-in closet and en-suite bath with double vanities and a shower stall. The guest bathroom also features double vanities and a bathtub.
The house also features an oversized two car garage and an unfinished second floor that provides ample storage space.
Out back, enjoy a stone patio with the fire pit and a fully fenced yard.
The house is ready for its next chapter with a new family.
#DEKT2046452

FELTON

27 SUN RIDGE DRIVE

3 Beds

2 Baths

1,350 Sq.Ft.

$375,000

MLS#: DEKT2046452
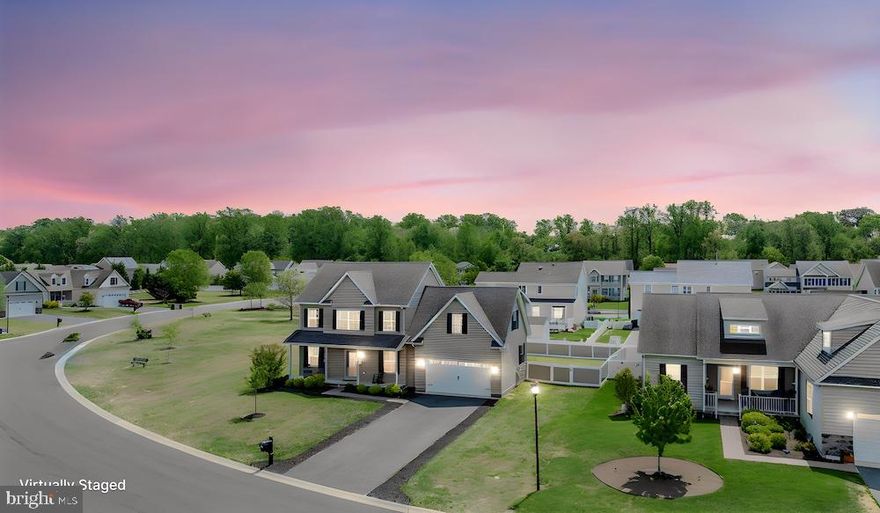
Welcome to 160 Ponds Edge Drive in the sought-after Satterfield community—where peaceful surroundings meet modern, affordable living. Perfectly positioned on one of the best lots in the neighborhood, this exceptional corner homesite offers a rare combination of pond-front views and open space to the side, creating a sense of privacy and serenity that is hard to find.

Enjoy tranquil mornings and relaxing evenings overlooking the water, with unobstructed views that truly set this property apart. The premium corner location provides additional breathing room and enhances the overall setting, making it feel more expansive than the typical homesite.

Step inside to a welcoming open floor plan designed for today’s lifestyle. The main level features LVP flooring throughout and a spacious dining area that flows seamlessly into the family room—perfect for everyday living and entertaining. The gourmet kitchen is a standout with granite countertops, espresso cabinetry, and stainless steel appliances, complemented by a pantry and additional storage including a convenient broom closet. A powder room completes the main level.

Sliders lead to the Trex deck, ideal for BBQs and outdoor gatherings, overlooking a fenced yard that offers both privacy and functionality.

Upstairs, the home continues to impress with a primary suite featuring a walk-in shower and walk-in closet, along with generously sized secondary bedrooms and a hall bath with a tub/shower combination.

Adding to the home’s efficiency, owned solar panels help reduce energy costs, offering long-term savings and increased sustainability.

Located in a newer construction community known for its spacious homes and thoughtful design, Satterfield offers a quiet residential setting with convenient access to local amenities and major routes. This is an excellent opportunity to enjoy modern living, scenic views, and everyday comfort—without the wait for new construction.

If you’ve been searching for water views, space, efficiency, and value—this one checks all the boxes.
#DEKT2046434

FELTON

160 PONDS EDGE DRIVE

4 Beds

2 Baths

2,191 Sq.Ft.

$459,900

MLS#: DEKT2046434
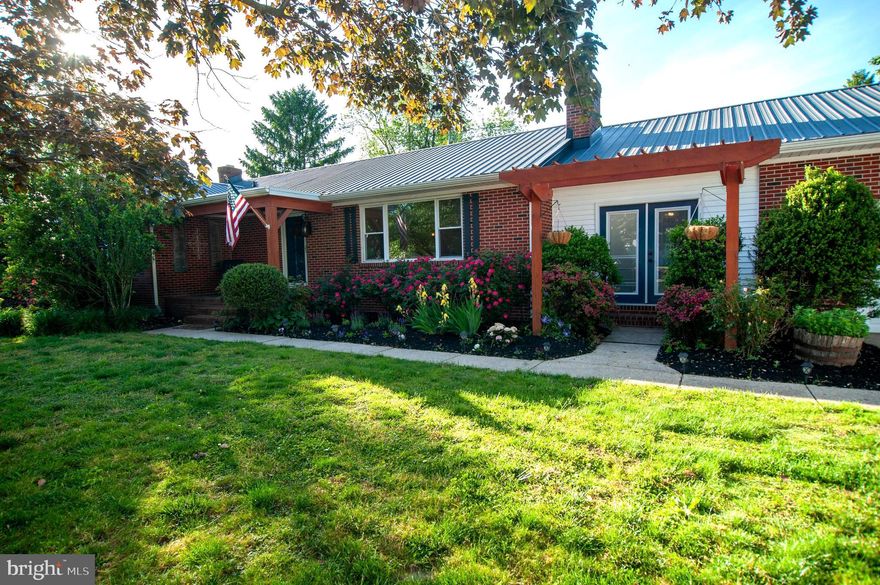
Be the first to tour this beautiful brick ranch in the country setting of Canterbury located at 191 Irish Hill Road.  Three Bedroom, 2 Bath Home with Stunning Kitchen Cabinets, Brand New Appliances, a separate wall oven, and a center island for added cooking space.  Adjoining the kitchen is a spacious dining room, and a bonus brick breezeway which you can close off from the kitchen.  This room features opening to the front of the home, back of the home and also access to the over-sized 2 Car Garage, with lots of storage space.
In the family/living room you can enjoy a brick wood-burning fireplace to take the chill off  or as an added heat source when the weather gets cooler.  This home boasts original hard wood floors and a full sized basement with added laundry including another fireplace and a bonus bar area.  This space can easily be finished off to entertain friends and loved ones.
#DEKT2047236

FELTON

191 IRISH HILL ROAD

3 Beds

2 Baths

1,736 Sq.Ft.

$410,000

MLS#: DEKT2047236
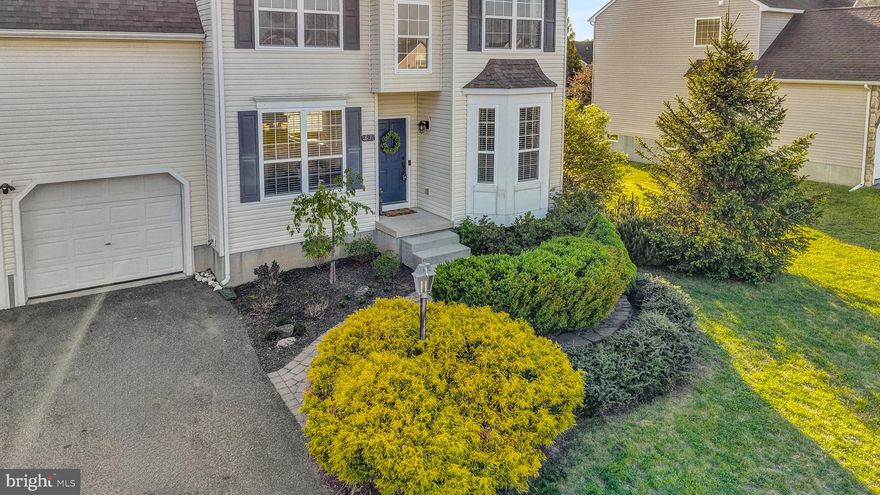
Welcome to this charming home in Pinehurst Village in Felton! As you enter, you’re greeted by brand-new flooring throughout the entire first floor, a cozy living room to the right, and an open dining area to the left. Toward the back of the home, the eat-in kitchen features newer stainless steel appliances and opens to the inviting family room with beautiful views of the lush backyard. Just off the kitchen, you’ll find access to the two-car garage and a convenient half bath for guests.

Upstairs, natural light fills the two-story layout, complemented by light-colored carpeting that brightens the entire level. The primary suite, located to the right, offers built-in speakers, a walk-in closet with custom shelving, and a private en suite bath complete with a walk-in shower, upgraded dual vanity, and refreshed lighting and mirrors. Two additional bedrooms sit to the left of the hallway, each warm, welcoming, and filled with natural light. A full bathroom with a tub/shower combo is located just beyond the primary suite for added convenience.

At the end of the hall, you’ll find access to a bonus space above the garage—perfect for a potential fourth bedroom, playroom, entertainment area, or guest retreat. The owners have even upgraded the electrical system to support your plans.

This home offers comfort, thoughtful upgrades, and room to grow—come see all it has to offer!
#DEKT2045822

FELTON

63 STONEBRIDGE DRIVE

3 Beds

2 Baths

2,064 Sq.Ft.

$405,000

MLS#: DEKT2045822
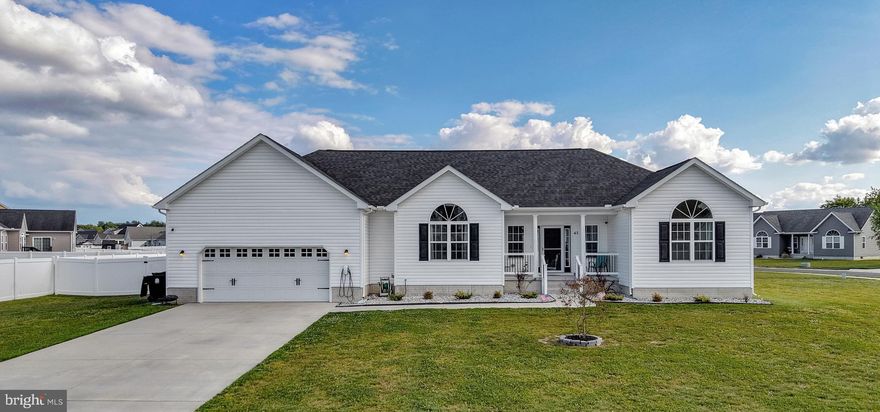
Welcome to the desirable Weatherstone Crossing community in Felton, DE. This charming ranch-style home offers the ease of single-story living with a bright, open-concept layout. Featuring 3 bedrooms and 2 full baths, the home includes updated luxury vinyl plank flooring, a spacious kitchen with island, and a convenient laundry room. The primary suite boasts a private en suite bath, while two additional bedrooms and a full bath are thoughtfully situated on the opposite side for added privacy.

Situated on a corner lot, the property provides ample outdoor space for gatherings and everyday enjoyment. A privacy fence creates the perfect setting for relaxing or entertaining, and the concrete patio is ideal for grilling and outdoor dining. Additional highlights include a Tesla/EV charging station for modern convenience.

Come see everything this home has to offer and envision your life here.
*Square feet is approximate. Buyer due diligence.
#DEKT2046488

FELTON

45 CROWN FOREST LANE

3 Beds

2 Baths

1,972 Sq.Ft.

$429,900

MLS#: DEKT2046488
New on site 4 days ago
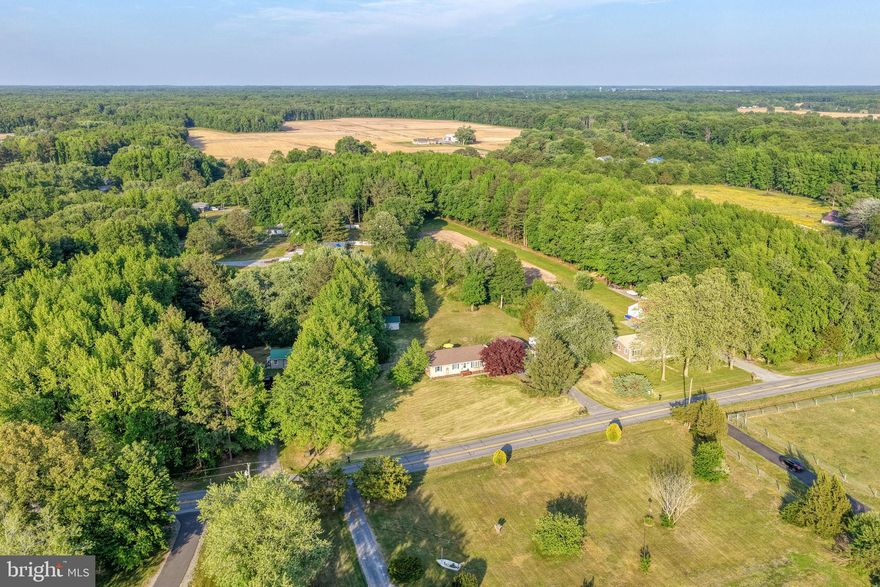
Country Quiet, Tons of Room to Roam. No HOA, & Deep Sense of Independence.
Welcome Home to a  Private 1.6-acre lot in Felton, DE! This beautifully updated ranch home offers the kind of peaceful, self-sufficient lifestyle that’s getting harder to find. 
Outside, the majority of the land is now enclosed by a  wooden fence, creating a safe, private space for children, pets, or even a couple of horses. The lot has been resurfaced and professionally landscaped, with multiple fruit trees already planted and beginning to mature. A large shed (12x20) offers storage for tack or tools, while the oversized two-car garage has been freshly painted and sealed.
For those who value independence and flexibility, this property truly delivers. There is no HOA — so bring your furry friends, your RV, your tractor, or your dreams of a small hobby farm. A dedicated RV gate and parking area makes travel easy, while the main driveway can accommodate an RV plus six or more additional vehicles. There are two separate entries to the property — including a private access on the left side that offer convenience and options for how you use your land.
Inside, the home is just as impressive. A newer roof (2022)  new water heater, and a new septic system and drain field (installed 2023) provide worry-free ownership. In 2024, a completely new HVAC system with all-new ductwork was installed. The wood-burning fireplace isn't just for ambiance on cold nights, it heats the entire home. Fresh new carpet and flooring flow throughout, so all that's left to do is move in and make it your own.
The sellers are highly motivated. Their first grandchild has arrived in South Carolina, and they need to relocate as quickly as possible. They are not just ready to sell — they are eager. This is a rare opportunity to own a truly turnkey country property with space, freedom, and no HOA restrictions. The sellers are also considering selling the camper separately. For more information, please contact the listing agent. 
Come see it for yourself — and come home to the quiet life.
#DEKT2047224

FELTON

6848 HOPKINS CEMETERY ROAD

3 Beds

2 Baths

1,344 Sq.Ft.

$399,900

MLS#: DEKT2047224
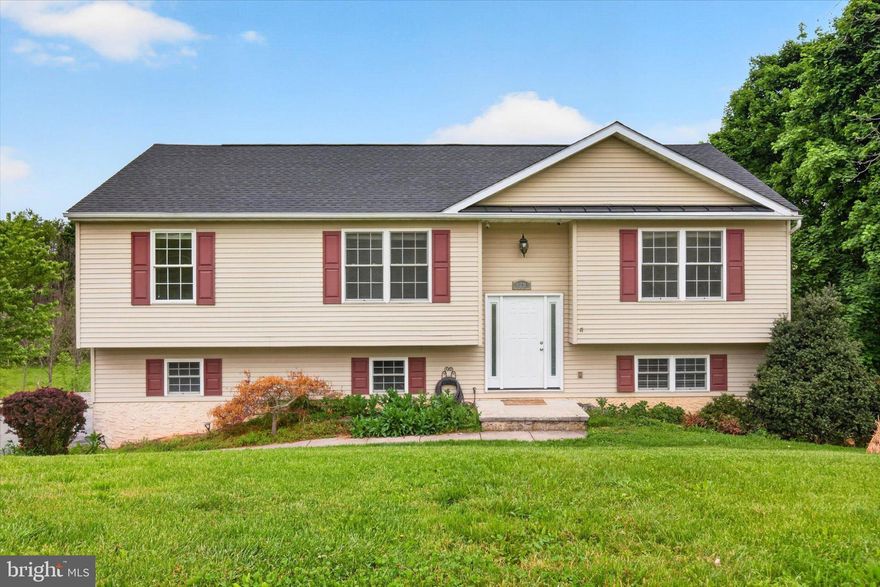
Open House Sunday 05/24 12pm- 1pm Welcome to 129 High Street in Felton — a rare opportunity to own a beautifully updated home on an expansive 1.3-acre lot in the highly desirable Red Lion School District. Properties that combine this much land, this many updates, and this setting are genuinely hard to find in Southern York County.
One of the true standouts is the two-level deck overlooking the rear of the property, offering elevated countryside views down the hill — an ideal space for entertaining, relaxing, or simply enjoying peaceful sunsets year-round.

The home has been thoughtfully improved throughout current ownership, including a new roof (2022), updated main floor carpeting and bedroom hardwood floors, a remodeled master bathroom with new flooring and fixtures, updated basement flooring, and a newly added patio and shed pad (2024). Additional upgrades include a tankless water heater (2018), recently serviced HVAC systems, and 200-amp electrical service.

The 1.3-acre lot offers privacy, open space, and endless possibilities for outdoor living, gardening, or recreation — the kind of breathing room that's increasingly rare at this price point. Move-in ready and ideally located, this is a property worth seeing in person.
Schedule your private showing today.
#PAYK2103410

FELTON

129 HIGH STREET

3 Beds

2 Baths

1,932 Sq.Ft.

$349,900

MLS#: PAYK2103410
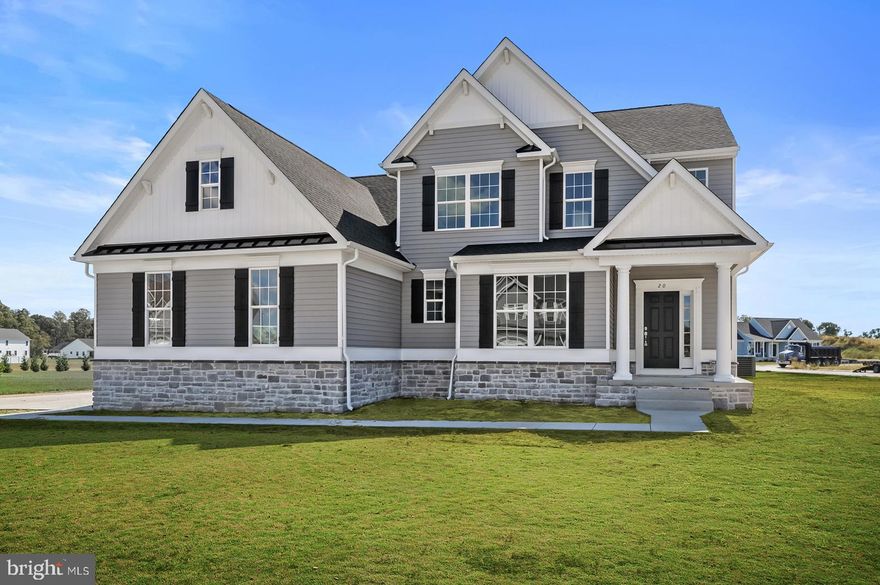
Welcome to your new luxurious 2-story home! This stunning property offers over 2,500 square feet of living space with the master bedroom conveniently located on the main level. As you enter the home, you will be greeted by the grand 2-story living room, featuring a soaring ceiling and an abundance of natural light.

The main level boasts a large gourmet kitchen with a generous island, and ample cabinet space, making it the perfect space for entertaining guests. With a nice size office makes it perfect for working from home. The living room features large windows, providing stunning views of the surrounding area.

The master suite on the main level is a true oasis, complete with a spa-like bathroom and two walk-in closets. Upstairs, you will find additional bedrooms, each with their own unique charm, and versatility to add a bonus room that can be used as game room or media room. Proposed construction. Pictures are of a similar model and may show additional upgrades.
#DEKT2043034

FELTON

25 BELFRY DRIVE GEO

4 Beds

2 Baths

2,513 Sq.Ft.

$480,000

MLS#: DEKT2043034

 - property

Send a message

Message successfully sent.

Your message

What is 3 + 4 ?

Reason for contacting?

I agree to receive email communication and understand I can unsubscribe at any time.

I agree to be contacted by Charis Realty Group via call, email, and text for real estate services. To opt out, you can reply 'stop' at any time or reply 'help' for assistance. You can also click the unsubscribe link in the emails. Message and data rates may apply. Message frequency may vary. Privacy Policy

Sign Out

Virtual Assistant

Would you like to take the next step with this property? We can help you schedule a showing or virtual tour, or send you more details.

Yes, I would like more information.

Thank You for Your Reply, One of Our Agents will contact you as soon as possible

No, maybe later.

Thank you, you can always contact me via email, phone number or through the contact form.

Realhub AI

Lucy - Your AI-Powered Realtor

Update Your Temporary Password

Personalize your search

Enter your email and we'll notify you immediately when new listings match what you're looking for.

or enter email address

Already have an account ? Login here

Continue your home search

I agree to receive communications and understand I can unsubscribe at any time.

I agree to be contacted by Charis Realty Group via call, email, and text for real estate services. To opt out, you can reply 'stop' at any time or reply 'help' for assistance. You can also click the unsubscribe link in the emails. Message and data rates may apply. Message frequency may vary. Privacy Policy

Already have an account ? Login here

We use cookies

We use cookies primarily for analytics to enhance your experience. By accepting, you agree to our use of these cookies. You can manage your preferences or learn more about our cookies policy.