



Property
Beds
4
Full Baths
3
1/2 Baths
1
Year Built
2001
Sq.Footage
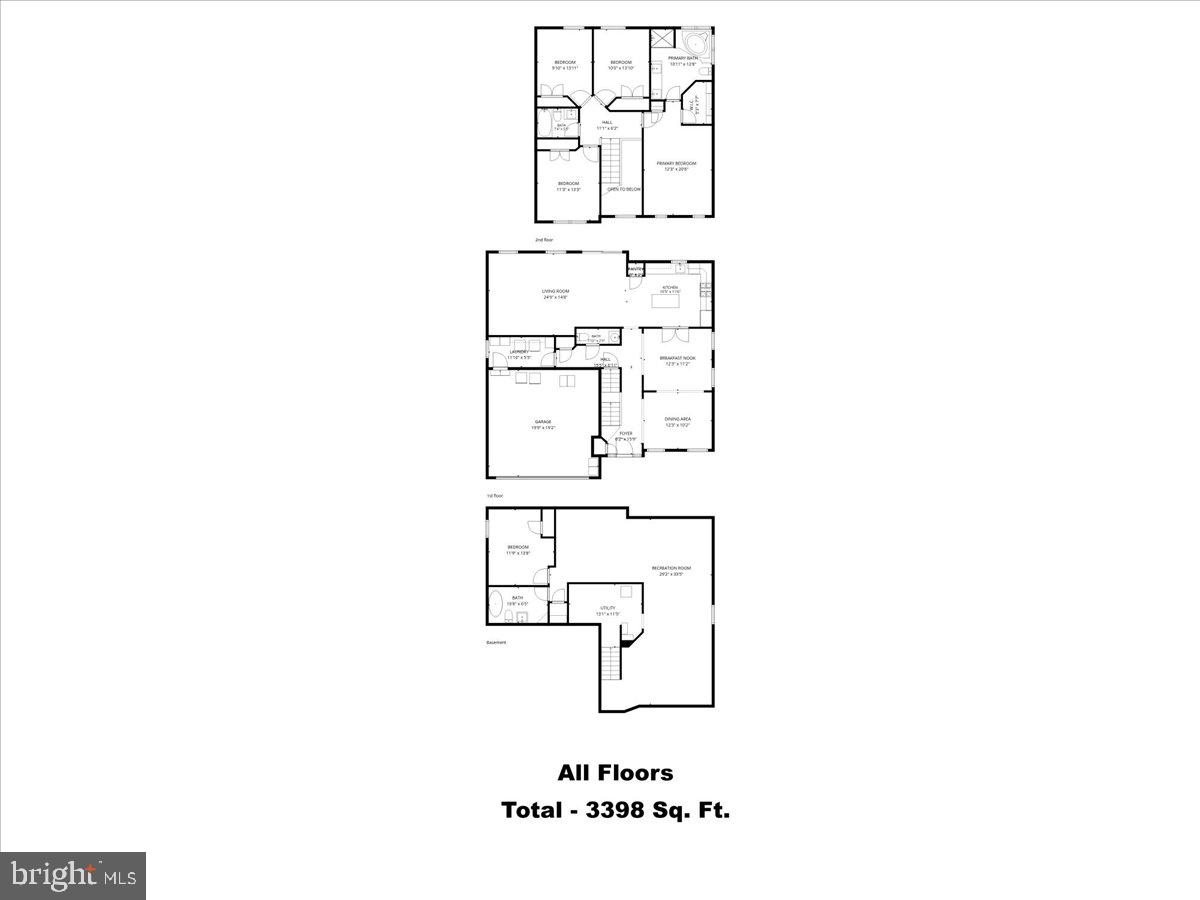
3,398
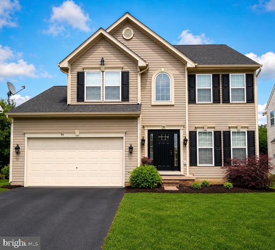
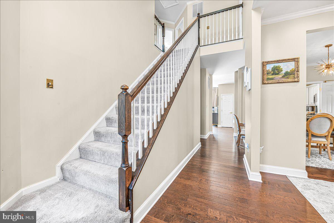
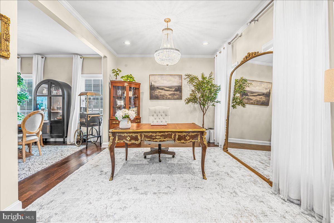
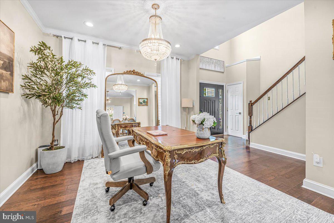
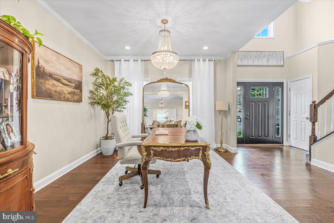
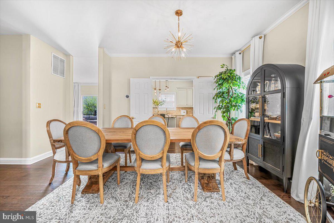
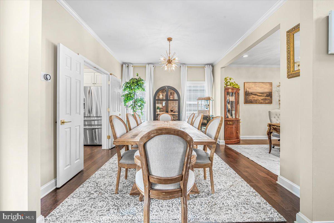
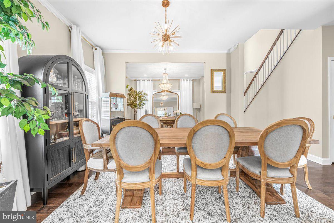
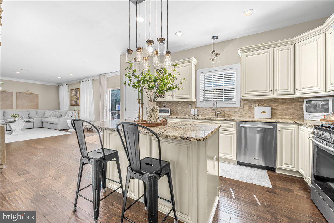
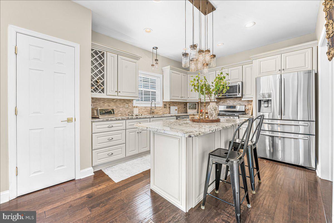
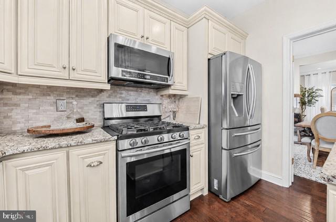
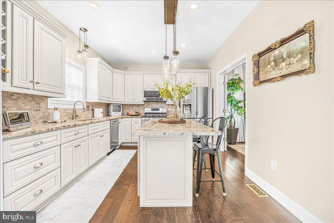
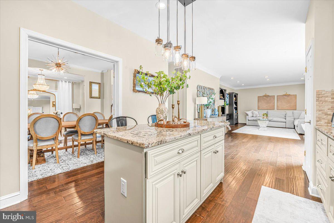
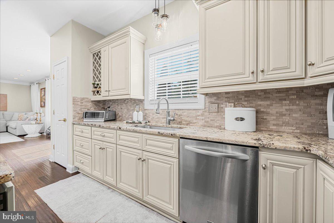
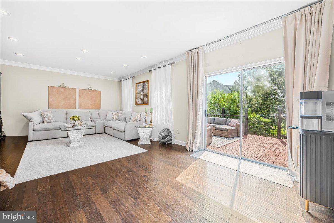
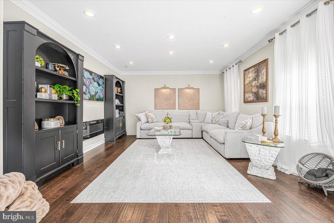
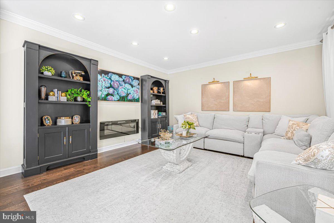
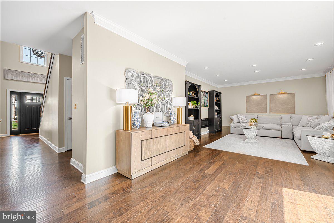
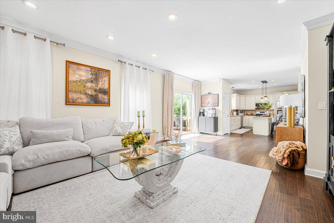
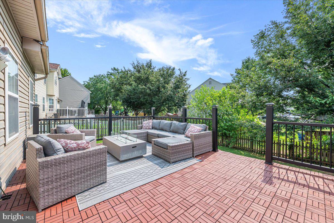
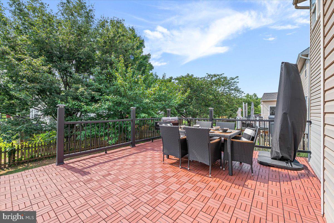
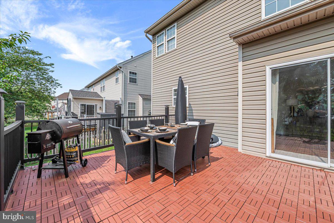
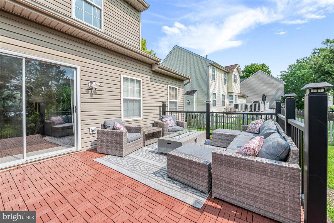
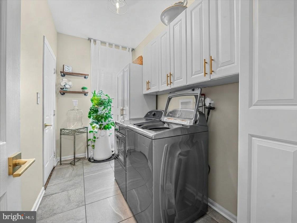
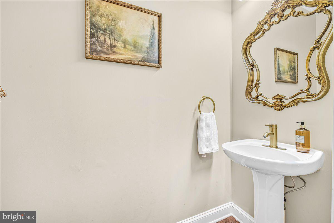
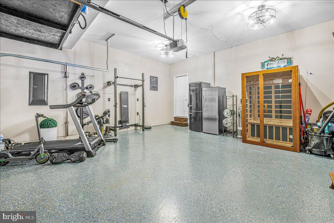
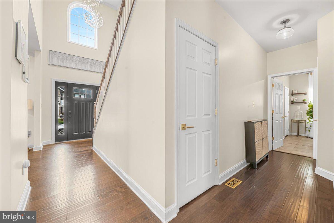
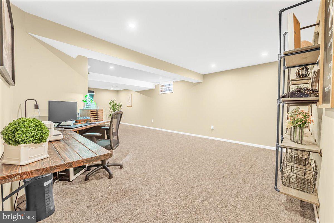
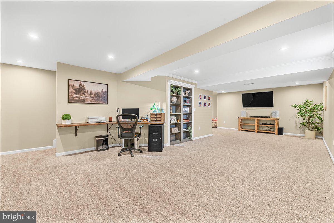
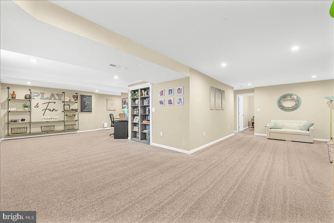
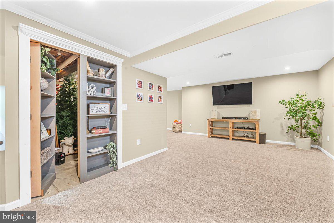
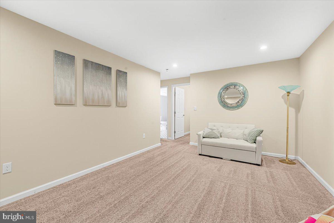
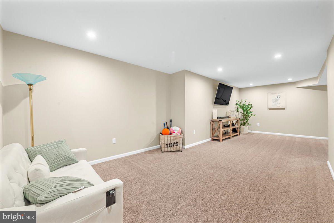
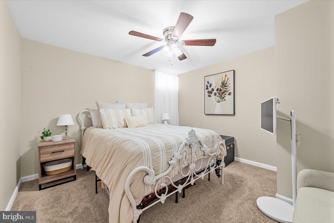
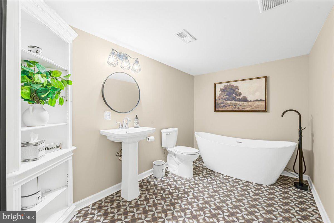
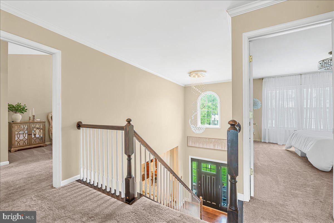
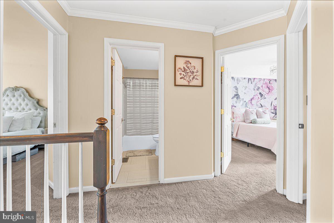
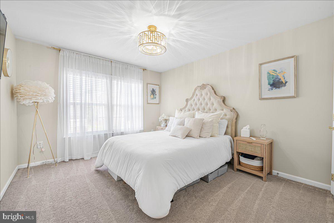
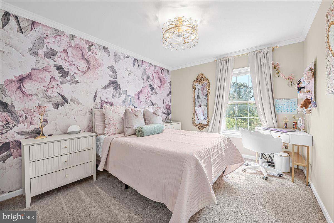
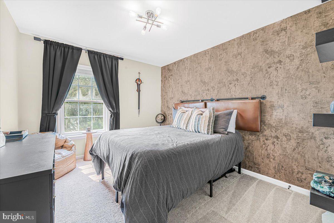
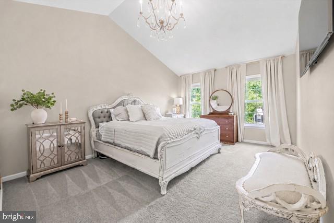
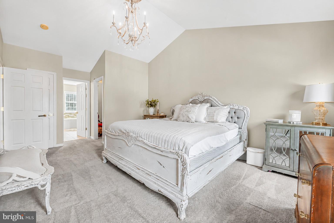
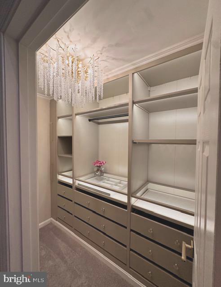
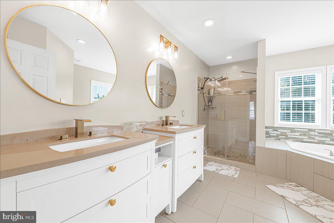
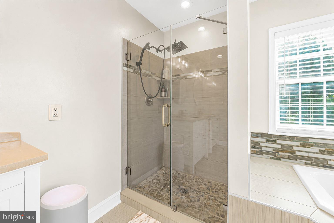
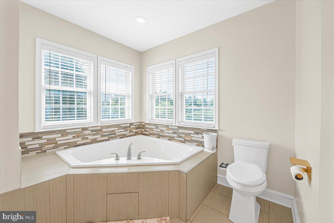
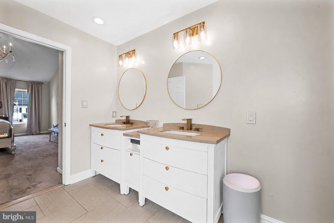
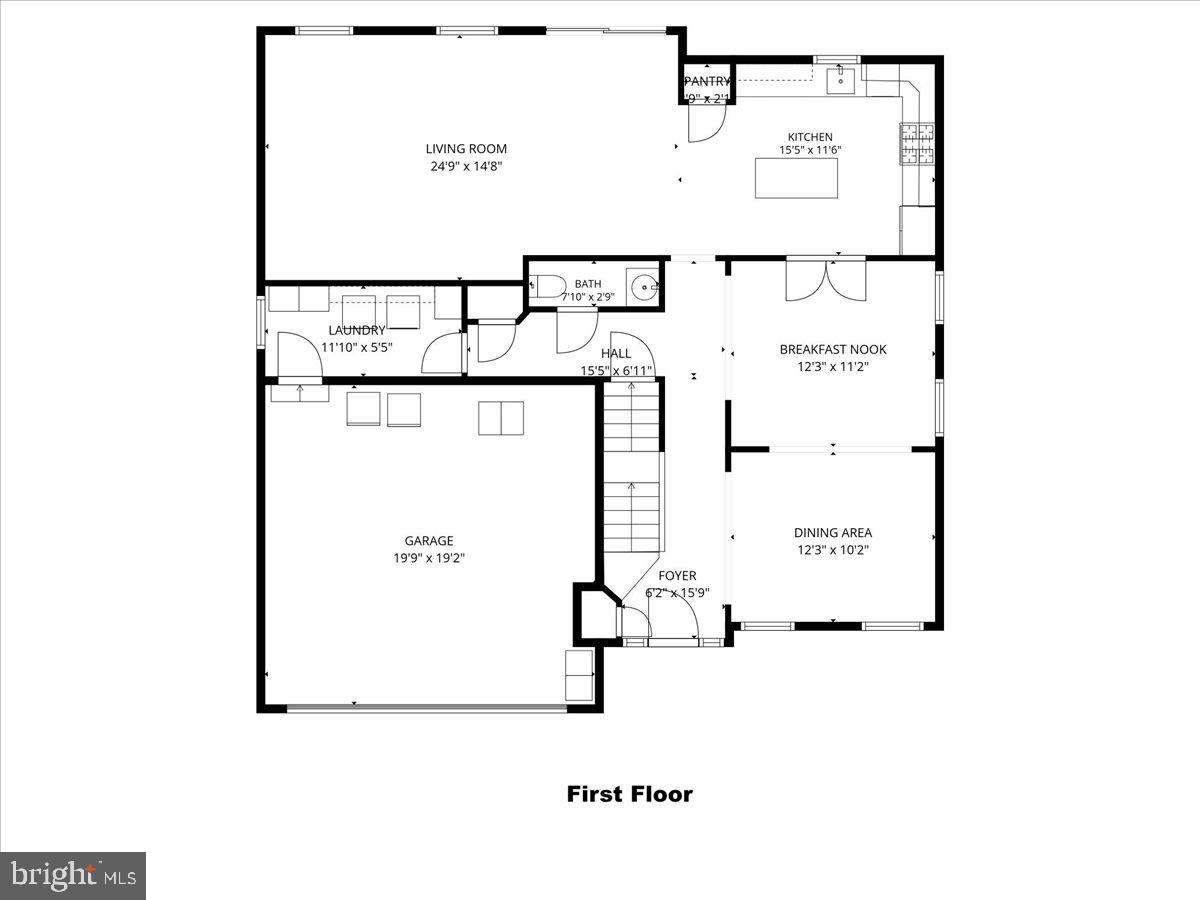
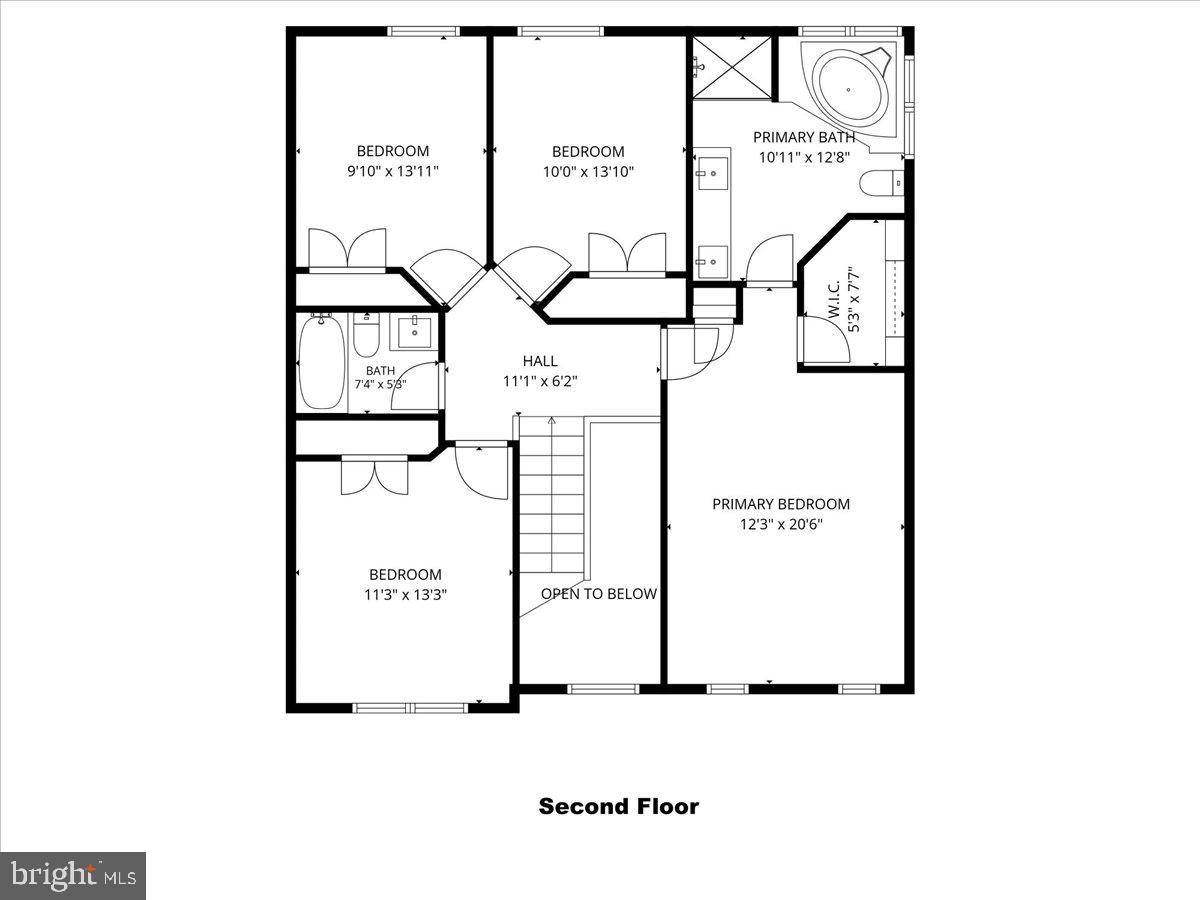
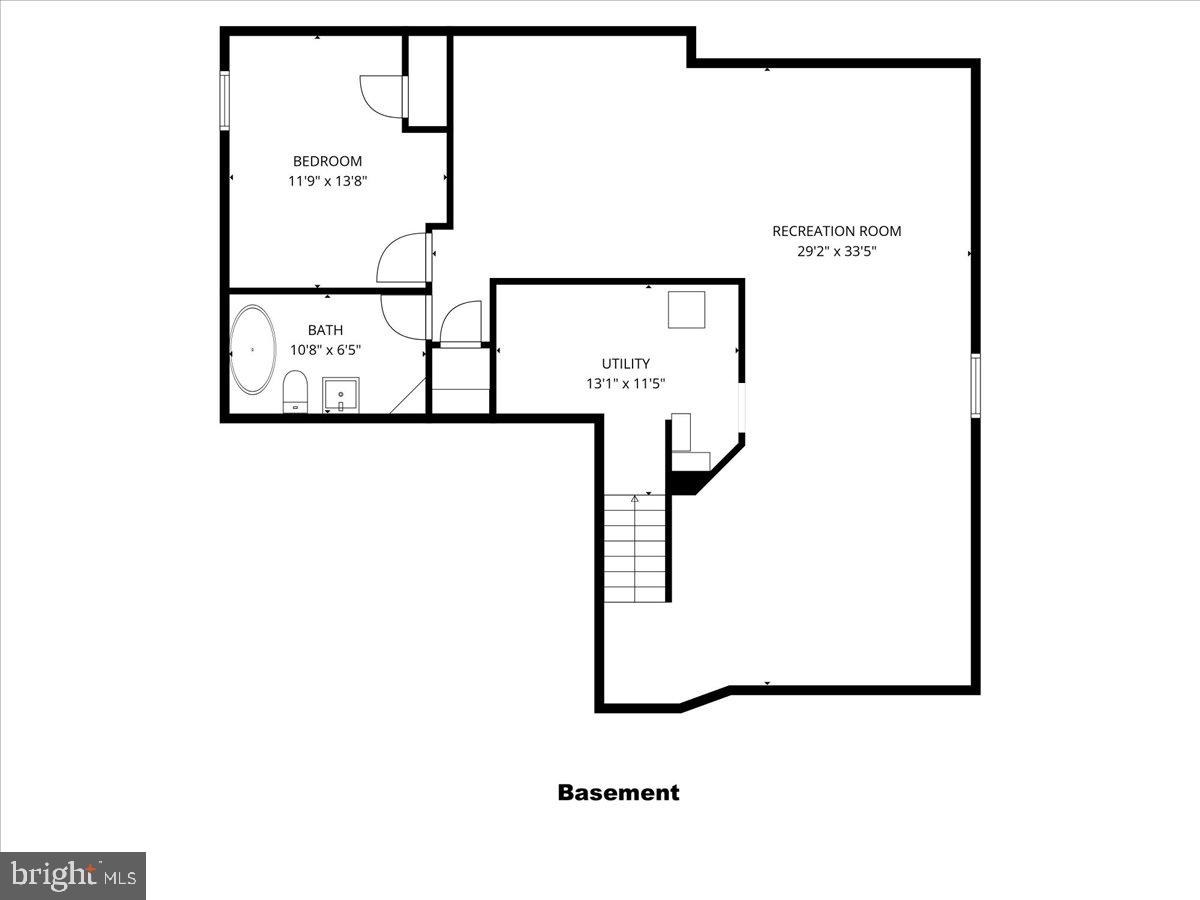
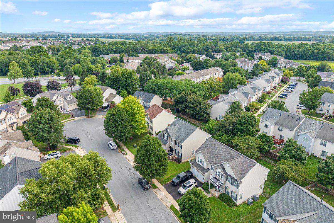
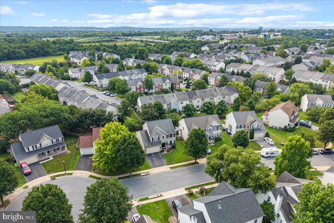
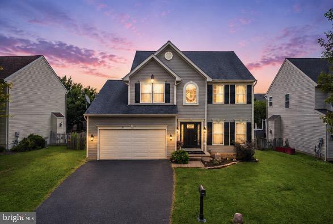
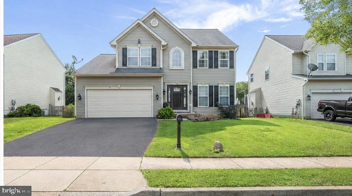
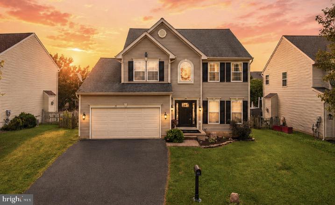
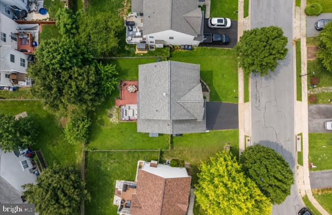
Welcome to this impeccably maintained home in the heart of Willow Brook, where timeless appeal meets modern convenience. Every detail of this residence has been thoughtfully refined, creating an environment that feels both sophisticated and move-in ready and includes a 1 year home warranty! Step inside to find a home refreshed with a neutral paint palette that enhances the natural light throughout. The main level is anchored by gleaming hardwood flooring and designed for effortless living. The heart of the home is a stunning kitchen featuring rich granite countertops, stainless steel appliances, and a gas stove, all perfectly positioned to remain open to the dining area and the light-filled family room. This level is rounded out by a convenient powder room and a dedicated laundry space, ensuring that daily tasks are handled with ease. As you move through the home, you will notice the cohesive, updated lighting and premium hardware that lend a polished, contemporary feel to every room. Retreat to your primary suite, which boasts a stunning walk-in closet and an updated bathroom that offers a true spa-like experience. Additionally, the basement a fully renovated basement bathroom that is sure to impress. The upgrades extend to your private outdoor oasis, featuring a newly enhanced deck that provides a seamless transition for morning coffee or evening gatherings. For the hobbyist or DIY enthusiast, the garage is a standout feature, finished with epoxy flooring and fresh paint, it serves as the ultimate, clean workspace for all your projects. Willow Brook offers an established, welcoming atmosphere, and this home puts you in the perfect position to enjoy it all. You are just moments away from major commuter routes, a wide array of shopping, dining, and endless local entertainment. With its blend of refined interior updates, an inviting open concept layout, 4 Large bedrooms with a large 5th bedroom/den and 3 and a half bathrooms this property is truly a gem waiting for its next owner!
Features & Amenities
Interior
-
Total Bedrooms
4
-
Bathrooms
3
-
1/2 Bathrooms
1
-
Above Grade Finished Area
2259.0
-
Basement YN
YES
-
Cooling YN
YES
-
Cooling
Central Air, Electric
-
Fireplace YN
NO
-
Heating YN
YES
-
Heating
Natural Gas, Forced Air
-
Pet friendly
N/A
Exterior
-
Garage
Yes
-
Garage spaces
2
-
Construction Materials
Vinyl Siding
-
Parking
Garage, Driveway, Attached
-
Pool
No
-
Waterfront YN
NO
Area & Lot
-
Lot Size(acres)
0.16
-
Lot Size(square feet)
6,884
-
Property Type
Residential
-
Property Sub Type
Single Family Residence
-
Architectural Style
Colonial
Price
-
Sales Price
$609,995
-
Tax Amount
$9,038
-
Sq. Footage
3,398
-
Price/SqFt
$179
HOA
-
Association
YES
-
Association Fee
$30
-
Association Fee Frequency
Monthly
-
Association Fee Includes
N/A
School District
-
Elementary School
N/A
-
Middle School
N/A
-
High School
N/A
Property Features
-
New Construction
NO
-
Association Amenities
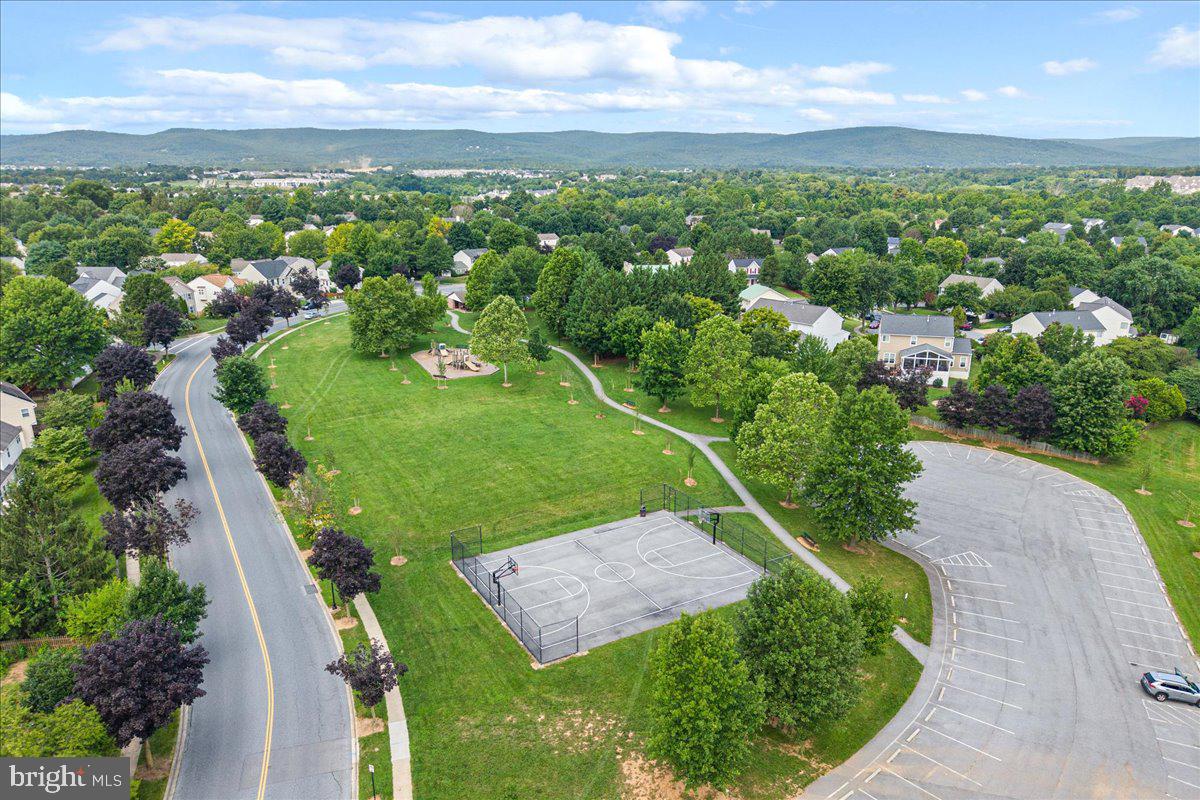
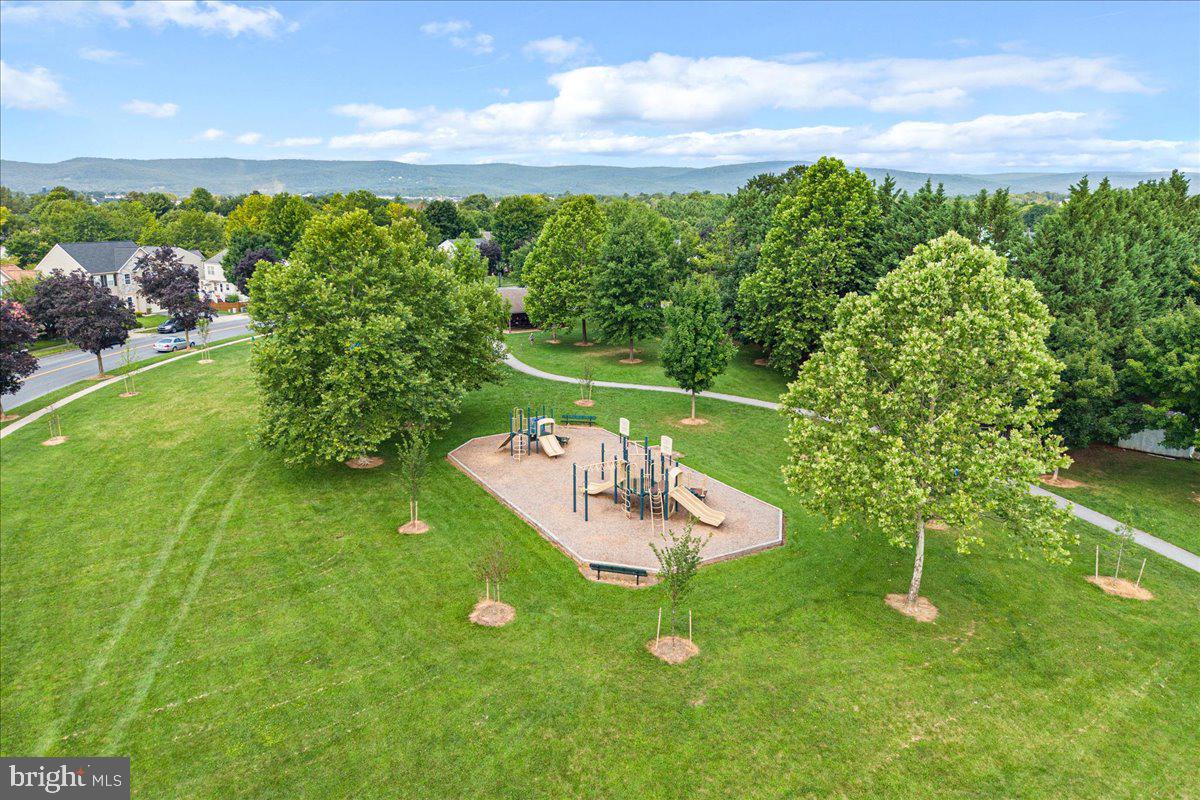
Picnic Area, Basketball Court
-
Foundation Details
Other
-
Senior Community YN
NO
-
Sewer
Public Sewer
-
Tax Lot
122
Schedule a Showing
Showing scheduled successfully.
Mortgage calculator
Estimate your monthly mortgage payment, including the principal and interest, property taxes, and HOA. Adjust the values to generate a more accurate rate.
Your payment
Principal and Interest:
$
Property taxes:
$
HOA fees:
$
Total loan payment:
$
Total interest amount:
$
Location
County
FREDERICK
Elementary School
Middle School
High School
Listing Courtesy of Sarah Elizabeth Strong, Salesperson, Realtor, Charis Realty Group
RealHub Information is provided exclusively for consumers' personal, non-commercial use, and it may not be used for any purpose other than to identify prospective properties consumers may be interested in purchasing. All information deemed reliable but not guaranteed and should be independently verified. All properties are subject to prior sale, change or withdrawal. RealHub website owner shall not be responsible for any typographical errors, misinformation, misprints and shall be held totally harmless.

Salesperson, Realtor
Emily Simpson
Call Emily today to schedule a private showing.

* Listings on this website come from the FMLS IDX Compilation and may be held by brokerage firms other than the owner of this website. The listing brokerage is identified in any listing details. Information is deemed reliable but is not guaranteed. If you believe any FMLS listing contains material that infringes your copyrighted work please click here to review our DMCA policy and learn how to submit a takedown request.© 2024 FMLS.
Related Properties

FREDERICK
5120 CONSTITUTION STREET
3 Beds
2 Baths
2,244 Sq.Ft.
$510,000
MLS#: MDFR2088908

FREDERICK
155 B AND O AVENUE
3 Beds
3 Baths
2,475 Sq.Ft.
$649,900
MLS#: MDFR2088820

FREDERICK
618 WILSON PLACE
3 Beds
2 Baths
2,803 Sq.Ft.
$525,000
MLS#: MDFR2089762

FREDERICK
9536 LIBERTY ROAD
4 Beds
4 Baths
2,732 Sq.Ft.
$575,000
MLS#: MDFR2089738

FREDERICK
118 W ALL SAINTS STREET
2 Beds
2 Baths
N/A
$499,000
MLS#: MDFR2083498

FREDERICK
623 ANGELWING LANE
4 Beds
3 Baths
2,768 Sq.Ft.
$585,000
MLS#: MDFR2090700
FREDERICK
1111 SAXTON DRIVE
5 Beds
3 Baths
3,812 Sq.Ft.
$690,000
MLS#: MDFR2079004

FREDERICK
17 W 3RD STREET
4 Beds
1 Baths
2,064 Sq.Ft.
$575,000
MLS#: MDFR2073018

FREDERICK
6029 CALLA PLACE
3 Beds
3 Baths
3,569 Sq.Ft.
$624,900
MLS#: MDFR2088706

FREDERICK
9405 PENROSE STREET
4 Beds
3 Baths
2,748 Sq.Ft.
$600,000
MLS#: MDFR2088328
.png)