Features & Amenities

Interior

  • Other Interior Features

    Eat-in Kitchen

  • Total Bedrooms

    3

  • Bathrooms

    2

  • 1/2 Bathrooms

    1

  • Above Grade Finished Area

    1830.0

  • Basement YN

    NO

  • Cooling YN

    YES

  • Cooling

    Central Air, Electric

  • Fireplace YN

    YES

  • Heating YN

    YES

  • Heating

    Electric, Forced Air, Heat Pump

  • Pet friendly

    N/A

Exterior

  • Garage

    No

  • Construction Materials

    Frame

  • Other Exterior Features

    Tennis Court(s)

  • Parking

    On Street, Parking Lot, Other

  • Patio and Porch Features

    Patio

  • Pool

    Yes

  • Pool Features

    Community

  • Waterfront YN

    NO

Area & Lot

  • Lot Features

    Corner Lot

  • Property Type

    Residential

  • Property Sub Type

    Condominium

  • Architectural Style

    Other

Price

  • Sales Price

    $300,000

  • Tax Amount

    $3,559

  • Financing Options

    Cash, Conventional, FHA, FHA 203(b), FHA 203(k)

  • Sq. Footage

    1,830

  • Price/SqFt

    $163

HOA

  • Association

    YES

  • Association Fee

    $344.52

  • Association Fee Frequency

    Monthly

  • Association Fee Includes

    N/A

School District

  • Elementary School

    N/A

  • Middle School

    N/A

  • High School

    NORTH PENN SENIOR

Property Features

  • New Construction

    NO

  • Association Amenities

    Tennis Court(s), Clubhouse

  • Foundation Details

    Slab

  • Senior Community YN

    NO

  • Sewer

    Public Sewer

  • Tax Lot

    195

  • Water Source

    Public

Schedule a Showing

Showing scheduled successfully.

<
>
IN PERSON
VIA CHAT

What is 3 + 4 ?


Change time

Mortgage calculator

Estimate your monthly mortgage payment, including the principal and interest, property taxes, and HOA. Adjust the values to generate a more accurate rate.

Your payment

Principal and Interest:

$

Property taxes:

$

HOA fees:

$

Total loan payment:

$

Total interest amount:

$

Location

County

MONTGOMERY

Elementary School

Middle School

High School

NORTH PENN SENIOR

Listing Courtesy of Kevin Wallace, MLS Direct

RealHub Information is provided exclusively for consumers' personal, non-commercial use, and it may not be used for any purpose other than to identify prospective properties consumers may be interested in purchasing. All information deemed reliable but not guaranteed and should be independently verified. All properties are subject to prior sale, change or withdrawal. RealHub website owner shall not be responsible for any typographical errors, misinformation, misprints and shall be held totally harmless.

Agent Emily Simpson

Salesperson, Realtor

Emily Simpson

Call Emily today to schedule a private showing.


* Listings on this website come from the FMLS IDX Compilation and may be held by brokerage firms other than the owner of this website. The listing brokerage is identified in any listing details. Information is deemed reliable but is not guaranteed. If you believe any FMLS listing contains material that infringes your copyrighted work please click here to review our DMCA policy and learn how to submit a takedown request.© 2024 FMLS.
THIS HOME IS FOR SALE ONLY - ANY ATTEMPT TO RENT THIS HOME IS UNLAWFUL AND SHOULD BE REPORTED DIRECT TO LISTING AGENT ONLY!!!!! HUD Home. Year Built 1976, LBP is required for all properties built before 1978. Sold "AS IS" by elec. bid only. Prop avail 10/07/2026. Bidding Process, Bid Due/Expiration dates, HUD's Insurability and other important information is posted on www.hudhomestore.gov. FHA Case #441-907273. Insured w Escrow Repairs. Eligible for FHA 203K. Financing Terms: FHA 203K, FHA 203B, Cash or Conventional Finance. This spacious End Unit TownHome with full walk out family room can be your home. Close to Shopping, transportation, schools and parks and Community Amenities. Best View Back Yard, Premium End Unit, Backs To Woods, Family Room with Fireplace, Formal Dining, Large Closets in all Bedrooms.Don't miss out on the opportunity. Buyer to verify all information prior to bidding. Go to website for more information or to place a bid. Buyer is responsible for their own investigative information on SqFt of home, Room Sizes, Bathroom counts, taxes and all other information regarding this home. This home is a AS-IS Sale with buyer being responsible for all inspections and repairs including CO, U&O, final water and sewer and other township inspections. Availability and status of sale type are subject to change at any time. This home is currently available for $100.00 Total Down Payment if purchased with FHA Insured loan. $100.00 Down Payment is a Limited time opportunity. Buyer must be an owner occupant purchaser. Buyer choses their own lender. For Limited time HUD is giving a $500 Selling Broker Bonus for FHA 203K Sales. See attached addendum & Disclosures. Also available are 1st Time Buyer Grants up to $10,000.00 toward Down Payment and Closing Costs. Buyer must be an owner occupant purchaser for these programs. All programs are subject to change at any time. Buyer choses their own lender. See attached Addendums & Disclosures in www.hudhomestore.gov.

901 CONTINENTAL DRIVE CONDO 228

Message successfully sent.

What would you like to know?

What is 3 + 4 ?

I agree to receive email communication and understand I can unsubscribe at any time.

I agree to be contacted by Charis Realty Group - Christine Issler, Broker via call, email, and text for real estate services. To opt out, you can reply 'stop' at any time or reply 'help' for assistance. You can also click the unsubscribe link in the emails. Message and data rates may apply. Message frequency may vary. Privacy Policy

Related Properties

Experience the charm of this renovated condo in Towamencin. This inviting 2-bedroom, 2-bathroom unit offers a spacious 1,331 sq. ft. of living space, perfect for relaxation and entertaining. Step outside to discover a vibrant community with amenities that include a refreshing outdoor pool, a clubhouse for social events, and serene picnic areas. The well-maintained grounds invite leisurely strolls and outdoor enjoyment. With an association fee covering maintenance, snow removal, and trash, you can focus on what truly matters-making this space your home. Don't miss the opportunity to embrace a lifestyle of comfort and community in this delightful condo!
#PAMC2193370

HARLEYSVILLE

504 FREEDOM CIRCLE 319

2 Beds

2 Baths

1,331 Sq.Ft.

$319,900

MLS#: PAMC2193370

Discover the charm of this delightful 1930s bungalow, nestled in a serene rural setting that offers both tranquility and convenience. This well-maintained home features two cozy bedrooms and a full bathroom, perfect for relaxation after a long day. Enjoy the warmth of natural light streaming through energy-efficient windows, enhancing the home's cozy ambiance. Step outside to a beautifully landscaped 0.17-acre lot, where you can unwind on the deck while taking in picturesque views of the surrounding trees and a gentle creek. The spacious front and rear yards provide ample space for outdoor activities, gardening, or simply enjoying the peaceful rural lifestyle. Located in a welcoming community, this home is just a short drive from local parks, schools, and essential public services, making it a perfect choice for those seeking a balanced lifestyle. The neighborhood boasts a friendly atmosphere, with opportunities for fishing and outdoor adventures right at your doorstep. With a detached garage and driveway parking, convenience is at your fingertips. This property is not just a house; it's a place to create lasting memories. Embrace the opportunity to own a piece of rural paradise that combines comfort, community, and natural beauty. Don't miss out on this gem!
#PAMC2191326

HARLEYSVILLE

1787 HENDRICKS ROAD

2 Beds

1 Baths

924 Sq.Ft.

$275,000

MLS#: PAMC2191326
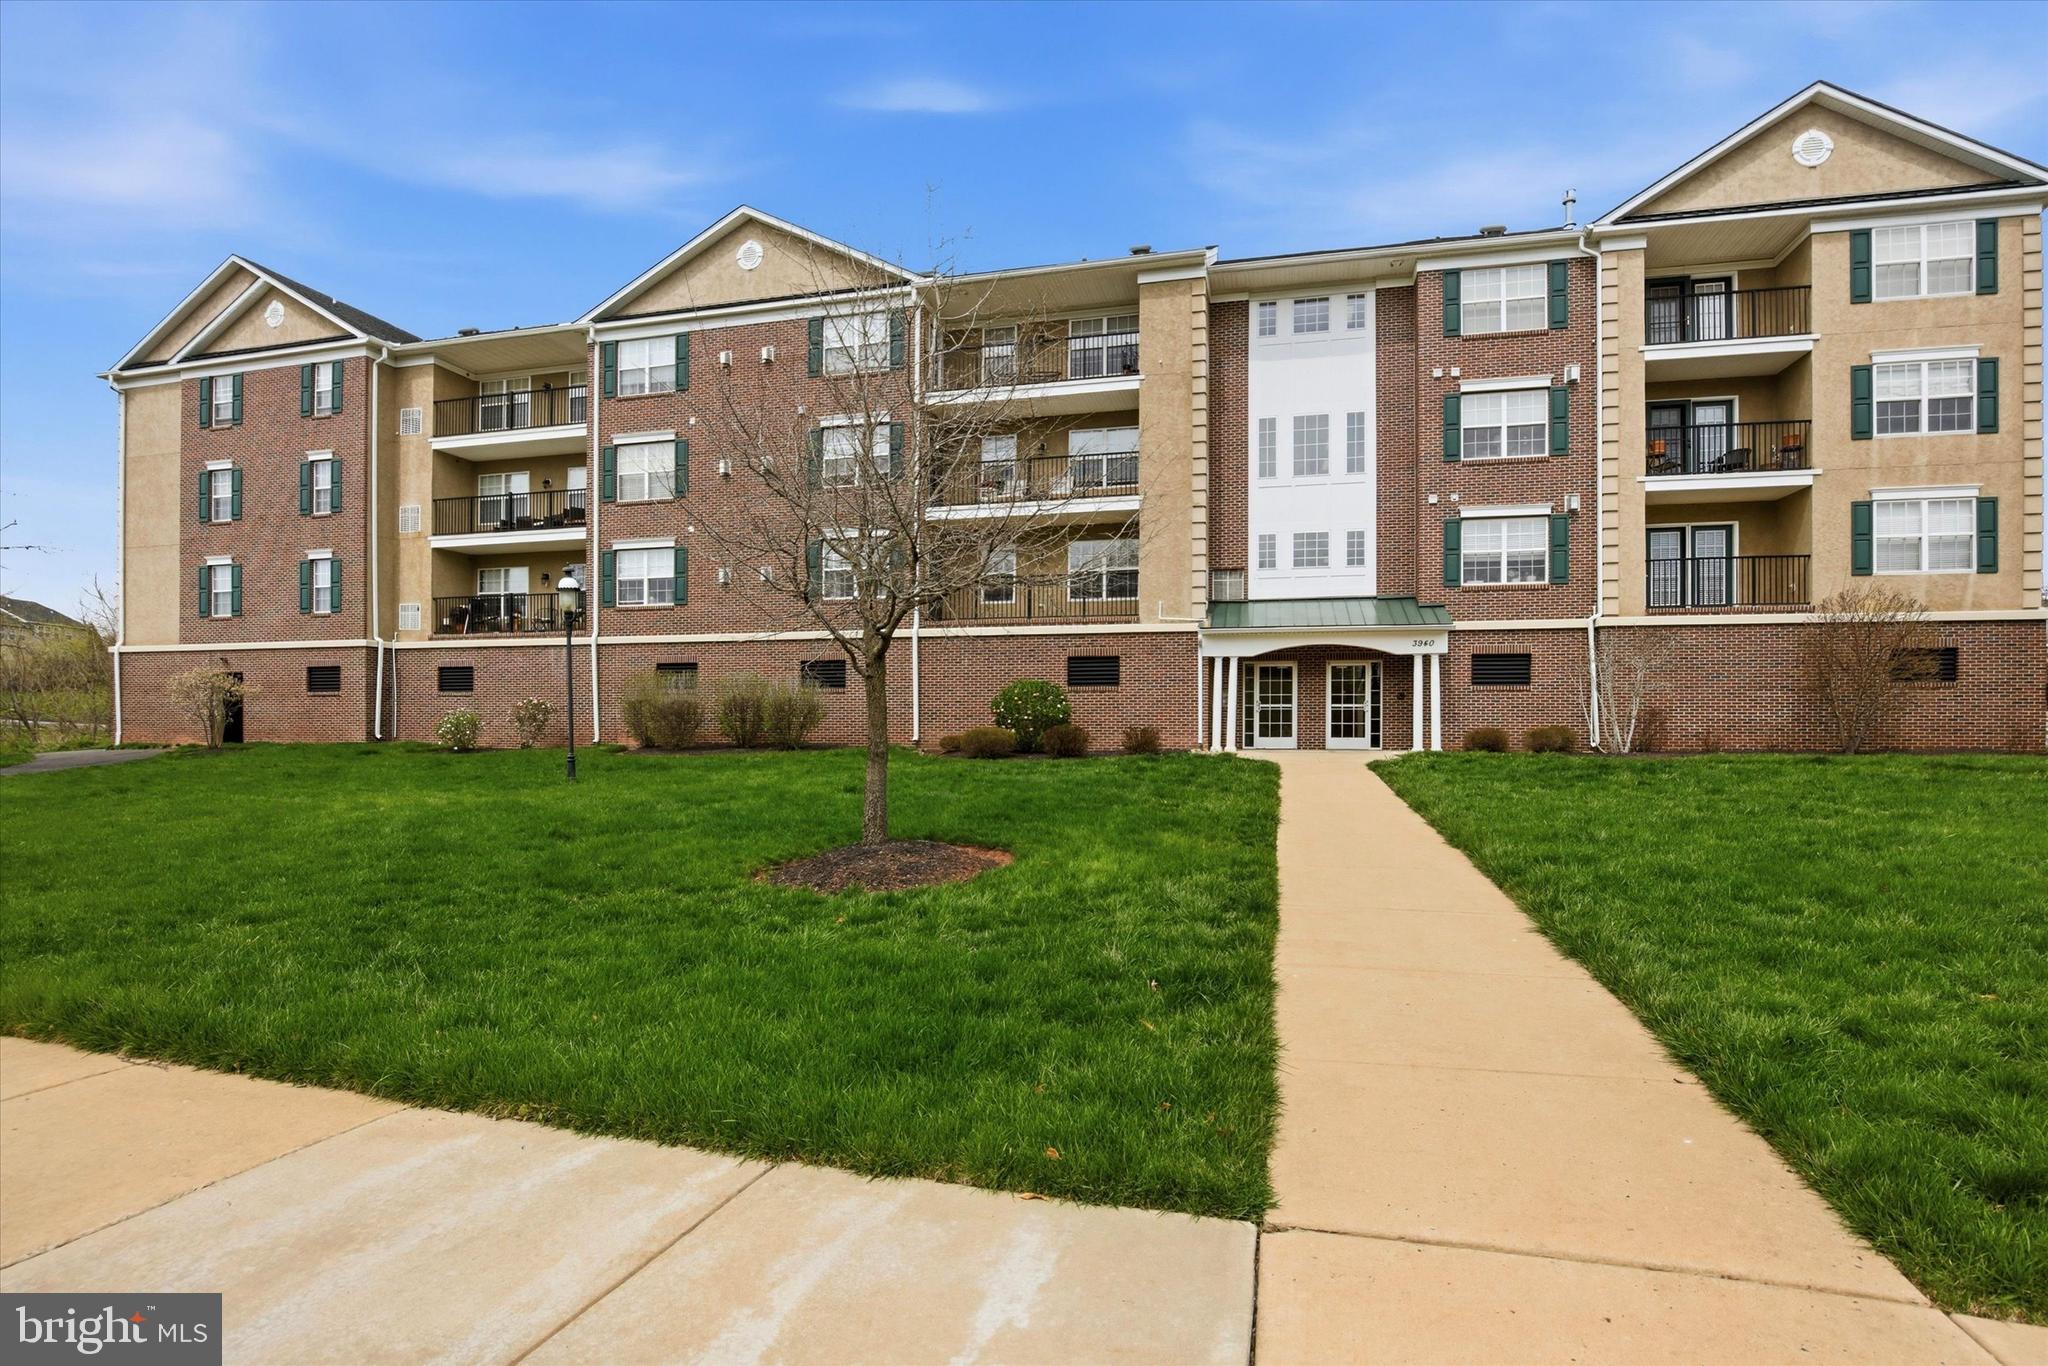
Welcome to this very well maintained 2-bedroom, 2-bath , first floor unit in the highly desirable community, Biltmore Estates. Perfectly located on the first floor just steps from the elevator, this move-in ready home offers convenient one-floor living with style and comfort throughout. The open-concept layout features a spacious dining area and living room w/ a door leading out to the balcony. The kitchen is offers plenty of cabinets and granite countertops. It flows seamlessly into the dining area and living room. The generously sized primary suite features a walk-in closet, primary bath and ceiling fan. The second bedroom is equally spacious with ceiling fan. It is perfect for a second bedroom, guest room, or home office.  Enjoy the added convenience of an assigned parking spot in the garage area with elevator access to all levels. Easy walking distance to the restaurants and stores of the historic village of Skippack as the community's exit places you directly in the heart of downtown Skippack.
#PAMC2175478

HARLEYSVILLE

3940 ASHLAND DRIVE 146

2 Beds

2 Baths

1,004 Sq.Ft.

$312,500

MLS#: PAMC2175478

Welcome to 311 Broad St, located on a quiet side street of Harleysville with a convenient alley access to garage parking behind the home.  Step into this charming Victorian twin home that beautifully blends classic elegance with modern comforts.  Built in 1930, this residence boasts a timeless brick exterior, inviting you to explore its warm and inviting interior.  Notice the deep wrap around front porch sheltering 2 front entrances to the home!  As you enter, you'll be greeted by stunning original hardwood floors that flow throughout the main living areas, complemented by all original exterior and interior solid wood doors with transoms, tall baseboards, window trim and 9+ high ceilings that add a touch of sophistication.  Natural light pours in through newer double-hung windows, creating a bright and airy atmosphere.  The spacious living room is open to the formal dining room (laminate floor), which is perfect for hosting gatherings, while the built-in china cabinet provides both functionality and character.  Both rooms also have ceiling fans. Beyond the living room is the perfect space for a home office or den with its separate entrance off the front porch.  This room also has 2 windows, a ceiling fan and convenient powder room with ceramic tile floors.  Adjacent to the dining room is the kitchen with vintage pine cabinetry, stainless steel sink with built-in drain board and gooseneck faucet, tile backsplash, Frigidaire dishwasher, an electric range and Kitchen-Aid stainless steel side-by-side refrigerator with water and ice dispenser.  An exterior door from the kitchen leads onto a large composite deck overlooking the lush private rear yard which also accesses the parking behind the home.  On the second level are three large bedrooms, all with plenty of light, ceiling fans and original hardwood floors under the existing carpet.  The full bathroom features a vintage cast iron tub with tiled shower surround and floors.  Take the time to see the potential in the attic which is ready to be finished into even more living space! T he seller has added spray insulation and it's just waiting for your personalization with lofty ceilings, exposed beams, a wonderful window alcove and beautiful pine floors.  The full unfinished basement provides ample space for storage and the Whirlpool washer, Amana dryer and freezer are all included.  The level lot has front, rear, and side yards, offering plenty of room for outdoor activities or gardening.  Behind the home is a large converted carriage house with 2 garage bays, first level workspace and a loft providing so many opportunities for the fixer upper in you.  This property is a perfect blend of character and convenience, with an incredible location in a walkable neighborhood making it an ideal choice for those seeking a place to call home.  The seller is including a One Year AHS home warranty for your peace of mind. There are also A/C window units, a new water heater is a Weil McLain with expansion tank installed in 2025, all new gaskets, blower motor and aquastat on the Weil McLain boiler. Seller paid to have public water in this home and not well water.  Take a look at the virtually staged photos showcasing the beauty of this home and rush to make your appointment!
#PAMC2193832

HARLEYSVILLE

311 BROAD STREET

3 Beds

1 Baths

1,720 Sq.Ft.

$349,900

MLS#: PAMC2193832

Send a message

Message successfully sent.

Your message

What is 3 + 4 ?

Reason for contacting?

I agree to receive email communication and understand I can unsubscribe at any time.

I agree to be contacted by Charis Realty Group - Christine Issler, Broker via call, email, and text for real estate services. To opt out, you can reply 'stop' at any time or reply 'help' for assistance. You can also click the unsubscribe link in the emails. Message and data rates may apply. Message frequency may vary. Privacy Policy

Sign Out

Virtual Assistant

Would you like to take the next step with this property? We can help you schedule a showing or virtual tour, or send you more details.

Yes, I would like more information.

Thank You for Your Reply, One of Our Agents will contact you as soon as possible

No, maybe later.

Thank you, you can always contact me via email, phone number or through the contact form.

Realhub AI

Lucy - Your AI-Powered Realtor

Update Your Temporary Password

Personalize your search

Enter your email and we'll notify you immediately when new listings match what you're looking for.

or enter email address

Already have an account ? Login here

Continue your home search

I agree to receive communications and understand I can unsubscribe at any time.

I agree to be contacted by Charis Realty Group - Christine Issler, Broker via call, email, and text for real estate services. To opt out, you can reply 'stop' at any time or reply 'help' for assistance. You can also click the unsubscribe link in the emails. Message and data rates may apply. Message frequency may vary. Privacy Policy

Already have an account ? Login here

We use cookies

We use cookies primarily for analytics to enhance your experience. By accepting, you agree to our use of these cookies. You can manage your preferences or learn more about our cookies policy.