
Cape Cod
9 CEDAR LANE
LANCASTER, PA 17601
MLS#: PALA2095342
$1,095,000


Property
Beds
5
Full Baths
2
1/2 Baths
1
Year Built
1949
Sq.Footage
5,100
Tucked among mature trees and lush greenery, 9 Cedar Ln offers the timeless character of a Cape Cod residence paired with generous living spaces and a peaceful setting near Overlook Golf Course. Offering five bedrooms, two full baths, one half bath and 5,100 square feet of living space, the home provides plenty of room to gather, entertain and unwind. An expansive front lawn and welcoming front porch create an inviting entrance, while the backyard offers a scenic backdrop with the golf course just beyond the property. Inside, the foyer opens to a comfortable family room filled with natural light from numerous windows. Plush carpeting and a fireplace add warmth to the space, the formal dining room looks off into the family room and provides an easy flow for everyday living and entertaining. The living room features another fireplace, a wall of unique colored glass accents, and offers direct access to the sunroom. Surrounded by windows, the bright sunroom extends the living space while capturing year-round views of the surrounding landscape. The kitchen combines function and character with granite countertops, tile flooring and custom built-in refrigerator and freezer. An adjoining dining area adds a memorable entertaining feature with a wet bar, built-in wall keg and a separate granite counter for casual seating. One of the home’s most distinctive rooms is the expansive great room, where vaulted ceilings, exposed beams and a substantial stone fireplace create an impressive setting. Multiple seating areas provide flexibility for relaxing and entertaining, with additional space well suited for a home office or work area. The reverse side of the living room’s colored-glass feature adds another unique architectural detail to the room. Upstairs, the primary bedroom offers two large closets, carpeting, and built-in cabinetry with a vanity. Four additional bedrooms include a mix of hardwood, tile, and carpeted flooring. Outside, a rear patio provides a comfortable place to sit and enjoy the scenic backyard, where mature trees frame the property and views extend toward nearby Overlook Golf Course. From the front porch to the sunroom and expansive gathering spaces, 9 Cedar Ln offers a distinctive combination of classic character, space and connection to its natural surroundings. Its convenient location provides easy access to highways, hospitals, shopping, dining, Overlook Golf Course and everyday amenities. Generous living spaces, multiple gathering areas and inviting indoor-outdoor connections create a home that adapts beautifully to everyday living and entertaining. Schedule your private tour today!
Features & Amenities
Interior
-
Other Interior Features
Bar, Built-in Features, Beamed Ceilings, Crown Molding
-
Total Bedrooms
5
-
Bathrooms
2
-
1/2 Bathrooms
1
-
Above Grade Finished Area
5100.0
-
Basement YN
YES
-
Cooling YN
YES
-
Cooling
Heat Pump, Other, Electric
-
Fireplace YN
YES
-
Heating YN
YES
-
Heating
Electric, Oil, Forced Air, Hot Water, Baseboard
-
Pet friendly
N/A
Exterior
-
Garage
Yes
-
Garage spaces
3
-
Construction Materials
Frame
-
Parking
Garage, Inside Entrance, Attached
-
Patio and Porch Features
Patio, Porch
-
Pool
No
-
Waterfront YN
NO
Area & Lot
-
Lot Size(acres)
0.6
-
Lot Size(square feet)
26,136
-
Property Type
Residential
-
Property Sub Type
Single Family Residence
-
Architectural Style
Cape Cod
Price
-
Sales Price
$1,095,000
-
Tax Amount
$5,680
-
Financing Options
Cash, Conventional
-
Sq. Footage
5,100
-
Price/SqFt
$214
HOA
-
Association
No
School District
-
Elementary School
N/A
-
Middle School
N/A
-
High School
N/A
Property Features
-
New Construction
NO
-
Foundation Details
Stone
-
Senior Community YN
NO
-
Sewer
Public Sewer
-
Water Source
Public
Schedule a Showing
Showing scheduled successfully.
Mortgage calculator
Estimate your monthly mortgage payment, including the principal and interest, property taxes, and HOA. Adjust the values to generate a more accurate rate.
Your payment
Principal and Interest:
$
Property taxes:
$
HOA fees:
$
Total loan payment:
$
Total interest amount:
$
Location
County
LANCASTER
Elementary School
Middle School
High School
Listing Courtesy of Anne M Lusk, Lusk & Associates Sotheby's International Realty
RealHub Information is provided exclusively for consumers' personal, non-commercial use, and it may not be used for any purpose other than to identify prospective properties consumers may be interested in purchasing. All information deemed reliable but not guaranteed and should be independently verified. All properties are subject to prior sale, change or withdrawal. RealHub website owner shall not be responsible for any typographical errors, misinformation, misprints and shall be held totally harmless.

Salesperson, Realtor
Emily Simpson
Call Emily today to schedule a private showing.

* Listings on this website come from the FMLS IDX Compilation and may be held by brokerage firms other than the owner of this website. The listing brokerage is identified in any listing details. Information is deemed reliable but is not guaranteed. If you believe any FMLS listing contains material that infringes your copyrighted work please click here to review our DMCA policy and learn how to submit a takedown request.© 2024 FMLS.
Related Properties
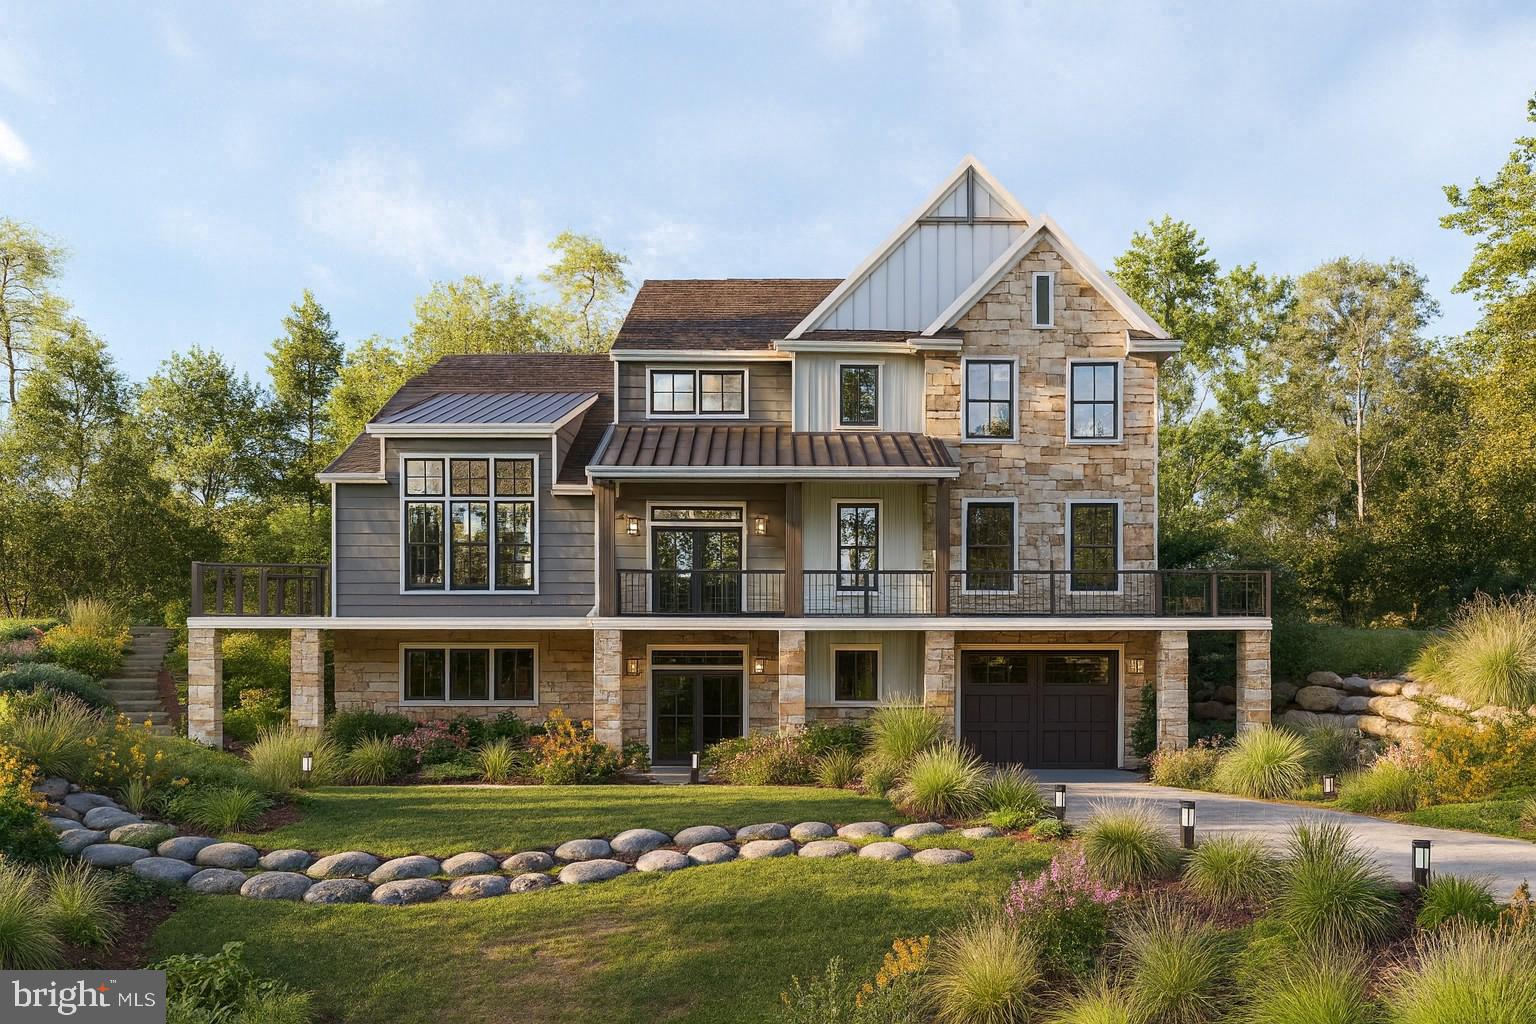
LANCASTER
437 RINGNECK LANE
4 Beds
2 Baths
3,180 Sq.Ft.
$1,245,000
MLS#: PALA2072386
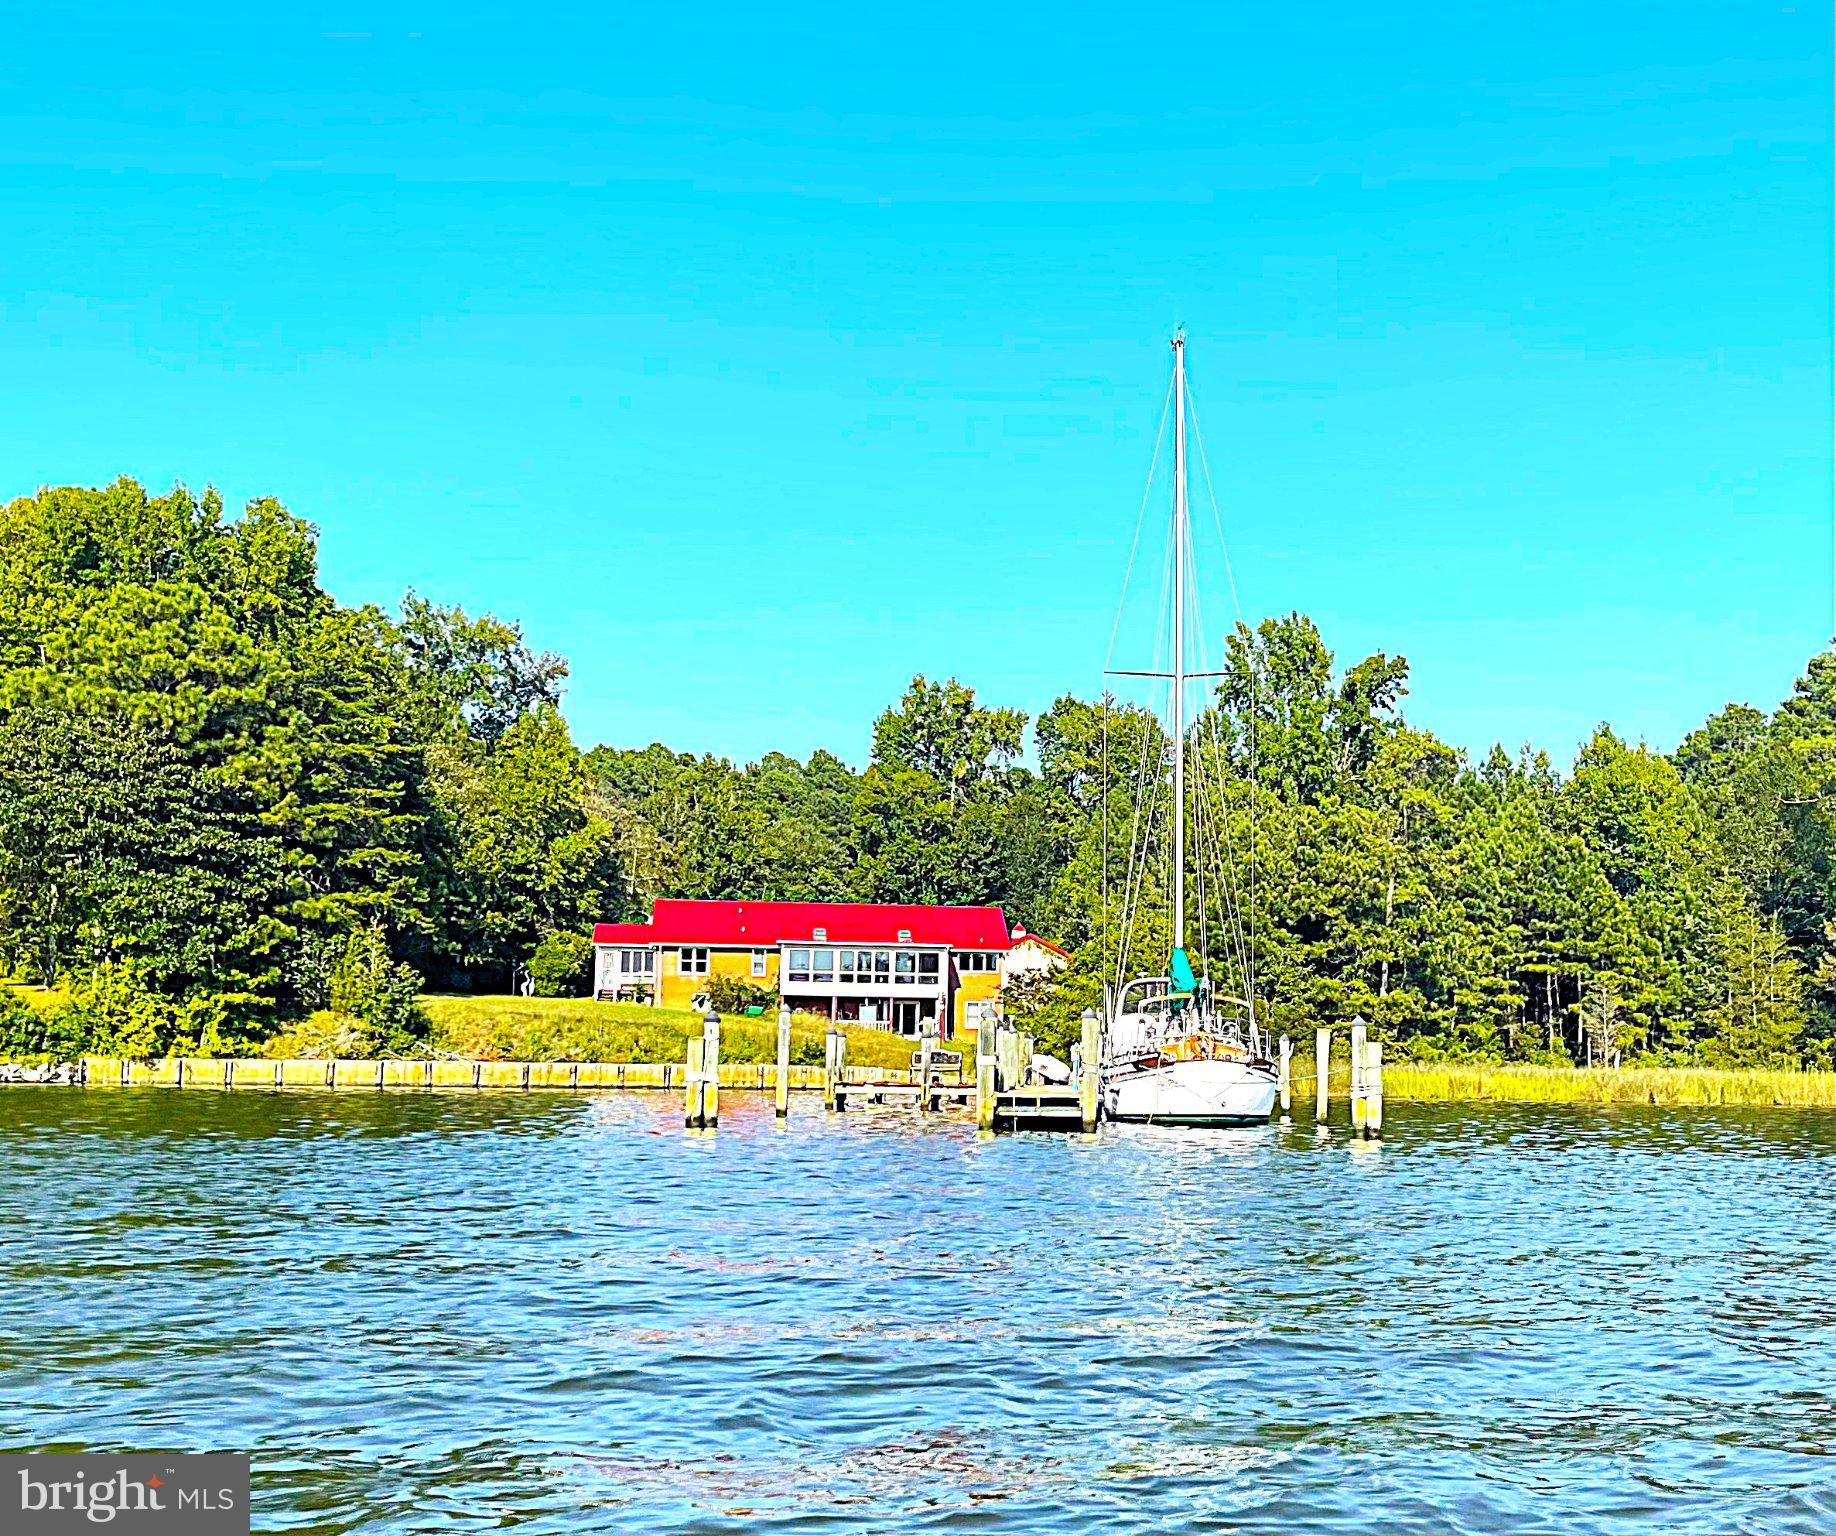
LANCASTER
404 WOODBROOK DRIVE
4 Beds
2 Baths
3,840 Sq.Ft.
$1,255,000
MLS#: VALV2001020

LANCASTER
1420 OLD ROHRERSTOWN ROAD
4 Beds
4 Baths
3,576 Sq.Ft.
$1,000,000
MLS#: PALA2095738
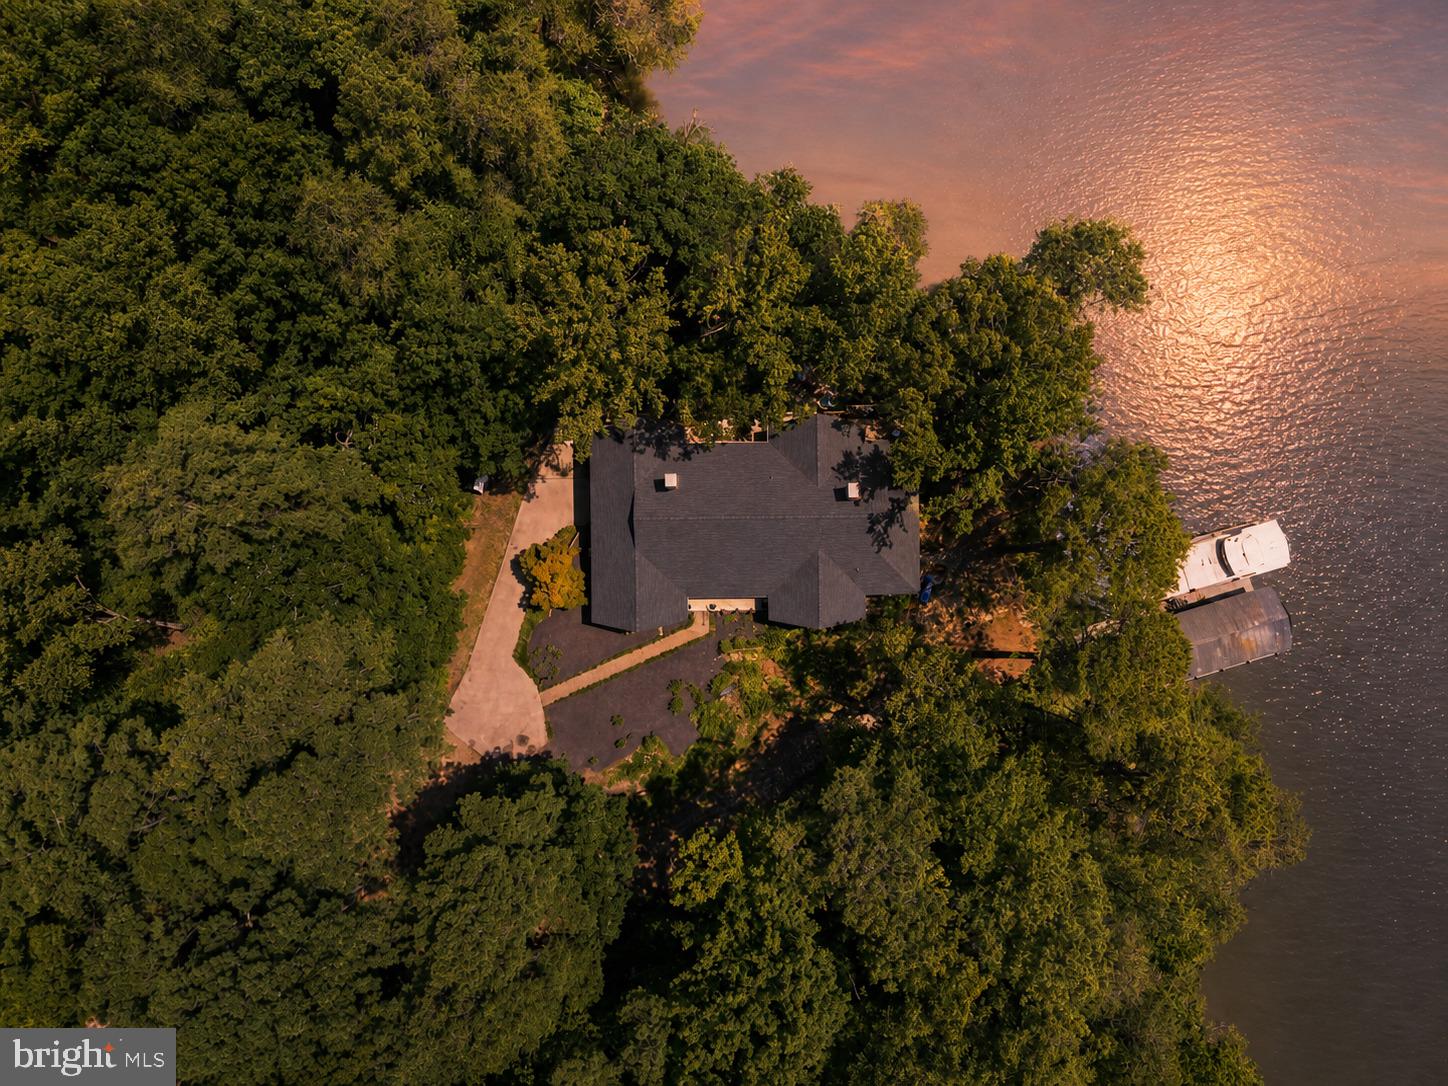
LANCASTER
750 LEVELGREEN RD.
4 Beds
4 Baths
5,120 Sq.Ft.
$1,300,000
MLS#: VALV2001090
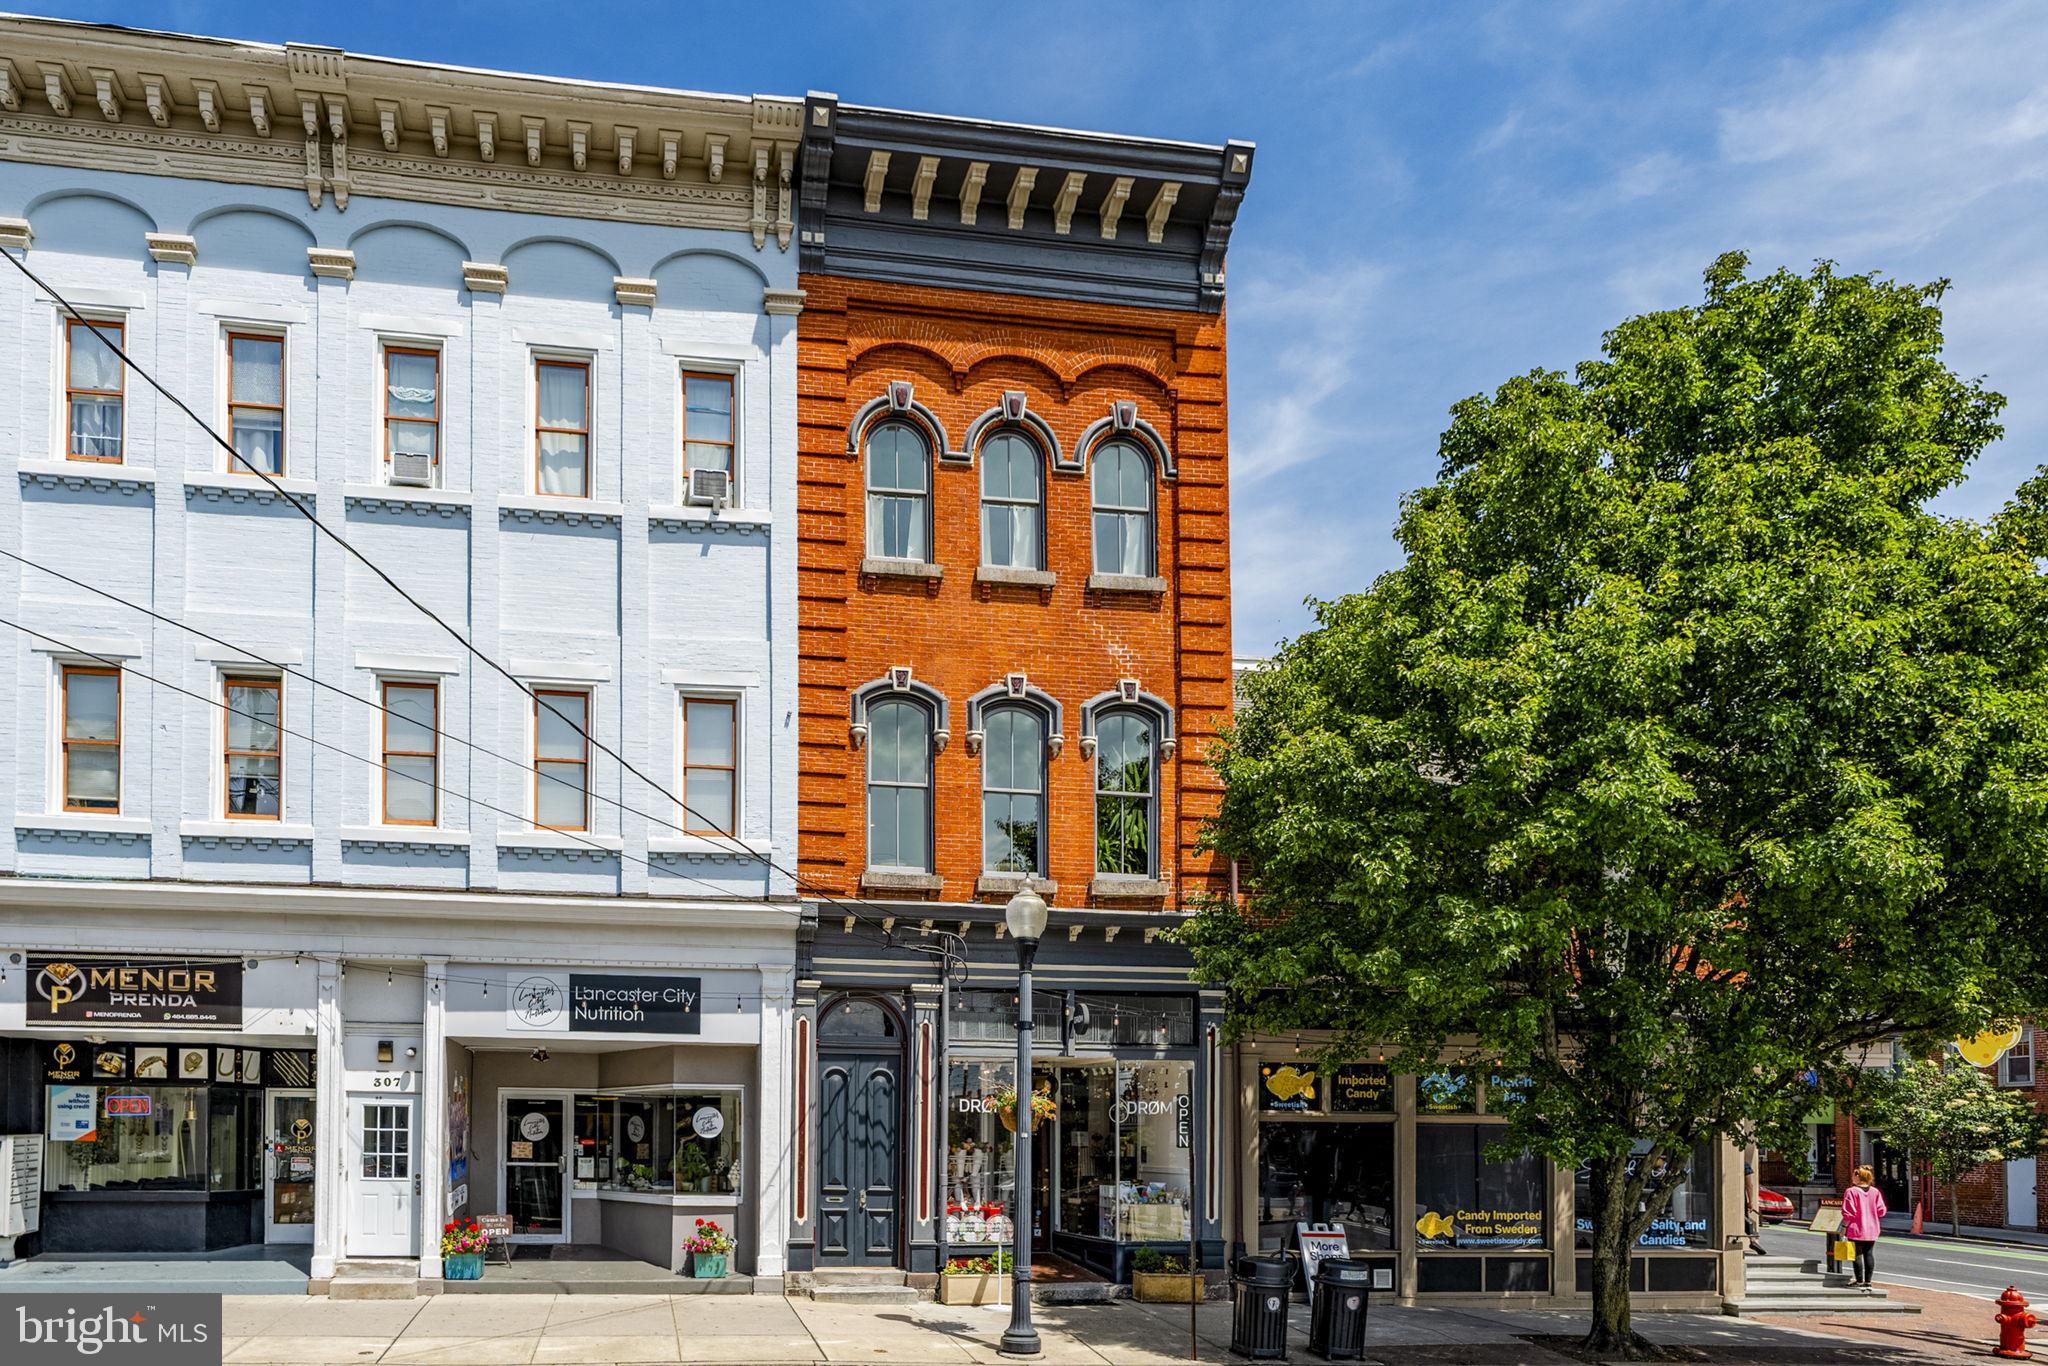
LANCASTER
305 N QUEEN STREET
2 Beds
2 Baths
3,316 Sq.Ft.
$895,000
MLS#: PALA2089148
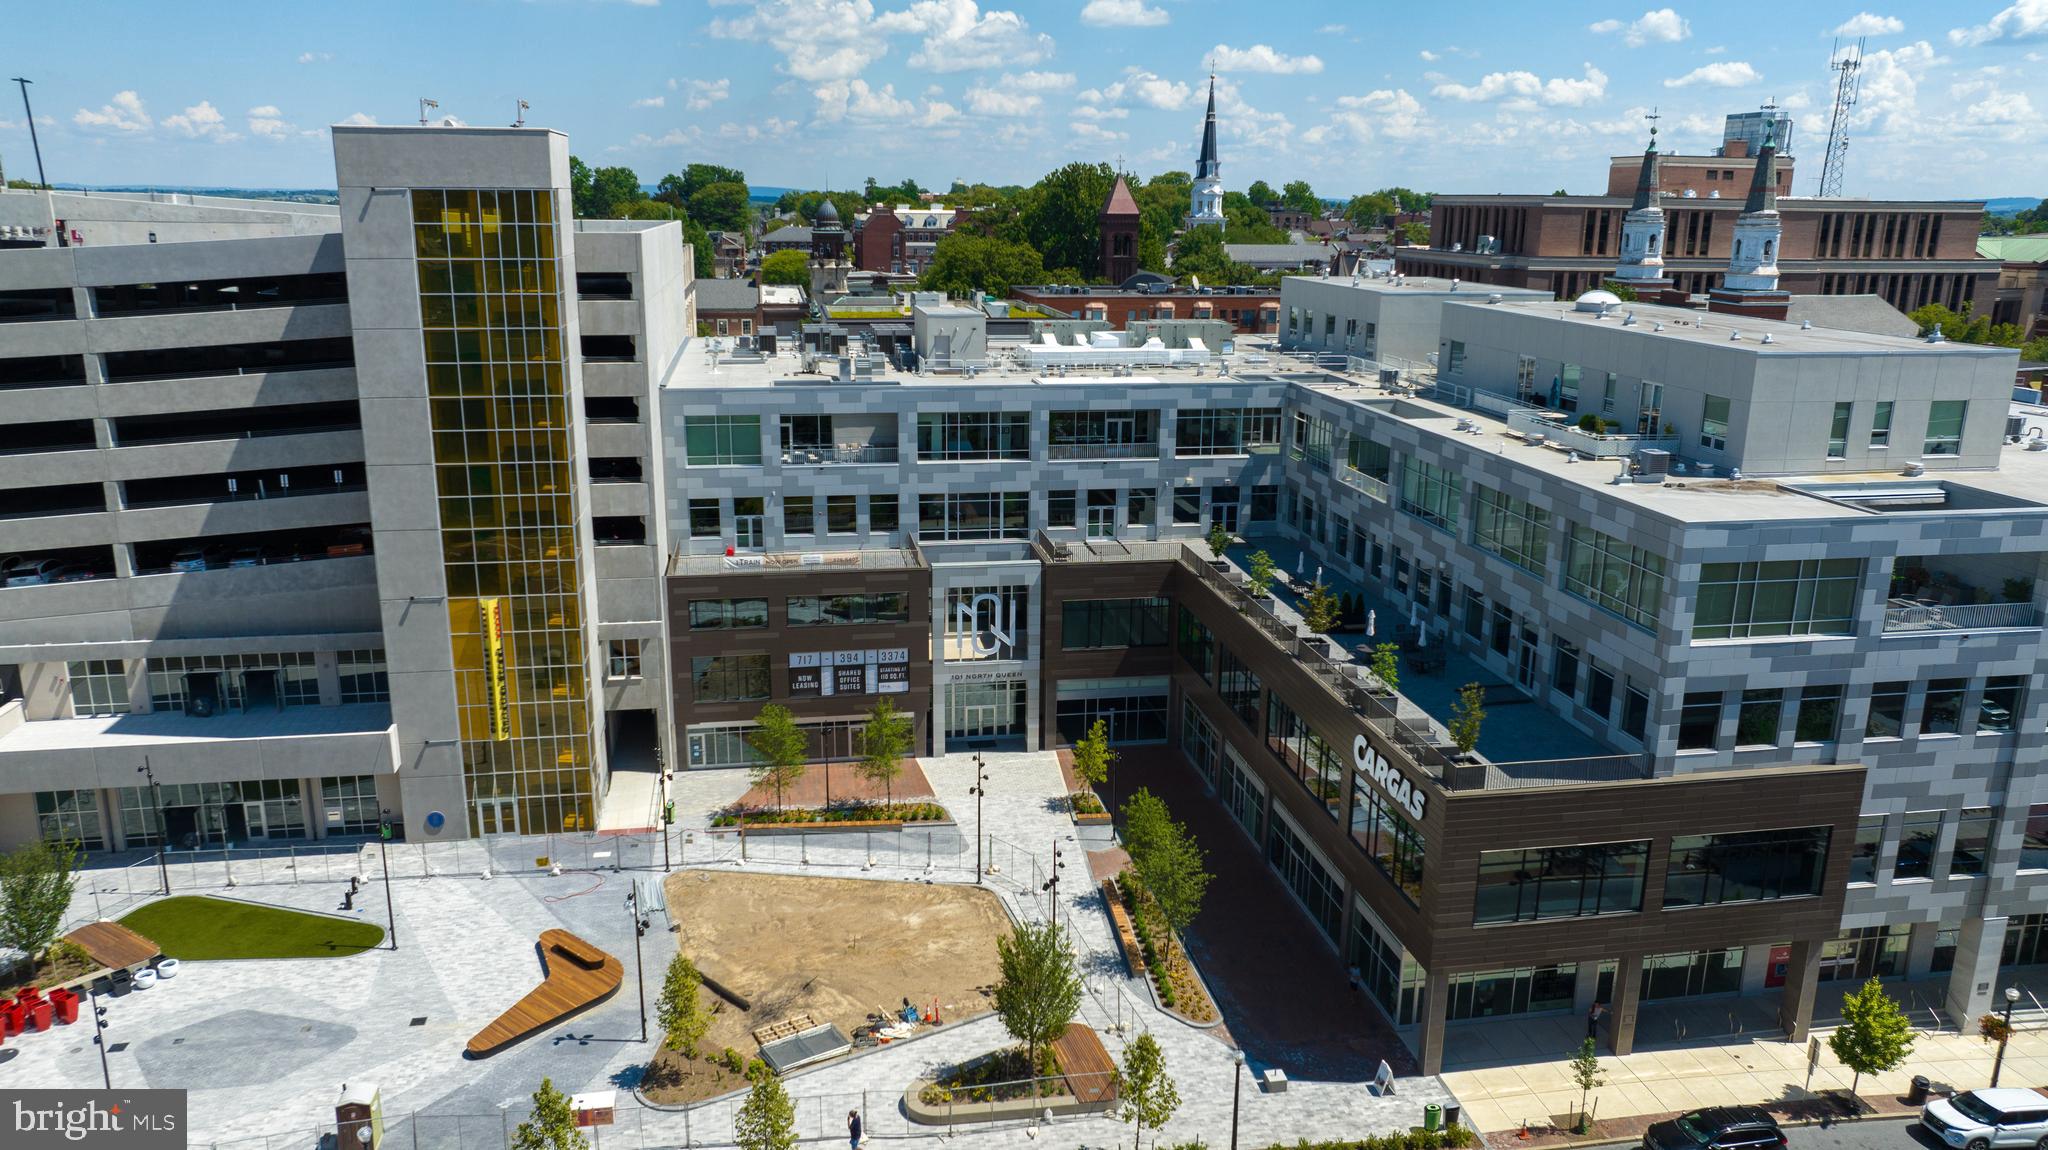
LANCASTER
101 N QUEEN STREET 404
2 Beds
2 Baths
1,974 Sq.Ft.
$975,000
MLS#: PALA2091130

LANCASTER
425 E DELP ROAD
5 Beds
4 Baths
5,241 Sq.Ft.
$1,095,000
MLS#: PALA2096066

LANCASTER
1428 CENTER ROAD
5 Beds
3 Baths
5,204 Sq.Ft.
$1,145,000
MLS#: PALA2094142

LANCASTER
1574 RIVERWOOD DRIVE
4 Beds
2 Baths
2,554 Sq.Ft.
$1,075,000
MLS#: VALV2001184

LANCASTER
454 E DELP ROAD
6 Beds
5 Baths
5,891 Sq.Ft.
$1,050,000
MLS#: PALA2089898
.png)