


Property
Beds
3
Full Baths
3
1/2 Baths
1
Year Built
2006
Sq.Footage
2,556
Welcome to 8906 Lee Manor Drive — the one you’ve been waiting for! This spacious three-level townhome offers approximately 2,556 square feet of living space, an attached garage and driveway, and a fantastic floor plan designed for both everyday living and entertaining. Redfin Step inside to find beautiful hardwood floors, fresh paint, recessed lighting, and a bright, spacious living room. The heart of the home is the open kitchen featuring granite countertops, a large center island, new appliances, and an abundance of cabinetry. The kitchen flows seamlessly into the dining area and an inviting breakfast-room bump-out, creating a wonderful open gathering space with access to the deck. Upstairs, the impressive primary suite feels like a true retreat, complete with a separate sitting area and dramatic vaulted ceilings. The primary bath features a soaking tub, separate shower, and double-sink vanity. Two additional bedrooms and a second full bath complete the upper level, along with the convenience of an upper-level washer and dryer. The walkout lower level is equally impressive, offering a huge recreation room with soaring ceilings, a cozy fireplace, and a full bath—ideal for movie nights, entertaining, a home office, gym, or guest space. Step outside and enjoy the peaceful setting backing to green space, providing a wonderful sense of privacy rarely found in townhome living. Additional highlights include 3 bedrooms, 3 full and 1 half baths, an attached garage, driveway parking, deck, walkout lower level, fireplace, hardwood floors, and multiple flexible living spaces. Public records identify the home as a three-story townhome built in 2006. Zillow Located in Ellicott City in Howard County, this home combines generous interior space, a private setting, and the convenience of townhome living. Homes along Lee Manor Drive have seen substantial recent sales activity, making this an opportunity you won't want to miss. Realtor Schedule your showing and come see everything this exceptional home has to offer!
Features & Amenities
Interior
-
Total Bedrooms
3
-
Bathrooms
3
-
1/2 Bathrooms
1
-
Above Grade Finished Area
2556.0
-
Basement YN
YES
-
Cooling YN
YES
-
Cooling
Central Air, Electric
-
Heating YN
YES
-
Heating
Natural Gas, Forced Air
-
Pet friendly
N/A
Exterior
-
Garage
Yes
-
Garage spaces
1
-
Construction Materials
Brick Veneer, Frame
-
Parking
Garage, Driveway, Attached
-
Pool
No
-
Waterfront YN
NO
Area & Lot
-
Lot Size(acres)
0.04
-
Lot Size(square feet)
1,793
-
Property Type
Residential
-
Property Sub Type
Townhouse
-
Architectural Style
Colonial
Price
-
Sales Price
$599,900
-
Tax Amount
$8,237
-
Sq. Footage
2,556
-
Price/SqFt
$234
HOA
-
Association
YES
-
Association Fee
$75
-
Association Fee Frequency
Monthly
-
Association Fee Includes
N/A
School District
-
Elementary School
N/A
-
Middle School
N/A
-
High School
N/A
Property Features
-
New Construction
NO
-
Foundation Details
Permanent
-
Senior Community YN
NO
-
Sewer
Public Sewer
-
Tax Lot
67
-
Water Source
Public
Schedule a Showing
Showing scheduled successfully.
Mortgage calculator
Estimate your monthly mortgage payment, including the principal and interest, property taxes, and HOA. Adjust the values to generate a more accurate rate.
Your payment
Principal and Interest:
$
Property taxes:
$
HOA fees:
$
Total loan payment:
$
Total interest amount:
$
Location
County
HOWARD
Elementary School
Middle School
High School
Listing Courtesy of Nadia Aminov, Long & Foster Real Estate, Inc.
RealHub Information is provided exclusively for consumers' personal, non-commercial use, and it may not be used for any purpose other than to identify prospective properties consumers may be interested in purchasing. All information deemed reliable but not guaranteed and should be independently verified. All properties are subject to prior sale, change or withdrawal. RealHub website owner shall not be responsible for any typographical errors, misinformation, misprints and shall be held totally harmless.

Salesperson, Realtor
Emily Simpson
Call Emily today to schedule a private showing.

* Listings on this website come from the FMLS IDX Compilation and may be held by brokerage firms other than the owner of this website. The listing brokerage is identified in any listing details. Information is deemed reliable but is not guaranteed. If you believe any FMLS listing contains material that infringes your copyrighted work please click here to review our DMCA policy and learn how to submit a takedown request.© 2024 FMLS.
Related Properties
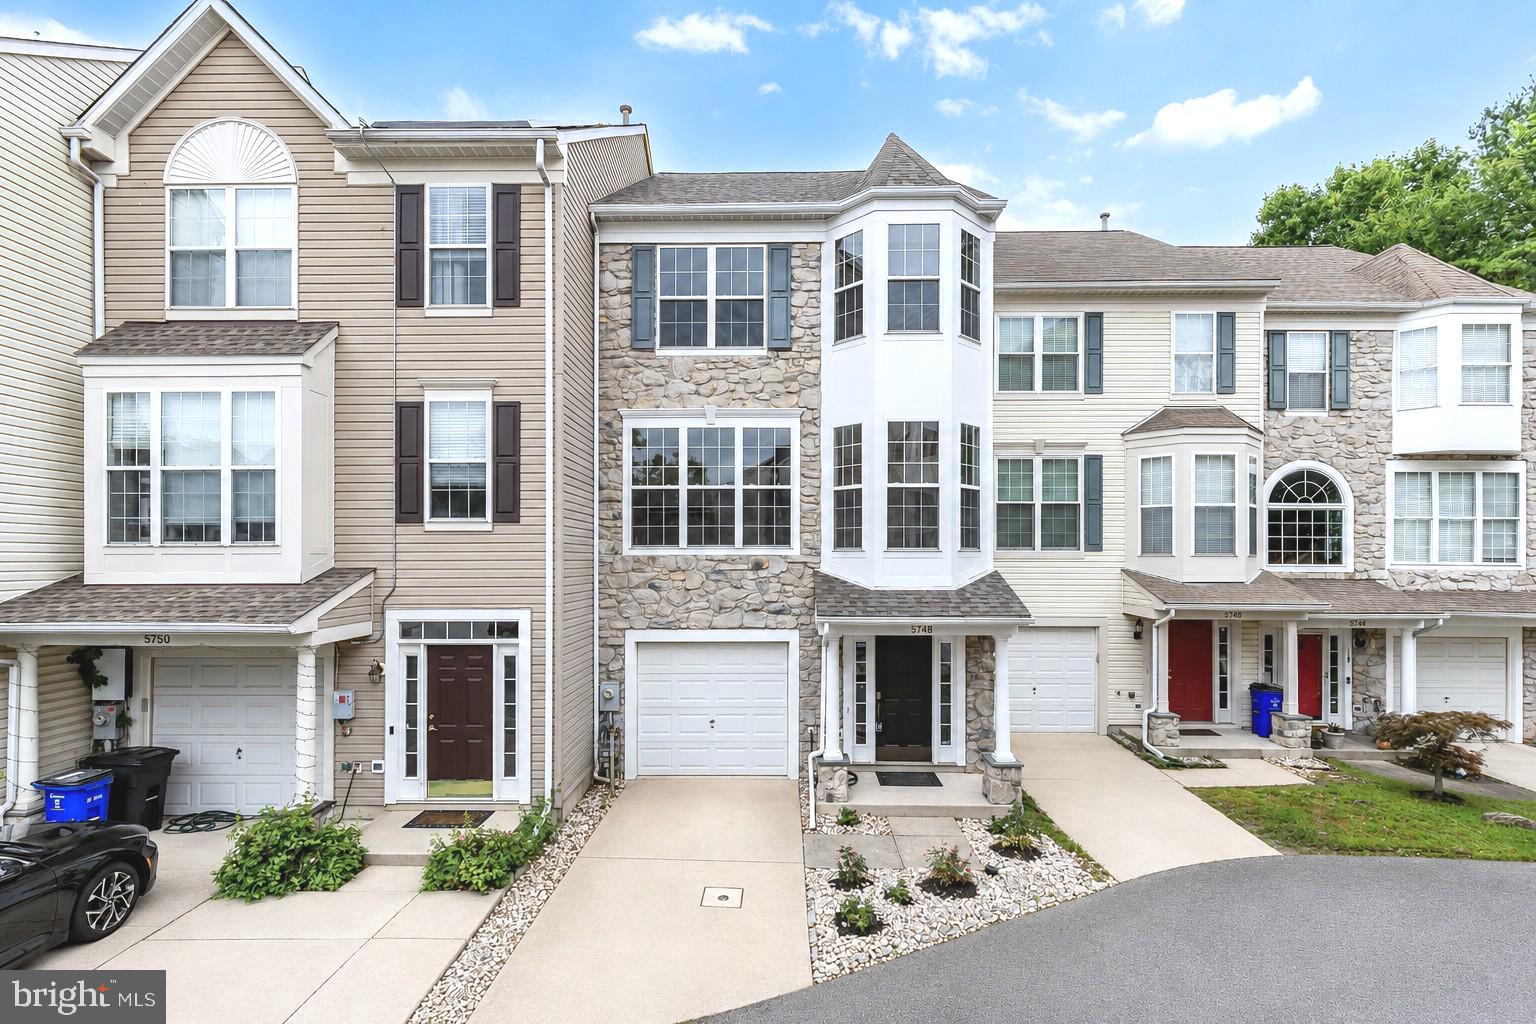
ELLICOTT CITY
5748 GOLDFINCH COURT
4 Beds
3 Baths
1,864 Sq.Ft.
$500,000
MLS#: MDHW2071168

ELLICOTT CITY
8607 ENOCH PRATT DRIVE
3 Beds
2 Baths
2,340 Sq.Ft.
$639,990
MLS#: MDHW2072386

ELLICOTT CITY
8511 FREDERICK ROAD
5 Beds
3 Baths
2,606 Sq.Ft.
$545,000
MLS#: MDHW2068836

ELLICOTT CITY
5766 GOLDFINCH COURT
3 Beds
2 Baths
2,092 Sq.Ft.
$509,900
MLS#: MDHW2072146

ELLICOTT CITY
11745 TRIADELPHIA ROAD
5 Beds
3 Baths
2,324 Sq.Ft.
$530,000
MLS#: MDHW2073386

ELLICOTT CITY
13083 WILLIAMFIELD DRIVE
4 Beds
2 Baths
1,920 Sq.Ft.
$699,900
MLS#: MDHW2070342

ELLICOTT CITY
7727 OLD WOODSTOCK
4 Beds
3 Baths
1,976 Sq.Ft.
$489,900
MLS#: MDHW2074136

ELLICOTT CITY
2802 GREENWAY DRIVE
4 Beds
3 Baths
2,864 Sq.Ft.
$650,000
MLS#: MDHW2074430

ELLICOTT CITY
2610 LITER DRIVE
4 Beds
2 Baths
2,172 Sq.Ft.
$650,000
MLS#: MDHW2073424

ELLICOTT CITY
8117 WOODLOO COURT
4 Beds
3 Baths
2,760 Sq.Ft.
$595,000
MLS#: MDHW2074108
.png)