


Property
Beds
5
Full Baths
3
1/2 Baths
None
Year Built
1960
Sq.Footage
2,842
The best part of coming home isn’t the house. It’s the life waiting for you. Picture yourself pulling into the long driveway after a day in Downtown Annapolis, just minutes away. Sunlight fills the home as you step onto beautiful hardwood floors, and the kitchen with its timeless white cabinetry becomes the place where everyone naturally gathers. Whether you’re hosting friends, helping with homework, or enjoying a quiet morning coffee, every space feels warm, bright, and welcoming. Upstairs, the primary suite offers a peaceful retreat with its own bathroom and walkout deck, while two additional bedrooms and another full bath provide room for everyone. Need extra flexibility? The bonus room is ready to become your home office, playroom, game room, or the storage space you’ve always wanted. Downstairs, you’ll find two more bedrooms, a full bathroom, and a spacious recreation area that’s perfect for movie nights, guests, or multigenerational living. Step outside to a spacious, fenced backyard that’s ready for everything from backyard games to summer cookouts and relaxing evenings under the stars. And when you’re ready to explore, Cape St. Claire offers one of Annapolis’ most sought-after lifestyles, with community beaches, parks, marinas, boat ramps, and Chesapeake Bay access just moments away. With Route 50 nearby, commuting to Baltimore or Washington, D.C. is easy, while Downtown Annapolis, local restaurants, shopping, and the Broadneck Peninsula’s waterfront charm are all just minutes from your front door. This isn’t just a place to live. It’s a place to build your next chapter.
Features & Amenities
Interior
-
Other Interior Features
Ceiling Fan(s), Recessed Lighting
-
Total Bedrooms
5
-
Bathrooms
3
-
Above Grade Finished Area
1722.0
-
Basement YN
YES
-
Cooling YN
YES
-
Cooling
Central Air, Ceiling Fan(s), Electric
-
Fireplace YN
YES
-
Heating YN
YES
-
Heating
Electric, Oil, Central
-
Main Level Bedrooms
3
-
Pet friendly
N/A
Exterior
-
Garage
No
-
Construction Materials
Vinyl Siding
-
Other Exterior Features
Lighting
-
Parking
Asphalt, Driveway
-
Patio and Porch Features
Deck, Porch
-
Pool
No
-
Waterfront YN
NO
Area & Lot
-
Lot Size(acres)
0.21
-
Lot Size(square feet)
9,000
-
Property Type
Residential
-
Property Sub Type
Single Family Residence
-
Architectural Style
Ranch/Rambler
Price
-
Sales Price
$575,000
-
Tax Amount
$4,617
-
Financing Options
Cash, Conventional, FHA, VA
-
Sq. Footage
2,842
-
Price/SqFt
$202
HOA
-
Association
No
School District
-
Elementary School
CAPE ST CLAIRE
-
Middle School
MAGOTHY RIVER
-
High School
BROADNECK
Property Features
-
New Construction
NO
-
Foundation Details
Slab
-
Senior Community YN
NO
-
Sewer
Public Sewer
-
Tax Lot
18
-
Water Source
Well
Schedule a Showing
Showing scheduled successfully.
Mortgage calculator
Estimate your monthly mortgage payment, including the principal and interest, property taxes, and HOA. Adjust the values to generate a more accurate rate.
Your payment
Principal and Interest:
$
Property taxes:
$
HOA fees:
$
Total loan payment:
$
Total interest amount:
$
Location
County
ANNE ARUNDEL
Elementary School
CAPE ST CLAIRE
Middle School
MAGOTHY RIVER
High School
BROADNECK
Listing Courtesy of Kevin Brown , Samson Properties
RealHub Information is provided exclusively for consumers' personal, non-commercial use, and it may not be used for any purpose other than to identify prospective properties consumers may be interested in purchasing. All information deemed reliable but not guaranteed and should be independently verified. All properties are subject to prior sale, change or withdrawal. RealHub website owner shall not be responsible for any typographical errors, misinformation, misprints and shall be held totally harmless.

AGENT
Emily Simpson
Call Emily today to schedule a private showing.

* Listings on this website come from the FMLS IDX Compilation and may be held by brokerage firms other than the owner of this website. The listing brokerage is identified in any listing details. Information is deemed reliable but is not guaranteed. If you believe any FMLS listing contains material that infringes your copyrighted work please click here to review our DMCA policy and learn how to submit a takedown request.© 2024 FMLS.
Related Properties

ANNAPOLIS
5 PARK PLACE 425
1 Beds
1 Baths
838 Sq.Ft.
$477,900
MLS#: MDAA2140556

ANNAPOLIS
1002 TYLER AVENUE
5 Beds
2 Baths
1,920 Sq.Ft.
$540,000
MLS#: MDAA2130284

ANNAPOLIS
5 PARK PLACE 725
1 Beds
1 Baths
792 Sq.Ft.
$499,000
MLS#: MDAA2140048
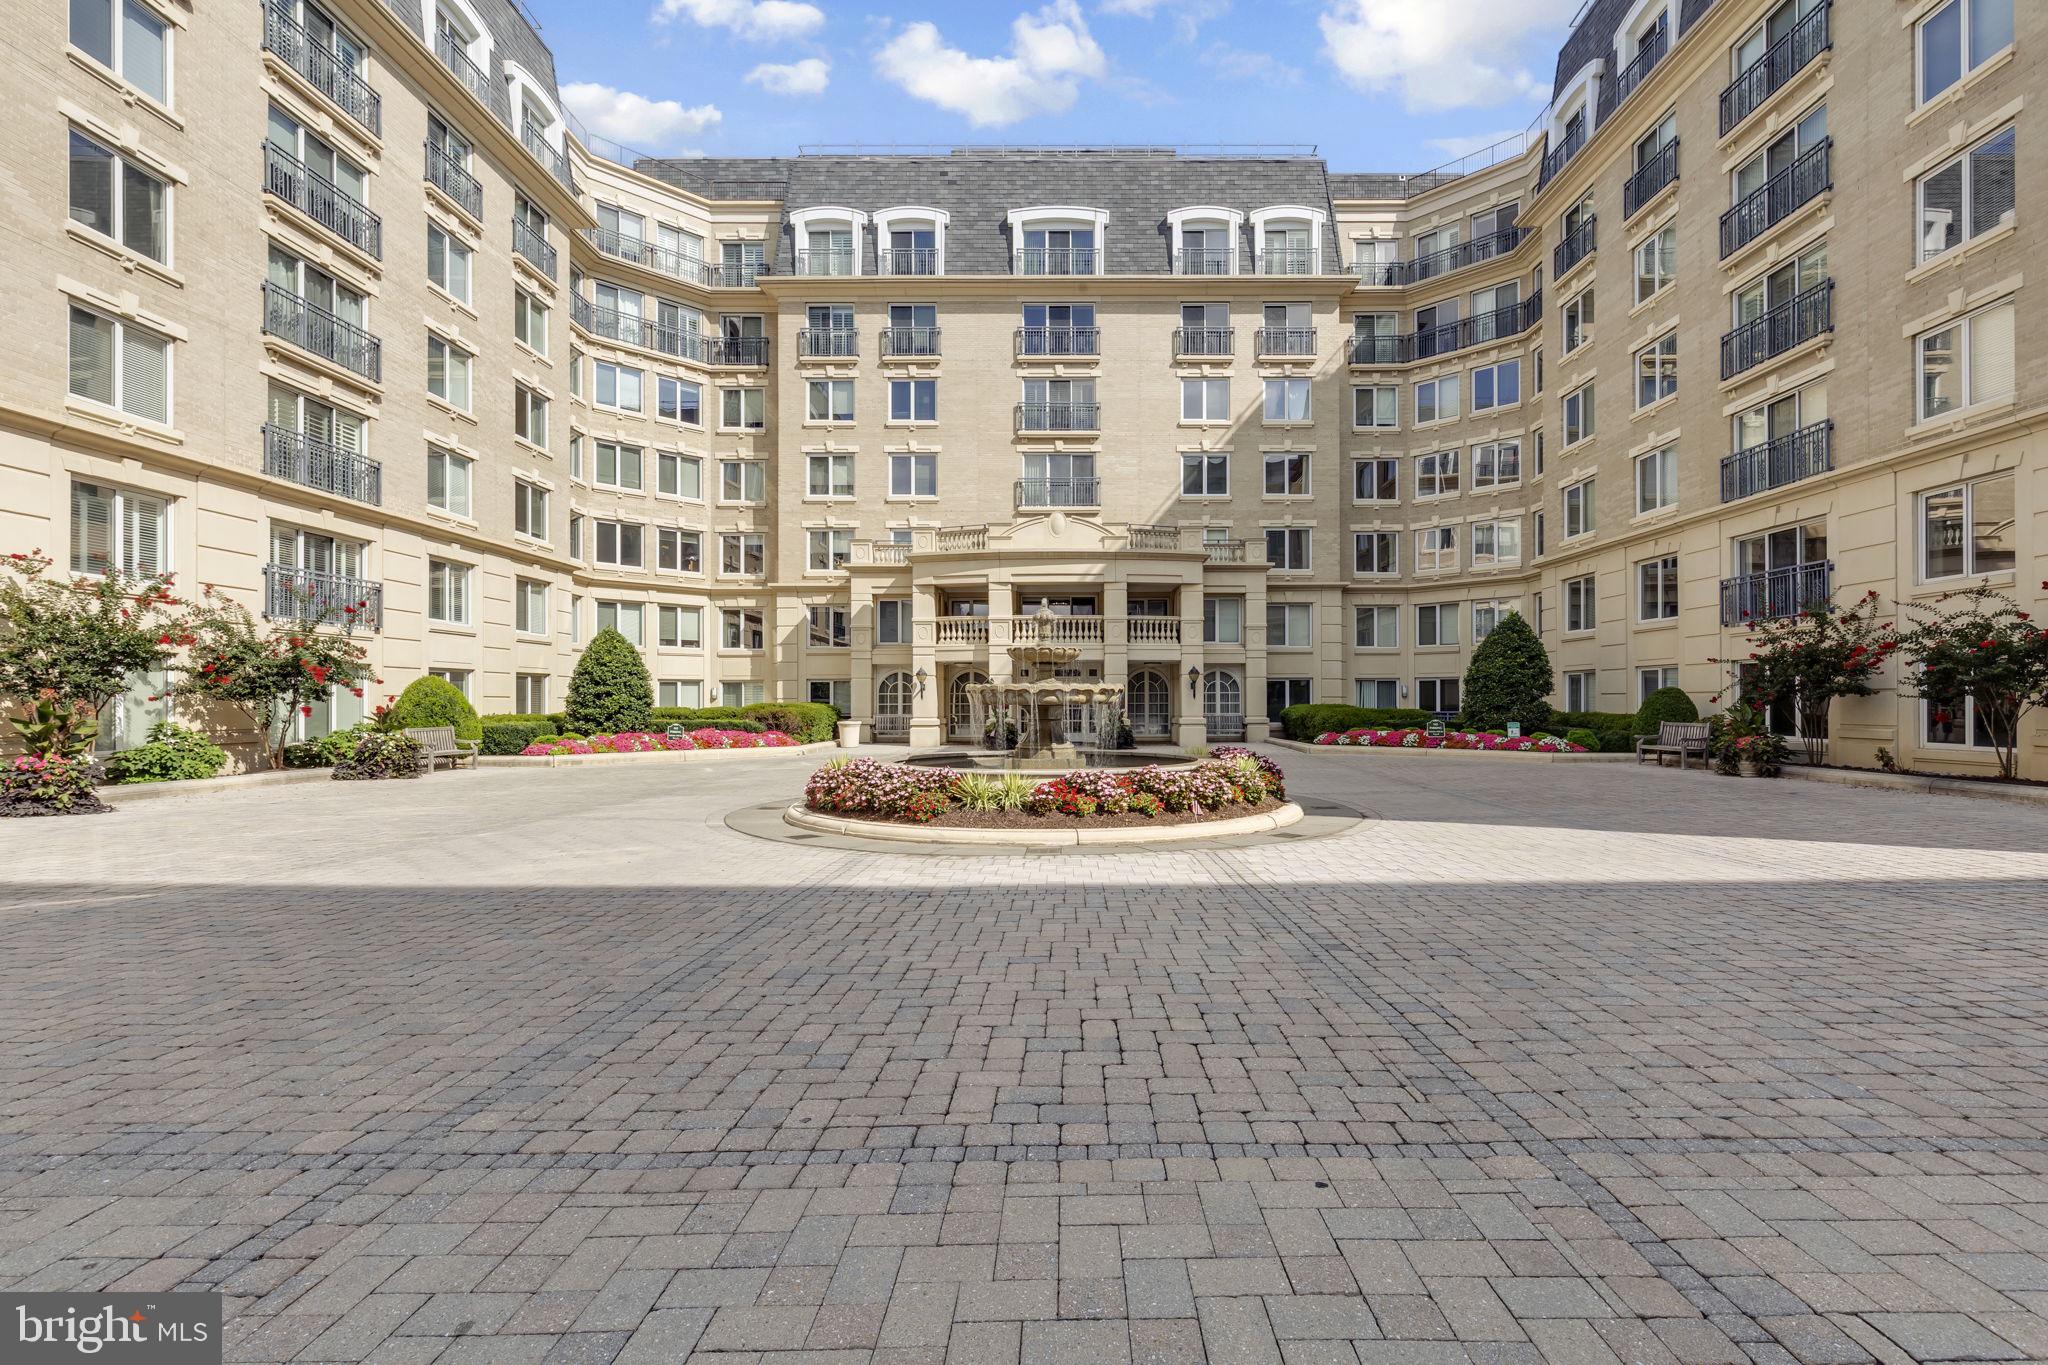
ANNAPOLIS
5 PARK PLACE 107
2 Beds
2 Baths
1,272 Sq.Ft.
$565,000
MLS#: MDAA2151676
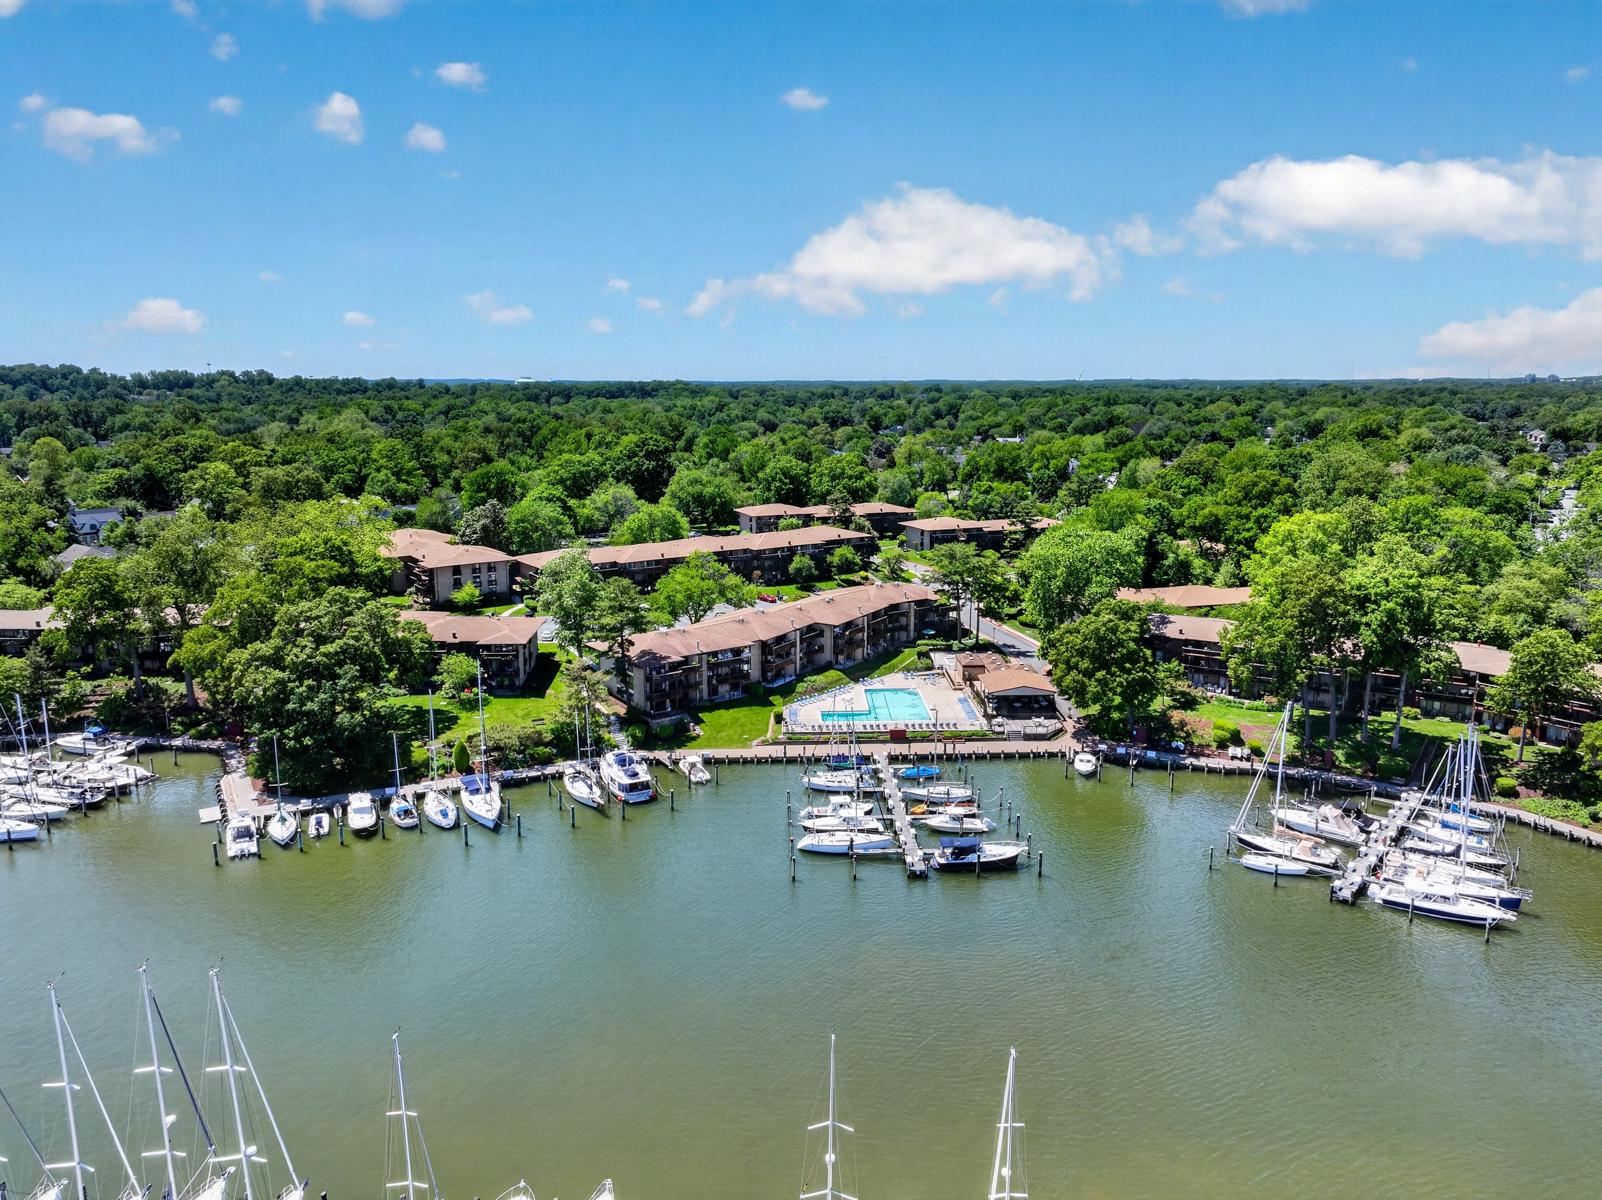
ANNAPOLIS
774 FAIRVIEW AVENUE F
2 Beds
2 Baths
1,060 Sq.Ft.
$578,000
MLS#: MDAA2145660

ANNAPOLIS
2010 QUAY VILLAGE COURT 101
2 Beds
2 Baths
1,280 Sq.Ft.
$500,000
MLS#: MDAA2127108

ANNAPOLIS
1210 PRESIDENT STREET
3 Beds
3 Baths
1,586 Sq.Ft.
$600,000
MLS#: MDAA2148332
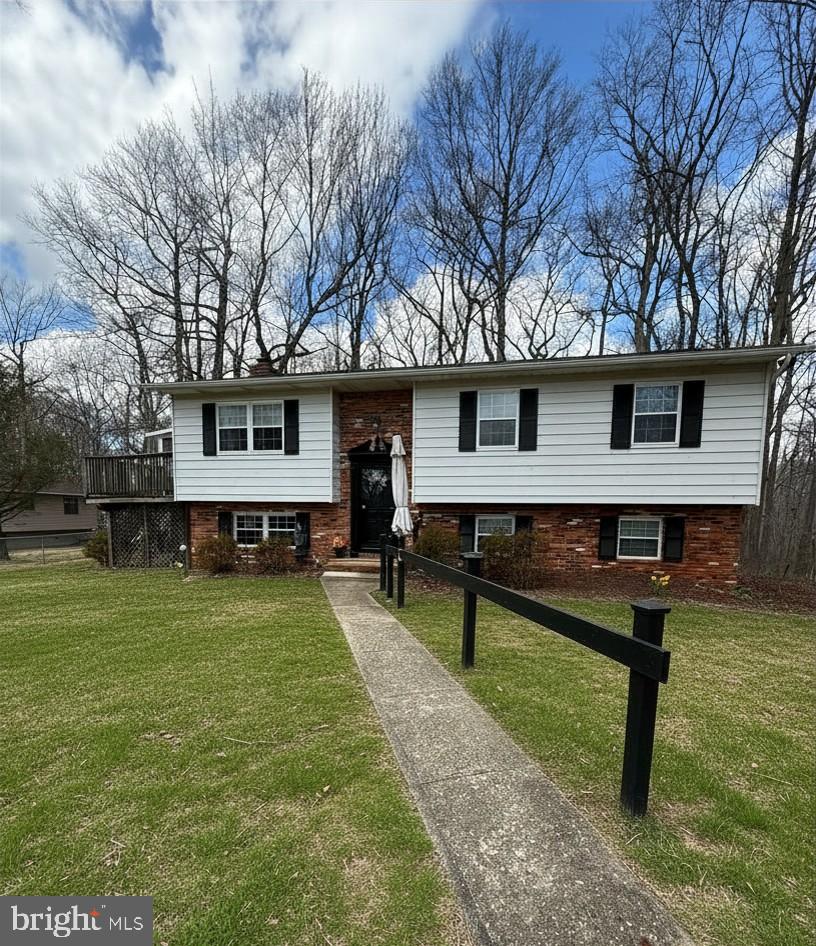
ANNAPOLIS
1354 MOYER ROAD
4 Beds
2 Baths
1,668 Sq.Ft.
$470,000
MLS#: MDAA2147320
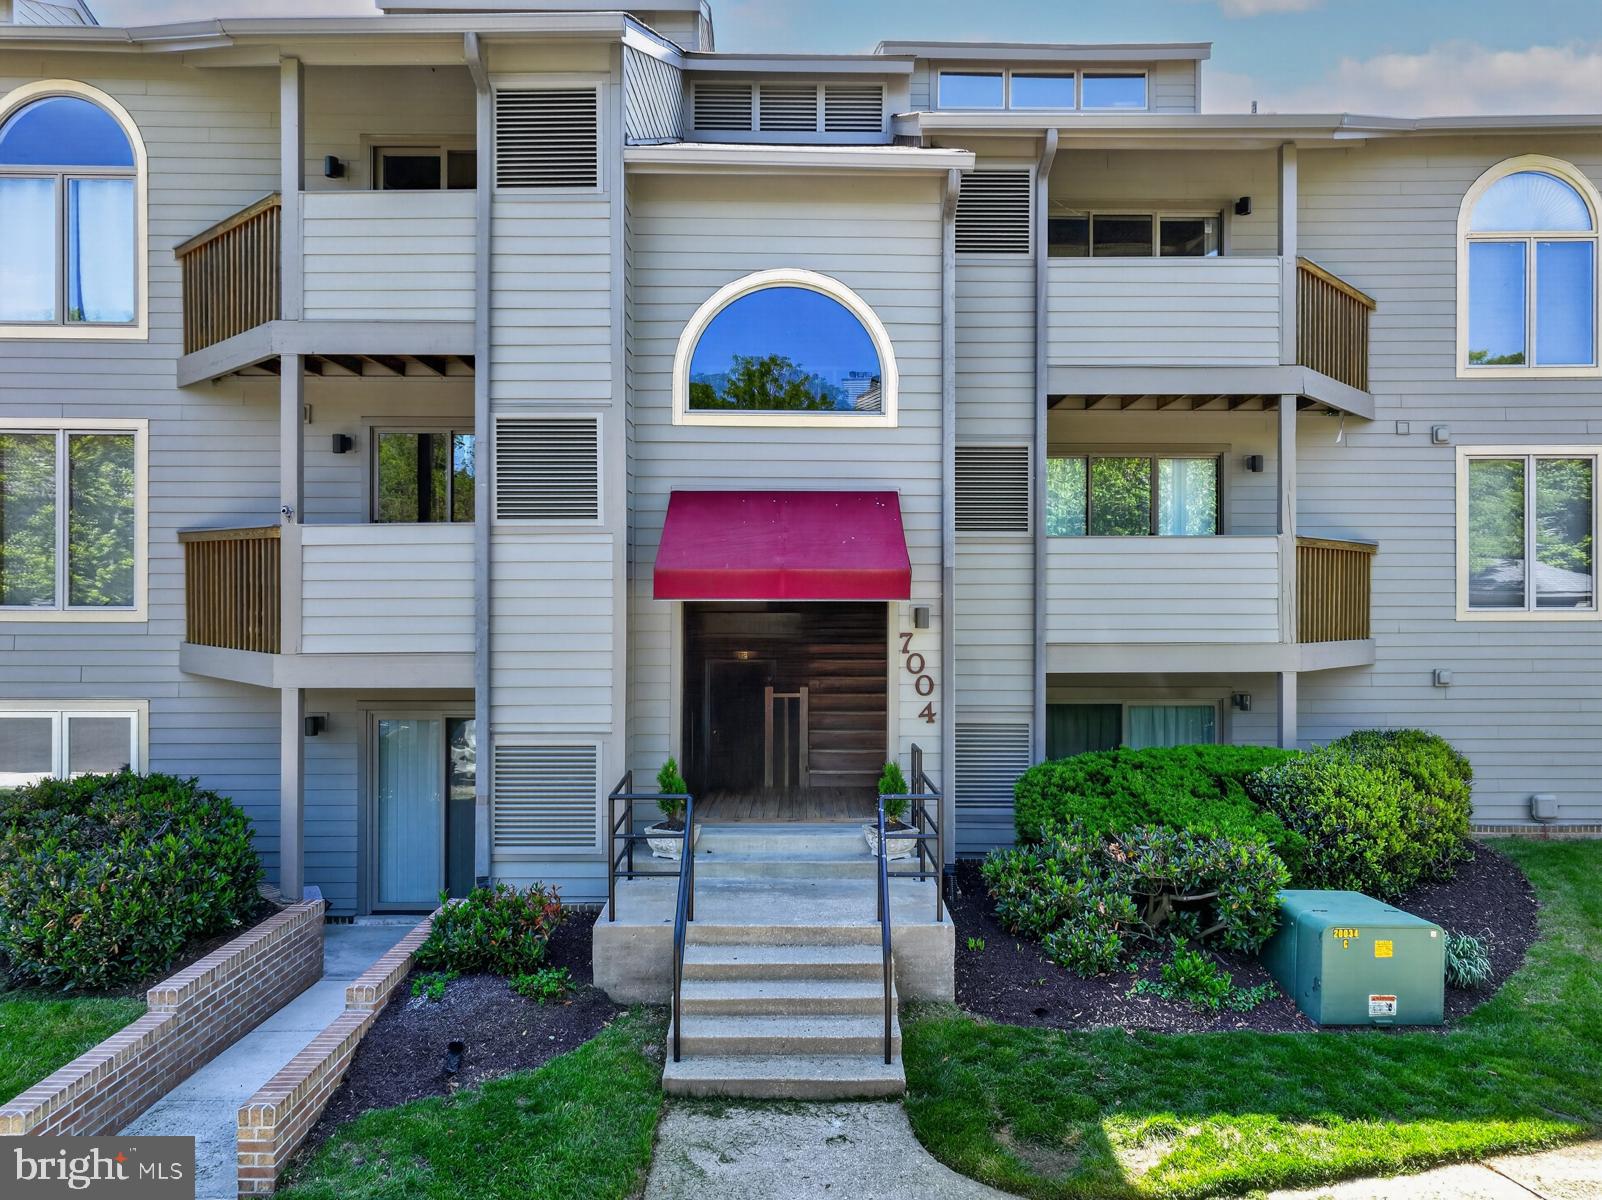
ANNAPOLIS
7004 CHANNEL VILLAGE COURT 102
2 Beds
2 Baths
N/A
$575,000
MLS#: MDAA2143832

ANNAPOLIS
755 FAIRVIEW AVENUE 755 D
3 Beds
2 Baths
1,295 Sq.Ft.
$524,995
MLS#: MDAA2152980
.png)