Features & Amenities

Interior

  • Total Bedrooms

    3

  • Bathrooms

    2

  • Above Grade Finished Area

    960.0

  • Basement YN

    NO

  • Cooling YN

    YES

  • Cooling

    Other, Electric

  • Fireplace YN

    NO

  • Heating YN

    YES

  • Heating

    Central, Electric, Heat Pump

  • Main Level Bedrooms

    3

  • Pet friendly

    N/A

Exterior

  • Garage

    No

  • Construction Materials

    Frame

  • Parking

    Driveway

  • Pool

    No

  • Waterfront YN

    NO

Area & Lot

  • Lot Size(acres)

    0.12

  • Lot Size(square feet)

    5,227

  • Property Type

    Residential

  • Property Sub Type

    Single Family Residence

  • Architectural Style

    Ranch/Rambler

Price

  • Sales Price

    $384,000

  • Tax Amount

    $6,077

  • Sq. Footage

    960

  • Price/SqFt

    $400

HOA

  • Association

    No

School District

  • Elementary School

    N/A

  • Middle School

    N/A

  • High School

    N/A

Property Features

  • New Construction

    NO

  • Senior Community YN

    NO

  • Sewer

    Public Sewer

  • Water Source

    Public

Schedule a Showing

Showing scheduled successfully.

<
>
IN PERSON
VIA CHAT

What is 3 + 4 ?


Change time

Mortgage calculator

Estimate your monthly mortgage payment, including the principal and interest, property taxes, and HOA. Adjust the values to generate a more accurate rate.

Your payment

Principal and Interest:

$

Property taxes:

$

HOA fees:

$

Total loan payment:

$

Total interest amount:

$

Location

County

PRINCE GEORGES

Elementary School

Middle School

High School

Listing Courtesy of Dorothea R Slaughter , CENTURY 21 New Millennium

RealHub Information is provided exclusively for consumers' personal, non-commercial use, and it may not be used for any purpose other than to identify prospective properties consumers may be interested in purchasing. All information deemed reliable but not guaranteed and should be independently verified. All properties are subject to prior sale, change or withdrawal. RealHub website owner shall not be responsible for any typographical errors, misinformation, misprints and shall be held totally harmless.

Agent Emily Simpson

AGENT

Emily Simpson

Call Emily today to schedule a private showing.


* Listings on this website come from the FMLS IDX Compilation and may be held by brokerage firms other than the owner of this website. The listing brokerage is identified in any listing details. Information is deemed reliable but is not guaranteed. If you believe any FMLS listing contains material that infringes your copyrighted work please click here to review our DMCA policy and learn how to submit a takedown request.© 2024 FMLS.
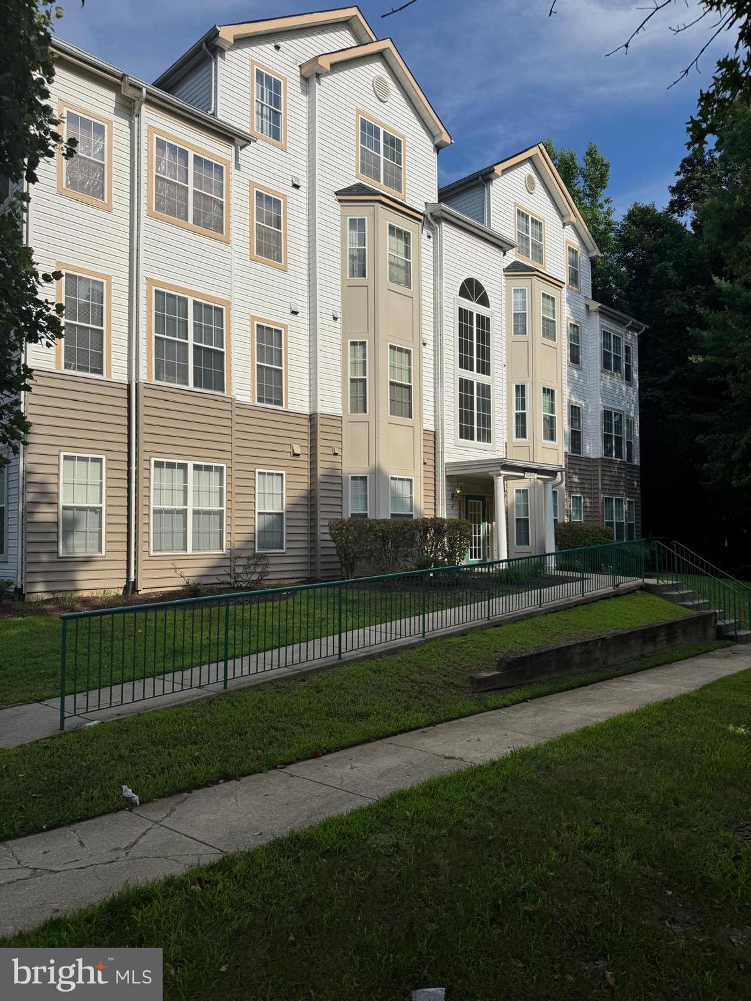
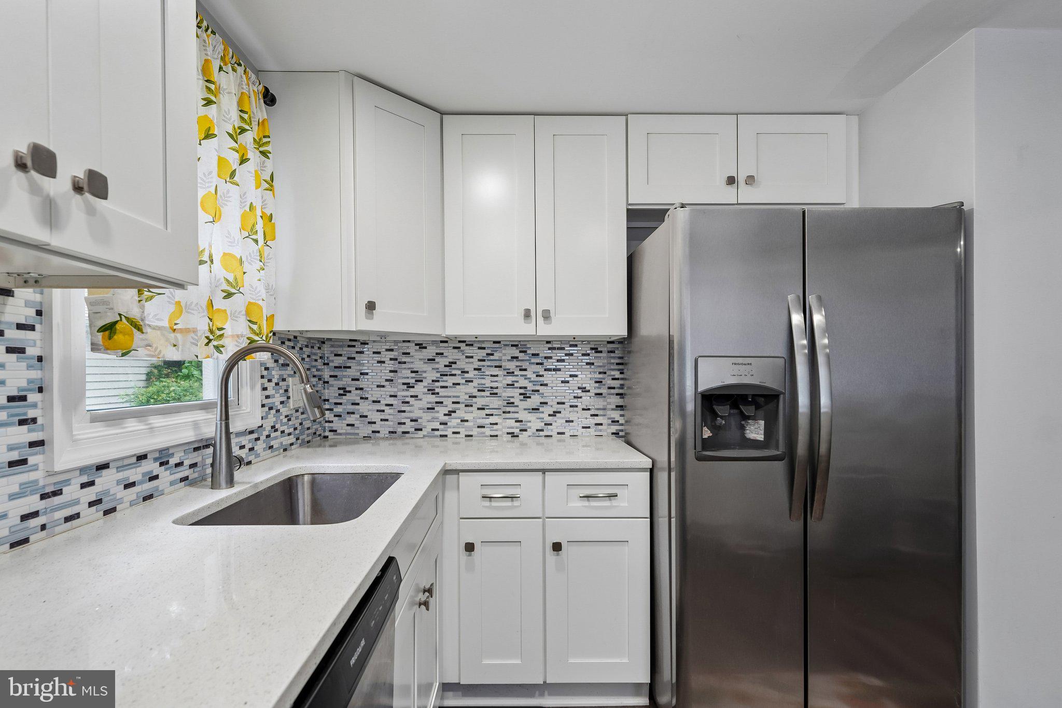
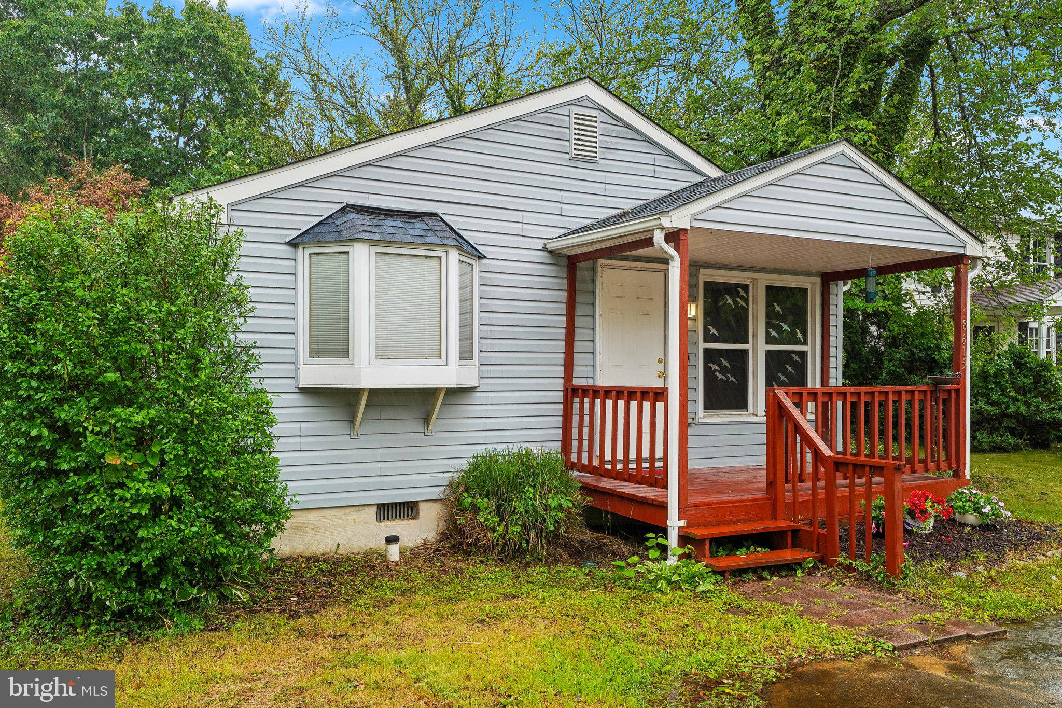
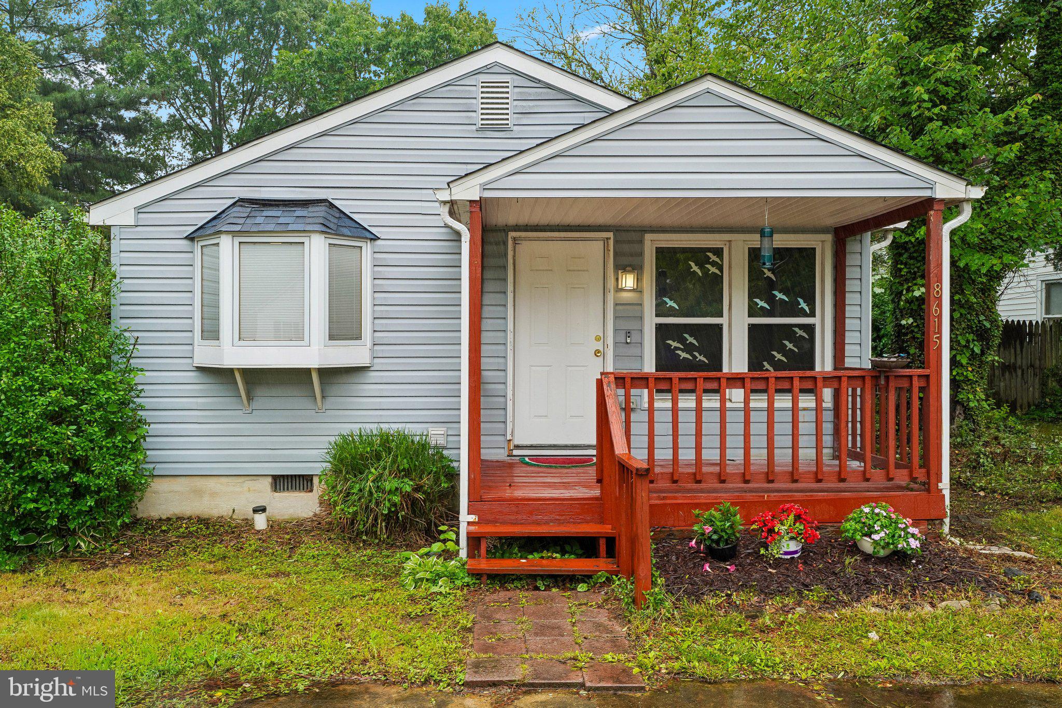
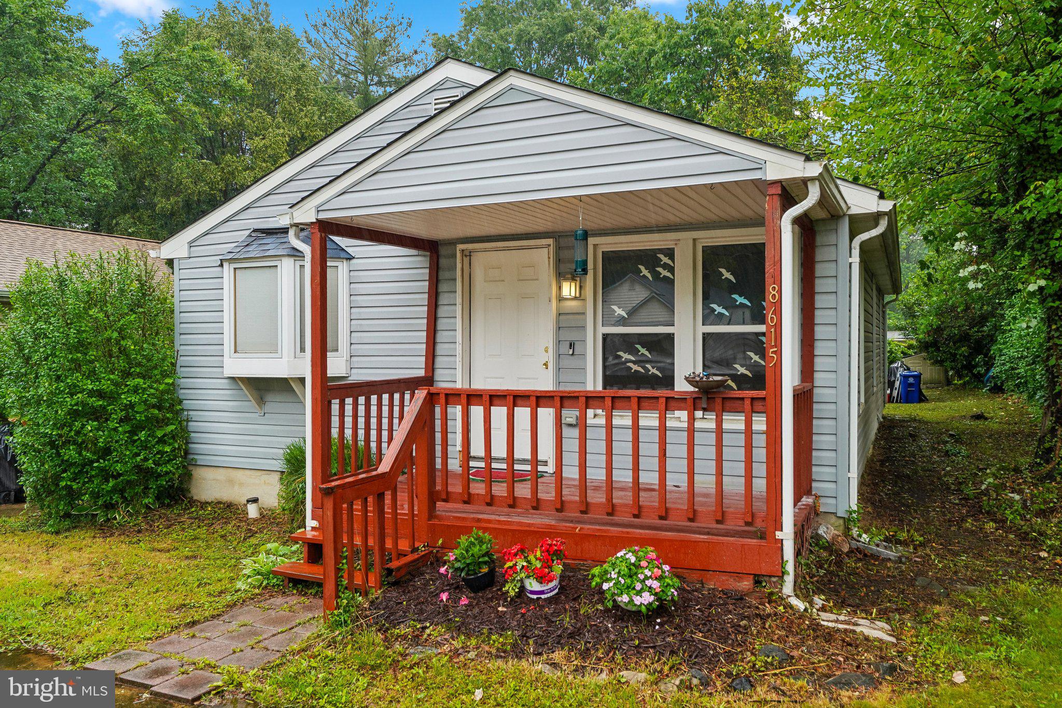
Welcome to this charming home nestled in the quaint town of Bowie, where small-town charm meets rich history—highlighted by the beloved Bowie Railroad welcome center, a local gem celebrating the area’s railroad heritage.
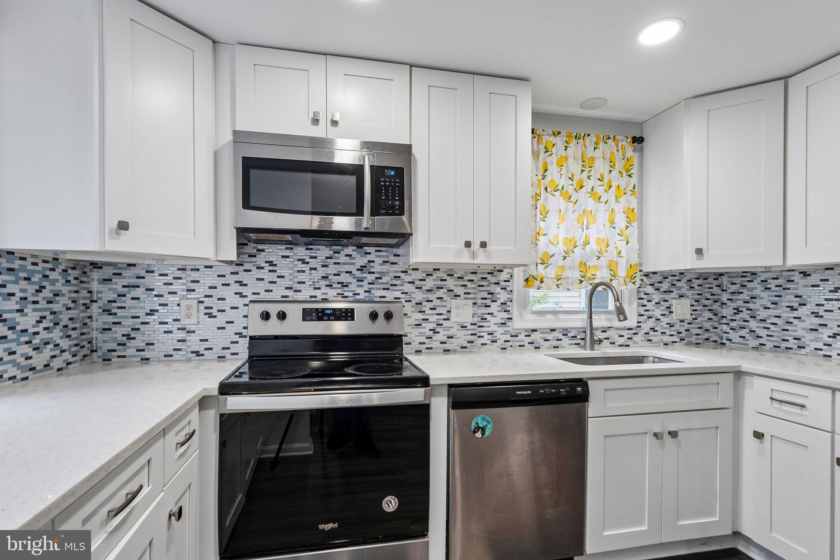
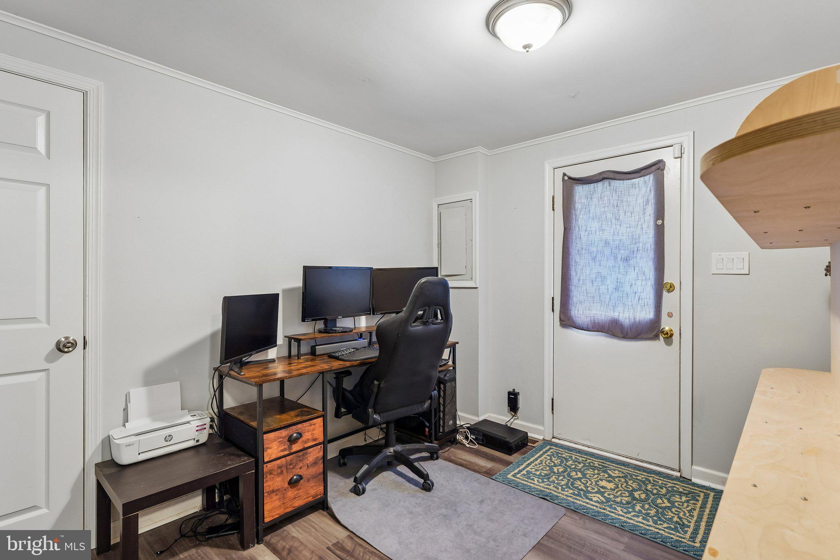
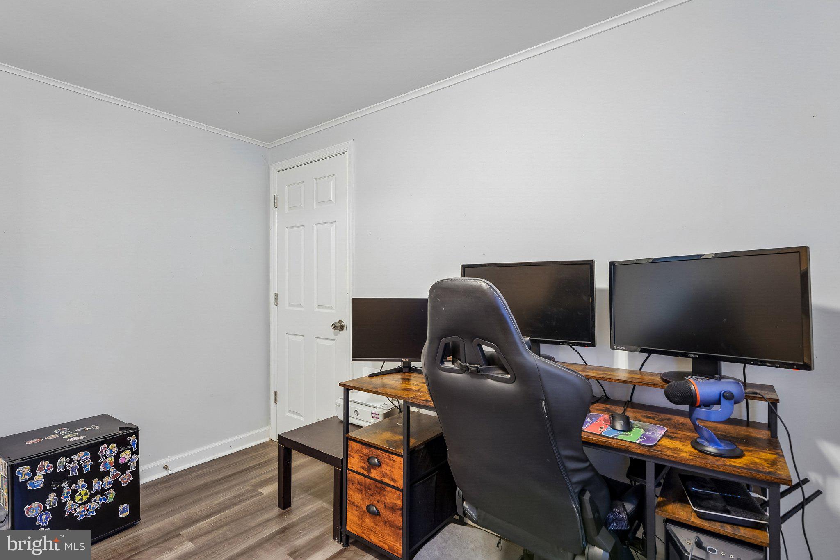
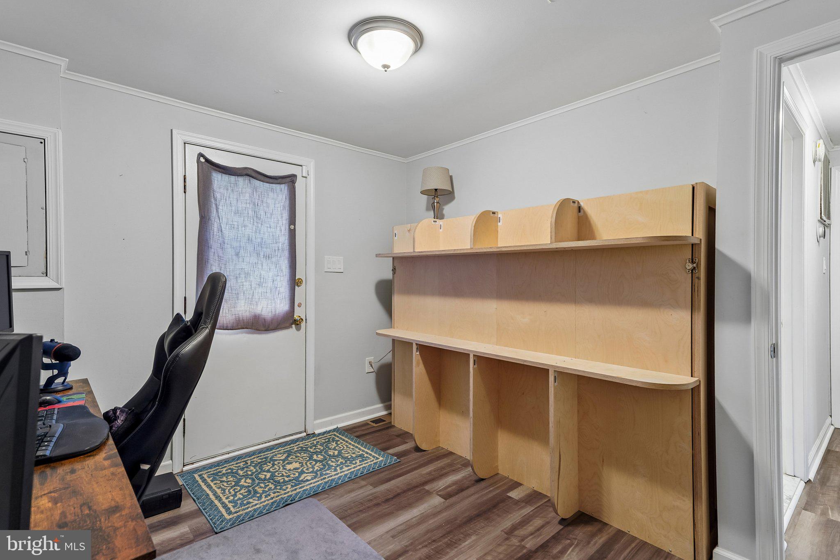
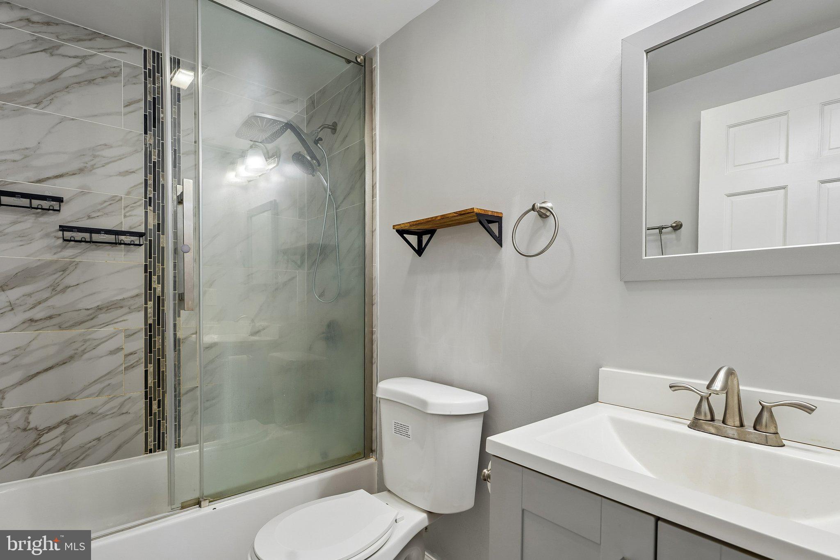
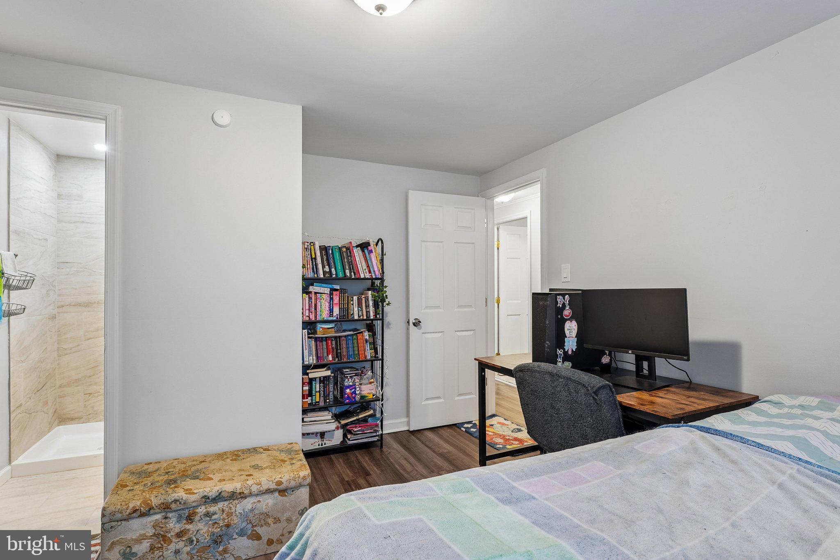
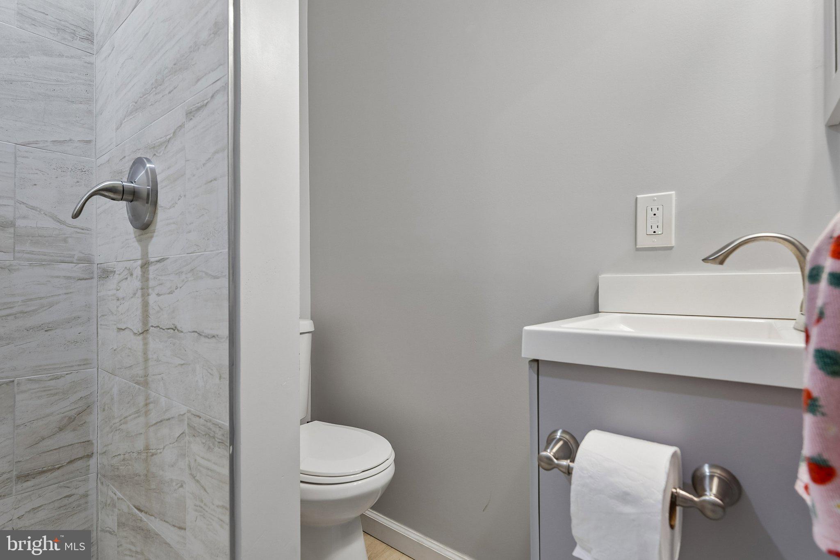
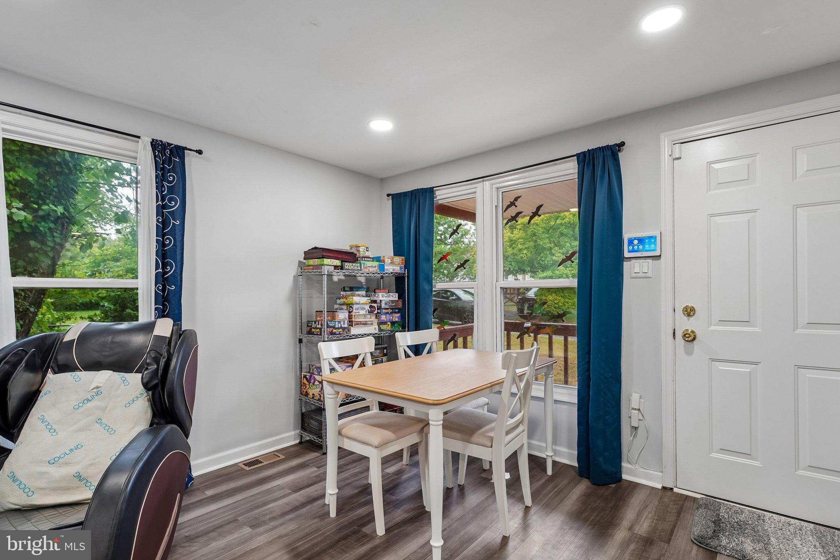
This beautifully maintained 3-bedroom, 2-bath residence offers the privacy today’s buyers crave—with no adjoining townhouse or condo walls—just a peaceful setting to call your own. Step inside to find comfortable living spaces designed for both relaxation and everyday living, perfect for unwinding after a busy day.
Ideally located, this home provides convenient access to the Washington, DC metropolitan area, as well as nearby military bases, making commuting simple while still enjoying the tranquility of suburban living.
Whether you're starting a new chapter or looking for a serene retreat close to it all, this Bowie beauty offers the perfect blend of comfort, convenience, and charm.

8615 MYRTLE AVENUE

Message successfully sent.

What would you like to know?

What is 3 + 4 ?

I agree to receive email communication and understand I can unsubscribe at any time.

I agree to be contacted by Charis Realty Group via call, email, and text for real estate services. To opt out, you can reply 'stop' at any time or reply 'help' for assistance. You can also click the unsubscribe link in the emails. Message and data rates may apply. Message frequency may vary. Privacy Policy

Related Properties

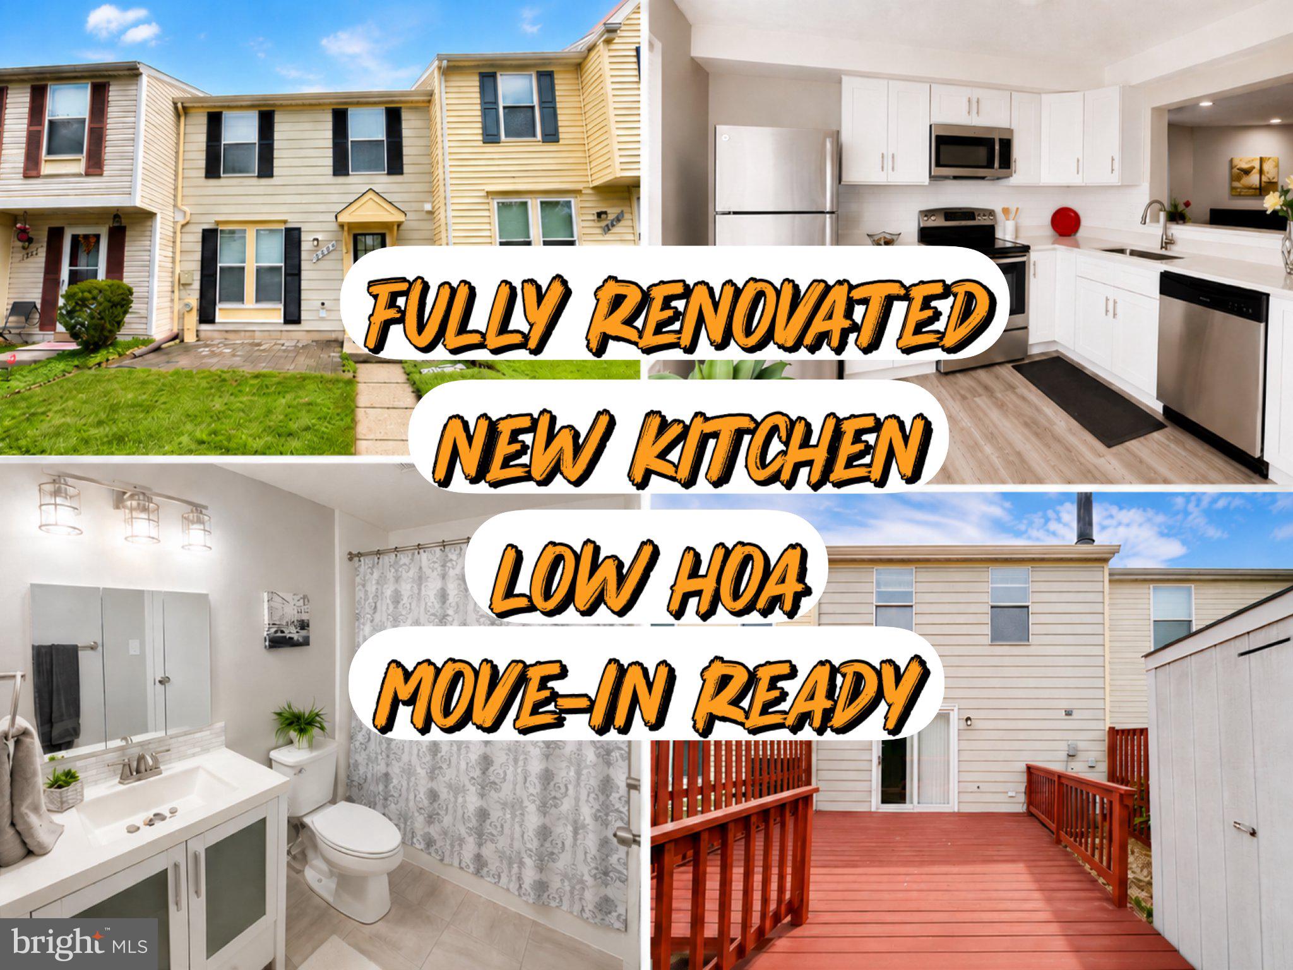
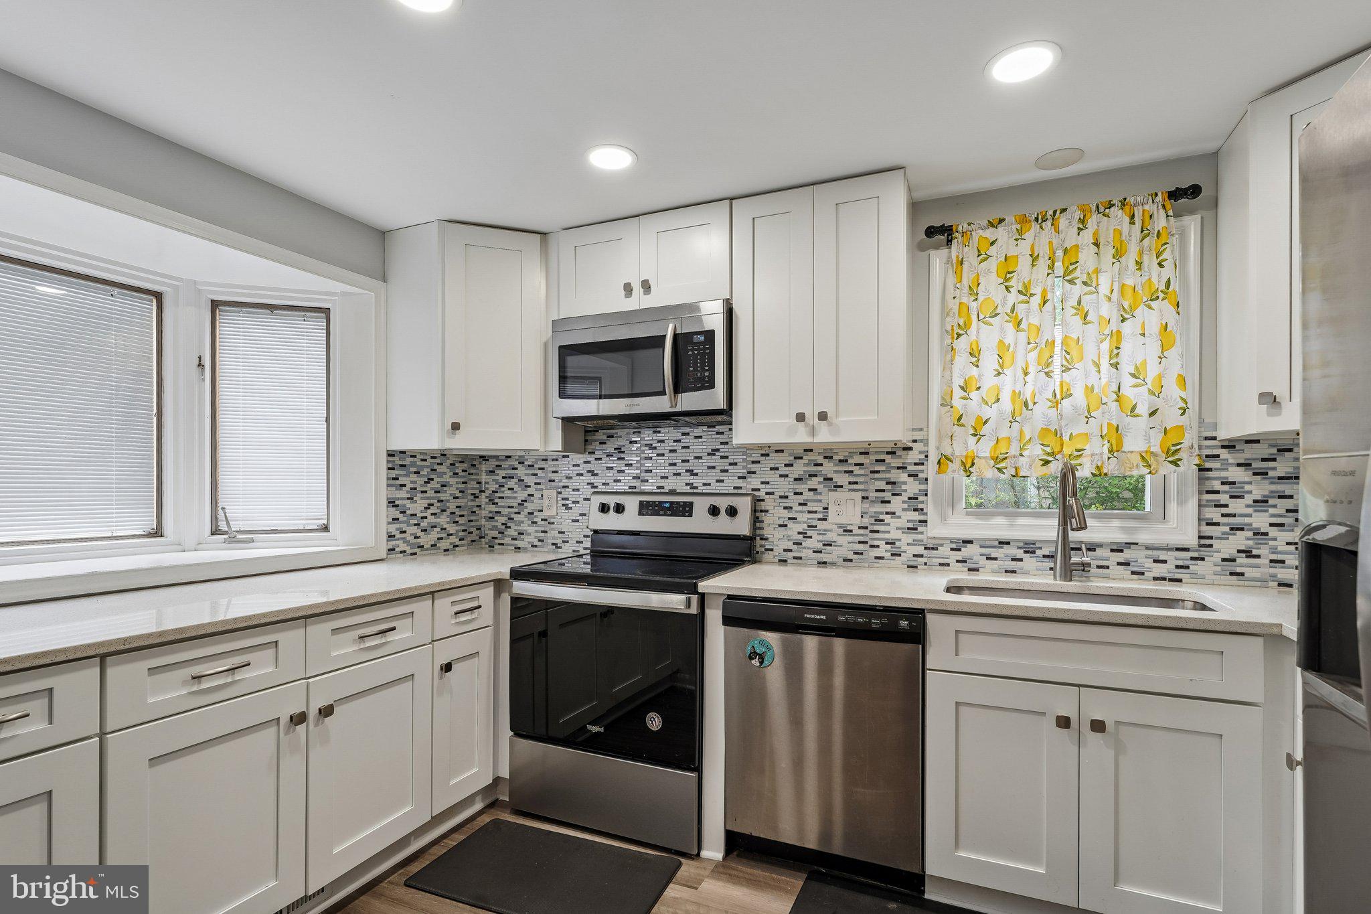
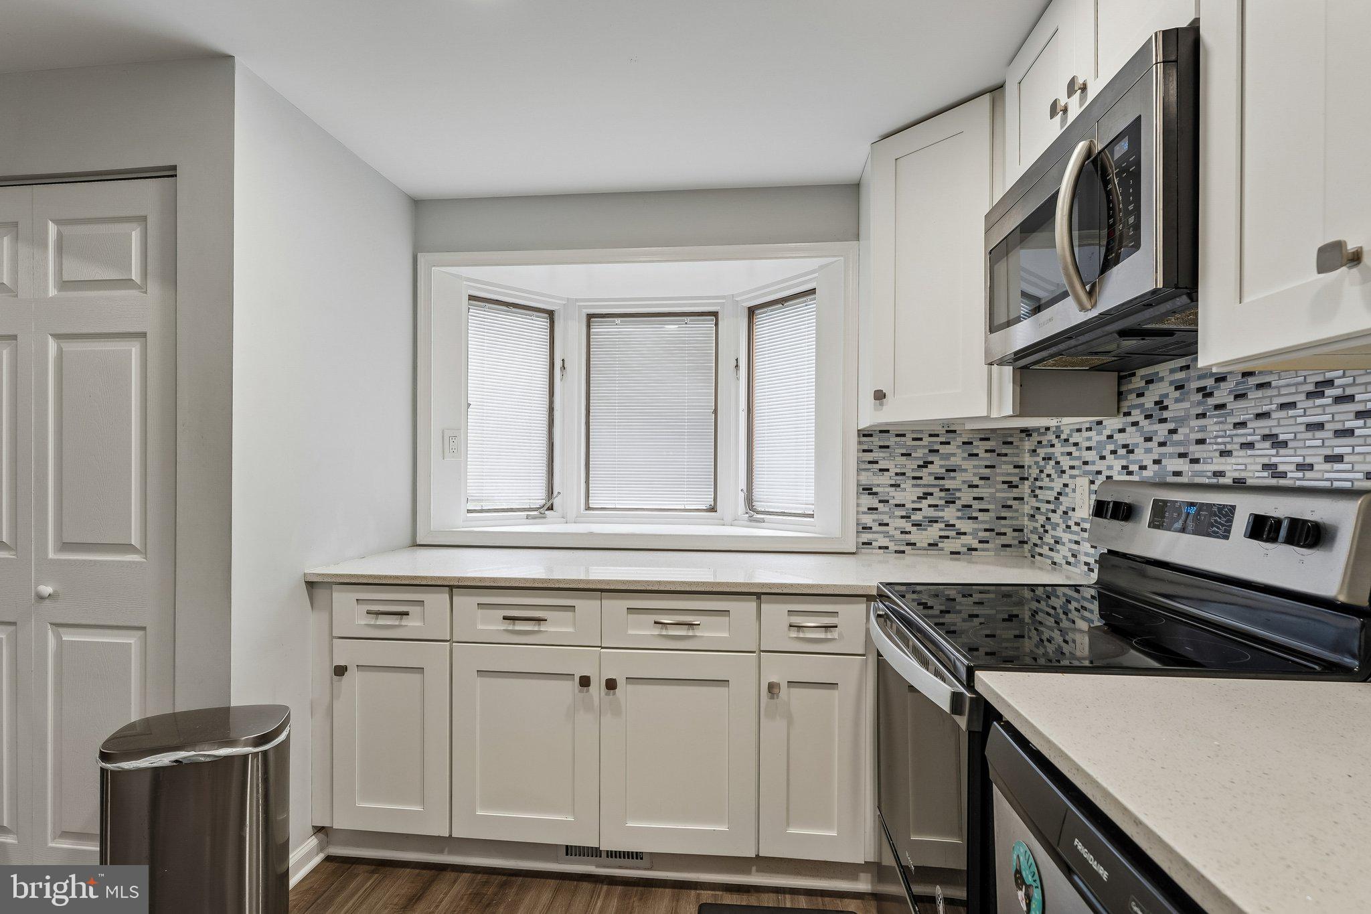
Welcome to this stunning, fully renovated two-level, 2-bedroom Townhome w/ 1 full bath and 1 half bath—in the highly desirable Oak Pond community! Just a short walk to Allen Pond Park, minutes to Bowie Town Center for shopping, dining, and entertainment this home offers exceptional convenience for commuters and everyday living and gives you access to major routes to Annapolis, Washington DC, Baltimore, College Park and more.   The fully renovated kitchen is a showstopper, complete with brand-new cabinetry, quartz countertops, and stainless steel appliances.  The main level features a newly renovated half bath with a new vanity and a versatile sitting area or a spacious TV room, complete with your OWN fireplace!  —The main level showcases new luxury vinyl plank flooring, fresh paint, and a bright open-concept living space. Step directly from the kitchen onto a nice-sized deck—ideal for sipping your coffee in the morning or enjoying summer sun. Upstairs, you’ll find two freshly painted bedrooms with brand-new carpet and one fully renovated bathroom featuring a new vanity with modern finishes and style. This move-in-ready gem combines modern comfort with elegant upgrades throughout—all in an unbeatable location. This property has it all!!
#MDPG2210408

BOWIE

2626 NEMO COURT

2 Beds

1 Baths

1,120 Sq.Ft.

$359,000

MLS#: MDPG2210408

Nestled in the charming Belair subdivision, this exquisite Colonial-style residence offers a perfect blend of classic elegance and modern comfort. With 1,872 square feet of thoughtfully designed living space, this home is a sanctuary that invites you to unwind and create lasting memories. This residence boasts four spacious bedroom with two full bathrooms in upper level. Outside, the property is set on a generous 0.34-acre lot, providing plenty of room for outdoor activities and relaxation. An awning adds an extra layer of comfort, allowing you to enjoy the outdoors in any season. The asphalt driveway provides convenient parking, ensuring that you and your guests always have easy access. The home's average condition reflects a well-maintained property that is ready for your personal touch, allowing you to infuse your style and preferences into every corner. Located less than a mile from public transportation, this home offers both tranquility and accessibility, making it an ideal choice for those seeking a balanced lifestyle. Embrace the opportunity, sold as is condition.
#MDPG2199470

BOWIE

4717 RAMSGATE LANE

4 Beds

2 Baths

1,872 Sq.Ft.

$425,000

MLS#: MDPG2199470

Thoughtfully renovated and impeccably updated, this stunning three-level townhome in sought-after Bowie offers the perfect blend of modern elegance and everyday comfort. The sun-filled interior showcases gleaming floors, recessed lighting, and an inviting open-concept living space designed for effortless entertaining. At the heart of the home, the beautifully reimagined kitchen features abundant cabinetry, a sleek stainless steel appliance package, and stylish finishes that will delight any home chef. Upstairs, you'll find three generously sized bedrooms and two and a half exquisitely renovated bathrooms with upscale designer touches. The luxurious primary suite serves as a private retreat, complete with a spa-inspired ensuite bath featuring a soaking tub, separate glass-enclosed shower, and refined finishes throughout. Ideally situated within a vibrant community offering amenities, this exceptional residence combines sophisticated living with unmatched convenience to shopping, dining, parks, commuter routes, and everything Bowie has to offer. A truly turnkey opportunity not to be missed.
#MDPG2210426

BOWIE

16608 EASTVIEW TERRACE

3 Beds

2 Baths

1,560 Sq.Ft.

$399,950

MLS#: MDPG2210426

Great Opportunity to Build Sweat Equity Quickly! Super Value in Tulip Grove In Bel Air. Detached Rancher giving you 1-Story living. Conveniently located within driving distance to all amenities such as Medical Care, Shopping Centers, Employment, and the Interstates. Easy commute to D.C. or PA. Open floor plan with great flow. Formal Living Room, Dining Room, Kitchen, 3 Bedrooms, and 1 Full Bathroom. Generac Generator. Pre-approved short sale.  Property sold as is, no repairs.  All offers will be responded to within 48 hours.  Real estate agent has direct contact with asset manager. Buyer pays all transfer costs. Buyer inspections, if any, are for informational purposes only. CASH OFFERS REQUIRE PROOF OF FUNDS. FINANCED OFFERS REQUIRE PRE-APPROVAL FROM LENDER. MUST BE REHAB FINANCING OR CASH. EMD must be cashiers check. BUYER(S) TO VERIFY GROSS LIVING AREA OF DWELLING AND LOT SIZE. INFORMATION IN LISTING TAKEN FROM PUBLIC RECORD. Equal Housing Opportunity. Buyer(s) acknowledges that the amount of the fee or assessment of deferred water and/or sewer charges for the subject property, if any, MUST BE VERIFIED BY THE BUYER. Buyer(s) also accepts responsibility for any such charges that may exist and further acknowledges that Buyer(s) will be responsible to pay for the same AT OR after closing. After settlement, Seller and Seller's agent SHALL NOT BE liable to Buyer(s) for any amount of any fee or assessment not disclosed. Seller is exempted from MD Seller's Property Condition Disclosure/Disclaimer requirements due to transfer of the property acting as a fiduciary in the course of the administration of a decedent’s estate.
#MDPG2213660

BOWIE

12116 TANGLEWOOD LANE

3 Beds

2 Baths

1,856 Sq.Ft.

$409,900

MLS#: MDPG2213660

BEAUTIFUL AND SPACIOUS CONDO 2 BEDROOM 2 BATHROOM  AND A DEN. NEW FLOOR, NEW BATHROOMS, FRESH PAINT , UPGRADED  A/C,  SPACIOUS KITCHEN W/ DISHWASHER, MICROWAVE, MARBLE COUNTERTOPS, SOLID WOOD CABINETS, WASHER/DRYER,  LARGE BALCONY WITH NATUR E VIEW TO ENJOY YOUR MORNING COFFEE OR A COLD DRINK ON BEAUTIFUL EVENNING WITH FAMILY AND FRIENDS!! 

LOCATED IN THE HEART OF BOWIE. CLOSE TO ALLEN POND,  BOWIE TOWN CENTER WHICH OFFERS VARIES RETAIL SHOPPING STORES AND A WIDE VARIETY OF RESTAURANTS BOTH CASUAL AND FINE DINE.  ALL WITHIN A TWO-MILE RADIUS. IT'S CLOSE TO ROUTE 50 AND 495 CAPITAL BELTWAY MAIN ROADWAYS. WASHINGTON DC IS APPROXIMATELY A 15-MINUTE DRIVE VIA ROUTE 50 EAST.  VERY CONVINIENT  WITH PLENTY OF ENTERTAINMENT!!!!
#MDPG2211192

BOWIE

15607 EVERGLADE LANE B203

2 Beds

2 Baths

1,269 Sq.Ft.

$325,000

MLS#: MDPG2211192

Welcome to 1007 Saint Michaels Drive, an inviting interior townhome offering comfortable living in a convenient Bowie location. The main level features beautiful hardwood flooring, complemented by recently installed hardwood stairs that add warmth and character throughout the home. A new kitchen window brings in additional natural light, creating a bright and welcoming space for everyday living and entertaining.

Step outside to enjoy the privacy of a fenced rear yard—perfect for relaxing, gardening, outdoor dining, or creating your own personalized retreat. With its functional layout, thoughtful updates, and proximity to shopping, dining, parks, commuter routes, and other area amenities, this townhome presents an excellent opportunity to make Bowie your home.
#MDPG2207772

BOWIE

1007 SAINT MICHAELS DRIVE

3 Beds

2 Baths

1,080 Sq.Ft.

$334,900

MLS#: MDPG2207772

Welcome to 9623 Fagan Drive, a beautifully maintained home located in a newer Bowie community where comfort, convenience, and location come together. The home offers a functional, open-flowing floor plan with spacious living areas, a well-appointed kitchen, comfortable bedrooms, and private outdoor space ideal for relaxing, entertaining, or enjoying time outdoors.

One of this property's greatest advantages is its exceptional location. Woodmore Towne Centre is within walking distance, placing an impressive collection of shopping, dining, fitness, and everyday conveniences practically at your doorstep. Enjoy easy access to Wegmans, Costco, Nordstrom Rack, Starbucks, LA Fitness, restaurants, retail, and more without having to travel far from home.

Commuters will also appreciate the property's proximity to public transportation, nearby Metro access, and I-495, providing convenient connections throughout Prince George's County, Washington, D.C., Northern Virginia, and the surrounding metropolitan area. Sports and entertainment are nearby as well, with Commanders Stadium approximately three miles away.

Whether you're heading to work, meeting friends for dinner, running errands, working out, or enjoying area entertainment, 9623 Fagan Drive puts you close to it all while still offering the comfort of a residential community. With its maintained condition, newer-community setting, functional living space, and outstanding access to shopping, transportation, recreation, and major commuter routes, this home offers an opportunity to enjoy connected and convenient Bowie living.
#MDPG2214806

BOWIE

9623 FAGAN DRIVE

3 Beds

2 Baths

1,786 Sq.Ft.

$455,000

MLS#: MDPG2214806

Welcome to 4000 Wakefield Lane, a charming 2-story Colonial nestled on a private, tree lined lot in Whitehall at Belair.  All the major items have been updated so you can move in with complete peace of mind and bring your own vision to cosmetic touches.  HVAC (2023), Hot Water (2024), Roof w/Architectural Shingles (2016), Siding (2015), Vinyl-Clad Windows, and newer Washer & Dryer and Kitchen Appliances.  This home features 3 spacious bedrooms and 2.5 baths plus an oversized one car garage.  Unwind on the classic front porch or relax in the private 3-season enclosed patio overlooking an expansive backyard that backs to lush trees.  Home is situated on an oversized lot that extends further back into the trees.  Fenced in backyard includes two sheds, one for your landscaping tools and the other for your gardening needs.  Conveniently located near local amenities, the Whitehall Pool & Tennis Club and the Bowie Golf Club plus the soon to be opened new Ice Rink.  Centrally located to commuter routes to DC, Greenbelt, Largo, Annapolis, Ft. Meade, and Baltimore.  Perfectly priced home to allow for your own interior touches!
#MDPG2214242

BOWIE

4000 WAKEFIELD LANE

3 Beds

2 Baths

1,800 Sq.Ft.

$425,000

MLS#: MDPG2214242

Look No More! Here's  A Great  Opportunity,  Get it while you can,  Still New, just a few days over 12 months. Excellent Condition,   Warranty still in effect. This  Brick Interior Condo Town Home comes with an attached Garage , Newly paved driveway, W / 1 Car Garage.  This Home has 3BDRM's,  2FB's, 1HB, Stainless Steel appliances upgraded, Elongated cabinets, Back Splash, Wooden Floors, Carpet, Spacious rooms, Washer/ Dryer Hook-Up.  *Current Washer & Dryer will Not Convey Over/ Not Included with Sale. 
   Also, This Home sits in a Newly Developed Neighborhood / South Lake, which is establishing a nice, quiet, Luxury atmosphere to enjoy Home life surroundings.  Great Location , right off of Central Ave, Route #301.
#MDPG2212380

BOWIE

216 MATISSE PLACE

3 Beds

2 Baths

1,720 Sq.Ft.

$430,000

MLS#: MDPG2212380

Huge Price Reduction! Biggest yard in Bowie for under $460k!! Beautiful 4BR/2BA home on a spacious half-acre lot with a long driveway offering abundant parking. The main level features 3 bedrooms, a bright laundry room, and a versatile office/den with a separate entrance - perfect for a home office or guest space. Enjoy a large kitchen with deck access, ideal for norming coffee and convenient grocery unloading. the sun-filled living and dining rooms provide plenty of space for entertain9ing and everyday living. the private upper-level primary suite offers a full bath ample closet space, and a cozy reading/work nook. Huge backyard provides endless possibilities for family gatherings, play pets and outdoor enjoyment. Basement offers abundant storage space. A combination of comfort, functionality, and outdoor living - ready for its next owner!
#MDPG2207754

BOWIE

12820 10TH STREET

4 Beds

2 Baths

1,645 Sq.Ft.

$460,000

MLS#: MDPG2207754

 - property

Send a message

Message successfully sent.

Your message

What is 3 + 4 ?

Reason for contacting?

I agree to receive email communication and understand I can unsubscribe at any time.

I agree to be contacted by Charis Realty Group via call, email, and text for real estate services. To opt out, you can reply 'stop' at any time or reply 'help' for assistance. You can also click the unsubscribe link in the emails. Message and data rates may apply. Message frequency may vary. Privacy Policy

Sign Out

Virtual Assistant

Would you like to take the next step with this property? We can help you schedule a showing or virtual tour, or send you more details.

Yes, I would like more information.

Thank You for Your Reply, One of Our Agents will contact you as soon as possible

No, maybe later.

Thank you, you can always contact me via email, phone number or through the contact form.

Realhub AI

Lucy - Your AI-Powered Realtor

Update Your Temporary Password

Personalize your search

Enter your email and we'll notify you immediately when new listings match what you're looking for.

or enter email address

Already have an account ? Login here

Continue your home search

I agree to receive communications and understand I can unsubscribe at any time.

I agree to be contacted by Charis Realty Group via call, email, and text for real estate services. To opt out, you can reply 'stop' at any time or reply 'help' for assistance. You can also click the unsubscribe link in the emails. Message and data rates may apply. Message frequency may vary. Privacy Policy

Already have an account ? Login here

We use cookies

We use cookies primarily for analytics to enhance your experience. By accepting, you agree to our use of these cookies. You can manage your preferences or learn more about our cookies policy.