
Property
Beds
5
Full Baths
3
1/2 Baths
1
Year Built
1950
Sq.Footage
3,100
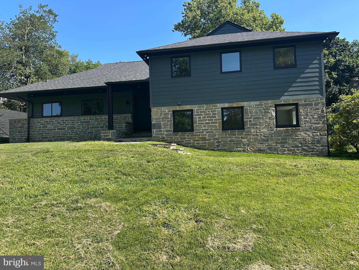
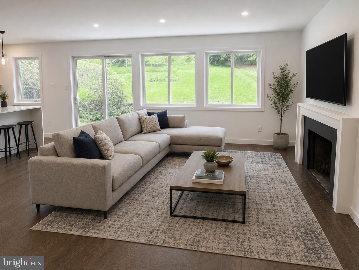
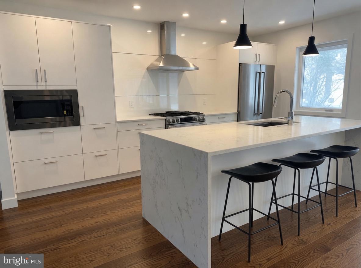
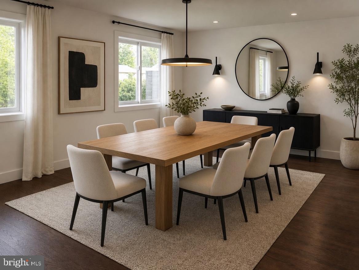
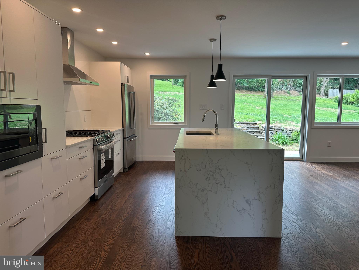
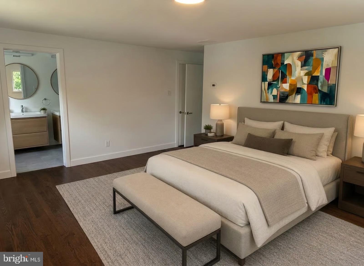
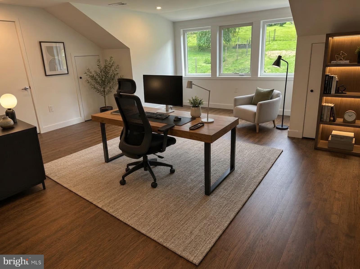
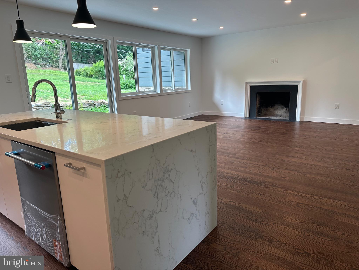
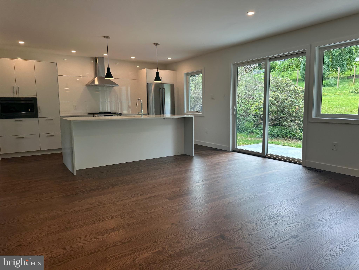
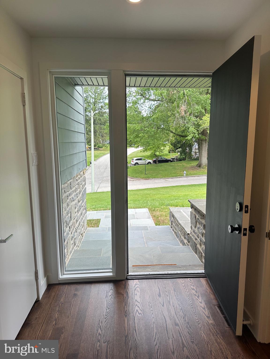
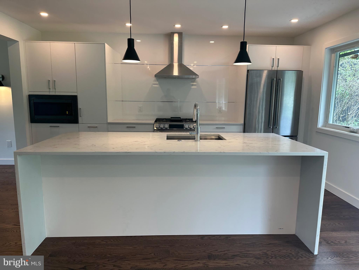
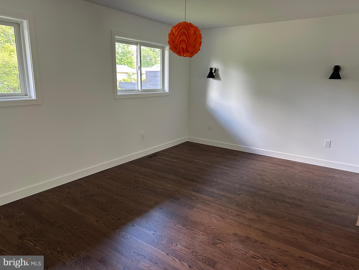
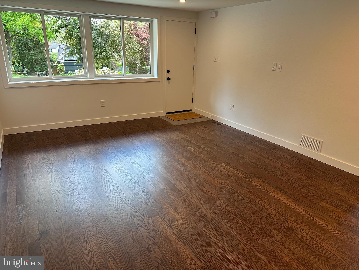
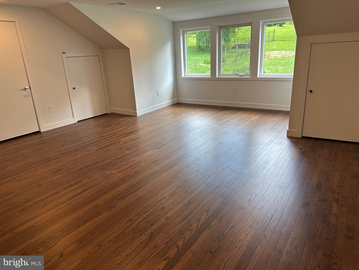
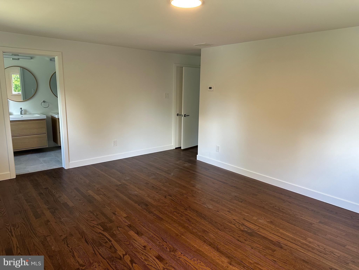
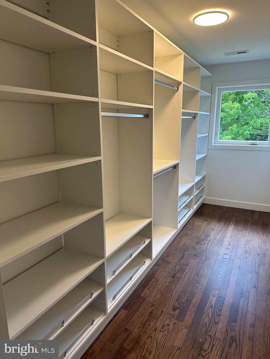
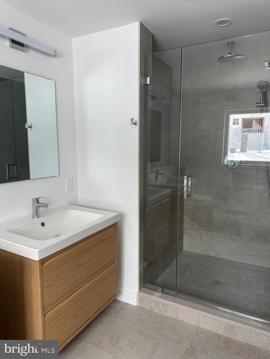
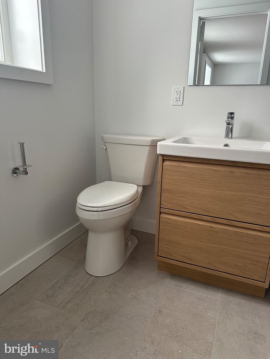
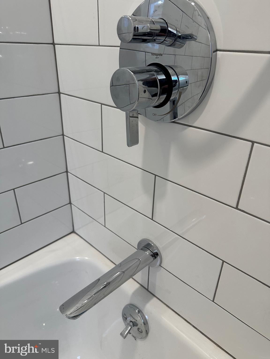
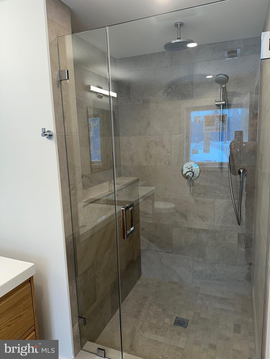
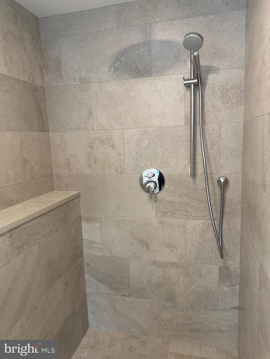
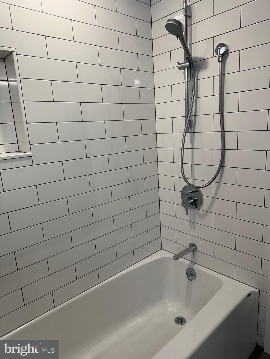
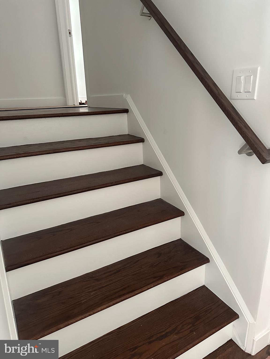
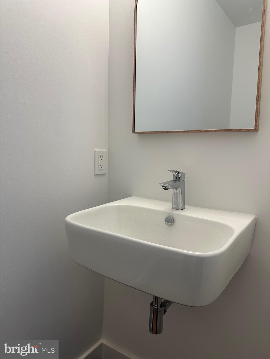
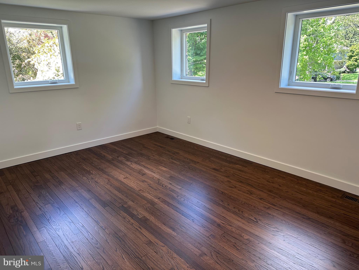
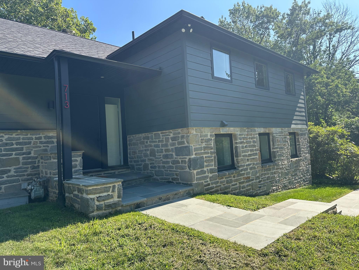
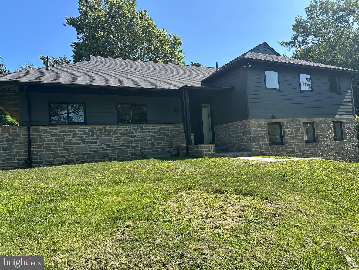
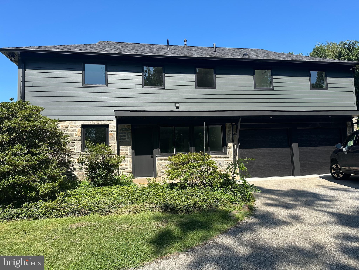
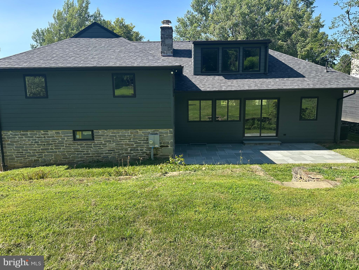
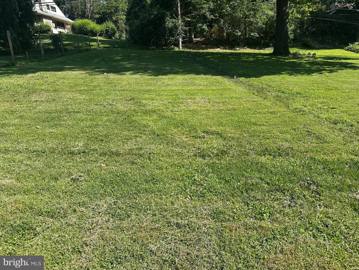
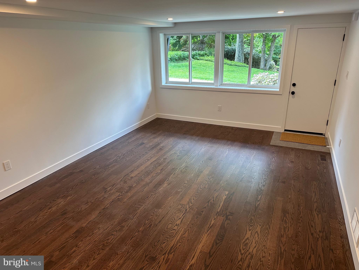
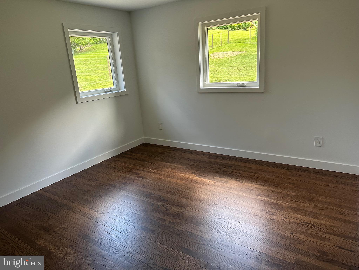
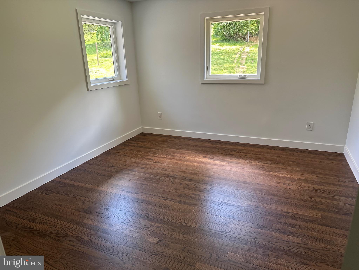
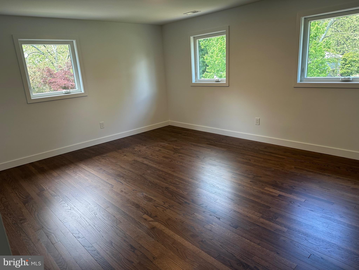
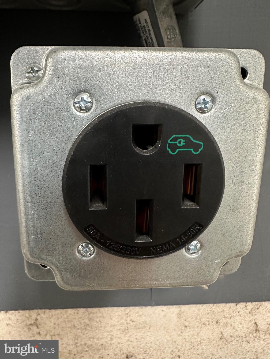
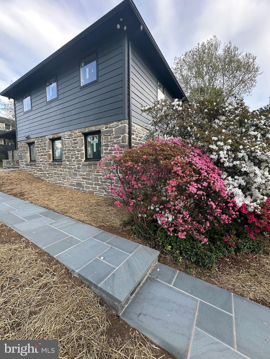
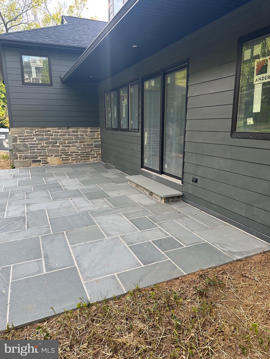
Completely renovated and truly magnificent, this 5-bedroom, 3.5-bath home blends modern design with exceptional functionality. Featuring a bright open layout, two primary bedrooms with full baths, a stunning new kitchen, updated bathrooms, and hardwood floors throughout, this home is designed for comfortable everyday living and effortless entertaining. The versatile floor plan offers endless possibilities, including space for multiple offices, a guest room, or a first-floor no-step primary suite with full bath. A convenient laundry room is located near the bedrooms, and generous closet space is found throughout the home. The private backyard with bluestone patio creates the perfect setting for gatherings, while the 2-car garage includes an electric vehicle charger for added convenience. This home has been fully updated with all new plumbing and electrical, two new high-efficiency HVAC systems, spray foam insulation, Hardie Plank siding and all new windows. With abundant natural light, low-maintenance finishes, and energy-efficient upgrades, this home offers both style and peace of mind. Ideally located in the award-winning Lower Merion School District, this exceptional residence is minutes from township parks and recreational facilities, as well as the shops and restaurants of Villanova, Bryn Mawr, and Wayne. Conveniently located with easy access to King of Prussia, Conshohocken, and Center City Philadelphia, along with major highways, regional rail, and Philadelphia International Airport . THE PROPERTY IS ALSO OFFERED FOR RENT for 8K/MONTH- NO PETS/NO SMOKERS!
Features & Amenities
Interior
-
Other Interior Features
Kitchen Island, Recessed Lighting, Walk-In Closet(s), Open Floorplan
-
Total Bedrooms
5
-
Bathrooms
3
-
1/2 Bathrooms
1
-
Above Grade Finished Area
3100.0
-
Basement YN
YES
-
Cooling YN
YES
-
Cooling
Central Air, Gas
-
Fireplace YN
YES
-
Heating YN
YES
-
Heating
Natural Gas, Central, Forced Air
-
Main Level Bedrooms
5
-
Pet friendly
No
Exterior
-
Garage
Yes
-
Garage spaces
2
-
Construction Materials
HardiPlank Type, Stone
-
Other Exterior Features
Lighting
-
Parking
Asphalt, Garage, Driveway, Attached
-
Patio and Porch Features
Patio
-
Pool
No
-
Waterfront YN
NO
Area & Lot
-
Lot Size(acres)
0.48
-
Lot Size(square feet)
20,912
-
Property Type
Residential
-
Property Sub Type
Single Family Residence
-
Architectural Style
Contemporary, Split Level
Price
-
Sales Price
$1,575,000
-
Tax Amount
$11,514
-
Sq. Footage
3,100
-
Price/SqFt
$508
HOA
-
Association
No
School District
-
Elementary School
GLADWYNE
-
Middle School
BLACK ROCK
-
High School
HARRITON
Property Features
-
New Construction
NO
-
Foundation Details
Block, Stone
-
Senior Community YN
NO
-
Sewer
Public Sewer
-
Water Source
Public
Schedule a Showing
Showing scheduled successfully.
Mortgage calculator
Estimate your monthly mortgage payment, including the principal and interest, property taxes, and HOA. Adjust the values to generate a more accurate rate.
Your payment
Principal and Interest:
$
Property taxes:
$
HOA fees:
$
Total loan payment:
$
Total interest amount:
$
Location
County
MONTGOMERY
Elementary School
GLADWYNE
Middle School
BLACK ROCK
High School
HARRITON
Listing Courtesy of Boris Karasik , United Real Estate
RealHub Information is provided exclusively for consumers' personal, non-commercial use, and it may not be used for any purpose other than to identify prospective properties consumers may be interested in purchasing. All information deemed reliable but not guaranteed and should be independently verified. All properties are subject to prior sale, change or withdrawal. RealHub website owner shall not be responsible for any typographical errors, misinformation, misprints and shall be held totally harmless.

AGENT
Emily Simpson
Call Emily today to schedule a private showing.

* Listings on this website come from the FMLS IDX Compilation and may be held by brokerage firms other than the owner of this website. The listing brokerage is identified in any listing details. Information is deemed reliable but is not guaranteed. If you believe any FMLS listing contains material that infringes your copyrighted work please click here to review our DMCA policy and learn how to submit a takedown request.© 2024 FMLS.
Related Properties
VILLANOVA
1335 VALLEY ROAD
4 Beds
3 Baths
3,360 Sq.Ft.
$1,345,000
MLS#: PAMC2166492
.png)