
Property
Beds
4
Full Baths
2
1/2 Baths
1
Year Built
2022
Sq.Footage
3,112
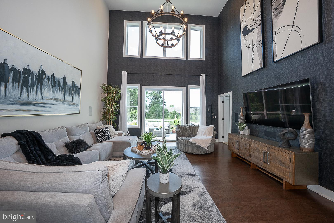
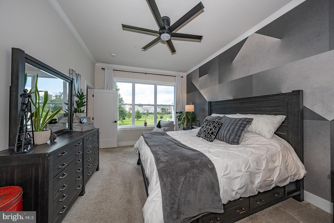
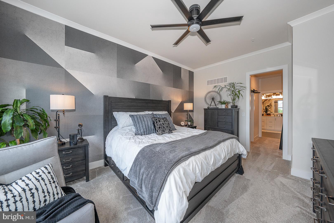
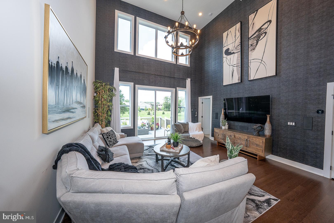
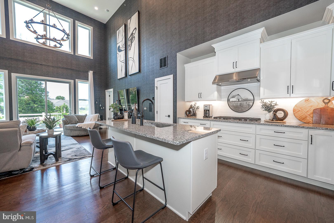
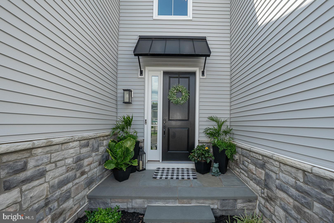
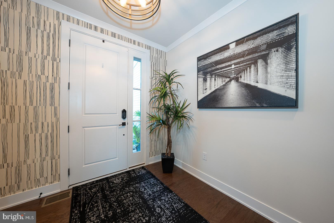
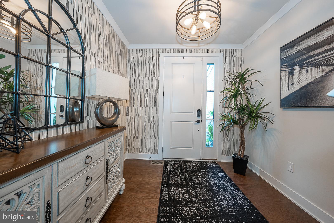
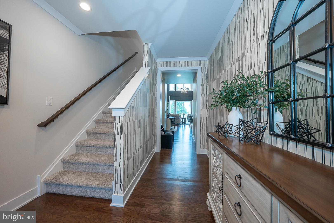
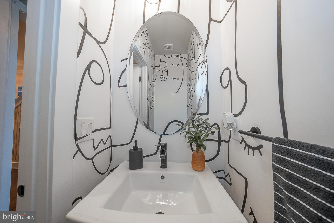
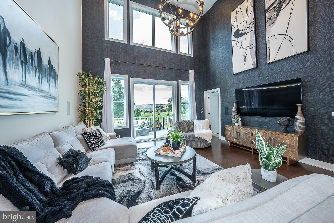
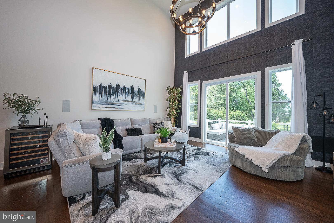
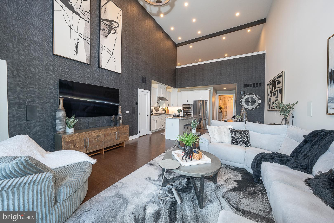
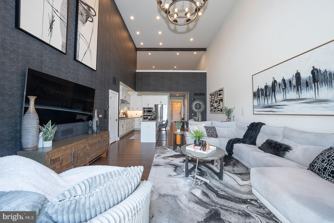
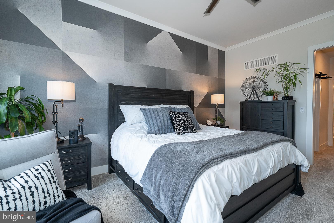
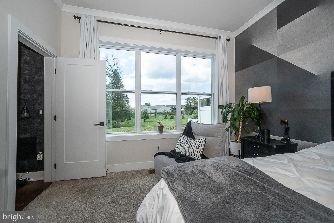
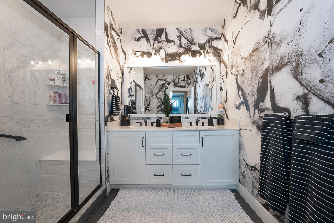
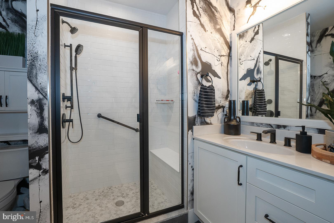
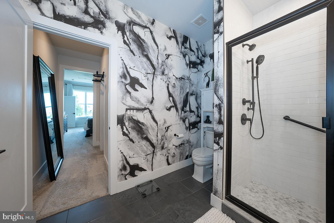
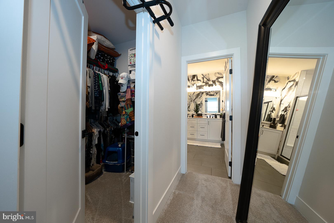
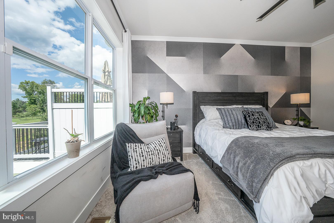
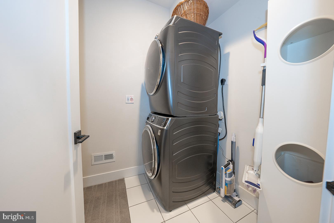
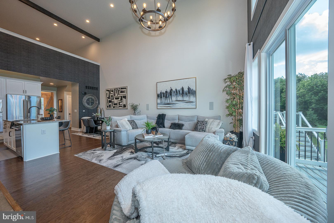
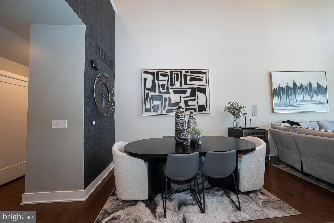
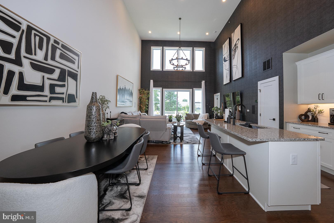
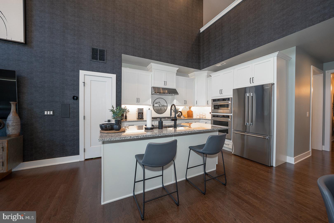
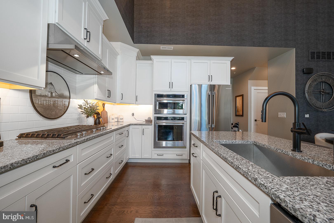
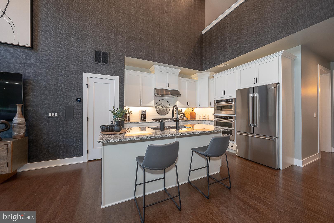
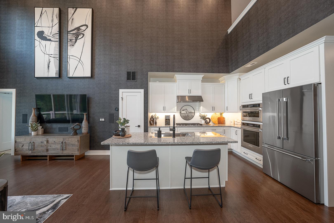
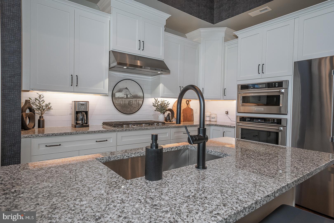
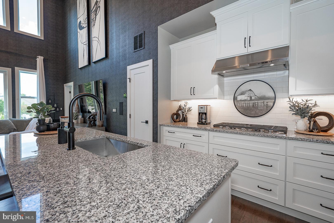
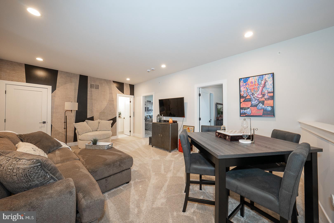
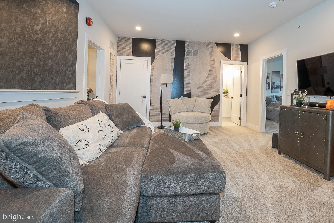
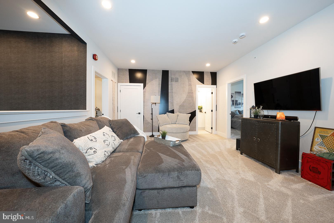
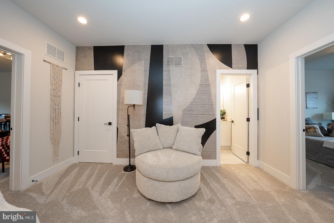
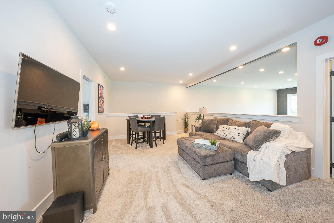
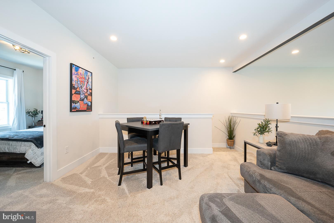
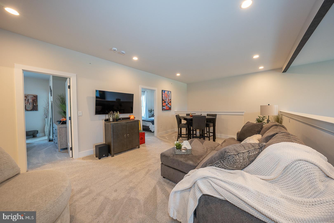
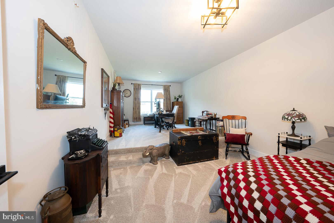
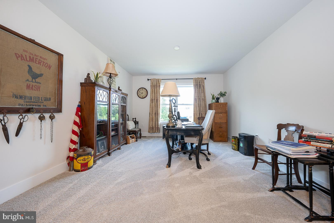
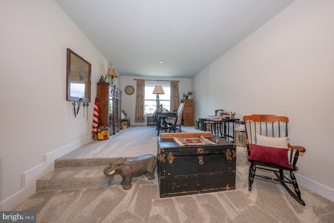
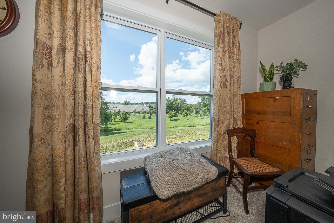
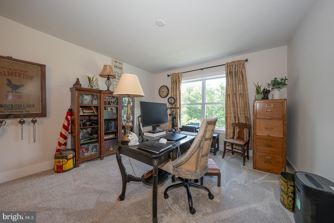
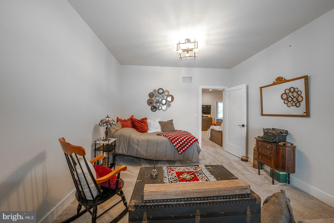
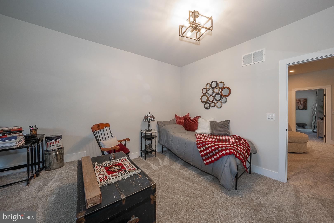
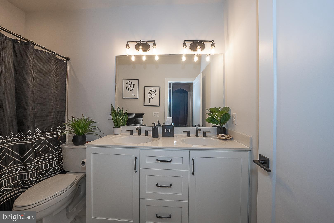
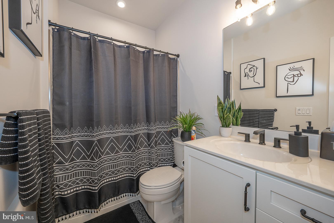
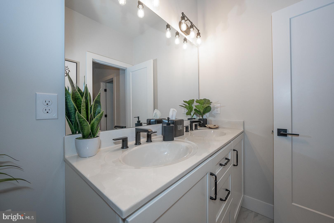
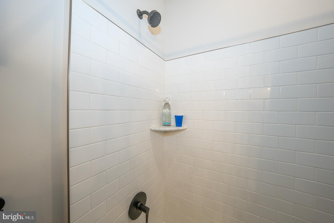
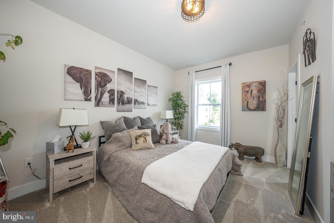
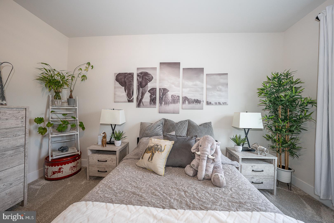
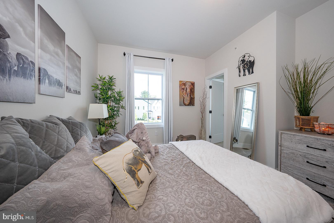
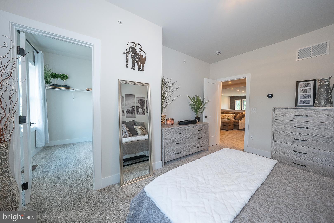
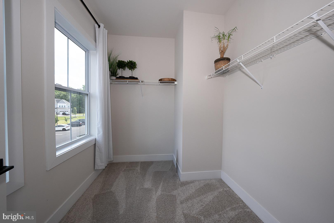
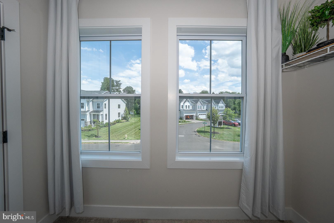
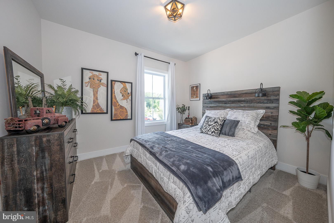
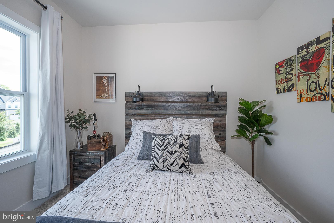
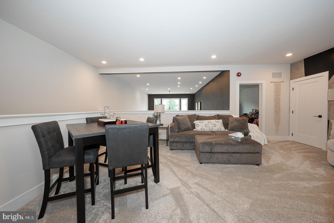
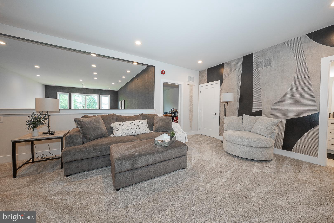
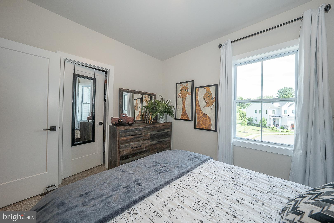
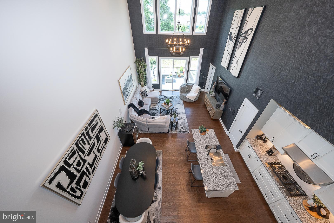
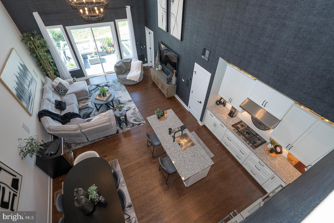
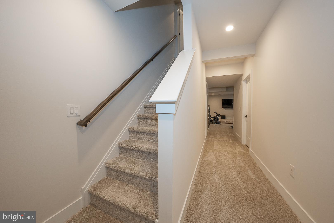
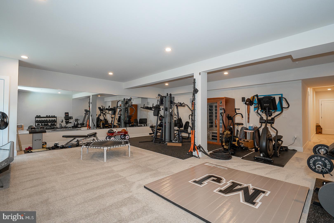
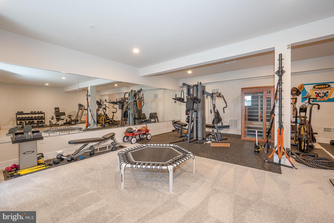
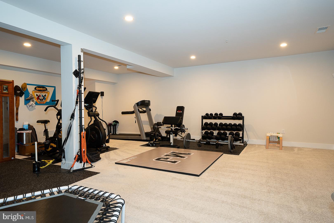
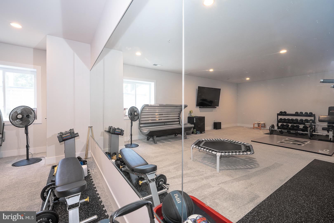
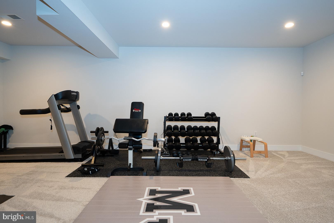
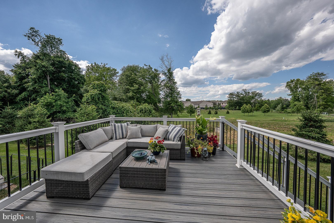
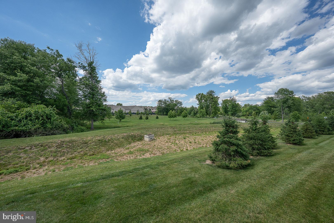
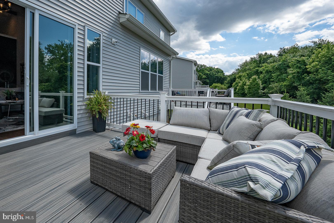
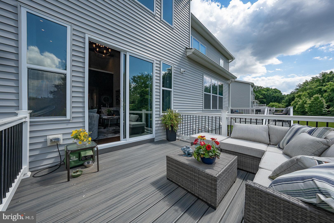
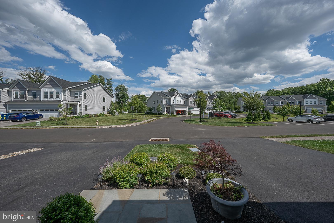
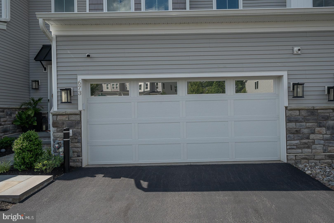
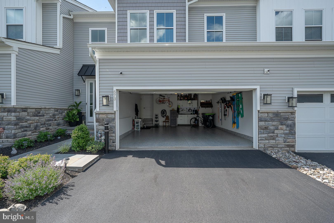
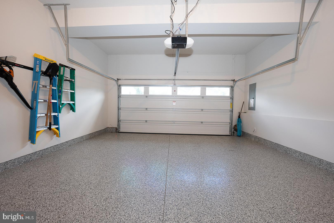
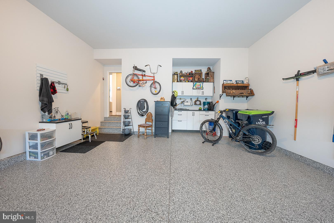
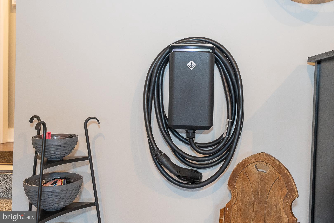
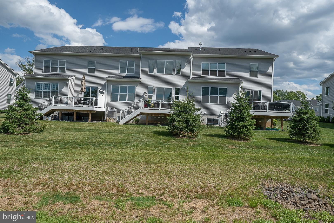
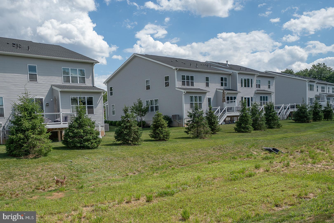
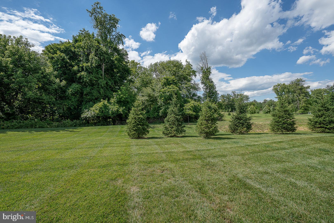
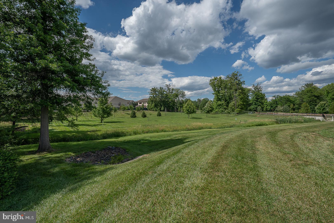
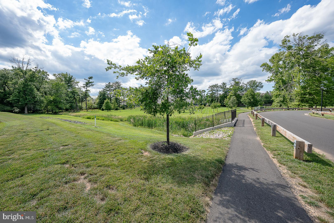
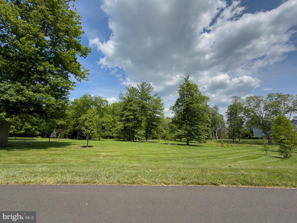
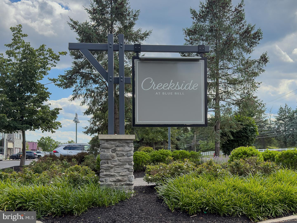
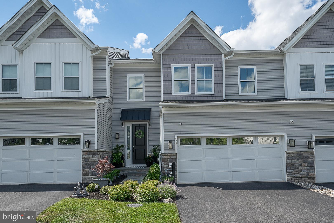
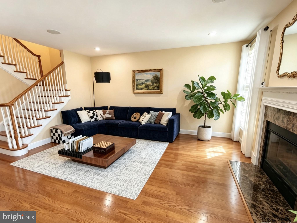
Skip the two years of decisions, upgrades, and waiting — the work is done. Welcome to 673 Levering Street in Creekside at Blue Bell — a completely custom-designed 2022 Toll Brothers carriage home in the top-rated Wissahickon School District, minutes from the PA Turnpike and 30 minutes to Center City. Every choice here has already been made — and made well. The owners labored through the entire design and build process so you don't have to: a 4-foot extension across the property creating the largest floor plan in the community, professionally tinted windows, whole-home surround sound, curated wall coverings and art, and premium finishes in every room. The main level stuns with nearly 25-foot ceilings, a dramatic wall of glass, a gourmet kitchen with gas cooktop and eat-in island, and the sought-after first-floor primary suite. Upstairs offers a large loft family room, flexible office/4th bedroom, and two beautifully appointed bedrooms. The finished lower level is a private wellness retreat you simply won't find elsewhere: a professionally equipped gym, personal sauna, tanning bed, and a dedicated home theater. The attached 2-car garage features custom cabinetry, epoxy flooring by Philadelphia Garages, and a dedicated EV charging station. Thoughtfully positioned as a middle unit — the most energy-efficient and economical choice for long-term ownership — with rare, unobstructed rear views of open green space enjoyed by only a select few homes in the community. Move in with nothing but your suitcase: the home is available fully furnished (less select personal items) for an additional $75,000 — furniture, electronics, and décor, exactly as designed. Set in Blue Bell — consistently ranked among the best places to live in Pennsylvania — with walking access to Village Square, McCaffrey's, and Montgomery County's trail network, plus quick routes to King of Prussia, Plymouth Meeting, and the region's corporate corridor. HOA covers lawn care, snow removal, and trash. The hard work is done. All that's left is to move in. Thank you,
Features & Amenities
Interior
-
Total Bedrooms
4
-
Bathrooms
2
-
1/2 Bathrooms
1
-
Above Grade Finished Area
2362.0
-
Basement YN
YES
-
Cooling YN
YES
-
Cooling
Central Air, Gas
-
Fireplace YN
NO
-
Heating YN
YES
-
Heating
Natural Gas, Forced Air
-
Main Level Bedrooms
1
-
Pet friendly
N/A
Exterior
-
Garage
Yes
-
Garage spaces
2
-
Construction Materials
Vinyl Siding, Stone
-
Parking
Electric Vehicle Charging Station(s), Garage, Attached
-
Pool
No
-
Waterfront YN
NO
Area & Lot
-
Lot Size(acres)
0.02
-
Lot Size(square feet)
1,000
-
Property Type
Residential
-
Property Sub Type
Townhouse
-
Architectural Style
Contemporary
Price
-
Sales Price
$985,900
-
Tax Amount
$10,317
-
Financing Options
Cash, Conventional
-
Sq. Footage
3,112
-
Price/SqFt
$316
HOA
-
Association
YES
-
Association Fee
$350
-
Association Fee Frequency
Monthly
-
Association Fee Includes
N/A
School District
-
Elementary School
BLUE BELL
-
Middle School
WISSAHICKON
-
High School
WISSAHICKON
Property Features
-
New Construction
NO
-
Association Amenities
Other
-
Foundation Details
Concrete Perimeter
-
Senior Community YN
NO
-
Sewer
Public Sewer
-
Tax Lot
005
-
Water Source
Public
Schedule a Showing
Showing scheduled successfully.
Mortgage calculator
Estimate your monthly mortgage payment, including the principal and interest, property taxes, and HOA. Adjust the values to generate a more accurate rate.
Your payment
Principal and Interest:
$
Property taxes:
$
HOA fees:
$
Total loan payment:
$
Total interest amount:
$
Location
County
MONTGOMERY
Elementary School
BLUE BELL
Middle School
WISSAHICKON
High School
WISSAHICKON
Listing Courtesy of Laura Michele Puco , BHHS Fox & Roach Wayne-Devon
RealHub Information is provided exclusively for consumers' personal, non-commercial use, and it may not be used for any purpose other than to identify prospective properties consumers may be interested in purchasing. All information deemed reliable but not guaranteed and should be independently verified. All properties are subject to prior sale, change or withdrawal. RealHub website owner shall not be responsible for any typographical errors, misinformation, misprints and shall be held totally harmless.

AGENT
Emily Simpson
Call Emily today to schedule a private showing.

* Listings on this website come from the FMLS IDX Compilation and may be held by brokerage firms other than the owner of this website. The listing brokerage is identified in any listing details. Information is deemed reliable but is not guaranteed. If you believe any FMLS listing contains material that infringes your copyrighted work please click here to review our DMCA policy and learn how to submit a takedown request.© 2024 FMLS.
Related Properties
BLUE BELL
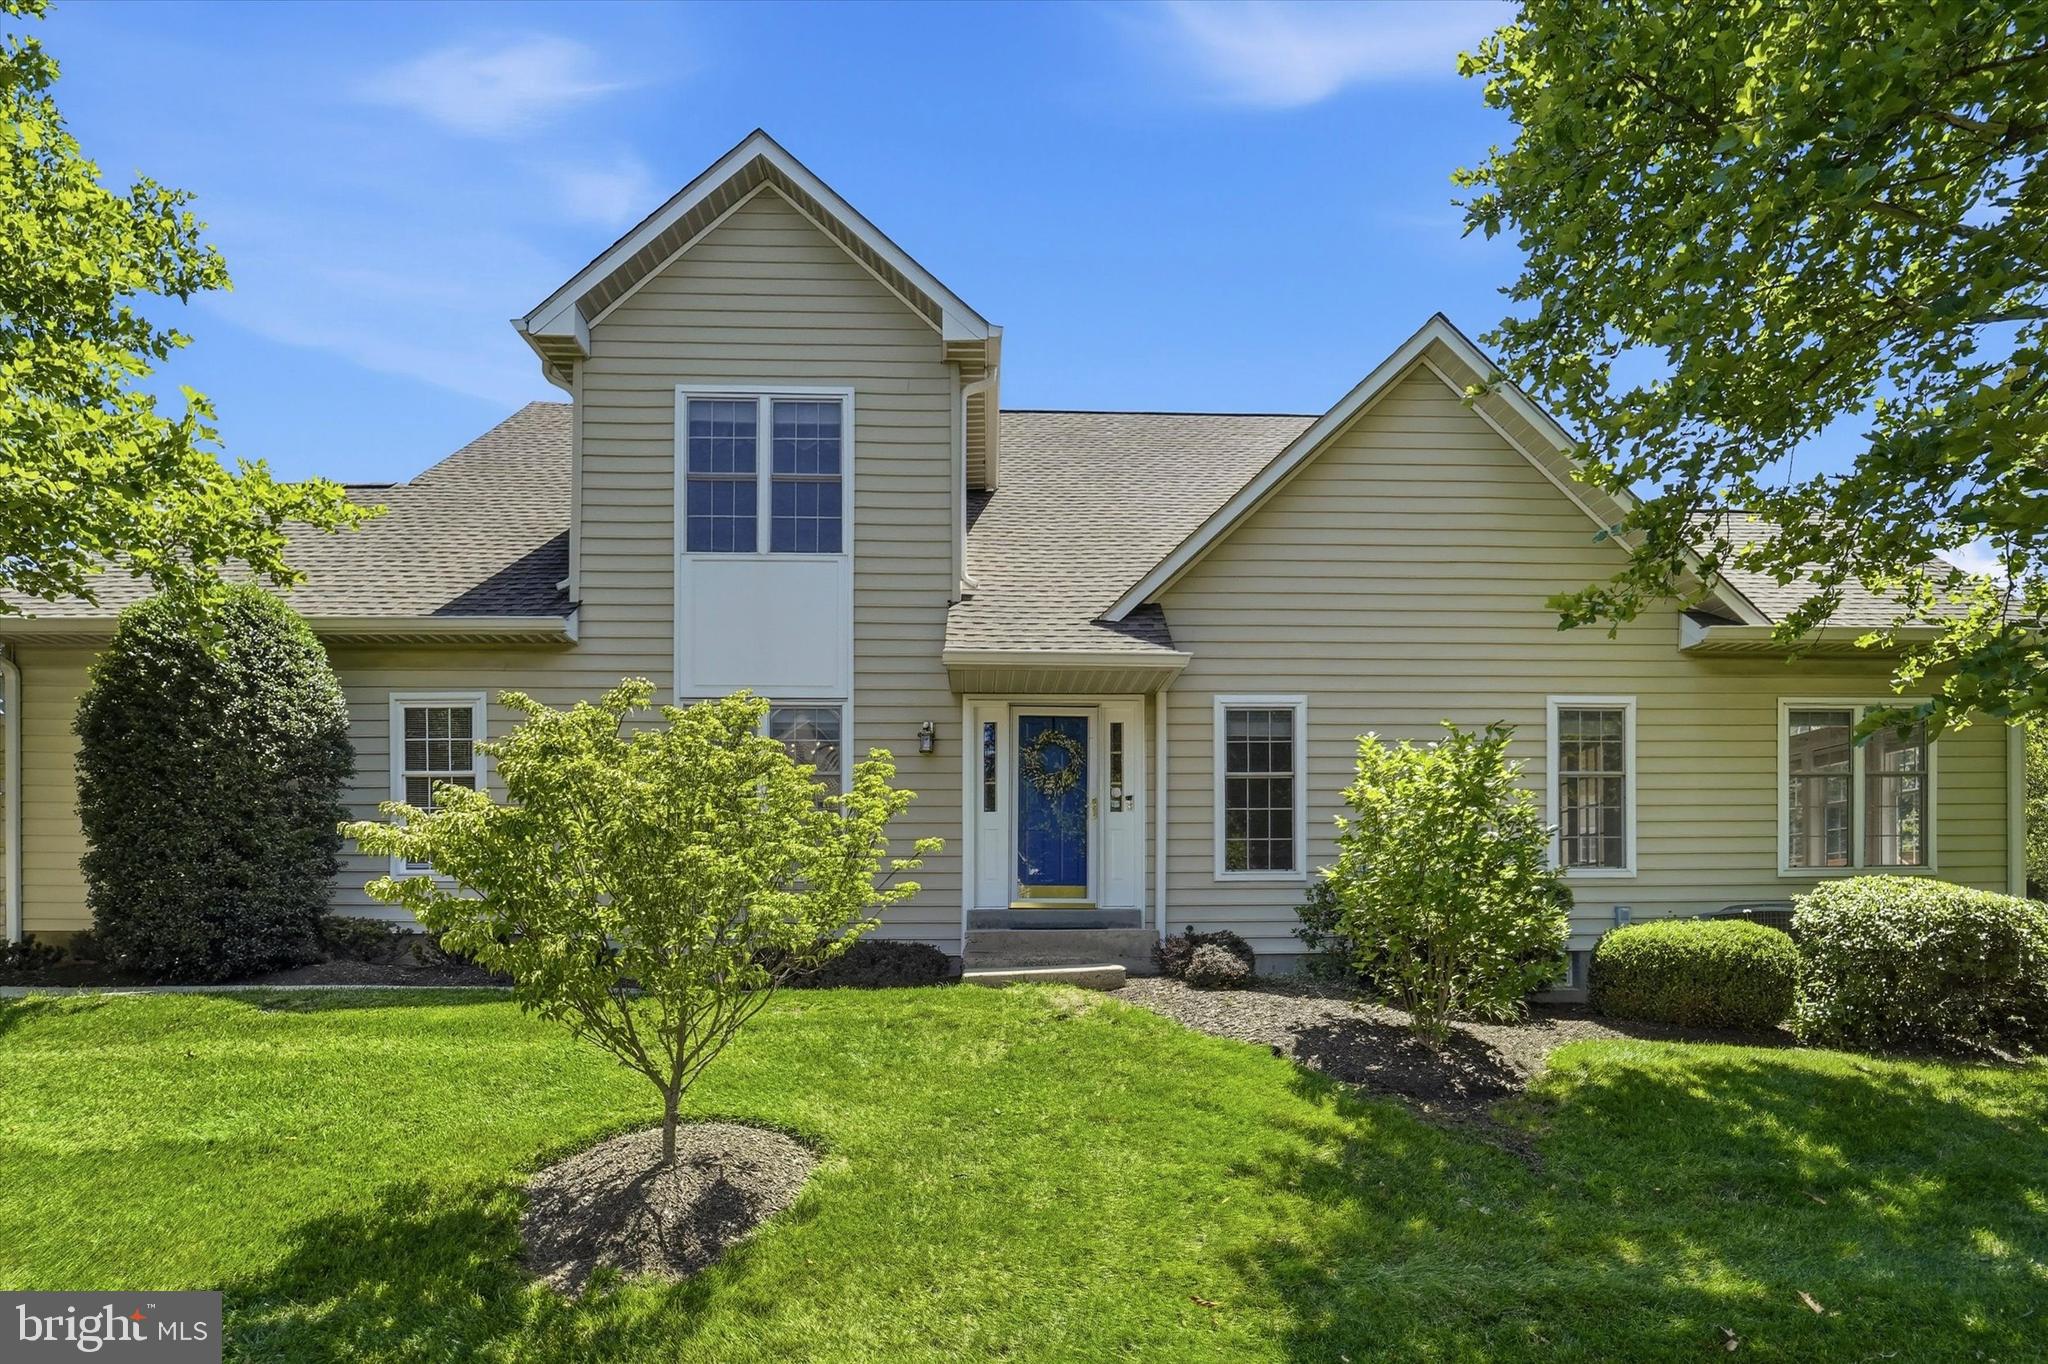
219 BIRKDALE DRIVE
3 Beds
2 Baths
2,888 Sq.Ft.
$789,900
MLS#: PAMC2185560
BLUE BELL
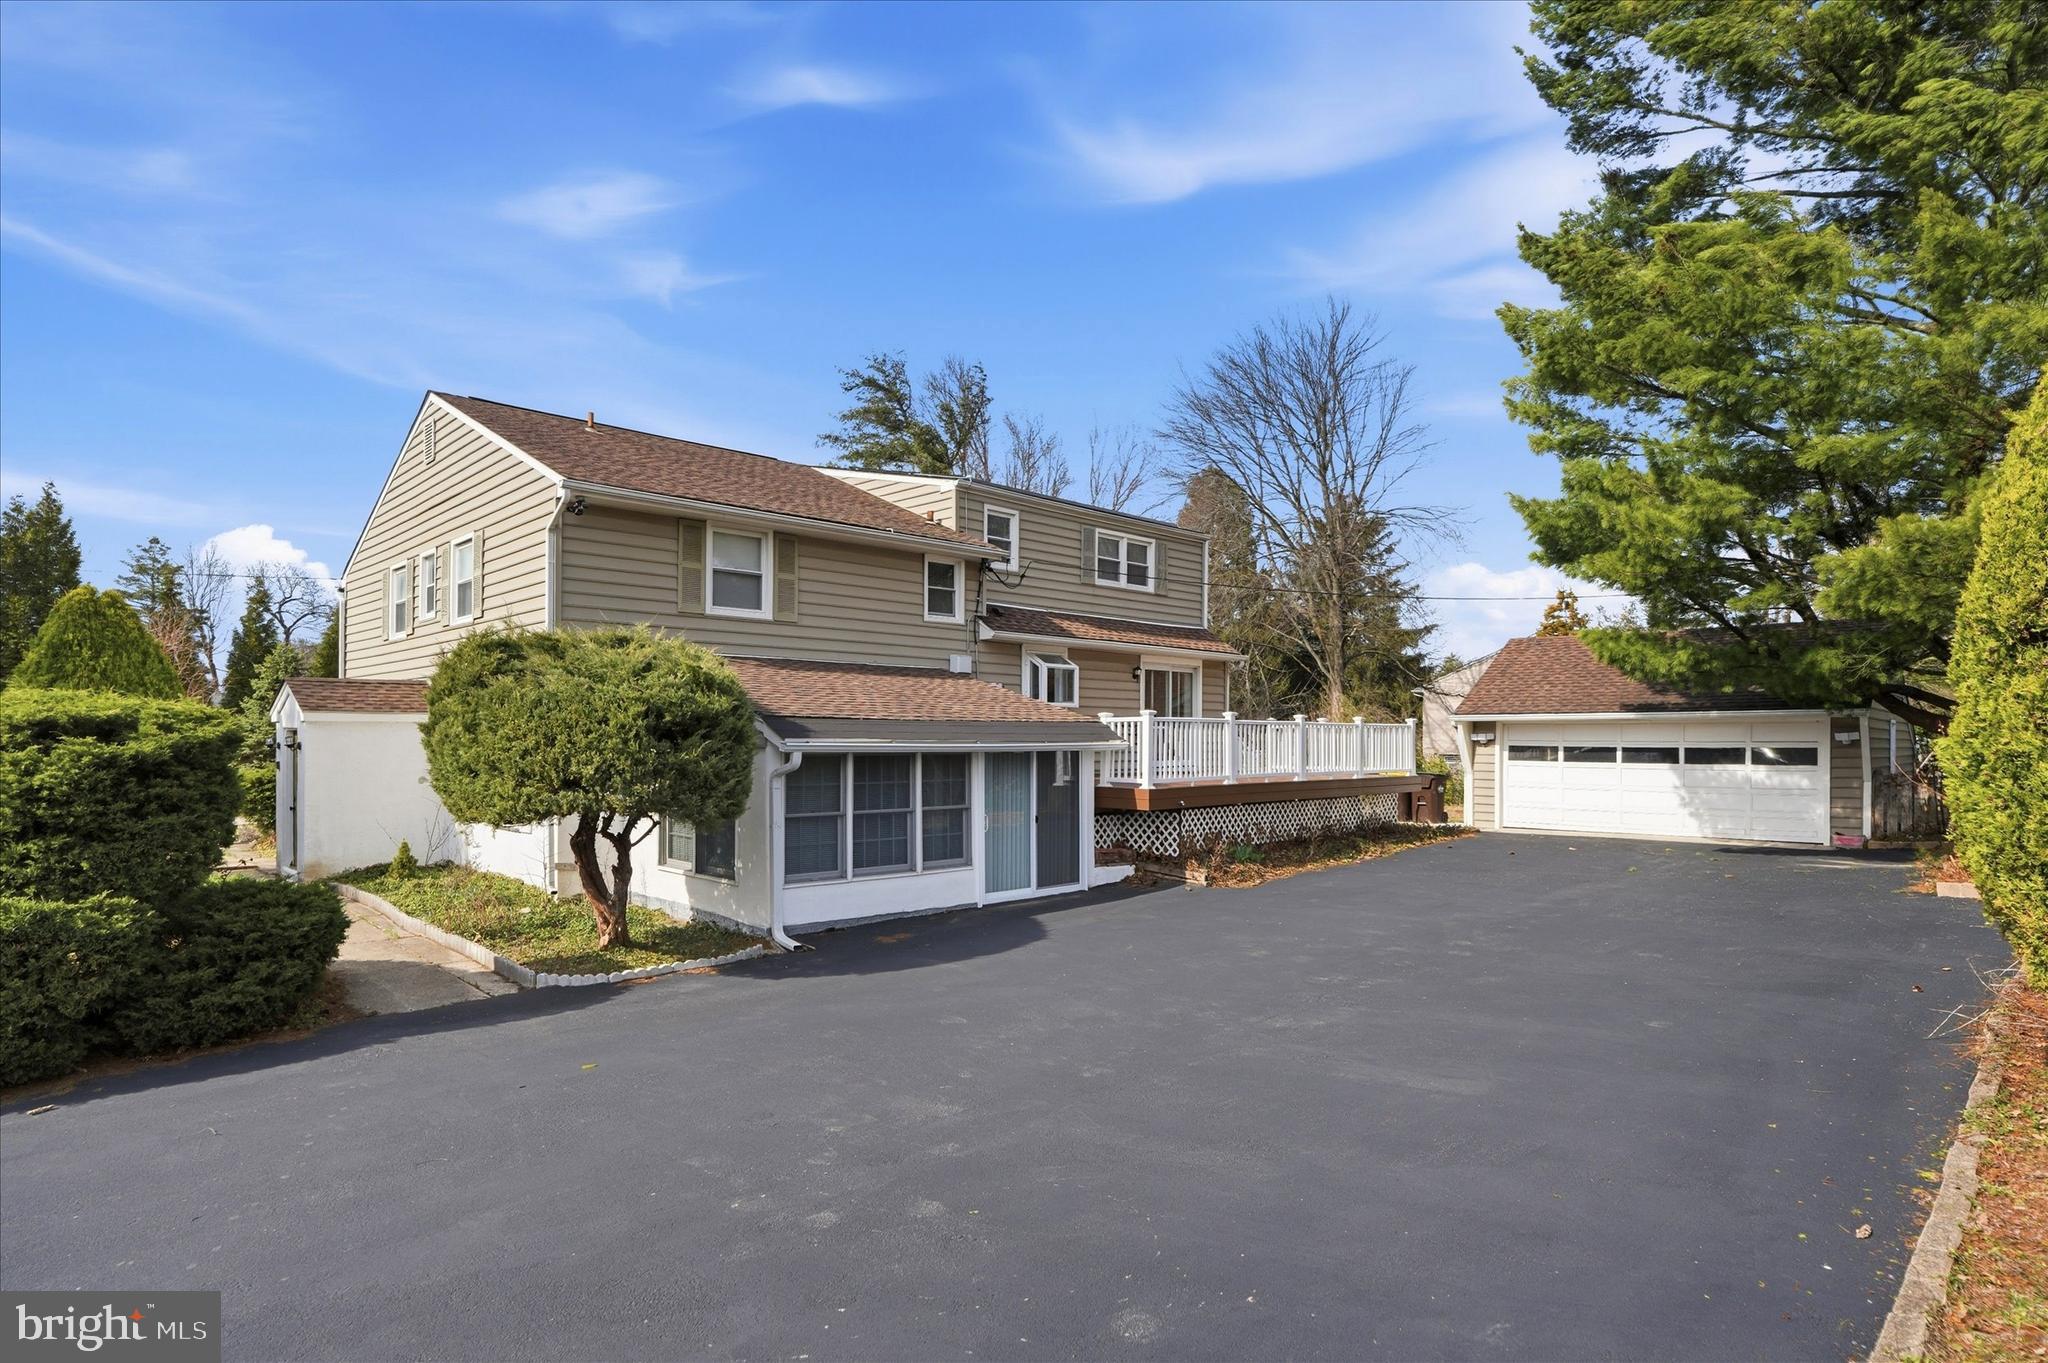
898 CRESTLINE DRIVE
4 Beds
3 Baths
3,458 Sq.Ft.
$920,000
MLS#: PAMC2170886
BLUE BELL
562 FARMDALE CIRCLE
3 Beds
3 Baths
3,540 Sq.Ft.
$858,000
MLS#: PAMC2182906
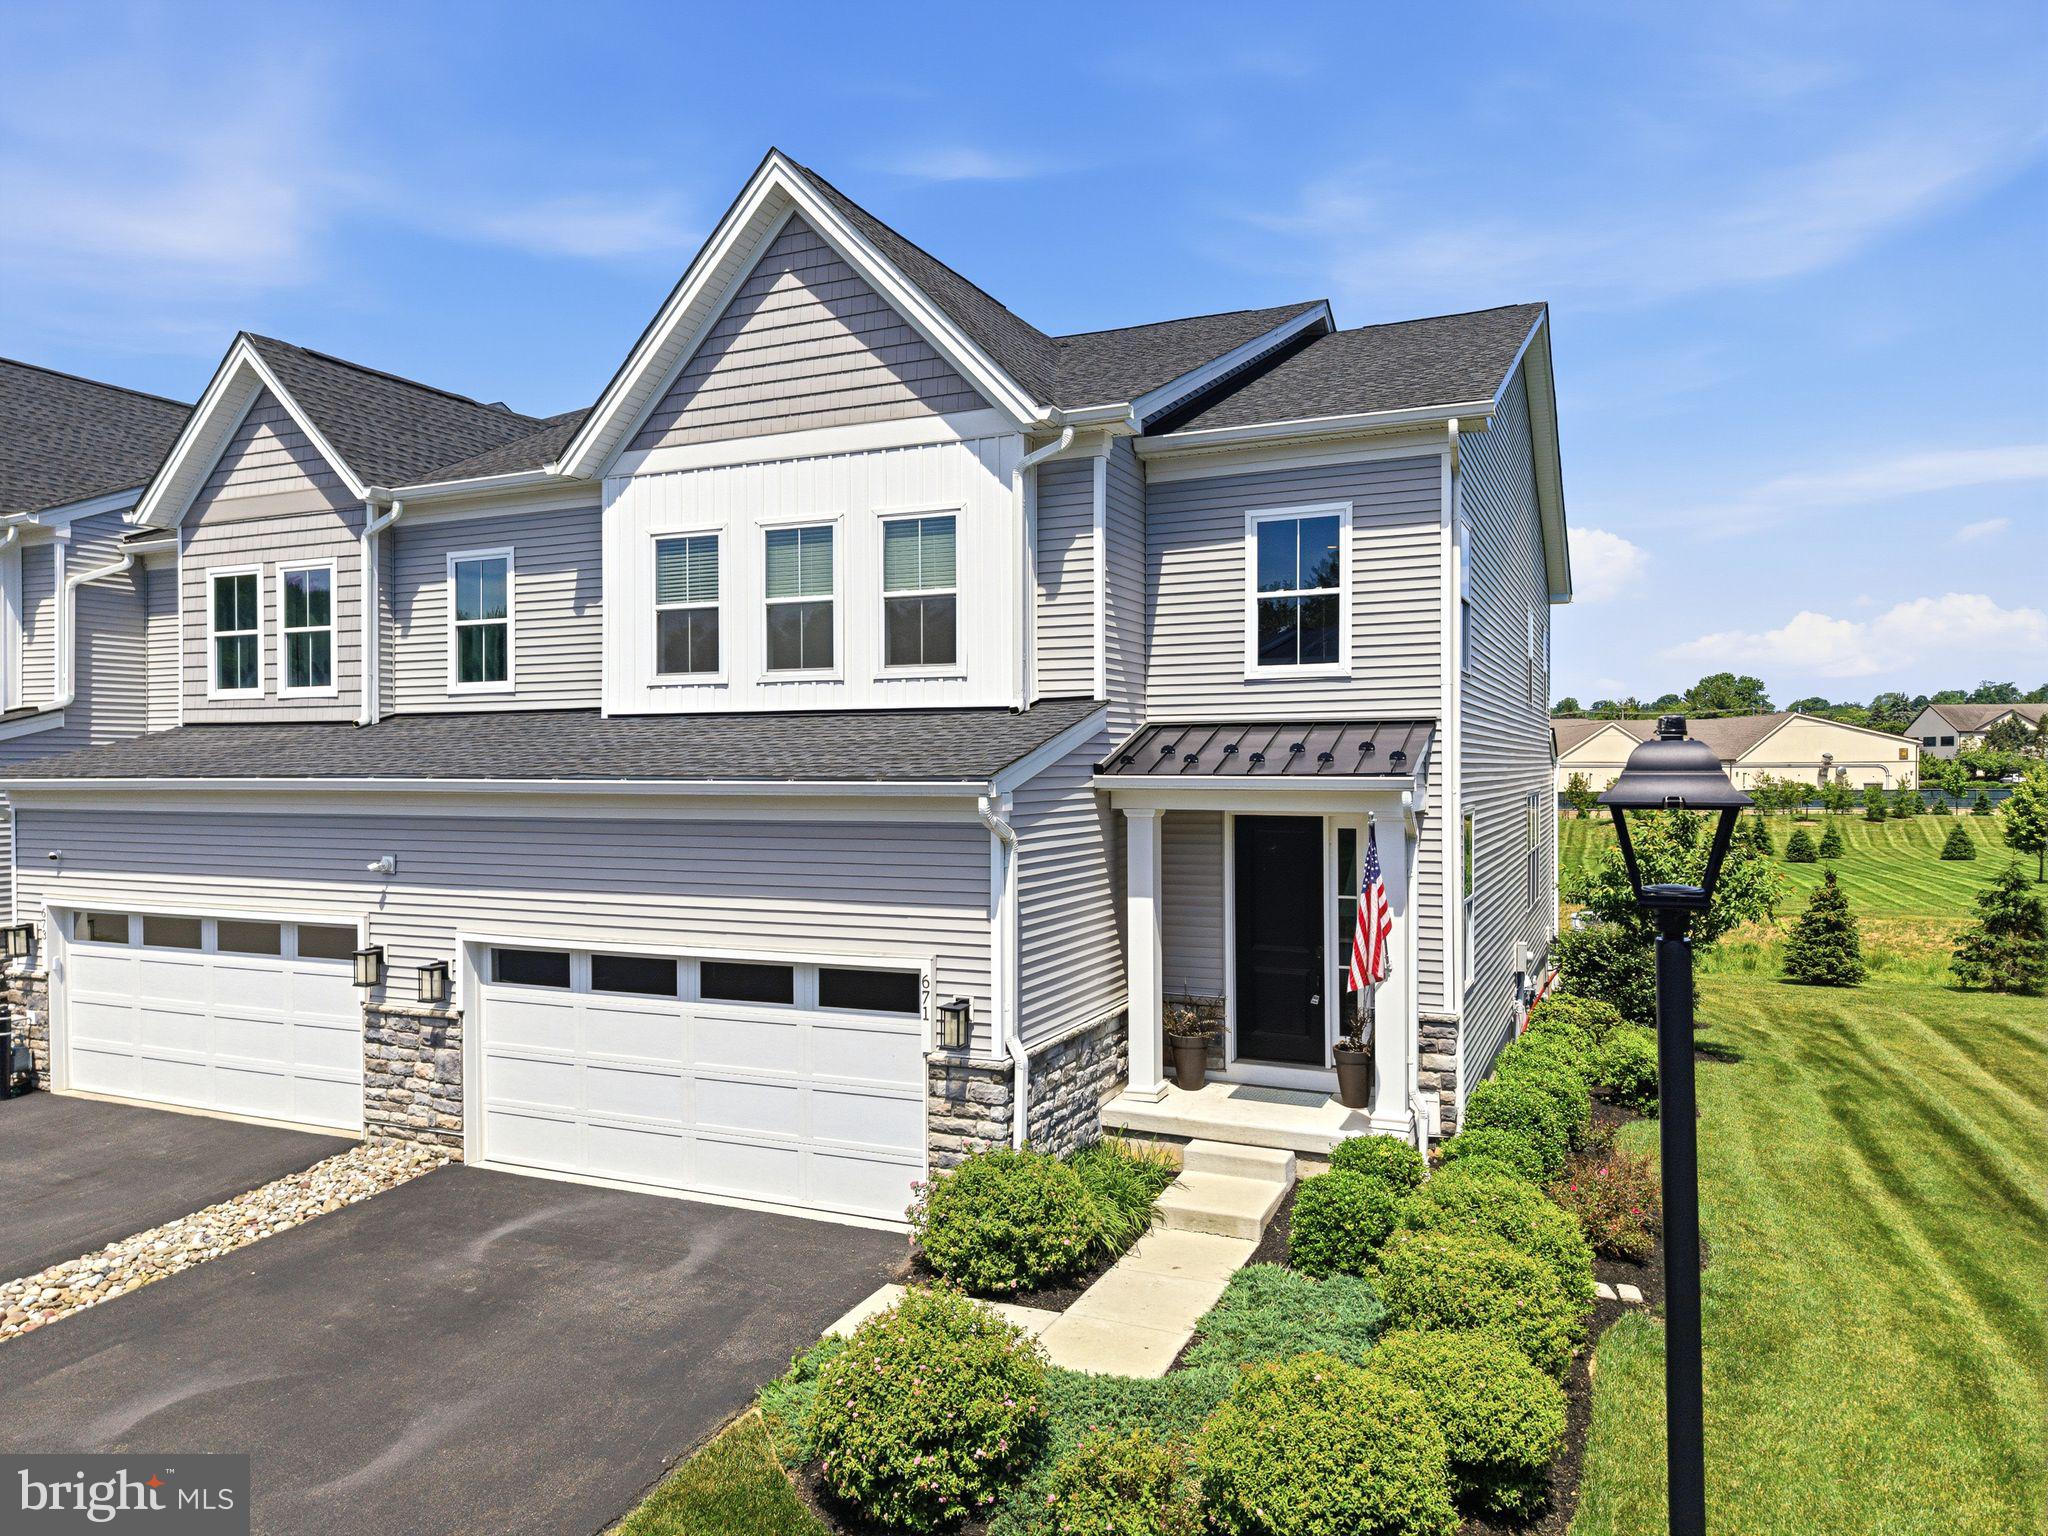
BLUE BELL
671 LEVERING STREET
3 Beds
3 Baths
2,578 Sq.Ft.
$874,999
MLS#: PAMC2182894
.png)