


Property
Beds
3
Full Baths
2
1/2 Baths
1
Year Built
1958
Sq.Footage
2,180
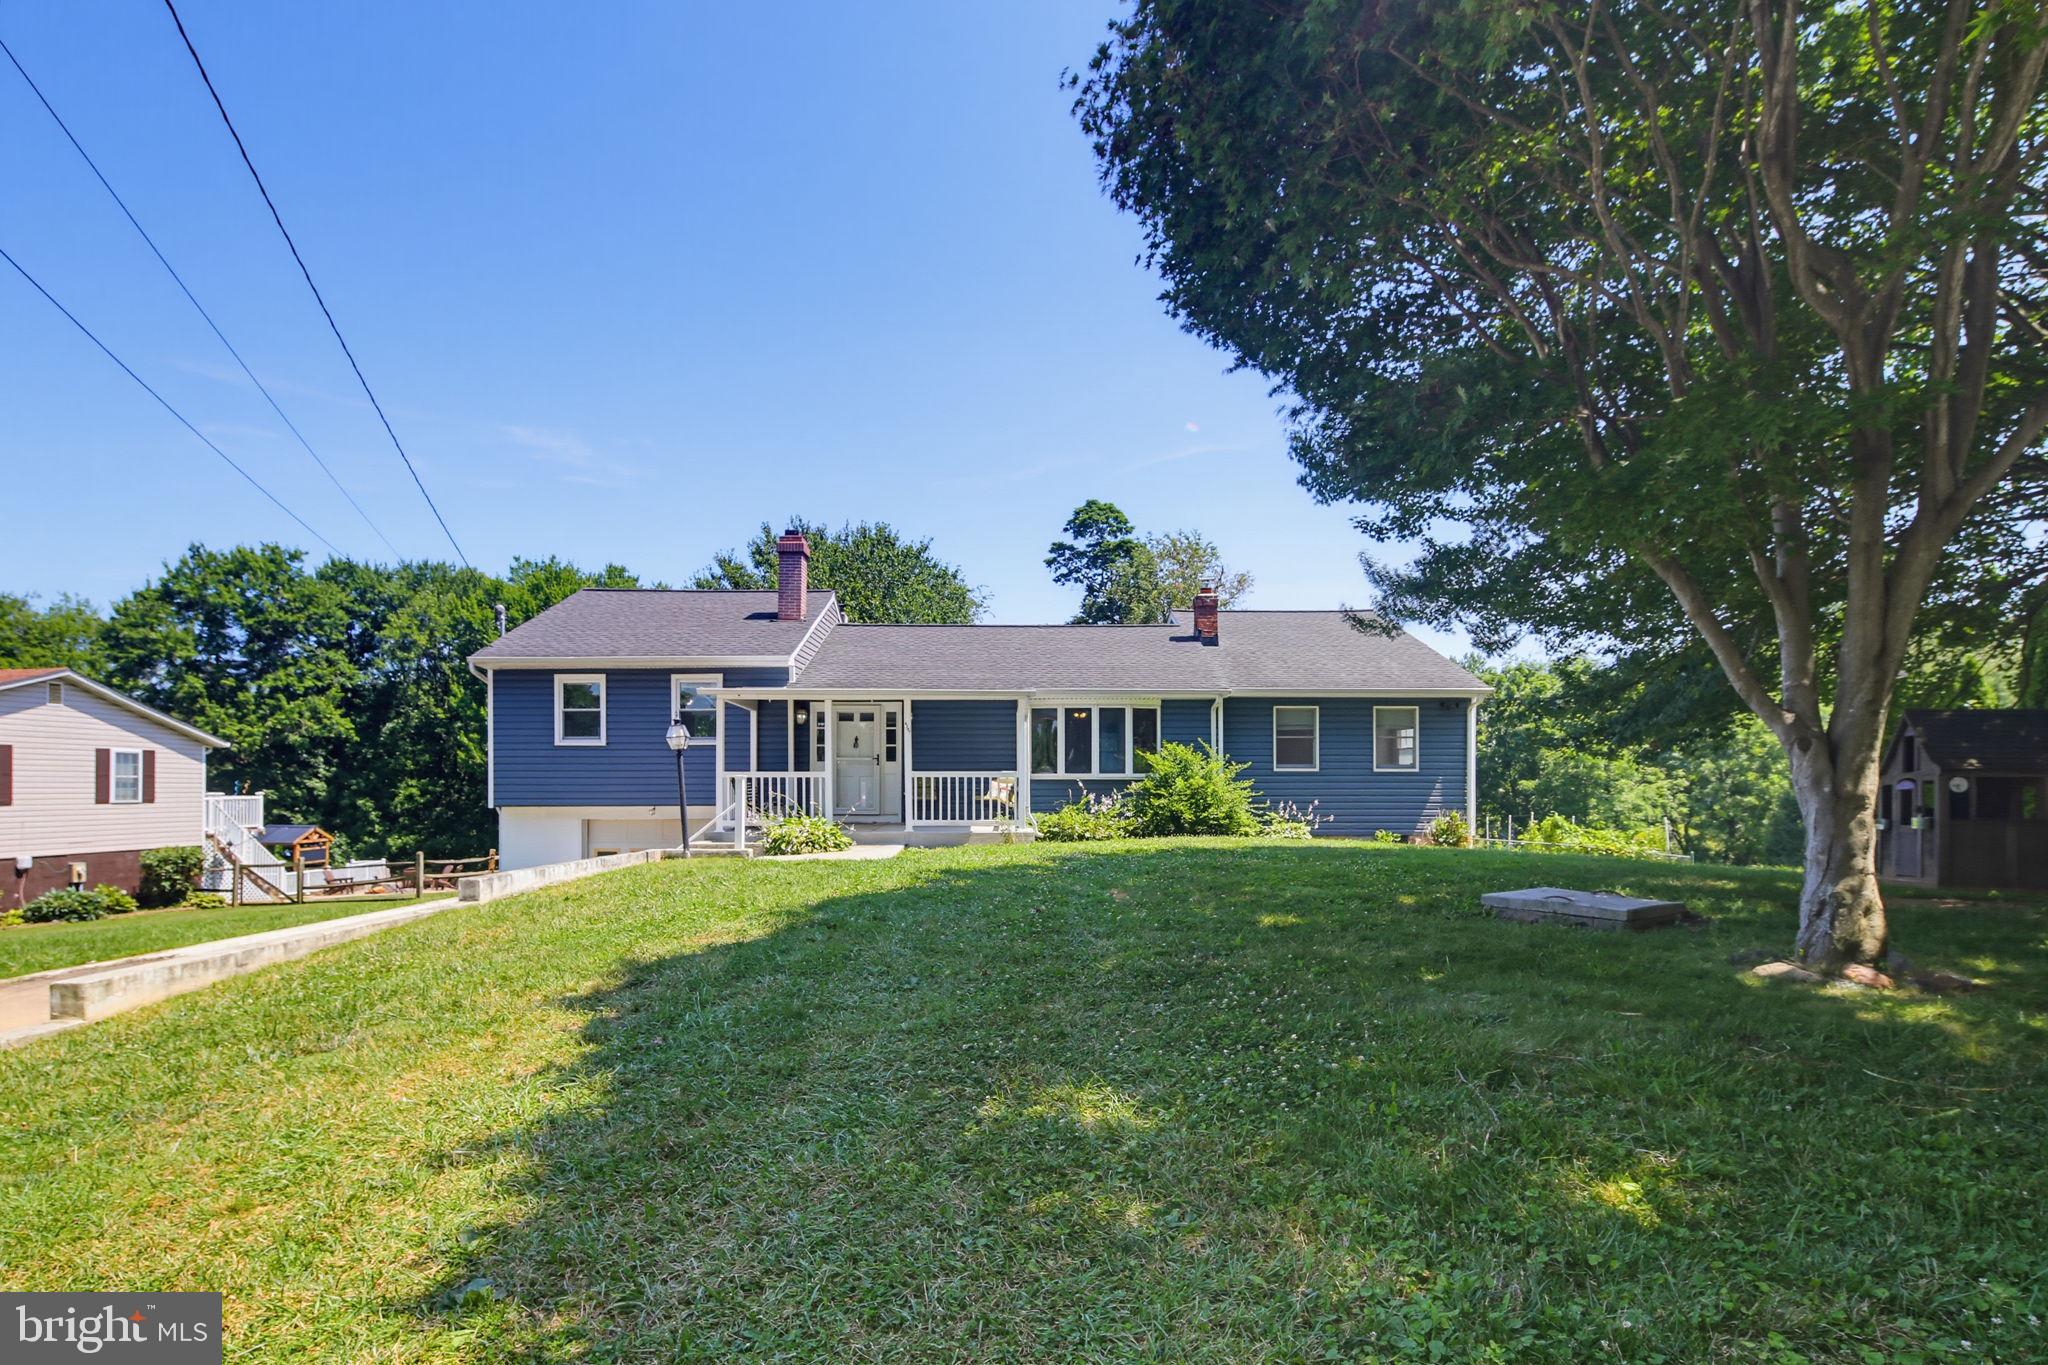
Cozy nights by the fireplace, summer dinners under the pergola, and evenings gathered around the fire pit are all part of life at this inviting rancher. With three bedrooms, room to spread out, and just shy of half an acre in a quiet neighborhood, there’s space to settle in and enjoy it all. Over $100,000 in improvements adds to the appeal. The main level brings everyday living together around a wood-burning fireplace, with a kitchen refreshed in 2026 with luxury vinyl flooring, a new dishwasher, and a new range. Three bedrooms, a full bath, and a half bath adjoining one bedroom complete the layout. Custom California Closets systems in two closets and additional storage throughout help keep daily life organized. The fully finished lower level gives you room to make the home your own. Create a movie-night retreat, set up a workspace, or spread out with a favorite hobby. Recessed lighting, a full bath with a walk-in shower, and a dedicated gym area add flexibility for your routine. Outside, the fenced backyard invites you to slow down. Enjoy coffee under the pergola, plant a garden, or pull up a chair around the fire pit. Updates completed in 2025 include fencing, a retaining wall, a stone sidewalk, stone front steps, an updated railing, and a Staffords shed for tools and seasonal storage. Behind those everyday comforts is a substantial list of improvements: a roof installed in 2020; windows, boiler, and water heater replaced in 2021; and furnace and outdoor air-conditioning unit replaced in 2018. Basement waterproofing completed in 2021 includes a French drain and two sump pumps, each with battery backup. New basement insulation was also installed that year. Transferable warranties for Roof and Windows. Fiber-optic high-speed internet supports your work-from-home setup, and nearby Route 32, I-70, and I-695 provide connections throughout the region. Spend a Saturday exploring historic downtown Sykesville, meet friends for dinner in Eldersburg, or head to Piney Run Park for fishing, boating, and trails. Then come home to a backyard built for winding down.
Features & Amenities
Interior
-
Other Interior Features
Bar, Ceiling Fan(s), Pantry, Recessed Lighting
-
Total Bedrooms
3
-
Bathrooms
2
-
1/2 Bathrooms
1
-
Above Grade Finished Area
1334.0
-
Basement YN
YES
-
Cooling YN
YES
-
Cooling
Central Air, Ceiling Fan(s), Electric, Attic Fan
-
Fireplace YN
YES
-
Heating YN
YES
-
Heating
Oil, Heat Pump
-
Main Level Bedrooms
3
-
Pet friendly
N/A
Exterior
-
Garage
No
-
Construction Materials
Brick
-
Parking
Driveway
-
Patio and Porch Features
Patio
-
Pool
No
-
Waterfront YN
NO
Area & Lot
-
Lot Size(acres)
0.41
-
Lot Size(square feet)
17,990
-
Property Type
Residential
-
Property Sub Type
Single Family Residence
-
Architectural Style
Ranch/Rambler
Price
-
Sales Price
$490,000
-
Tax Amount
$4,981
-
Sq. Footage
2,180
-
Price/SqFt
$224
HOA
-
Association
No
School District
-
Elementary School
CARROLLTOWNE
-
Middle School
OKLAHOMA ROAD
-
High School
LIBERTY
Property Features
-
New Construction
NO
-
Foundation Details
Slab
-
Senior Community YN
NO
-
Sewer
Public Sewer
-
Tax Lot
2
-
Water Source
Public
Schedule a Showing
Showing scheduled successfully.
Mortgage calculator
Estimate your monthly mortgage payment, including the principal and interest, property taxes, and HOA. Adjust the values to generate a more accurate rate.
Your payment
Principal and Interest:
$
Property taxes:
$
HOA fees:
$
Total loan payment:
$
Total interest amount:
$
Location
County
CARROLL
Elementary School
CARROLLTOWNE
Middle School
OKLAHOMA ROAD
High School
LIBERTY
Listing Courtesy of Debra A Hayne, Cummings & Co. Realtors
RealHub Information is provided exclusively for consumers' personal, non-commercial use, and it may not be used for any purpose other than to identify prospective properties consumers may be interested in purchasing. All information deemed reliable but not guaranteed and should be independently verified. All properties are subject to prior sale, change or withdrawal. RealHub website owner shall not be responsible for any typographical errors, misinformation, misprints and shall be held totally harmless.

Salesperson, Realtor
Emily Simpson
Call Emily today to schedule a private showing.

* Listings on this website come from the FMLS IDX Compilation and may be held by brokerage firms other than the owner of this website. The listing brokerage is identified in any listing details. Information is deemed reliable but is not guaranteed. If you believe any FMLS listing contains material that infringes your copyrighted work please review our DMCA policy and learn how to submit a takedown request.© 2024 FMLS.
Related Properties

SYKESVILLE
6266 PINYON PINE
4 Beds
2 Baths
2,270 Sq.Ft.
$585,000
MLS#: MDCR2037310

SYKESVILLE
6387 RED SPRUCE LANE
2 Beds
2 Baths
1,626 Sq.Ft.
$448,000
MLS#: MDCR2038196

SYKESVILLE
4302 COOLIDGE COURT
5 Beds
2 Baths
2,305 Sq.Ft.
$525,000
MLS#: MDCR2037774

SYKESVILLE
5314 WENDY ROAD
3 Beds
3 Baths
1,260 Sq.Ft.
$525,000
MLS#: MDCR2037908

SYKESVILLE
5639 BARTHOLOW ROAD
3 Beds
2 Baths
1,662 Sq.Ft.
$440,000
MLS#: MDCR2038392
SYKESVILLE
4307 HOWARD DRIVE
4 Beds
2 Baths
2,038 Sq.Ft.
$459,900
MLS#: MDCR2035758

SYKESVILLE
700 OLD LIBERTY ROAD
5 Beds
2 Baths
1,874 Sq.Ft.
$410,000
MLS#: MDCR2037470

SYKESVILLE
1702 GEMINI DRIVE
4 Beds
2 Baths
1,560 Sq.Ft.
$459,000
MLS#: MDCR2037876

SYKESVILLE
5806 VICTOR DRIVE
4 Beds
2 Baths
2,172 Sq.Ft.
$500,000
MLS#: MDCR2038048

SYKESVILLE
6414 LOCUST LANE
3 Beds
3 Baths
1,772 Sq.Ft.
$450,000
MLS#: MDCR2037634
