


Property
Beds
3
Full Baths
2
1/2 Baths
2
Year Built
None
Sq.Footage
2,006
MODEL HOME FOR SALE! Welcome to 628 Oak Drive at The Fields at Jacobs Way, a beautifully appointed three-story model home showcasing the quality, craftsmanship, and designer finishes of Kay Builders. Offering 2,006 square feet of thoughtfully designed living space, this exceptional 3-bedroom, 2-full-bath, 2-half-bath home combines modern style with comfortable everyday living. Step inside to discover an inviting open-concept main level featuring engineered hardwood flooring, designer finishes, statement lighting, and a modern built-in electric fireplace with custom mantel. The gourmet kitchen is designed to impress with upgraded quartz countertops, upgraded cabinetry hardware, stainless steel appliances, a peninsula with seating, and an expansive walk-in pantry. The finished lower level provides valuable flex space and a convenient powder room, offering the perfect setting for a home office, exercise area, media room, or additional entertaining space. Upstairs, the private primary suite features an elegant tray ceiling, spacious walk-in closet, and beautifully upgraded bath with a double vanity, quartz countertop, and semi-frameless glass-enclosed tiled shower. Outdoor living is easy with a 10' x 8' composite deck, while the rear-entry one-car garage adds convenience and curb appeal. Additional highlights include oak stair treads with painted risers and iron balusters, upgraded door hardware, additional recessed lighting, upgraded ceiling fans, a custom built-in coffee bar, and stylish plumbing fixtures throughout. As the community’s model home, 628 Oak Drive offers an exceptional opportunity to own a professionally designed and meticulously finished Kay Builders home. Located in The Fields at Jacobs Way, this home provides convenient access to shopping, dining, recreation, major commuter routes, the PA Turnpike, and nearby Lansdale with rail service to Philadelphia. Don’t miss this rare opportunity to purchase the model home and experience the quality and style of Kay Builders for yourself. Schedule your private tour of 628 Oak Drive today!
Features & Amenities
Interior
-
Other Interior Features
Eat-in Kitchen, Walk-In Closet(s), Ceiling Fan(s), Pantry, Recessed Lighting, Built-in Features, Open Floorplan, Soaking Tub
-
Total Bedrooms
3
-
Bathrooms
2
-
1/2 Bathrooms
2
-
Above Grade Finished Area
1554.0
-
Basement YN
YES
-
Cooling YN
YES
-
Cooling
Central Air, Ceiling Fan(s), Electric
-
Fireplace YN
YES
-
Heating YN
YES
-
Heating
Natural Gas, Forced Air
-
Pet friendly
N/A
Exterior
-
Garage
Yes
-
Garage spaces
1
-
Construction Materials
Stone, Vinyl Siding
-
Other Exterior Features
Awning(s), Lighting
-
Parking
Off Street, On Street, Garage, Driveway, Parking Lot, Attached
-
Pool
No
-
Waterfront YN
NO
Area & Lot
-
Lot Size(acres)
0.03
-
Lot Size(square feet)
1,119
-
Property Type
Residential
-
Property Sub Type
Townhouse
-
Architectural Style
Contemporary
Price
-
Sales Price
$549,900
-
Financing Options
Cash, Conventional, FHA, VA
-
Sq. Footage
2,006
-
Price/SqFt
$274
HOA
-
Association
YES
-
Association Fee
$177.1
-
Association Fee Frequency
Monthly
-
Association Fee Includes
N/A
Property Resources
-
Horse Property
NO
School District
-
Elementary School
N/A
-
Middle School
N/A
-
High School
N/A
Property Features
-
New Construction
YES
-
Foundation Details
Slab
-
Senior Community YN
NO
-
Sewer
Public Sewer
-
Water Source
Public
Schedule a Showing
Showing scheduled successfully.
Mortgage calculator
Estimate your monthly mortgage payment, including the principal and interest, property taxes, and HOA. Adjust the values to generate a more accurate rate.
Your payment
Principal and Interest:
$
Property taxes:
$
HOA fees:
$
Total loan payment:
$
Total interest amount:
$
Location
County
MONTGOMERY
Elementary School
Middle School
High School
Listing Courtesy of Rudy Amelio, Rudy Amelio Real Estate
RealHub Information is provided exclusively for consumers' personal, non-commercial use, and it may not be used for any purpose other than to identify prospective properties consumers may be interested in purchasing. All information deemed reliable but not guaranteed and should be independently verified. All properties are subject to prior sale, change or withdrawal. RealHub website owner shall not be responsible for any typographical errors, misinformation, misprints and shall be held totally harmless.

AGENT
Emily Simpson
Call Emily today to schedule a private showing.

* Listings on this website come from the FMLS IDX Compilation and may be held by brokerage firms other than the owner of this website. The listing brokerage is identified in any listing details. Information is deemed reliable but is not guaranteed. If you believe any FMLS listing contains material that infringes your copyrighted work please click here to review our DMCA policy and learn how to submit a takedown request.© 2024 FMLS.
Related Properties
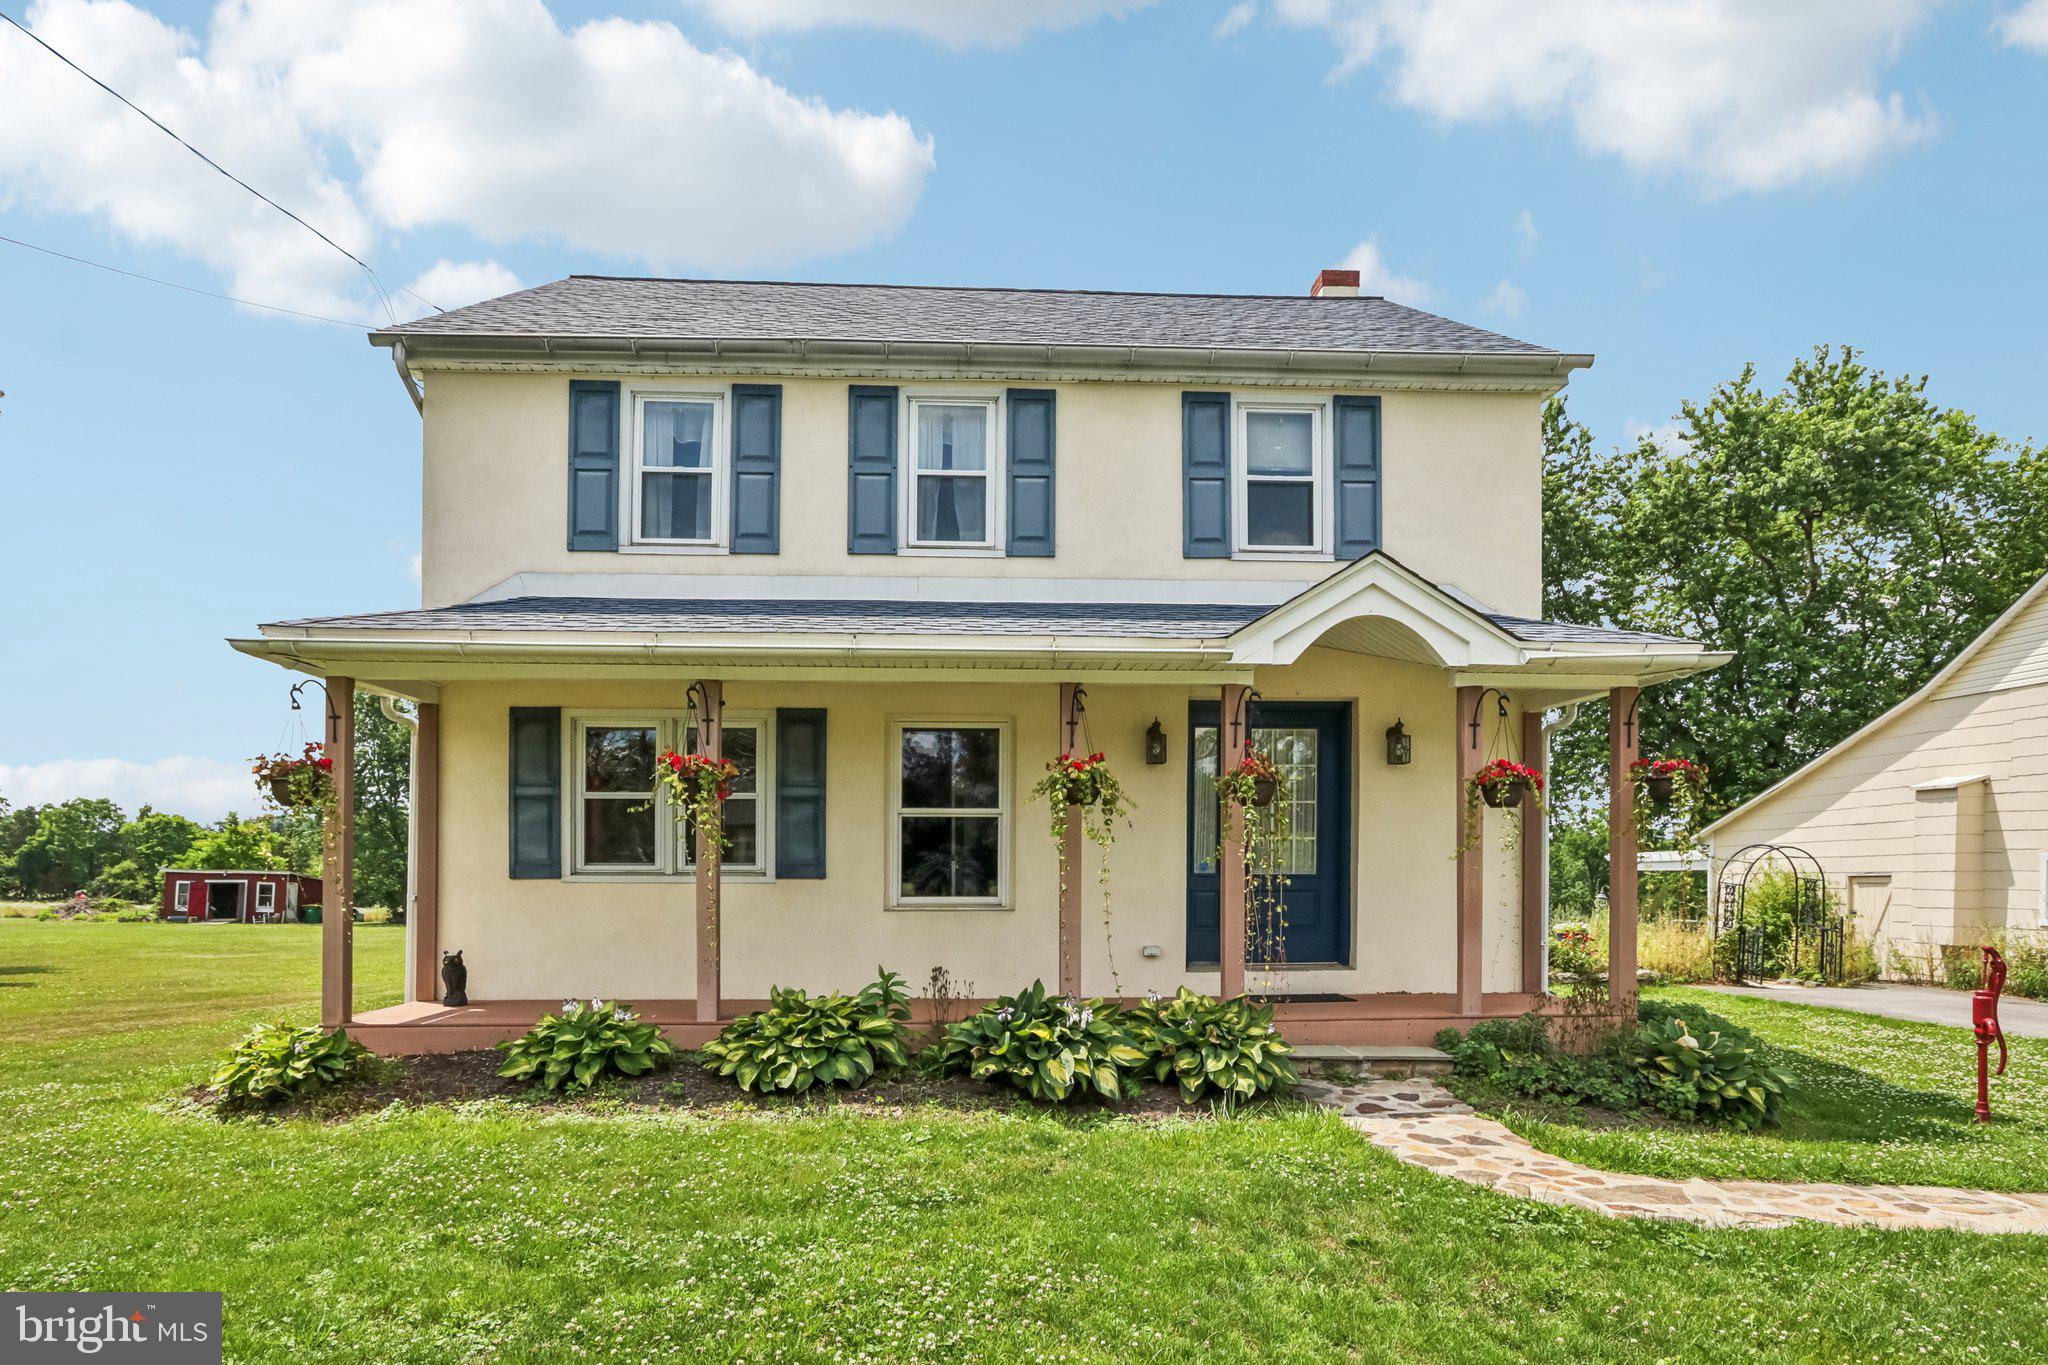
HARLEYSVILLE
2681 BURTON ROAD
4 Beds
2 Baths
3,325 Sq.Ft.
$650,000
MLS#: PAMC2185730

HARLEYSVILLE
883 KULP ROAD
4 Beds
2 Baths
2,671 Sq.Ft.
$525,000
MLS#: PAMC2192566

HARLEYSVILLE
133 COBBLESTONE DRIVE 4-23
3 Beds
2 Baths
1,867 Sq.Ft.
$449,900
MLS#: PAMC2193328

HARLEYSVILLE
2051 OLD SUMNEYTOWN PIKE
3 Beds
2 Baths
1,598 Sq.Ft.
$450,000
MLS#: PAMC2193898

HARLEYSVILLE
127 COBBLESTONE DRIVE 4-26
3 Beds
2 Baths
1,867 Sq.Ft.
$449,900
MLS#: PAMC2193502
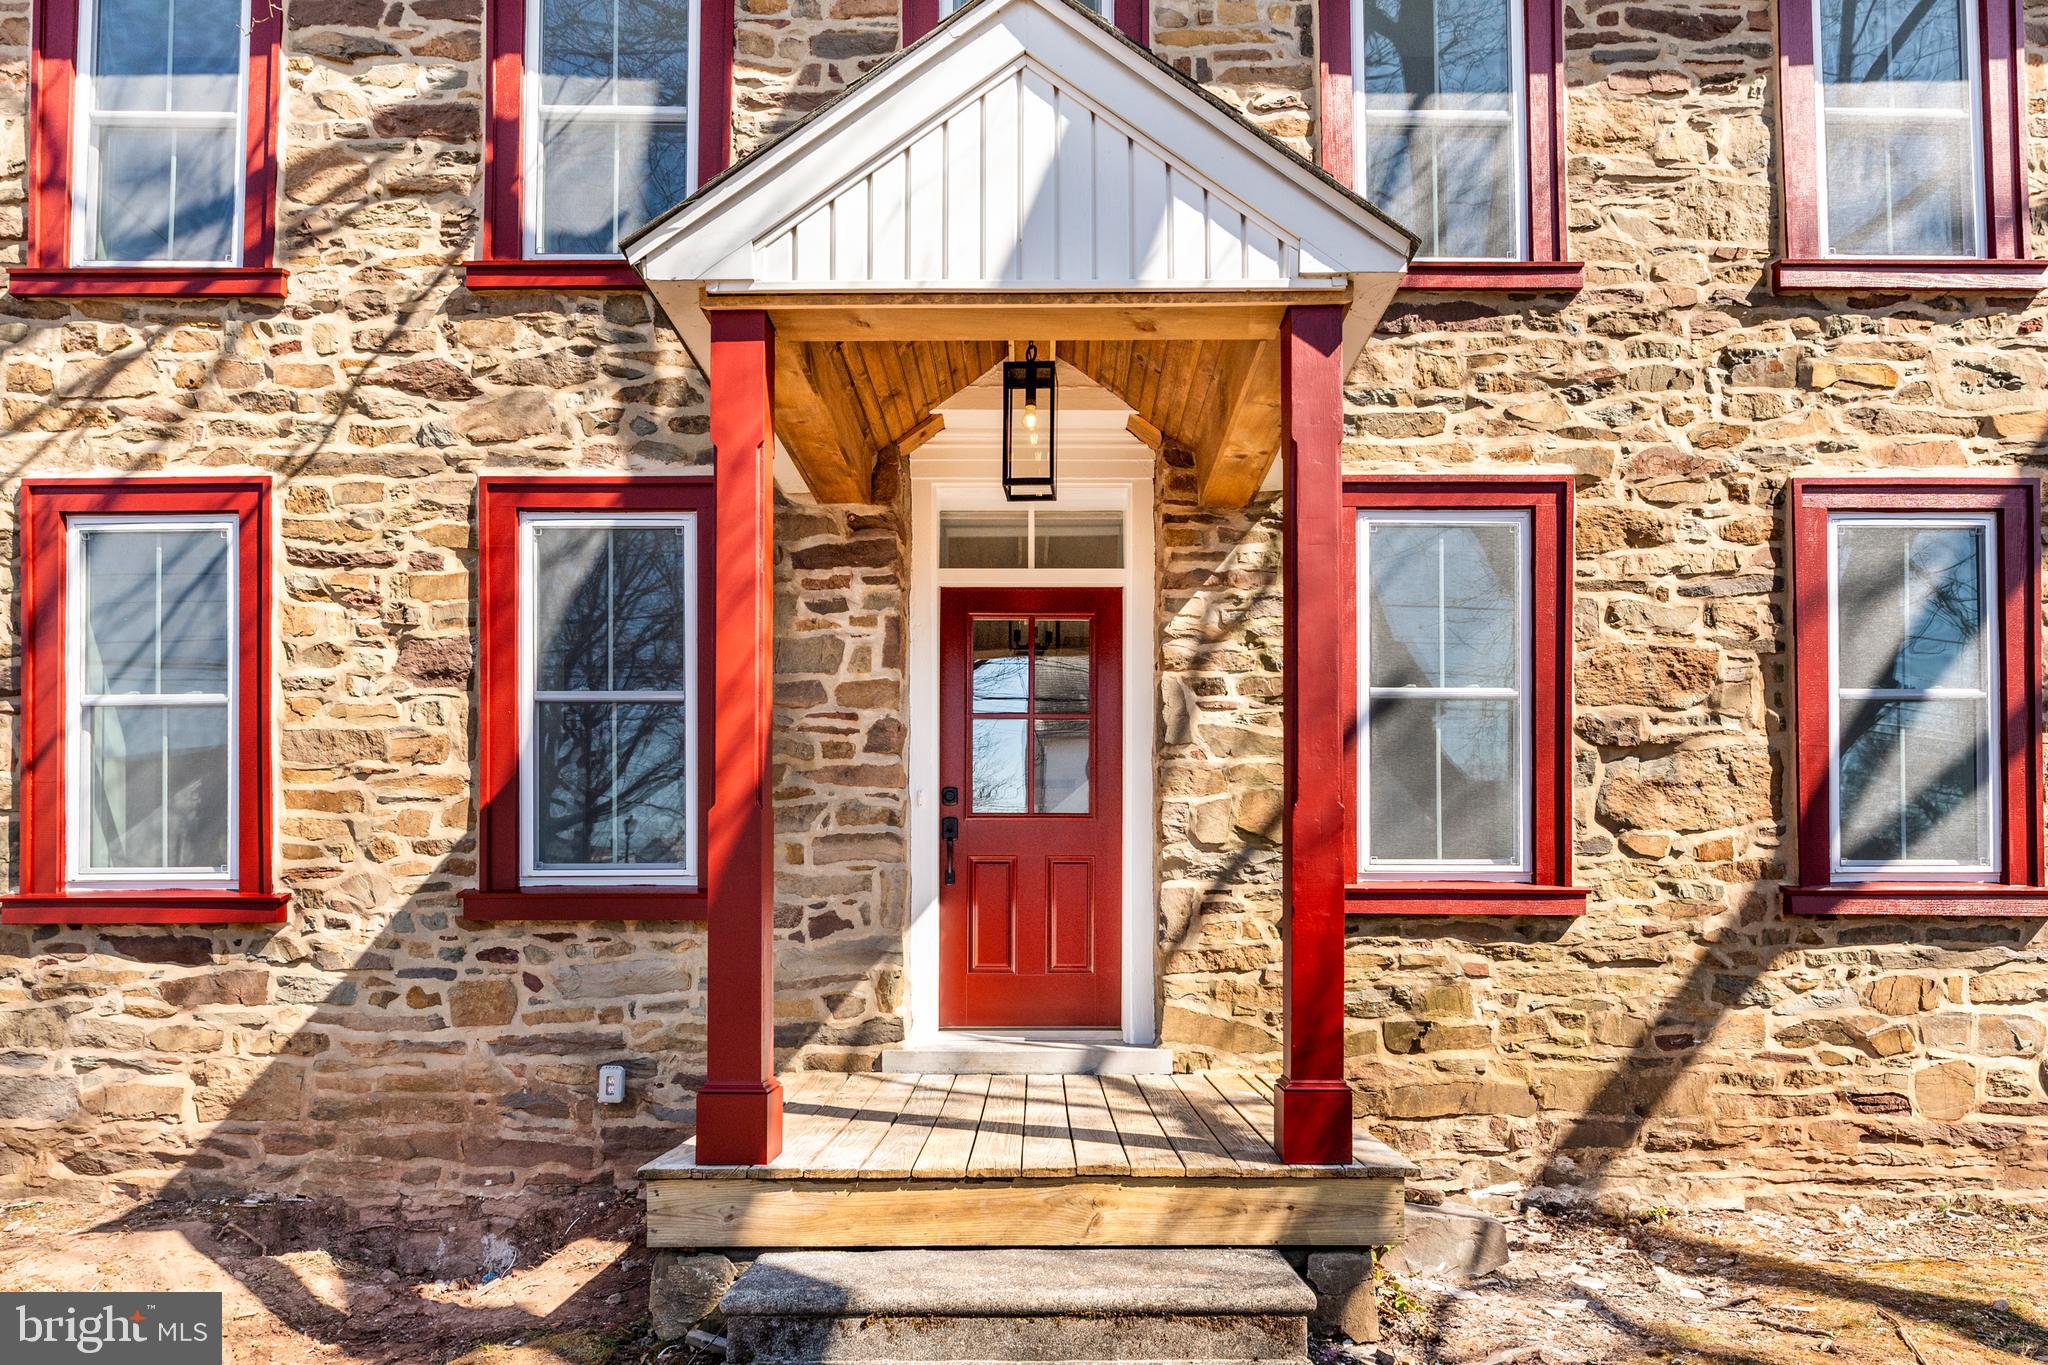
HARLEYSVILLE
430 ASHA WAY
4 Beds
2 Baths
2,800 Sq.Ft.
$535,000
MLS#: PAMC2162642

HARLEYSVILLE
2850 THOMPSON ROAD
4 Beds
2 Baths
1,512 Sq.Ft.
$625,000
MLS#: PAMC2193572
.png)