


Property
Beds
3
Full Baths
1
1/2 Baths
1
Year Built
1950
Sq.Footage
1,450
Welcome to 604 Rose Street – where timeless charm meets modern luxury and thoughtful design. This beautifully appointed 3-bedroom, 1.5-bathroom home offers an exceptional blend of character, functionality, and high-end finishes, with every detail carefully crafted to create a home that is both impressive and inviting. Upon entering, you’ll immediately appreciate the enduring beauty of the solid hardwood floors, which flow throughout the home and provide a timeless foundation for the thoughtfully updated interior. The inviting living room features a wood-burning fireplace, creating the perfect setting for cozy evenings, relaxing with family, or entertaining guests. The heart of the home is a stunning chef-inspired kitchen that seamlessly combines style and functionality, featuring 36" shaker-style cabinets accented with elegant crown molding, a convenient lazy Susan cabinet, dedicated trash cabinet, and spacious center island with an inviting overhang for dining. Stylish pendant lighting complements the beautiful quartz countertops and timeless herringbone tile backsplash, while an impressive collection of stainless steel appliances, including a slide-in 5-burner gas range, French-door refrigerator, built-in microwave, range hood, and built-in dishwasher, provides everything needed for effortless everyday cooking and entertaining. A convenient pot filler adds an extra touch of luxury and functionality. The adjoining dining room offers beautiful built-in shelving enhanced with crown molding, providing the perfect space to display books, artwork, collectibles, or cherished possessions while adding character and sophistication to the room. A convenient first-floor powder room for guests completes the main level. Upstairs, the beautifully updated hall bathroom features a dual vanity with modern hardware, a fully tiled shower/tub combination with a built-in niche, and stylish herringbone tile flooring for a timeless yet sophisticated finish. Each of the three bedrooms offers spacious comfort, natural light, and ample closet space, while the primary bedroom provides the added convenience of two spacious closets for excellent storage and organization. The unfinished basement offers a versatile blank canvas with endless potential – envision a recreation room, home gym, home office, hobby space, workshop, or simply enjoy the additional storage. Outside, the fenced-in rear yard provides privacy and valuable outdoor space for relaxing, entertaining, gardening, or enjoying time with family and friends. A one-car garage and one-car driveway provide convenient off-street parking and additional storage. 604 Rose Street is more than a house – it’s a home designed for the way you want to live. From the timeless hardwood floors and wood-burning fireplace to the thoughtfully designed chef’s kitchen, custom built-ins, luxurious bathroom finishes, flexible basement, and private fenced yard, this home beautifully combines classic character with modern convenience. Meticulously designed, thoughtfully updated, and filled with high-end details, 604 Rose Street is a rare opportunity you won’t want to miss. Schedule your private showing today and experience everything this exceptional home has to offer!
Features & Amenities
Interior
-
Other Interior Features
Eat-in Kitchen, Kitchen Island, Recessed Lighting, Built-in Features, Crown Molding
-
Total Bedrooms
3
-
Bathrooms
1
-
1/2 Bathrooms
1
-
Above Grade Finished Area
1450.0
-
Basement YN
YES
-
Cooling YN
YES
-
Cooling
Central Air, Electric
-
Fireplace YN
YES
-
Heating YN
YES
-
Heating
Natural Gas, Forced Air
-
Pet friendly
N/A
Exterior
-
Garage
Yes
-
Garage spaces
1
-
Construction Materials
Brick
-
Other Exterior Features
Lighting
-
Parking
Garage Door Opener, Off Street, On Street, Garage, Driveway, Basement, Attached
-
Patio and Porch Features
Patio
-
Pool
No
-
Waterfront YN
NO
Area & Lot
-
Lot Size(acres)
0.11
-
Lot Size(square feet)
4,792
-
Property Type
Residential
-
Property Sub Type
Single Family Residence
-
Architectural Style
Traditional
Price
-
Sales Price
$349,900
-
Tax Amount
$6,786
-
Financing Options
Cash, Conventional, FHA, Private, VA
-
Sq. Footage
1,450
-
Price/SqFt
$241
HOA
-
Association
No
School District
-
Elementary School
N/A
-
Middle School
N/A
-
High School
N/A
Property Features
-
New Construction
NO
-
Foundation Details
Other
-
Senior Community YN
NO
-
Sewer
Public Sewer
-
Tax Lot
618-000
-
Water Source
Public
Schedule a Showing
Showing scheduled successfully.
Mortgage calculator
Estimate your monthly mortgage payment, including the principal and interest, property taxes, and HOA. Adjust the values to generate a more accurate rate.
Your payment
Principal and Interest:
$
Property taxes:
$
HOA fees:
$
Total loan payment:
$
Total interest amount:
$
Location
County
DELAWARE
Elementary School
Middle School
High School
Listing Courtesy of Michelle Phillips, Luxe Real Estate LLC
RealHub Information is provided exclusively for consumers' personal, non-commercial use, and it may not be used for any purpose other than to identify prospective properties consumers may be interested in purchasing. All information deemed reliable but not guaranteed and should be independently verified. All properties are subject to prior sale, change or withdrawal. RealHub website owner shall not be responsible for any typographical errors, misinformation, misprints and shall be held totally harmless.

AGENT
Emily Simpson
Call Emily today to schedule a private showing.

* Listings on this website come from the FMLS IDX Compilation and may be held by brokerage firms other than the owner of this website. The listing brokerage is identified in any listing details. Information is deemed reliable but is not guaranteed. If you believe any FMLS listing contains material that infringes your copyrighted work please click here to review our DMCA policy and learn how to submit a takedown request.© 2024 FMLS.
Related Properties

LANSDOWNE
162 W BALTIMORE AVENUE
4 Beds
2 Baths
1,861 Sq.Ft.
$329,000
MLS#: PADE2121936

LANSDOWNE
23 E PROVIDENCE ROAD
4 Beds
2 Baths
1,747 Sq.Ft.
$310,000
MLS#: PADE2120434
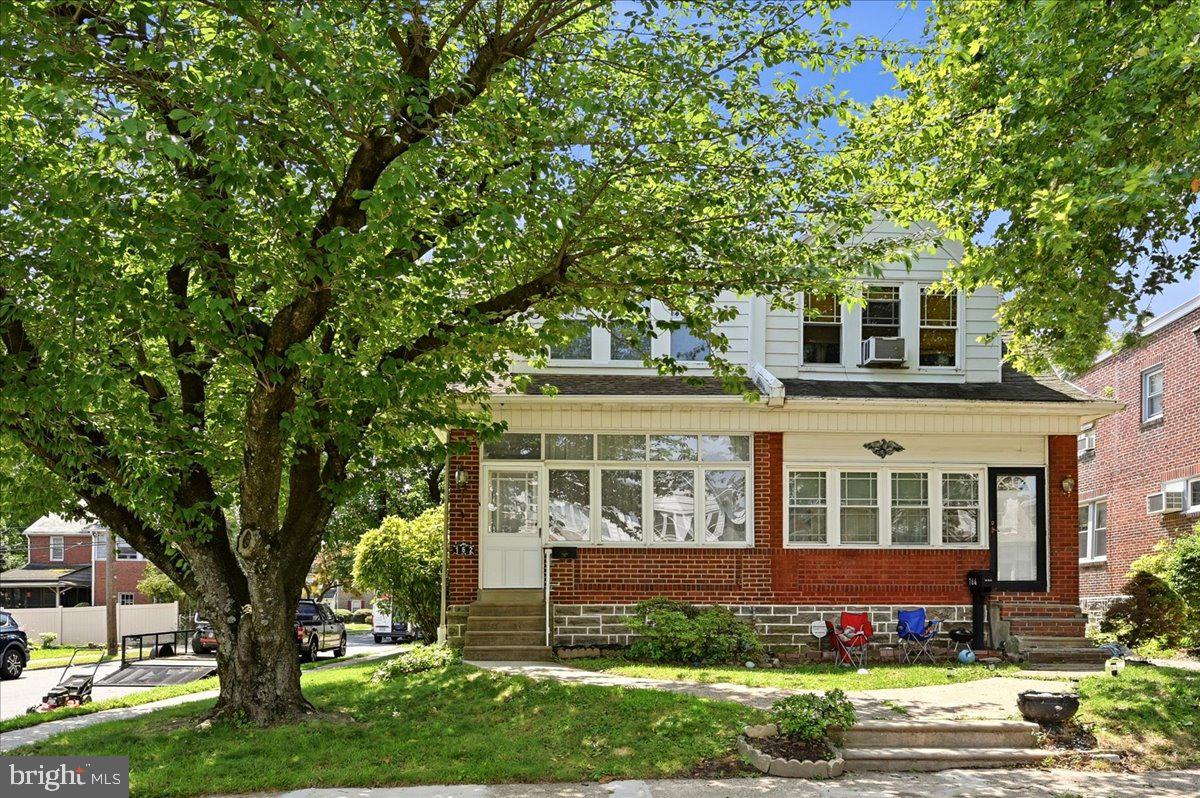
LANSDOWNE
162 W ALBEMARLE AVENUE
3 Beds
2 Baths
1,436 Sq.Ft.
$295,000
MLS#: PADE2119510
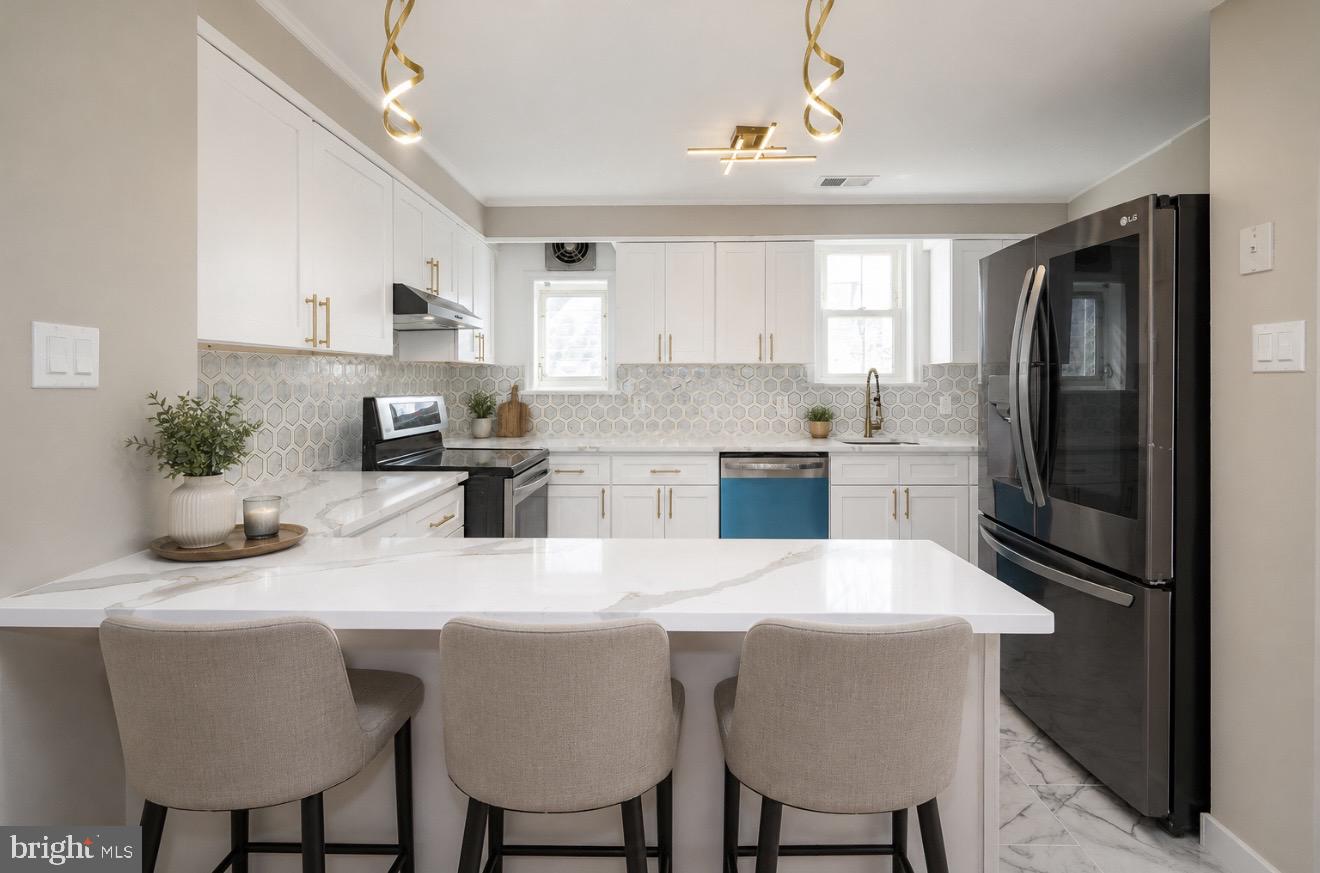
LANSDOWNE
291 JACKSON AVENUE
3 Beds
2 Baths
1,604 Sq.Ft.
$415,000
MLS#: PADE2118910

LANSDOWNE
92 W PLUMSTEAD AVENUE
4 Beds
1 Baths
1,860 Sq.Ft.
$305,000
MLS#: PADE2122886

LANSDOWNE
59 FAIRVIEW AVENUE
3 Beds
1 Baths
2,275 Sq.Ft.
$300,000
MLS#: PADE2122478

LANSDOWNE
204 E MARSHALL ROAD
3 Beds
1 Baths
1,730 Sq.Ft.
$300,000
MLS#: PADE2123464

LANSDOWNE
15 S WYCOMBE AVENUE
3 Beds
2 Baths
1,874 Sq.Ft.
$289,900
MLS#: PADE2122758
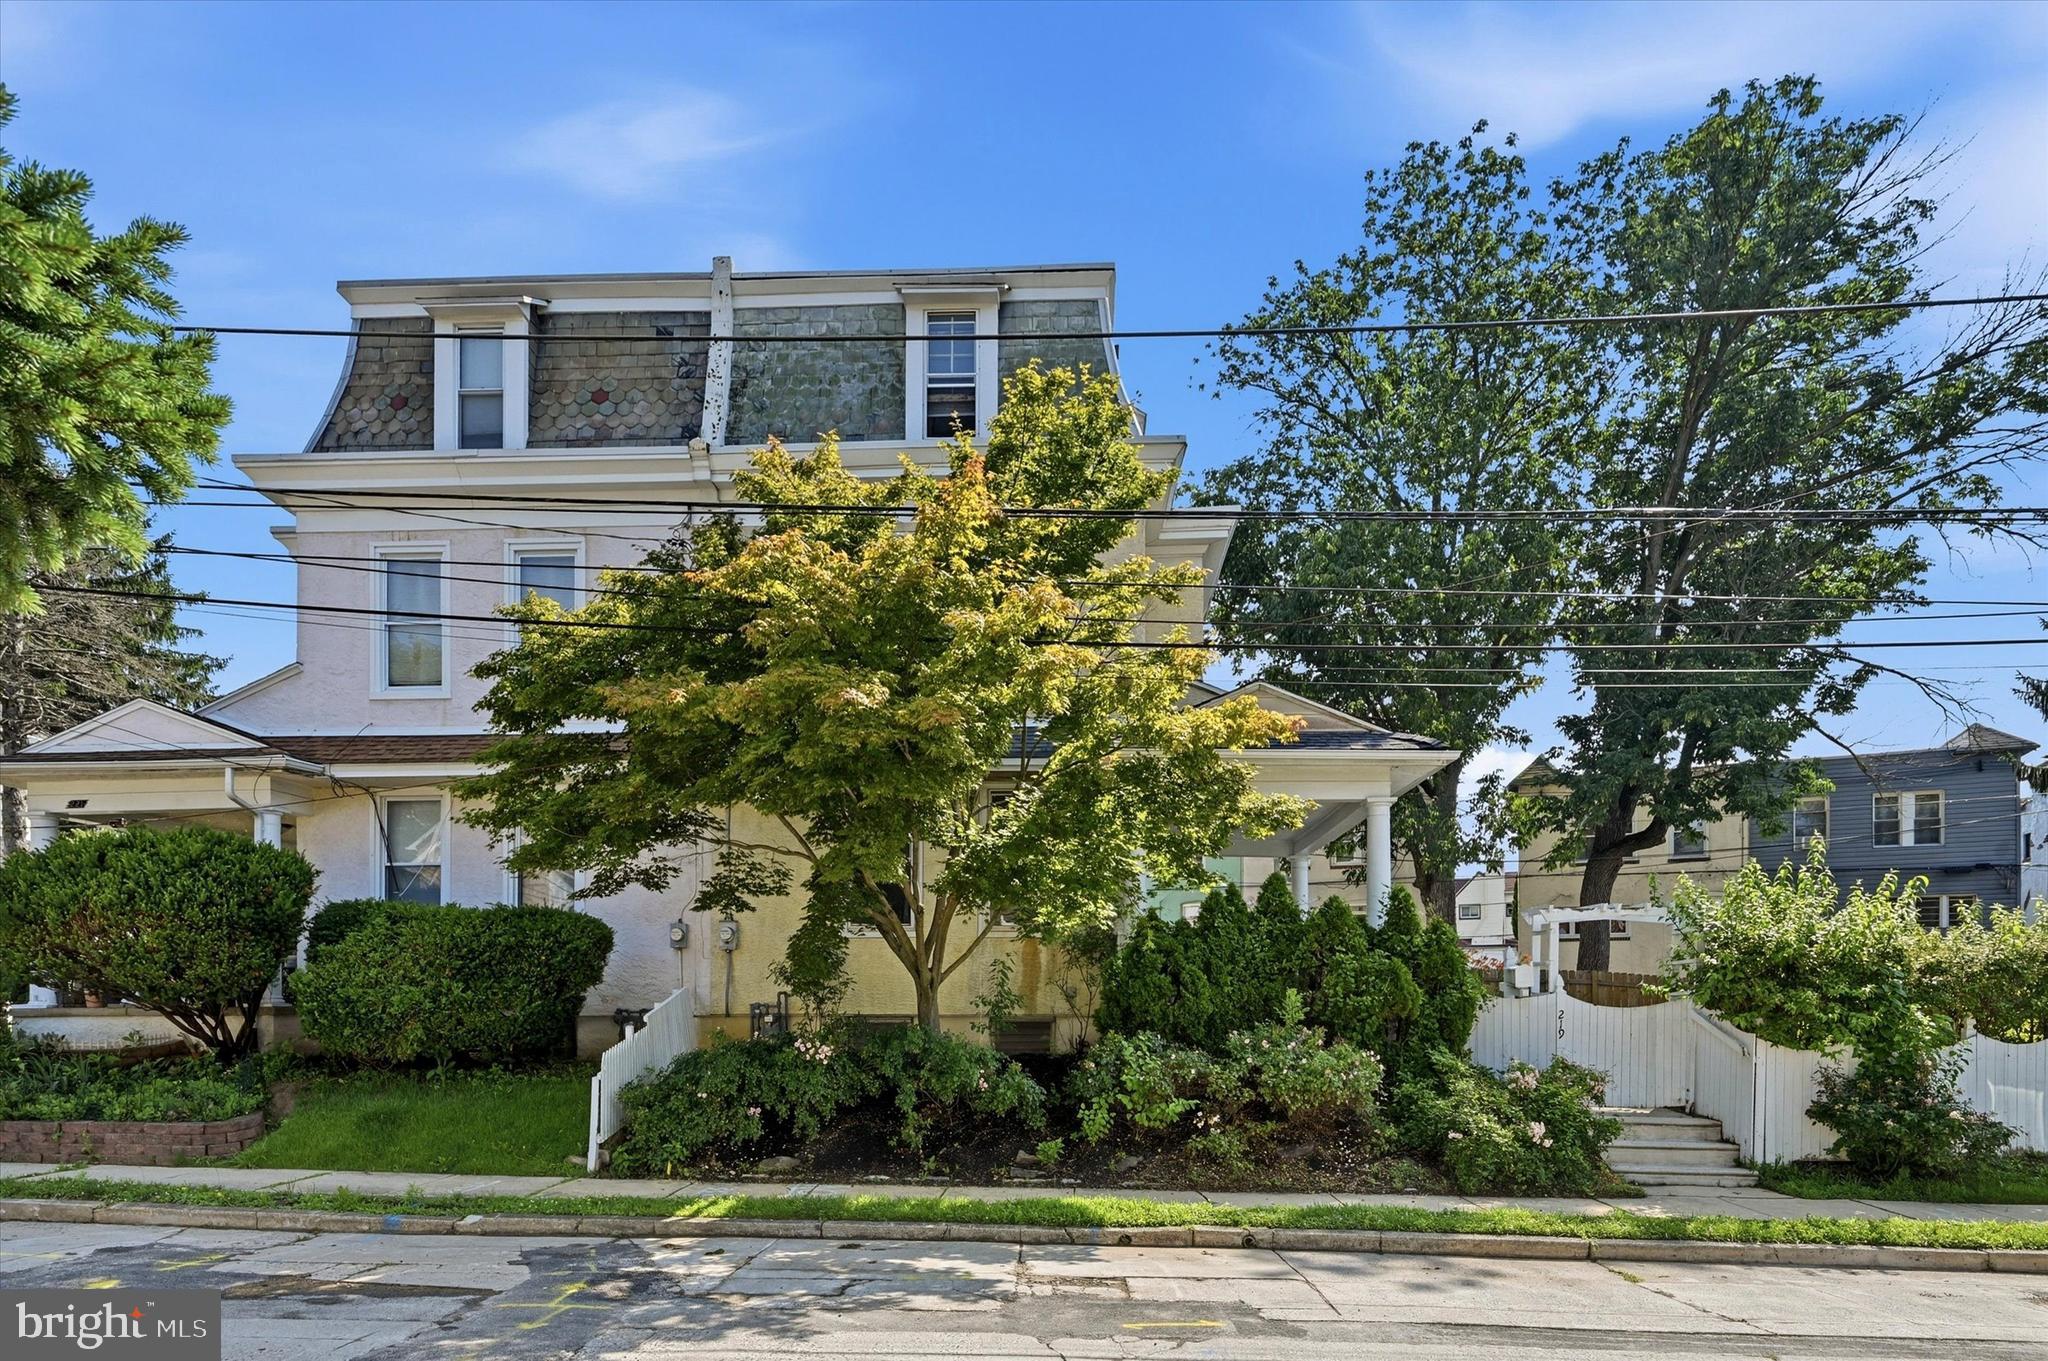
LANSDOWNE
219 CRAWFORD AVENUE
5 Beds
2 Baths
2,286 Sq.Ft.
$359,999
MLS#: PADE2118796
.png)