


Property
Beds
3
Full Baths
3
1/2 Baths
1
Year Built
1980
Sq.Footage
2,331
Welcome to this beautifully maintained home offering generous living space, thoughtful updates, and exceptional features throughout. The bright, open main level showcases a spacious living room with a cozy fireplace and an impressive kitchen with abundant cabinetry, generous counter space, and direct access to a beautiful deck—perfect for enjoying your morning coffee or relaxing outdoors. The large primary suite is a private retreat featuring an updated ensuite bath with a double-sink vanity and luxurious heated floors. The fully remodeled walk-out lower level expands the home's living space with a beautifully renovated full bath featuring a tiled walk-in shower, a stylish bar area, and access to an expansive lower-level deck. Offering exceptional flexibility, this level is ideal for a private home office, client meeting space (where permitted), recreation room, guest accommodations, fitness area, or other lifestyle needs. Buyers may also explore income-producing opportunities, subject to local regulations and approvals. Recent improvements provide added peace of mind, including a new roof (2023), new chimney (2026), and new water heater (2026). Perfectly situated in a picturesque, tree-lined community, you'll enjoy the convenience of nearby grocery stores, restaurants, and endless opportunities to enjoy the outdoors. Walk, jog, or bike along the scenic paved trail leading to Sandy Point State Park, explore wooded walking trails along the Magothy River, or take advantage of the community's tennis and pickleball courts, dog park, and boat trailer storage. Located in the desirable Broadneck area, buyers should verify school assignments with the local school district. This home offers the perfect blend of comfort, convenience, and the Chesapeake Bay lifestyle.
Features & Amenities
Interior
-
Other Interior Features
Ceiling Fan(s), Recessed Lighting, Bar, Other, Crown Molding, Open Floorplan
-
Total Bedrooms
3
-
Bathrooms
3
-
1/2 Bathrooms
1
-
Above Grade Finished Area
1913.0
-
Basement YN
YES
-
Cooling YN
YES
-
Cooling
Central Air, Ceiling Fan(s), Electric
-
Fireplace YN
YES
-
Heating YN
YES
-
Heating
Propane, Heat Pump
-
Pet friendly
Dogs OK, Cats OK, Yes
Exterior
-
Garage
No
-
Construction Materials
Frame
-
Other Exterior Features
Tennis Court(s), Other, Lighting
-
Parking
Assigned, Detached Carport, Other, Detached
-
Patio and Porch Features
Deck
-
Pool
No
-
Waterfront YN
NO
-
View
Trees/Woods
Area & Lot
-
Lot Size(acres)
0.08
-
Lot Size(square feet)
3,474
-
Property Type
Residential
-
Property Sub Type
Townhouse
-
Architectural Style
Chalet
Price
-
Sales Price
$595,000
-
Tax Amount
$4,908
-
Financing Options
Cash, Conventional, FHA
-
Zoning
RESIDENTIAL
-
Sq. Footage
2,331
-
Price/SqFt
$255
HOA
-
Association
YES
-
Association Fee
$125
-
Association Fee Frequency
Monthly
-
Association Fee Includes
N/A
Property Resources
-
Horse Property
NO
School District
-
Elementary School
CAPE ST. CLAIRE
-
Middle School
MAGOTHY RIVER
-
High School
BROADNECK
Property Features
-
New Construction
NO
-
Association Amenities
Tennis Court(s), Dog Park, Jogging Path, Playground
-
Foundation Details
Permanent
-
Senior Community YN
NO
-
Sewer
Public Sewer
-
Water Source
Public
Schedule a Showing
Showing scheduled successfully.
Mortgage calculator
Estimate your monthly mortgage payment, including the principal and interest, property taxes, and HOA. Adjust the values to generate a more accurate rate.
Your payment
Principal and Interest:
$
Property taxes:
$
HOA fees:
$
Total loan payment:
$
Total interest amount:
$
Location
County
ANNE ARUNDEL
Elementary School
CAPE ST. CLAIRE
Middle School
MAGOTHY RIVER
High School
BROADNECK
Listing Courtesy of Tonya Keener , Iron Valley Real Estate of Central PA
RealHub Information is provided exclusively for consumers' personal, non-commercial use, and it may not be used for any purpose other than to identify prospective properties consumers may be interested in purchasing. All information deemed reliable but not guaranteed and should be independently verified. All properties are subject to prior sale, change or withdrawal. RealHub website owner shall not be responsible for any typographical errors, misinformation, misprints and shall be held totally harmless.

AGENT
Emily Simpson
Call Emily today to schedule a private showing.

* Listings on this website come from the FMLS IDX Compilation and may be held by brokerage firms other than the owner of this website. The listing brokerage is identified in any listing details. Information is deemed reliable but is not guaranteed. If you believe any FMLS listing contains material that infringes your copyrighted work please click here to review our DMCA policy and learn how to submit a takedown request.© 2024 FMLS.
Related Properties

ANNAPOLIS
5 PARK PLACE 425
1 Beds
1 Baths
838 Sq.Ft.
$477,900
MLS#: MDAA2140556

ANNAPOLIS
1002 TYLER AVENUE
5 Beds
2 Baths
1,920 Sq.Ft.
$540,000
MLS#: MDAA2130284

ANNAPOLIS
5 PARK PLACE 725
1 Beds
1 Baths
792 Sq.Ft.
$499,000
MLS#: MDAA2140048
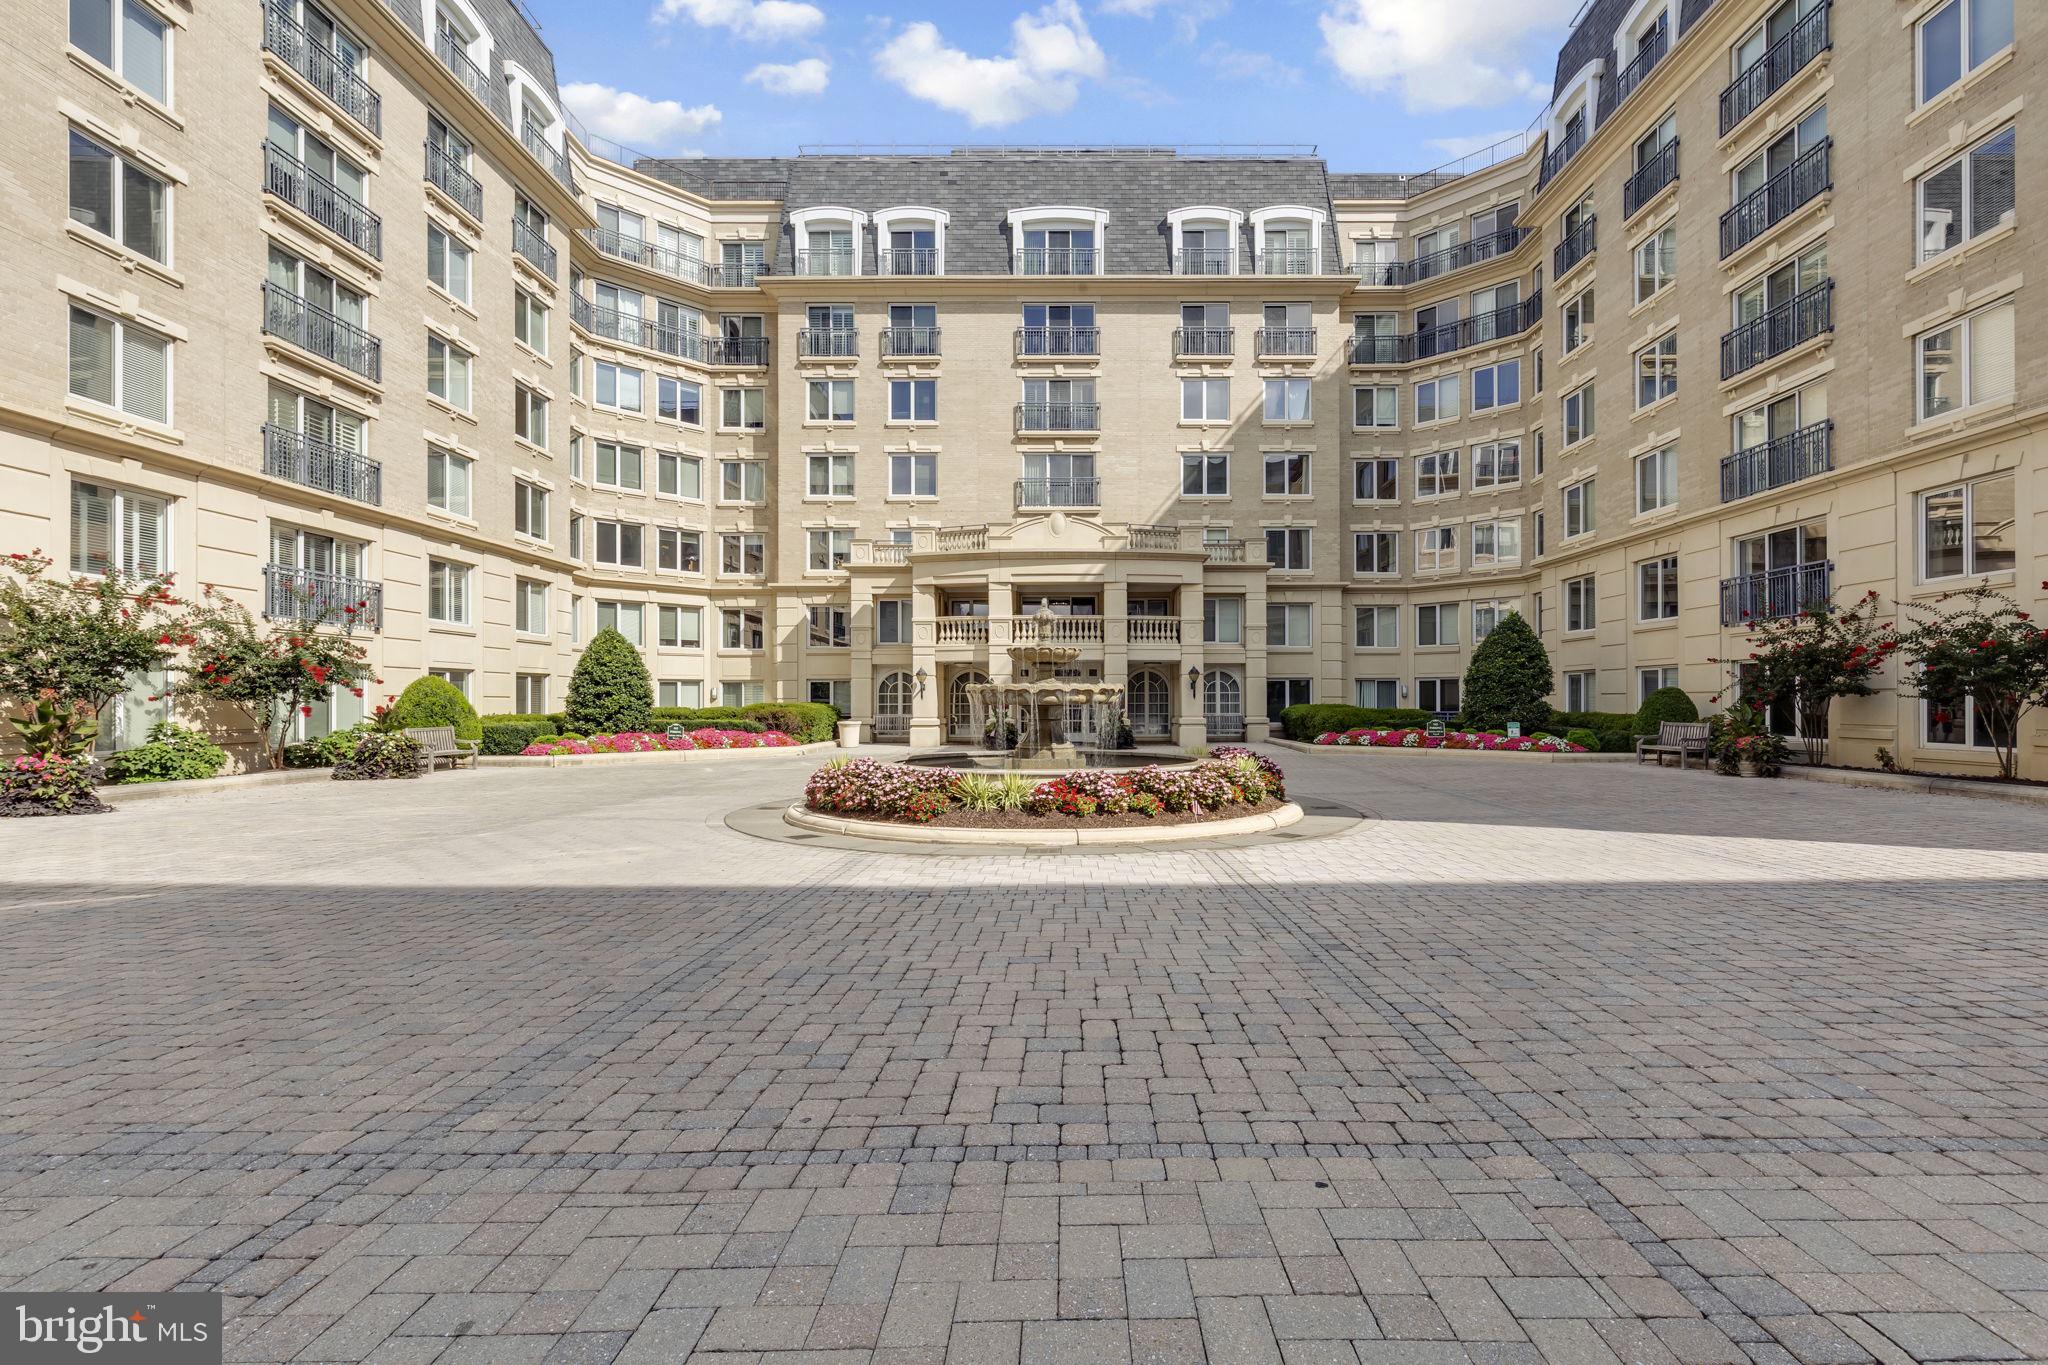
ANNAPOLIS
5 PARK PLACE 107
2 Beds
2 Baths
1,272 Sq.Ft.
$565,000
MLS#: MDAA2151676

ANNAPOLIS
2010 QUAY VILLAGE COURT 101
2 Beds
2 Baths
1,280 Sq.Ft.
$500,000
MLS#: MDAA2127108

ANNAPOLIS
1210 PRESIDENT STREET
3 Beds
3 Baths
1,586 Sq.Ft.
$600,000
MLS#: MDAA2148332
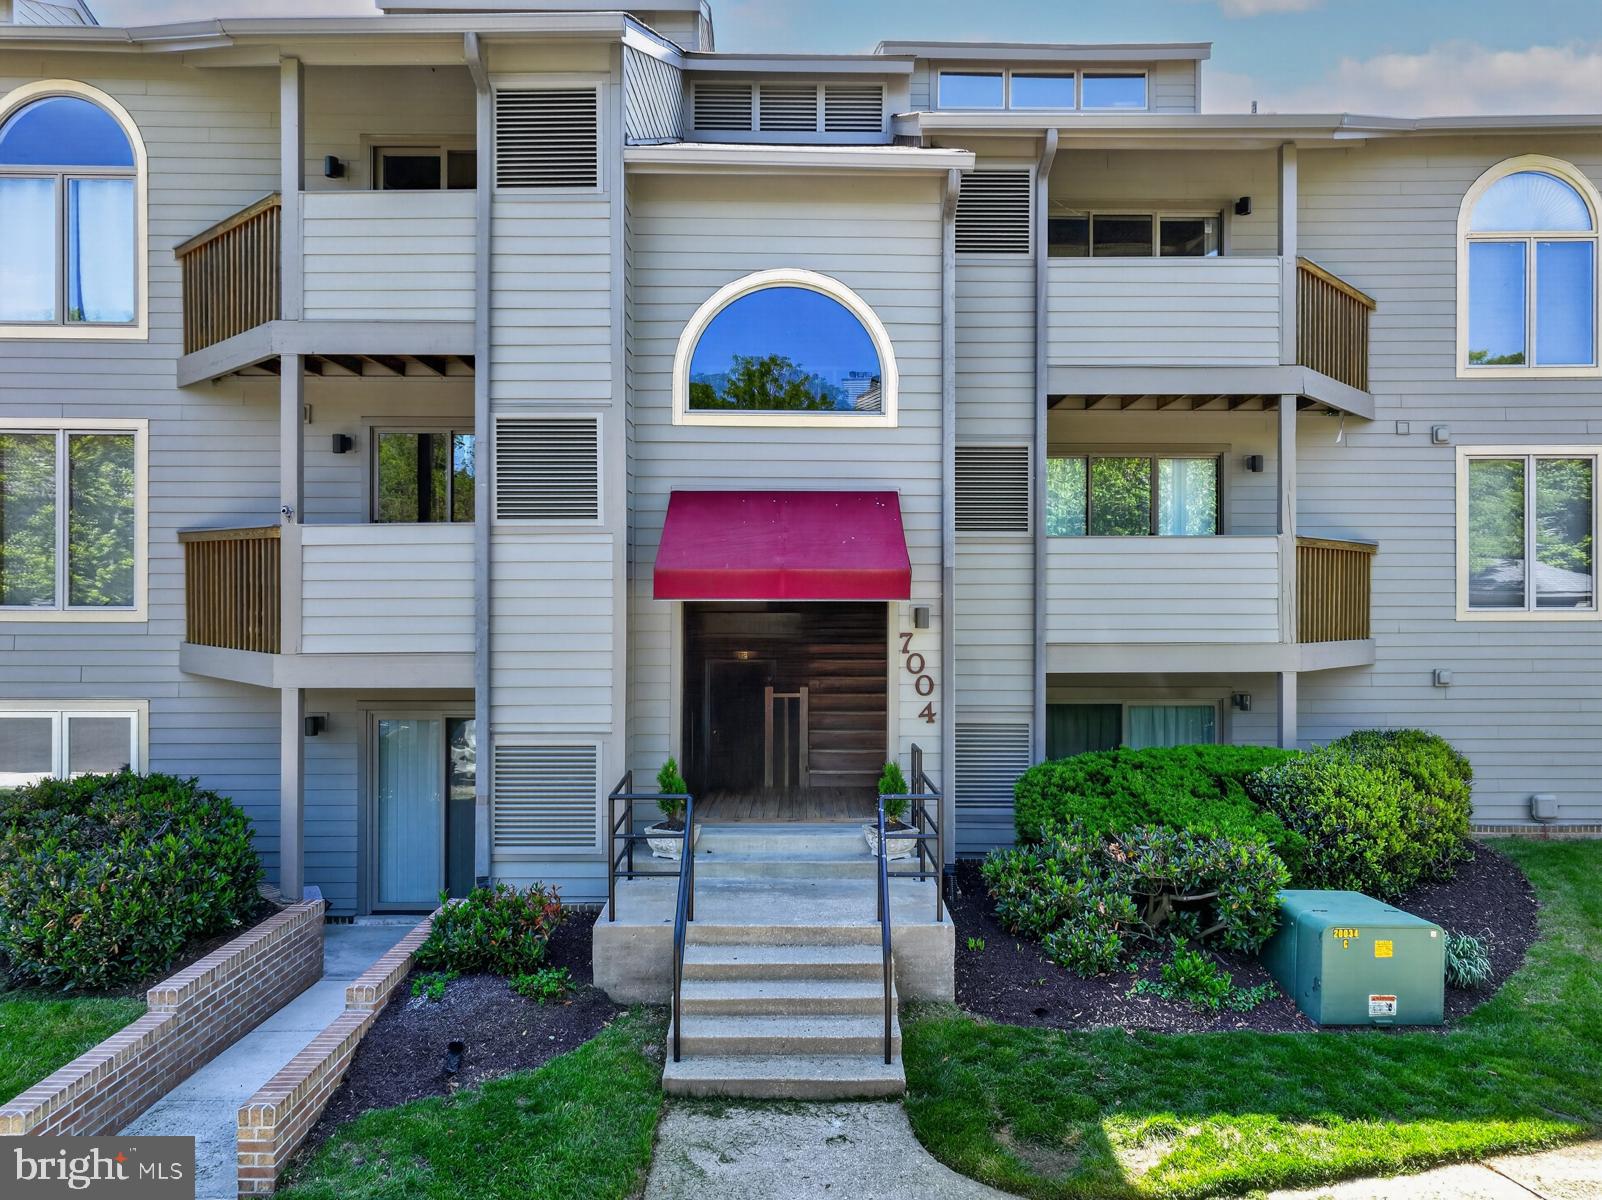
ANNAPOLIS
7004 CHANNEL VILLAGE COURT 102
2 Beds
2 Baths
N/A
$575,000
MLS#: MDAA2143832

ANNAPOLIS
755 FAIRVIEW AVENUE 755 D
3 Beds
2 Baths
1,295 Sq.Ft.
$524,995
MLS#: MDAA2152980

ANNAPOLIS
1529 RITCHIE LANE
3 Beds
2 Baths
1,524 Sq.Ft.
$539,000
MLS#: MDAA2146440

ANNAPOLIS
1099 LINDEN TREE DRIVE
4 Beds
2 Baths
1,880 Sq.Ft.
$499,900
MLS#: MDAA2150772
.png)