Features & Amenities

Interior

  • Other Interior Features

    Ceiling Fan(s), Walk-In Closet(s), Beamed Ceilings, Built-in Features, Crown Molding

  • Total Bedrooms

    5

  • Bathrooms

    3

  • Above Grade Finished Area

    3075.0

  • Basement YN

    NO

  • Cooling YN

    YES

  • Cooling

    Central Air, Heat Pump, Ceiling Fan(s), Zoned, Attic Fan, Electric

  • Fireplace YN

    YES

  • Heating YN

    YES

  • Heating

    Electric, Wood, Zoned, Heat Pump

  • Main Level Bedrooms

    2

  • Pet friendly

    N/A

Exterior

  • Garage

    No

  • Construction Materials

    Brick, Stucco

  • Other Exterior Features

    Awning(s)

  • Parking

    Gravel, Off Street, Unpaved, Driveway

  • Pool

    No

  • Waterfront YN

    NO

  • View

    Other, Garden

Area & Lot

  • Lot Features

    Corner Lot, Front Yard, Level, Back Yard

  • Lot Size(acres)

    0.28

  • Lot Size(square feet)

    12,371

  • Property Type

    Residential

  • Property Sub Type

    Single Family Residence

  • Architectural Style

    Split Level

Price

  • Sales Price

    $525,000

  • Tax Amount

    $4,852

  • Sq. Footage

    3,075

  • Price/SqFt

    $170

HOA

  • Association

    YES

  • Association Fee

    $240

  • Association Fee Frequency

    Annually

  • Association Fee Includes

    N/A

School District

  • Elementary School

    N/A

  • Middle School

    MILL CREEK

  • High School

    PATUXENT

Property Features

  • New Construction

    NO

  • Association Amenities

    Beach Access, Boating, Boat Dock

  • Foundation Details

    Concrete Perimeter

  • Senior Community YN

    NO

  • Sewer

    Septic Tank

  • Tax Lot

    30

  • Water Source

    Well

Schedule a Showing

Showing scheduled successfully.

<
>
IN PERSON
VIA CHAT

What is 3 + 4 ?


Change time

Mortgage calculator

Estimate your monthly mortgage payment, including the principal and interest, property taxes, and HOA. Adjust the values to generate a more accurate rate.

Your payment

Principal and Interest:

$

Property taxes:

$

HOA fees:

$

Total loan payment:

$

Total interest amount:

$

Location

County

CALVERT

Elementary School

Middle School

MILL CREEK

High School

PATUXENT

Listing Courtesy of Alexandra I Burrell-Hodges, Cottage Street Realty LLC

RealHub Information is provided exclusively for consumers' personal, non-commercial use, and it may not be used for any purpose other than to identify prospective properties consumers may be interested in purchasing. All information deemed reliable but not guaranteed and should be independently verified. All properties are subject to prior sale, change or withdrawal. RealHub website owner shall not be responsible for any typographical errors, misinformation, misprints and shall be held totally harmless.

Agent Emily Simpson

Salesperson, Realtor

Emily Simpson

Call Emily today to schedule a private showing.


* Listings on this website come from the FMLS IDX Compilation and may be held by brokerage firms other than the owner of this website. The listing brokerage is identified in any listing details. Information is deemed reliable but is not guaranteed. If you believe any FMLS listing contains material that infringes your copyrighted work please click here to review our DMCA policy and learn how to submit a takedown request.© 2024 FMLS.
Updated, spacious, and just a few steps from the beach—547 Beech Drive offers more than a home. It’s an opportunity to enjoy the distinctive Drum Point lifestyle, surrounded by the Chesapeake Bay, Patuxent River, and Drum Point Lake.
This beautifully updated and renovated brick home offers approximately 3100 square feet, 5 bedrooms, and 3 full baths, ideally located just four homes from the entrance to Drum Point Beach.
The versatile floor plan features two bedrooms and two full baths on the main level. The spacious primary suite includes a large walk-in closet and private en-suite bath with a large walk-in shower finished in floor-to-ceiling tile. The second main-level bedroom is conveniently located adjacent to another full bath. Upstairs, three additional bedrooms share a full bath, providing plenty of space for family, guests, a home office, or other flexible uses.
The updated kitchen features granite countertops, stainless steel appliances, and white Shaker-style cabinetry. Luxury vinyl plank flooring extends throughout most of the home, creating a cohesive, updated look with easy-care durability. Multiple gathering spaces and thoughtful renovations blend modern comfort with the character and quality of this established all-brick home.
Outdoor living is another highlight, with mature trees and landscaping, a large covered rear porch, and an inviting courtyard-style outdoor living area.
A distinctive enclosed courtyard entrance featuring custom wood entry doors, masonry walls and decorative wrought-iron gates and architectural panels.
Located just off the courtyard is an approximately 20' × 20' detached finished outbuilding with drywall, abundant light, and additional storage. This versatile space offers plenty of possibilities for a home office, studio, hobby room, workshop, recreation space, or other uses. A newer roof and two newer HVAC systems provide additional peace of mind.
Just a short walk away is Drum Point Beach, where the Chesapeake Bay meets the Patuxent River. Spend your days walking the shoreline searching for fossils, fishing, crabbing, swimming, kayaking or canoeing—or simply enjoying the tranquility of a sunrise or sunset over the water.
An additional adjacent lot with an updated perc is also available for separate purchase. The lot backs to the Drum Point Project easement and Drum Point Lake, offering many possibilities and a unique opportunity for additional land. The purchaser of 547 Beech Drive will be given a right of first refusal on the adjacent lot.
Nearby Drum Point Lake is tidal and offers an abundance of crabs and fish in season when the inlet is flowing. Membership to the Drum Point Club is available, offering a clubhouse with meeting rooms and rentals for special events, along with a fishing and crabbing pier, fire pit, and social and community events.

547 BEECH DRIVE

Message successfully sent.

What would you like to know?

What is 3 + 4 ?

I agree to receive email communication and understand I can unsubscribe at any time.

I agree to be contacted by Charis Realty Group - Christine Issler, Broker via call, email, and text for real estate services. To opt out, you can reply 'stop' at any time or reply 'help' for assistance. You can also click the unsubscribe link in the emails. Message and data rates may apply. Message frequency may vary. Privacy Policy

Related Properties

Welcome to 11011 Comet Lane — an entertainer's dream in the heart of Southern Calvert, set on just over a half-acre with a private backyard oasis. Step outside to an in-ground pool surrounded by extensive hardscape, a maintenance-free deck with retractable awning, a concrete patio, and a screened-in crab shack with a custom outdoor kitchen — built for hosting, all season long.

Inside, this home offers a truly unique floor plan with 4 bedrooms and 4 full and 1 half bathrooms, including a custom in-law apartment with its own separate entrance — complete with a living room, kitchenette, bedroom with en-suite bathroom, utility/storage room with room to add a full kitchen, and a separate laundry hookup. It's ideal for multi-generational living or added rental potential.

The main level is designed for everyday living and entertaining alike, with a gourmet kitchen flowing into the breakfast area and family room. Upstairs, you'll find spacious bedrooms including a primary suite with a walk-in closet and en-suite bathroom, plus a bonus loft space perfect for a game room, media room, library, or playroom.

The fully finished basement offers walkout access straight to the pool area, with a full bathroom just inside for easy guest access — no tracking wet feet through the house. Outside, a fenced rear lawn overlooks the pool, and a storage shed keeps all your lawn and garden essentials out of sight. With a newer roof and HVAC already in place, this charming Southern Calvert County retreat is ready to enjoy from day one.
#MDCA2030272

LUSBY

11011 COMET LANE

4 Beds

4 Baths

4,100 Sq.Ft.

$625,000

MLS#: MDCA2030272

Enjoy the advantage of a SELLER-PAID RATE BUYDOWN on this exceptional new-construction home. The builder is contributing to permanently reduce your interest rate, with an additional closing-cost credit from the preferred lender — saving you hundreds of dollars every month and lowering your cost of ownership from day one. Modern design, premium finishes, and new-home peace of mind, paired with financing terms today's market rarely offers. Buydown applies with use of preferred lender; see agent for details.

Brand-new construction in Chesapeake Ranch Estates. Nobody has lived here before you, so there is nothing to update, nothing to repair, and nothing to wait on.

Luxury vinyl flooring runs through the living spaces. It looks great and holds up to everyday life. The kitchen pairs shaker cabinets with granite counters and a full suite of stainless steel appliances.

There are four bedrooms and two and a half baths. The primary bedroom is generously sized and has its own attached full bath.

Ownership here comes with community amenities few neighborhoods can match: two private sandy beaches on the Chesapeake Bay, Lake Lariat, a clubhouse, campgrounds, trails, and a community airstrip. Solomons Island, Naval Air Station Patuxent River, and Lusby's shops and dining are all close by.

New construction and Bay beach access in one package. See it before someone else does.

Photos are of a previously built and sold home in the area and are shown for representation only. Exact finishes, colors, and features of this home may differ.
#MDCA2030488

LUSBY

854 FOREST GLEN ROAD

4 Beds

2 Baths

N/A

$429,900

MLS#: MDCA2030488

Come fall in love with this charming lake front home suitably situated on Lake Charming in the Chesapeake Bay front community of Drum Point.  Enjoy three finished levels here with foyer entry, family room with fireplace, dining/flex room, kitchen, half bath and laundry on main level.  Upper level is open the the main level and features  a primary suite with cathedral ceiling, walk in closet, and gorgeous private bath plus two additional bedrooms (both with walk in closets), one with a balcony overlooking the lake and a hall bath to serve them.   Lower level features a large rec room and storage space.   Plenty of parking with the paved driveway and garage where you will find built in storage.  Enjoy the multi level rear deck and patio where you can enjoy private wooded lake views.  Community amenities include multiple sandy bay front beaches for you to enjoy.
#MDCA2030208

LUSBY

494 DOGWOOD DRIVE

3 Beds

2 Baths

1,717 Sq.Ft.

$425,000

MLS#: MDCA2030208
Welcome to this spacious and well-maintained waterfront home located on a quiet cul-de-sac in the desirable Chesapeake Ranch Estates community.

This property offers over 2,200 square feet of finished living space, featuring a bright main level with an open layout and large windows. The kitchen flows directly into the dining and living areas, making it ideal for both daily life and entertaining. The home also includes a finished basement that provides versatile space for a family room, office, or guest area and two full bathrooms.  

Key features of the property include:

- Waterfront Living: Situated on a large, wooded lot with rear steps leading from the backyard directly to a private, shared sandy beach.
- Community Amenities: Access to private beaches, a lake, a community center, and playgrounds.
- Recent Upgrades: Brand new 3,500-gallon holding tanks have been installed (drive-over rated).

Located with convenient access to local shops, schools, and major routes, this home offers a perfect blend of privacy and community.
#MDCA2027346

LUSBY

1171 EL PASO COURT

3 Beds

2 Baths

2,240 Sq.Ft.

$498,000

MLS#: MDCA2027346

🚨 NEW PRICE – $474,999 | SELLER CLOSING COST ASSISTANCE AVAILABLE WITH AN ACCEPTABLE OFFER! A fresh opportunity to make both the home and the numbers work for you! This spacious 4-bedroom, 2.5-bath Colonial is well maintained, move-in ready, and offers plenty of opportunity to personalize over time without taking on a major renovation. Buyers looking for help with affordability should ask their lender how seller assistance may be applied toward allowable closing costs, an interest-rate buydown to potentially reduce the monthly mortgage payment, or a combination of the two, subject to loan-program and lender guidelines. Inside, you'll find generous living space with formal living and dining rooms, a spacious kitchen opening to the family room, and sliding doors leading to an expansive two-tier deck with a remote-controlled retractable awning. Upstairs, the nearly 500-square-foot primary suite truly sets this home apart, featuring hardwood floors, cathedral ceilings, two walk-in closets, and a private balcony with seasonal water views. Three additional spacious bedrooms, a full hall bath, and upper-level laundry complete the second floor. The full unfinished basement offers even more potential—create a rec room, home theater, gym, office, workshop, or additional living space while adding value along the way. Also has a rough in for another bath. And the lifestyle extends well beyond the house! Located in the water-privileged community of Chesapeake Ranch Estates, residents enjoy access to private Chesapeake Bay beaches, Lake Lariat, parks, playgrounds, athletic fields, walking trails, and a community campground. NAS Patuxent River, Solomons Island, marinas, waterfront dining, shopping, Cove Point Park, and Calvert Cliffs State Park are all nearby. An attached two-car garage with a new garage door, public water, and floor plans included with the listing photos complete the package. With the new $474,999 price and seller assistance available, this may be the opportunity you've been waiting for. Bring your offer and let's see if we can make the numbers work!
#MDCA2026394

LUSBY

1206 CORDOVA DRIVE

4 Beds

2 Baths

2,320 Sq.Ft.

$474,999

MLS#: MDCA2026394
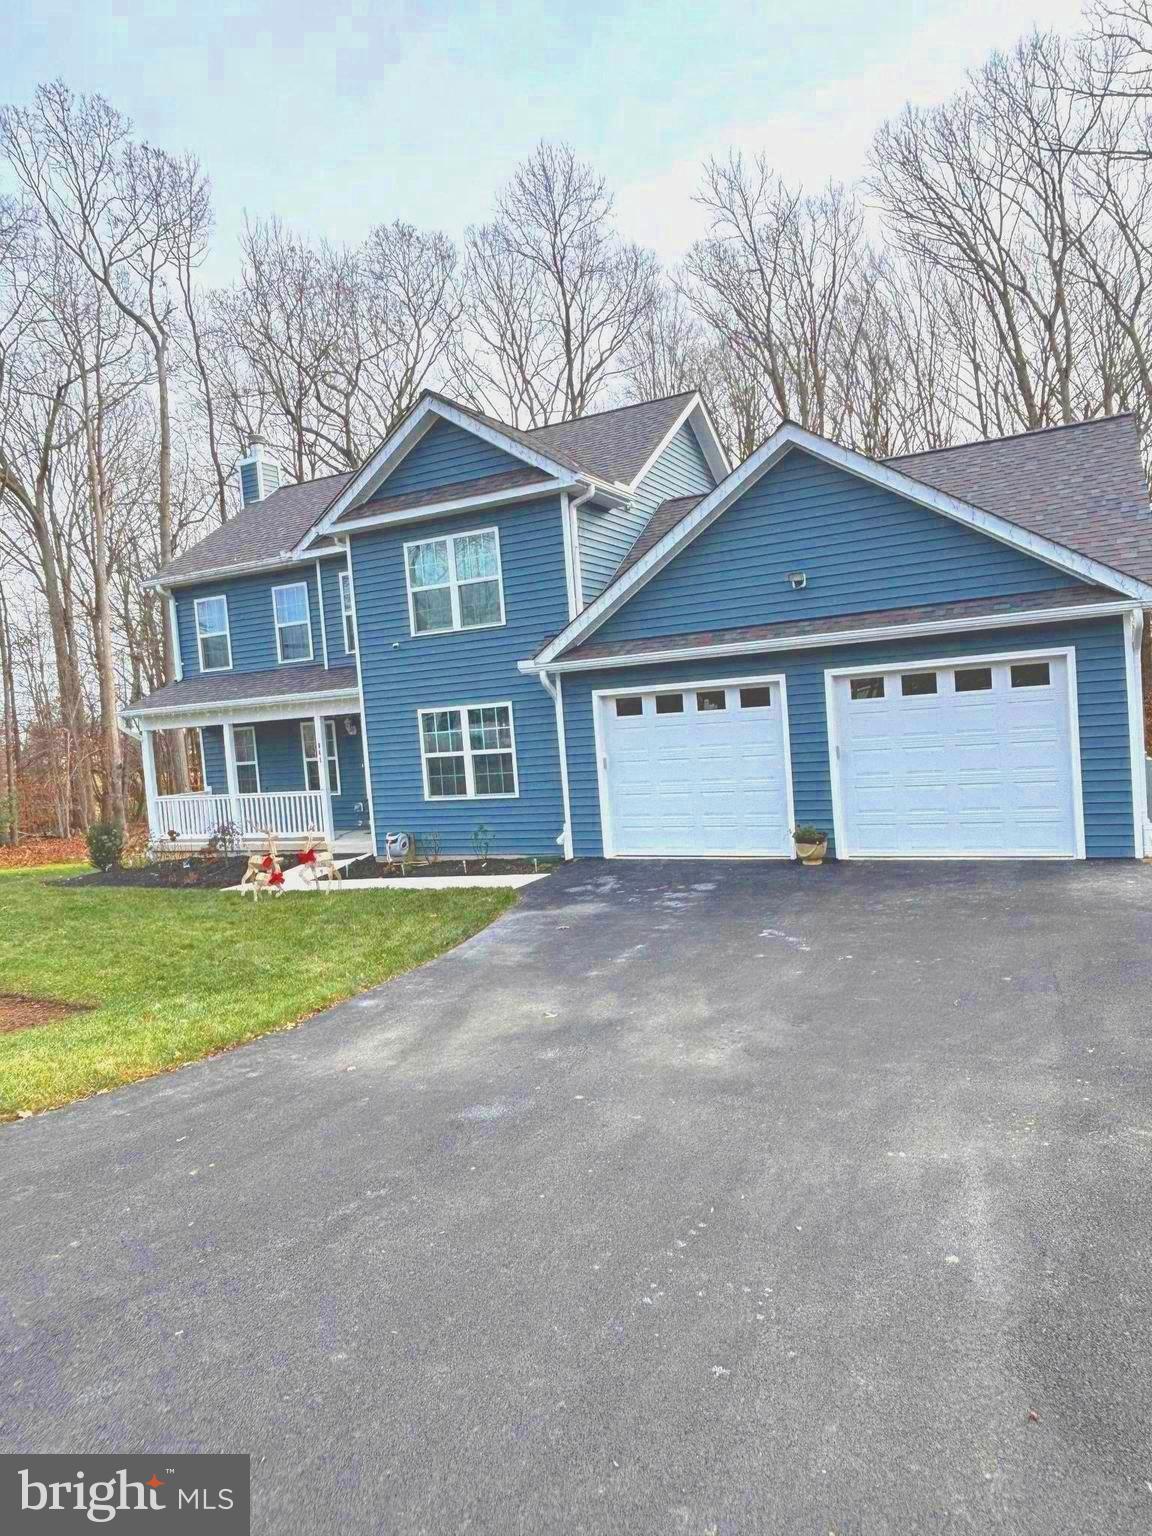
Gorgeous custom (TO BE BUILT) that sits on .78 acre lots.  All upgrades to this Boscasa Model are included in the list price.
Pictures are of a previous home in Lothian built by the same builder.  Gourmet kitchen with dining area features  granite tops, stainless steel appliances, white cabinets, mud room with seating, coat rack and shelf.
Oversized garage.   Deck off family room and a formal dining room.  Huge master bedroom with his and hers closet. Master bath with separate shower and soaking tub. 2 other bedrooms feature walk in closet with lots of space. Walk-out basement is the whole footprint of the house with abundant space for future preferences and a rough-in for a full bath. Sprinkler system/smoke detectors through-out.   GET IN EARLY AND CHOOSE YOUR OWN COLORS FOR TILE IN BATHROOMS, GRANITE, CARPET, WOOD FLOORING AND YOUR VINYL SIDING !!! SO MANY COMMUNITY AMENITIES: 2 BEACHES, BALL FIELD, CLUBHOUSE, WALKING TRAILS, TOT LOT/PLAYGROUND, HORSESHOE PIT AND MORE!!!
#MDCA2024286

LUSBY

101 ANCHOR LANE

3 Beds

2 Baths

2,650 Sq.Ft.

$559,900

MLS#: MDCA2024286

Welcome to 976 John’s Woods Road, an exceptional private property nestled within a well-established and desirable subdivision. This spacious home offers three generously sized bedrooms, including a main-level primary suite with a large private bath and walk-in closet. The living room features beautiful hardwood floors, while the kitchen is appointed with granite countertops and stainless-steel appliances.
Step outside from the dining area onto an expansive decking system designed for entertaining and large gatherings. With plenty of room for outdoor dining, relaxation, and even a cornhole tournament, this outdoor space is truly an extension of the home. The back and side yards provide excellent privacy.
A full, unfinished walkout basement offers tremendous potential for additional living space, bedrooms, a bath, recreation room, or whatever your needs may be. The property also includes a one-car garage and ample parking.
Enjoy the peace and privacy of this special setting while maintaining convenient access to Route 4 and points north and south. A must-see property with space, privacy, and endless potential!
#MDCA2030416

LUSBY

976 JOHNSWOODS ROAD

3 Beds

2 Baths

1,474 Sq.Ft.

$444,950

MLS#: MDCA2030416
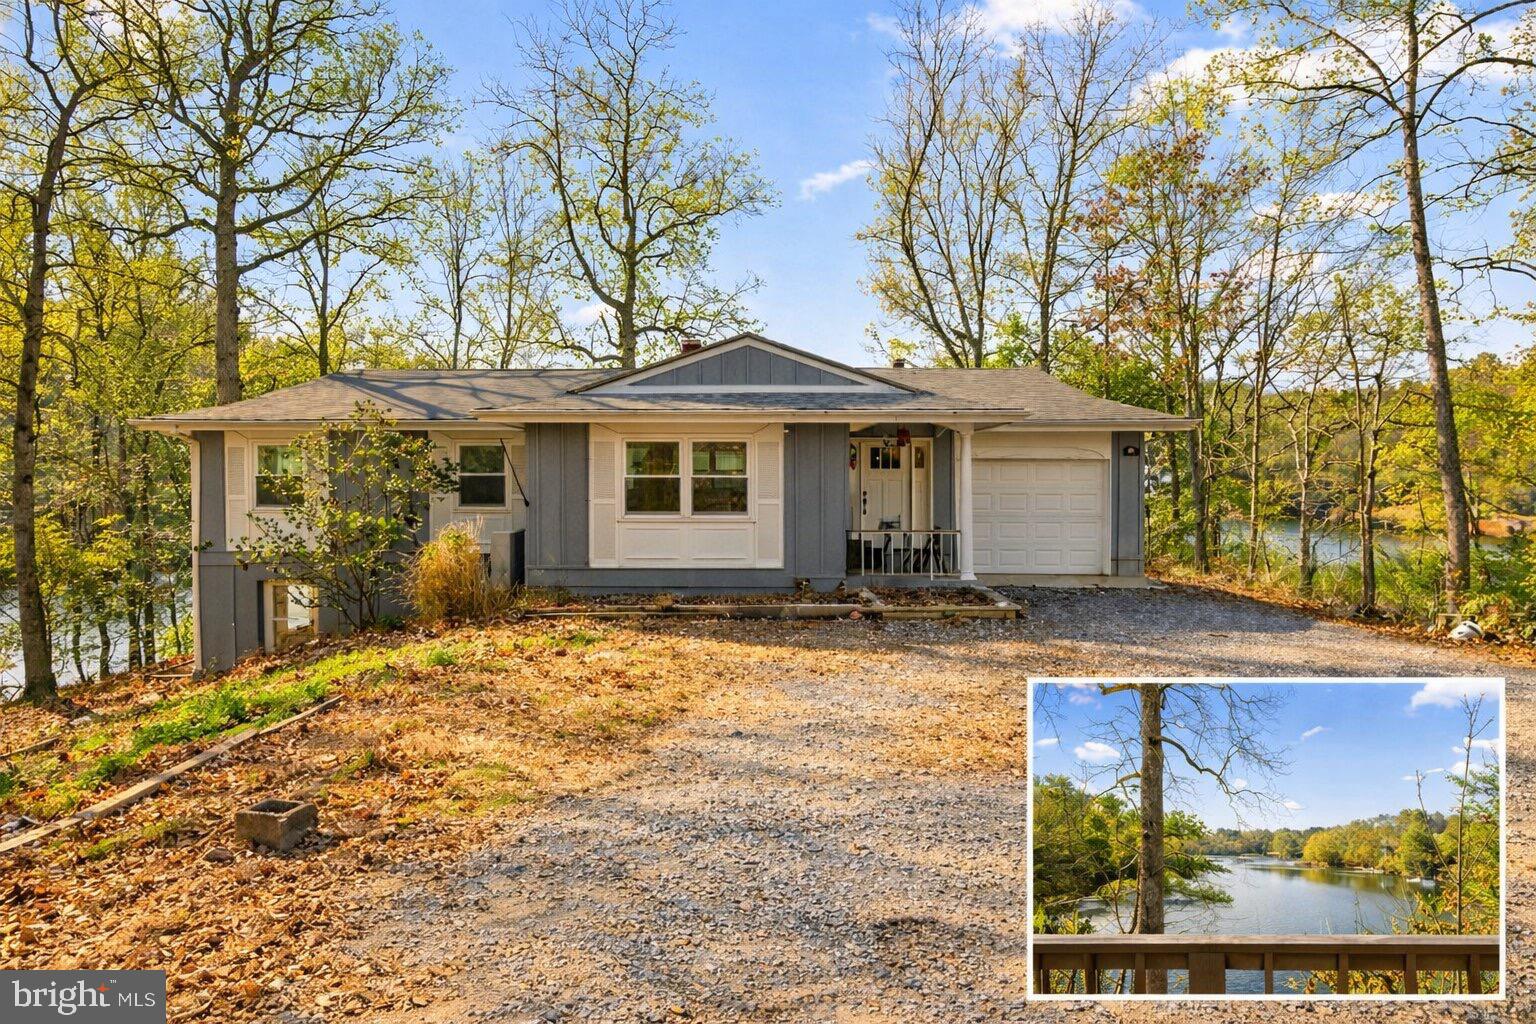
Rare waterfront home offering over 2500 sqft of finished space, one car garage, and panoramic views of Mill Creek! 300 ft of water frontage on a 0.51 acre lot. The main level features 3 bedrooms, 2 full baths, new flooring, updated lighting fixtures, and a Florida room overlooking Mill Creek. The fully finished lower level offers exceptional flexibility with an additional bedroom, full bath, and a wood-burning fireplace. Step out and relax by the water, or boat from your own private dock with an 8,000 lb boat lift. Roof, Gutters, and Windows (2015). HVAC system (2022), attic insulation (2022), and garage door (2026). Mortgage savings may be available for buyers of this listing. Don’t miss your chance to call 278 Valerie Ln home!
#MDCA2026996

LUSBY

278 VALERIE LANE

4 Beds

3 Baths

2,615 Sq.Ft.

$525,000

MLS#: MDCA2026996
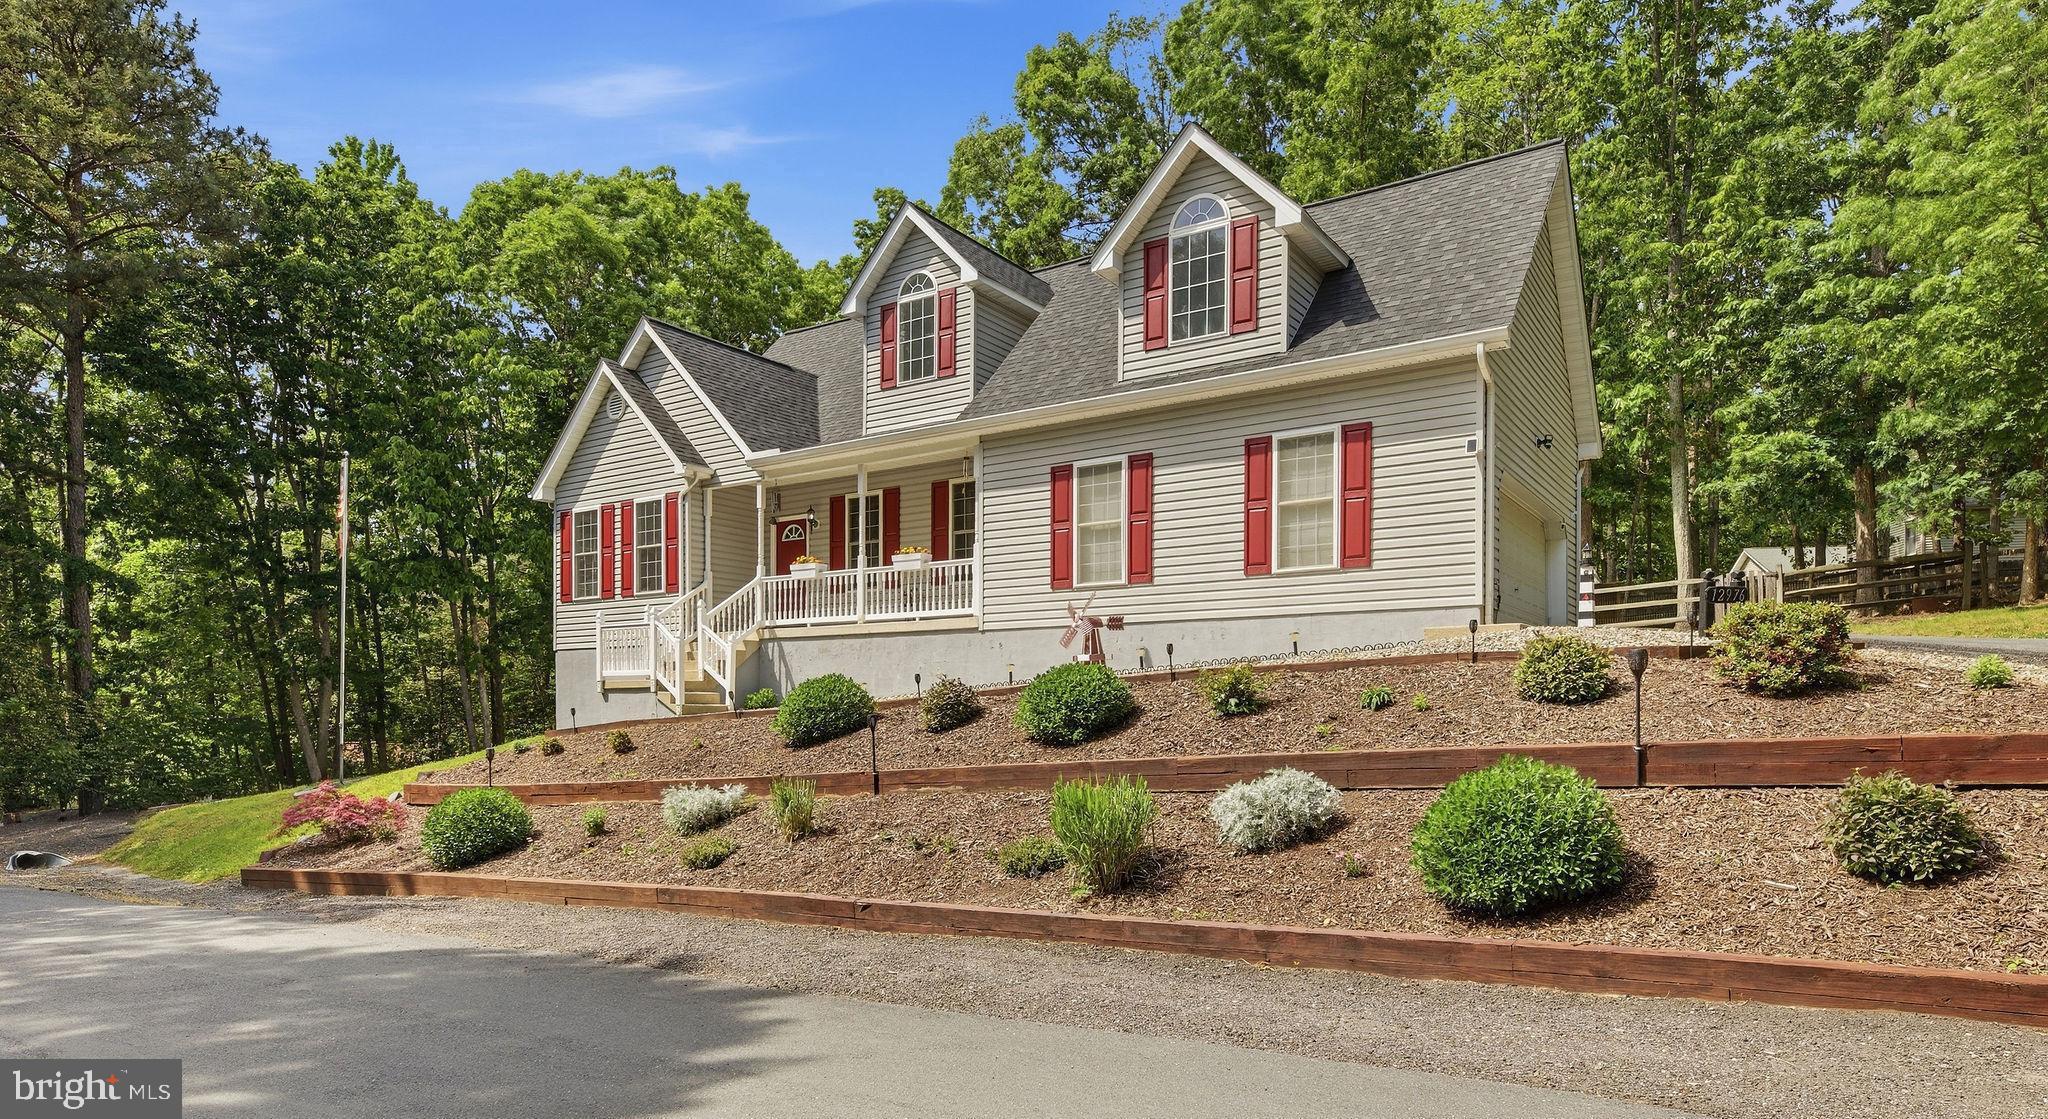
Welcome to 12976 Mariners Circle — where the ceilings are high, the yard is huge, and all life’s amenities are nearby.
Sitting proudly on a quiet corner double lot, this home brings the kind of space and flexibility that’s getting harder and harder to find. Need room for your RV, boat, trailer, or the “I swear I’ll use it every weekend” outdoor toys? Done. There’s extra parking just for that.
Inside, the open floor plan hits you immediately with soaring two-story cathedral ceilings and a layout built for real life. The kitchen is ready for everything from pancake Saturdays to playoff parties with granite countertops, a giant breakfast bar, tons of cabinet space, and enough prep room to pretend you’re on a cooking show.
The living room keeps things cozy with a propane fireplace and flows right out to the large deck overlooking the private fenced backyard — perfect for cookouts, enjoying nature, or simply hiding from people.
The main-level primary suite means no hauling laundry baskets up the stairs. You’ll get a spacious walk-in closet and private en-suite bath, while upstairs offers two generously sized bedrooms and another full bathroom.
Downstairs, the walkout basement is nearly fully finished and ready for movie nights, football Sundays, a home gym, game room, or all four at once. Plus there’s a full bathroom and plenty of storage for holiday decorations you swear you’re going to organize someday.
And let’s talk practical upgrades: BRAND-NEW Septic System installed June 2026, the roof and HVAC have both been replaced within the last five years, plus brand-new front and back doors installed in 2026. This means less stressing and more enjoying.
Add in the oversized side-loading two-car garage with workbench, a large side yard, storage shed, and a peaceful setting, and you’ve got a home that feels equal parts functional, fun, and impossible not to love.
#MDCA2027100

LUSBY

12976 MARINERS CIRCLE

3 Beds

3 Baths

3,243 Sq.Ft.

$459,900

MLS#: MDCA2027100

None
#MDCA2030678

LUSBY

782 WILDCAT TRL

4 Beds

4 Baths

1,956 Sq.Ft.

$425,804

MLS#: MDCA2030678

Send a message

Message successfully sent.

Your message

What is 3 + 4 ?

Reason for contacting?

I agree to receive email communication and understand I can unsubscribe at any time.

I agree to be contacted by Charis Realty Group - Christine Issler, Broker via call, email, and text for real estate services. To opt out, you can reply 'stop' at any time or reply 'help' for assistance. You can also click the unsubscribe link in the emails. Message and data rates may apply. Message frequency may vary. Privacy Policy

Sign Out

Virtual Assistant

Would you like to take the next step with this property? We can help you schedule a showing or virtual tour, or send you more details.

Yes, I would like more information.

Thank You for Your Reply, One of Our Agents will contact you as soon as possible

No, maybe later.

Thank you, you can always contact me via email, phone number or through the contact form.

Realhub AI

Lucy - Your AI-Powered Realtor

Update Your Temporary Password

Personalize your search

Enter your email and we'll notify you immediately when new listings match what you're looking for.

or enter email address

Already have an account ? Login here

Continue your home search

I agree to receive communications and understand I can unsubscribe at any time.

I agree to be contacted by Charis Realty Group - Christine Issler, Broker via call, email, and text for real estate services. To opt out, you can reply 'stop' at any time or reply 'help' for assistance. You can also click the unsubscribe link in the emails. Message and data rates may apply. Message frequency may vary. Privacy Policy

Already have an account ? Login here

We use cookies

We use cookies primarily for analytics to enhance your experience. By accepting, you agree to our use of these cookies. You can manage your preferences or learn more about our cookies policy.