


Property
Beds
5
Full Baths
4
1/2 Baths
None
Year Built
2022
Sq.Footage
3,773
Room to gather, room to retreat, and a floor plan that makes the most of every level. A welcoming front porch to watch the sun rise introduces this five-bedroom home in Landsdale, where the layout offers plenty of space without sacrificing flow. Inside, the kitchen and family room form the heart of the main level. The kitchen is anchored by a large center island with seating and opens directly to the family room, where a gas fireplace adds warmth and a natural focal point. The layout keeps the spaces connected without sacrificing their individual purpose, while plantation shutters throughout the main level add a timeless finishing touch. A separate dining room provides a more polished setting for dinners and gatherings. Also on the main level is a bedroom and full bathroom, which works beautifully for multi-generational living, visiting guests, a private office, or anyone who prefers the option of main-level accommodations. Conveniently located inside the garage entry, a dedicated mudroom provides a practical drop zone for everyday essentials, keeping the rest of the home clutter-free. Just beyond, the main-level deck creates a natural extension of the interior and adds another dimension to the home’s everyday livability. Upstairs, four additional generously-sized bedrooms with expansive closet space create a well-planned private level. The light-filled primary bedroom with tray ceiling has two walk-in closets and its own en suite bath. The en suite primary bathroom is thoughtfully-designed with two separate vanities, a bridge cabinet/counter, a linen closet, and a walk-in shower. Another full hall bathroom with double sinks serves the remaining bedrooms. The laundry room large enough to have a folding station is also located on this level, keeping one of the home’s most-used spaces right where it is most convenient. The walkout lower level extends the home’s living space. A large finished recreation room offers plenty of room for a second lounge, media space, game room, fitness area, or playroom, while a full bathroom makes the level even more functional for guests or extended stays. Unfinished space provides valuable storage without taking away from the finished footprint. Five bedrooms, four full baths, multiple living areas, a main-level bedroom, and a walkout lower level make this a home with enough flexibility to work for how life looks now and plenty of room and function for how it may change later. Set in beautiful Landsdale, residents have access to a community known for its wide range of amenities, giving you plenty to enjoy beyond your own front door.
Features & Amenities
Interior
-
Other Interior Features
Eat-in Kitchen, Kitchen Island, Recessed Lighting, Walk-In Closet(s), High Ceilings, Tray Ceiling(s), Crown Molding, Open Floorplan
-
Total Bedrooms
5
-
Bathrooms
4
-
Above Grade Finished Area
2864.0
-
Basement YN
YES
-
Cooling YN
YES
-
Cooling
Central Air, Electric
-
Fireplace YN
YES
-
Heating YN
YES
-
Heating
Exhaust Fan, Natural Gas, Forced Air, Central
-
Main Level Bedrooms
1
-
Pet friendly
N/A
Exterior
-
Garage
Yes
-
Garage spaces
2
-
Construction Materials
Asphalt, Batts Insulation, Blown-In Insulation, Concrete, Frame, Glass, Vinyl Siding
-
Parking
Garage Door Opener, Asphalt, Off Street, On Street, Private, Garage, Driveway, Inside Entrance, Attached
-
Patio and Porch Features
Deck, Porch
-
Pool
Yes
-
Pool Features
Community
-
Waterfront YN
NO
Area & Lot
-
Lot Features
Front Yard, Level, Back Yard
-
Lot Size(acres)
0.16
-
Lot Size(square feet)
6,840
-
Property Type
Residential
-
Property Sub Type
Single Family Residence
-
Architectural Style
Craftsman
Price
-
Sales Price
$829,900
-
Tax Amount
$8,672
-
Sq. Footage
3,773
-
Price/SqFt
$219
HOA
-
Association
YES
-
Association Fee
$121
-
Association Fee Frequency
Monthly
-
Association Fee Includes
N/A
School District
-
Elementary School
GREEN VALLEY
-
Middle School
WINDSOR KNOLLS
-
High School
LINGANORE
Property Features
-
New Construction
NO
-
Association Amenities
Party Room, Tennis Court(s), Jogging Path, Playground, Sport Court
-
Foundation Details
Concrete Perimeter
-
Senior Community YN
NO
-
Sewer
Public Sewer
-
Tax Lot
1060
-
Water Source
Public
Schedule a Showing
Showing scheduled successfully.
Mortgage calculator
Estimate your monthly mortgage payment, including the principal and interest, property taxes, and HOA. Adjust the values to generate a more accurate rate.
Your payment
Principal and Interest:
$
Property taxes:
$
HOA fees:
$
Total loan payment:
$
Total interest amount:
$
Location
County
FREDERICK
Elementary School
GREEN VALLEY
Middle School
WINDSOR KNOLLS
High School
LINGANORE
Listing Courtesy of Emily Grimshaw, Compass
RealHub Information is provided exclusively for consumers' personal, non-commercial use, and it may not be used for any purpose other than to identify prospective properties consumers may be interested in purchasing. All information deemed reliable but not guaranteed and should be independently verified. All properties are subject to prior sale, change or withdrawal. RealHub website owner shall not be responsible for any typographical errors, misinformation, misprints and shall be held totally harmless.

Salesperson, Realtor
Emily Simpson
Call Emily today to schedule a private showing.

* Listings on this website come from the FMLS IDX Compilation and may be held by brokerage firms other than the owner of this website. The listing brokerage is identified in any listing details. Information is deemed reliable but is not guaranteed. If you believe any FMLS listing contains material that infringes your copyrighted work please click here to review our DMCA policy and learn how to submit a takedown request.© 2024 FMLS.
Related Properties
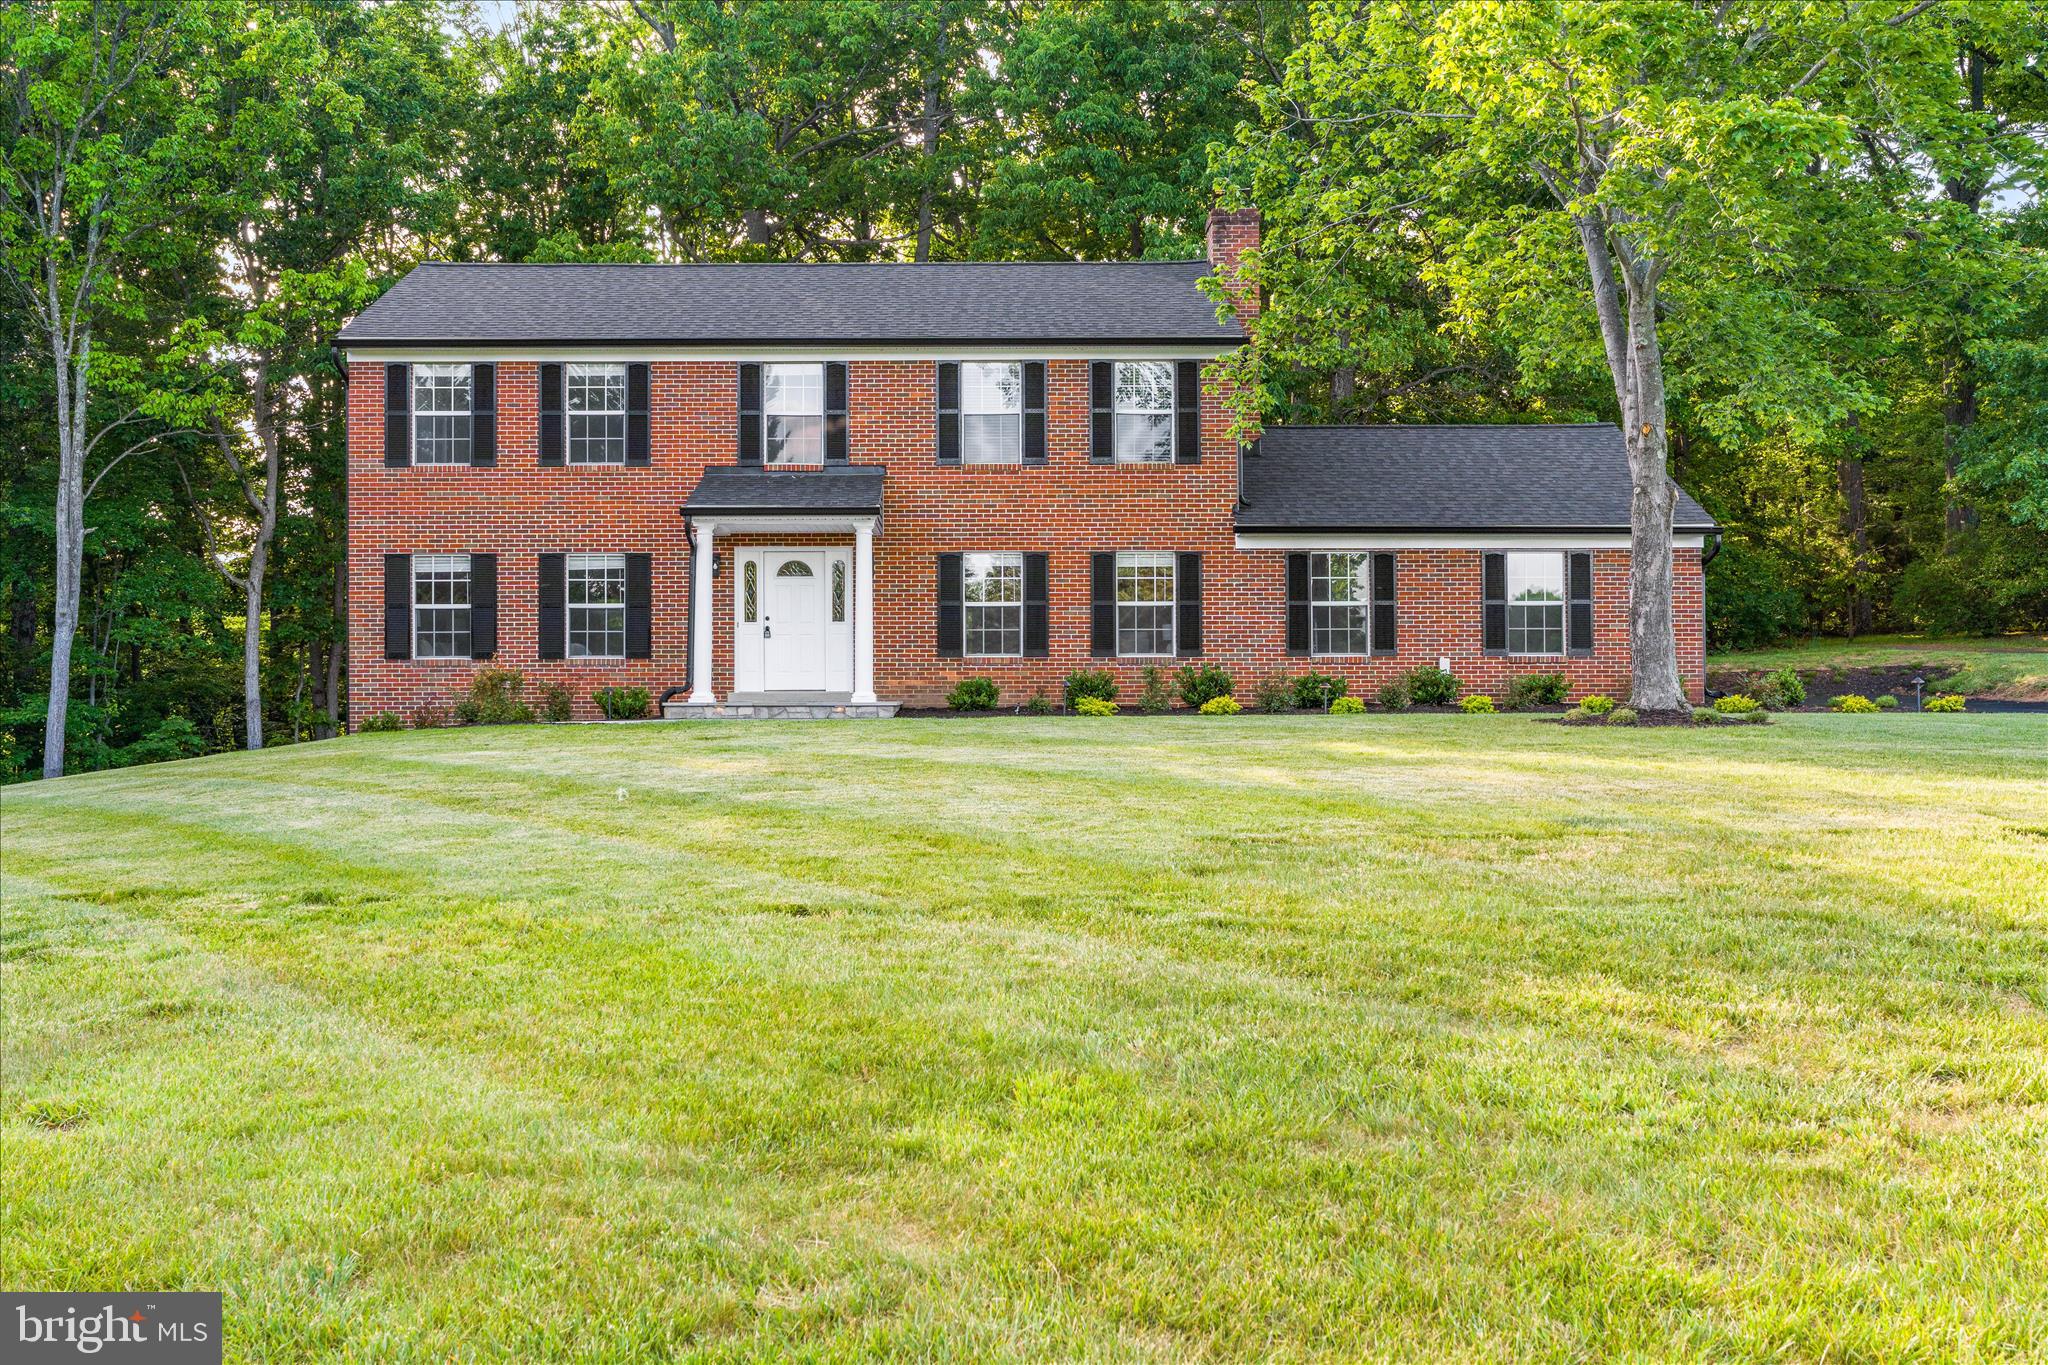
MONROVIA
3908 SHAKESPEARE WAY
5 Beds
3 Baths
3,024 Sq.Ft.
$824,999
MLS#: MDFR2081710
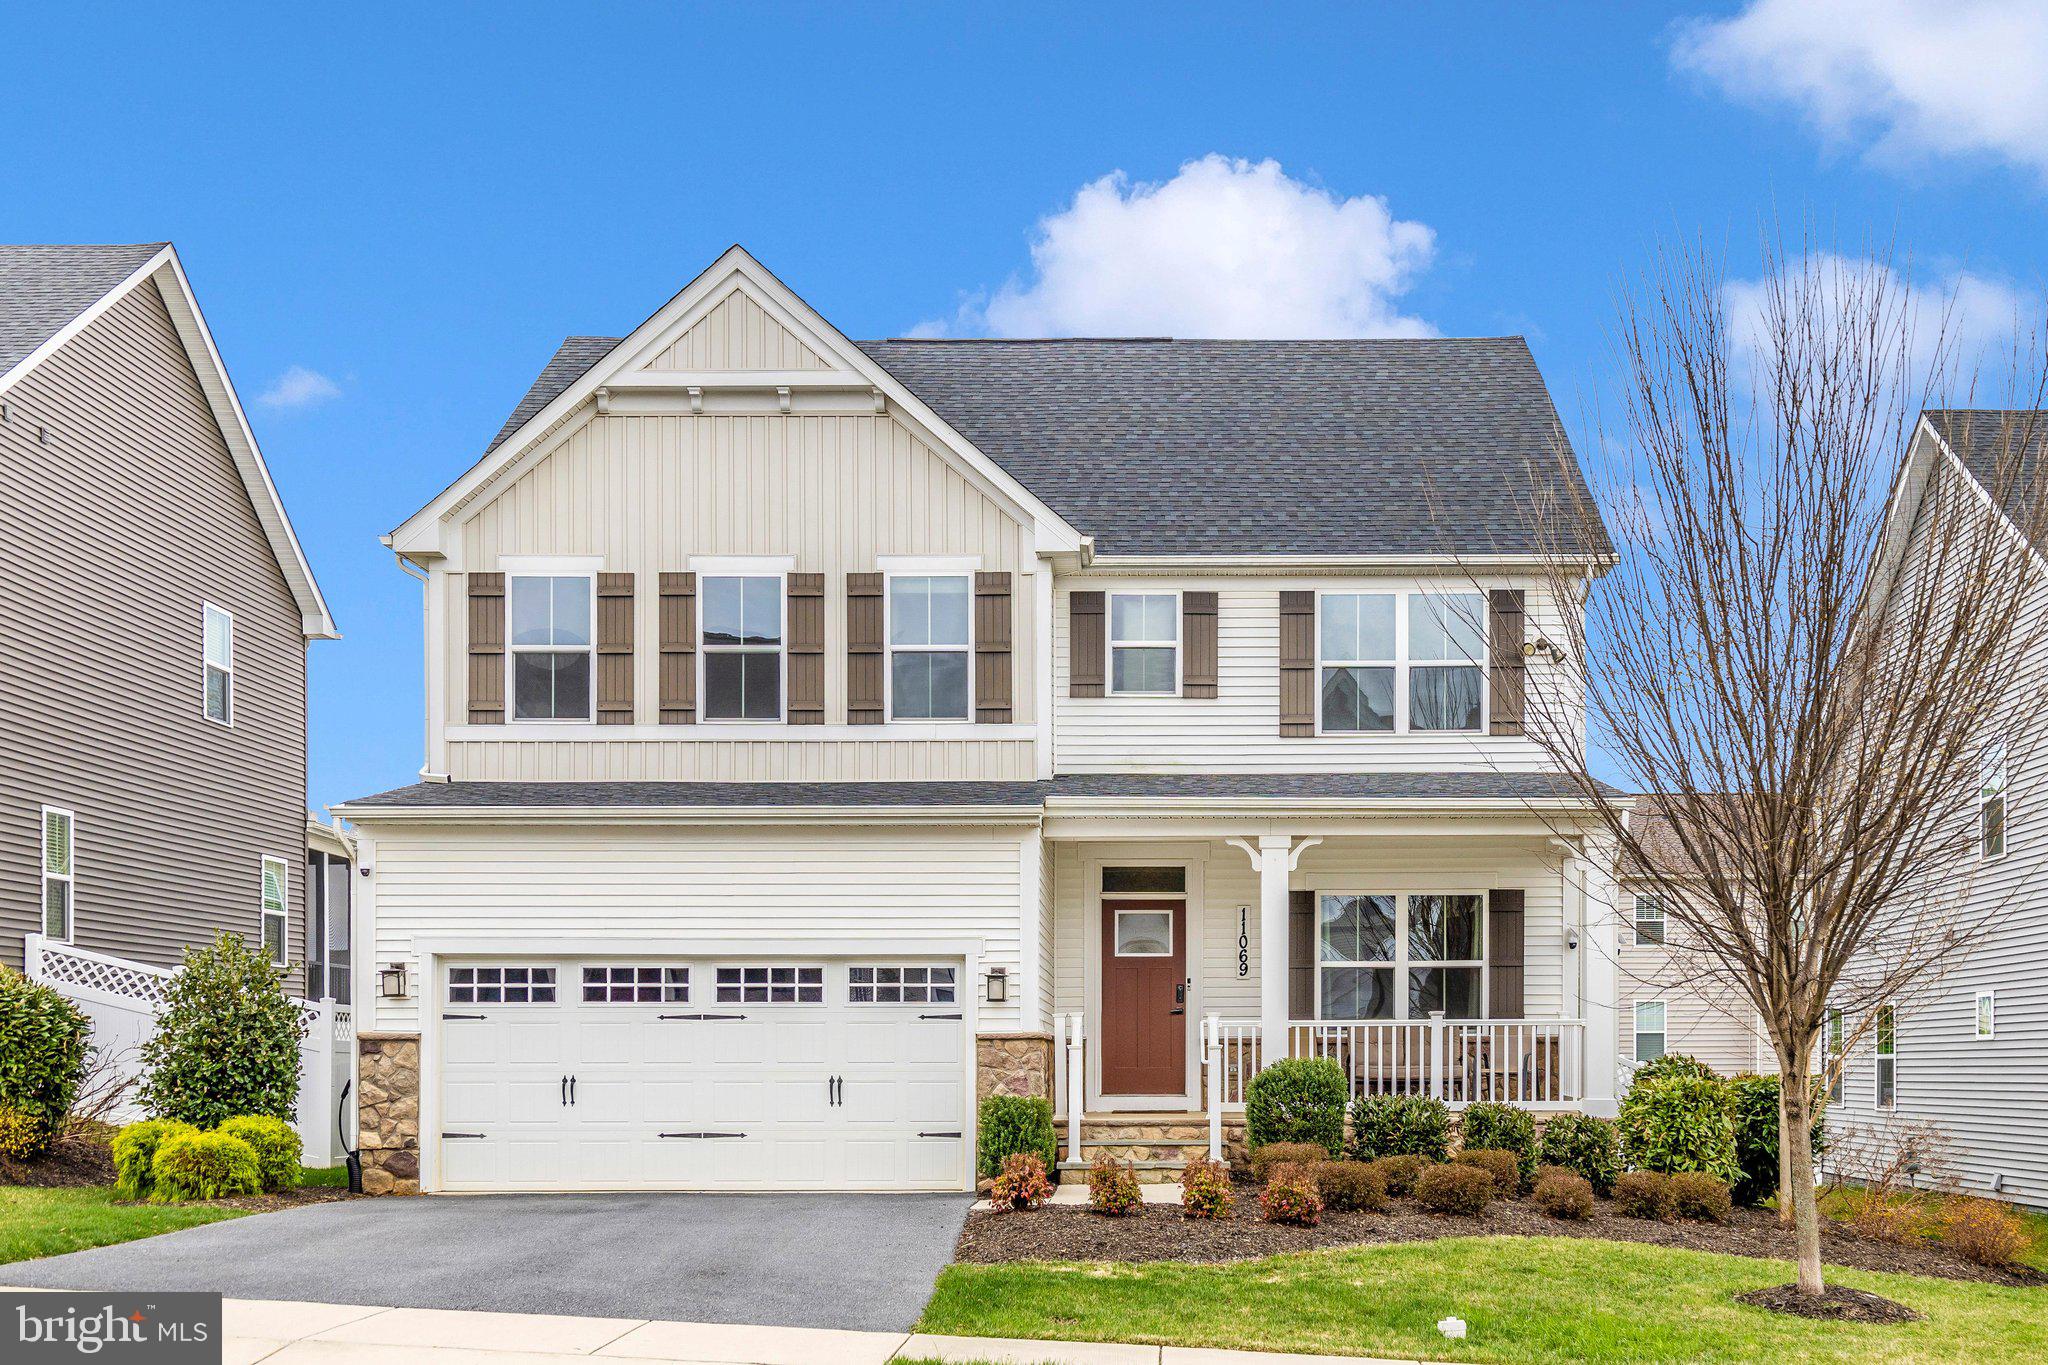
MONROVIA
11069 EMERALD CROWN DRIVE
5 Beds
3 Baths
2,748 Sq.Ft.
$829,000
MLS#: MDFR2084912

MONROVIA
12302 HUNGERFORD MANOR COURT
4 Beds
4 Baths
5,384 Sq.Ft.
$779,990
MLS#: MDFR2087172

MONROVIA
4720 PLUM ROAD
5 Beds
4 Baths
3,340 Sq.Ft.
$799,000
MLS#: MDFR2087000

MONROVIA
4758 PLUM ROAD
4 Beds
4 Baths
4,207 Sq.Ft.
$975,000
MLS#: MDFR2082626

MONROVIA
4509 MONROVIA BOULEVARD
5 Beds
5 Baths
5,002 Sq.Ft.
$914,000
MLS#: MDFR2090178

MONROVIA
10952 GINGER LANE
5 Beds
4 Baths
3,744 Sq.Ft.
$799,000
MLS#: MDFR2089916
MONROVIA
3703 KEMPTOWN CHURCH ROAD
4 Beds
3 Baths
2,764 Sq.Ft.
$976,267
MLS#: MDFR2089590

MONROVIA
11033 HAZELNUT LANE
5 Beds
3 Baths
3,448 Sq.Ft.
$699,900
MLS#: MDFR2087154

MONROVIA
3711 KEMPTOWN CHURCH ROAD
4 Beds
2 Baths
2,337 Sq.Ft.
$817,353
MLS#: MDFR2089600
.png)