

Property
Beds
4
Full Baths
4
1/2 Baths
2
Year Built
2006
Sq.Footage
4,305
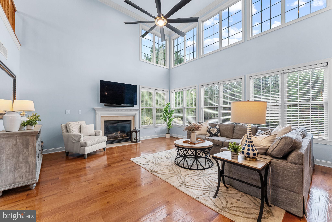
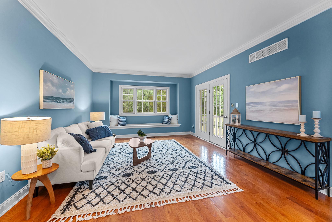
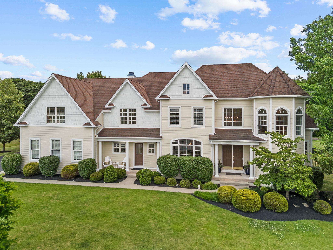
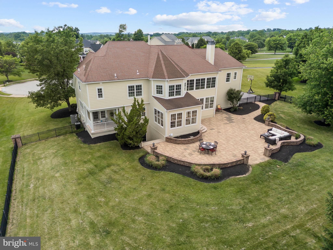
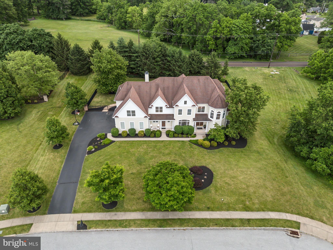
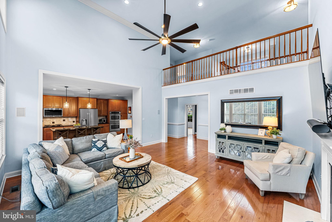
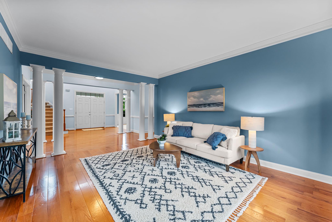
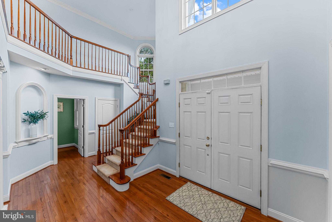
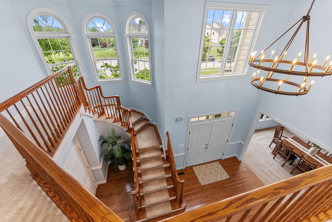
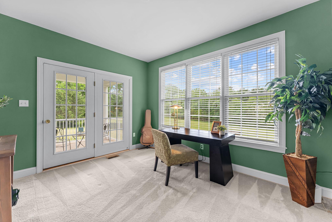
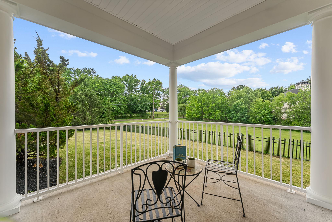
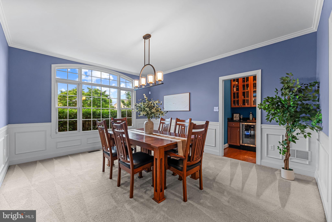
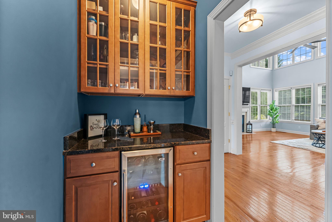
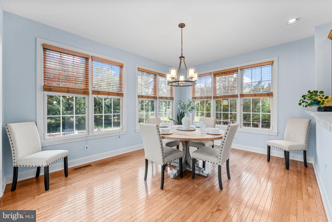
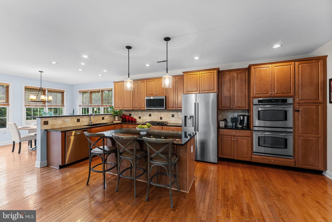
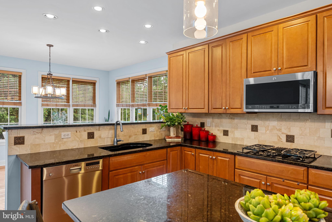
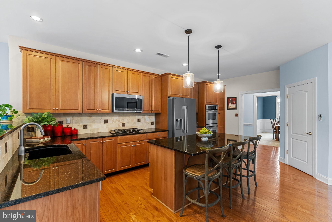
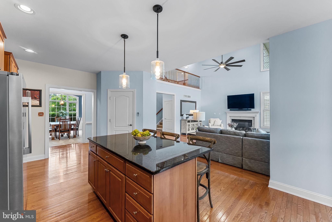
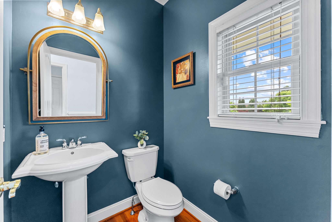
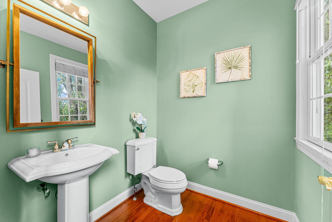
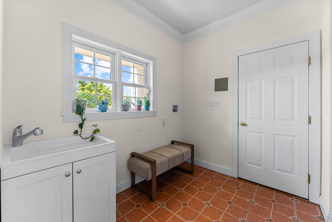
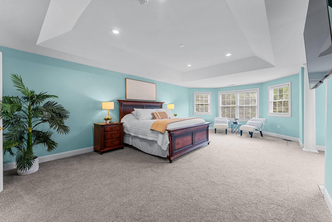
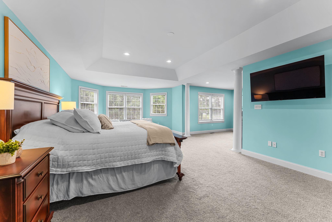
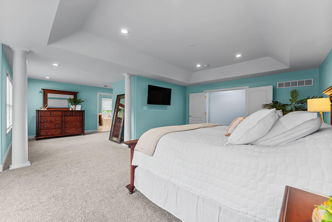
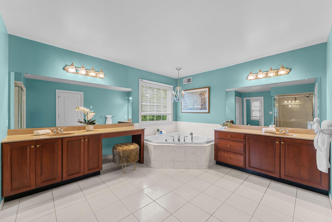
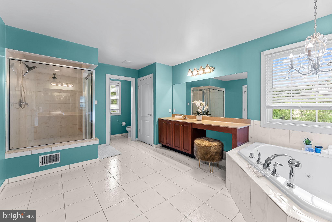
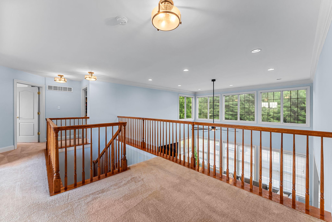
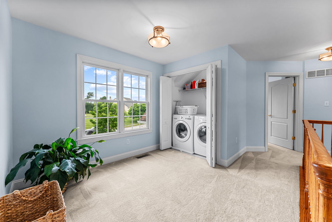
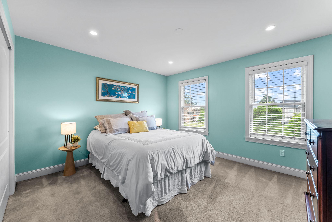
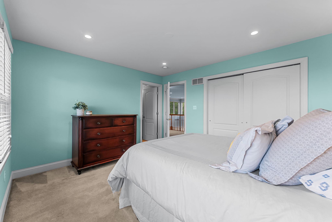
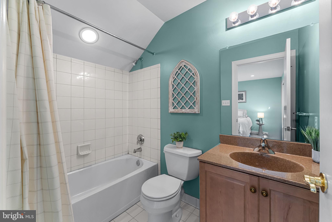
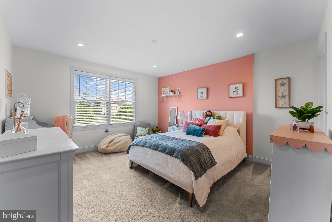
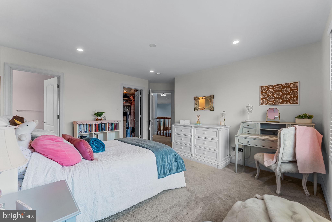
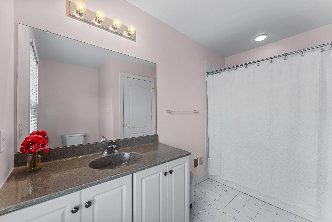
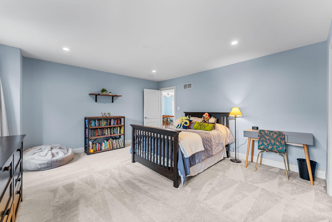
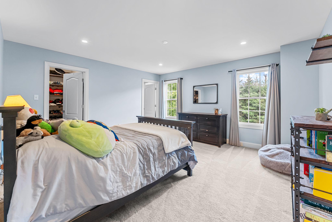
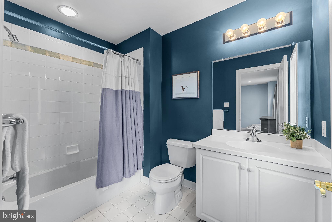
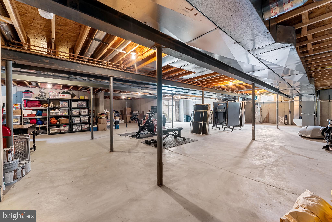
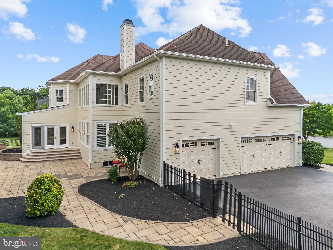
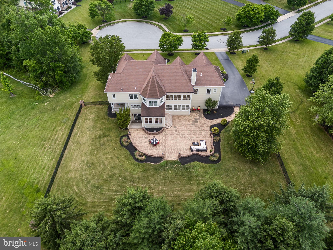
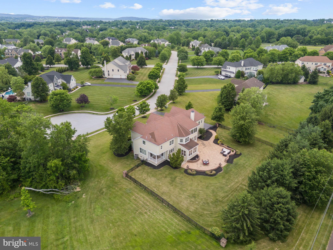
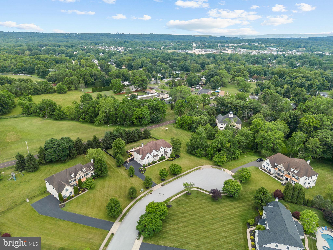
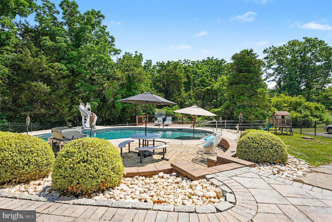
Nestled in a serene cul de sac this exquisite home offers a harmonious blend of luxury and comfort. Spanning over 4,300 square feet, the residence features four spacious bedrooms all with en suite bathrooms and walk in closets ensuring ample space for relaxation and privacy. Step inside to discover a welcoming foyer accented with grande pillars, a plenty of space to great guests and mingle. The Formal Living Room and Office share access to the private terrace where you can take a business call, enjoy a morning cup of Joe or unwind in the evening while enjoying the peaceful outdoors. Down the hall you'll find the Dry Bar combining the Dining Room and Gourmet Kitchen. The chef of the house will be thrilled with the amenities! The double oven, gas stove, upgraded countertops, stainless steel appliances, walk in pantry and a generous island all invite culinary creativity for elegant gatherings and relaxed everyday use. The open-concept design seamlessly connects the breakfast room and kitchen to the inviting living area and is enhanced by a cozy gas fireplace, perfect for intimate gatherings. Crown moldings, recessed lighting and a wall of windows add a touch of sophistication throughout. Head upstairs and retreat to the primary suite, where a spa-like bathroom awaits, featuring a soaking tub, oversized shower, private commode and dual vanities for a serene escape. The expansive dressing area provides 2 large walk in closets and ample space for furniture or a lounge area. The 3 additional bedrooms are equally well-designed, each offering comfort and style with their own private full bathrooms and walk in closets. Head back downstairs on the side staircase to the basement where your creativity and vision can take over! Imagine your exercise room, sports bar, theatre room or Recreation Room the way you want to finish this space! There is access the backyard from here where extensive hardscaping and stone retaining walls create an enchanting outdoor space ideal for entertaining, quiet reflection or a day full of fun! Enjoy evenings on the paver patio surrounded by beautifully landscaped grounds on nearly an acre of land. With a side-entry oversized garage and a convenient laundry setup on both floors, this home is designed for modern convenient living. Rest easy in a complete exterior remodel boasting James Hardie siding, new gutters and soffits. Inside enjoy a plethora of remodeled and replaced big ticket items including new light fixtures and recessed lighting throughout the home, a new water heater, one new HVAC system, a radon mitigation, a mud room with laundry hook up and even 2 powder rooms! Located in a tranquil suburban setting, 452 Sorrel Court offers the perfect balance of privacy and community, making it an exceptional choice for those seeking a comfortable luxury lifestyle.
Features & Amenities
Interior
-
Other Interior Features
Ceiling Fan(s), Kitchen Island, Recessed Lighting, Crown Molding, Soaking Tub
-
Total Bedrooms
4
-
Bathrooms
4
-
1/2 Bathrooms
2
-
Above Grade Finished Area
4305.0
-
Basement YN
YES
-
Cooling YN
YES
-
Cooling
Central Air, Ceiling Fan(s), Electric
-
Fireplace YN
YES
-
Heating YN
YES
-
Heating
Natural Gas, Forced Air
-
Pet friendly
N/A
Exterior
-
Garage
Yes
-
Garage spaces
3
-
Construction Materials
HardiPlank Type, Shake Siding
-
Other Exterior Features
Lighting
-
Parking
Oversized, Garage Door Opener, Garage, Attached
-
Patio and Porch Features
Patio, Porch
-
Pool
No
-
Waterfront YN
NO
Area & Lot
-
Lot Features
Cul-De-Sac, Front Yard, Back Yard
-
Lot Size(acres)
0.92
-
Lot Size(square feet)
40,150
-
Property Type
Residential
-
Property Sub Type
Single Family Residence
-
Architectural Style
Colonial
Price
-
Sales Price
$1,129,000
-
Tax Amount
$16,985
-
Financing Options
Cash, Conventional, VA
-
Sq. Footage
4,305
-
Price/SqFt
$262
HOA
-
Association
No
School District
-
Elementary School
N/A
-
Middle School
N/A
-
High School
N/A
Property Features
-
New Construction
NO
-
Foundation Details
Concrete Perimeter
-
Senior Community YN
NO
-
Sewer
Public Sewer
-
Tax Lot
088
-
Water Source
Public
Schedule a Showing
Showing scheduled successfully.
Mortgage calculator
Estimate your monthly mortgage payment, including the principal and interest, property taxes, and HOA. Adjust the values to generate a more accurate rate.
Your payment
Principal and Interest:
$
Property taxes:
$
HOA fees:
$
Total loan payment:
$
Total interest amount:
$
Location
County
MONTGOMERY
Elementary School
Middle School
High School
Listing Courtesy of Kandece M Henning, Innovate Real Estate
RealHub Information is provided exclusively for consumers' personal, non-commercial use, and it may not be used for any purpose other than to identify prospective properties consumers may be interested in purchasing. All information deemed reliable but not guaranteed and should be independently verified. All properties are subject to prior sale, change or withdrawal. RealHub website owner shall not be responsible for any typographical errors, misinformation, misprints and shall be held totally harmless.

AGENT
Emily Simpson
Call Emily today to schedule a private showing.

* Listings on this website come from the FMLS IDX Compilation and may be held by brokerage firms other than the owner of this website. The listing brokerage is identified in any listing details. Information is deemed reliable but is not guaranteed. If you believe any FMLS listing contains material that infringes your copyrighted work please click here to review our DMCA policy and learn how to submit a takedown request.© 2024 FMLS.
Related Properties
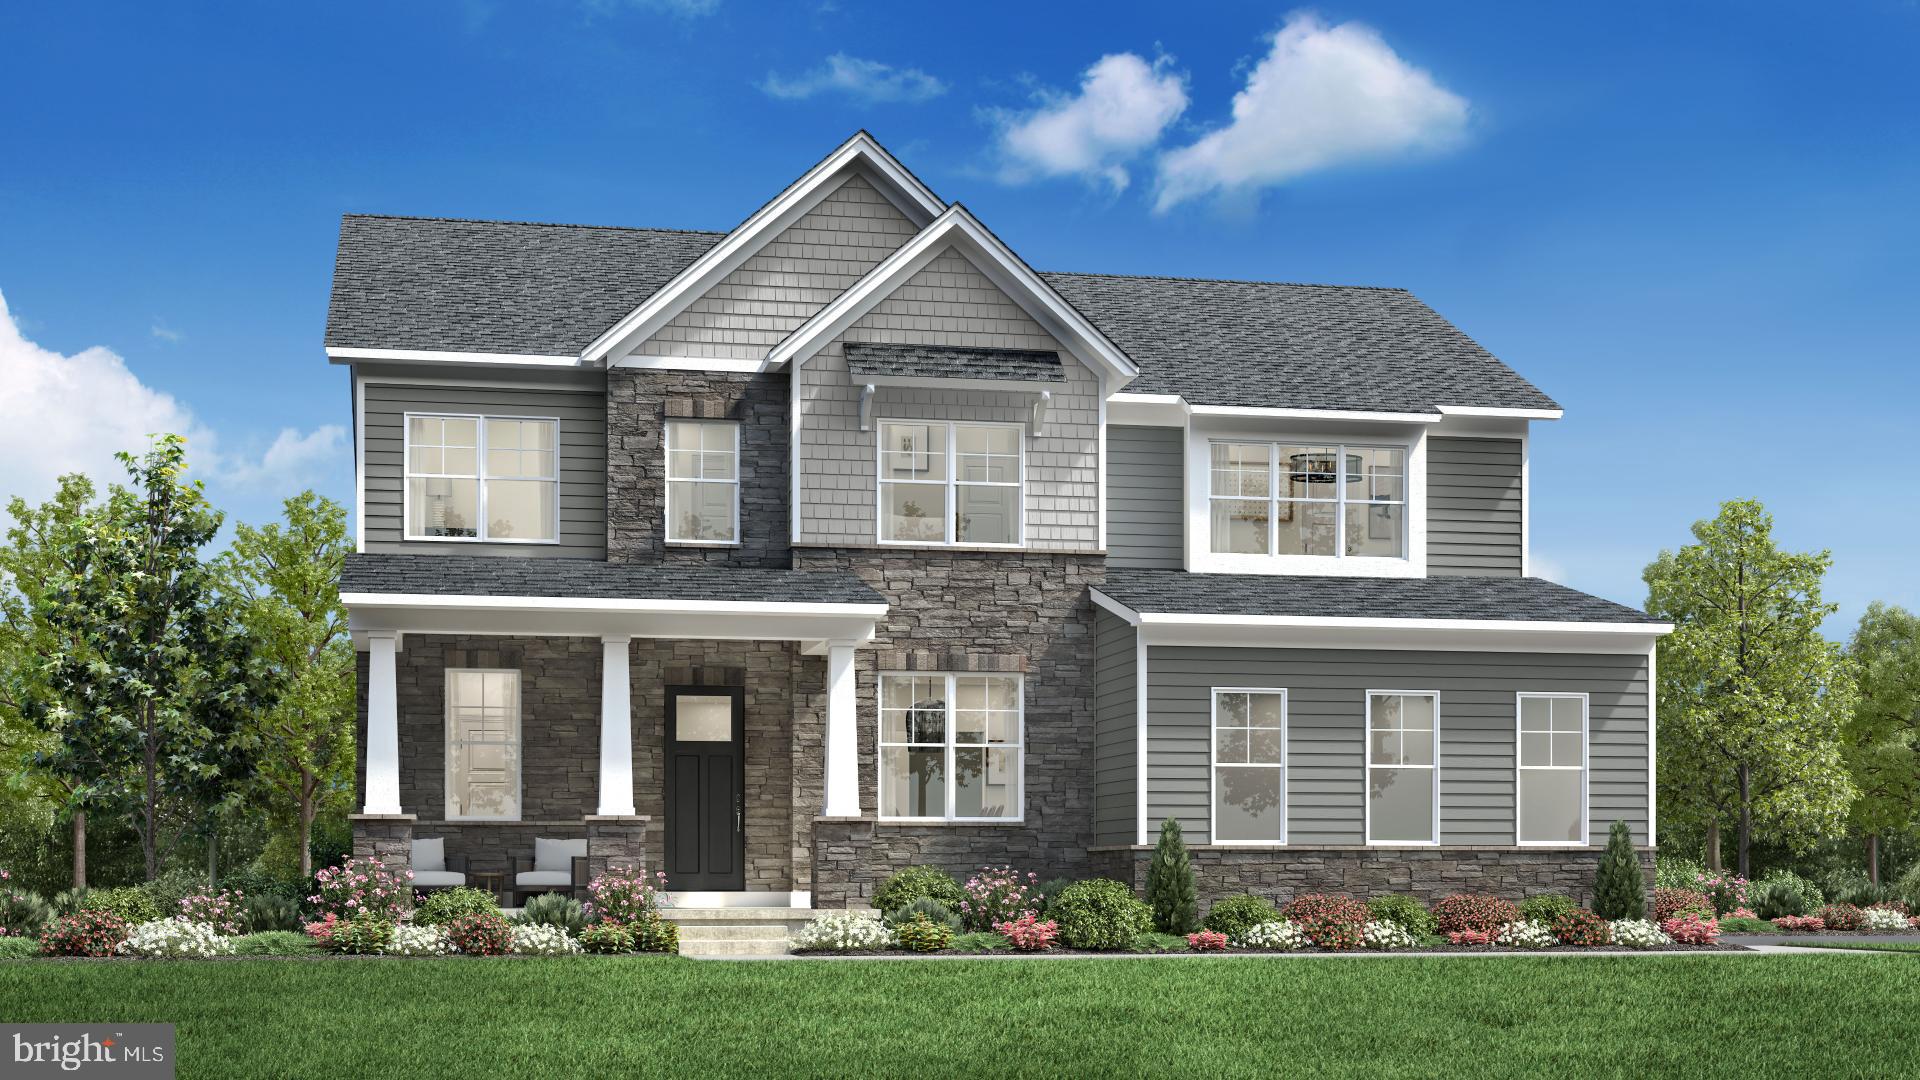
COLLEGEVILLE
Rollins CRAFTSMAN
4 Beds
2 Baths
3,677 Sq.Ft.
$1,112,995
MLS#: PAMC2127400
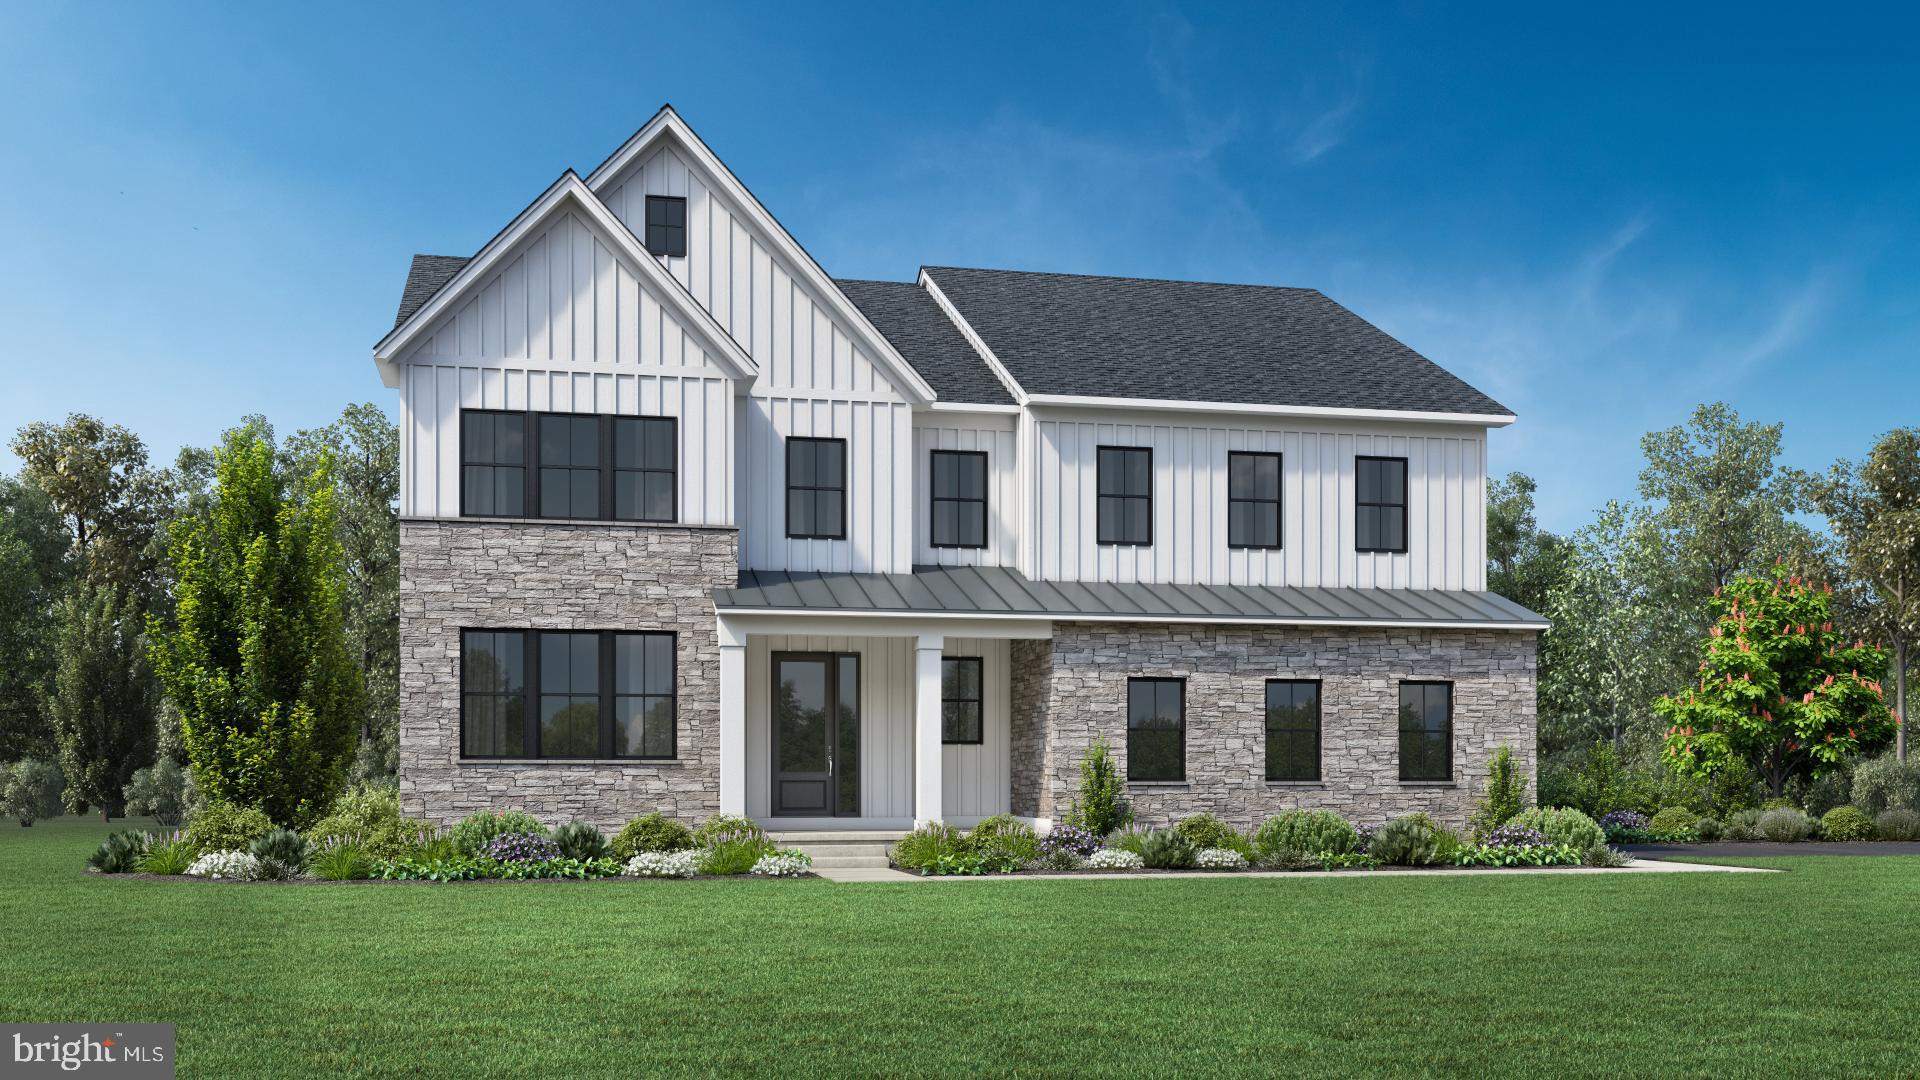
COLLEGEVILLE
Cloverfield GEORGETOWN
5 Beds
3 Baths
4,648 Sq.Ft.
$1,272,995
MLS#: PAMC2127412

COLLEGEVILLE
375 BRONSON CIRCLE R1P
5 Beds
4 Baths
3,974 Sq.Ft.
$1,239,900
MLS#: PAMC2192618

COLLEGEVILLE
375 BRONSON CIRCLE L1P
4 Beds
3 Baths
3,072 Sq.Ft.
$1,089,900
MLS#: PAMC2192638

COLLEGEVILLE
375 BRONSON CIRCLE B3D
4 Beds
3 Baths
3,514 Sq.Ft.
$1,149,900
MLS#: PAMC2192582
COLLEGEVILLE
1120 SCHEER WAY
4 Beds
4 Baths
4,600 Sq.Ft.
$1,197,000
MLS#: PAMC2187176

COLLEGEVILLE
775 JUBB LANE
5 Beds
4 Baths
3,809 Sq.Ft.
$1,175,000
MLS#: PAMC2190232
COLLEGEVILLE
Laney CRAFTSMAN
4 Beds
2 Baths
3,520 Sq.Ft.
$1,092,995
MLS#: PAMC2127406

COLLEGEVILLE
757 JUBB LANE - LOT # 30
5 Beds
4 Baths
3,520 Sq.Ft.
$1,149,000
MLS#: PAMC2189730
.png)