

Property
Beds
3
Full Baths
3
1/2 Baths
1
Year Built
2018
Sq.Footage
3,368
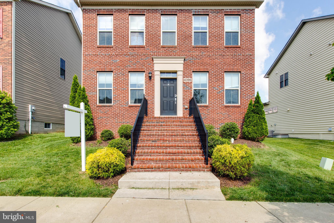
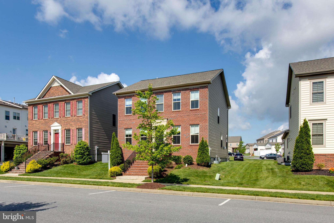
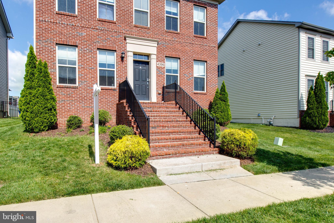
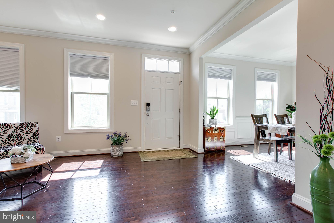
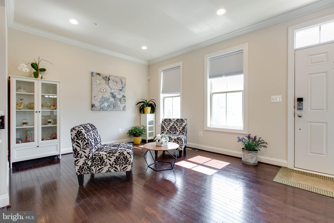
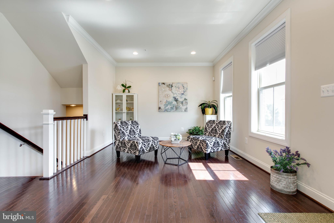
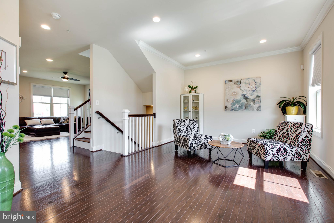
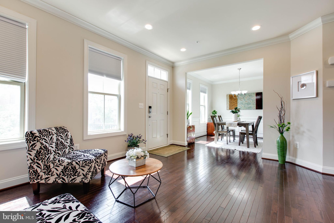
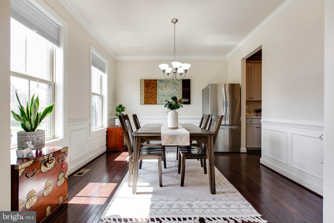
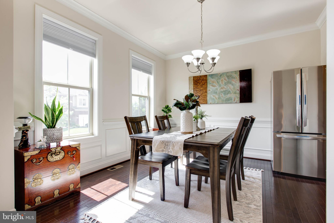
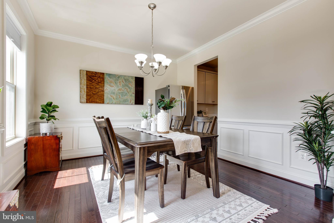
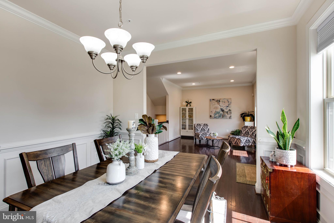
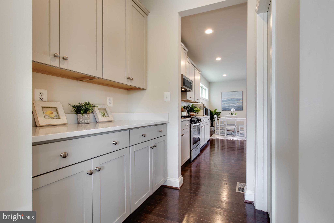
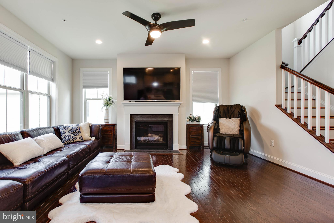
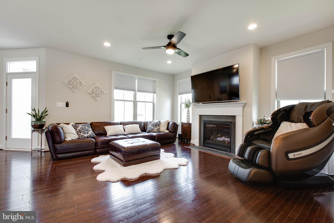
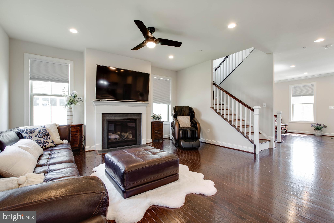
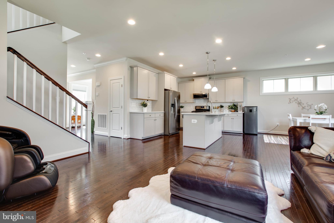
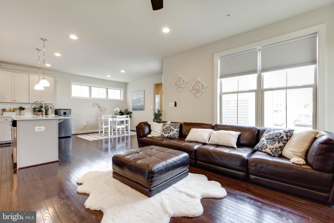
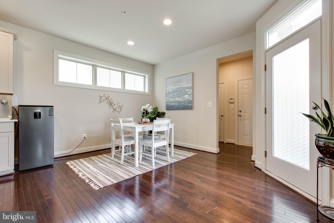
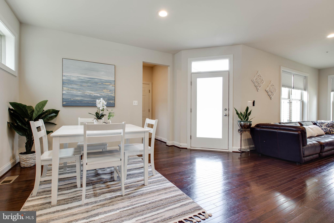
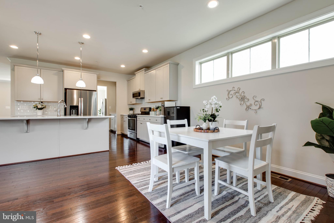
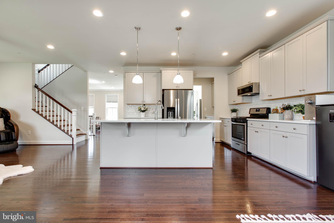
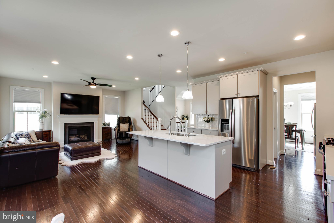
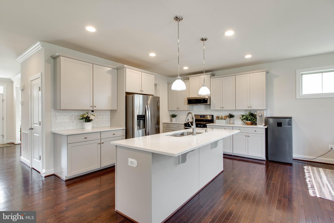
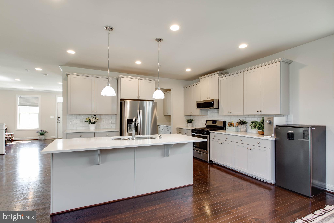
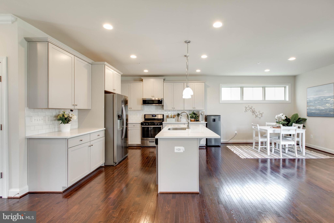
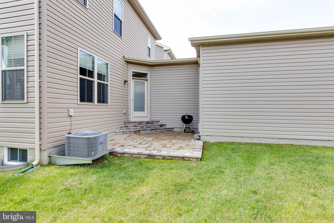
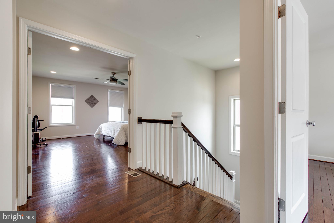
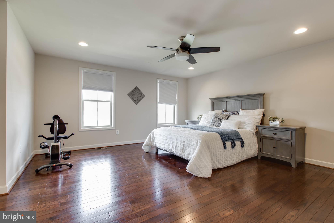
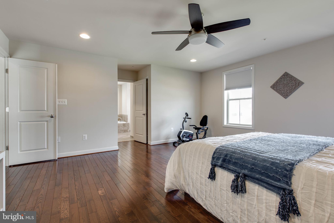
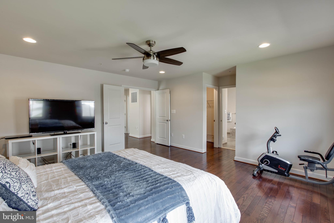
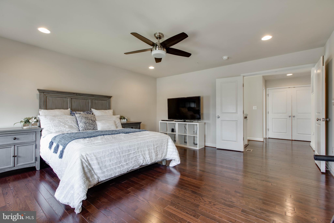
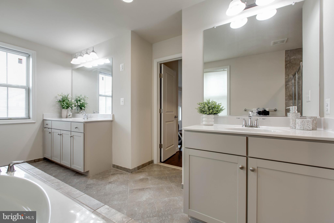
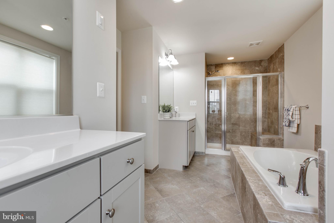
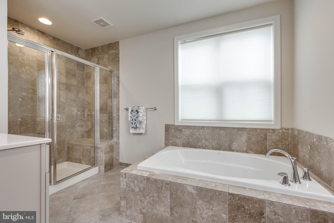
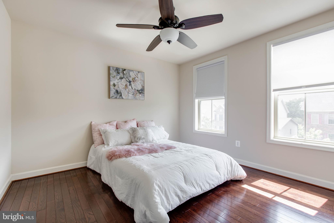
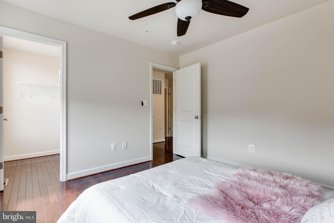
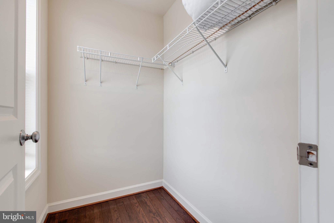
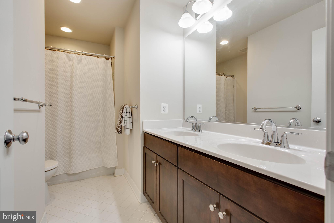
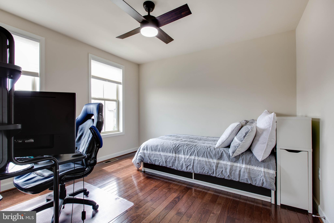
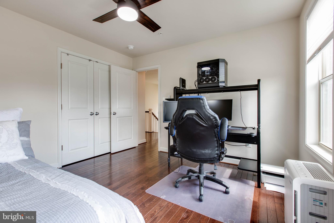
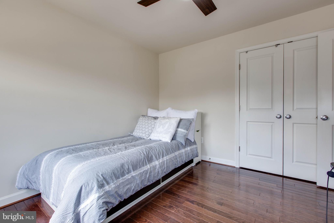
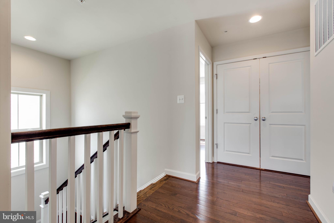
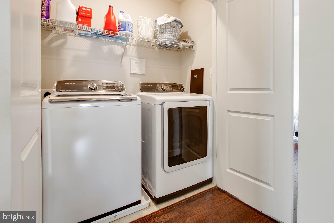
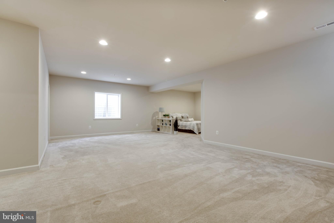
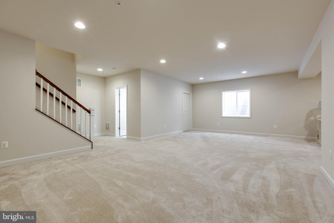
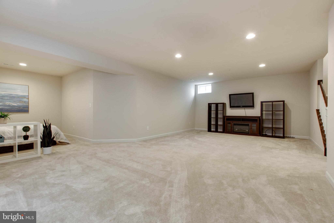
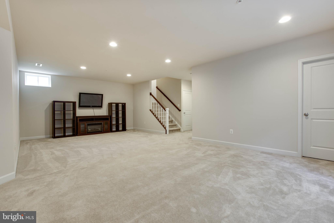
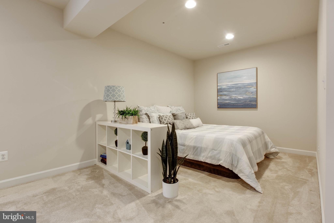
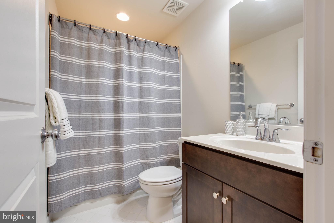
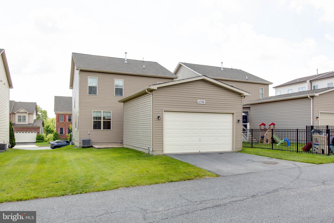
PROFESSIONAL PHOTO COMING SOON! Welcome to this beautiful Winchester Homes Lexington model, perfectly positioned on a premium corner lot in the highly desirable Landsdale community. Boasting over 3,600 square feet of thoughtfully designed living space, this home blends elegance, functionality, and modern comfort. The inviting brick front exterior sets the tone as you enter the main level, where you'll find gleaming hardwood floors, a spacious dining room, a bright living room, and a cozy family room featuring a gas fireplace. The gourmet kitchen is a true showstopper — complete with quartz countertops, stainless steel appliances, modern cabinetry, and a large center island perfect for entertaining. Upstairs, the home offers three generously sized bedrooms, including a luxurious primary suite with an upgraded spa-style bath featuring elegant tilework and a walk-in shower. A convenient second-level laundry room adds ease to your daily routine. The fully finished lower level includes a full bath and open space ideal for a second family room, home office, gym, or playroom — the possibilities are endless. This is a rare opportunity to own a move-in-ready home in one of the area's fastest-growing and most welcoming neighborhoods. Schedule your private tour today!
Features & Amenities
Interior
-
Total Bedrooms
3
-
Bathrooms
3
-
1/2 Bathrooms
1
-
Above Grade Finished Area
2368.0
-
Basement YN
YES
-
Cooling YN
YES
-
Cooling
Central Air, Electric
-
Heating YN
YES
-
Heating
Natural Gas, Forced Air
-
Pet friendly
N/A
Exterior
-
Garage
Yes
-
Garage spaces
2
-
Construction Materials
Brick, Vinyl Siding
-
Parking
Garage, Attached
-
Pool
Yes
-
Pool Features
Community
-
Waterfront YN
NO
Area & Lot
-
Lot Size(acres)
0.11
-
Lot Size(square feet)
4,745
-
Property Type
Residential
-
Property Sub Type
Single Family Residence
-
Architectural Style
Traditional
Price
-
Sales Price
$673,000
-
Tax Amount
$7,780
-
Sq. Footage
3,368
-
Price/SqFt
$199
HOA
-
Association
YES
-
Association Fee
$110
-
Association Fee Frequency
Monthly
-
Association Fee Includes
N/A
School District
-
Elementary School
N/A
-
Middle School
N/A
-
High School
N/A
Property Features
-
New Construction
NO
-
Foundation Details
Slab
-
Senior Community YN
NO
-
Sewer
Public Sewer
-
Water Source
Public
Schedule a Showing
Showing scheduled successfully.
Mortgage calculator
Estimate your monthly mortgage payment, including the principal and interest, property taxes, and HOA. Adjust the values to generate a more accurate rate.
Your payment
Principal and Interest:
$
Property taxes:
$
HOA fees:
$
Total loan payment:
$
Total interest amount:
$
Location
County
FREDERICK
Elementary School
Middle School
High School
Listing Courtesy of Un H McAdory , Realty 1 Maryland, LLC
RealHub Information is provided exclusively for consumers' personal, non-commercial use, and it may not be used for any purpose other than to identify prospective properties consumers may be interested in purchasing. All information deemed reliable but not guaranteed and should be independently verified. All properties are subject to prior sale, change or withdrawal. RealHub website owner shall not be responsible for any typographical errors, misinformation, misprints and shall be held totally harmless.

AGENT
Emily Simpson
Call Emily today to schedule a private showing.

* Listings on this website come from the FMLS IDX Compilation and may be held by brokerage firms other than the owner of this website. The listing brokerage is identified in any listing details. Information is deemed reliable but is not guaranteed. If you believe any FMLS listing contains material that infringes your copyrighted work please click here to review our DMCA policy and learn how to submit a takedown request.© 2024 FMLS.
Related Properties
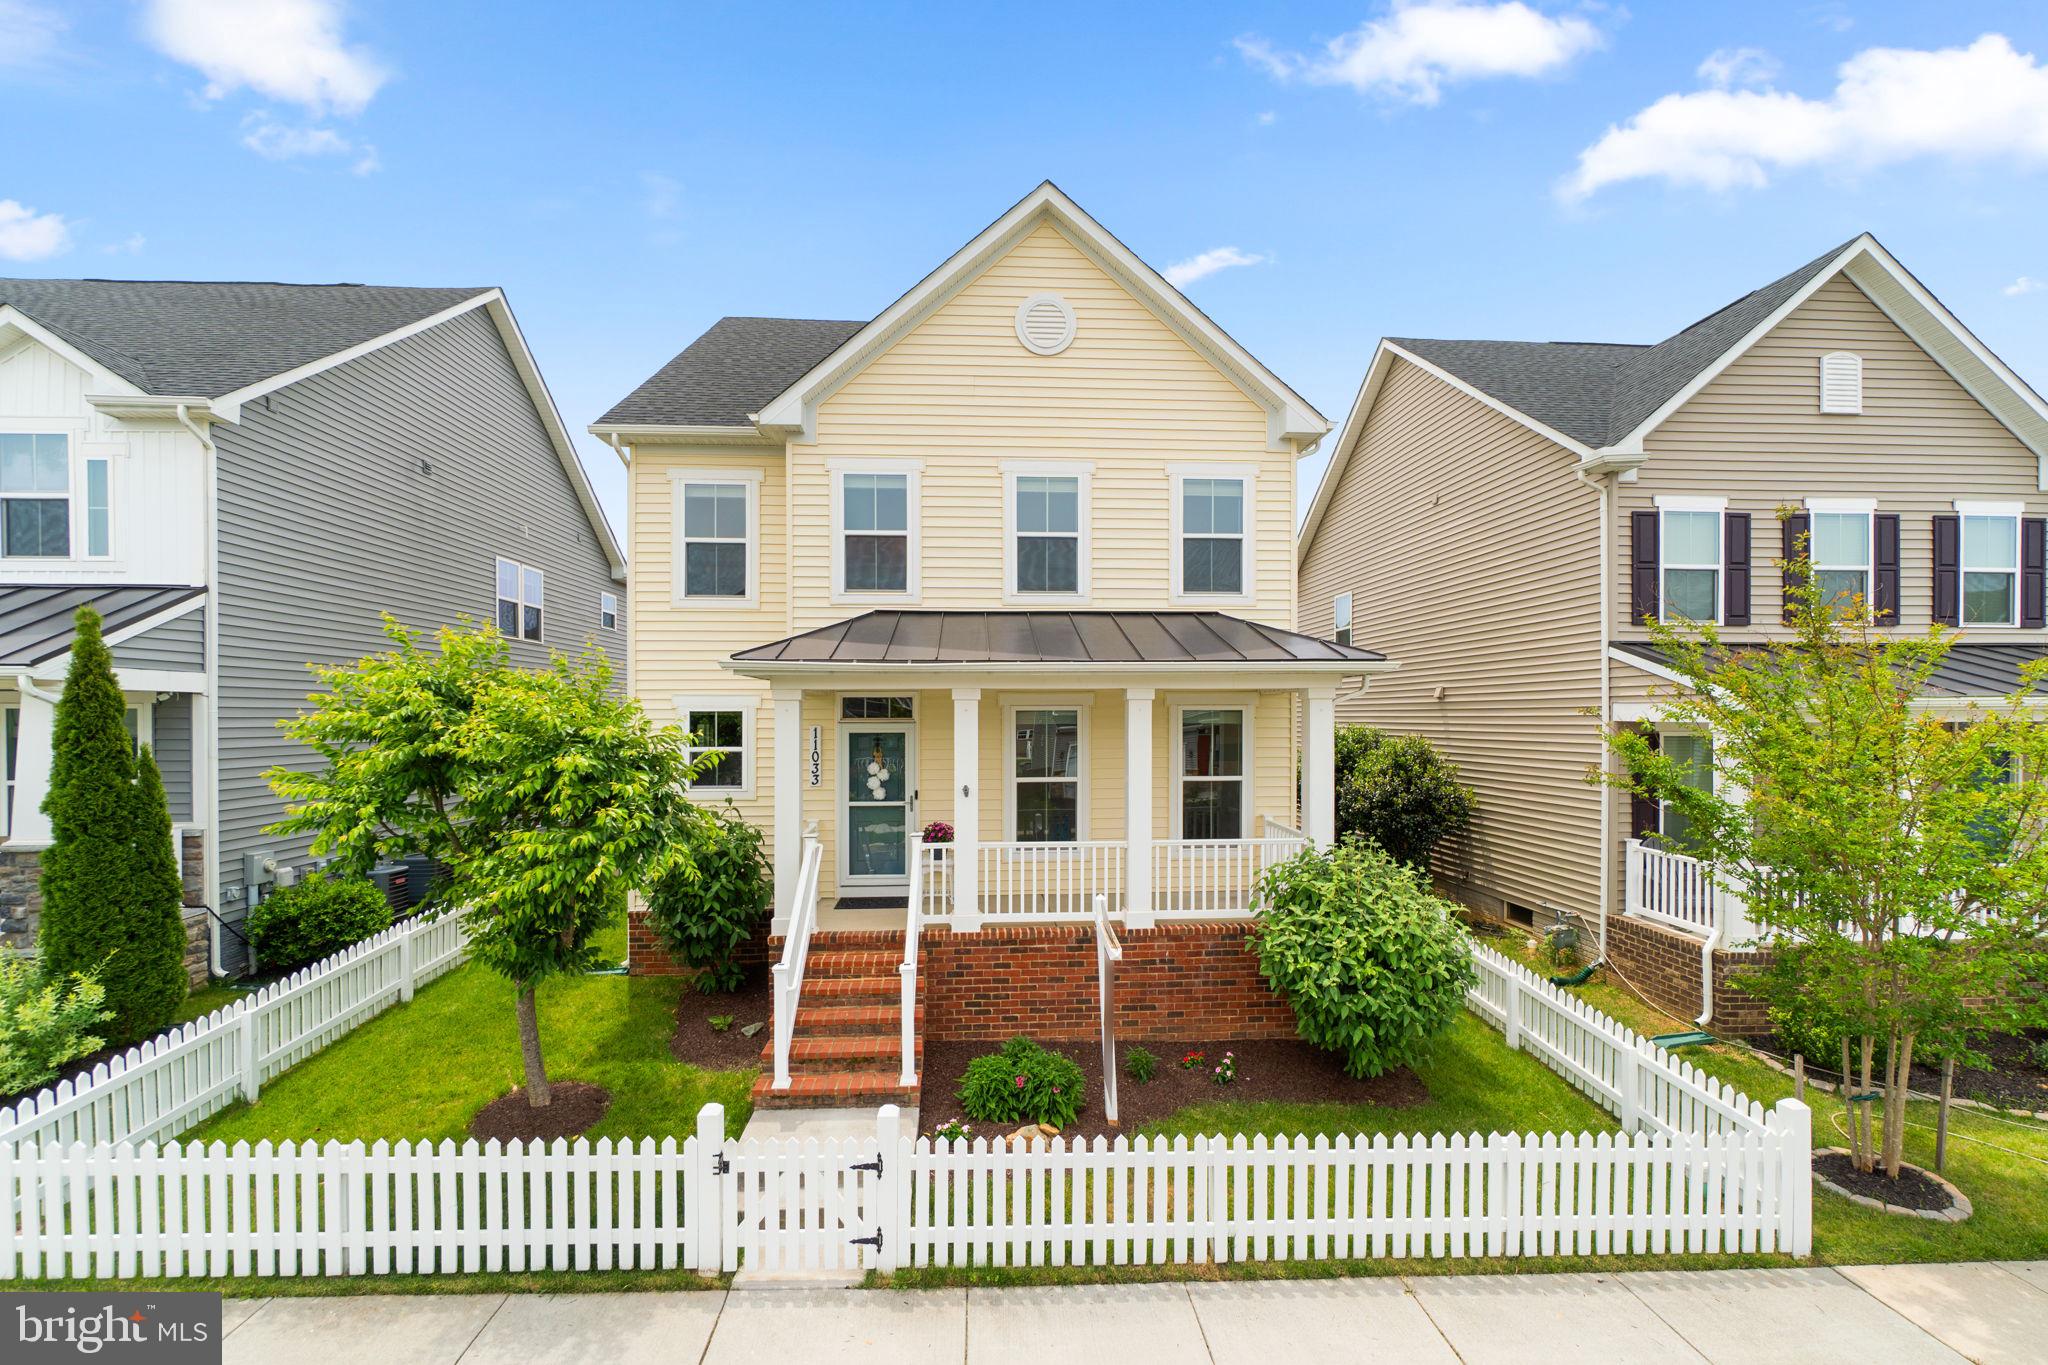
MONROVIA
11033 HAZELNUT LANE
5 Beds
3 Baths
3,448 Sq.Ft.
$739,900
MLS#: MDFR2082394
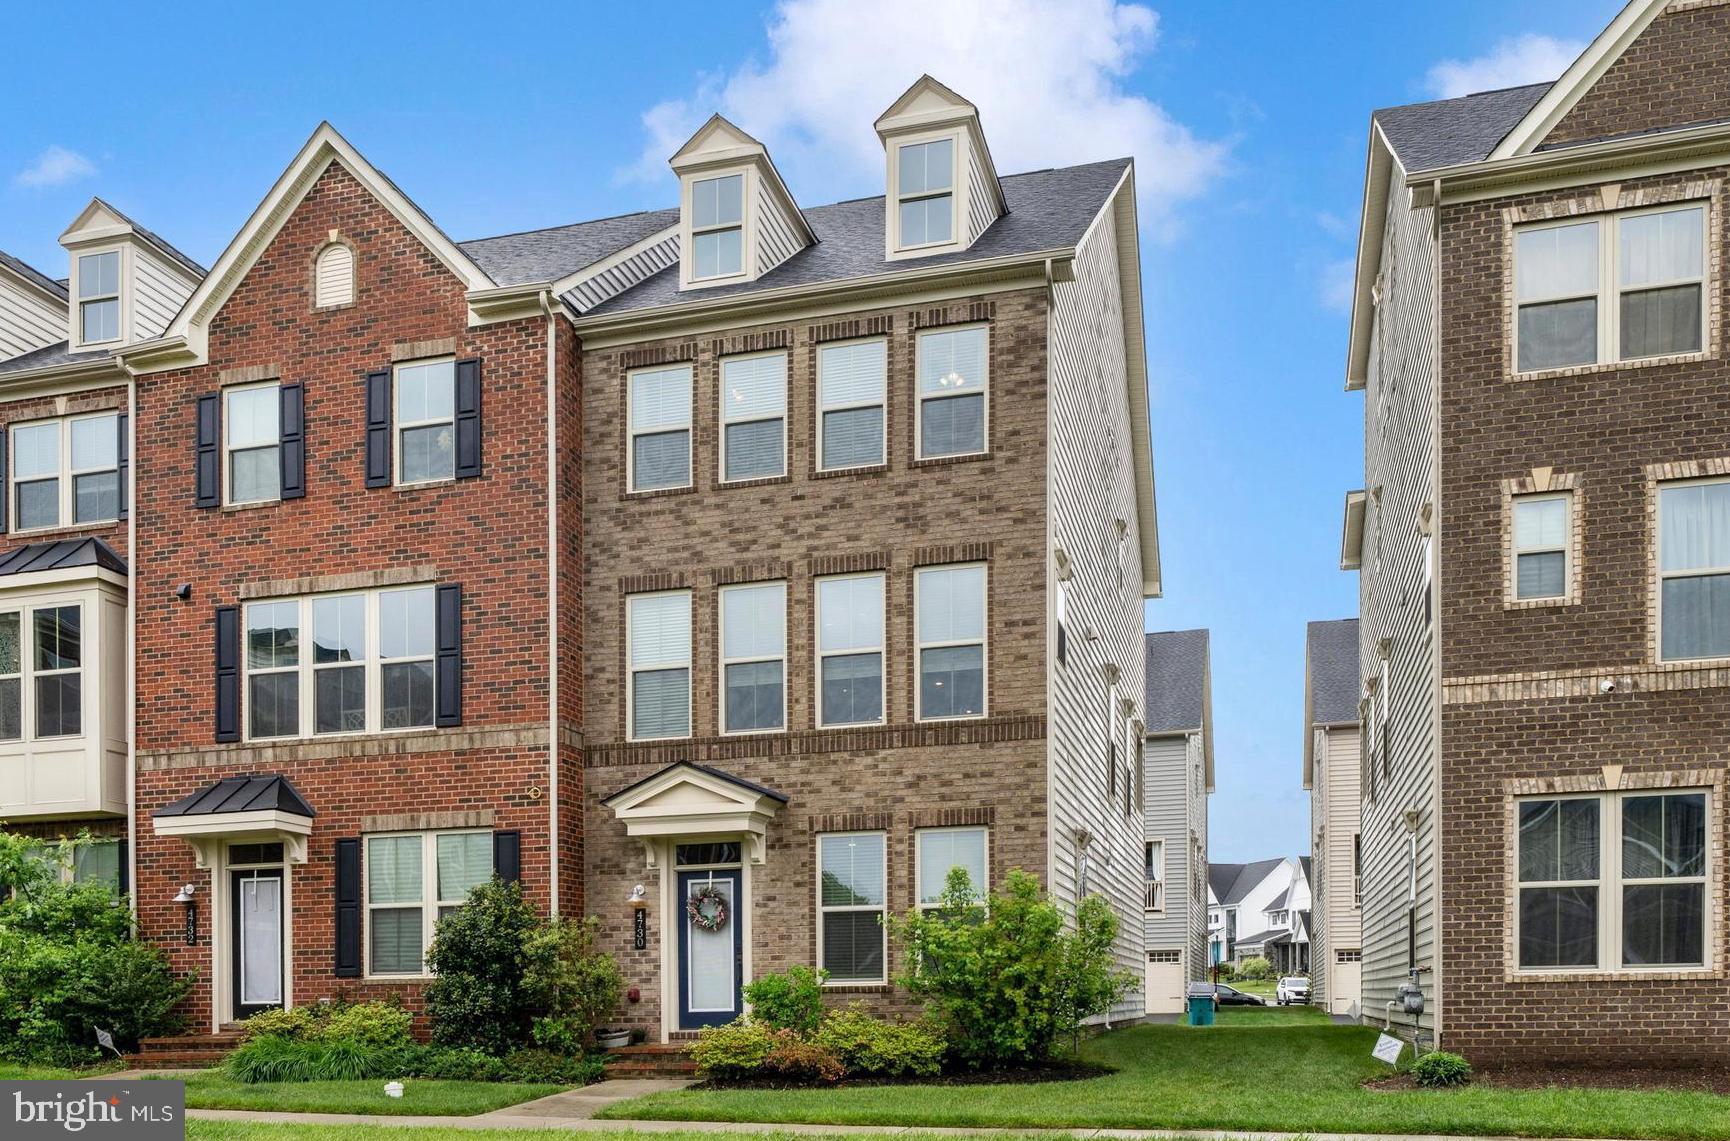
MONROVIA
4730 BLACK EYED SUSAN MEWS
3 Beds
2 Baths
2,300 Sq.Ft.
$579,900
MLS#: MDFR2085496
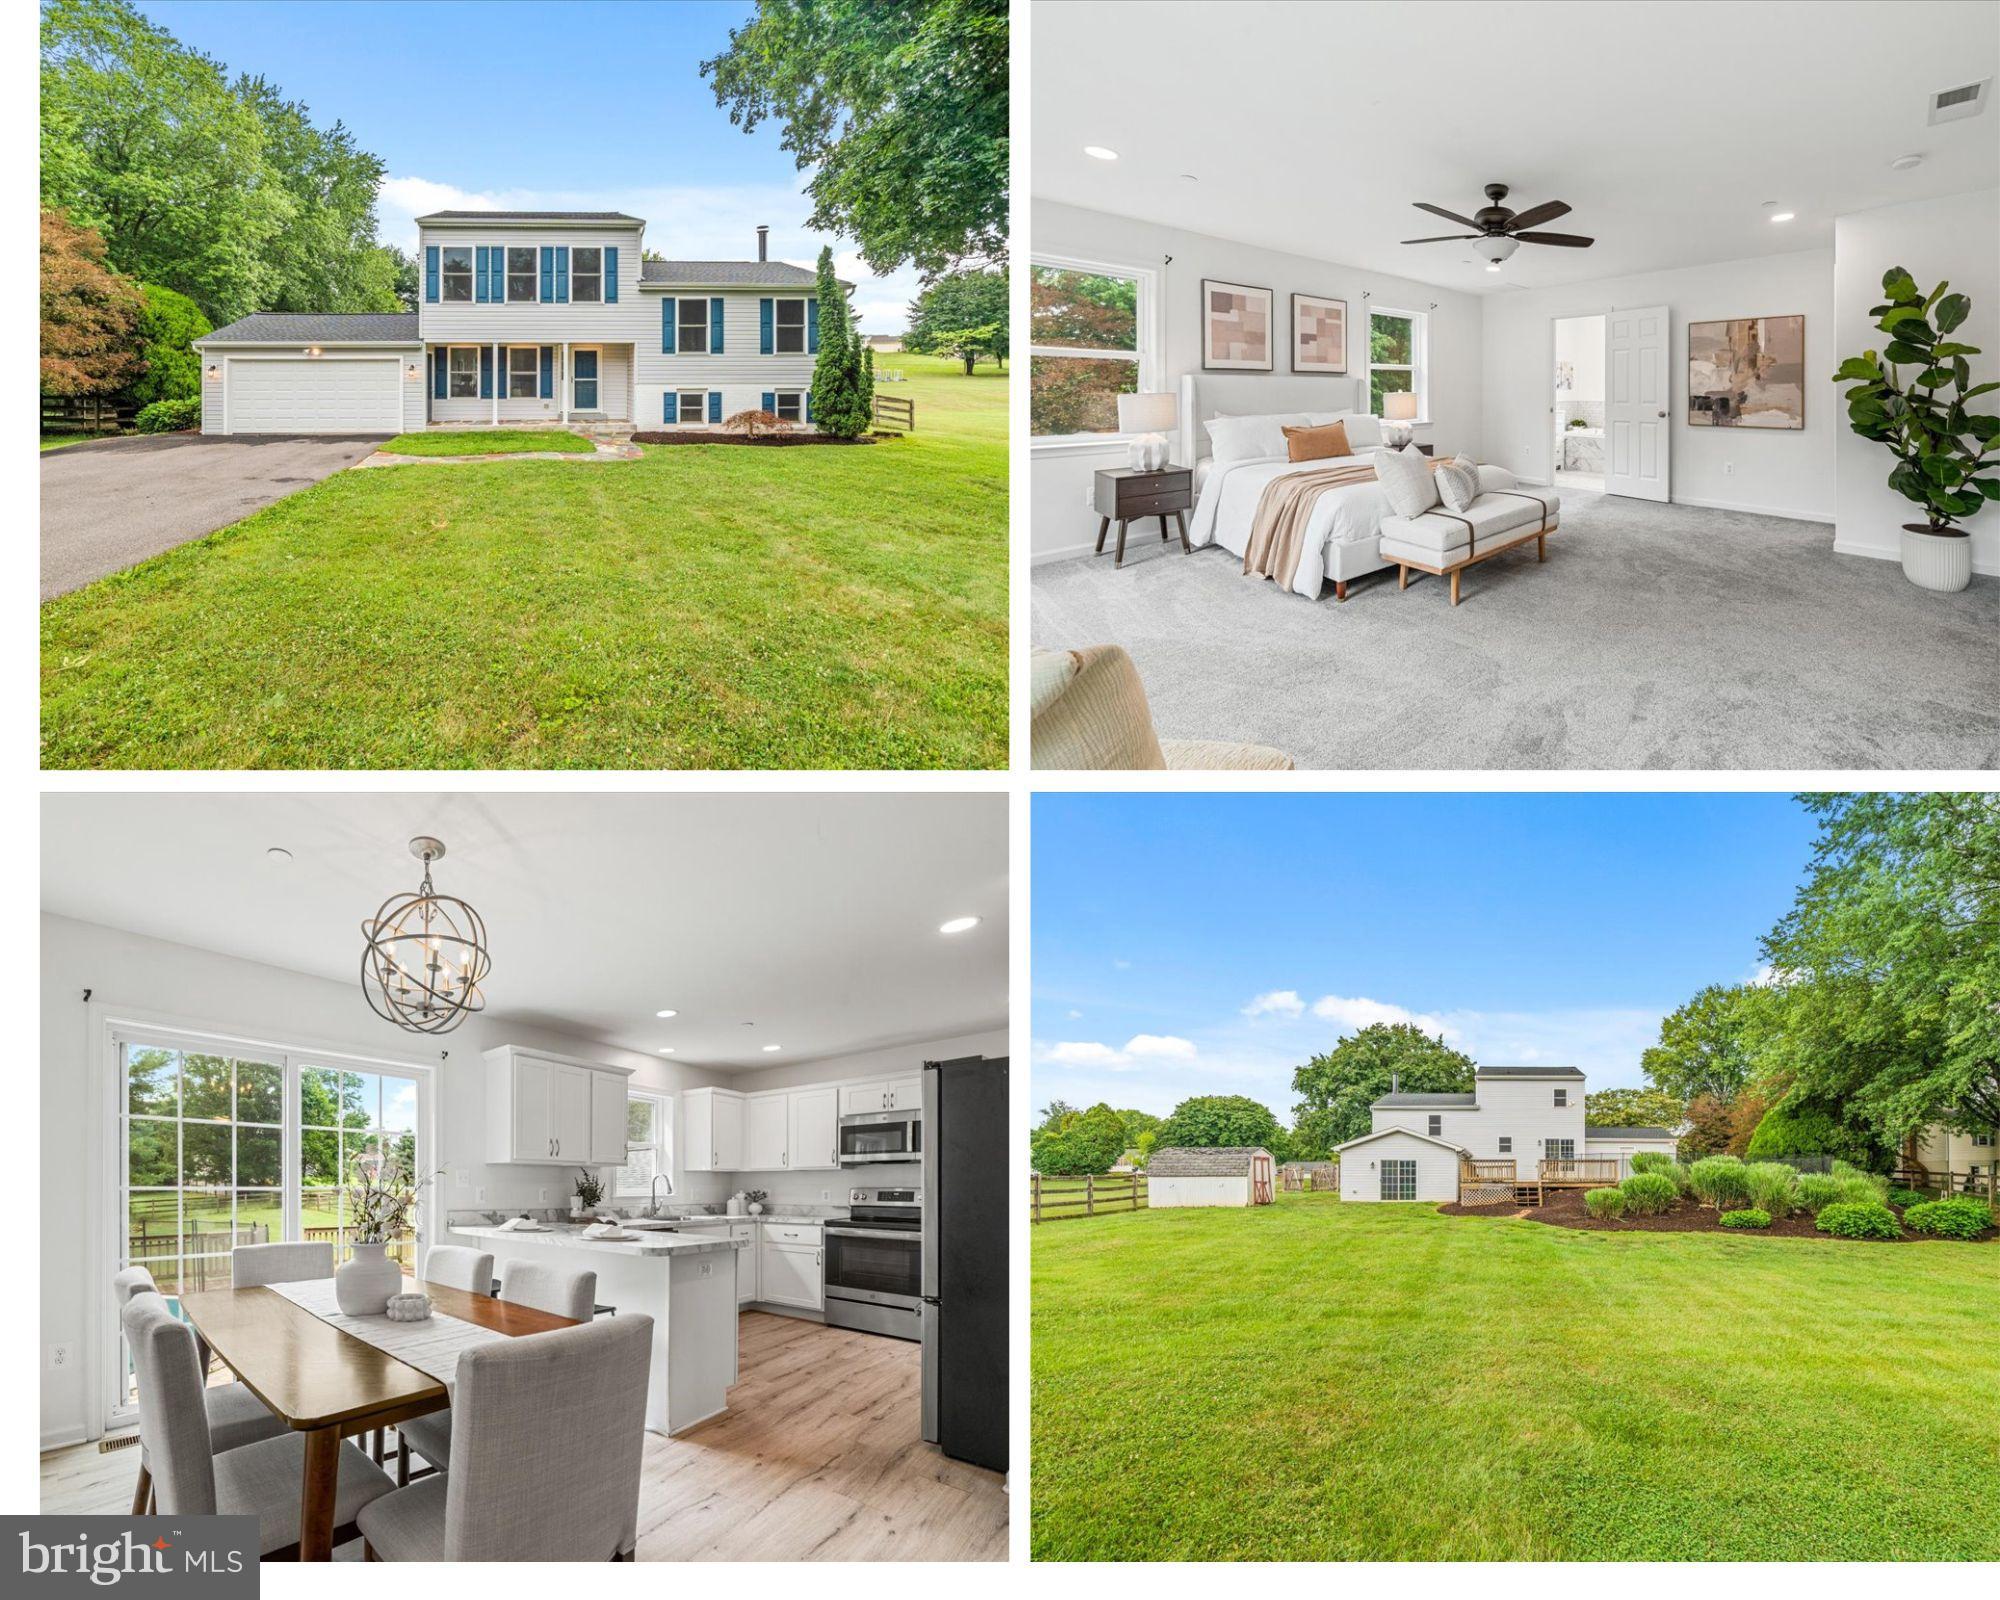
MONROVIA
11907 LYNN CREST ROAD
3 Beds
3 Baths
2,471 Sq.Ft.
$549,997
MLS#: MDFR2085034
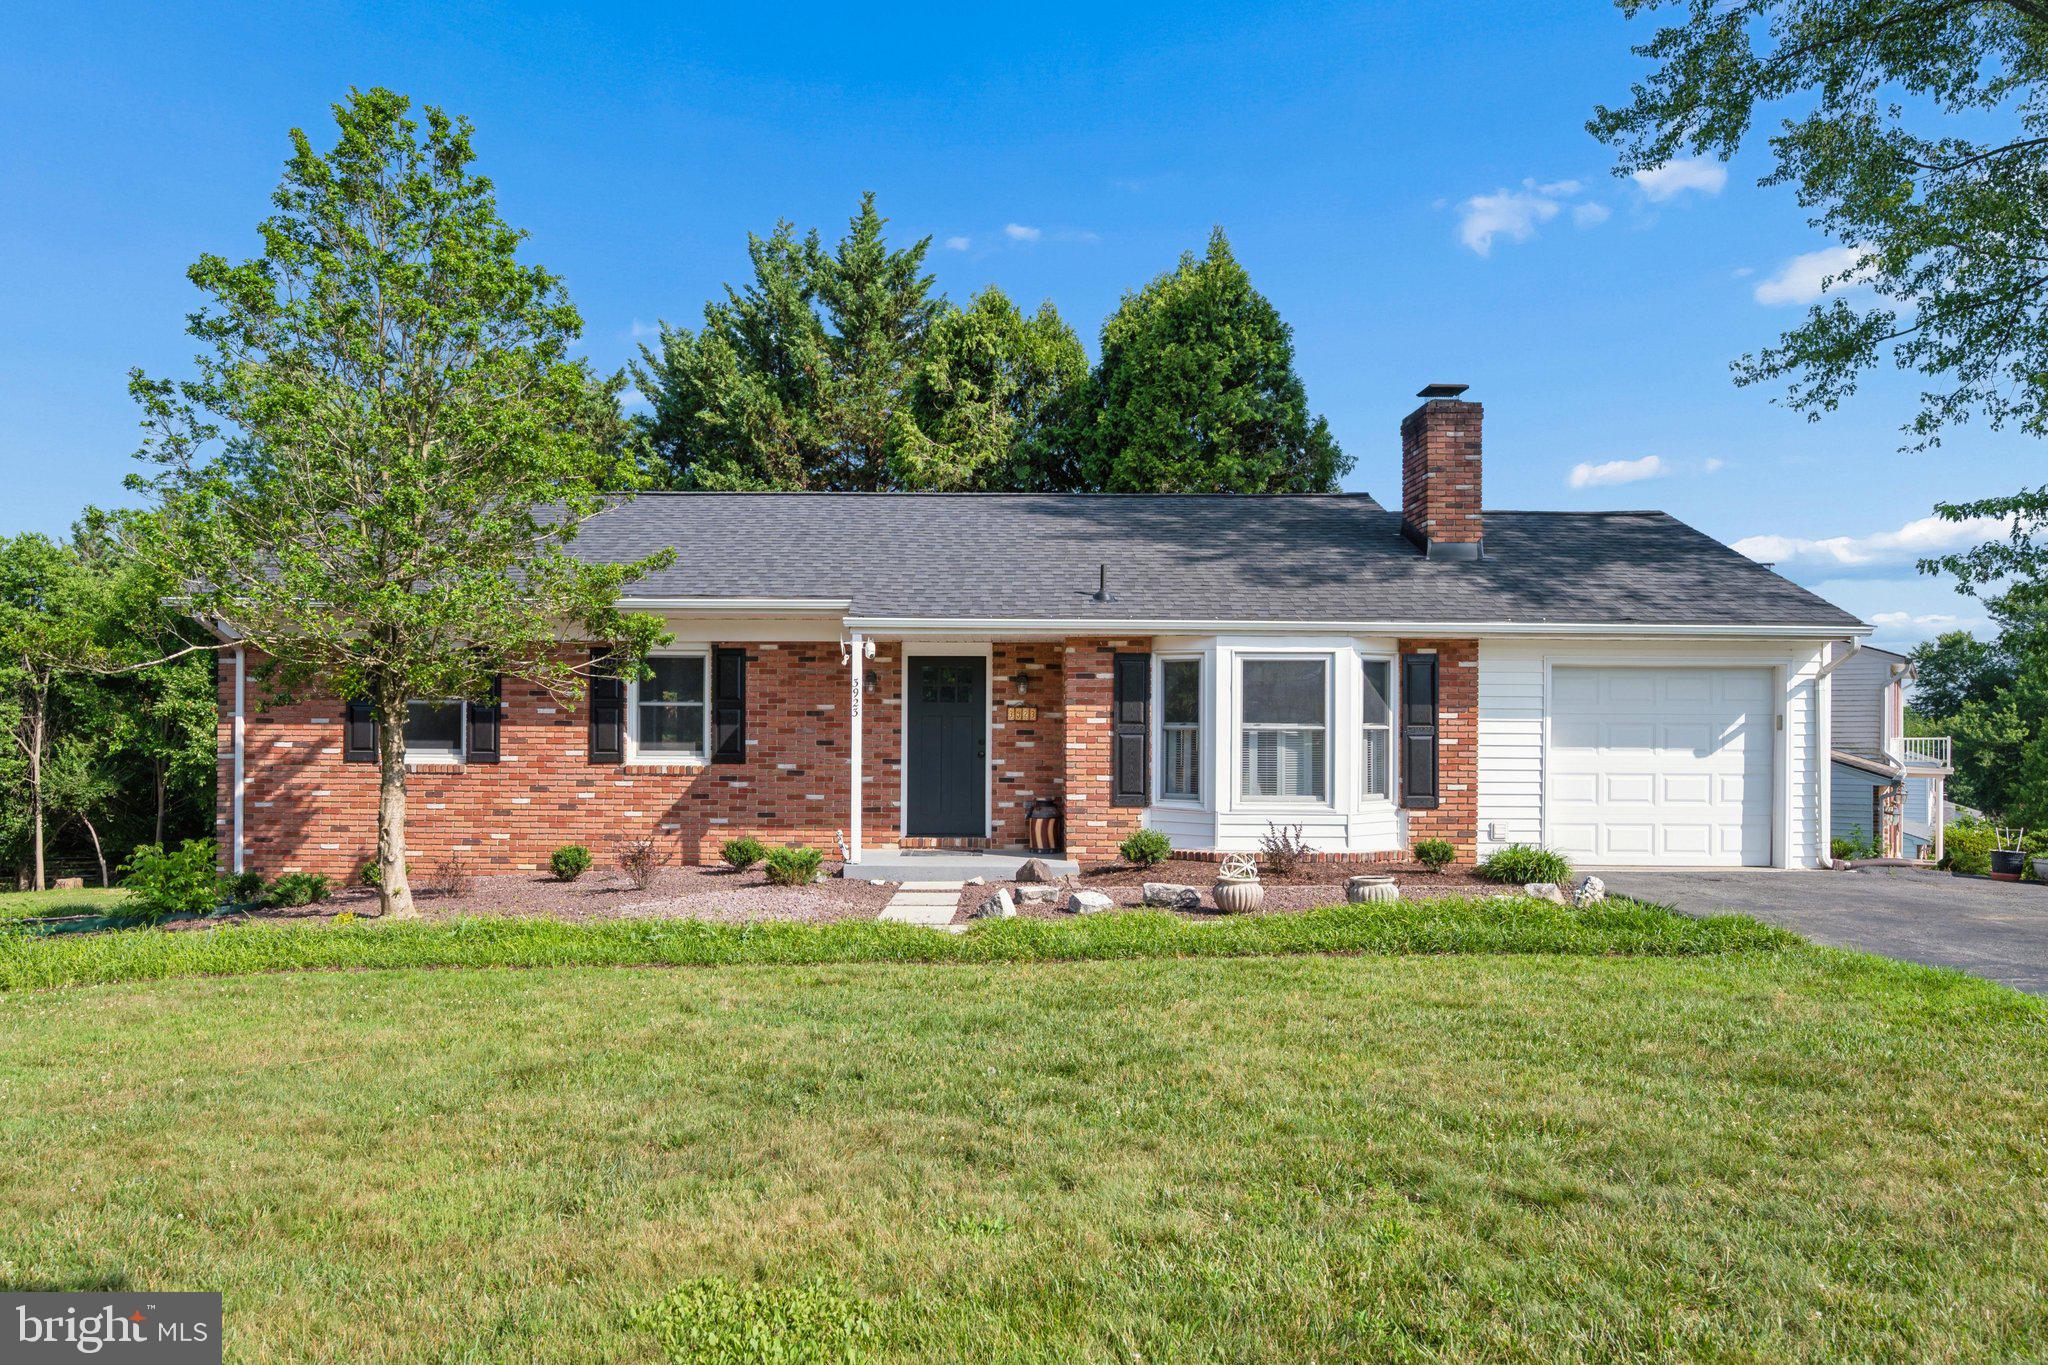
MONROVIA
3923 ROSEWOOD ROAD
4 Beds
3 Baths
2,338 Sq.Ft.
$609,000
MLS#: MDFR2084662
.png)