Features & Amenities

Interior

  • Total Bedrooms

    3

  • Bathrooms

    1

  • 1/2 Bathrooms

    1

  • Above Grade Finished Area

    1368.0

  • Basement YN

    NO

  • Cooling YN

    YES

  • Cooling

    Central Air, Electric

  • Fireplace YN

    NO

  • Heating YN

    YES

  • Heating

    Electric, Heat Pump

  • Pet friendly

    N/A

Exterior

  • Garage

    No

  • Construction Materials

    Aluminum Siding, Brick

  • Parking

    Driveway

  • Pool

    No

  • Waterfront YN

    NO

Area & Lot

  • Lot Size(acres)

    0.13

  • Lot Size(square feet)

    5,662

  • Property Type

    Residential

  • Property Sub Type

    Townhouse

  • Architectural Style

    Traditional

Price

  • Sales Price

    $329,900

  • Tax Amount

    $4,477

  • Financing Options

    Cash, Conventional, FHA, USDA, VA

  • Sq. Footage

    1,368

  • Price/SqFt

    $241

HOA

  • Association

    No

School District

  • Elementary School

    N/A

  • Middle School

    N/A

  • High School

    N/A

Property Features

  • New Construction

    NO

  • Senior Community YN

    NO

  • Sewer

    Public Sewer

  • Tax Lot

    9338

  • Water Source

    Public

Schedule a Showing

Showing scheduled successfully.

<
>
IN PERSON
VIA CHAT

What is 3 + 4 ?


Change time

Mortgage calculator

Estimate your monthly mortgage payment, including the principal and interest, property taxes, and HOA. Adjust the values to generate a more accurate rate.

Your payment

Principal and Interest:

$

Property taxes:

$

HOA fees:

$

Total loan payment:

$

Total interest amount:

$

Location

County

BERKS

Elementary School

Middle School

High School

Listing Courtesy of Daryl E Tillman, Daryl Tillman Realty Group

RealHub Information is provided exclusively for consumers' personal, non-commercial use, and it may not be used for any purpose other than to identify prospective properties consumers may be interested in purchasing. All information deemed reliable but not guaranteed and should be independently verified. All properties are subject to prior sale, change or withdrawal. RealHub website owner shall not be responsible for any typographical errors, misinformation, misprints and shall be held totally harmless.

Agent Emily Simpson

AGENT

Emily Simpson

Call Emily today to schedule a private showing.


* Listings on this website come from the FMLS IDX Compilation and may be held by brokerage firms other than the owner of this website. The listing brokerage is identified in any listing details. Information is deemed reliable but is not guaranteed. If you believe any FMLS listing contains material that infringes your copyrighted work please click here to review our DMCA policy and learn how to submit a takedown request.© 2024 FMLS.
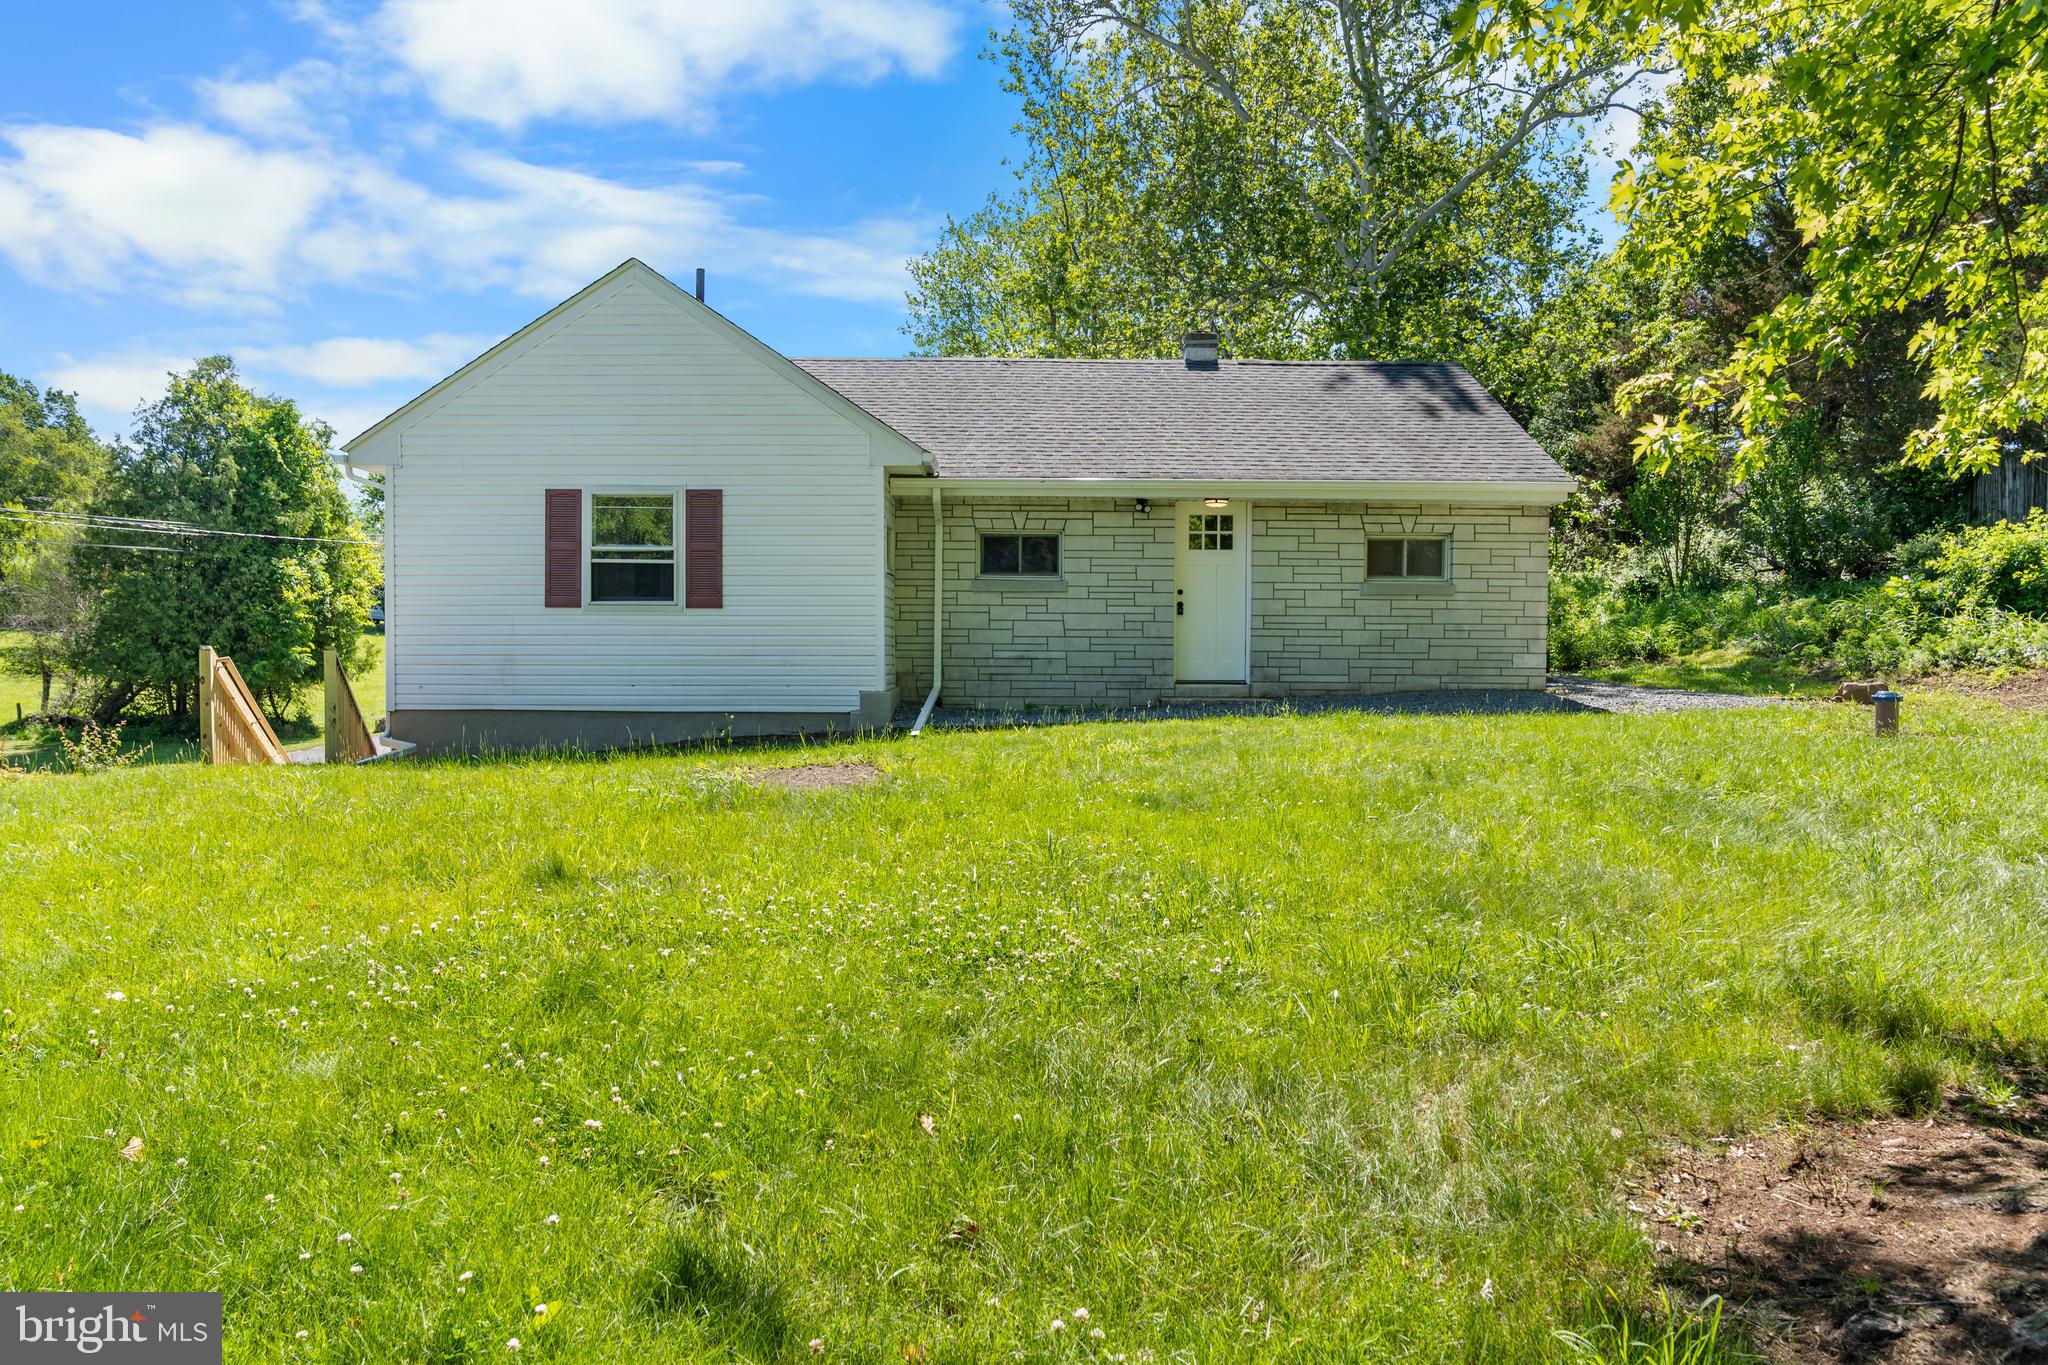
Welcome to this incredible, move in ready, 3 bedroom, 1 ½ bath semi in the heart of Birdsboro. Just steps away from Mainbird Park and only two blocks from the Schuylkill River Trail where you can enjoy the walking trails, bike riding, or all that nature has to offer. Enter thru the front door and you will be immediately wowed by the home, almost everything has been replaced or renovated by the current seller. The living room boasts gorgeous luxury vinyl plank flooring that flows throughout the entire first floor of the home. Recessed lighting makes this space bright and inviting. The dining room offers a beautiful modern chandelier and new slider to the 16 x 20 covered Trex deck and fenced yard. Picture yourself sitting outback this fall and enjoying this incredible outdoor space, watching the outdoor TV that the seller is leaving behind for the new owner, or enjoying the many events at the park from your private space. The 31 handle kitchen has been completely updated from top to bottom and offers stainless appliances including 6 month old refrigerator, quartz countertops, recessed lighting and sliding barn door to the main floor laundry/utility room. Convenient half bath completes the main floor of this beauty. Upstairs you will find three generous size bedrooms, all offering newer carpeting and recessed lighting and one currently being used as a large walk in closet offering custom built cabinets. The primary bedroom also offers a custom closet as well as the linen closet and coat closet. The shared full bath has also been completely remodeled boasting a gorgeous tiled shower with glass doors and led backlit mirror. Brand new HVAC system and Central Air installed in 2023, all new dimmer switches and electrical outlets with Decora style devices, lighted closets, all new windows and doors throughout the home, driveway widened and brand new shed installed. Seller spent over $100,000 in updates and upgrades expecting this to be her forever. This is a must see home to truly appreciate all it has to offer, literally straight out of a magazine! You will be the envy of you friends and family if you’re fortunate enough to be the next owner. This incredible property will not last. Call today to schedule your private showing before it is too late!

407 BEACON STREET

Message successfully sent.

What would you like to know?

What is 3 + 4 ?

I agree to receive email communication and understand I can unsubscribe at any time.

I agree to be contacted by Charis Realty Group - Christine Issler, Broker via call, email, and text for real estate services. To opt out, you can reply 'stop' at any time or reply 'help' for assistance. You can also click the unsubscribe link in the emails. Message and data rates may apply. Message frequency may vary. Privacy Policy

Related Properties

Situated on a corner lot offering nearly three-quarters of an acre, 41 Stonetown Rd. in Birdsboro combines updated systems, flexible living space, and generous outdoor room in one attractive package. This raised ranch offers over 1,300 square feet with three bedrooms and one-and-a-half bathrooms, along with ample off-street parking including a driveway and carport capable of accommodating four or more vehicles. The main level features a renovated kitchen with adjoining breakfast area and access to a covered rear patio, three comfortably sized bedrooms, and an updated full hall bathroom. The partially finished lower level includes laminate flooring, a renovated powder room, and a utility/storage room offering additional functionality. Major improvements such as a new roof, HVAC system, updated electric, and well pump provide added peace of mind for the next owner.
#PABK2073198

BIRDSBORO

41 STONETOWN ROAD

3 Beds

1 Baths

1,338 Sq.Ft.

$359,900

MLS#: PABK2073198

Welcome to one of a kind.  Welcome to bring all your friends, plenty of room for everyone.  Welcome to new beginnings.  This Birdsboro home boasts an incredible amount of space inside and out.  Featuring a corner lot, two kitchens, at least 5 bedrooms and 3 living rooms, there is so much you can do here!  Bring your ideas and some elbow grease and make this house your home sweet home.  Call today for your personal tour.
#PABK2076512

BIRDSBORO

422 E 8TH STREET

5 Beds

6 Baths

3,100 Sq.Ft.

$350,000

MLS#: PABK2076512

Welcome to the "EASY LIVING " Lifestyle with this Large Ranch home on 1.28 Acres.
Outside you will Immediately feel The Privacy and Serene Feeling including A Tree Lined backyard, Large Garden, Above Ground POOL, AND A  Shed. Room for many  Cars to Privately Park as well!
Inside you will enter to a Kitchen- Eat -In. ,Spacious Living Room, A Dining Room, 3 Large Bedrooms, and 1 Full Bath completes the Main Floor.
The Lower Level is a FULL Unfinished Basement with a Walk- Out !
There is Rough -in Plumbing for a Full Bathroom. 
Make this Your New Home Today!
#PABK2076116

BIRDSBORO

82 SPRUCE AVENUE

3 Beds

1 Baths

1,448 Sq.Ft.

$360,000

MLS#: PABK2076116

Welcome to 251 Maple Springs Drive in Birdsboro, a beautifully maintained ranch home offering comfortable and convenient one-floor living. This charming three-bedroom, one-bath home features many updates, including warm, refinished hardwood floors. 
Upon entering the home, you’re welcomed into a bright and inviting living room that flows naturally into the dining area and then into the beautiful kitchen. The kitchen is both attractive and functional, featuring granite countertops, stainless steel appliances, and a convenient peninsula that provides additional prep space and seating.
Downstairs, you'll find a large unfinished basement offering plenty of storage and exciting potential for the future. 
Step outside and enjoy the spacious covered rear patio, a great spot for morning coffee, summer dinners, or simply relaxing at the end of the day. The nice, level backyard offers plenty of usable outdoor space for entertaining, gardening, pets, or play.
This well-cared-for ranch offers a great combination of single-level living, tasteful updates, and inviting indoor and outdoor spaces—ready for its next owner to move right in and make it home.
#PABK2076862

BIRDSBORO

251 MAPLE SPRINGS DRIVE

3 Beds

1 Baths

1,296 Sq.Ft.

$374,900

MLS#: PABK2076862

 - property

Send a message

Message successfully sent.

Your message

What is 3 + 4 ?

Reason for contacting?

I agree to receive email communication and understand I can unsubscribe at any time.

I agree to be contacted by Charis Realty Group - Christine Issler, Broker via call, email, and text for real estate services. To opt out, you can reply 'stop' at any time or reply 'help' for assistance. You can also click the unsubscribe link in the emails. Message and data rates may apply. Message frequency may vary. Privacy Policy

Sign Out

Virtual Assistant

Would you like to take the next step with this property? We can help you schedule a showing or virtual tour, or send you more details.

Yes, I would like more information.

Thank You for Your Reply, One of Our Agents will contact you as soon as possible

No, maybe later.

Thank you, you can always contact me via email, phone number or through the contact form.

Realhub AI

Lucy - Your AI-Powered Realtor

Update Your Temporary Password

Personalize your search

Enter your email and we'll notify you immediately when new listings match what you're looking for.

or enter email address

Already have an account ? Login here

Continue your home search

I agree to receive communications and understand I can unsubscribe at any time.

I agree to be contacted by Charis Realty Group - Christine Issler, Broker via call, email, and text for real estate services. To opt out, you can reply 'stop' at any time or reply 'help' for assistance. You can also click the unsubscribe link in the emails. Message and data rates may apply. Message frequency may vary. Privacy Policy

Already have an account ? Login here

We use cookies

We use cookies primarily for analytics to enhance your experience. By accepting, you agree to our use of these cookies. You can manage your preferences or learn more about our cookies policy.