Features & Amenities

Interior

  • Other Interior Features

    Eat-in Kitchen, Kitchen Island, Ceiling Fan(s), Pantry, Recessed Lighting, Walk-In Closet(s), High Ceilings, Tray Ceiling(s), Built-in Features, Bar, Crown Molding, Open Floorplan

  • Total Bedrooms

    5

  • Bathrooms

    6

  • Above Grade Finished Area

    6739.0

  • Basement YN

    YES

  • Cooling YN

    YES

  • Cooling

    Central Air, Ceiling Fan(s), Electric

  • Fireplace YN

    YES

  • Heating YN

    YES

  • Heating

    Exhaust Fan, Propane, Forced Air

  • Pet friendly

    N/A

Exterior

  • Garage

    Yes

  • Garage spaces

    3

  • Construction Materials

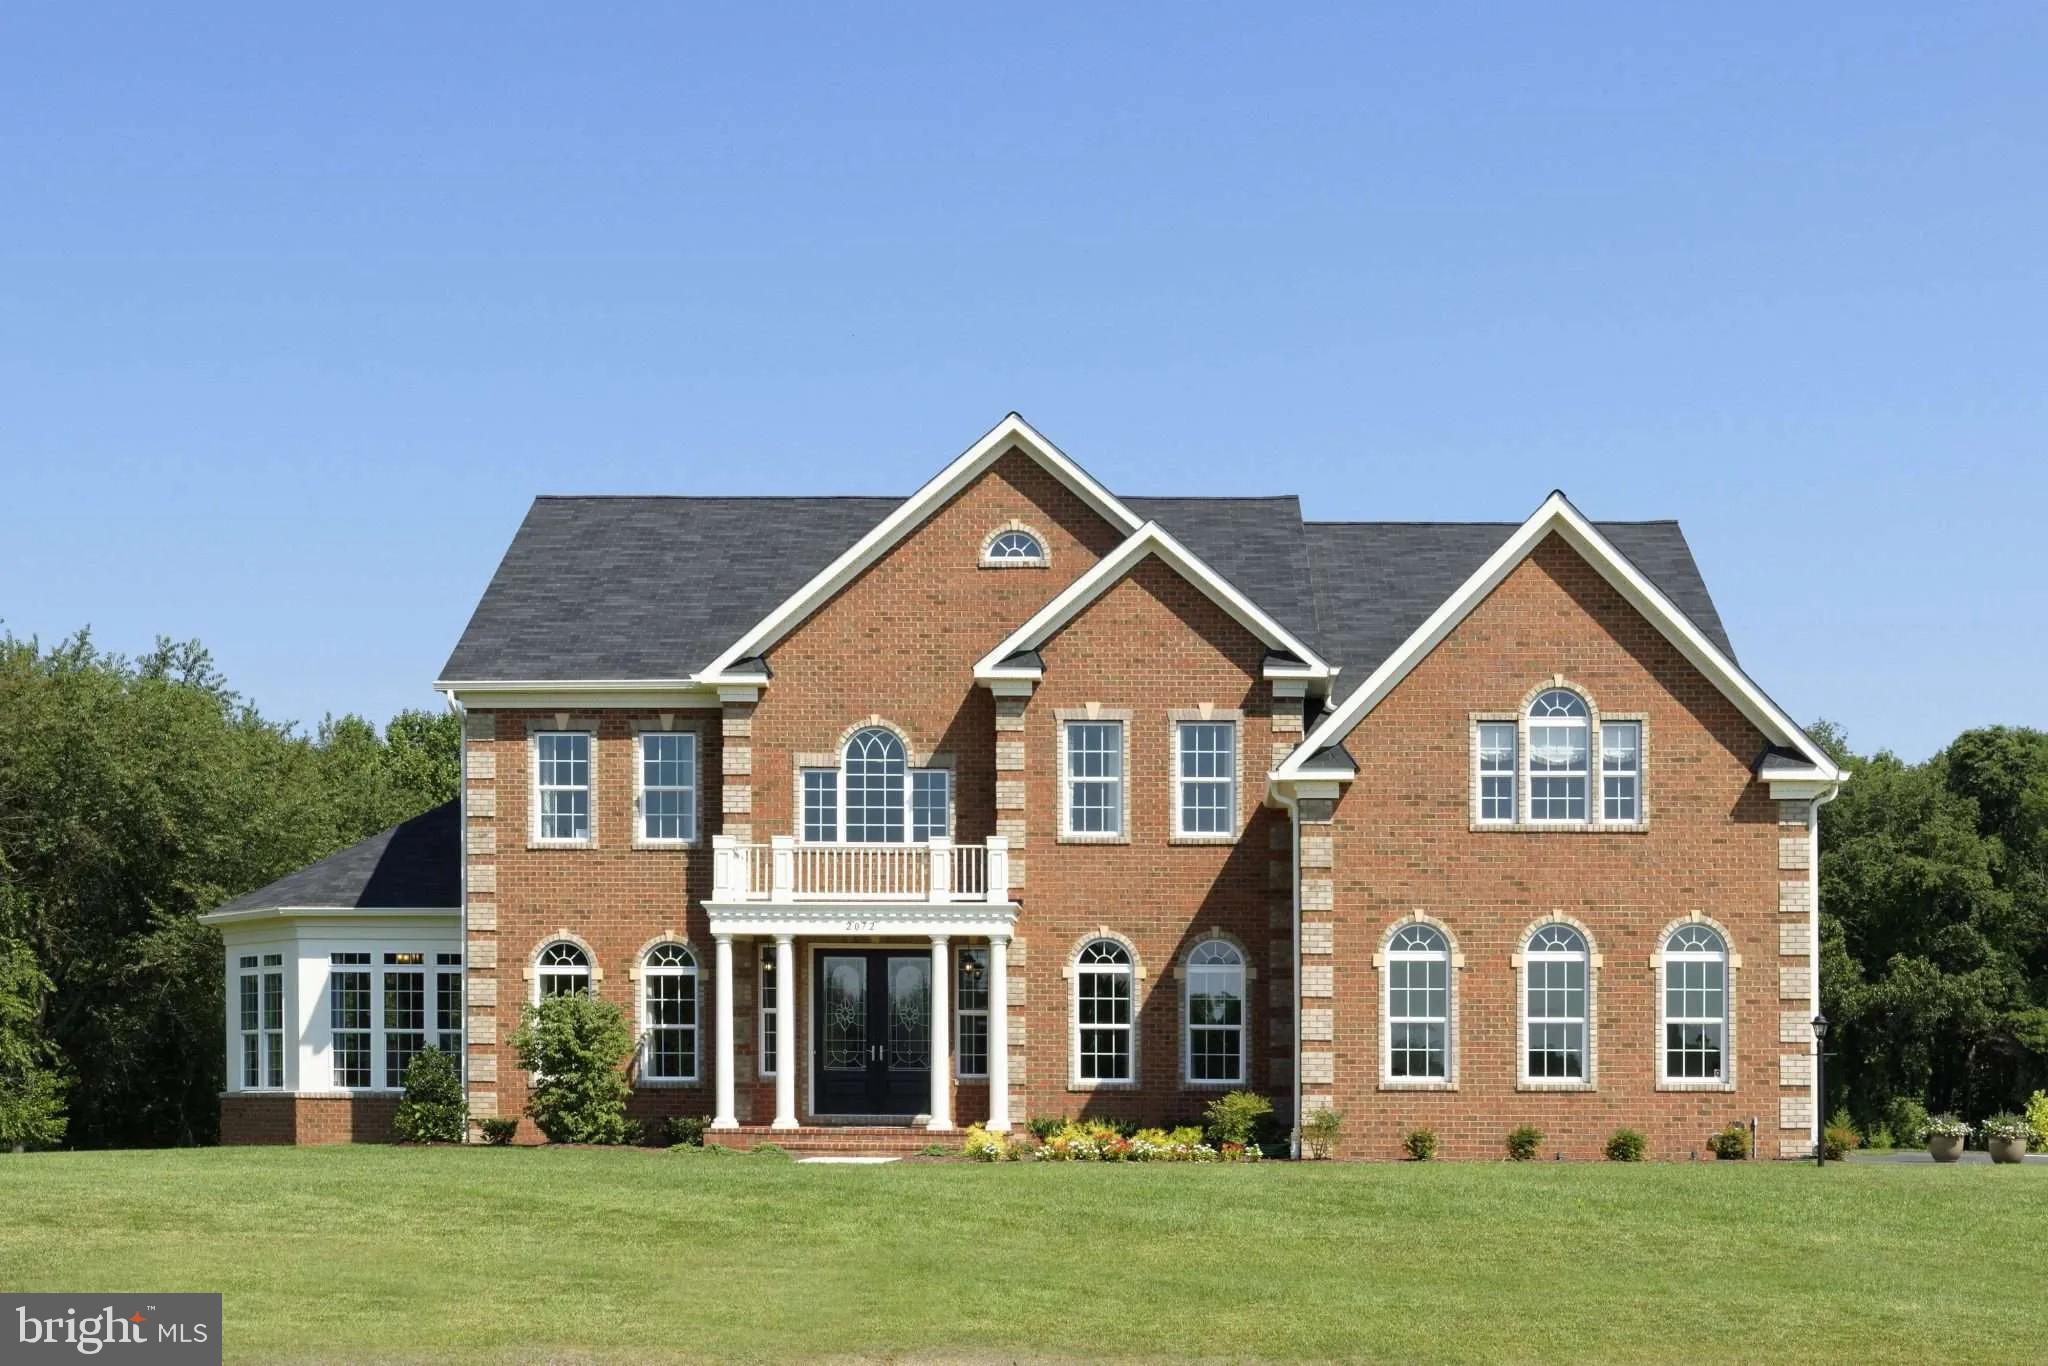
    Stone, HardiPlank Type

  • Other Exterior Features

    Lighting

  • Parking

    Garage Door Opener, Asphalt, Garage, Driveway, Inside Entrance, Attached

  • Patio and Porch Features

    Patio, Deck

  • Pool

    Yes

  • Pool Features

    Fenced, Heated, Salt Water, In Ground, Pool/Spa Combo, Private

  • Waterfront YN

    NO

  • View

    Garden

Area & Lot

  • Lot Features

    Cul-De-Sac, Front Yard, Back Yard

  • Lot Size(acres)

    1.13

  • Lot Size(square feet)

    49,223

  • Property Type

    Residential

  • Property Sub Type

    Single Family Residence

  • Architectural Style

    Colonial

Price

  • Sales Price

    $1,900,000

  • Tax Amount

    $21,443

  • Sq. Footage

    9,489

  • Price/SqFt

    $200

HOA

  • Association

    YES

  • Association Fee

    $698

  • Association Fee Frequency

    Annually

  • Association Fee Includes

    N/A

School District

  • Elementary School

    N/A

  • Middle School

    N/A

  • High School

    N/A

Property Features

  • New Construction

    NO

  • Foundation Details

    Permanent

  • Senior Community YN

    NO

  • Sewer

    Septic Tank

  • Tax Lot

    8

  • Water Source

    Well

Schedule a Showing

Showing scheduled successfully.

<
>
IN PERSON
VIA CHAT

What is 3 + 4 ?


Mortgage calculator

Estimate your monthly mortgage payment, including the principal and interest, property taxes, and HOA. Adjust the values to generate a more accurate rate.

Your payment

Principal and Interest:

$

Property taxes:

$

HOA fees:

$

Total loan payment:

$

Total interest amount:

$

Location

County

HOWARD

Elementary School

Middle School

High School

Listing Courtesy of Missy A Aldave, Northrop Realty

RealHub Information is provided exclusively for consumers' personal, non-commercial use, and it may not be used for any purpose other than to identify prospective properties consumers may be interested in purchasing. All information deemed reliable but not guaranteed and should be independently verified. All properties are subject to prior sale, change or withdrawal. RealHub website owner shall not be responsible for any typographical errors, misinformation, misprints and shall be held totally harmless.

Agent Emily Simpson

Salesperson, Realtor

Emily Simpson

Call Emily today to schedule a private showing.


* Listings on this website come from the FMLS IDX Compilation and may be held by brokerage firms other than the owner of this website. The listing brokerage is identified in any listing details. Information is deemed reliable but is not guaranteed. If you believe any FMLS listing contains material that infringes your copyrighted work please review our DMCA policy and learn how to submit a takedown request.© 2024 FMLS.
Welcome to 3918 Clarks Meadow Drive, a custom-built Douglas Home in the prestigious Clarks Meadow community. This thoughtfully designed estate is richly appointed with exceptional details including lit tray ceilings, elegant millwork, stately columns, custom closet organizers, and a gracious open floor plan.  A highlight of this home is the spectacular outdoor living space, set on a lush 1.13-acre featuring an inground pool, expansive custom patios, a deck, and professionally landscaped grounds with sweeping views of the countryside. 
The grand two-story foyer, with dual curved staircases, is flanked by formal living and dining rooms accented with classic moldings. The living room opens to a light-filled sunroom, while the gourmet kitchen is a chef’s dream, complete with an induction cooktop, double convection wall oven, microwave drawer, Sub-Zero refrigerator, granite countertops, decorative backsplash, soft-close and display cabinetry, a center island with breakfast bar, butler’s pantry with wine fridge, walk-in pantry, and a sunlit breakfast room. A stunning conservatory with rounded walls and access to the deck further enhances the entertaining flow. The two-story great room, anchored by a stacked-stone fireplace, creates a warm and inviting gathering space. A private office with French doors, a full bath, laundry room, and access to the three-car garage complete the main level.
Upstairs, the luxurious primary suite features a sitting room, two walk-in closets, one with attic storage and a spa-inspired bath with dual vanities, a glass-enclosed shower, and a soaking tub. Three additional ensuite bedrooms and a spacious bonus room complete the upper level. The fully finished lower level is designed for leisure and entertainment with a game room and wet bar with wine nook, a media room, exercise room, additional ensuite bedroom with walk-in closet, and abundant storage.
This extraordinary home seamlessly blends elegance and comfort, offering luxurious interiors and resort-style outdoor living in one of the area’s most sought-after communities.

3918 CLARKS MEADOW DRIVE

Message successfully sent.

What would you like to know?

What is 3 + 4 ?

I agree to receive email communication and understand I can unsubscribe at any time.

I agree to be contacted by Charis Realty Group - Christine Issler, Broker via call, email, and text for real estate services. To opt out, you can reply 'stop' at any time or reply 'help' for assistance. You can also click the unsubscribe link in the emails. Message and data rates may apply. Message frequency may vary. Privacy Policy

Related Properties

New on site today
Open house
Exceptional Custom-Built Estate with Expansive Living Space, Luxurious Amenities & Endless Possibilities! Prepare to be impressed by this meticulously maintained, custom-built home offering extraordinary space, thoughtful design, and upscale features throughout. Step into the welcoming foyer, flanked by a private study/office and formal dining room. The spacious family room showcases custom built-ins, a gas fireplace, and atrium doors leading to the deck. The chef's gourmet kitchen is sure to impress, featuring granite countertops, an oversized island with breakfast bar, gas cooktop, stainless steel appliances, double wall ovens, and a breakfast area with its own gas fireplace and access to the porch. A beautiful sunroom with atrium doors opens to the rear Trex deck, creating the perfect space to relax and enjoy the surroundings. A spacious mudroom with abundant storage and side-entry access, two powder rooms, and a main-level primary suite complete this level. The primary retreat features a gas fireplace and luxurious en-suite bath with a separate soaking tub. Upstairs, discover a second family room, five bedrooms, three full bathrooms, and a conveniently located laundry room. The 4th floor offers an additional loft space that can be used for more living space or a bedroom, along with a private full bathroom. The expansive finished lower level is designed for entertaining, featuring a kitchenette/wet bar with ice maker and dishwasher, walkout family room, theater room with tiered seating, bedroom, full bathroom, additional flexible room ideal for a bedroom or office, bonus room, and exercise room with rubber flooring. Outdoor living is equally impressive with a covered rear Trex deck overlooking the private rear lawn, stone garden beds, and patio. A three-car garage provides ample parking, while the separate studio suite above the garage offers a bedroom and full bathroom, perfect for guests or additional living space. With exceptional living and entertaining spaces throughout, this remarkable property offers room for everyone and so much more. A truly special home with incredible versatility and luxury. Move-in ready and waiting for you to make it your own! An added community amenity is also on the way, with a community garden currently being established at the entrance to the community along Route 97.
Mortgage savings may be available for buyers of this listing.
#MDHW2076206

GLENWOOD

3227 HUNTERSWORTH

8 Beds

6 Baths

8,156 Sq.Ft.

$2,195,000

MLS#: MDHW2076206

Nestled in the coveted Cattail Creek golf course community, this stunning 7,000-square-foot all-brick Colonial on 3 acres showcases designer upgrades and sophisticated finishes. From the exquisitely renovated bathrooms to the thoughtfully curated details, this home feels as though it has been lifted straight from the pages of a luxury design magazine. Rich hardwood flooring on the main and upper levels, plus a newly installed roof ( Oct. 2026) & new HVACS, ('26/'25) are just the beginning of this home's many highlights. Enter the grand two-story foyer, where soaring ceilings and a sweeping curved staircase create a striking first impression. The living room showcases graceful arched openings connecting to the adjoining sunroom. A tray ceiling and oversized arched windows in the sunroom fill the space with natural light and overlook the lush grounds. A remarkable double-sided fireplace connects the two rooms. Off the formal living room is the inviting study with custom floor-to-ceiling built-in bookshelves and a broad picture window.  The formal dining room is impeccably appointed with textured designer wallpaper and a stunning linear chandelier, adding a touch of modern elegance. The family room features soaring vaulted ceilings and a wall of oversized arched windows that fill the space with natural light and offer picturesque views. A renovated floor-to-ceiling fireplace with a sleek, minimalist design serves as a striking focal point, while skylights and a statement pendant light enhance the room's bright, open feel. The adjoining sitting area provides additional space, with easy access to the expansive deck and screened-in gazebo. Highlights of the spacious, light-filled kitchen include rich wood cabinetry, granite countertops, stainless steel appliances, decorative tile backsplash, and heated floors. A sizeable center island provides additional prep space and storage, while recessed and pendant lights add to the inviting atmosphere. Beautiful tile flooring with contrasting dark inlays adds a distinctive design element. The breakfast area offers room for a large table, and a convenient butler's pantry provides additional cabinetry. The thoughtfully designed mudroom is enhanced with a wall of custom-built cabinetry offering ample storage for shoes, coats, and accessories while keeping everyday essentials organized and out of sight. The mudroom leads to the substantial three-car garage. Warm blonde hardwood flooring complements the entire upper level. The expansive primary suite offers a peaceful retreat with cathedral ceilings and a spacious, open layout. Large windows frame scenic views, while a comfortable sitting area leads to a private balcony. Generous proportions easily accommodate a king-size bed and additional furnishings. A huge walk-in closet with its own washer and dryer adds exceptional convenience. The primary bathroom offers a spa-like retreat with a custom double vanity, three elegant arched mirrors, distinctive wall sconces, and heated flooring. The freestanding soaking tub is perfectly positioned beneath a wall of windows. A vast walk-in shower with a frameless glass enclosure and stylish tilework completes this lavish bathroom. Fit for a princess, the second bedroom offers delicate floral-inspired wallpaper, soft neutral tones, and a stunning statement chandelier that create a storybook setting. The tastefully renovated en-suite bathroom and the hall bath continue the luxurious feel with a freestanding soaking tub inside a glass-enclosed shower, decorative tile accents, and custom-built cabinetry. The lower level includes an enclosed gym, a temperature-controlled wine cellar, a custom-designed movie theater with Gramophone, a kitchenette, two sitting rooms, and a fifth bedroom with a full bathroom. The property features a level side yard and a wooded rear setting with trails and a stream ideal for exploring. All this across from the Cattail Creek Country Club with year-round activities. View 360 Photo Tour!
#MDHW2075528

GLENWOOD

3651 SYCAMORE VALLEY RUN

5 Beds

4 Baths

6,667 Sq.Ft.

$1,685,000

MLS#: MDHW2075528
Welcome to Baldwin Estates — where timeless elegance meets unparalleled space in the heart of Glenwood, Maryland. Nestled on expansive 1+ acre homesites, Baldwin Estates offers the premier opportunity to build your custom estate with Williamsburg Homes, an award-winning Maryland luxury homebuilder known for architectural excellence, thoughtful design, and meticulous craftsmanship.
At Baldwin Estates, choose from Williamsburg’s largest and most customizable floorplans — from grand, light-filled great rooms to chef-inspired kitchens and serene primary suites — all tailored to your lifestyle. Experience the freedom of generous acreage, wooded privacy, and sophisticated living just minutes from vibrant conveniences, excellent schools, and scenic Howard County surroundings. Your dream home starts here.
#MDHW2068652

GLENWOOD

2938 ROUTE 97

4 Beds

3 Baths

N/A

$1,579,900

MLS#: MDHW2068652

Send a message

Message successfully sent.

Your message

What is 3 + 4 ?

Reason for contacting?

I agree to receive email communication and understand I can unsubscribe at any time.

I agree to be contacted by Charis Realty Group - Christine Issler, Broker via call, email, and text for real estate services. To opt out, you can reply 'stop' at any time or reply 'help' for assistance. You can also click the unsubscribe link in the emails. Message and data rates may apply. Message frequency may vary. Privacy Policy

Sign Out

Virtual Assistant

Would you like to take the next step with this property? We can help you schedule a showing or virtual tour, or send you more details.

Yes, I would like more information.

Thank You for Your Reply, One of Our Agents will contact you as soon as possible

No, maybe later.

Thank you, you can always contact me via email, phone number or through the contact form.

Realhub AI

Lucy - Your AI-Powered Realtor

Update Your Temporary Password

Personalize your search

Enter your email and we'll notify you immediately when new listings match what you're looking for.

or enter email address

Already have an account ? Login here

Continue your home search

I agree to receive communications and understand I can unsubscribe at any time.

I agree to be contacted by Charis Realty Group - Christine Issler, Broker via call, email, and text for real estate services. To opt out, you can reply 'stop' at any time or reply 'help' for assistance. You can also click the unsubscribe link in the emails. Message and data rates may apply. Message frequency may vary. Privacy Policy

Already have an account ? Login here

We use cookies

We use cookies for analytics and to enhance your experience. By accepting, you agree to analytics and marketing cookies. Small functional cookies that count viewed properties and time on site are used regardless of your choice. You can manage your preferences or learn more about our cookies policy.