
Traditional
3823 COPPER BEECH DR DRIVE
ABINGDON, MD 21009
MLS#: MDHR2060030
$324,900


Property
Beds
3
Full Baths
2
1/2 Baths
1
Year Built
1998
Sq.Footage
1,298
Welcome to 3823 Copper Beech Drive, an updated 3-bedroom, 2.5-bath townhome in the Harford Town community of Abingdon. Inside, you'll find fresh paint in warm tones, luxury vinyl plank flooring throughout, an updated kitchen with granite countertops and new appliances, and a comfortable layout with plenty of natural light. Upstairs are three bedrooms and two full baths, including a moody primary bedroom with its own private bath with a smart toilet with a bidet. Downstairs, the unfinished walkout basement gives you room to grow, with a bathroom rough-in already in place and direct access to the backyard. Out back may be one of the best features of the home. The new deck overlooks a nicely landscaped yard backed by trees, giving you a little more privacy than you might expect from townhome living. Several of the big-ticket items have already been taken care of, including a newer roof with 50-year architectural shingles that comes with a 15 yr transferrable warranty, a new water heater, and the aforementioned deck. Harford Town residents also enjoy access to the community pool, playground and other neighborhood amenities. And while the setting feels tucked away, everyday conveniences are close by—shopping, coffee, dining and more are just minutes from home, with easy access to I-95 and Route 24. Seller is offering up to $5,000 toward buyer's allowable closing costs and prepaids with an acceptable offer. Move in now, make the basement your own later, and enjoy a home where many of the expensive updates have already been done.
Features & Amenities
Interior
-
Other Interior Features
Eat-in Kitchen, Cathedral Ceiling(s)
-
Total Bedrooms
3
-
Bathrooms
2
-
1/2 Bathrooms
1
-
Above Grade Finished Area
1298.0
-
Basement YN
YES
-
Cooling YN
YES
-
Cooling
Central Air, Ceiling Fan(s), Electric
-
Fireplace YN
NO
-
Heating YN
YES
-
Heating
Natural Gas, Forced Air
-
Main Level Bedrooms
3
-
Pet friendly
Cats OK, Dogs OK, Yes
Exterior
-
Garage
No
-
Construction Materials
Vinyl Siding
-
Parking
Assigned, Parking Lot
-
Patio and Porch Features
Deck
-
Pool
No
-
Waterfront YN
NO
-
View
Trees/Woods
Area & Lot
-
Lot Features
Wooded, Private, Secluded
-
Lot Size(acres)
0.04
-
Lot Size(square feet)
1,900
-
Property Type
Residential
-
Property Sub Type
Townhouse
-
Architectural Style
Traditional
Price
-
Sales Price
$324,900
-
Tax Amount
$2,237
-
Financing Options
Cash, Conventional, FHA, VA
-
Sq. Footage
1,298
-
Price/SqFt
$250
HOA
-
Association
YES
-
Association Fee
$90
-
Association Fee Frequency
Monthly
-
Association Fee Includes
N/A
School District
-
Elementary School
N/A
-
Middle School
N/A
-
High School
N/A
Property Features
-
New Construction
NO
-
Foundation Details
Block
-
Senior Community YN
NO
-
Sewer
Public Sewer
-
Tax Lot
106
-
Water Source
Public
Schedule a Showing
Showing scheduled successfully.
Mortgage calculator
Estimate your monthly mortgage payment, including the principal and interest, property taxes, and HOA. Adjust the values to generate a more accurate rate.
Your payment
Principal and Interest:
$
Property taxes:
$
HOA fees:
$
Total loan payment:
$
Total interest amount:
$
Location
County
HARFORD
Elementary School
Middle School
High School
Listing Courtesy of Shelley J Harris, Berkshire Hathaway HomeServices Homesale Realty
RealHub Information is provided exclusively for consumers' personal, non-commercial use, and it may not be used for any purpose other than to identify prospective properties consumers may be interested in purchasing. All information deemed reliable but not guaranteed and should be independently verified. All properties are subject to prior sale, change or withdrawal. RealHub website owner shall not be responsible for any typographical errors, misinformation, misprints and shall be held totally harmless.

Salesperson, Realtor
Emily Simpson
Call Emily today to schedule a private showing.

* Listings on this website come from the FMLS IDX Compilation and may be held by brokerage firms other than the owner of this website. The listing brokerage is identified in any listing details. Information is deemed reliable but is not guaranteed. If you believe any FMLS listing contains material that infringes your copyrighted work please click here to review our DMCA policy and learn how to submit a takedown request.© 2024 FMLS.
Related Properties

ABINGDON
3028 BENEFIT COURT
2 Beds
2 Baths
1,292 Sq.Ft.
$280,000
MLS#: MDHR2058422
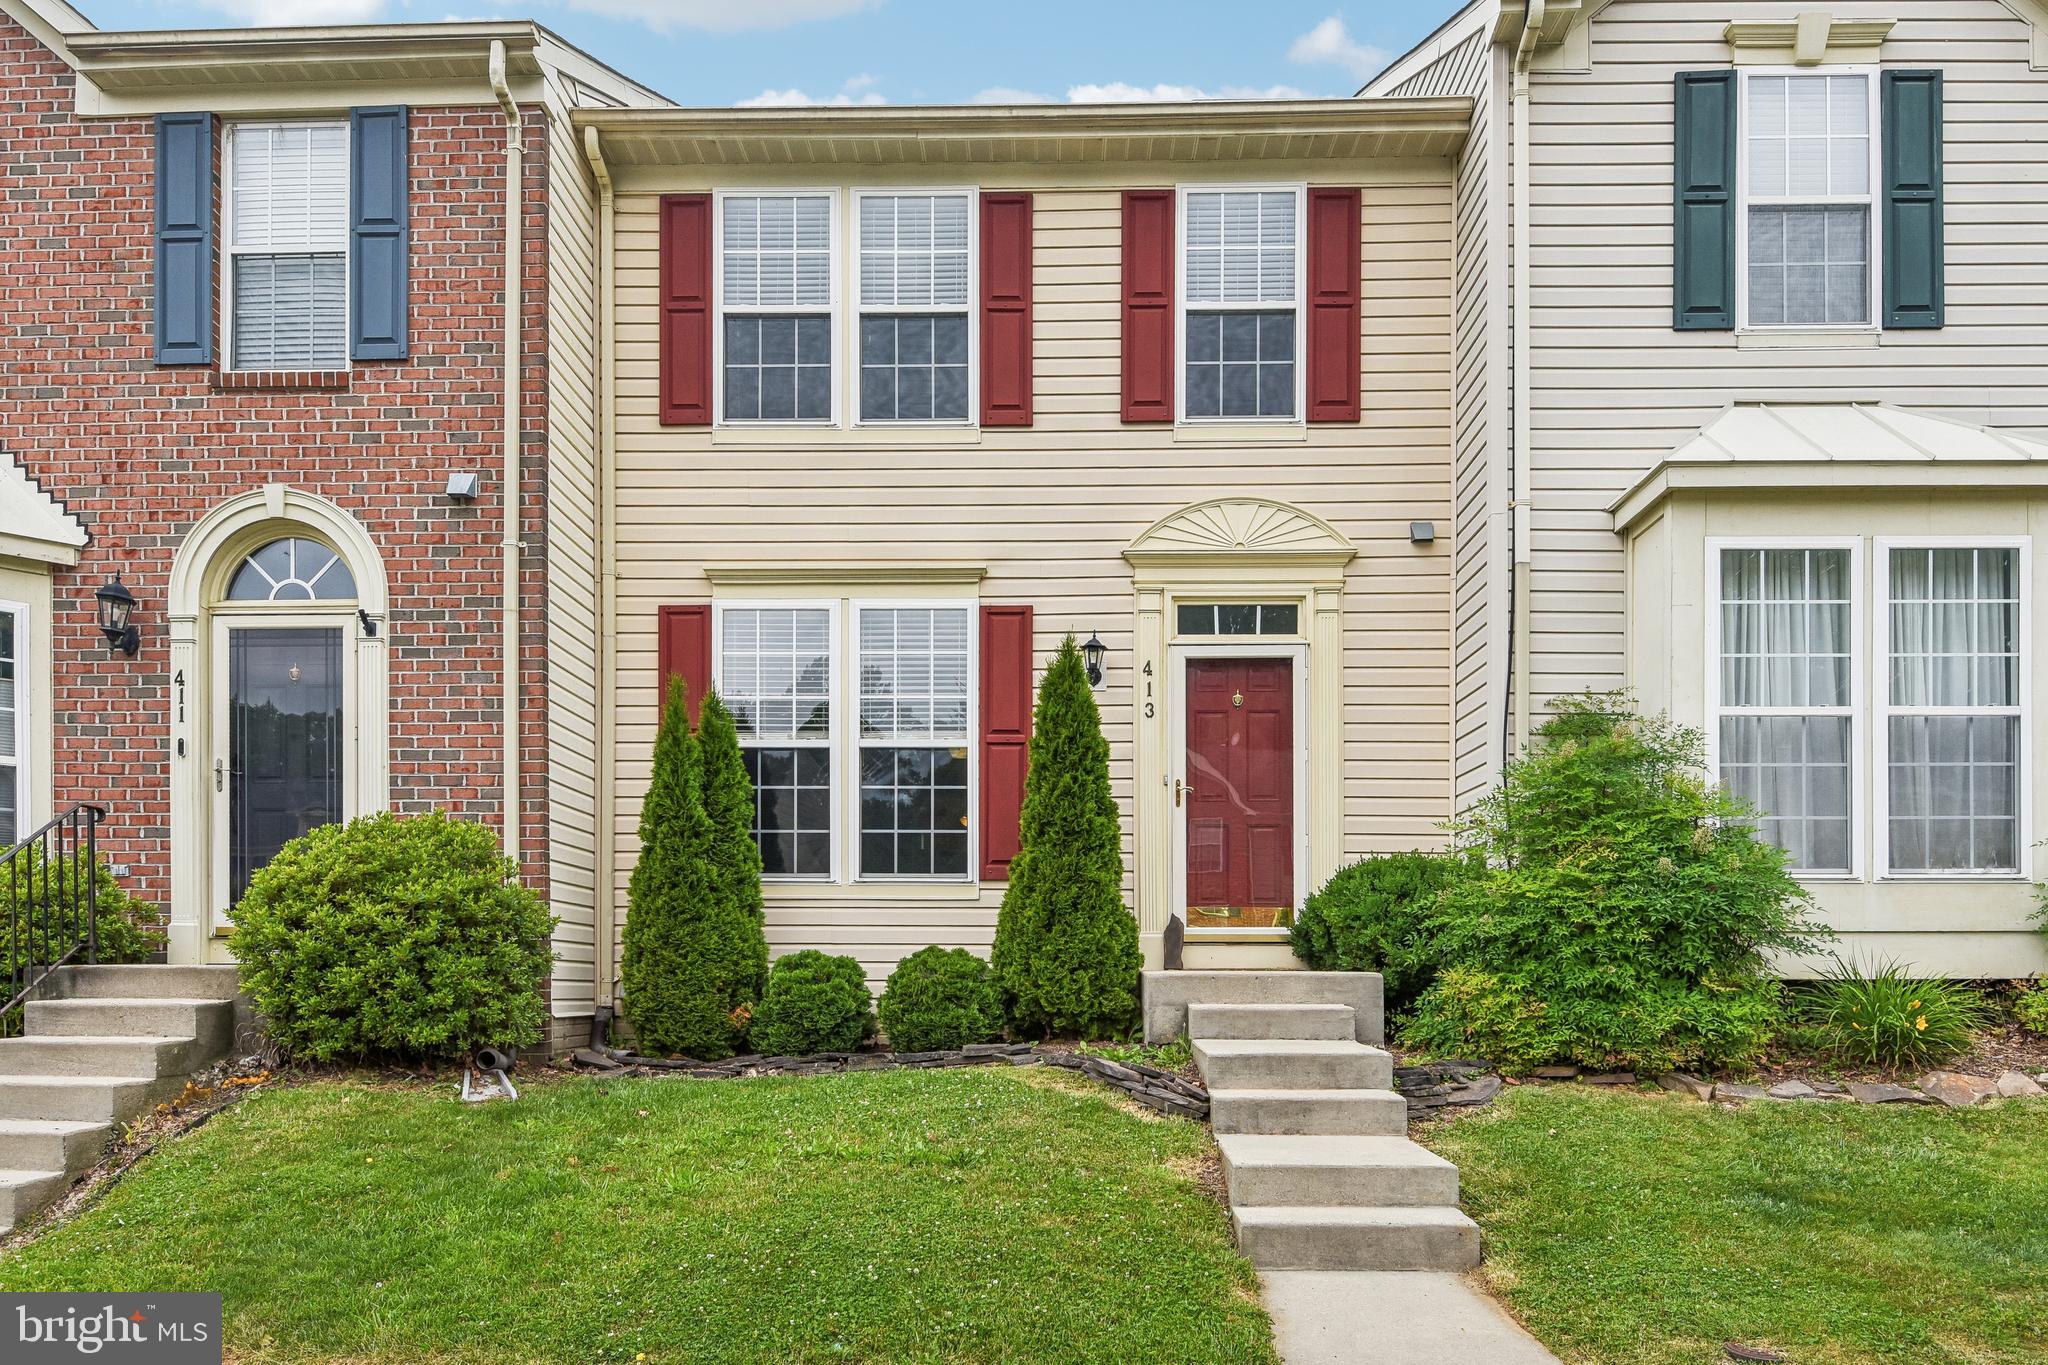
ABINGDON
413 FORELAND GARTH
3 Beds
2 Baths
2,089 Sq.Ft.
$339,900
MLS#: MDHR2056096

ABINGDON
3600 MARPAT DRIVE
3 Beds
1 Baths
1,350 Sq.Ft.
$280,000
MLS#: MDHR2059222

ABINGDON
305 TIREE COURT 403
2 Beds
2 Baths
1,421 Sq.Ft.
$299,900
MLS#: MDHR2059398
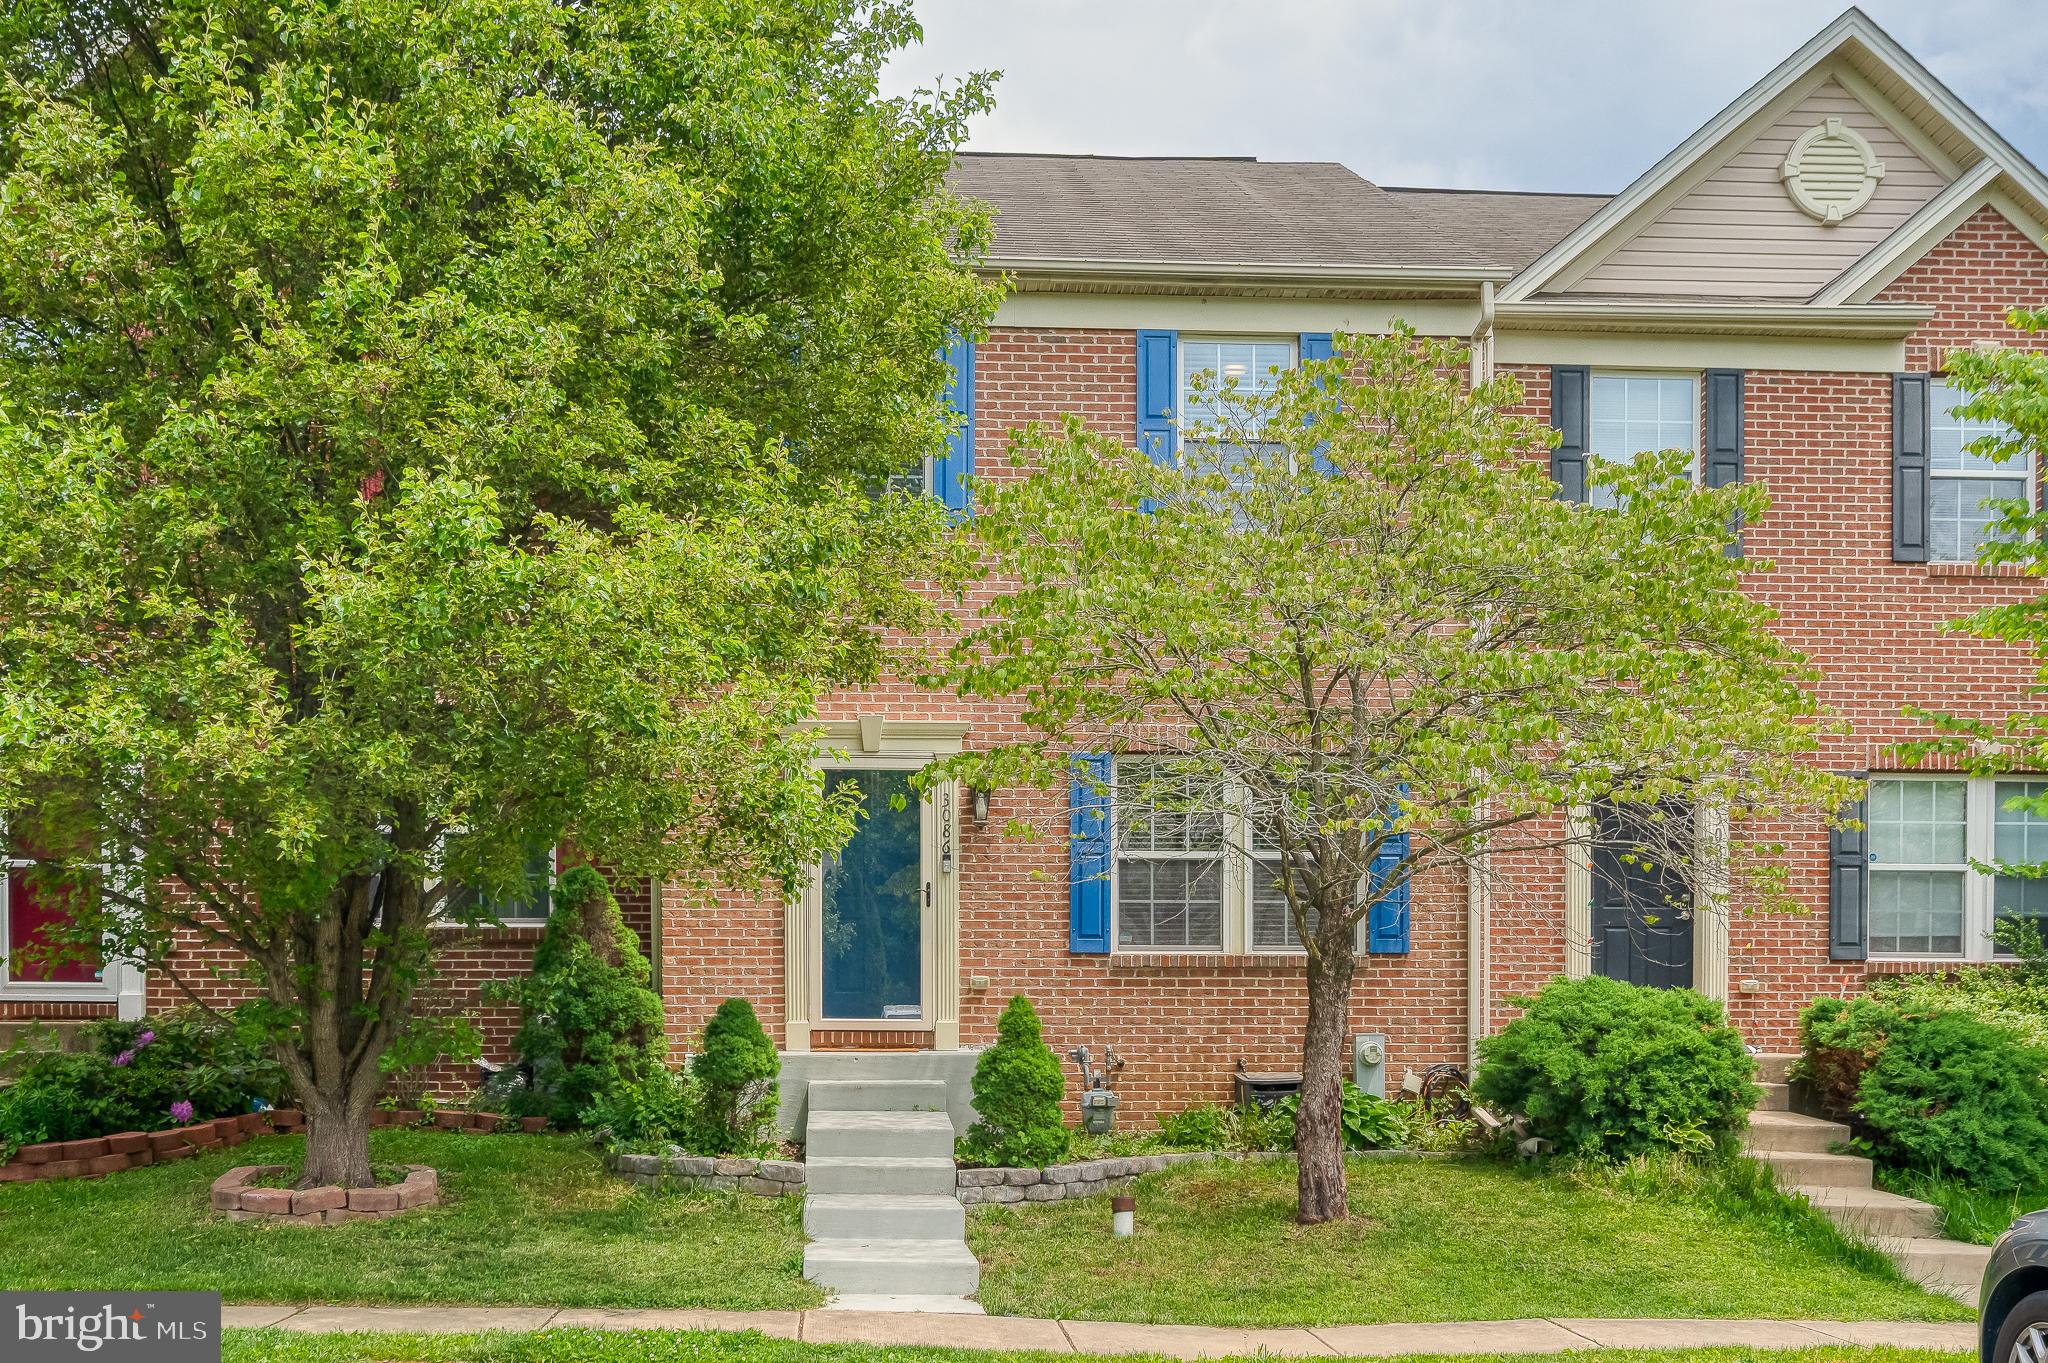
ABINGDON
3086 RAKING LEAF DRIVE
3 Beds
3 Baths
1,760 Sq.Ft.
$325,000
MLS#: MDHR2053938

ABINGDON
3142 TIPTON WAY
3 Beds
1 Baths
1,540 Sq.Ft.
$300,000
MLS#: MDHR2058890

ABINGDON
107 LAUREL VALLEY COURT
2 Beds
1 Baths
1,250 Sq.Ft.
$260,000
MLS#: MDHR2059014

ABINGDON
3163 FREESTONE COURT
3 Beds
2 Baths
2,359 Sq.Ft.
$369,900
MLS#: MDHR2058646

ABINGDON
304 SUNRAY COURT
3 Beds
2 Baths
1,660 Sq.Ft.
$299,900
MLS#: MDHR2059780

ABINGDON
3311 CHEVERLY COURT
3 Beds
2 Baths
1,500 Sq.Ft.
$315,000
MLS#: MDHR2058260
.png)