


Property
Beds
3
Full Baths
3
1/2 Baths
None
Year Built
2002
Sq.Footage
2,246
JUST UPDATED!! (September 2026): BRAND-NEW GE Stainless Steel appliances, SEVEN NEW Paneled Wood Doors with the mirrors gone, and light colored fresh paint in the hallway from the primary bedroom to its bath. Welcome to 38 Shady Brook Dr, an exceptional Thornhill model carriage villa — 3 bedrooms, 3 full baths, plus a dedicated main-level office — tucked on a coveted corner-front lot along the tree-lined main drive of the Villas at Shady Brook, Bucks County's premier 55+ active adult community. The clubhouse is just two buildings away — this is one of the very closest homes to it in the entire community, barely a three-minute stroll from your front door. Freshly completed this fall: the kitchen now shines with a complete suite of brand-new GE stainless steel appliances — a French-door refrigerator with ice and water through the door, a five-burner gas range with a center griddle, a top-control dishwasher, and an over-the-range microwave — and coming soon is a new Bedrosians Cloé glossy white tile backsplash, laid in a classic running bond with charcoal grout, is being installed to finish the look. Seven new paneled wood doors have replaced the old mirrored ones, the hallway from the primary bedroom to its bath wears fresh paint, and the upstairs bedroom window has been resealed and refinished. Roof replaced around 2020, gas furnace and central air replaced in 2020 (serviced Spring 2026) — the big-ticket items are simply done. A covered front entrance welcomes you into a bright foyer, where gleaming luxury vinyl flooring flows through much of the main level and vaulted ceilings in the living and dining areas draw the eye toward the inviting family room. There, recessed lighting crowns a stone-wall gas fireplace with remote, flanked by a handsome built-in media wall with a complete surround-sound music and video system that stays with the home. The kitchen's abundant bisque cabinetry — tall uppers with elegant trim and convenient pull-out shelving — pairs beautifully with granite countertops and accent lighting, now anchored by the new stainless suite. The primary suite is a true retreat, with a cathedral ceiling, a dramatic arched half-moon window, two generous walk-in closets, and a bath with dual sinks, an oversized stall shower, and a linen closet. A sunny second bedroom and a full hall bath round out the wing, while the Thornhill's signature sun-lit office — with custom built-in wall-to-wall cabinetry and an L-shaped desk — makes working from home a pleasure. Upstairs, the full-size loft serves as a private third bedroom or guest retreat with wall-to-wall closet storage and its own three-piece bath with a tiled walk-in shower. Meticulously kept by its original owner since 2002, the home also offers a newly upgraded in-ground irrigation system (2026), a private deck, a security system, keyless entry, and an attached two-car garage with additional storage. And then there's the multi-million-dollar clubhouse — it's like living at a country club: grand ballroom and sports bar, fitness center with locker rooms, library, billiards and card rooms, an indoor pool, a resort-style outdoor pool with hot tub, Har-Tru tennis, pickleball, bocce, shuffleboard, walking trails past ponds and a gazebo, gardening plots, and events nearly every day. The $389 monthly fee covers lawn care, snow removal, trash, and common areas, so you can lock the door and go. All of it just minutes to the new Wegmans, Route 1 shopping and dining, I-95 and both turnpikes, with regional rail to Philadelphia and New York close by.
Features & Amenities
Interior
-
Other Interior Features
Eat-in Kitchen, Recessed Lighting, Walk-In Closet(s), Sound System, Built-in Features, Open Floorplan
-
Total Bedrooms
3
-
Bathrooms
3
-
Above Grade Finished Area
2246.0
-
Basement YN
NO
-
Cooling YN
YES
-
Cooling
Central Air, Electric
-
Fireplace YN
YES
-
Heating YN
YES
-
Heating
Natural Gas, Forced Air
-
Main Level Bedrooms
2
-
Pet friendly
N/A
Exterior
-
Garage
Yes
-
Garage spaces
2
-
Construction Materials
Frame
-
Parking
Garage, Driveway, Inside Entrance, Attached
-
Patio and Porch Features
Patio
-
Pool
Yes
-
Pool Features
Community
-
Waterfront YN
NO
Area & Lot
-
Lot Features
Corner Lot
-
Lot Size(acres)
0.09
-
Lot Size(square feet)
4,056
-
Property Type
Residential
-
Property Sub Type
Townhouse
-
Architectural Style
Carriage House
Price
-
Sales Price
$759,000
-
Tax Amount
$9,808
-
Sq. Footage
2,246
-
Price/SqFt
$337
HOA
-
Association
YES
-
Association Fee
$389
-
Association Fee Frequency
Monthly
-
Association Fee Includes
N/A
School District
-
Elementary School
N/A
-
Middle School
N/A
-
High School
N/A
Property Features
-
New Construction
NO
-
Association Amenities
Clubhouse, Tennis Court(s), Fitness Center, Billiard Room, Party Room, Game Room, Spa/Hot Tub, Jogging Path
-
Foundation Details
Slab
-
Senior Community YN
YES
-
Sewer
Public Sewer
-
Tax Lot
079-066
-
Water Source
Public
Schedule a Showing
Showing scheduled successfully.
Mortgage calculator
Estimate your monthly mortgage payment, including the principal and interest, property taxes, and HOA. Adjust the values to generate a more accurate rate.
Your payment
Principal and Interest:
$
Property taxes:
$
HOA fees:
$
Total loan payment:
$
Total interest amount:
$
Location
County
BUCKS
Elementary School
Middle School
High School
Listing Courtesy of Lauren Cardonick, Real of Pennsylvania
RealHub Information is provided exclusively for consumers' personal, non-commercial use, and it may not be used for any purpose other than to identify prospective properties consumers may be interested in purchasing. All information deemed reliable but not guaranteed and should be independently verified. All properties are subject to prior sale, change or withdrawal. RealHub website owner shall not be responsible for any typographical errors, misinformation, misprints and shall be held totally harmless.

Salesperson, Realtor
Emily Simpson
Call Emily today to schedule a private showing.

* Listings on this website come from the FMLS IDX Compilation and may be held by brokerage firms other than the owner of this website. The listing brokerage is identified in any listing details. Information is deemed reliable but is not guaranteed. If you believe any FMLS listing contains material that infringes your copyrighted work please click here to review our DMCA policy and learn how to submit a takedown request.© 2024 FMLS.
Related Properties
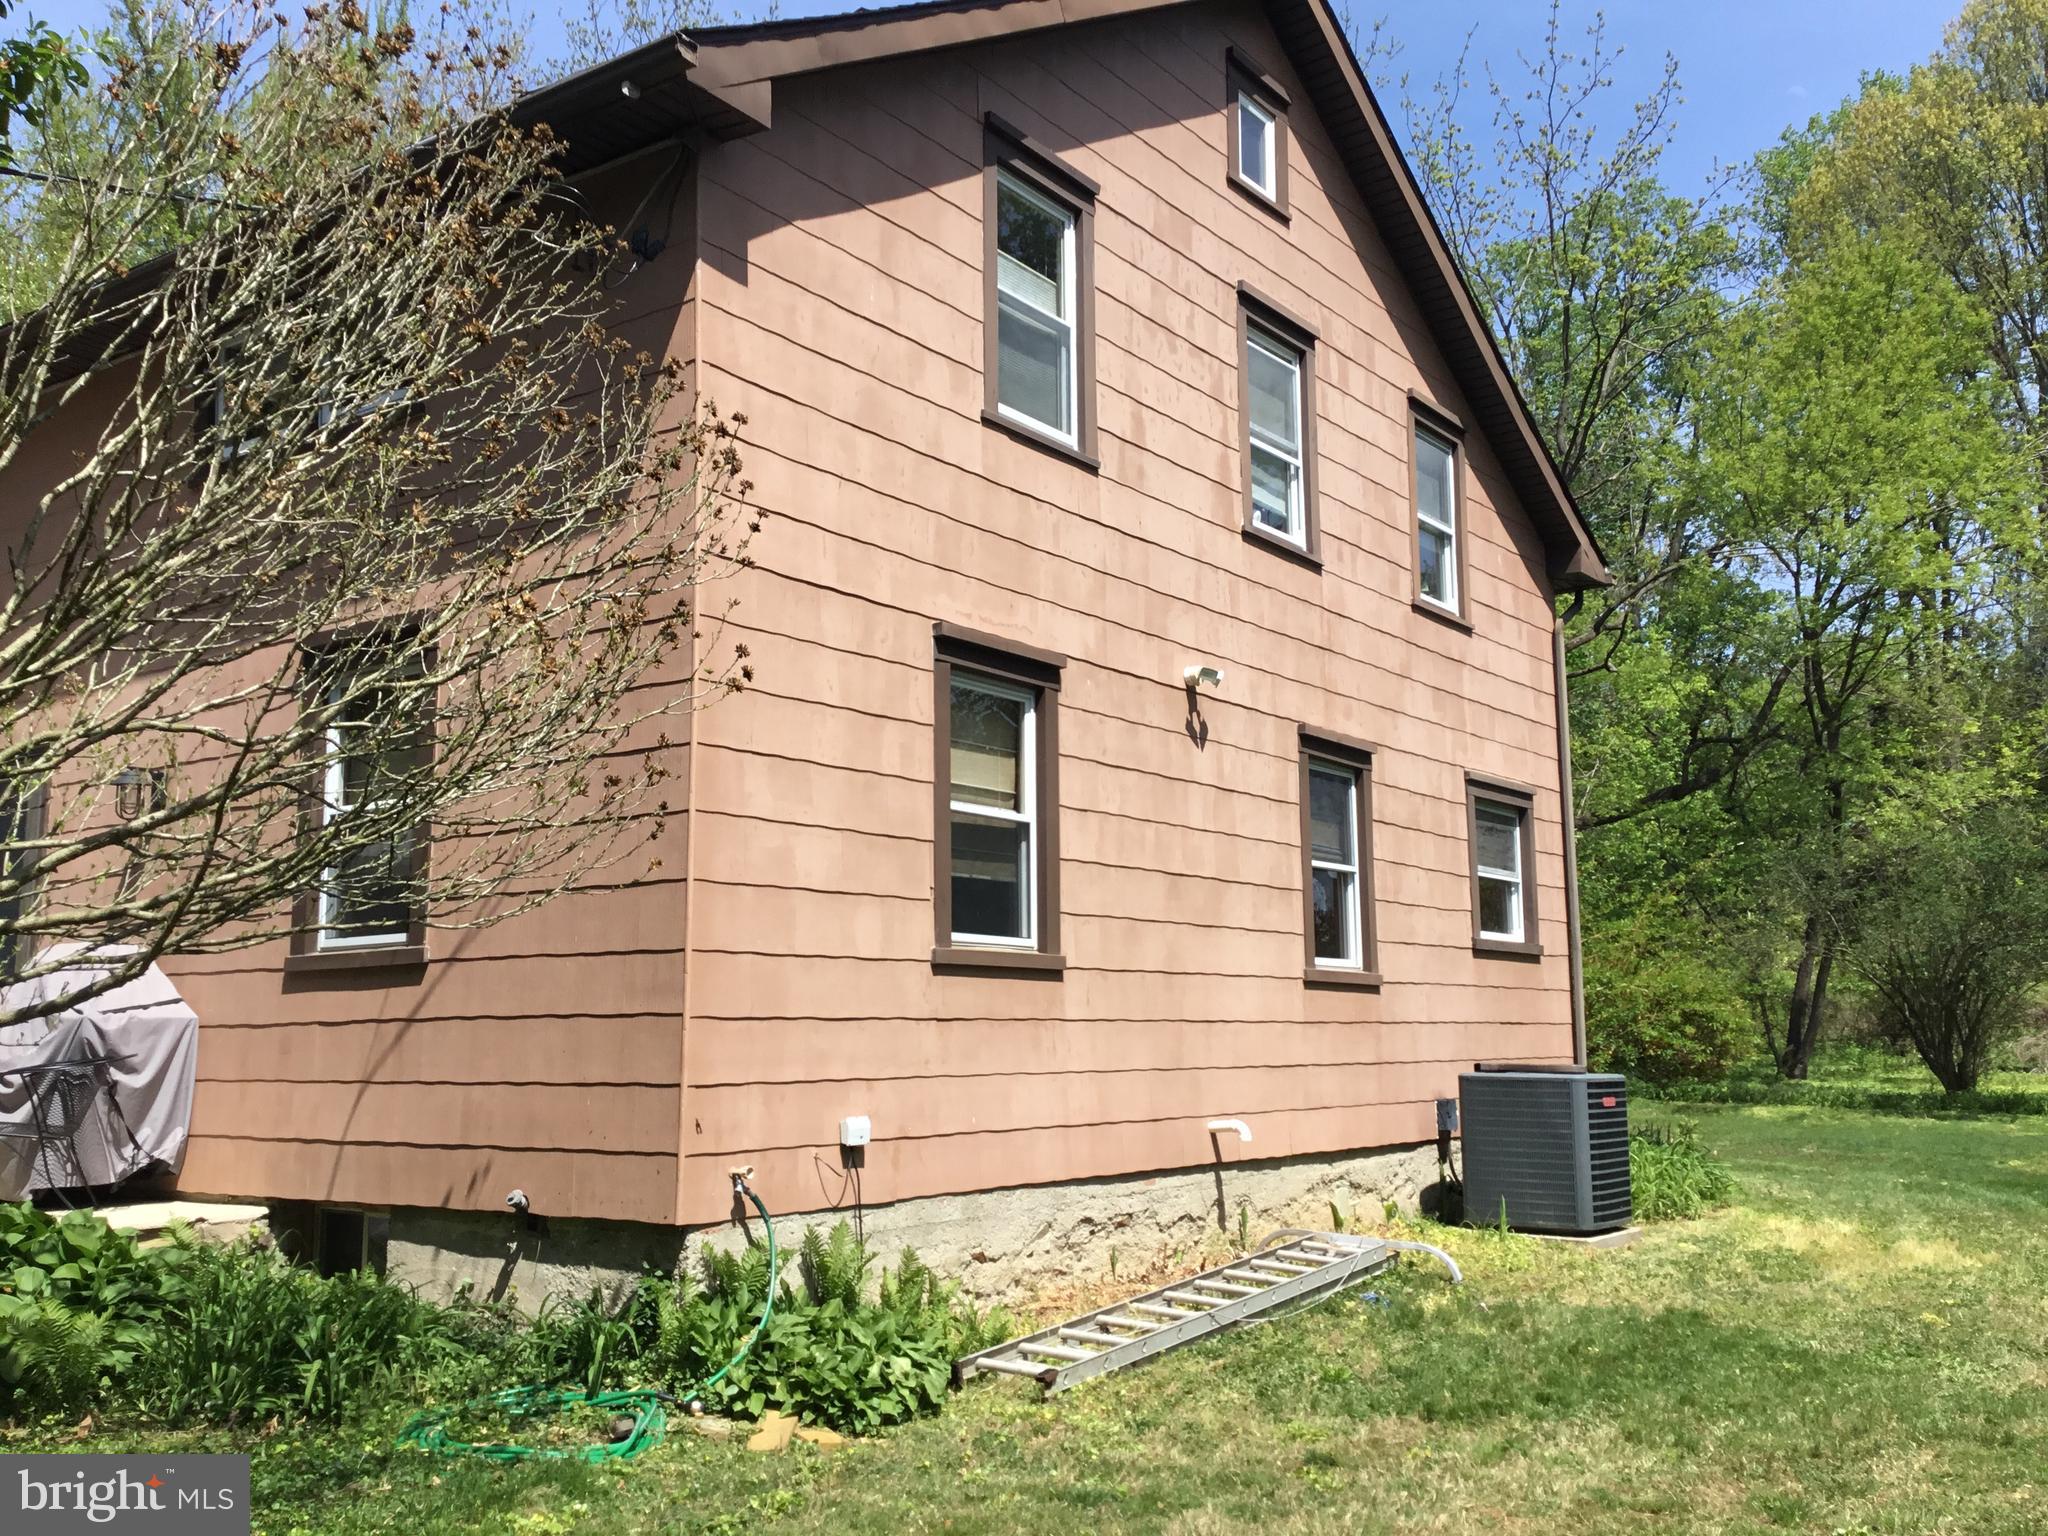
LANGHORNE
1420 SUPER HIGHWAY
3 Beds
2 Baths
2,304 Sq.Ft.
$900,000
MLS#: PABU2108706
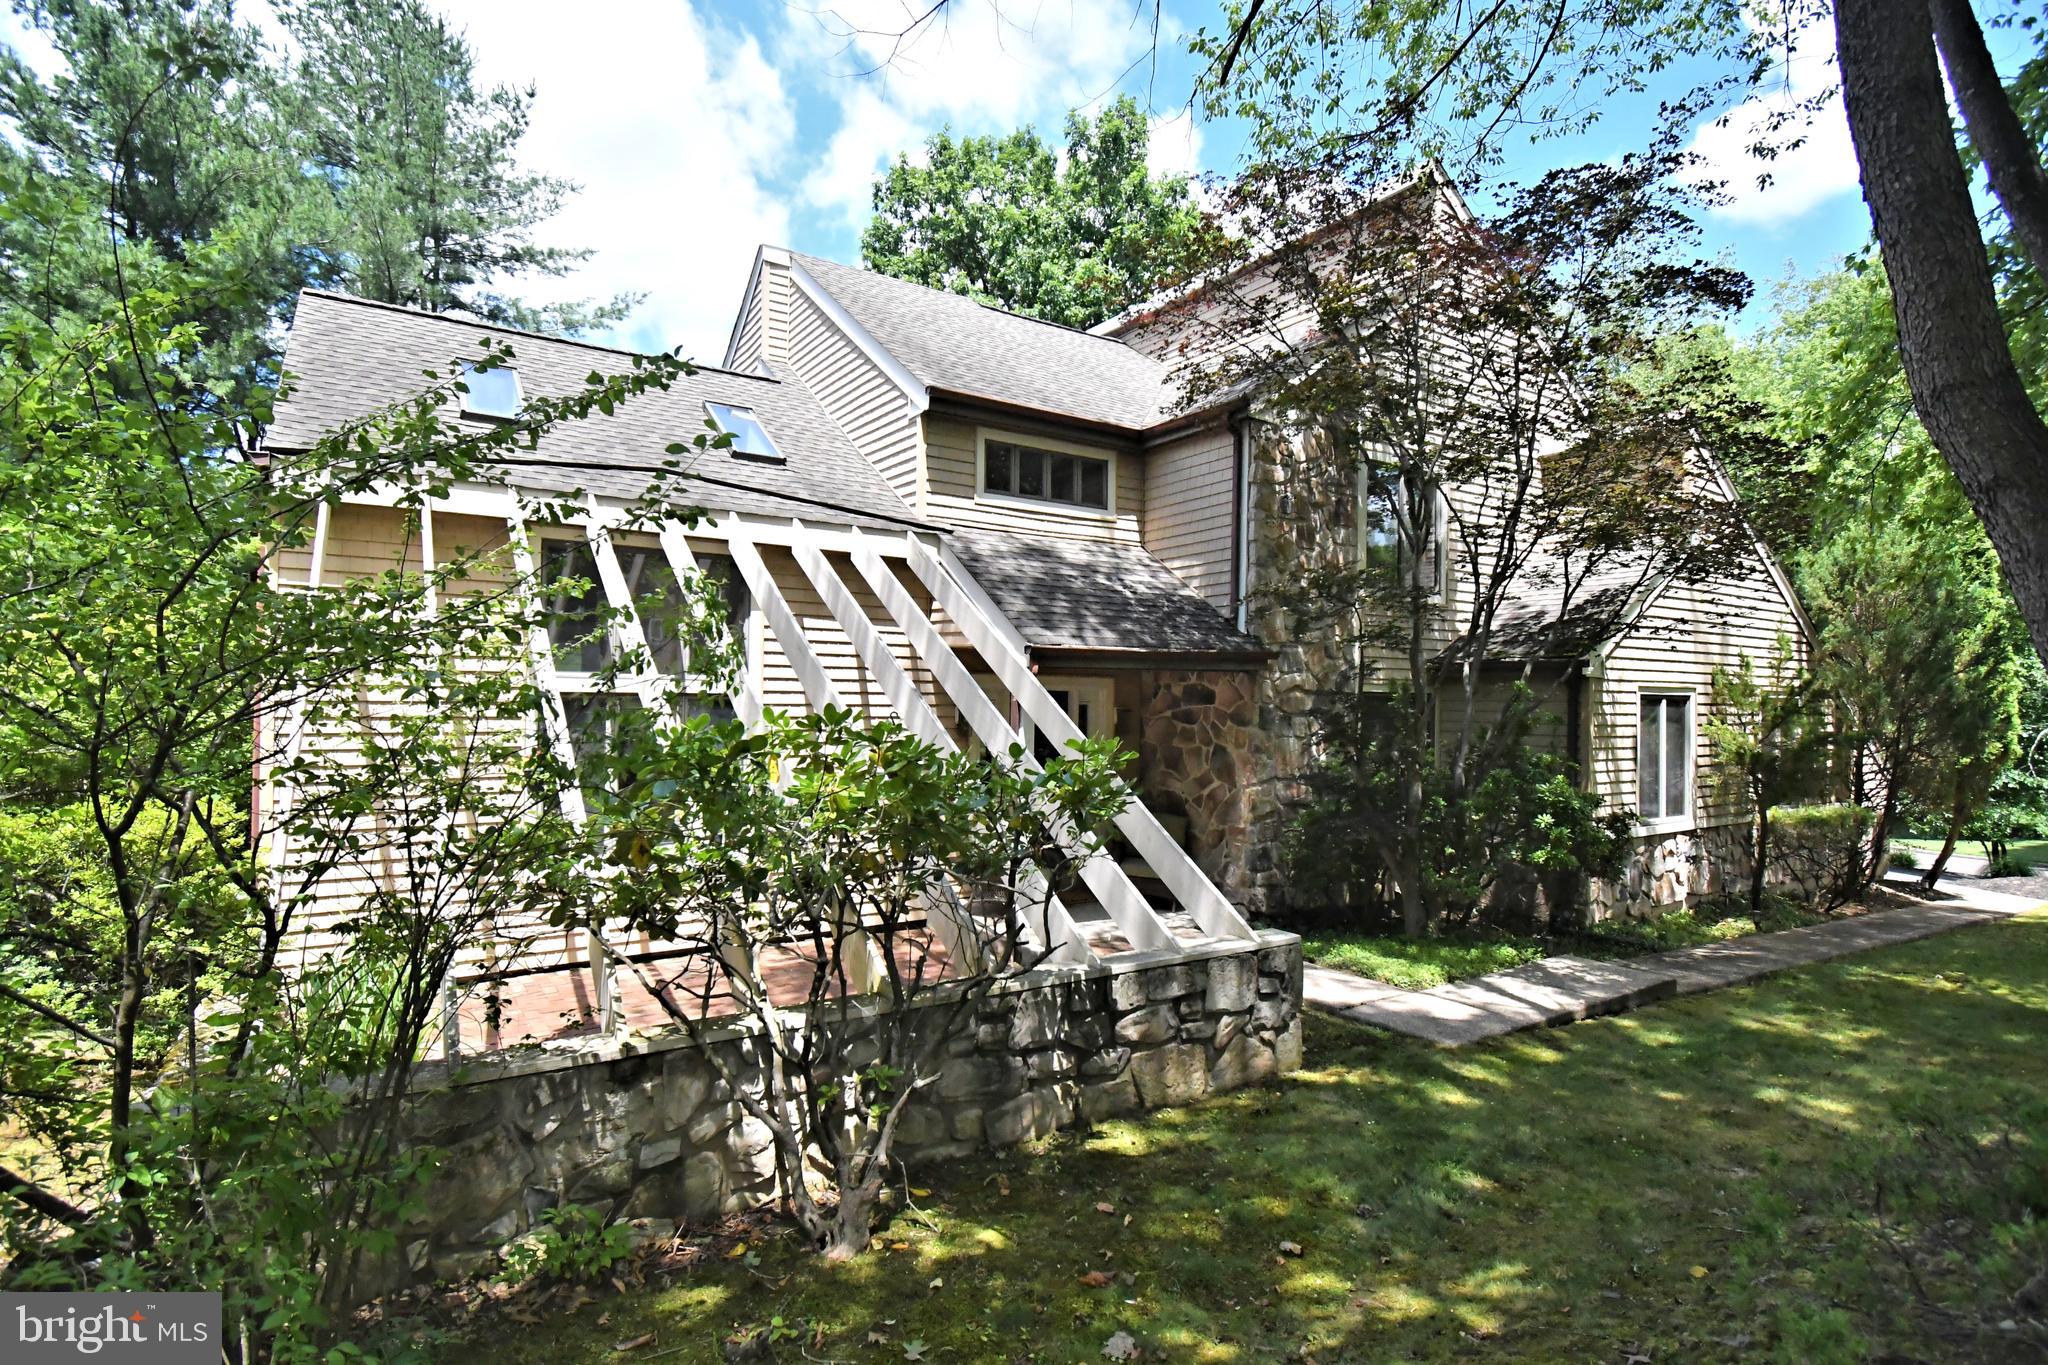
LANGHORNE
22 WYCHWOOD LANE
4 Beds
3 Baths
2,856 Sq.Ft.
$799,900
MLS#: PABU2125844

LANGHORNE
209 SAINT JAMES DRIVE
3 Beds
3 Baths
4,715 Sq.Ft.
$899,900
MLS#: PABU2130172
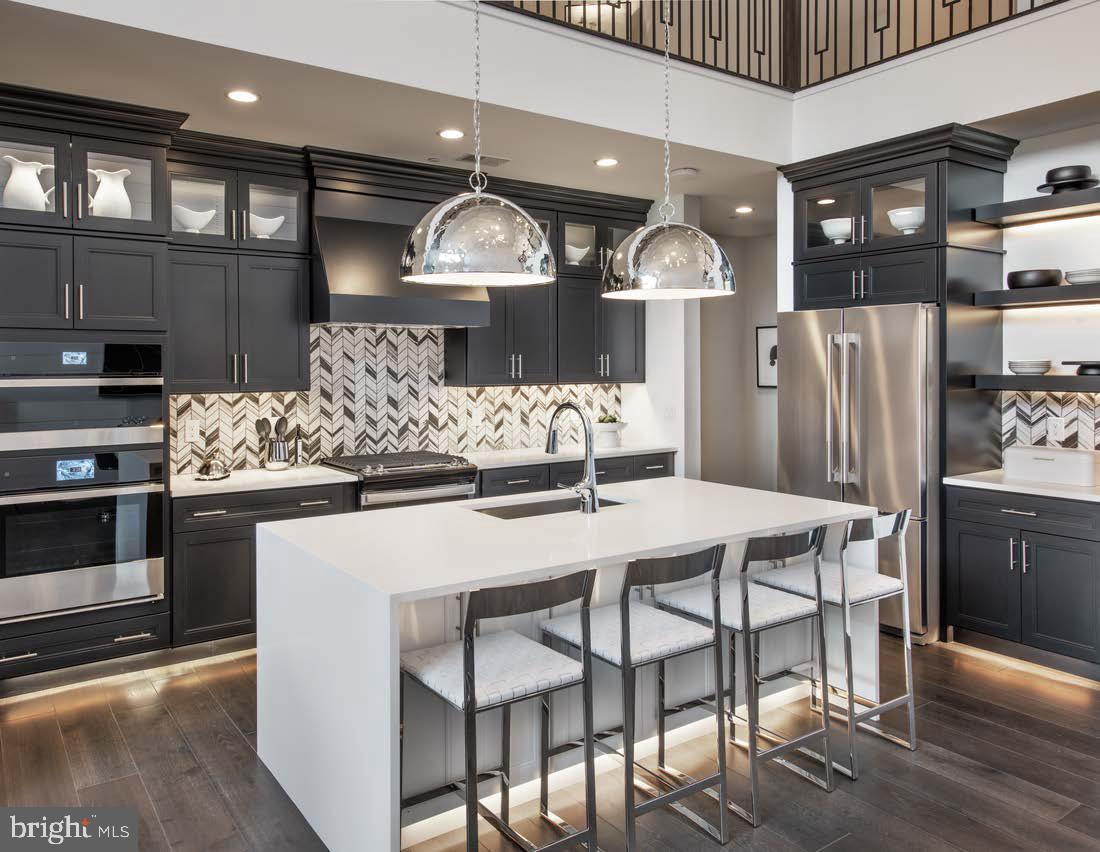
LANGHORNE
411 COLE LANE LOT 133
3 Beds
3 Baths
2,361 Sq.Ft.
$899,000
MLS#: PABU2119482

LANGHORNE
451 KNOLLBROOK DRIVE
4 Beds
2 Baths
2,992 Sq.Ft.
$879,000
MLS#: PABU2129044

LANGHORNE
623 SAINT JAMES COURT
3 Beds
3 Baths
3,072 Sq.Ft.
$849,900
MLS#: PABU2127618
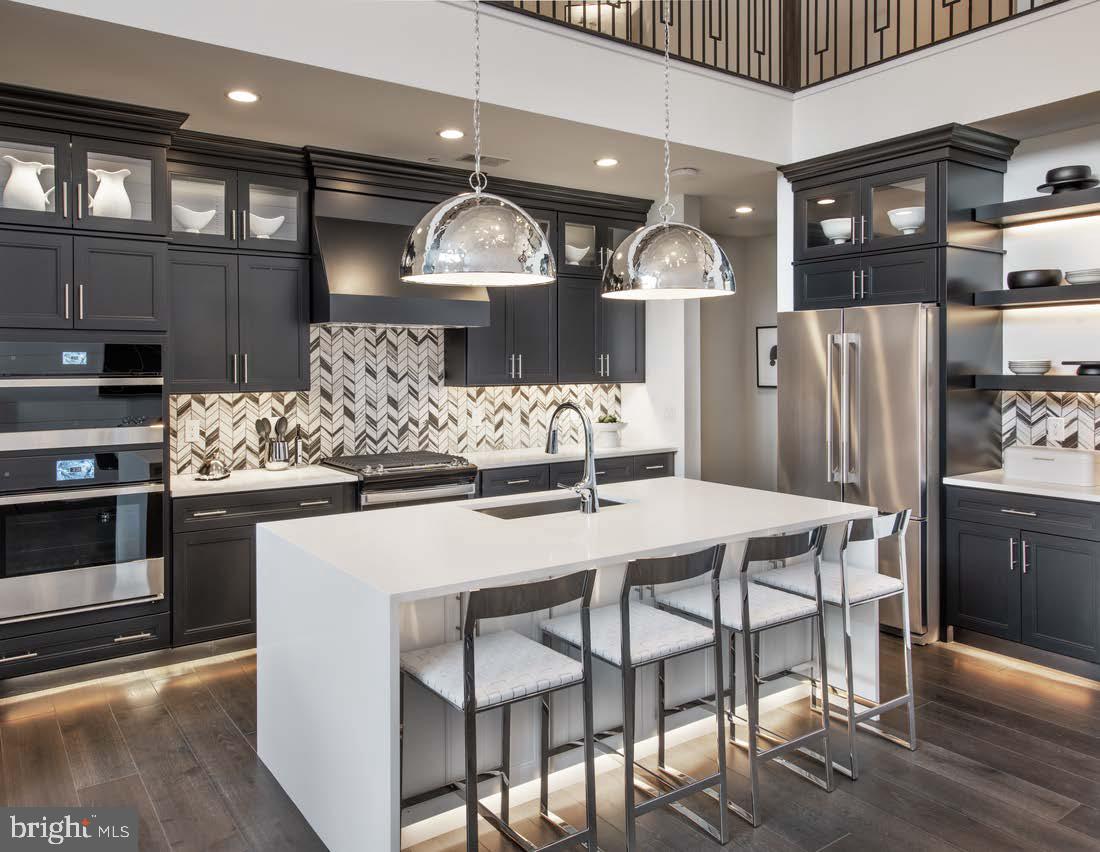
LANGHORNE
423 COLE LANE LOT 139
3 Beds
3 Baths
2,361 Sq.Ft.
$889,000
MLS#: PABU2119486

LANGHORNE
209 N BELLEVUE AVENUE
7 Beds
3 Baths
4,045 Sq.Ft.
$899,900
MLS#: PABU2113442
LANGHORNE
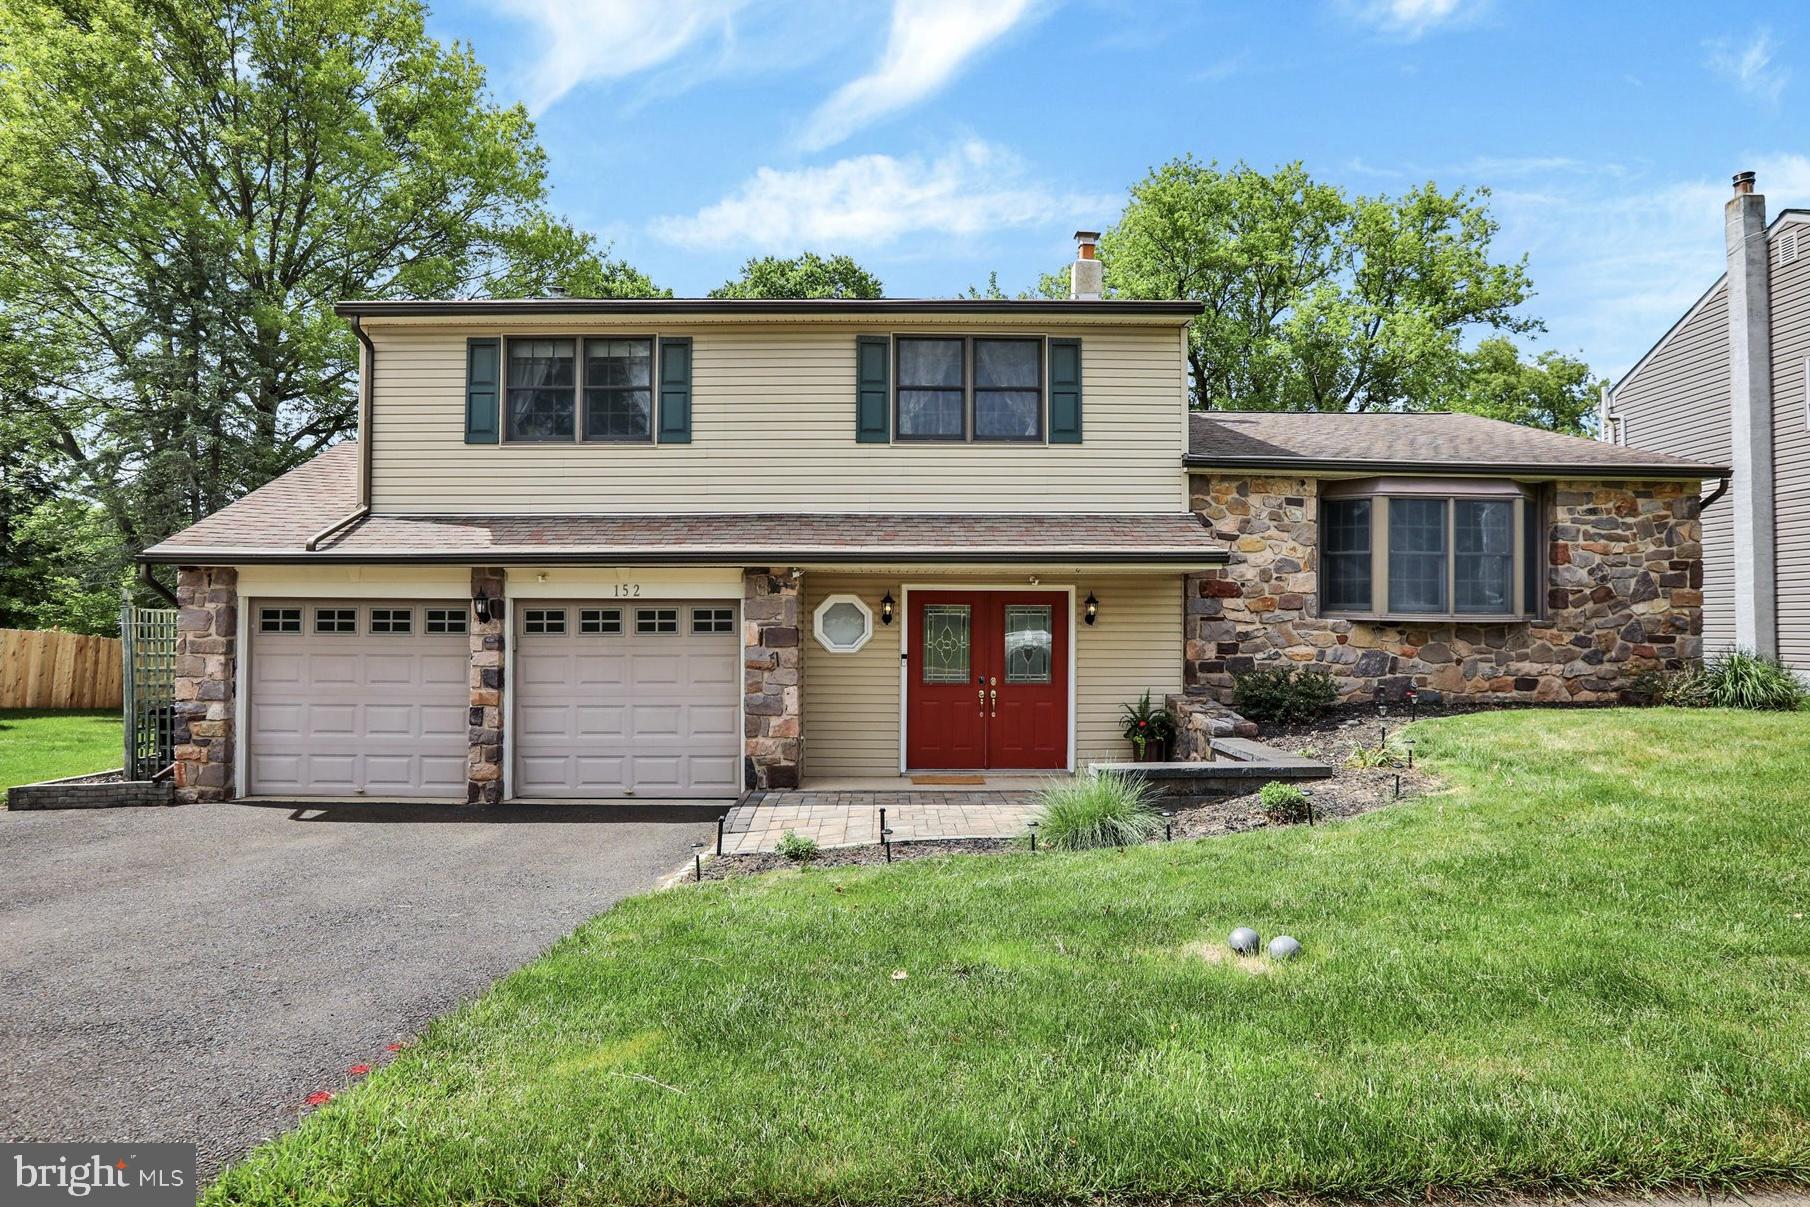
152 WINDHAM
4 Beds
2 Baths
2,272 Sq.Ft.
$675,000
MLS#: PABU2122394

LANGHORNE
421 HIGHLAND AVENUE W
5 Beds
3 Baths
3,520 Sq.Ft.
$849,999
MLS#: PABU2129182
.png)