
Features & Amenities

Interior

  • Other Interior Features

    Cathedral Ceiling(s)

  • Total Bedrooms

    5

  • Bathrooms

    3

  • 1/2 Bathrooms

    1

  • Above Grade Finished Area

    3596.0

  • Basement YN

    YES

  • Cooling YN

    YES

  • Cooling

    Central Air, Electric

  • Fireplace YN

    NO

  • Heating YN

    YES

  • Heating

    Natural Gas, Forced Air

  • Main Level Bedrooms

    1

  • Pet friendly

    N/A

Exterior

  • Garage

    No

  • Construction Materials

    Brick

  • Parking

    Off Street, On Street

  • Patio and Porch Features

    Patio

  • Pool

    No

  • Waterfront YN

    NO

Area & Lot

  • Lot Size(acres)

    0.16

  • Lot Size(square feet)

    6,829

  • Property Type

    Residential

  • Property Sub Type

    Single Family Residence

  • Architectural Style

    Split Level

Price

  • Sales Price

    $799,999

  • Tax Amount

    $8,809

  • Sq. Footage

    3,596

  • Price/SqFt

    $222

HOA

  • Association

    No

School District

  • Elementary School

    N/A

  • Middle School

    N/A

  • High School

    WHEATON

Property Features

  • New Construction

    NO

  • Foundation Details

    Permanent

  • Senior Community YN

    NO

  • Sewer

    Public Sewer

  • Tax Lot

    13

  • Water Source

    Public

Schedule a Showing

Showing scheduled successfully.

<
>
IN PERSON
VIA CHAT

What is 3 + 4 ?


Mortgage calculator

Estimate your monthly mortgage payment, including the principal and interest, property taxes, and HOA. Adjust the values to generate a more accurate rate.

Your payment

Principal and Interest:

$

Property taxes:

$

HOA fees:

$

Total loan payment:

$

Total interest amount:

$

Location

County

MONTGOMERY

Elementary School

Middle School

High School

WHEATON

Listing Courtesy of Juan Carlos Flores, Alex Cooper Auctioneers, Inc.

RealHub Information is provided exclusively for consumers' personal, non-commercial use, and it may not be used for any purpose other than to identify prospective properties consumers may be interested in purchasing. All information deemed reliable but not guaranteed and should be independently verified. All properties are subject to prior sale, change or withdrawal. RealHub website owner shall not be responsible for any typographical errors, misinformation, misprints and shall be held totally harmless.

Agent Emily Simpson

Salesperson, Realtor

Emily Simpson

Call Emily today to schedule a private showing.


* Listings on this website come from the FMLS IDX Compilation and may be held by brokerage firms other than the owner of this website. The listing brokerage is identified in any listing details. Information is deemed reliable but is not guaranteed. If you believe any FMLS listing contains material that infringes your copyrighted work please review our DMCA policy and learn how to submit a takedown request.© 2024 FMLS.
OPEN HOUSE DATES:
SATURDAY JUNE 27, 2026  2:00 - 4:00 PM
WEDNESDAY JULY 1, 2026 4:00 - 6:00 PM
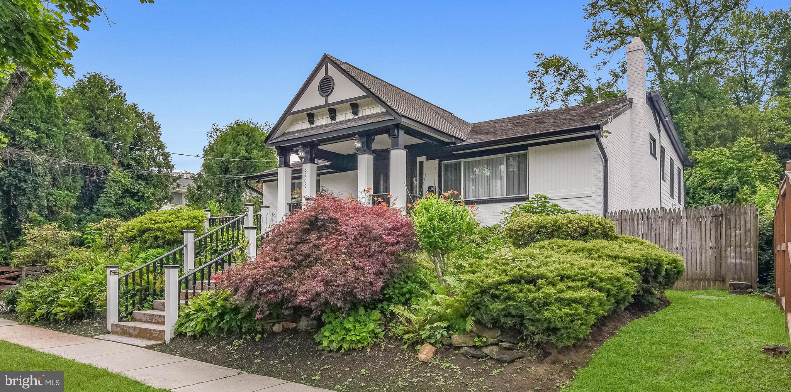
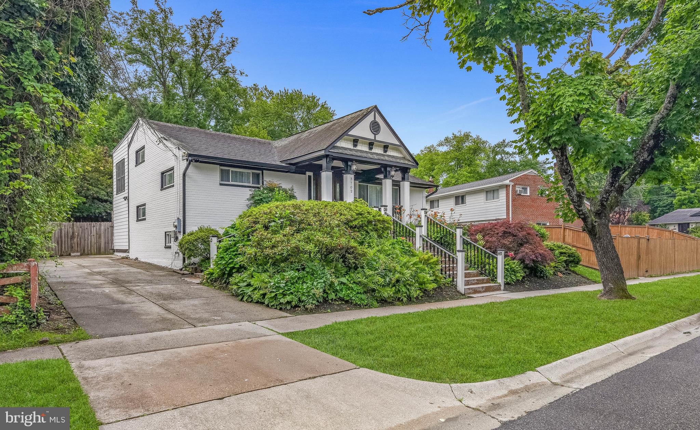
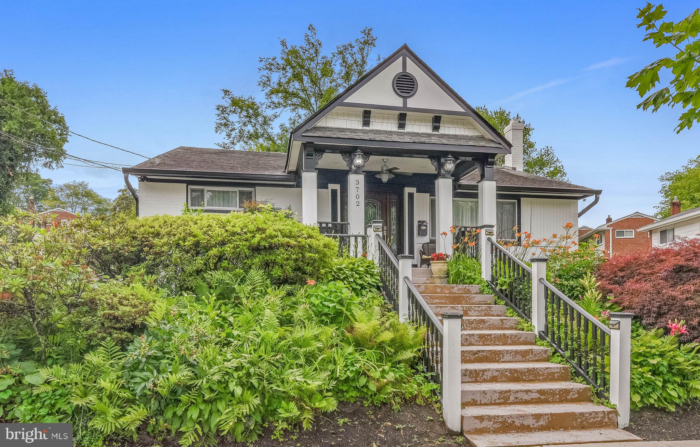
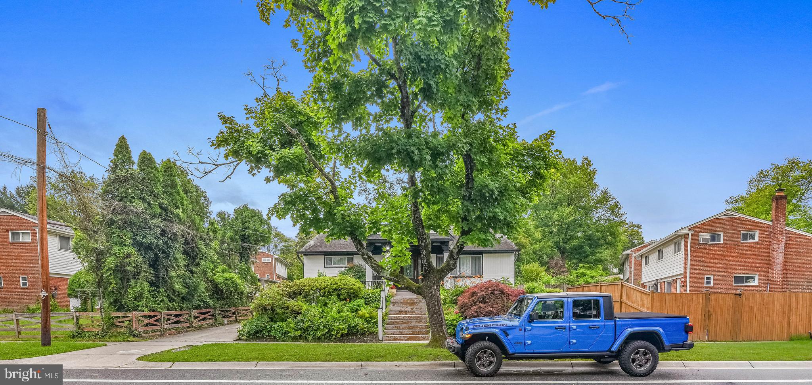
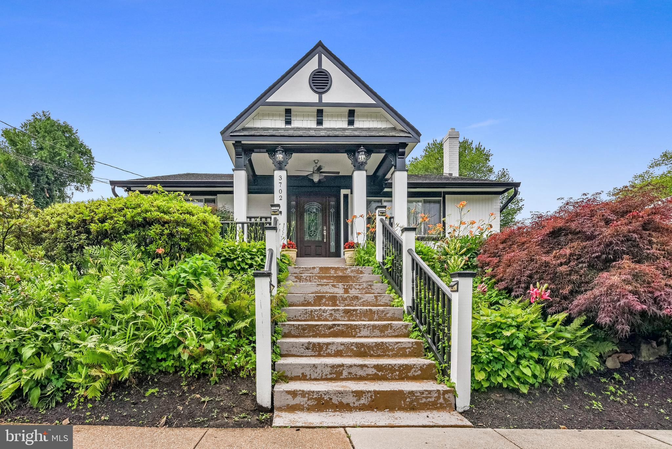
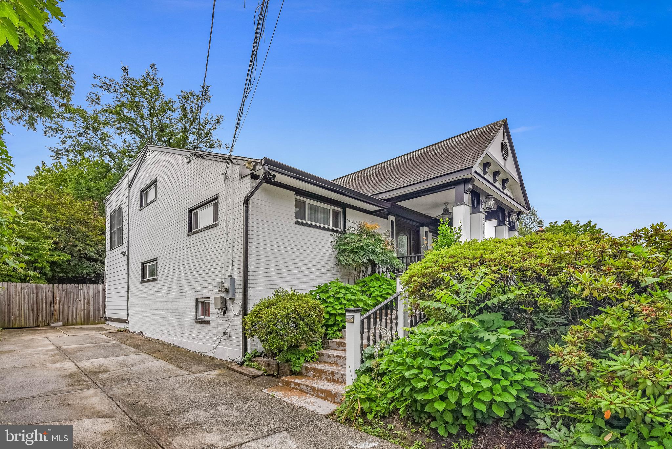
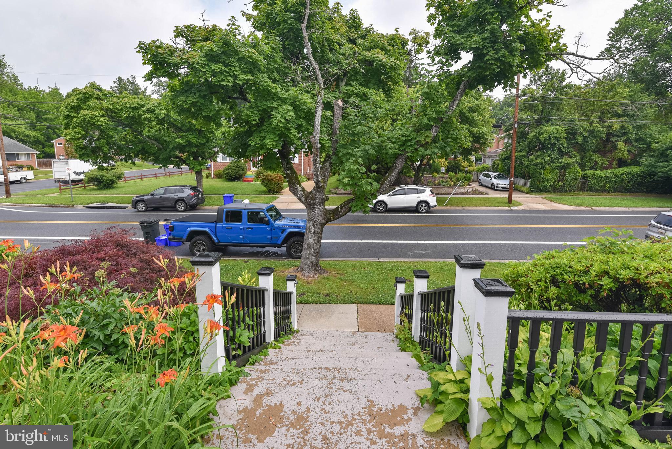
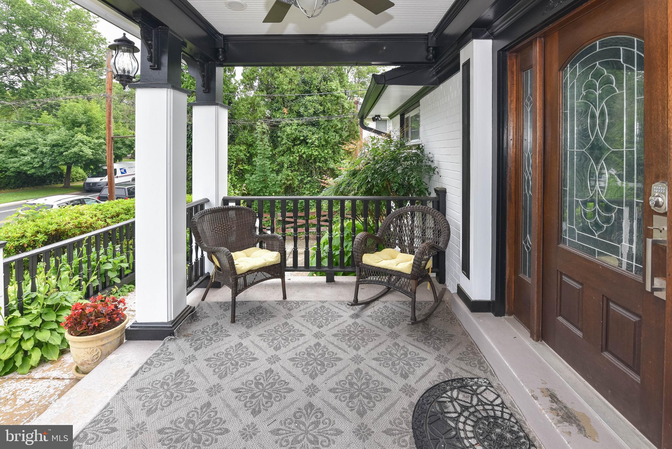
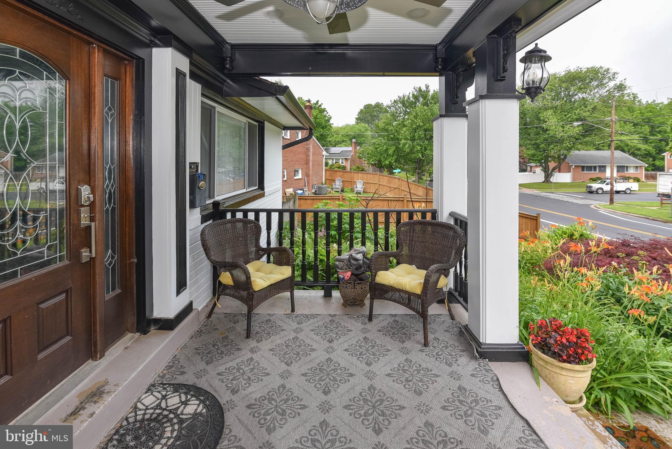
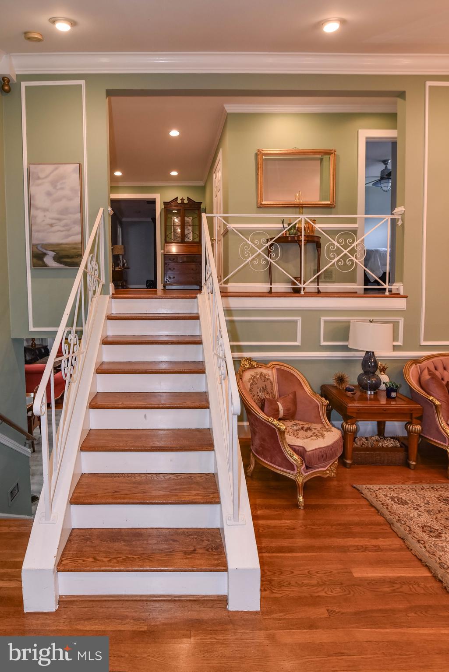
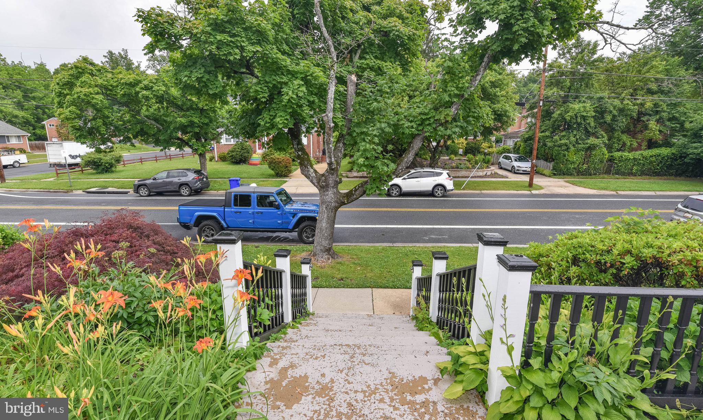
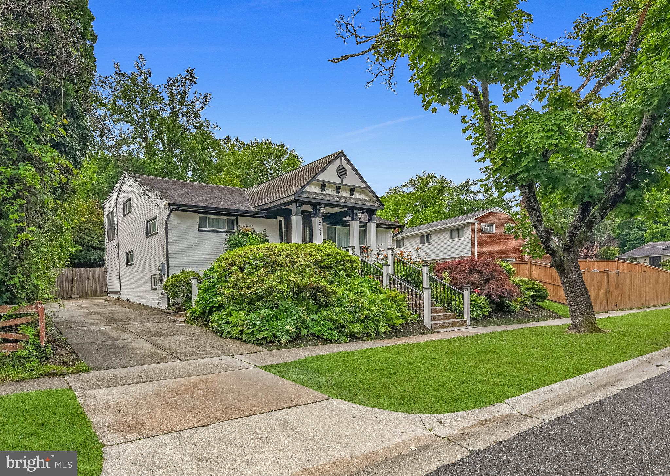
Welcome to 3702 May Street, a beautifully maintained split-level residence nestled in a sought-after Silver Spring location. Surrounded by mature landscaping and enhanced by luxurious hardscaping, this impressive home offers exceptional curb appeal, generous living spaces, and thoughtfully designed indoor and outdoor amenities.

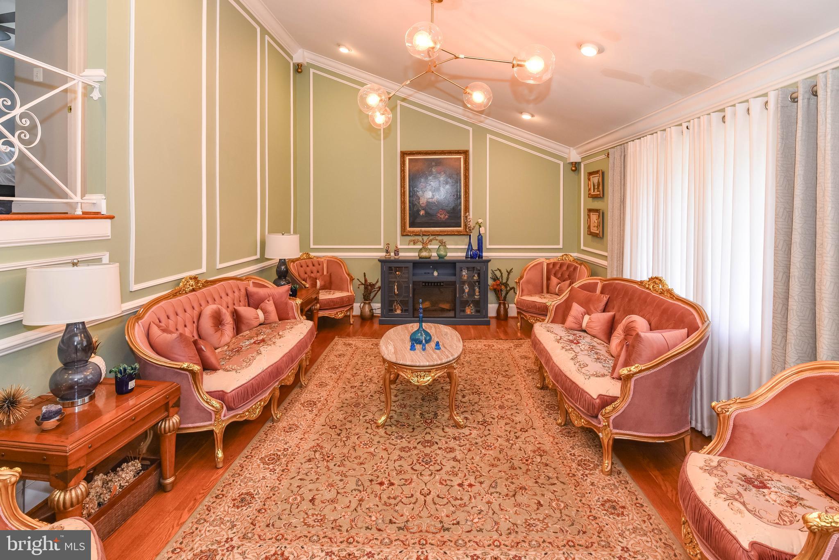
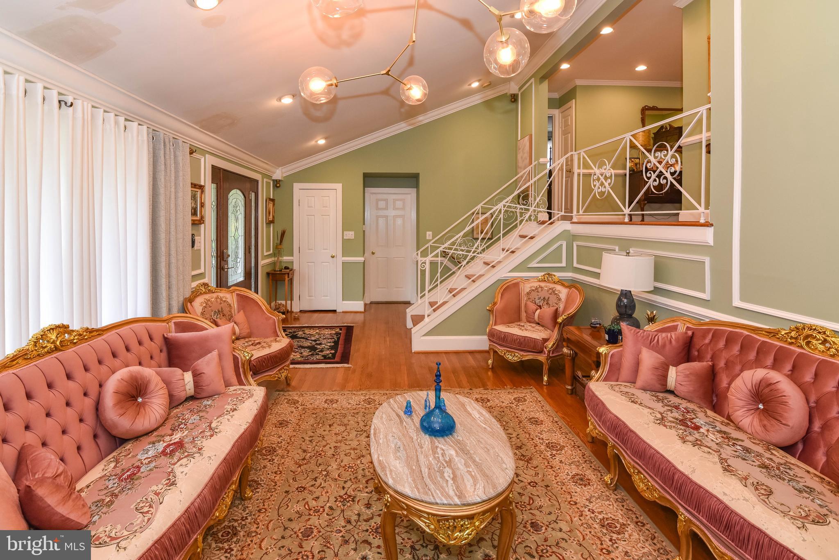
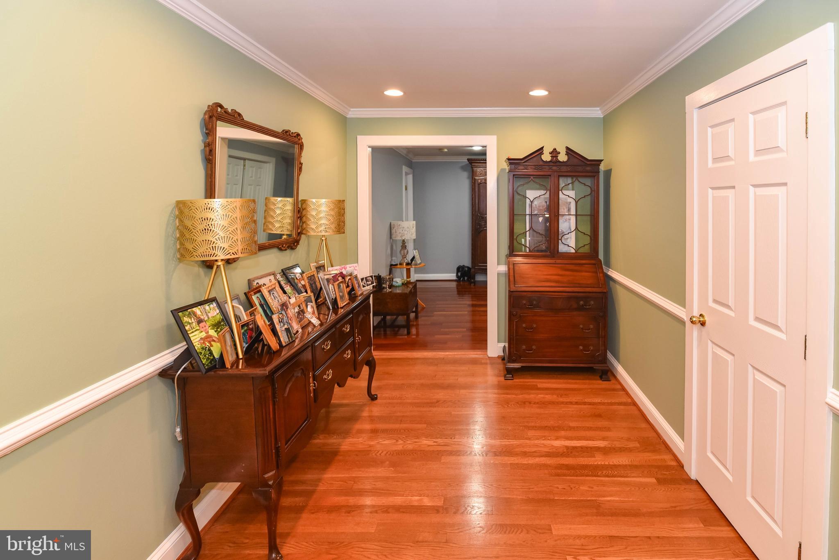
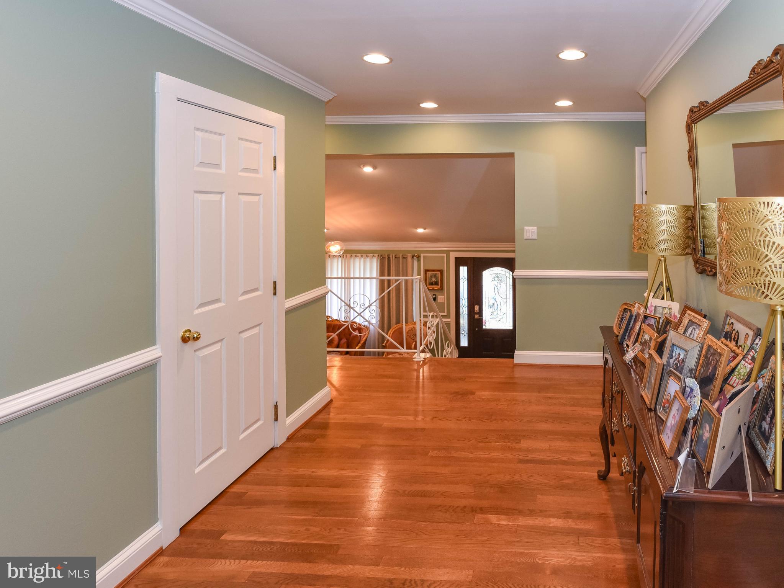
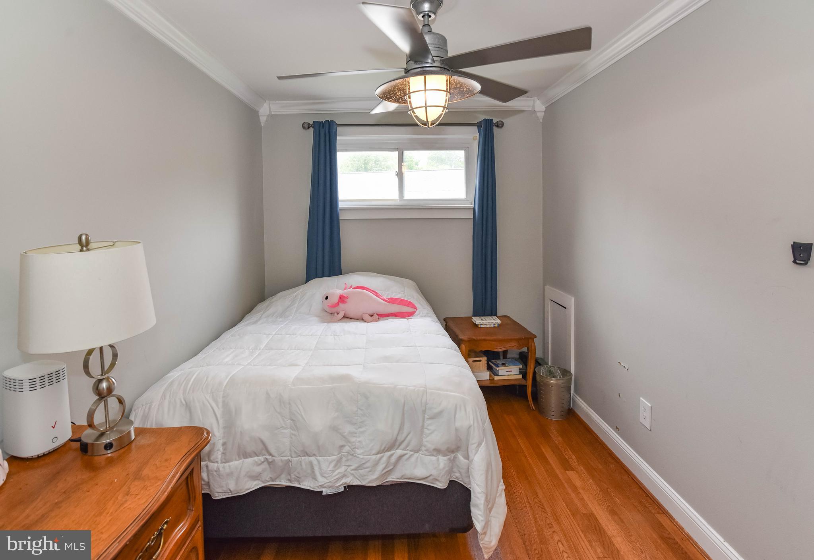
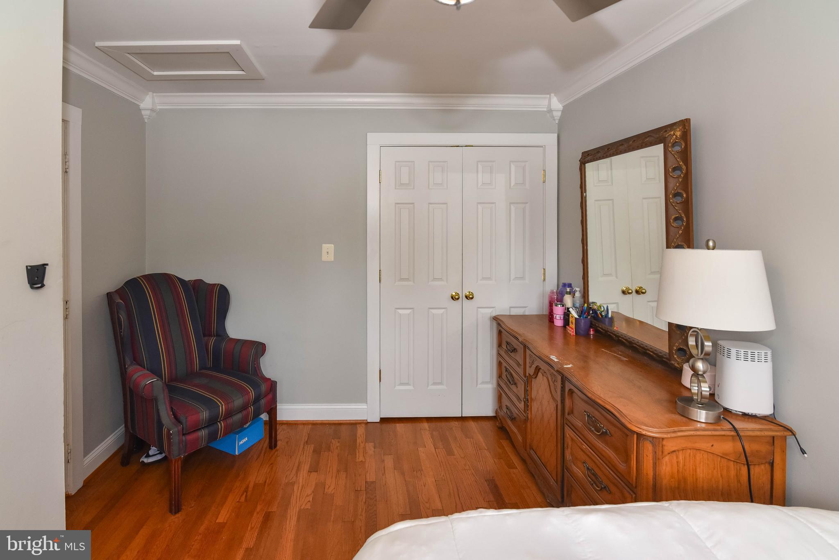
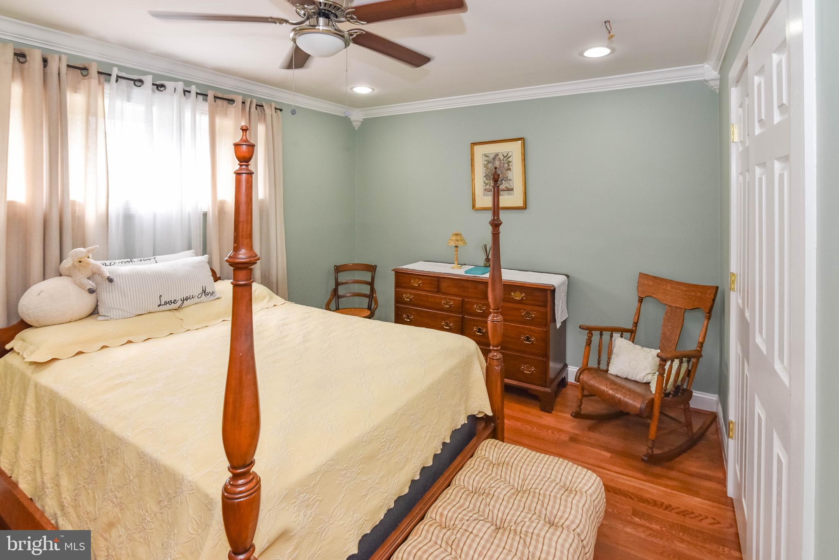
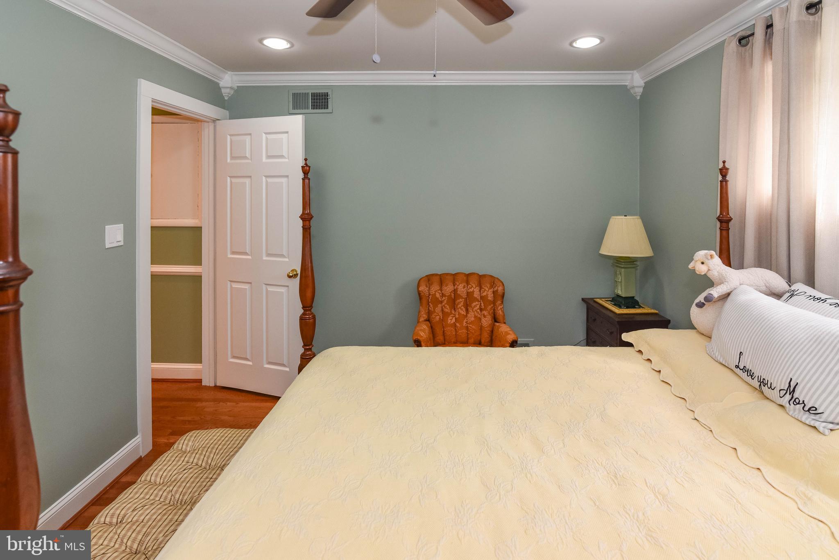
A stately portico welcomes you home, leading into a bright and inviting interior where vaulted ceilings, elegant wall moldings, and abundant natural light create a warm and sophisticated atmosphere. Offering 5 bedrooms and 3.5 bathrooms across three expansive levels, the home provides the perfect blend of functionality and comfort for modern living.

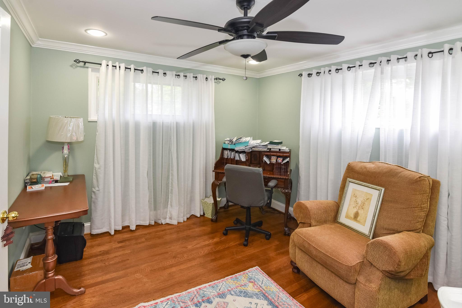
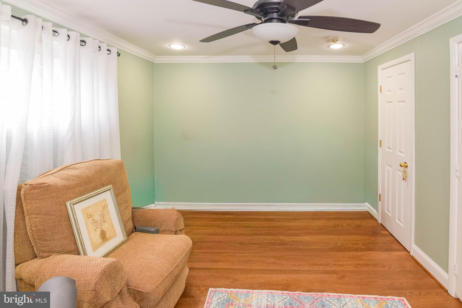
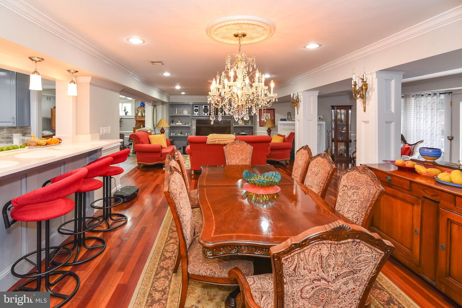
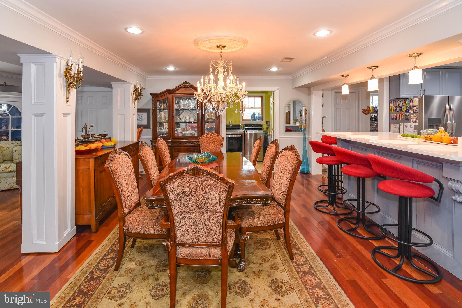
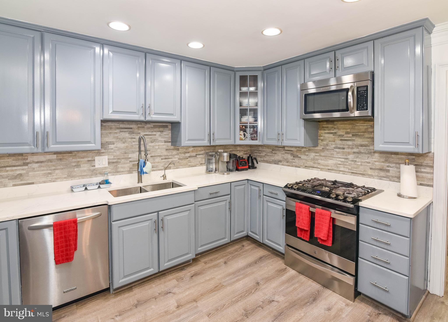
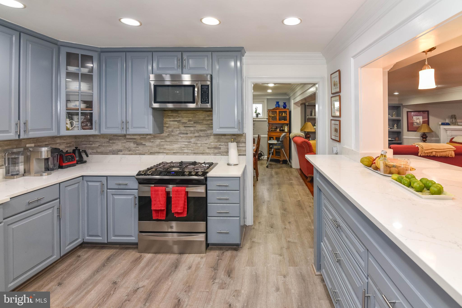
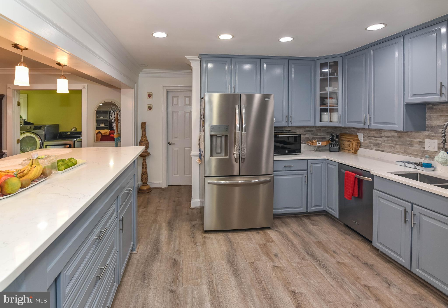
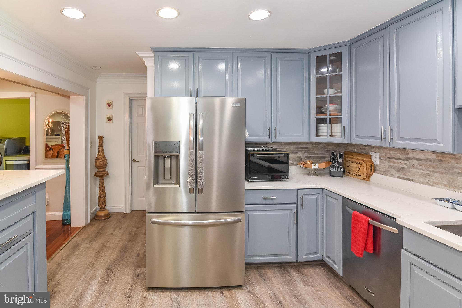
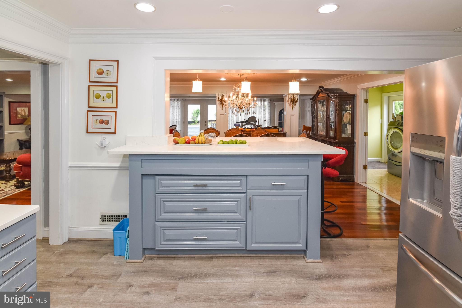
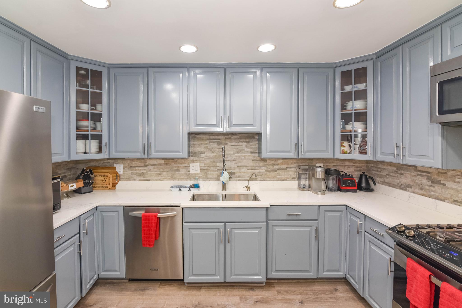
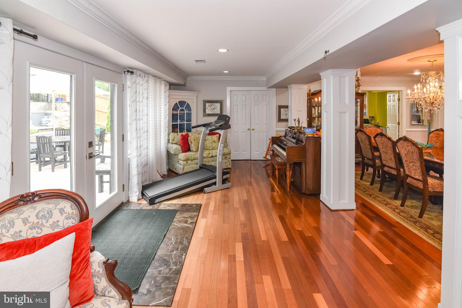
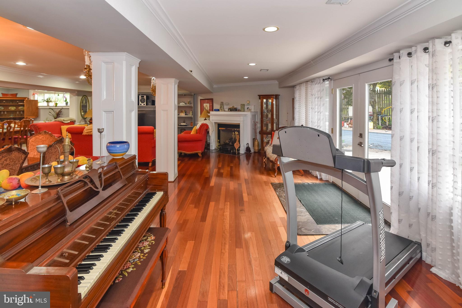
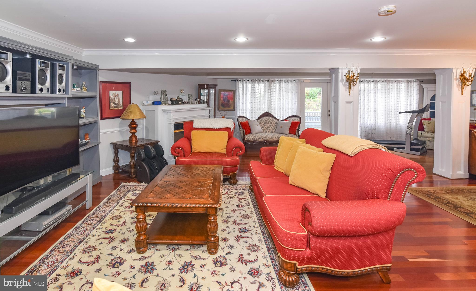
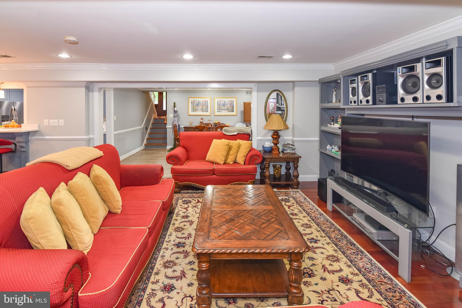
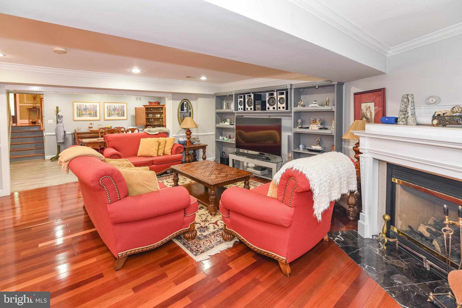
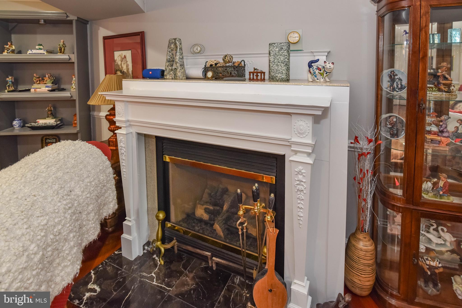
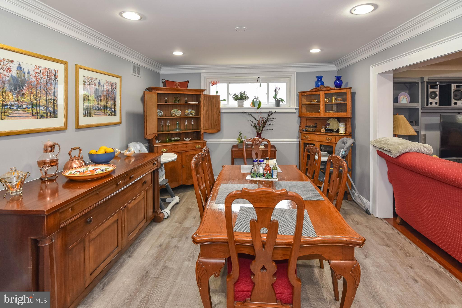
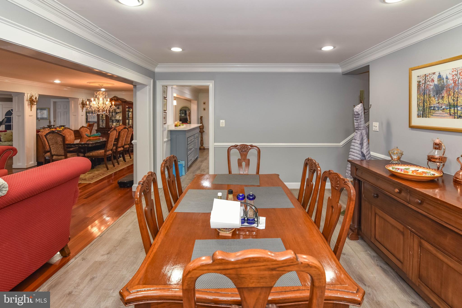
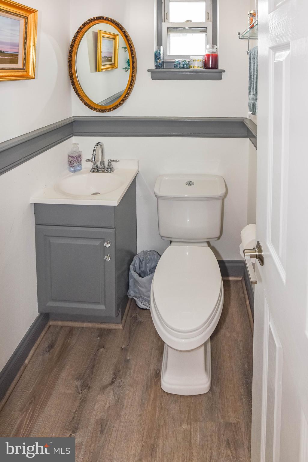
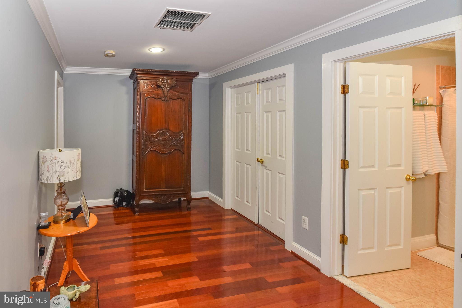
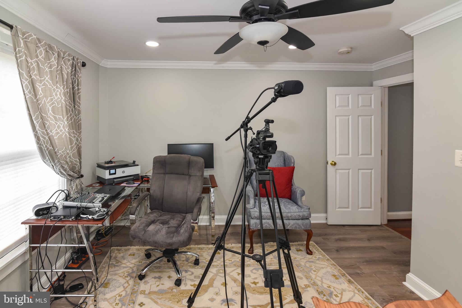
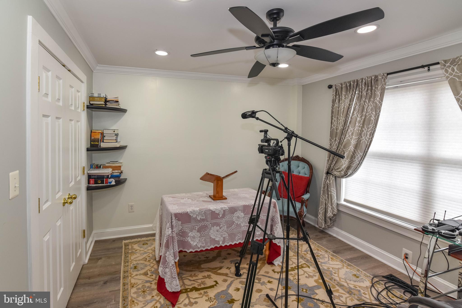
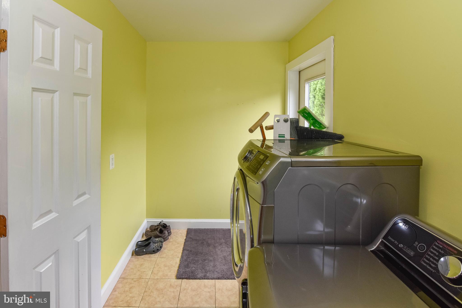
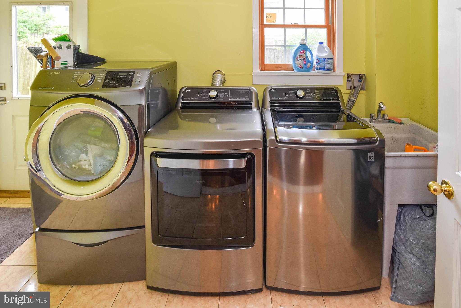
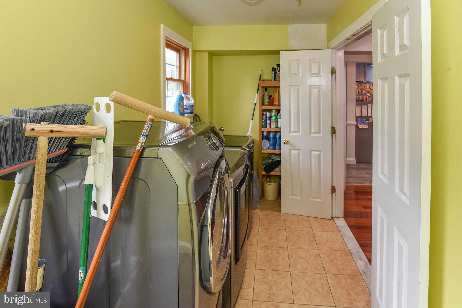
The main level features a spacious living room with soaring vaulted ceilings and refined architectural details. A conveniently located bedroom on this level offers flexibility as a guest suite, private home office, or library. The heart of the home is the updated kitchen, complete with stainless steel appliances, a casual dining area, and an adjoining formal dining room ideal for hosting gatherings. Just beyond, the expansive family room features a cozy fireplace and direct access through elegant French doors to the outdoor living spaces, creating seamless indoor-outdoor flow. A powder room and dedicated laundry area complete this level.

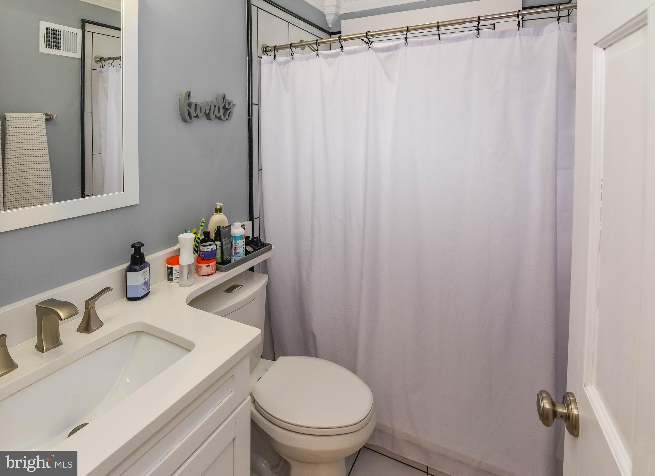
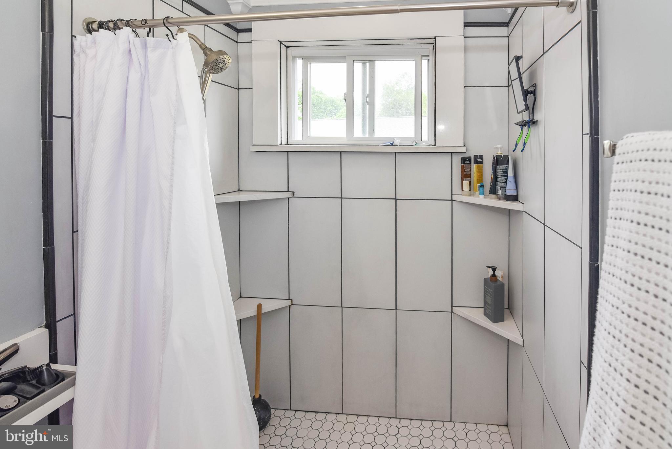
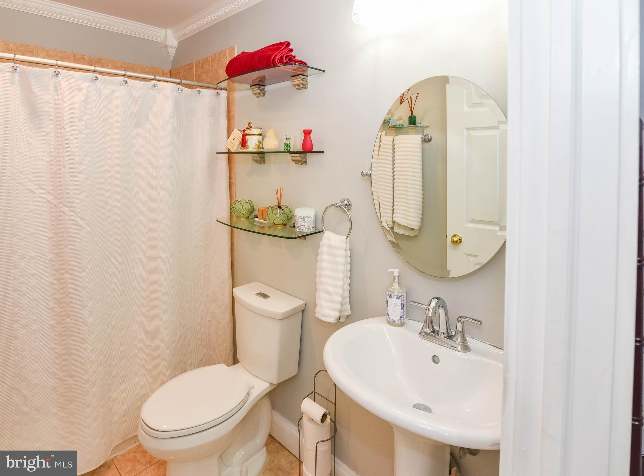
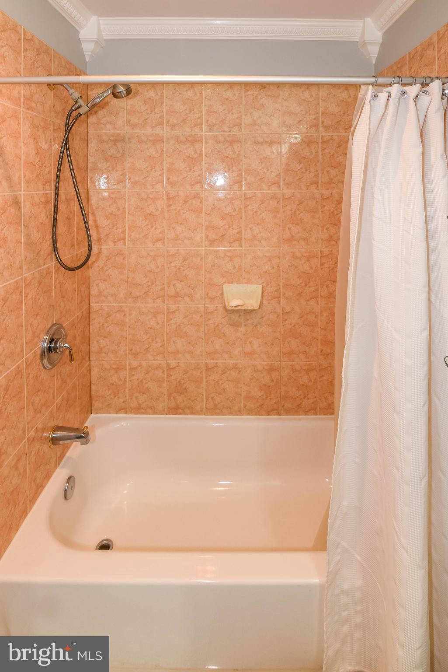
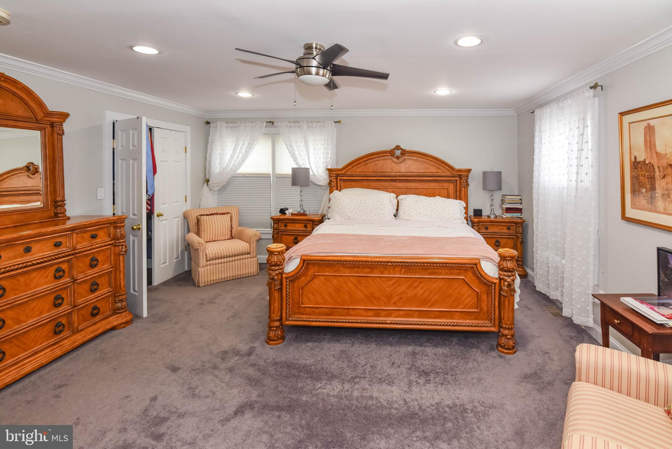
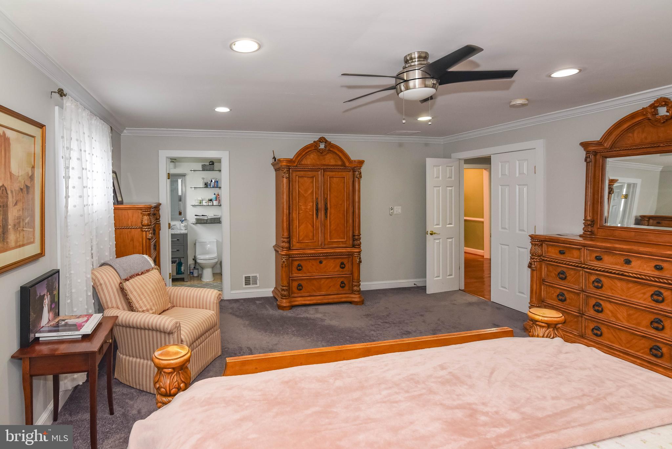
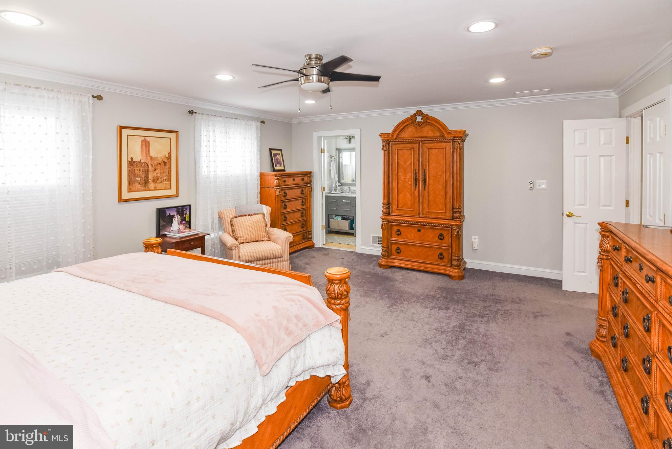
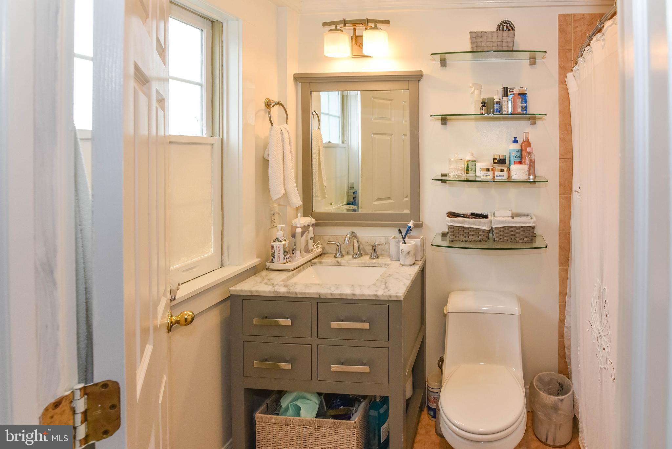
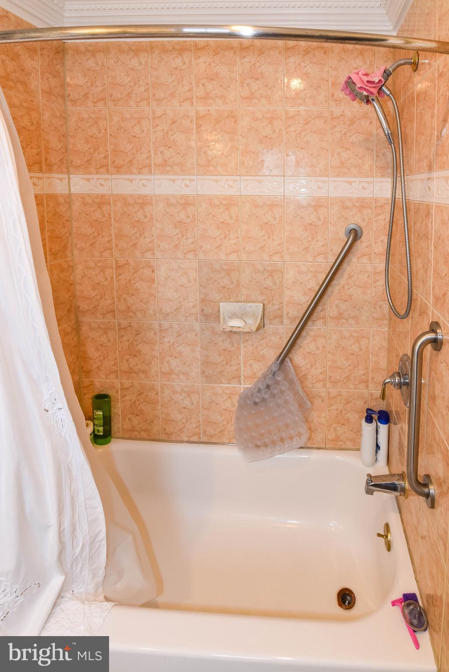
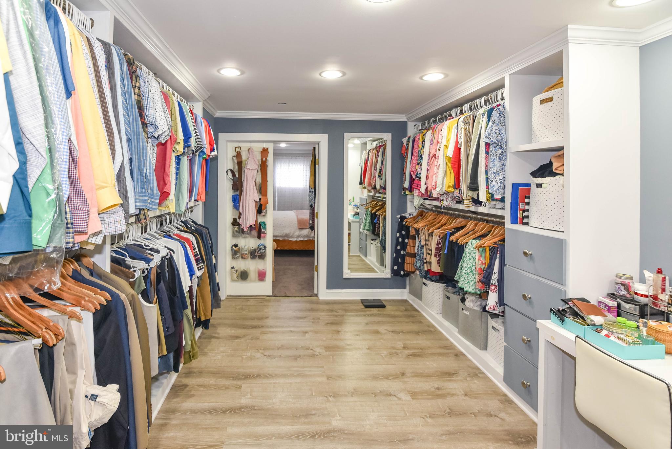
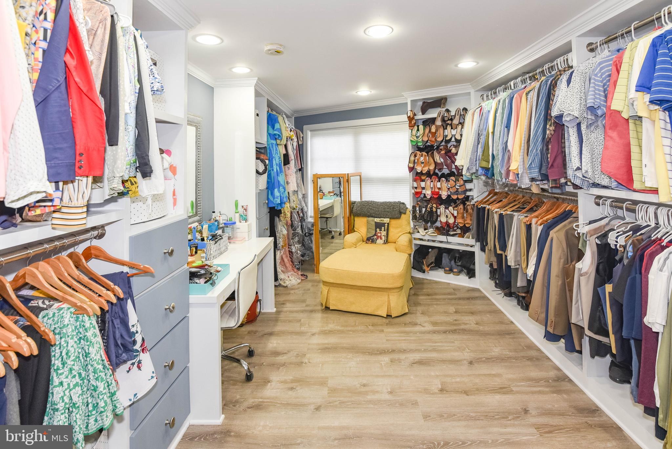
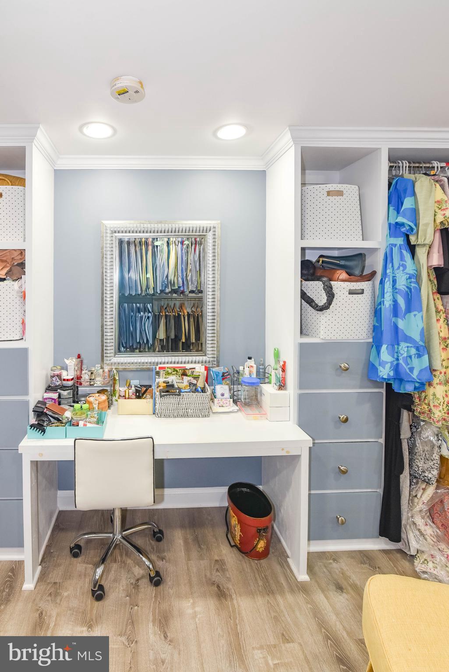
The upper level is dedicated to private living quarters and includes four spacious bedrooms and three full bathrooms. The luxurious primary suite serves as a true retreat, featuring double-door entry, a beautifully updated ensuite bath, and an oversized walk-in closet complete with a dedicated dressing area and makeup vanity.

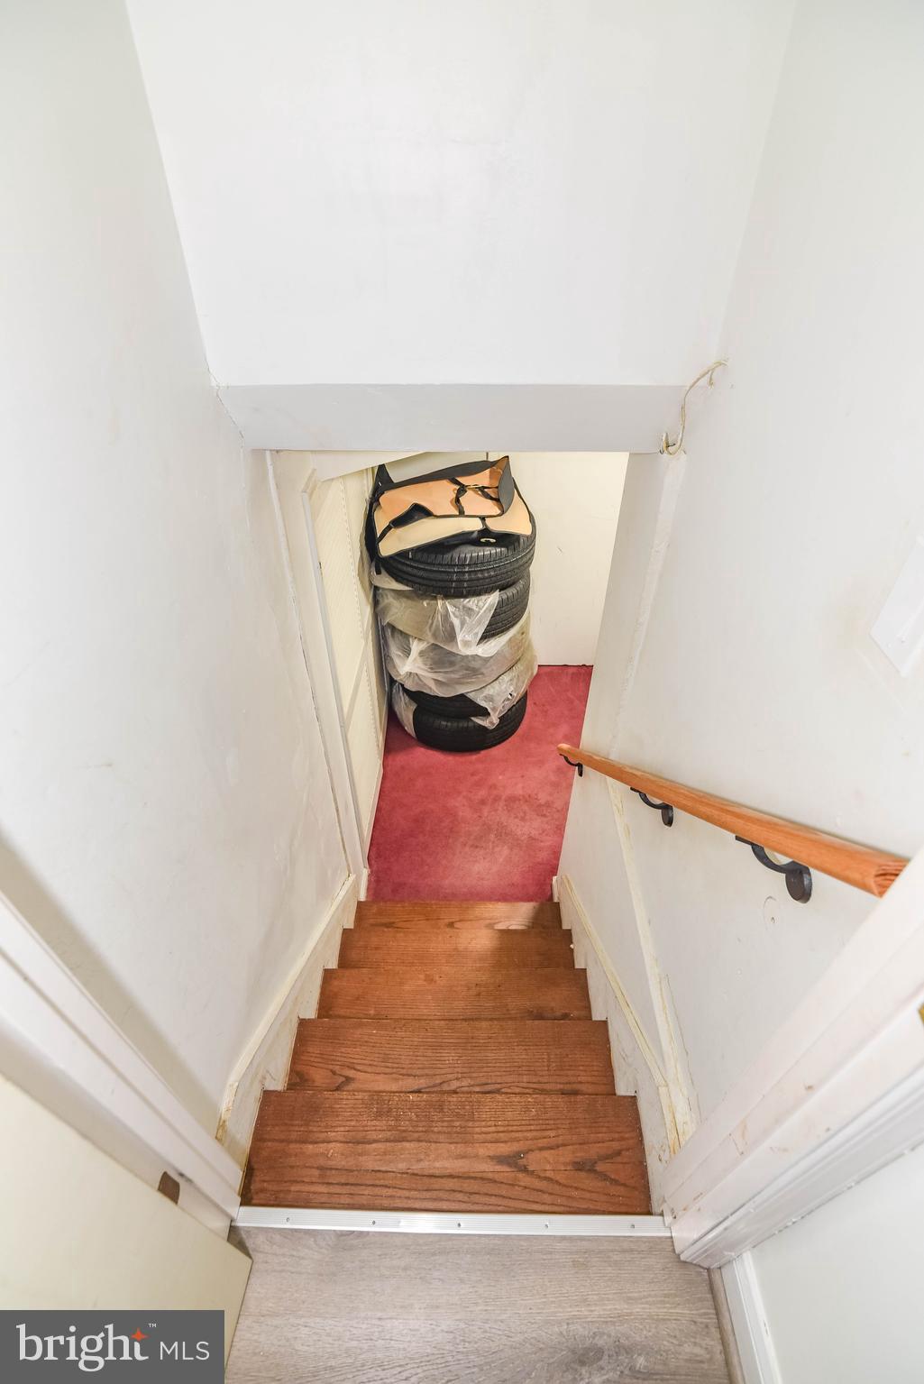
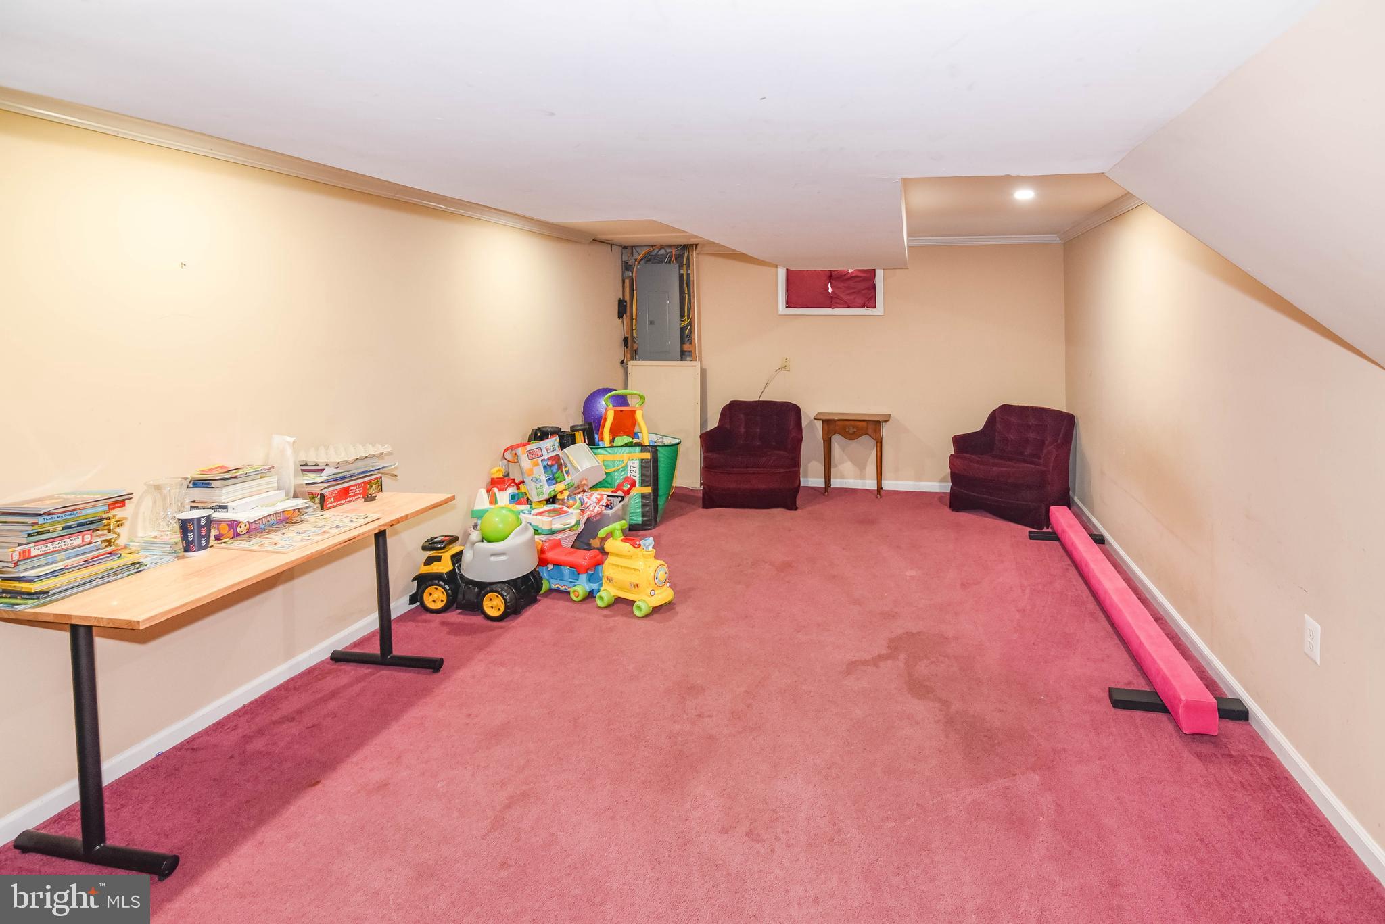
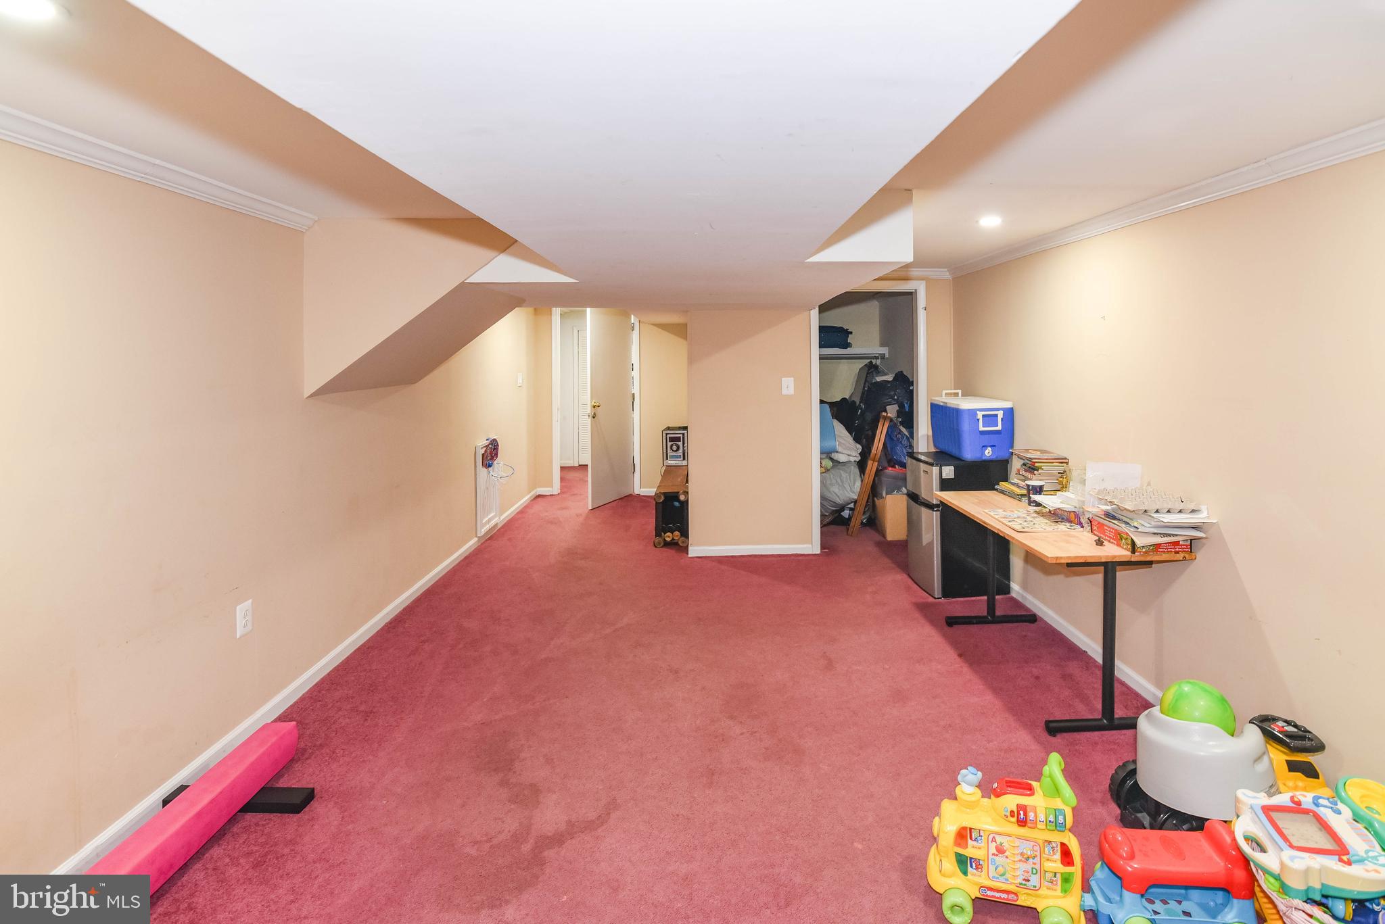
The finished lower level offers versatile additional living space, perfect for a recreation room, media room, fitness area, or playroom, along with ample storage and utility space.
Outdoor living is equally impressive.

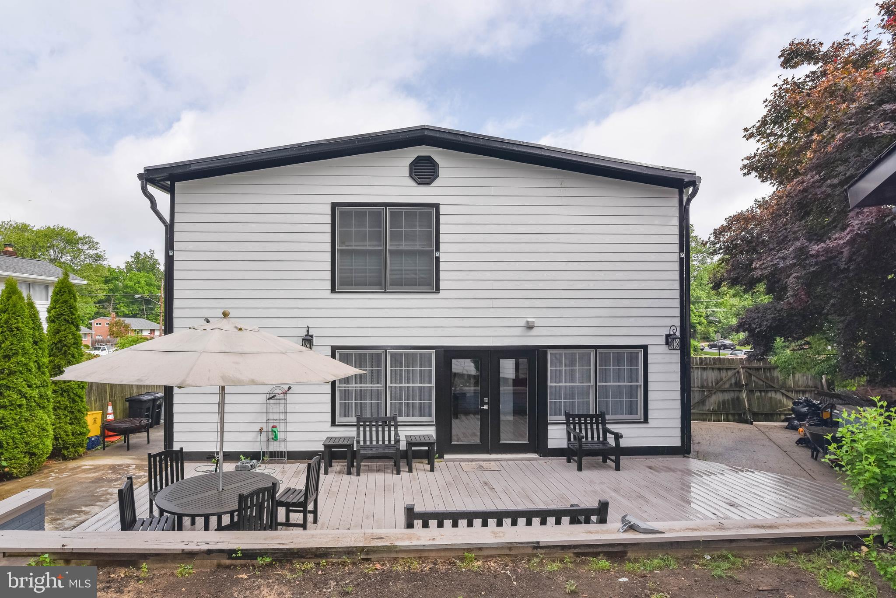
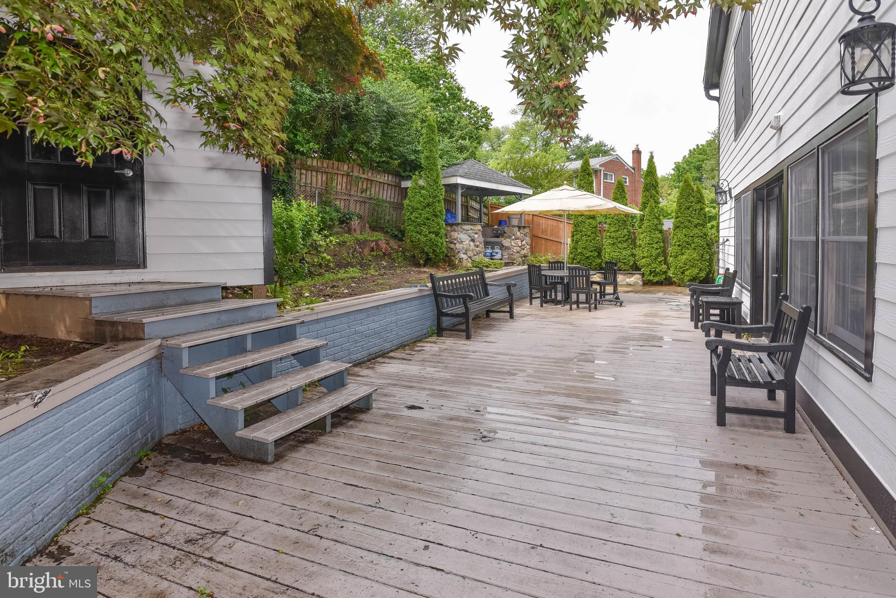
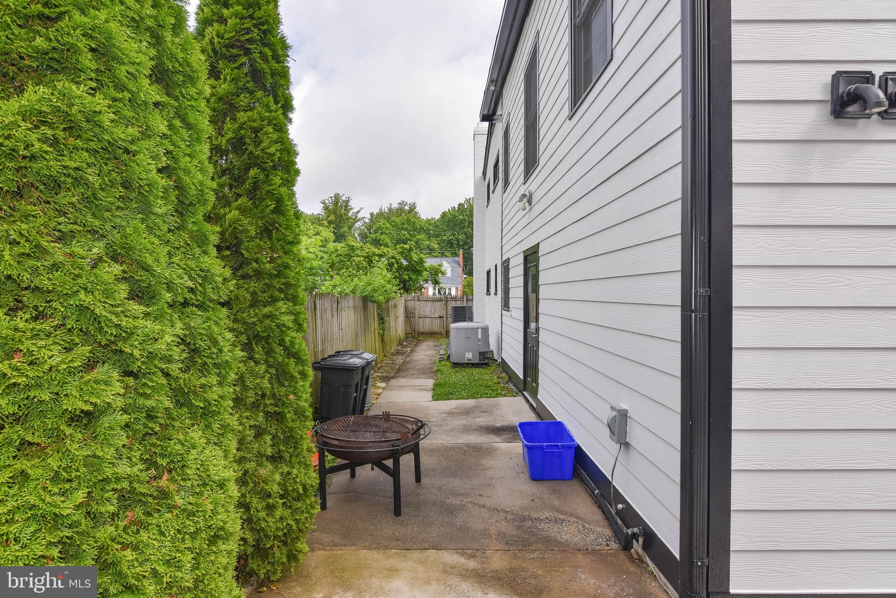
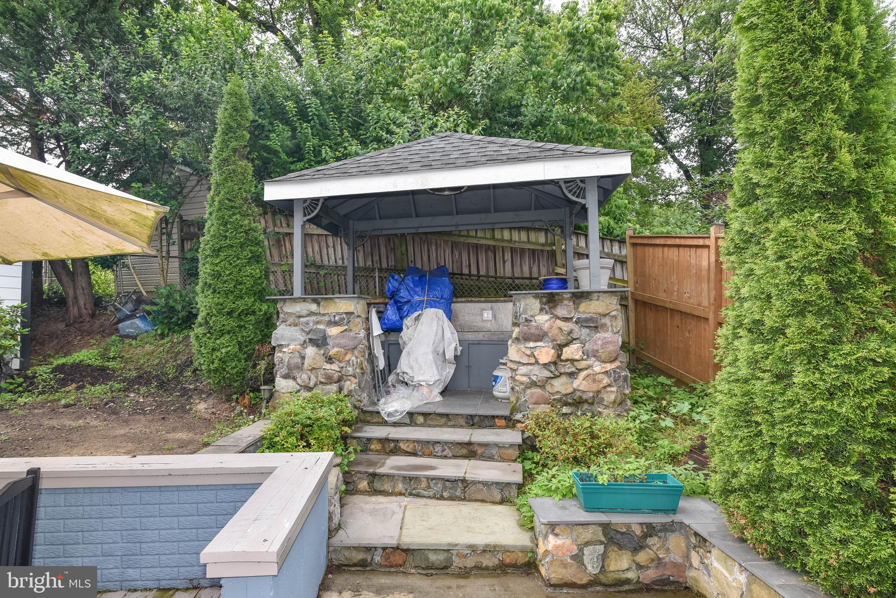
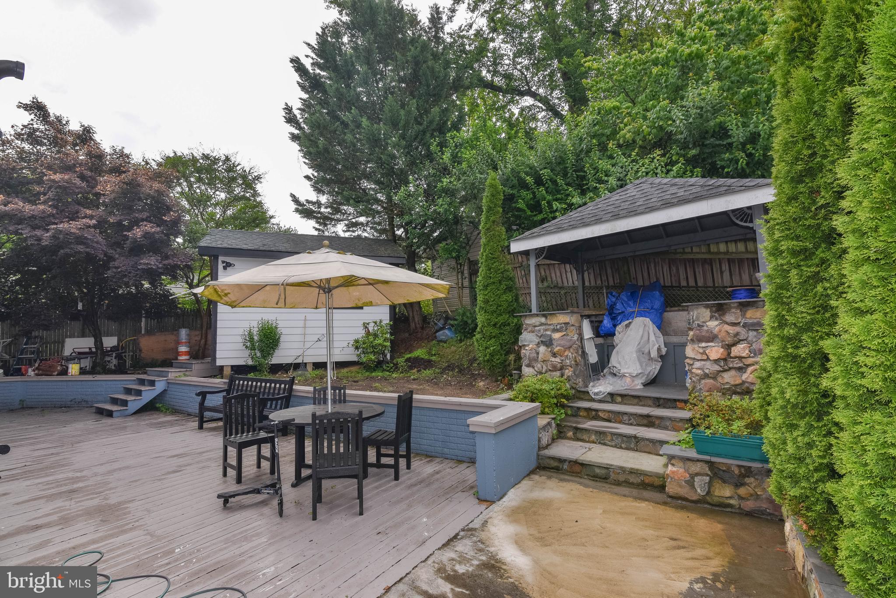
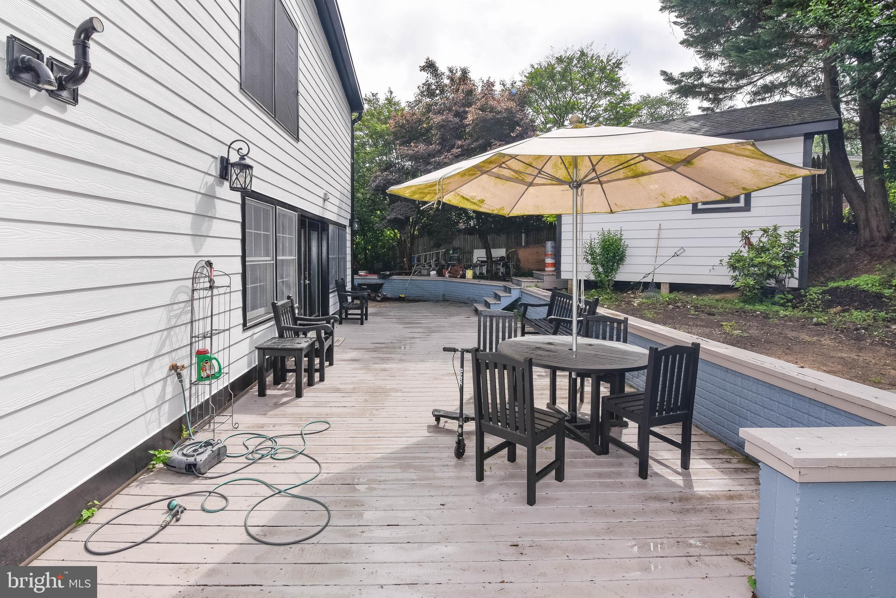
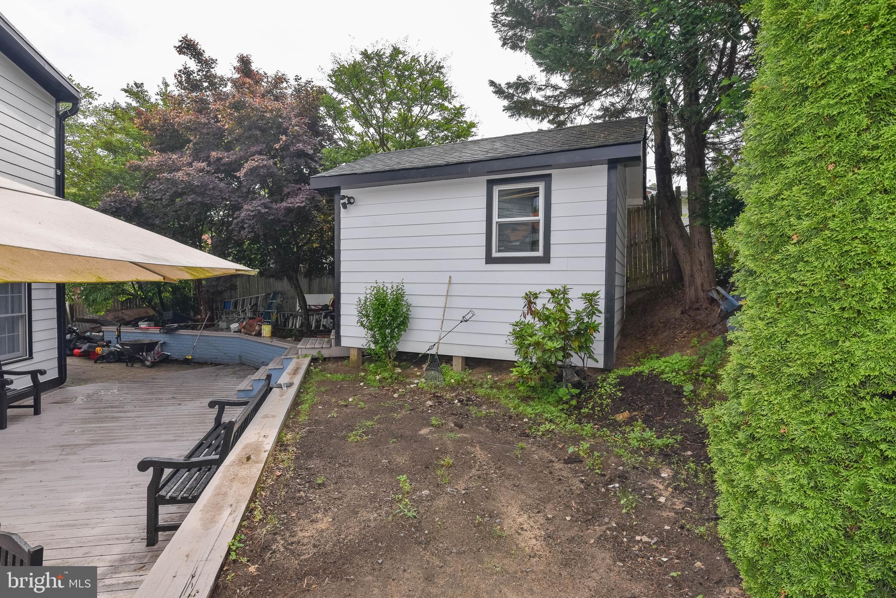
The fully fenced backyard is a private oasis featuring a ground-level deck, covered gazebo with stone accents, mature landscaping, and extensive hardscaping designed for relaxation and entertaining.
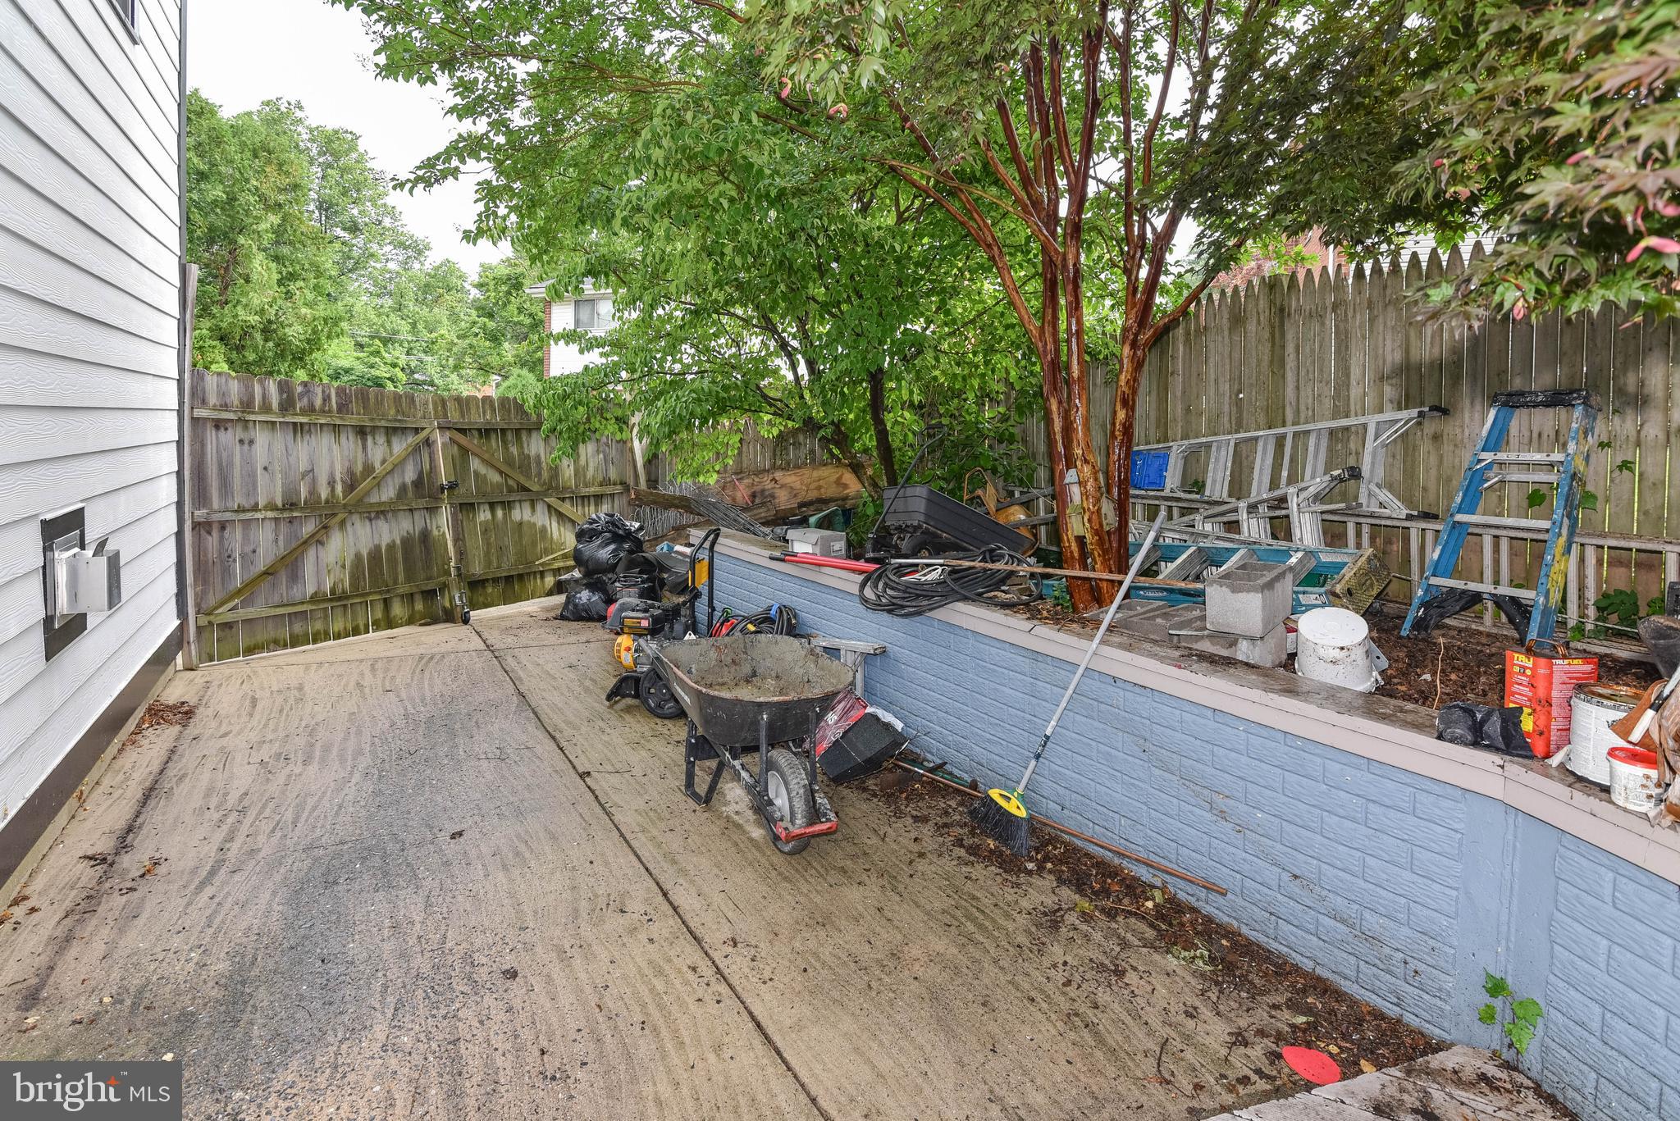
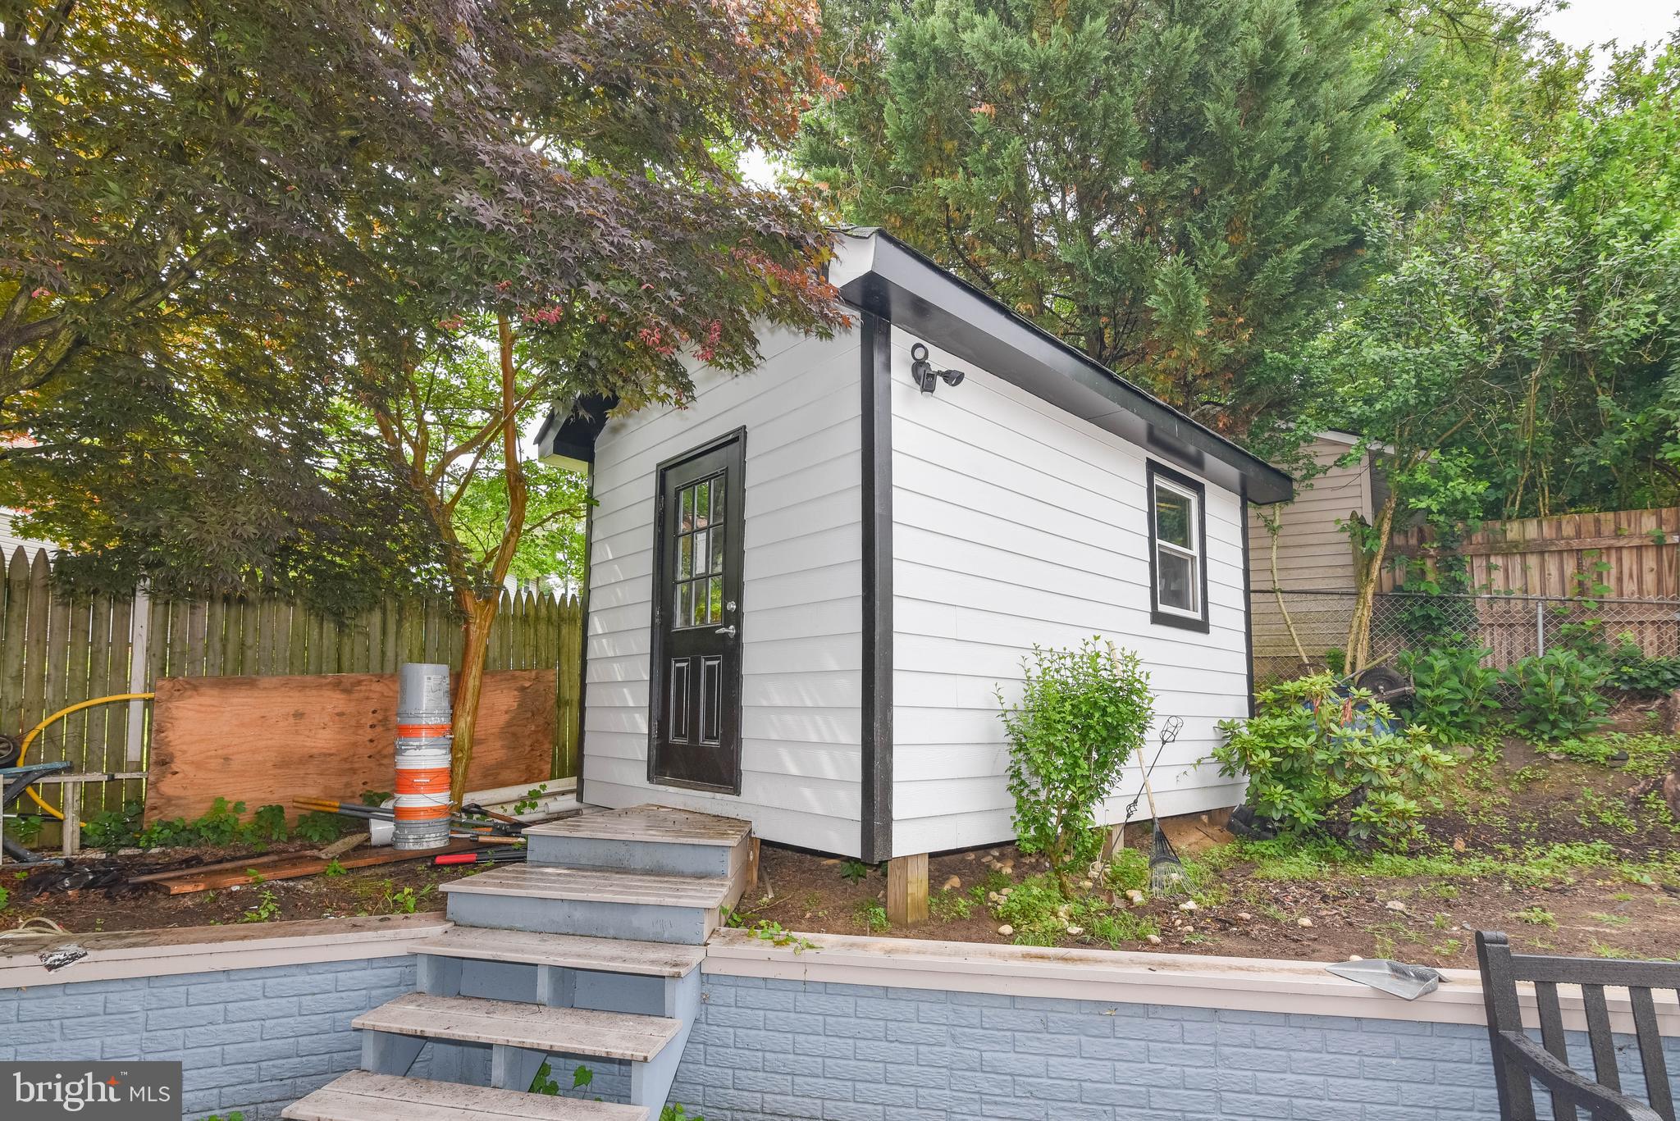
A storage shed and an extended paved driveway that reaches the rear of the property provide exceptional convenience and abundant off-street parking.

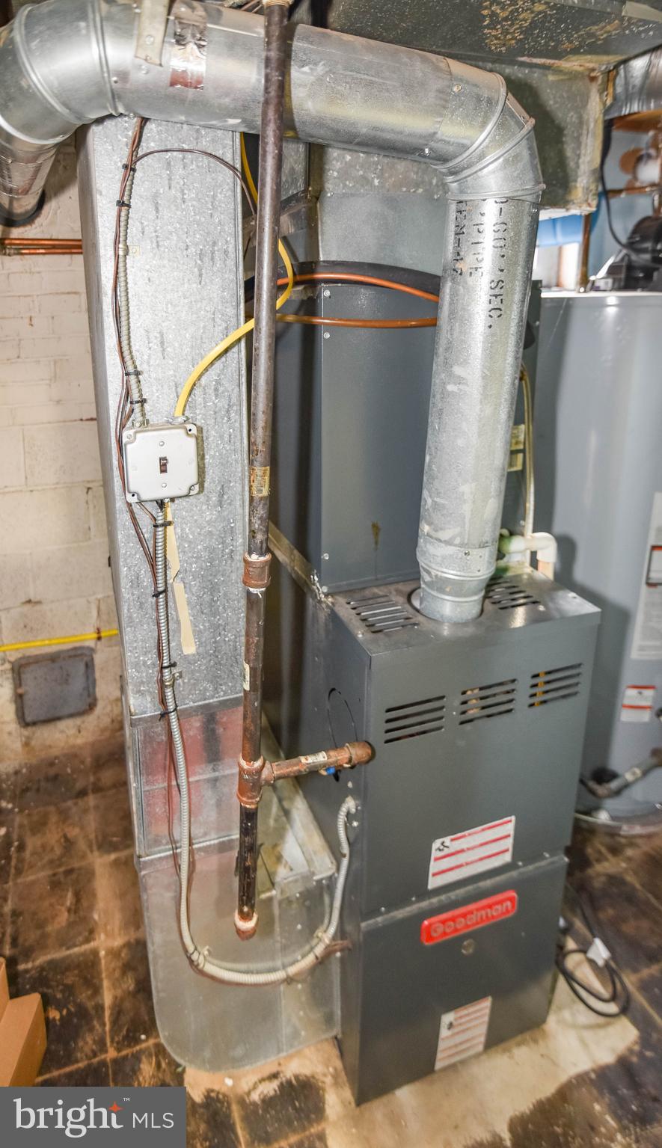
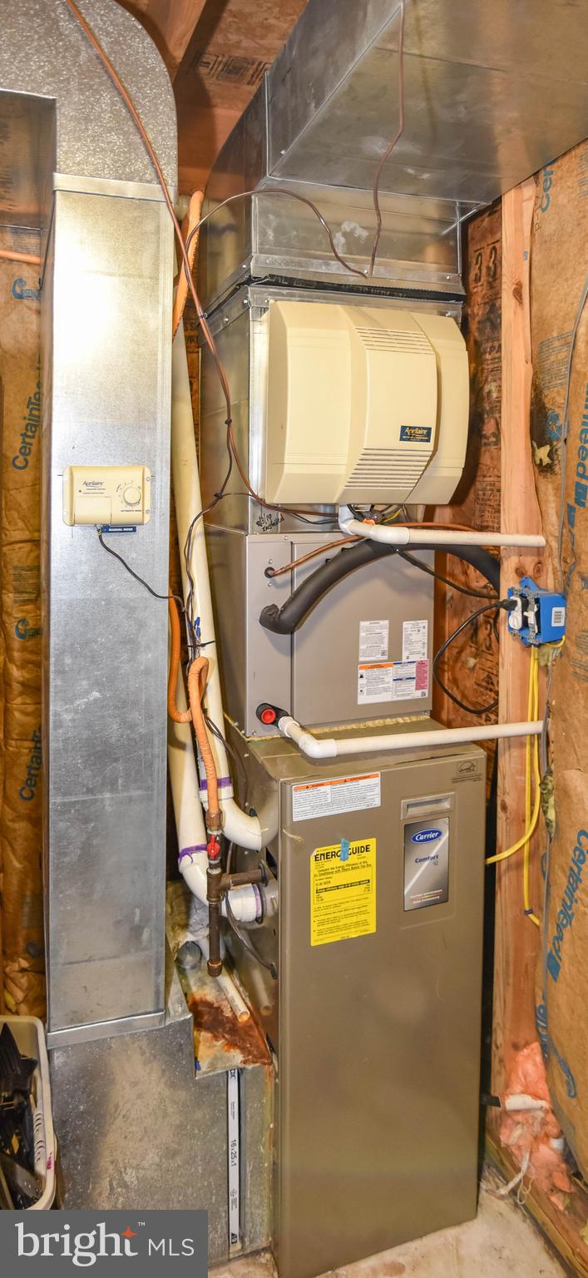
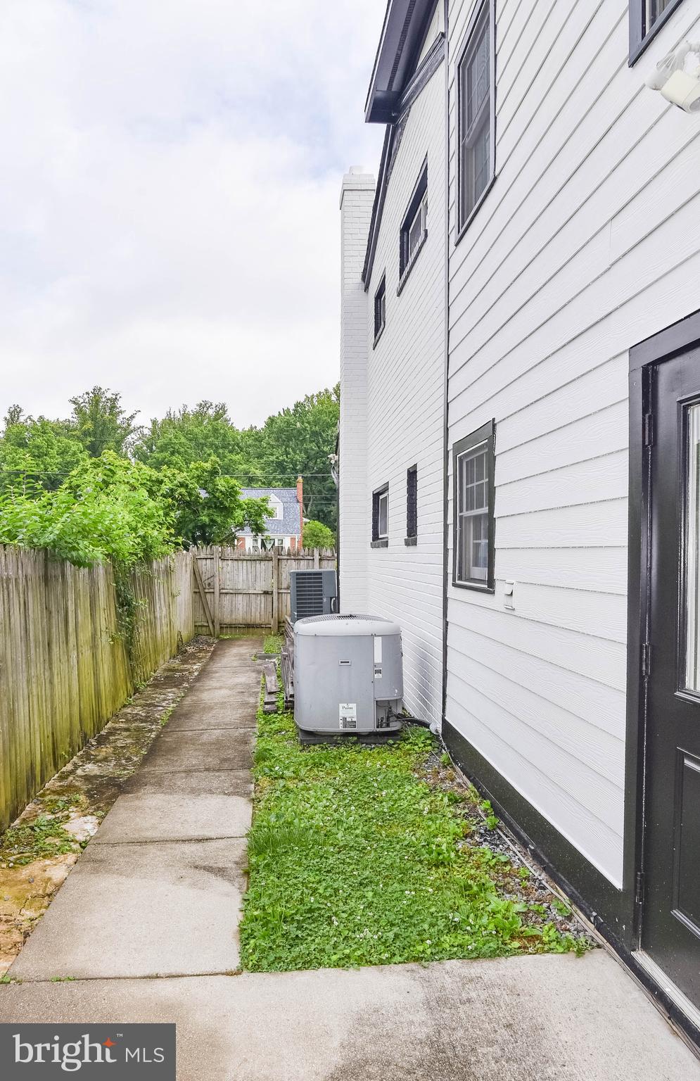
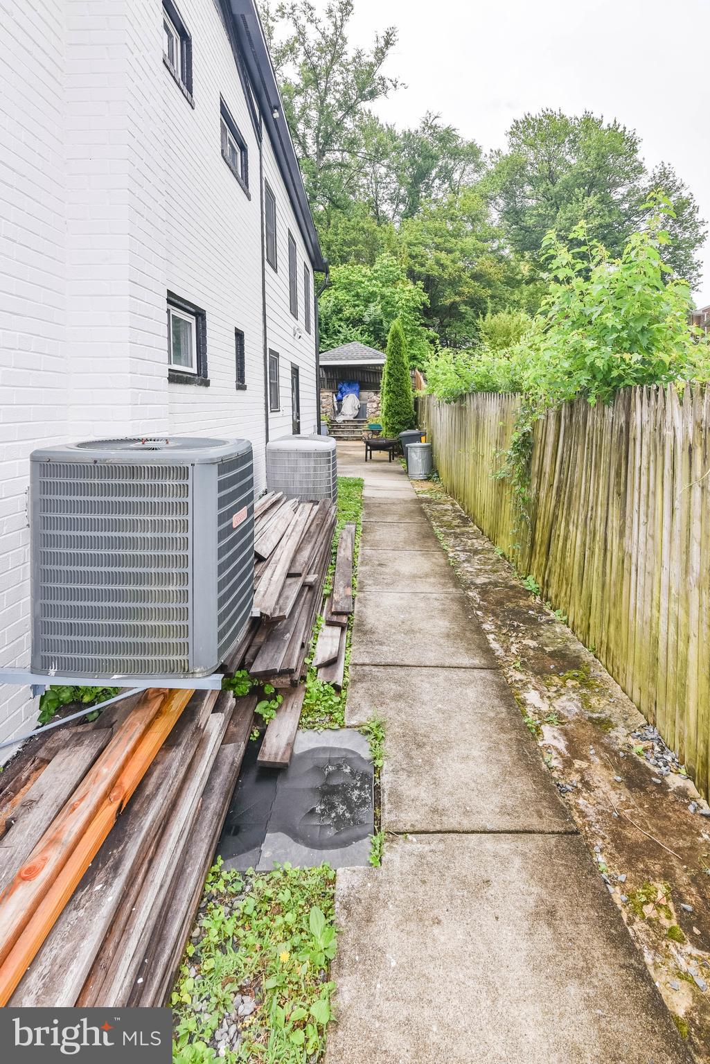
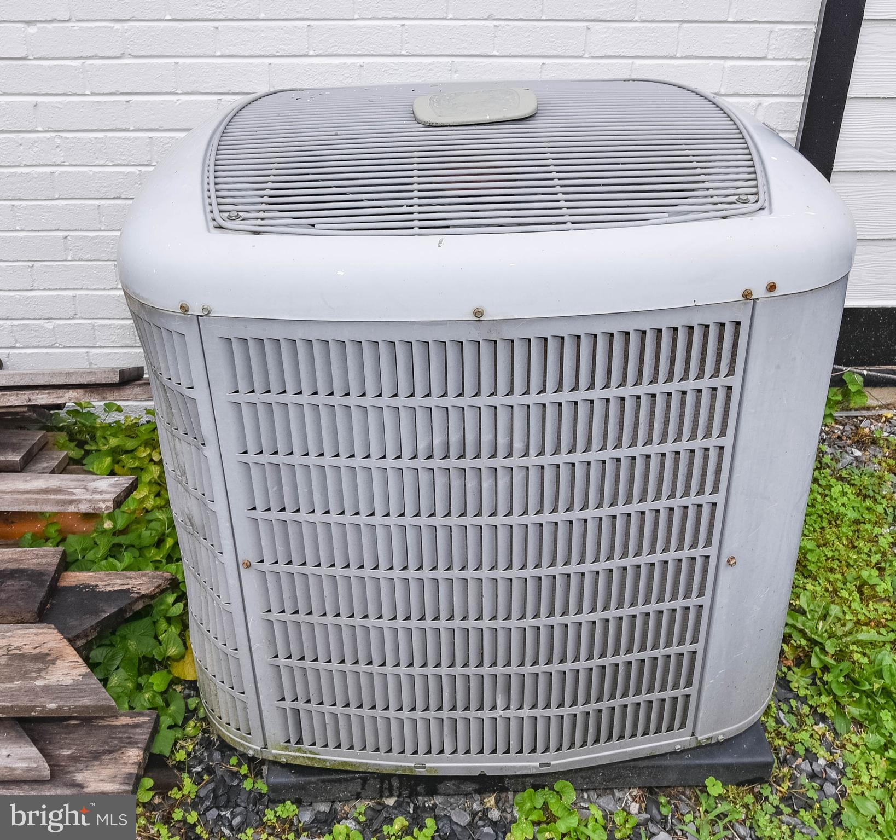
Additional highlights include recessed lighting throughout, ceiling fans, wood-style flooring, dual-zone climate control with two furnaces and two central air conditioning units, offering year-round comfort and efficiency.

Combining generous living space, thoughtful updates, stunning outdoor amenities, and an ideal Silver Spring location, 3702 May Street presents an exceptional opportunity to own a truly special home designed for both everyday living and memorable entertaining.

3702 MAY STREET

Message successfully sent.

What would you like to know?

What is 3 + 4 ?

I agree to receive email communication and understand I can unsubscribe at any time.

I agree to be contacted by Charis Realty Group - Christine Issler, Broker via call, email, and text for real estate services. To opt out, you can reply 'stop' at any time or reply 'help' for assistance. You can also click the unsubscribe link in the emails. Message and data rates may apply. Message frequency may vary. Privacy Policy

Related Properties

Reduced price !! 4 Bedroom Rambler.
Great Home. Currently operating as an assisted living home .
Would like to lease back for a year or less and then move the business to a new area.
TOUR: https://homevisit.view.property/public/vtour/display/2328092#!Assisted Living Home, Fully Occupied and Furnished with 5 residents. Certified with ZERO deficiencies and a loving Staff, offering 24 hour care. Services include meals, assistance for daily activities, and medication management. Nestled in park like setting. {This home has the potential  of being expanded to an 8 bedroom assisted living home with easy modifications} 
TOUR: https://homevisit.view.property/public/vtour/display/2328092#!/ 
Would like to lease back for up to a  year and then move the business to a new area..................
.WHAT AN OPPORTUNITY TO OWN YOUR OWN BUSINESS THAT IS SET UP and READY TO GO.......!
SUMMARY:
SELLING THE PROPERTY ONLY AND MOVING THE STAFF AND BUSINESS TO A NEW LOCATION
#MDMC2196340

SILVER SPRING

1701 MAYDALE DRIVE

4 Beds

3 Baths

3,584 Sq.Ft.

$799,000

MLS#: MDMC2196340

Tucked away at the end of a quiet cul-de-sac in one of Silver Spring’s established neighborhoods, this beautifully maintained 5-bedroom, 3-full-bath single-family home offers the perfect combination of space, convenience, and modern updates.

Step inside to discover a recently updated kitchen designed for everyday living and entertaining, complemented by refreshed hardwood floors throughout the upper level. With five spacious bedrooms and three full bathrooms, there’s plenty of room for family, guests, a home office, or multi-generational living.

Situated on a large lot backing to a school, the backyard offers added privacy and open views while providing plenty of space for outdoor gatherings, gardening, or play. A double-width driveway provides ample parking, making hosting family and friends easy.

Location is where this home truly shines. Enjoy an easy commute with the upcoming Purple Line Lyttonsville Station just a short walk away and the Silver Spring Metro only about one mile from your doorstep. You’ll also appreciate quick access to downtown Silver Spring, Bethesda, Washington, D.C., major commuter routes, shopping, dining, parks, and everyday conveniences.

Highlights include:

● 5 spacious bedrooms and 3 full bathrooms

● Recently updated kitchen

● Refreshed hardwood floors throughout the upper level

● Large lot backing to a school

● Double-width driveway with abundant parking

● Quiet cul-de-sac location in a mature neighborhood

● Walking distance to the future Purple Line Lyttonsville Station

● Approximately one mile to the Silver Spring Metro

● Minutes to shopping, restaurants, entertainment, and Bethesda

Whether you’re looking for room to grow, space to entertain, or a home in an unbeatable commuter-friendly location, 8808 Leonard Drive offers exceptional value and endless possibilities. Don’t miss your opportunity to make this wonderful Silver Spring home your own!
#MDMC2249476

SILVER SPRING

8808 LEONARD DRIVE

5 Beds

3 Baths

1,889 Sq.Ft.

$649,900

MLS#: MDMC2249476

Welcome to 1105 Chiswell Lane — a beautifully updated 5-bedroom, 4-bath brick Colonial in the heart of Silver Spring, offering exceptional space, thoughtful updates, and outstanding value. Built in 1961 and lovingly maintained, this classic home blends timeless curb appeal with modern comfort across four finished levels. The kitchen and bathrooms were renovated in 2025, ready for your family to enjoy immediately. The main level offers generous living and dining spaces filled with natural light, while the fully finished lower level provides flexible square footage perfect for a guest suite, home office, recreation room, or in-law accommodation — complete with a full bath and walk-out access. The lower level space is approved by Montg. County for a rentable separate bedroom suite with a legal egress window as well as separate entrance. With 1,804 total finished square feet, five true bedrooms, and four full bathrooms, there is room for everyone.
All bathrooms have been thoughtfully renovated, and the kitchen has new cabinetry and flooring
Step outside to a private backyard on a 0.19-acre lot, with a stone patio and level play area, ideal for entertaining, gardening, or simply relaxing. A concrete driveway adds everyday convenience, and the home's solid brick construction ensures lasting quality for years to come.
Walkable to the neighborhood pool, Forest Knolls Elementary, and Northwood High School (currently undergoing a major renovation scheduled for completion next year). Convenient to Burnt Mills Shopping Center, Kemp Mill, and additional parks and trails, with easy access to public transportation, Georgia Ave (MD-97), US-29/Colesville Rd, and I-495 for commuting to Washington, D.C., and surrounding areas.
#MDMC2251652

SILVER SPRING

1105 CHISWELL LANE

5 Beds

4 Baths

1,804 Sq.Ft.

$649,900

MLS#: MDMC2251652

Nestled in the serene enclave of Rolling Acres, this exquisite custom-built brick colonial offers a harmonious blend of luxury and comfort, perfect for those seeking an elevated lifestyle. With a major renovation completed in 2026, this home has a fresh, modern aesthetic while retaining its classic charm. Entering this home feels like a fairy tale, with an arched portico entryway and leaded glass door, while the home spans over 4,000 square feet. The interior features an inviting layout that seamlessly connects living spaces. The heart of the home is the gourmet kitchen, equipped with stainless steel appliances, an island with quartz countertops and soft white cabinetry punctuated with matte gold hardware. The breakfast nook is situated in front of a floor-to-ceiling bay window overlooking the premium lot surrounded by trees. The kitchen flows effortlessly into the family room, where 2 wood burning fireplace inserts open to both rooms, creating a warm ambiance, perfect for cozy gatherings and meals. The formal dining room and combination living area provide ample space for hosting celebrations. Stunning hardwood floors run throughout the main level. 
<br>
<br>
Upstairs you will find one of the two primary suites with vaulted ceilings, wood beams and a gorgeous ensuite with a completely renovated full bath. Two additional very large bedrooms and a laundry area with a brand-new washer and dryer complete this level. The fourth-floor loft houses the second primary suite, with dormer sitting areas, a private en-suite full bathroom, and a wet bar with brand-new cabinetry, quartz countertops, and a mini fridge. The loft has a large walk-in closet plus tons of additional storage. The finished lower level has a recreation room, a cedar closet and the fourth full bathroom.  
<br>
<br>
Set on a premium lot, the property backs to lush trees, providing a tranquil backdrop and a sense of privacy. The outdoor space invites relaxation and enjoyment all year round. You'll love sipping morning coffee on the porch enveloped in a portico with a wood ceiling or enjoying the breathtaking views on the back deck. The attached oversized garage, is complete with additional storage. 
<br>
<br>
Located in a suburban setting yet convenient to shops and major commuting routes, this home offers the perfect balance of peaceful living while remaining close to local amenities and transportation options. Experience the perfect blend of modern living and timeless elegance in this stunning property. Plenty of updates provide peace of mind including the roof replaced in 2025, and HVAC, water heater and all appliances replaced in 2026. This home is a dream come true!
#MDMC2252288

SILVER SPRING

12333 LOFT LANE

4 Beds

4 Baths

4,448 Sq.Ft.

$875,000

MLS#: MDMC2252288

Open house
WELCOME TO 2004 AVENTURINE WAY — A BEAUTIFULLY UPDATED HOME IN THE DESIRABLE SNOWDENS MILL COMMUNITY!

This spacious 5-bedroom, 3.5-bathroom Colonial offers approximately 2,636 square feet of living space across three levels, an attached two-car garage, and a generous 0.22-acre lot in an established Silver Spring neighborhood.

One of the property's biggest highlights is the extensive renovations and improvements completed in 2021! These updates include major improvements to the roof, kitchen, bathrooms, flooring, plumbing, electrical systems, masonry, and much more, offering a wonderful combination of comfort, functionality, and modern appeal.

The main level offers comfortable living and entertaining spaces, including a welcoming living area with a fireplace, a spacious kitchen, and convenient access to the outdoor space. Upstairs, you'll find four bedrooms and two full bathrooms, providing a functional and comfortable layout.

The fully finished basement with its own separate entrance is another fantastic feature! Complete with an additional bedroom, full bathroom, and extra living space, this versatile lower level offers excellent flexibility for extended family, guests, a home office, or a private recreation area.

Step outside and enjoy the generous backyard, perfect for outdoor gatherings, relaxation, and entertaining.

Conveniently located in Silver Spring with access to major commuter routes, shopping, dining, parks, and everyday amenities, this property combines spacious living, substantial improvements, and neighborhood charm.
#MDMC2261582

SILVER SPRING

2004 AVENTURINE WAY

5 Beds

3 Baths

2,636 Sq.Ft.

$714,900

MLS#: MDMC2261582

Open house
LIMITED TIME INCENTIVE- FREE 2/1 RATE Buydown with Rocket mortgage for a full price offer. 

Charming Brick Ranch in Beautiful Woodside Forest with Attached Two-Car Garage Near Metro!

Welcome to 1600 Flora Lane, a charming brick ranch-style home nestled in the beautiful Woodside Forest neighborhood of Silver Spring, MD. This inviting home offers three bedrooms, two full and one half bathrooms, and a large attached two-car garage. Step inside to find wood floors throughout the main level, creating a warm and welcoming atmosphere. The updated kitchen features granite countertops, stainless steel appliances, and recessed lighting, making meal preparation and entertaining a pleasure. The spacious layout offers comfortable one-level living with room to relax and enjoy everyday life. An architectural shingle roof installed in 2022 provides a valuable recent update. The rear enclosed porch offers a versatile space for relaxing, enjoying your morning coffee, or entertaining guests throughout the seasons. Outside, the fenced-in backyard provides privacy and space for outdoor activities, gardening, or gatherings. The large attached two-car garage offers convenient parking and additional storage. Ideally located in the sought-after Woodside Forest community, this home provides convenient access to Metro stations, major commuter routes, shopping, dining, and entertainment, while being close to the many amenities Silver Spring has to offer. Don't miss the opportunity to make this well-maintained brick ranch your new home! Mortgage savings may be available for buyers of this listing.
#MDMC2256336

SILVER SPRING

1600 FLORA LANE

3 Beds

2 Baths

2,527 Sq.Ft.

$749,900

MLS#: MDMC2256336

Open house
Assumable 3.25% FHA mortgage. Spacious move-in-ready home with two car garage in lovely leafy North Springbrook. Large private lot.  Chef's kitchen, renovated primary bath, screened in patio addition, walk-out lower level filled with natural light, charming covered slate entry, grand staircase in front hallway. Lots of storage.  Easy access to shopping, restaurants, parks, Metro.
#MDMC2261946

SILVER SPRING

12803 THERESA DRIVE

4 Beds

3 Baths

3,036 Sq.Ft.

$749,000

MLS#: MDMC2261946

PRICE REDUCTION!! HUD OWNED PROPERTY – CASE #249-532123. FHA Financing: IE (Insured Escrow). Property is being sold strictly AS-IS. Managed by K.M. Minemier & Associates, LLC. Seller will make no repairs, and no repairs may be completed prior to closing. Purchaser inspections are for informational purposes only. Seller may offer up to 3% closing cost assistance; buyer to verify eligibility and applicable terms. Ground rent, if any, is to be verified by buyer. This spacious home features an attached enclosed porch with access to a large fenced backyard. The upper level offers 5 bedrooms, including a primary suite with its own sitting area and a hallway bathroom. The property requires renovation, offering the opportunity to make it your own. Buyers are prohibited from performing any unauthorized construction or repairs prior to taking ownership. All inspections are for informational purposes only. If approved, buyers are responsible for any de-winterization and re-winterization costs associated with inspections. For bidding deadlines, property disclosures, Lead-Based Paint (LBP) notices, and additional information, visit HUDHomeStore.gov and search by the property address or HUD Case #249-532123. This property is in need of renovation and offers a great opportunity to customize the home and make it your own. Equal housing opportunity! Bidding Process: All bidders are now welcome to submit their bids!
#MDMC2257694

SILVER SPRING

15905 NARROWS TERRACE

5 Beds

2 Baths

2,534 Sq.Ft.

$640,000

MLS#: MDMC2257694

New on site 3 days ago
Open house
Turn key house move in ready!! This charming all-brick ranch sits on a quiet street in the popular Kemp Mill neighborhood of Silver Spring, offering 4 bedrooms, 3 bathrooms, and 2,820 square feet of well-designed living space. Freshly painted throughout, topped with a brand new roof, and truly move-in ready.  A new HVAC unit is being installed next week! 

The main level features a wide, light-filled entryway that opens to a living room and dining room with beautiful hardwood floors throughout. The open concept flows naturally into a breakfast area with stunning beamed ceiling detail, and a kitchen with rich wood cabinetry, granite countertops, and stainless steel appliances. A large deck off the kitchen is perfect for outdoor dining and entertaining. Updated windows and doors bring in great natural light. The primary bedroom is a generous size with double closets, a built-in dresser, and a refurbished en-suite bath with beautiful tiles and vanity sink. Two additional bedrooms and a refurbished full hall bath complete the main level.

The fully finished lower level adds tremendous flexibility with an expansive recreation room featuring built-in library shelving and double doors that open directly to the paver patio, a large bonus room with LVP floors ideal for an office or exercise space, a fourth bedroom, full bath, and a large laundry and storage room.

Outside, a large backyard and paver patio as well as a spacious deck off of the kitchen round out the outdoor space! 

This property is too good to be missed!
#MDMC2262506

SILVER SPRING

11807 STONINGTON PLACE

4 Beds

3 Baths

2,068 Sq.Ft.

$669,000

MLS#: MDMC2262506

Open house
Open Sunday, 11/8, from 2-4 PM. Welcome to 11452 Oak Leaf Drive, an expansive Colonial in the sought-after Dumont Oaks neighborhood! Freshly painted from top to bottom, with beautifully refinished hardwood floors, brand-new carpeting, new quartz kitchen countertops, and a roof replaced in 2023, this home offers generous living spaces and thoughtful updates throughout. Step inside the welcoming foyer, where gleaming hardwood floors set the tone for the main level. Just off the foyer, you'll find a private home office with French doors and a formal dining room featuring classic chair rail and crown molding. The spacious living room offers hardwood floors, recessed lighting, and a cozy fireplace as its focal point. French doors open to a wonderful porch overlooking the large, fully fenced backyard, perfect for outdoor dining, entertaining, or simply relaxing. The kitchen features brand-new quartz countertops, a center island, and a generous eat-in dining area. A convenient main-level laundry room and access to the attached two-car garage complete this level.
Upstairs, you'll find four generously sized bedrooms and two full bathrooms. The spacious primary suite features its own en-suite bathroom and walk-in closet, while three additional bedrooms share a full hall bathroom. The expansive lower level, remodeled in 2016, offers even more living space with a large family room, a versatile den ideal for a home gym, second office, or hobby space, a full bathroom, and a separate storage room. The home is a short walk to the local elementary school , Burnt Mills ES, for grades K-5.  With its generous living spaces, thoughtful floor plan, extensive recent updates, and wonderful rear porch overlooking the fenced backyard, 11452 Oak Leaf Drive offers plenty of room to spread out, entertain, and feel right at home.

IMPROVEMENTS: 
New quartz kitchen countertops — 2026
Freshly painted interior — 2026
New kitchen faucet and sink — 2026
New stove — 2026
New dryer — 2026
New hall bathroom countertop and sink — 2026
Refinished hardwood floors — 2026
New carpeting — 2026
Front porch portico rebuilt — 2026
New roof installed — December 2023
New washer — 2023
New water heater — Approximately 2021
Basement remodeled — Approximately 2016
Basement bathroom added — 2016
Wood-burning fireplace
#MDMC2261708

SILVER SPRING

11452 OAK LEAF DRIVE

4 Beds

3 Baths

3,161 Sq.Ft.

$762,500

MLS#: MDMC2261708

Send a message

Message successfully sent.

Your message

What is 3 + 4 ?

Reason for contacting?

I agree to receive email communication and understand I can unsubscribe at any time.

I agree to be contacted by Charis Realty Group - Christine Issler, Broker via call, email, and text for real estate services. To opt out, you can reply 'stop' at any time or reply 'help' for assistance. You can also click the unsubscribe link in the emails. Message and data rates may apply. Message frequency may vary. Privacy Policy

Sign Out

Virtual Assistant

Would you like to take the next step with this property? We can help you schedule a showing or virtual tour, or send you more details.

Yes, I would like more information.

Thank You for Your Reply, One of Our Agents will contact you as soon as possible

No, maybe later.

Thank you, you can always contact me via email, phone number or through the contact form.

Realhub AI

Lucy - Your AI-Powered Realtor

Update Your Temporary Password

Personalize your search

Enter your email and we'll notify you immediately when new listings match what you're looking for.

or enter email address

Already have an account ? Login here

Continue your home search

I agree to receive communications and understand I can unsubscribe at any time.

I agree to be contacted by Charis Realty Group - Christine Issler, Broker via call, email, and text for real estate services. To opt out, you can reply 'stop' at any time or reply 'help' for assistance. You can also click the unsubscribe link in the emails. Message and data rates may apply. Message frequency may vary. Privacy Policy

Already have an account ? Login here

We use cookies

We use cookies primarily for analytics to enhance your experience. By accepting, you agree to our use of these cookies. You can manage your preferences or learn more about our cookies policy.