Features & Amenities

Interior

  • Other Interior Features

    Ceiling Fan(s)

  • Total Bedrooms

    3

  • Bathrooms

    2

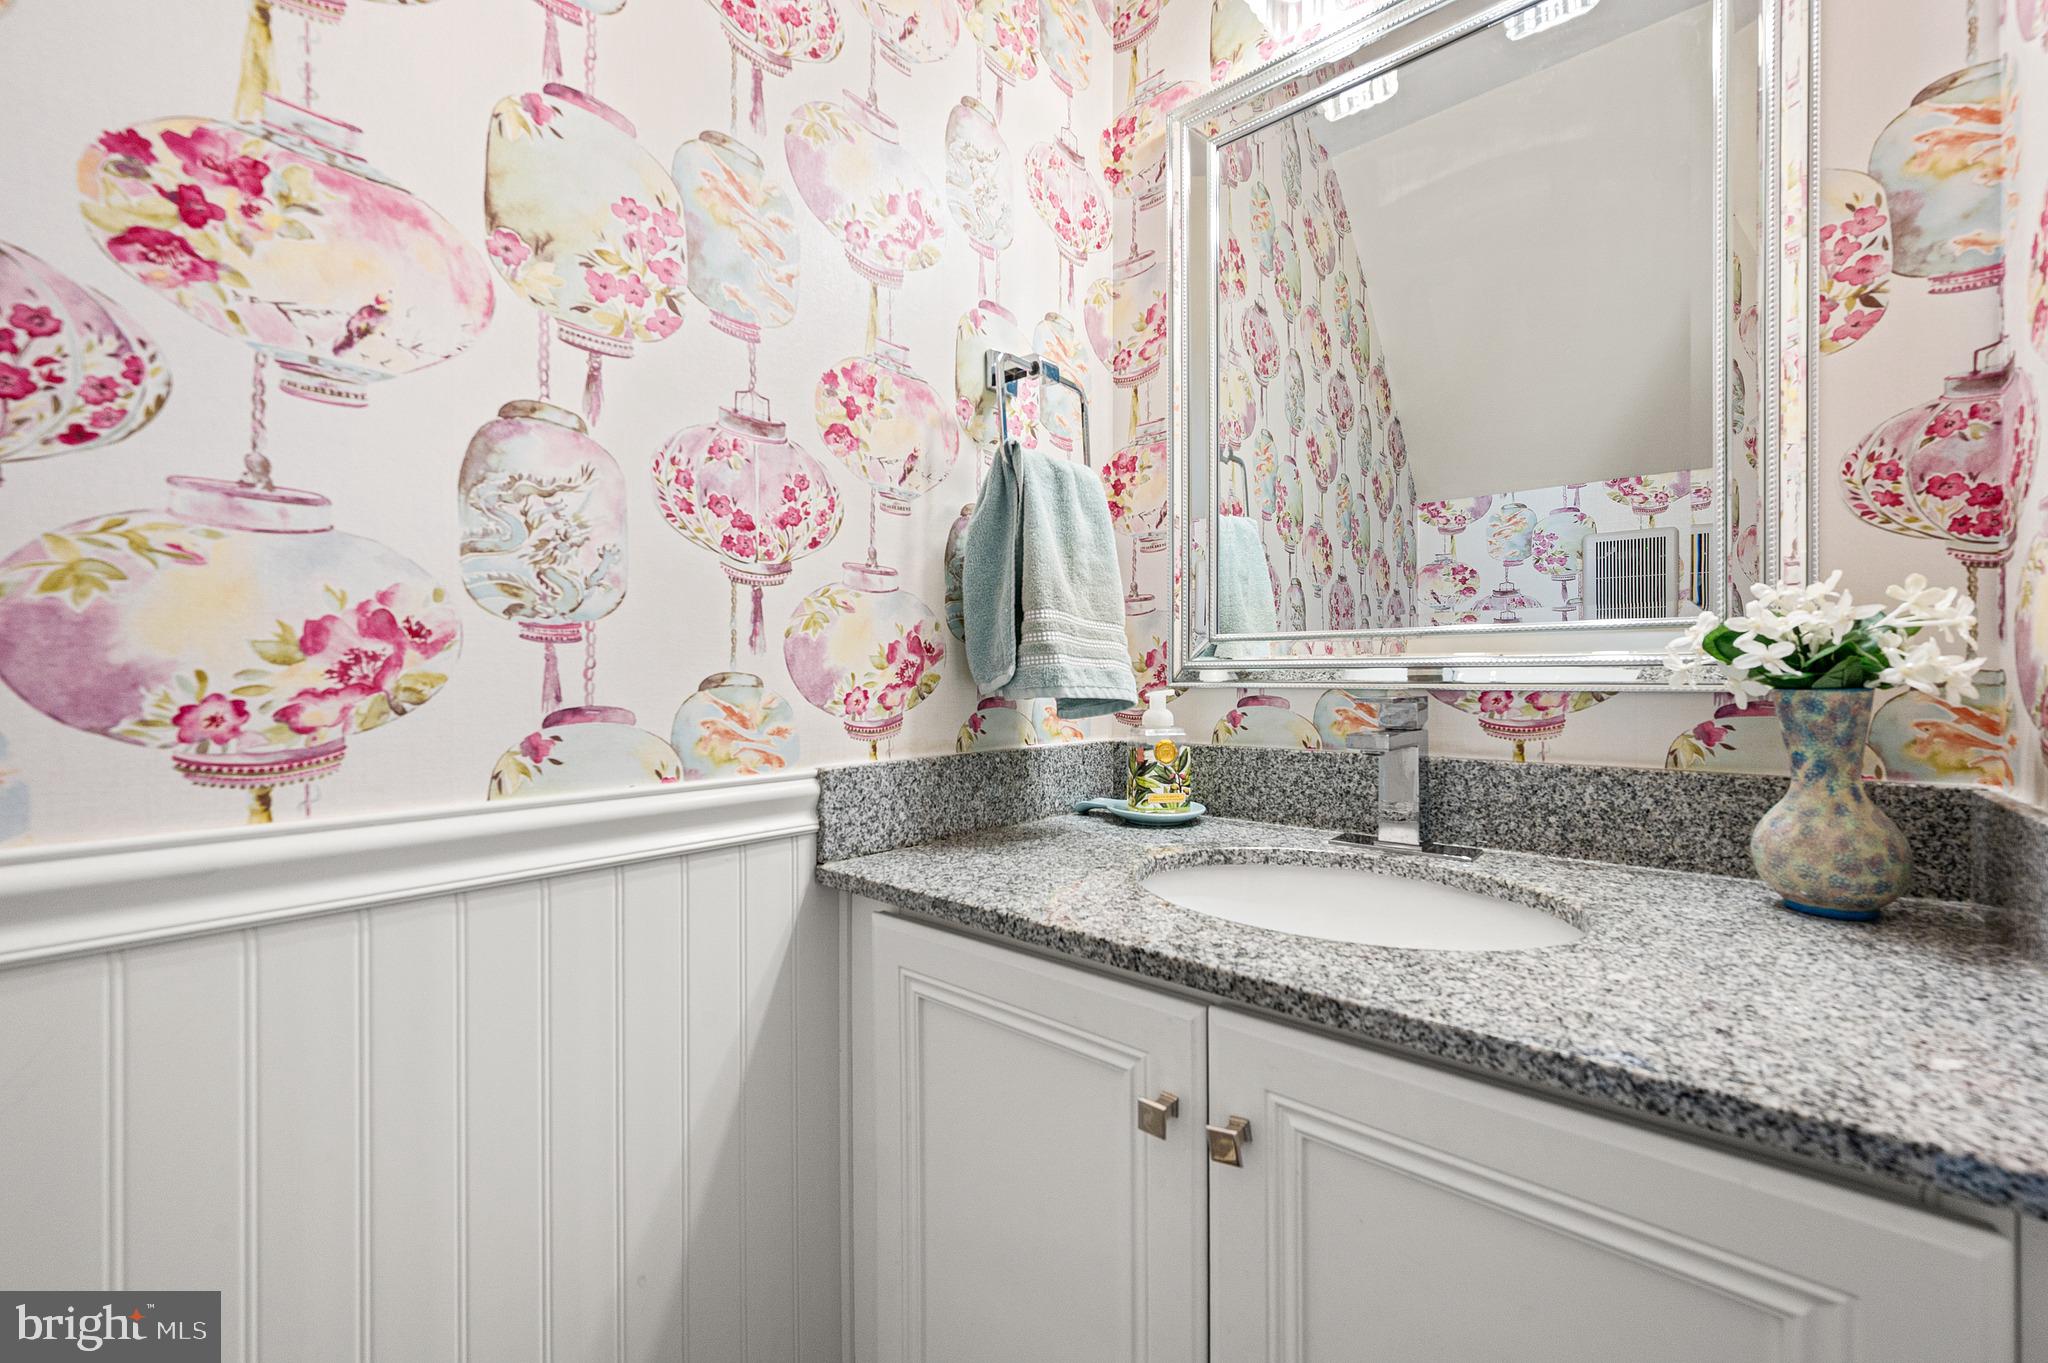
  • 1/2 Bathrooms

    1

  • Above Grade Finished Area

    2402.0

  • Basement YN

    YES

  • Cooling YN

    YES

  • Cooling

    Central Air, Ceiling Fan(s), Electric

  • Fireplace YN

    YES

  • Heating YN

    YES

  • Heating

    Electric, Forced Air

  • Pet friendly

    N/A

Exterior

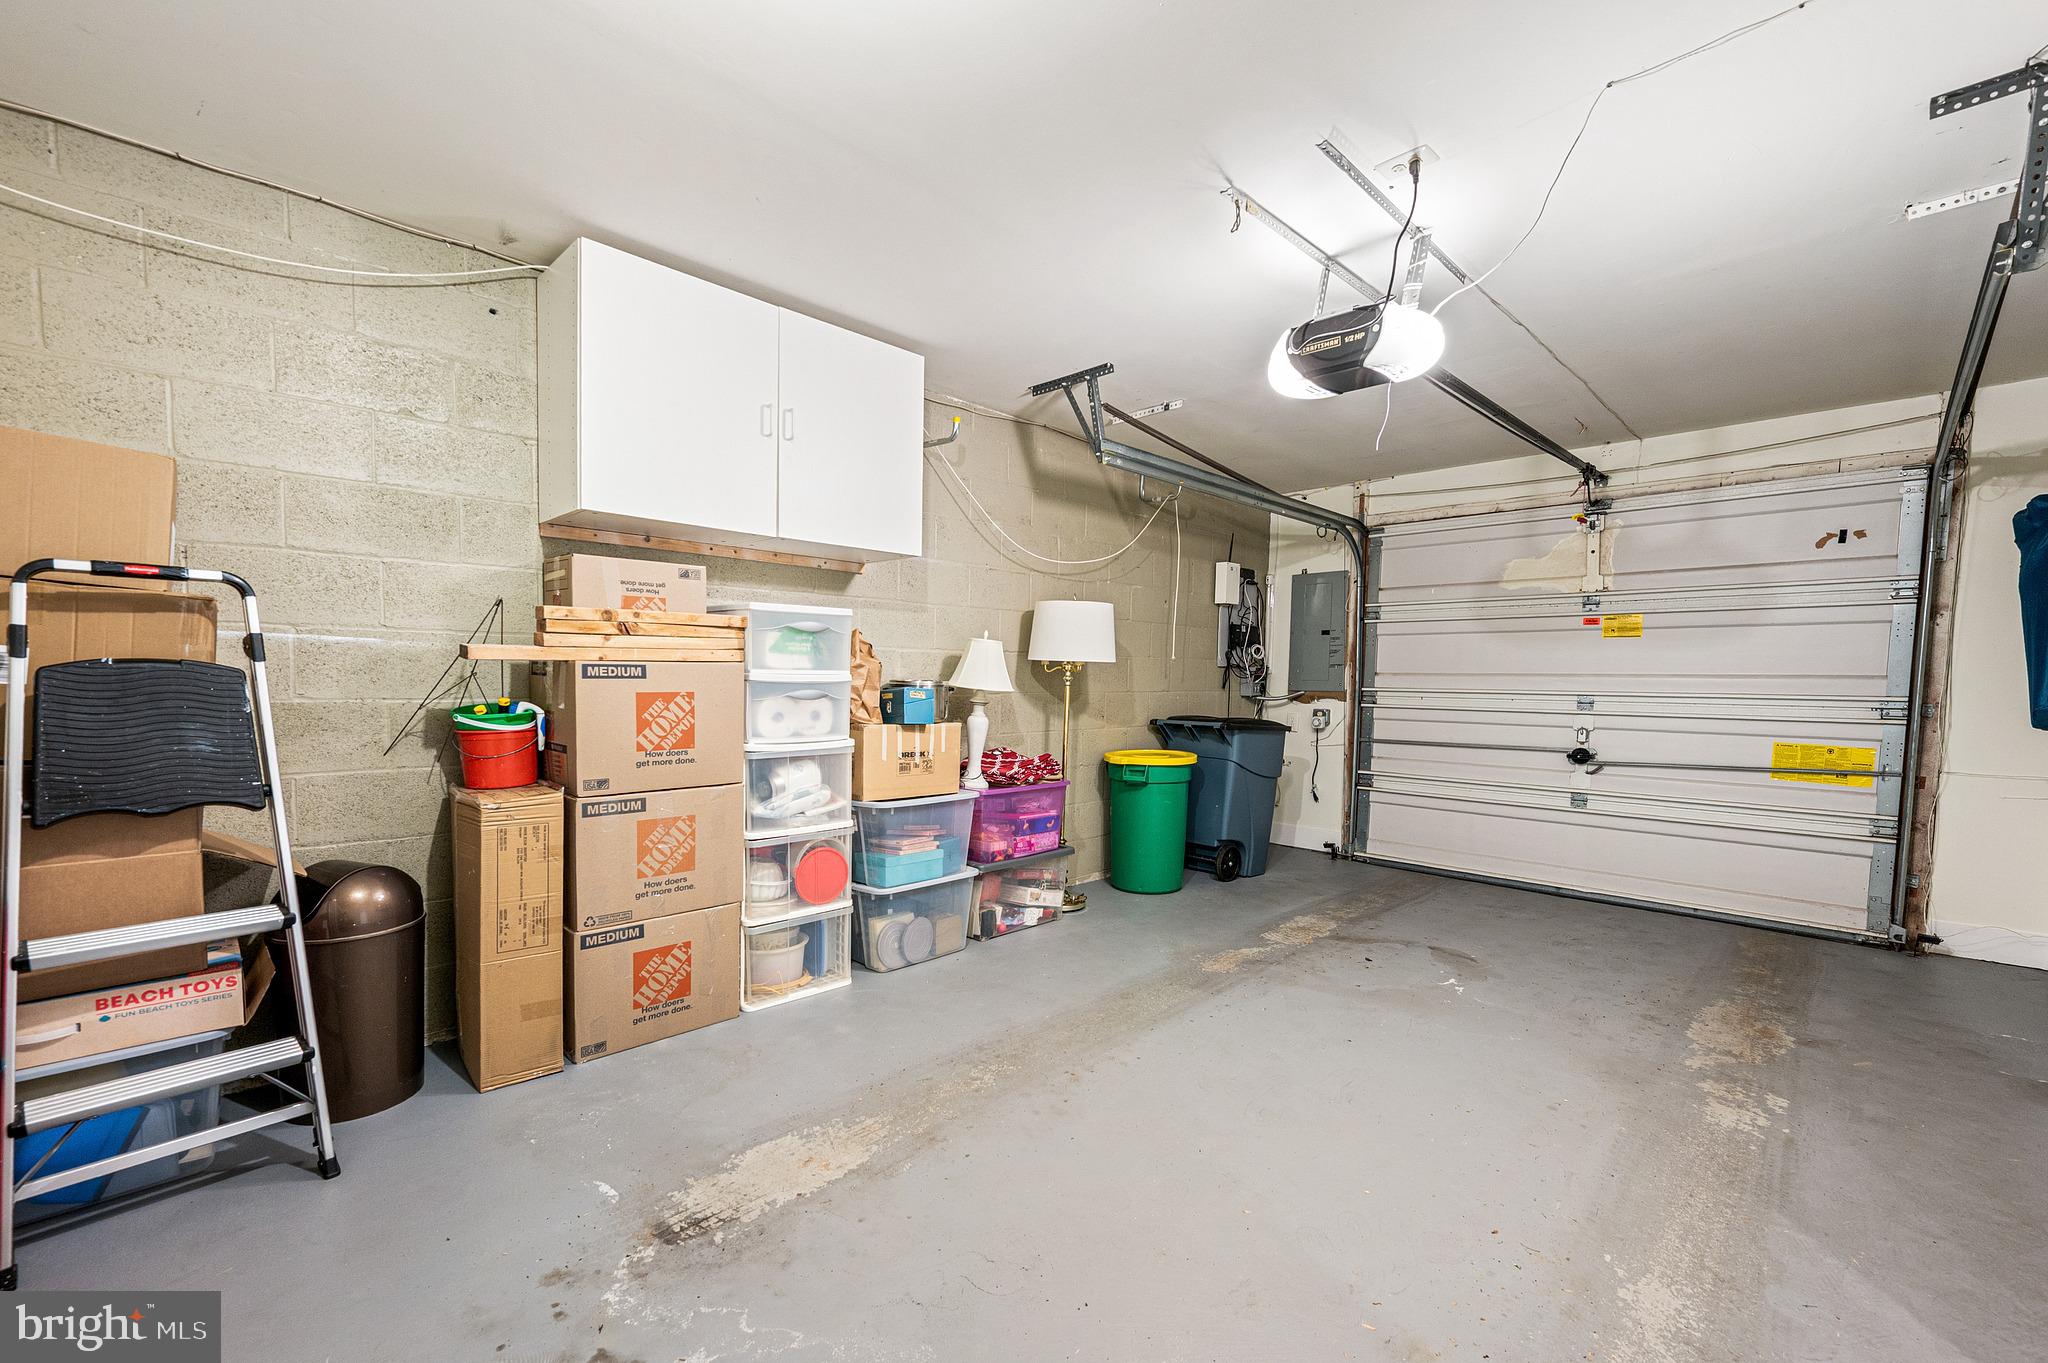
  • Garage

    Yes

  • Garage spaces

    1

  • Construction Materials

    HardiPlank Type

  • Parking

    Garage Door Opener, Unassigned, Garage, Driveway, Attached

  • Pool

    No

  • Waterfront YN

    NO

  • View

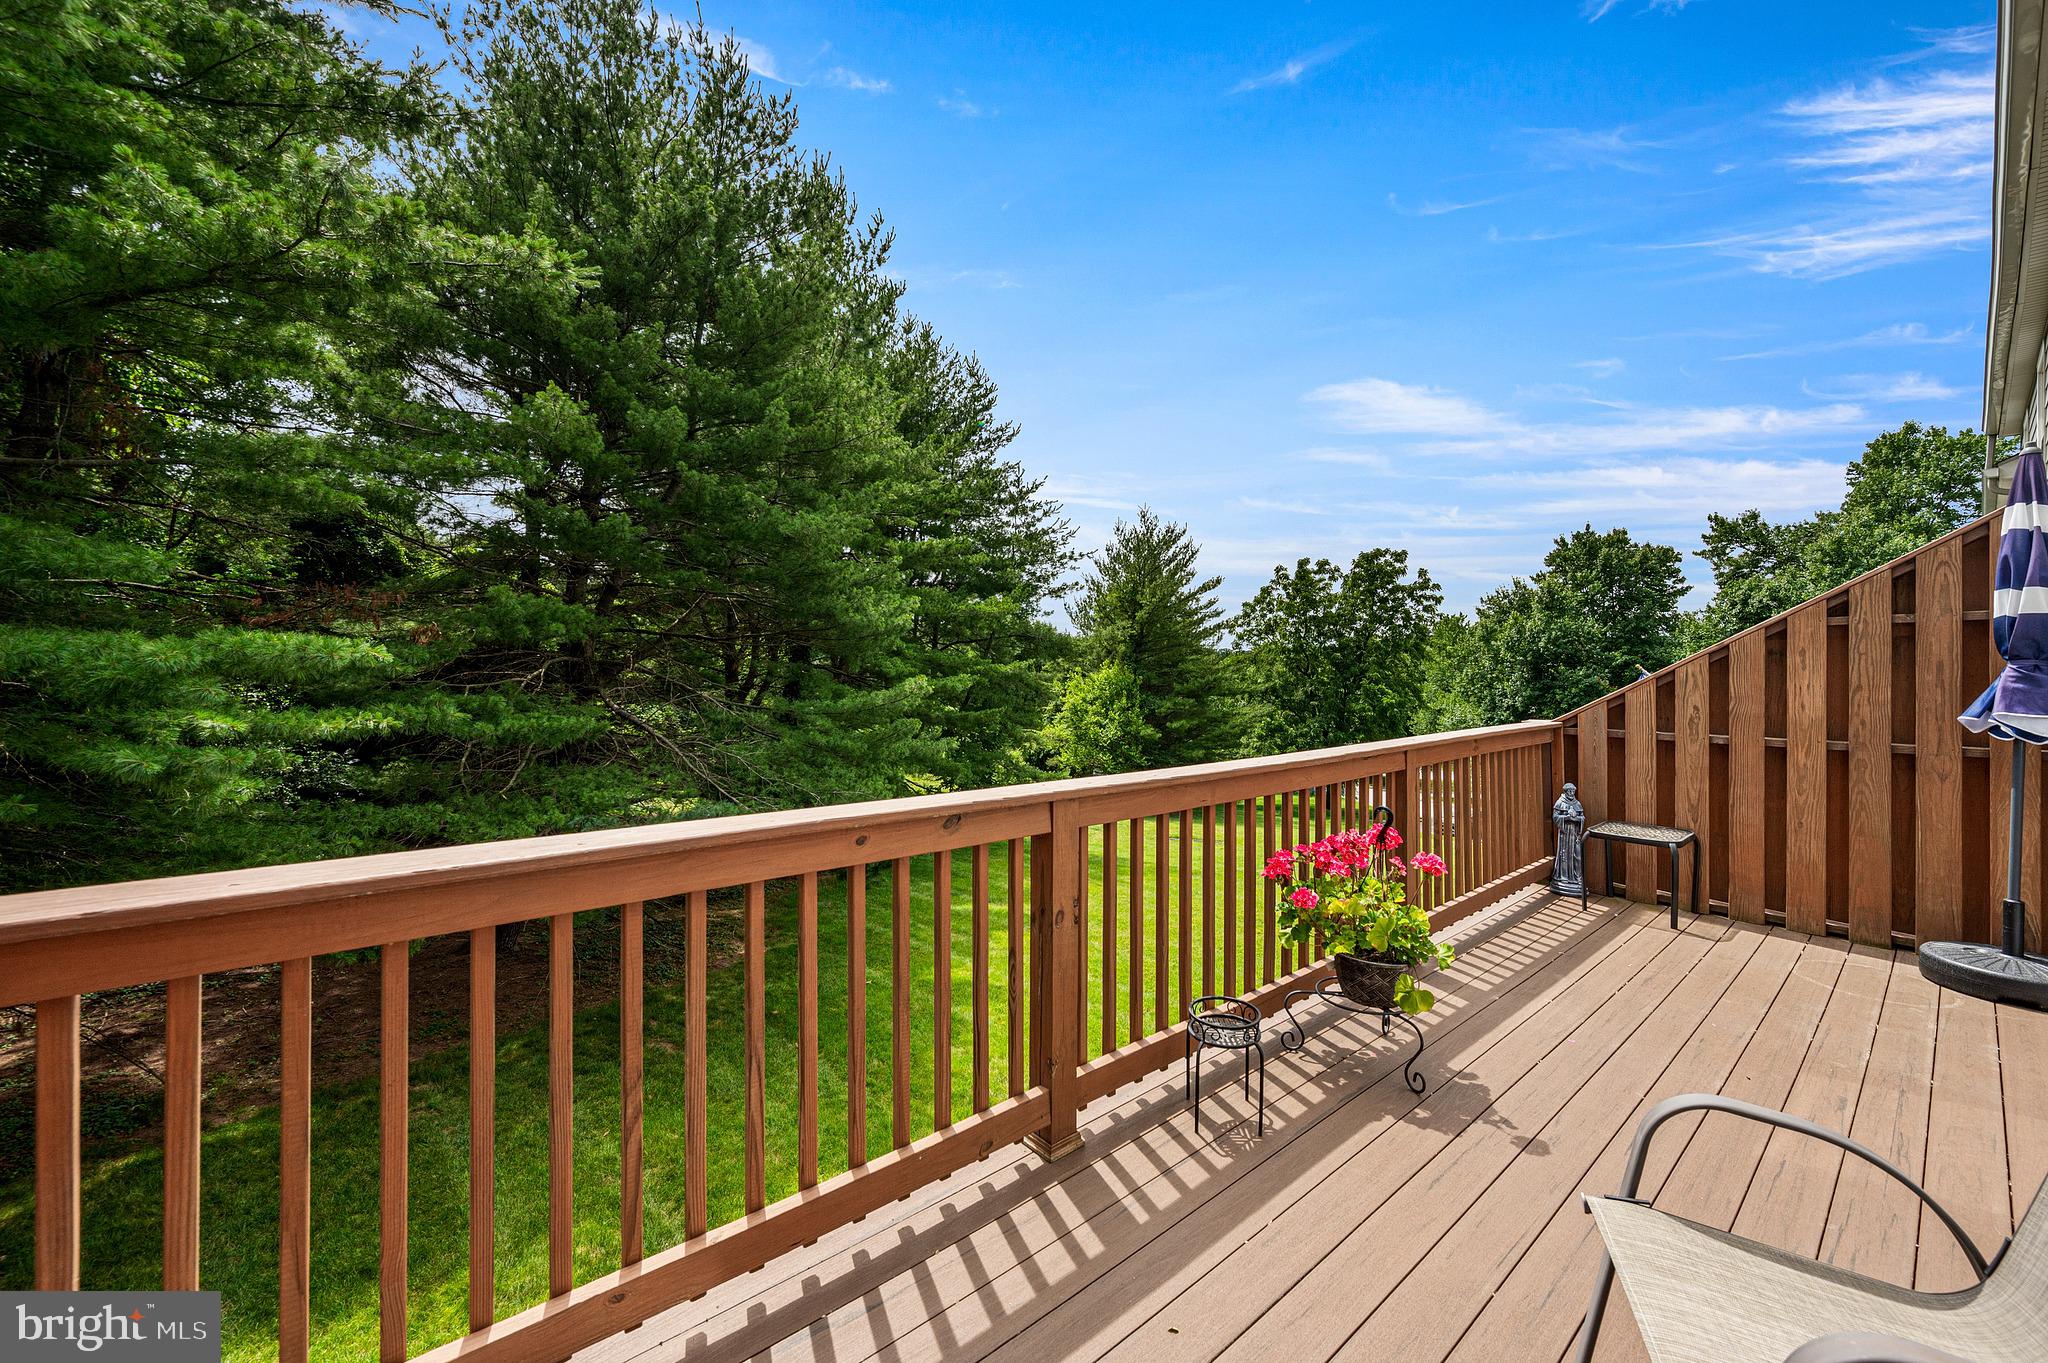
    Trees/Woods, Scenic

Area & Lot

  • Lot Size(acres)

    0.03

  • Lot Size(square feet)

    1,160

  • Property Type

    Residential

  • Property Sub Type

    Townhouse

  • Architectural Style

    Colonial

Price

  • Sales Price

    $519,000

  • Tax Amount

    $4,751

  • Sq. Footage

    2,402

  • Price/SqFt

    $216

HOA

  • Association

    YES

  • Association Fee

    $495

  • Association Fee Frequency

    Monthly

  • Association Fee Includes

    N/A

School District

  • Elementary School

    SUGARTOWN

  • Middle School

    GREAT VALLEY M.S.

  • High School

    GREAT VALLEY

Property Features

  • New Construction

    NO

  • Foundation Details

    Concrete Perimeter

  • Senior Community YN

    NO

  • Sewer

    Public Sewer

  • Tax Lot

    1004

  • Water Source

    Public

Schedule a Showing

Showing scheduled successfully.

<
>
IN PERSON
VIA CHAT

What is 3 + 4 ?


Mortgage calculator

Estimate your monthly mortgage payment, including the principal and interest, property taxes, and HOA. Adjust the values to generate a more accurate rate.

Your payment

Principal and Interest:

$

Property taxes:

$

HOA fees:

$

Total loan payment:

$

Total interest amount:

$

Location

County

CHESTER

Elementary School

SUGARTOWN

Middle School

GREAT VALLEY M.S.

High School

GREAT VALLEY

Listing Courtesy of Justin B Willis, Compass Pennsylvania, LLC

RealHub Information is provided exclusively for consumers' personal, non-commercial use, and it may not be used for any purpose other than to identify prospective properties consumers may be interested in purchasing. All information deemed reliable but not guaranteed and should be independently verified. All properties are subject to prior sale, change or withdrawal. RealHub website owner shall not be responsible for any typographical errors, misinformation, misprints and shall be held totally harmless.

Agent Emily Simpson

Salesperson, Realtor

Emily Simpson

Call Emily today to schedule a private showing.


* Listings on this website come from the FMLS IDX Compilation and may be held by brokerage firms other than the owner of this website. The listing brokerage is identified in any listing details. Information is deemed reliable but is not guaranteed. If you believe any FMLS listing contains material that infringes your copyrighted work please review our DMCA policy and learn how to submit a takedown request.© 2024 FMLS.
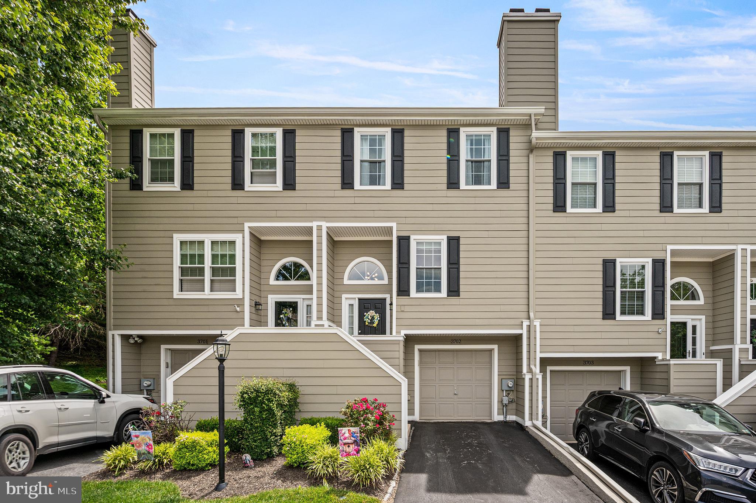
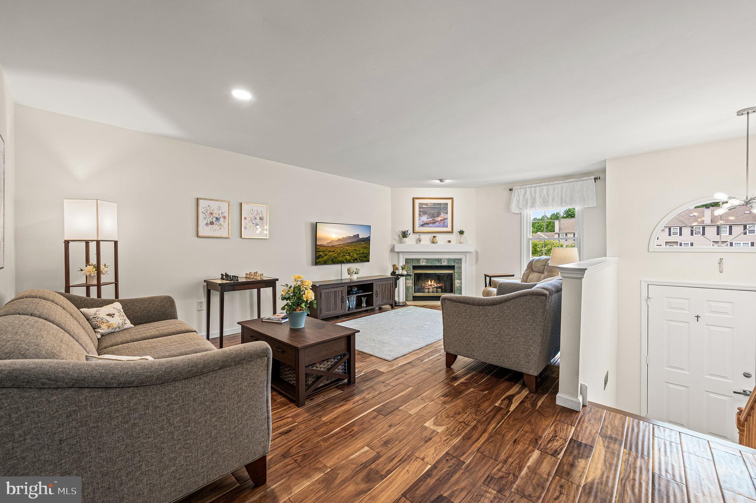
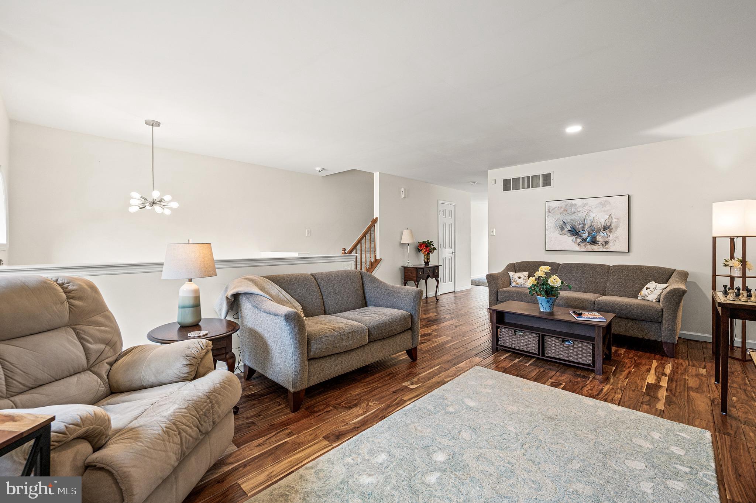
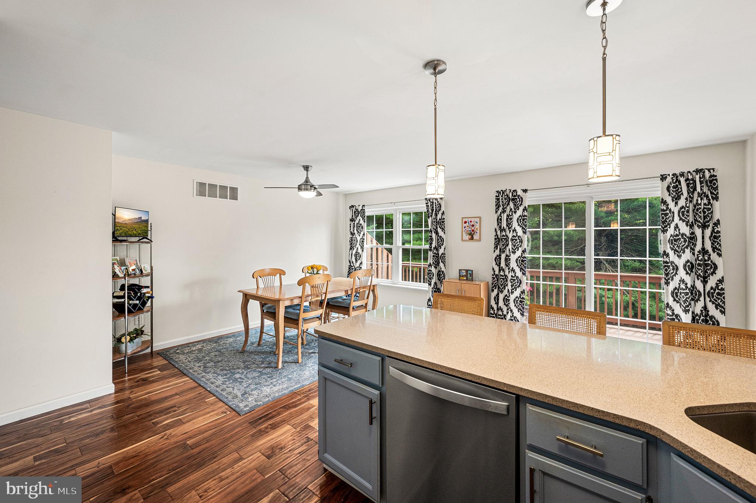
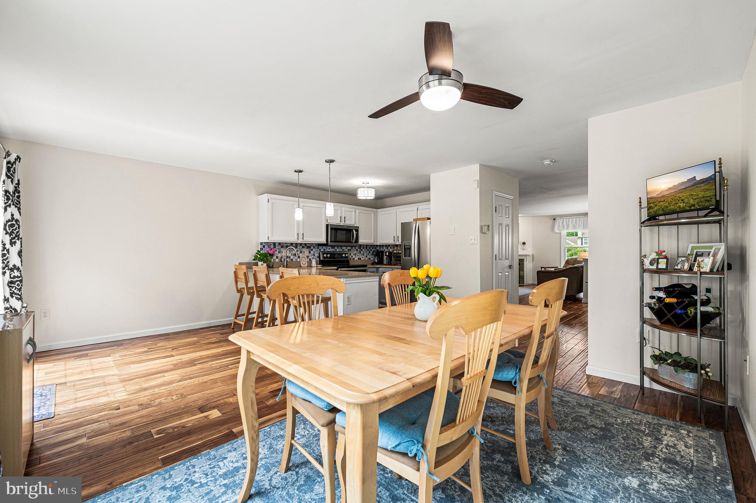
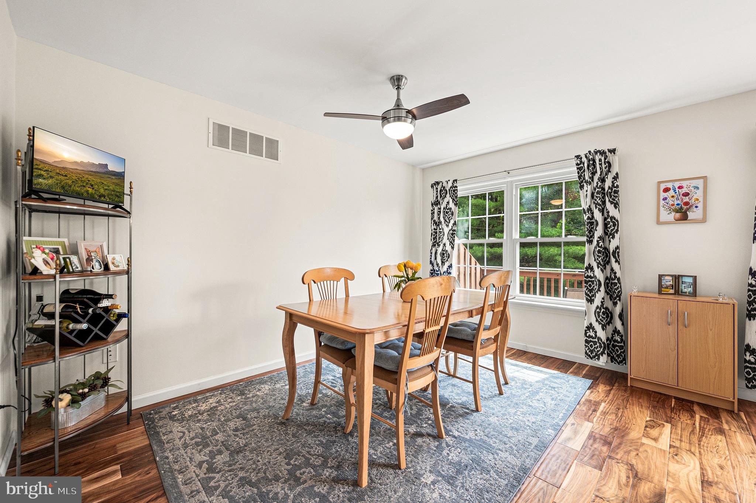
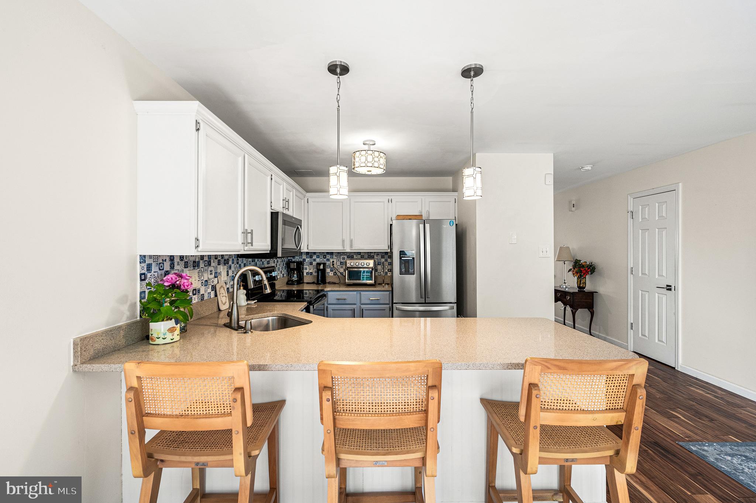
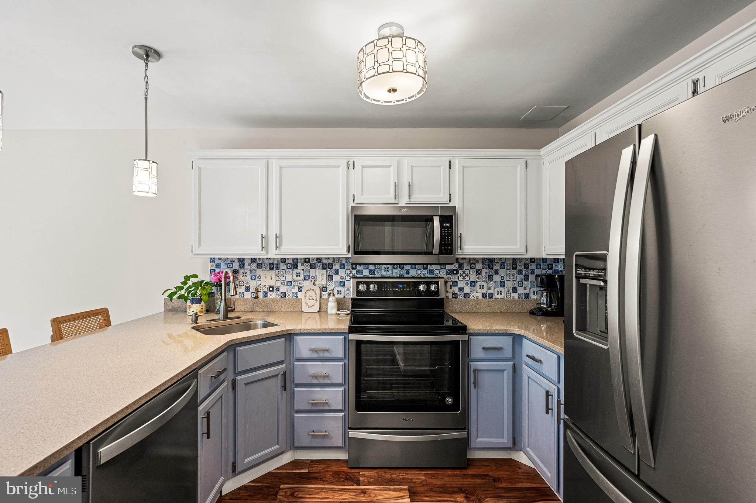
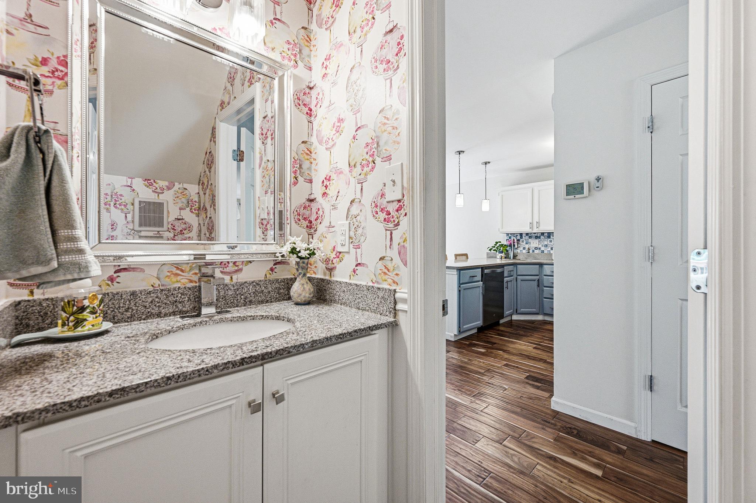
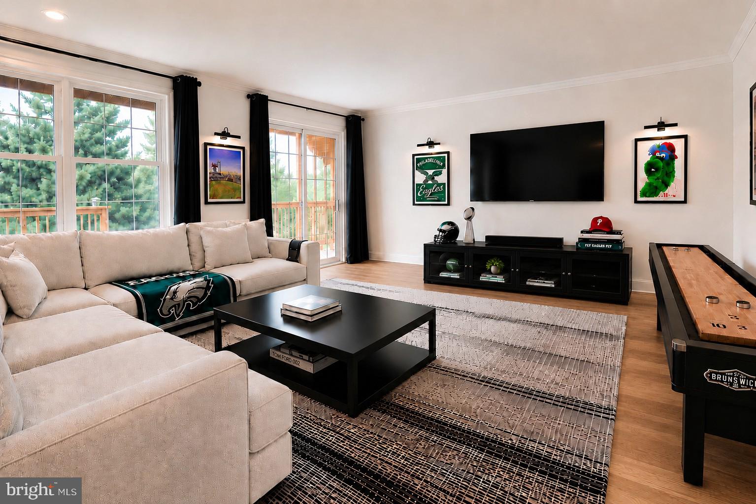
Welcome to 3702 Columbia Court Way — a beautifully cared‑for townhome that blends comfort, natural light, and thoughtful updates across three inviting levels. From the moment you step inside, the two‑story foyer creates an airy, uplifting first impression that carries throughout the home. The main living area is bright and open - anchored by a wood-burning fireplace, offering the perfect backdrop for quiet evenings or relaxed gatherings. The kitchen opens seamlessly to the dining space and features stainless steel appliances, refreshed finishes, a new garbage disposal, and a peninsula counter with room for three to four stools, creating an effortless spot for casual meals or extra seating when entertaining. The entire main level is finished with hand‑scraped Acacia hardwood flooring, adding warmth, character, and a cohesive flow.

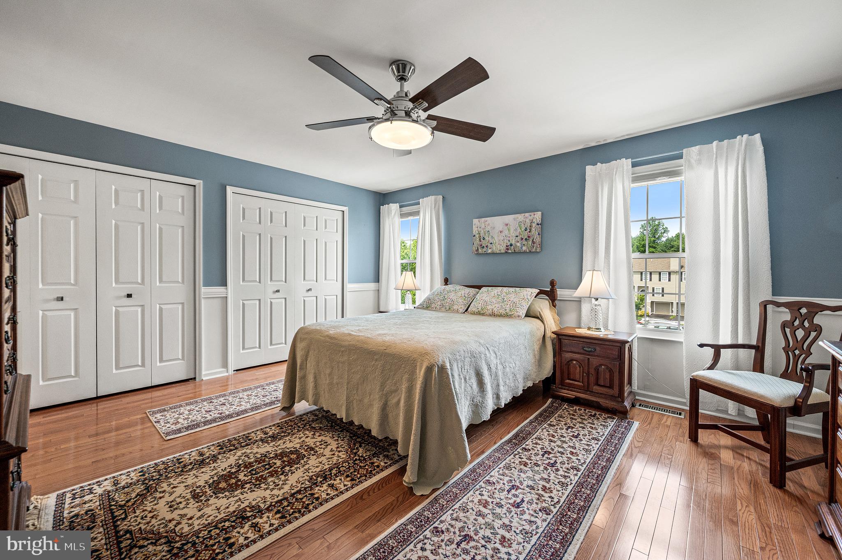
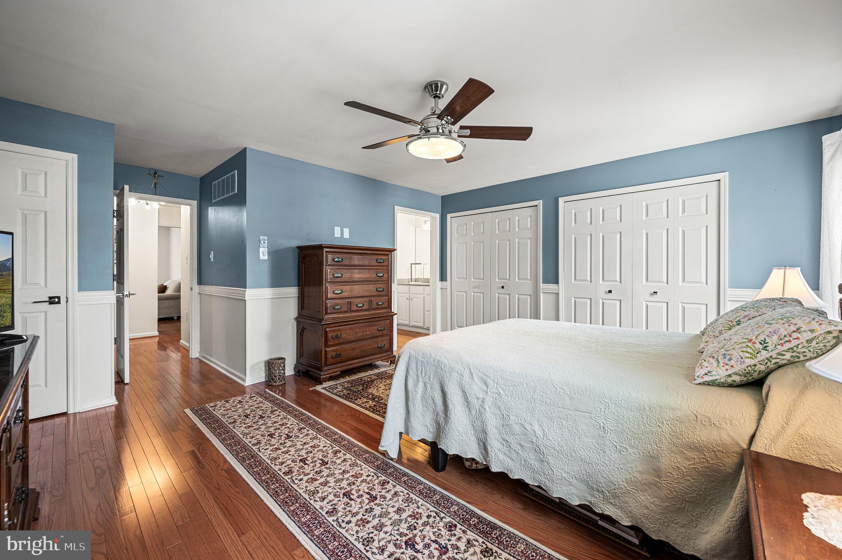
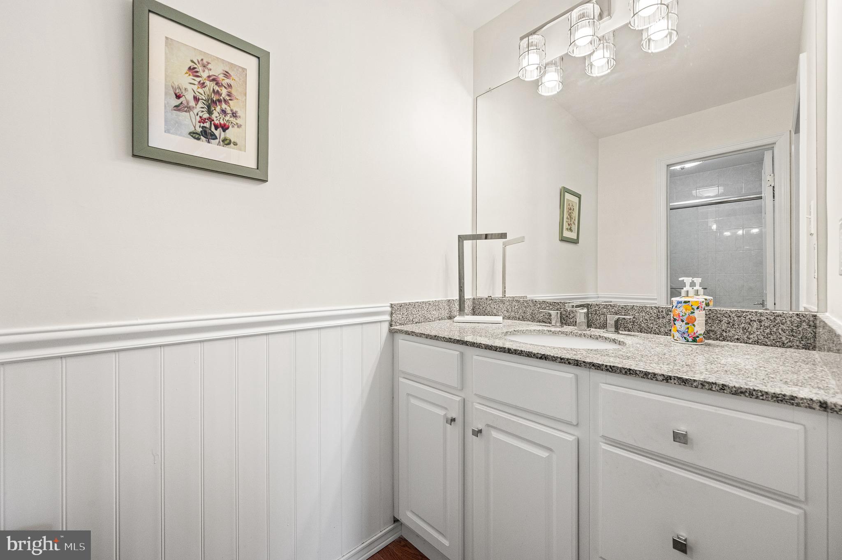
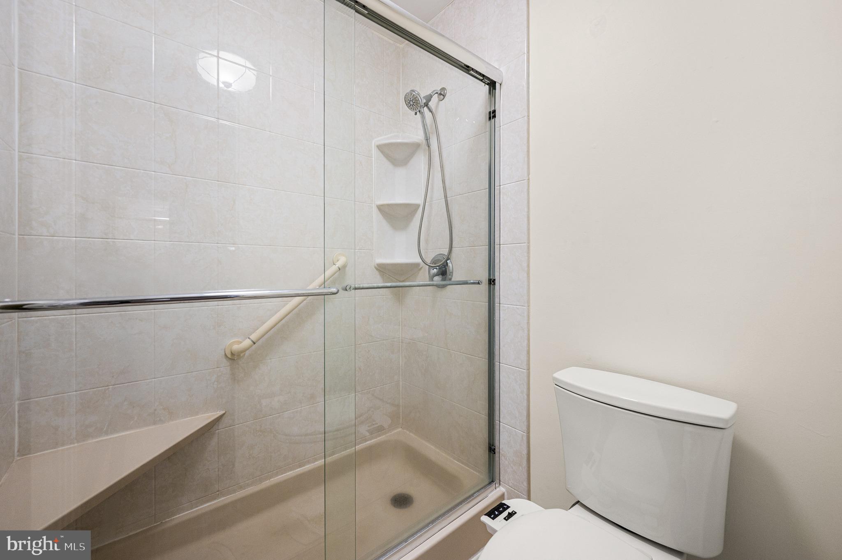
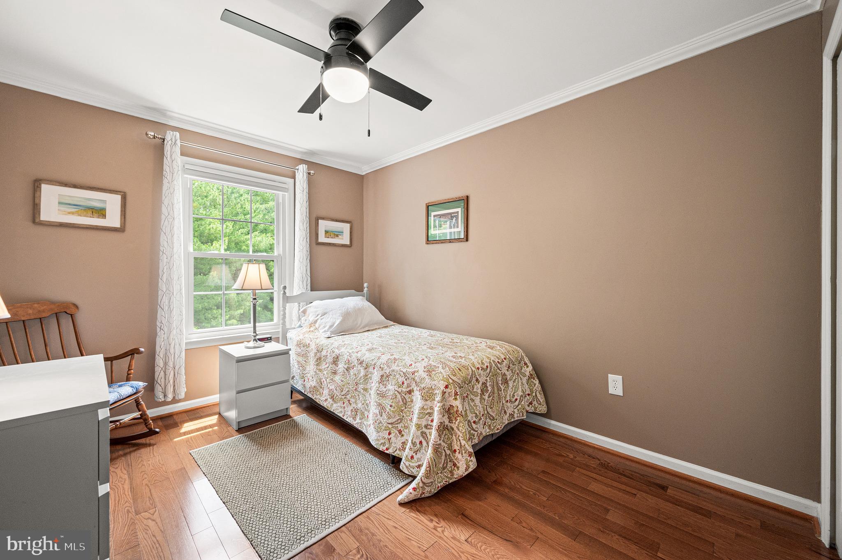
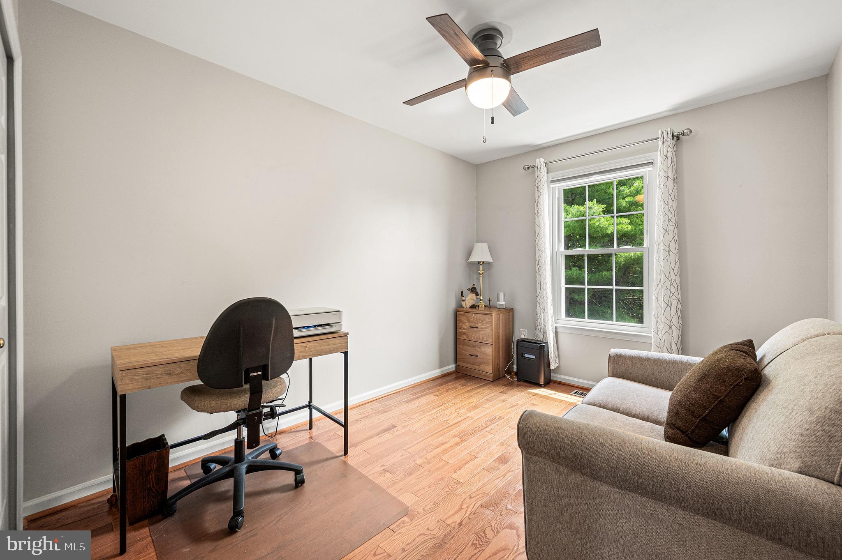
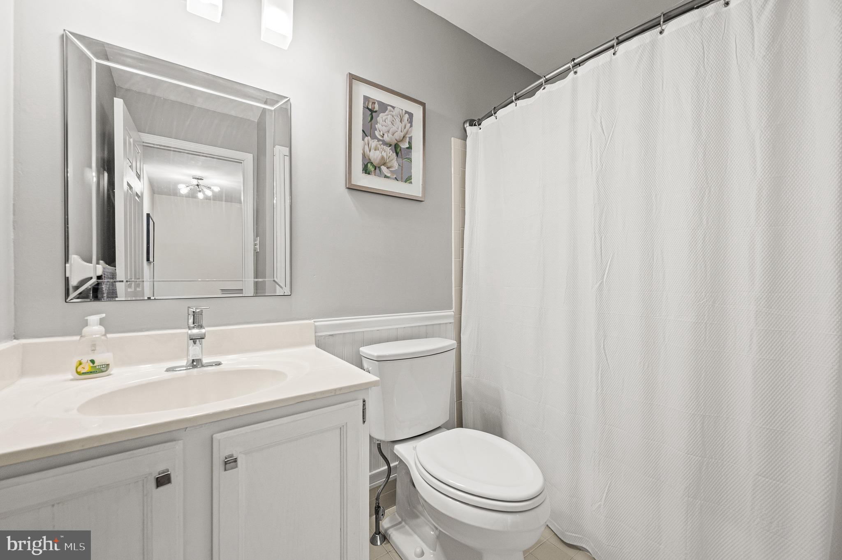
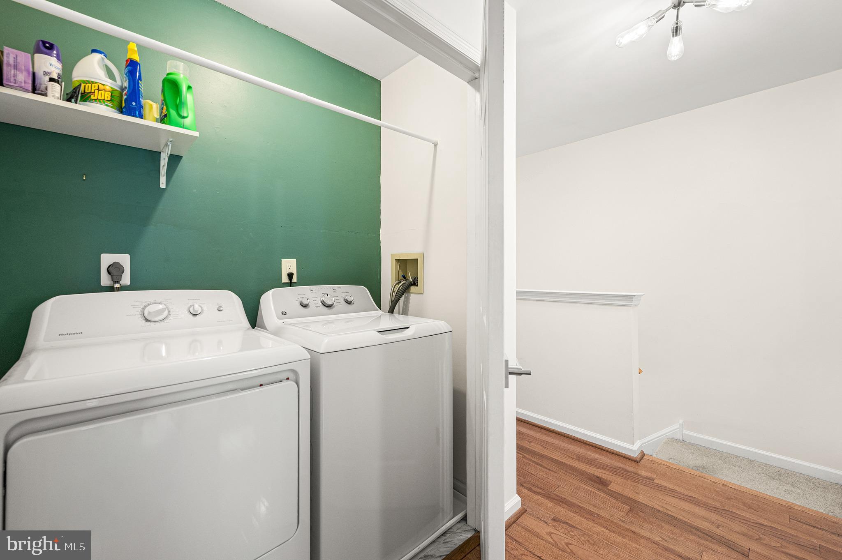
Upstairs, you’ll find three comfortable bedrooms, all enhanced by hardwood flooring throughout. The spacious primary suite includes a California closet system and a private bath, offering both function and ease. One of the additional bedrooms also features a California closet system, making it ideal for a well‑organized guest room, office, or nursery. A convenient second‑floor laundry area adds everyday practicality.

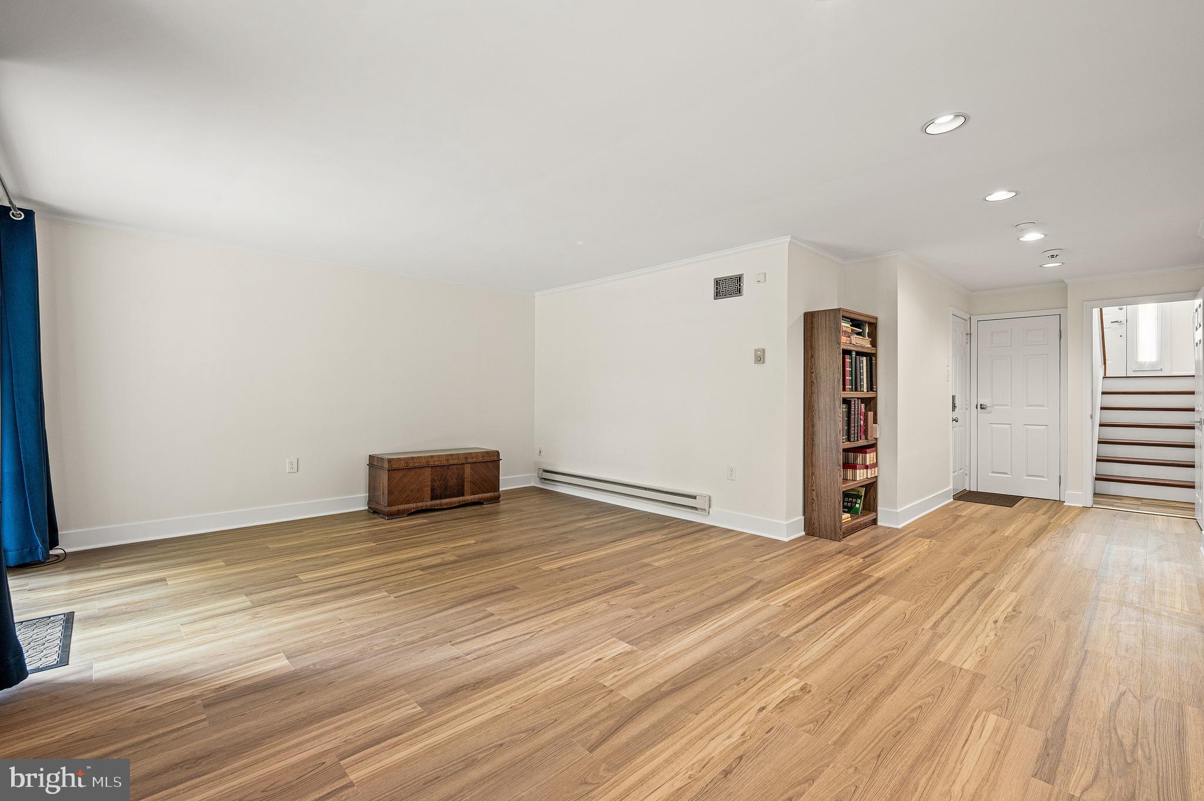
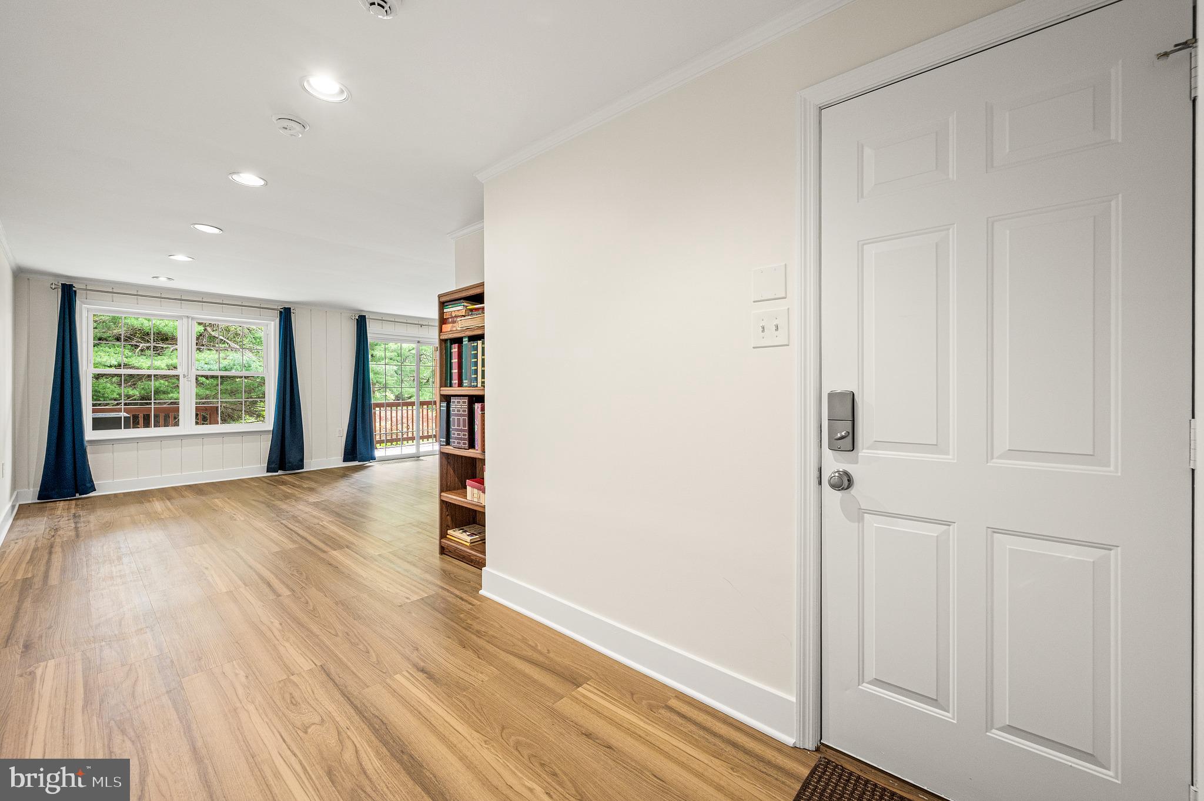
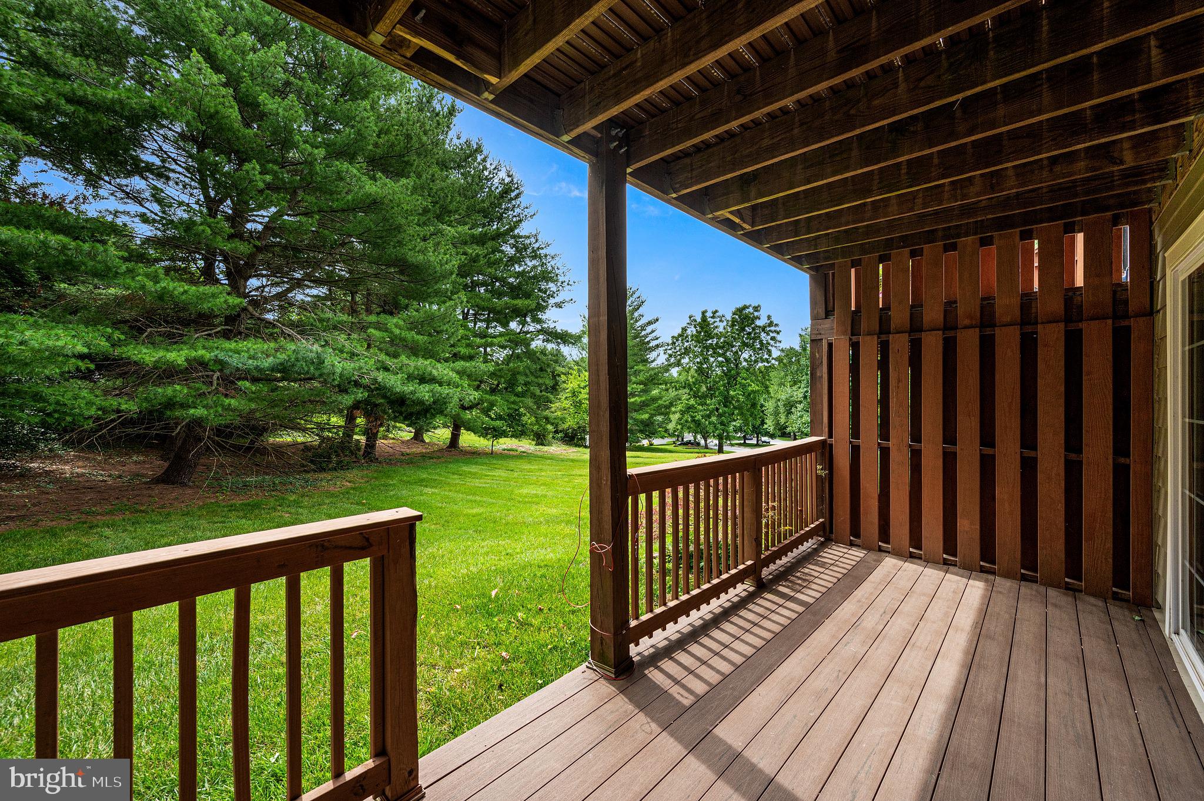
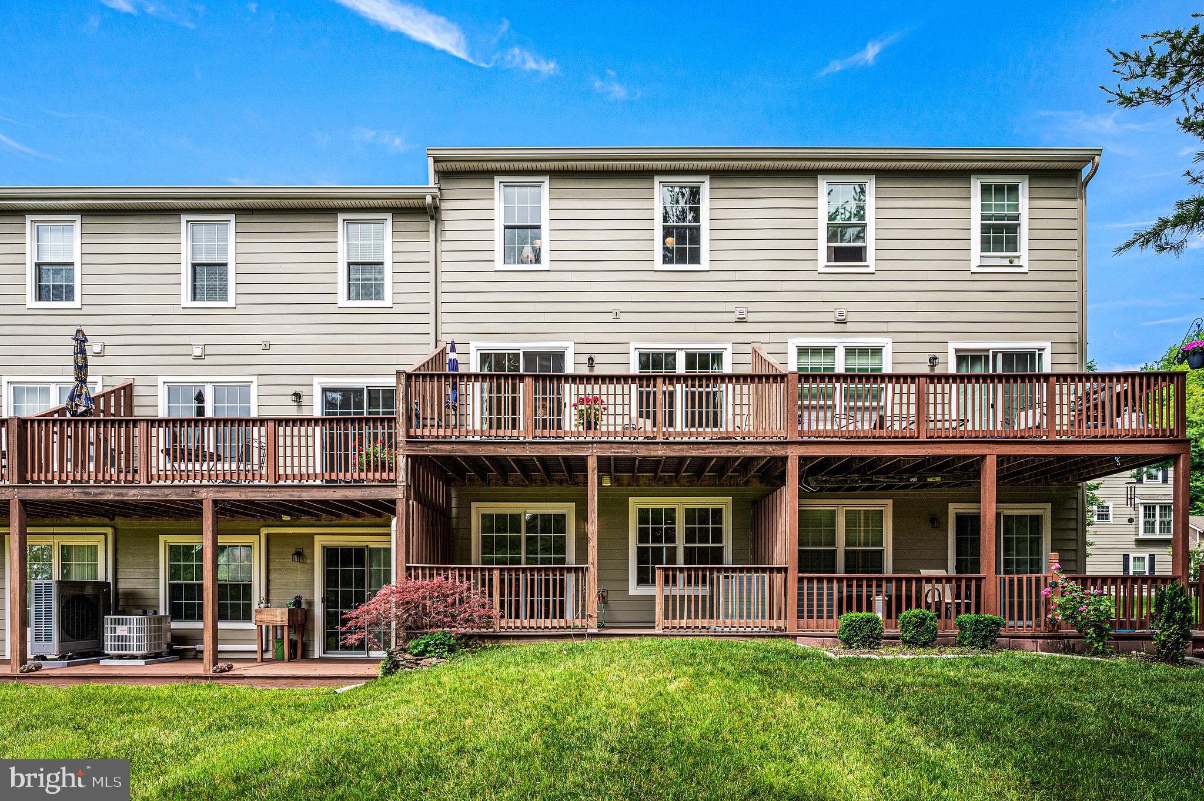
The walk‑out lower level expands your living space with a bright, open layout—ideal for a family room, playroom, gym, or creative workspace. Large sliders lead to the patio and rear outdoor area, creating a natural extension of the home. The rear decks are constructed with low‑maintenance composite materials, offering long‑lasting durability with minimal upkeep. Whether you’re enjoying a morning coffee or unwinding at the end of the day, the outdoor spaces feel quiet, scenic, and peaceful, surrounded by mature trees and thoughtfully maintained landscaping.

Recent updates throughout the home add comfort and peace of mind, including new LVP flooring in the lower level, new ceiling fans in all bedrooms and the dining area, a new hot water heater, updated lighting, and durable Hardie Plank siding on the exterior.

Set within a quiet, well‑kept community and just minutes from shopping, dining, parks, and major commuter routes, this home offers the perfect blend of convenience, comfort, and everyday livability.

3702 COLUMBIA COURT WAY

Message successfully sent.

What would you like to know?

What is 3 + 4 ?

I agree to receive email communication and understand I can unsubscribe at any time.

I agree to be contacted by Charis Realty Group - Christine Issler, Broker via call, email, and text for real estate services. To opt out, you can reply 'stop' at any time or reply 'help' for assistance. You can also click the unsubscribe link in the emails. Message and data rates may apply. Message frequency may vary. Privacy Policy

Related Properties

Nestled in the serene enclave of Willistown Chase, this exquisite 3 Bedroom townhouse offers a harmonious blend of luxury and comfort, perfect for those seeking an elevated lifestyle. With 2,921 square feet of thoughtfully designed living space, this home is a sanctuary that invites you to unwind and enjoy the finer things in life. Step inside to discover an open floor plan that seamlessly connects the living, dining, and kitchen areas, creating an inviting atmosphere for both relaxation and entertaining. The family room with its dramatic cathedral ceiling and Palladian window, adorned with a stunning gas fireplace featuring a screen, black marble surround and wood mantel, serves as the heart of the home, while elegant hardwood flooring (2007), crown moldings and chair railings add a touch of sophistication throughout. The gourmet kitchen is a chef's dream, equipped with new (2025) stainless steel appliances, including a built-in microwave with fan, gas range, dishwasher and included refrigerator, complemented by granite countertops, tile backsplash and a spacious island. The butler's pantry and ample cabinetry ensure that you have everything you need at your fingertips. Enjoy casual meals in the eat-in kitchen or host formal dinners in the separate dining room, where memories are sure to be made. Retreat to the luxurious primary suite, complete with a celing fan, walk-in closet and a spa-like bathroom featuring dual vanities,  soaking tub and a separate shower. Two additional well-appointed bedrooms, one with a ceiling fan, provide ample space for guests or a home office, ensuring versatility for your lifestyle needs. The upper floor laundry includes new (2025) included washer and dryer and utility sink. The outdoor space is equally enchanting, with a rear yard that backs to lush trees and an open common area, providing a tranquil backdrop for outdoor gatherings or quiet moments of reflection. The property is situated on a cul-de-sac, enhancing its privacy and charm. Additional features include a full, partially finished basement with built-in cabinetry and shelving, and an attached garage featuring epoxy flooring (2023) with inside access. The home is updated with roof, gutters and downspouts (2017), entire HVAC system (9-2022), 50 gallon hot water heater (11-2019) and concrete entry stairs (2023) ensuring peace of mind. Located in the middle of the block, this residence offers easy access to local amenities and transportation, with a bus stop less than a mile away. The association takes care of all ground fees, lawn maintenance, and trash and snow removal up to your front door, allowing you to enjoy a low-maintenance lifestyle. Experience the perfect blend of luxury and comfort in this stunning townhouse, located in the highly rated Great Valley School District, where every detail has been meticulously crafted to create a warm and inviting home. Embrace the exclusive lifestyle that awaits you in Willistown Chase.
#PACT2135294

NEWTOWN SQUARE

2603 SAGE WOOD DRIVE

3 Beds

2 Baths

2,921 Sq.Ft.

$589,000

MLS#: PACT2135294

Tucked away in the serene Village of Earles Lake, this spacious three-bedroom townhouse with first floor Primary Bedroom Suite offers a perfect blend of sophisticated design and the calming beauty of its wooded surroundings. This home is uniquely prepared for its next chapter, as the community is planning a comprehensive stucco remediation project to ensure the long-term integrity and aesthetic of the entire Village. In a fantastic move for a savvy buyer, the Seller is offering a 50% CREDIT toward the cost of this remediation at settlement, providing a significant head start on future value and peace of mind from day one. 
From the moment you approach the welcoming front porch and pass through the charming blue front door, the home’s bright, freshly painted interior (2026) and warm hardwood floors make a striking first impression. The heart of the home is a dramatic living room featuring vaulted ceilings, skylights that invite the sun inside, and a cozy gas fireplace. Sliding glass doors open to a brand-new deck (2026), providing a private, tree-lined backdrop that feels like a personal retreat—perfect for a quiet morning coffee or dining under the stars. The open layout flows seamlessly into the dining area and an eat-in kitchen complete with ample cabinetry and Corian countertops, making everyday living feel effortless. 
For those seeking the convenience of main-level living, the primary suite is a true standout. This spacious sanctuary features vaulted ceilings, a wall of windows overlooking the lush greenery, a walk-in closet, and a generous ensuite bathroom with dual vanities and a soaking tub. 
Upstairs, a versatile loft overlooks the living area, offering a bright space for a home office or library. Two additional bedrooms, both featuring brand-new neutral carpeting (2026) and lit ceiling fans, share a well-appointed hall bathroom. The living space continues in the finished lower level, where a large recreation area with large window and sliding glass doors leads to a private patio. This level also includes a convenient second powder room, a laundry room, and extensive storage options. 
Practicality meets style with an attached one-car garage, a private driveway, and plenty of guest parking throughout the community. In addition to the upcoming exterior enhancements, the home also features a newer HVAC system (2017) and recent interior updates. Enjoy the peace of a nature-focused community while staying just minutes from the vibrant shopping, dining, and easy commuting routes of Newtown Square and Wayne.
#PADE2123948

NEWTOWN SQUARE

507 WATERS EDGE COURT

3 Beds

2 Baths

3,148 Sq.Ft.

$555,000

MLS#: PADE2123948
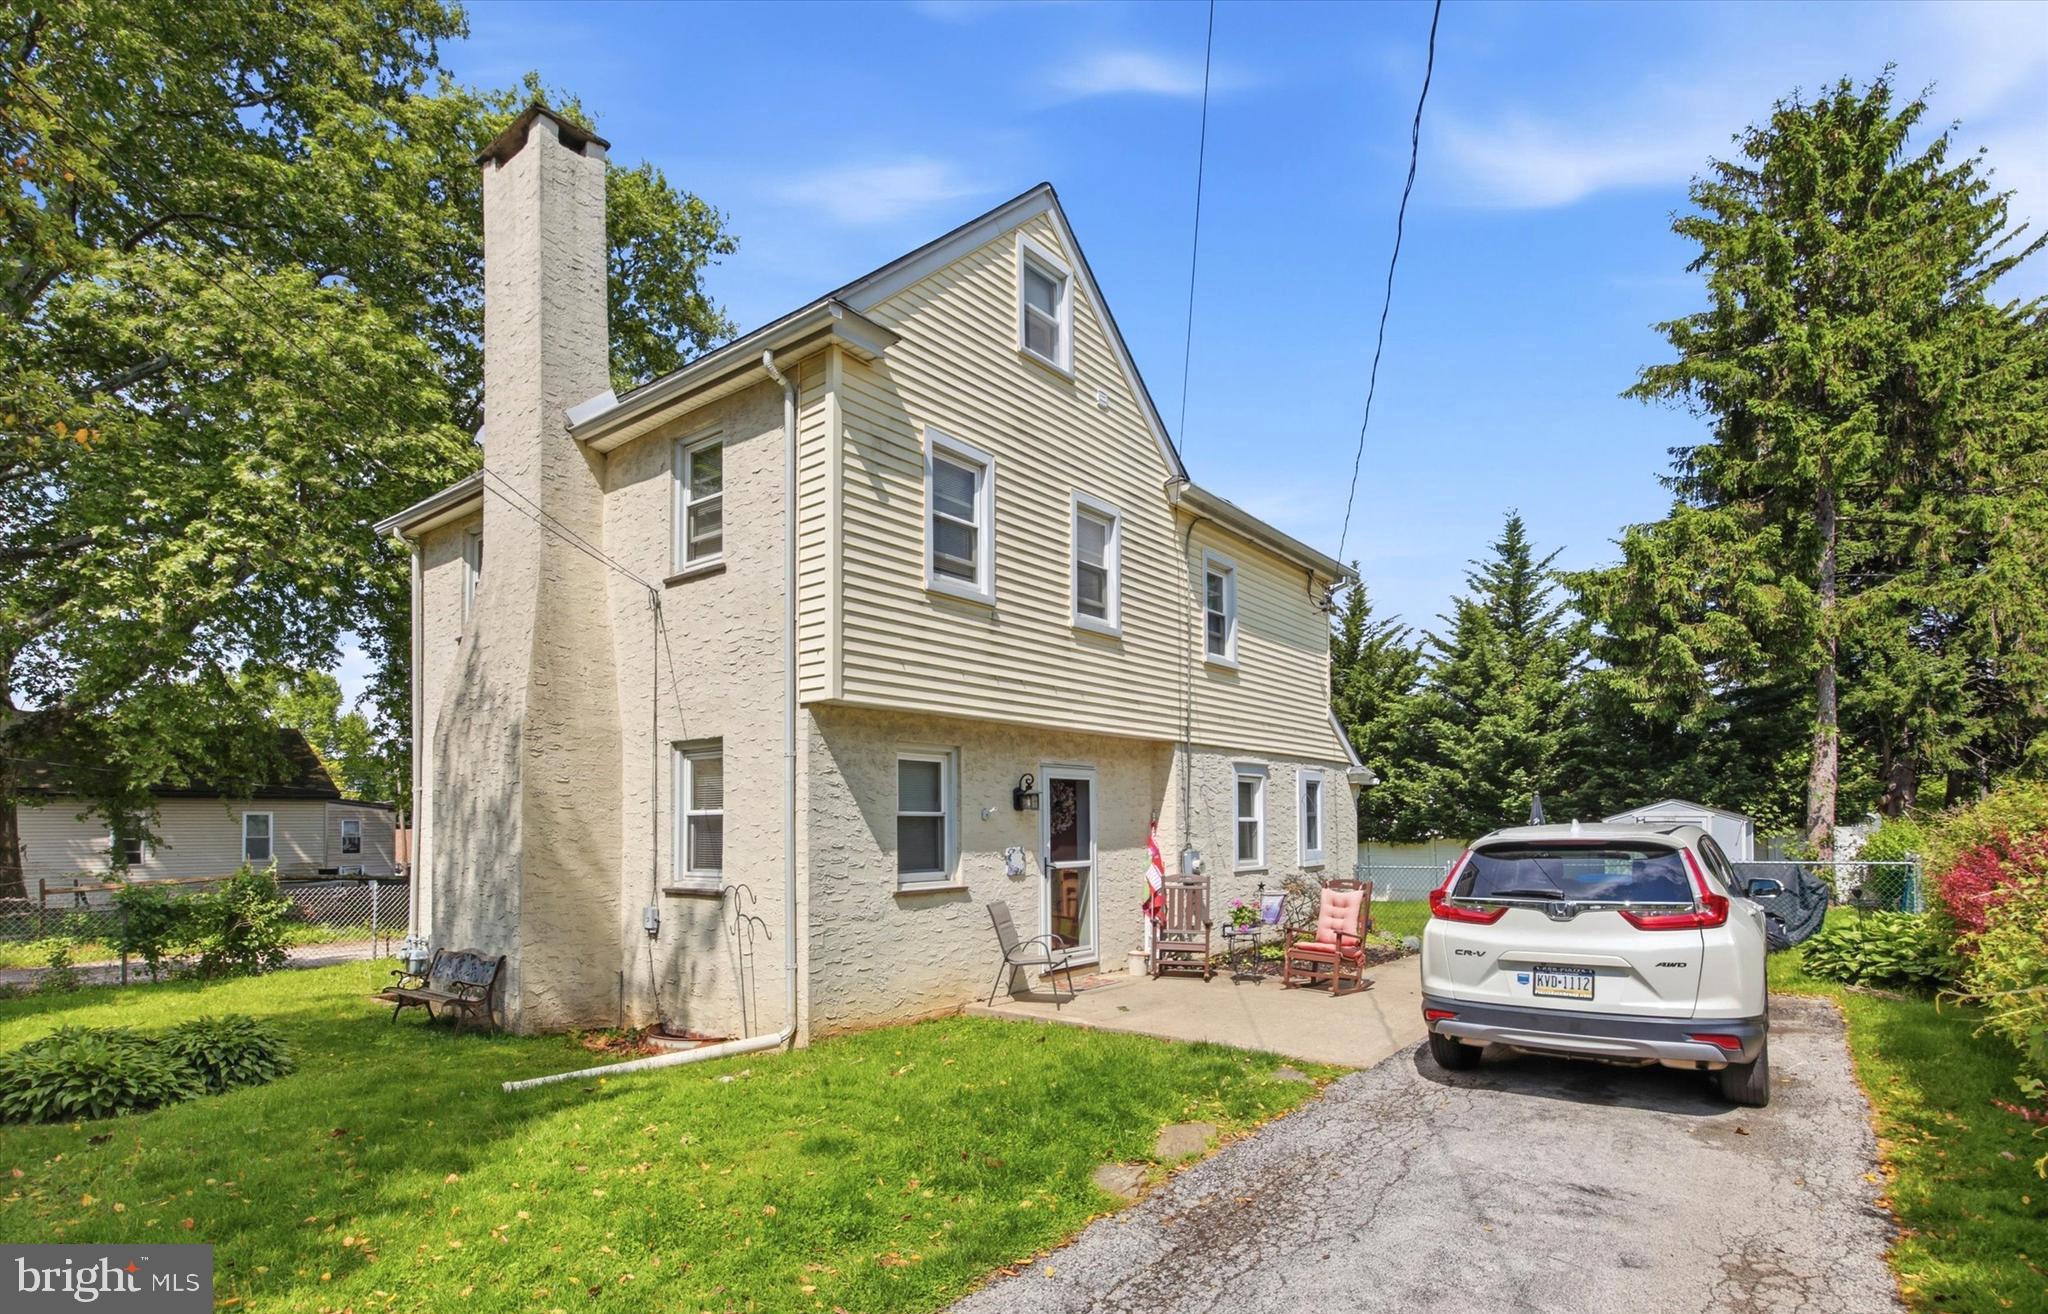
Charming & updated Home in poplar and quiet Larchmont Square neighborhood of Newtown Square.  Enter this home from the patio to a spacious living room with stone wood burning fireplace and hardwood floors, dining room with hardwoods, powder room, mud room with outside exit to rear yard, modern kitchen with pantry storage room and ample cabinet space, quartz countertops and hardwood flooring.  Kitchen appliances include refrigerator, stove, microwave, dishwasher and garbage disposal.  Second level has three spacious bedrooms and ceramic tile hall bath.  There is walk up floored attic with access from a bedroom. Lower level offers the laundry, utilities and storage. Low maintenance exterior with siding, capping and replacement windows. Some improvements include: Gas hot water heating system and central air conditioning installed in 2020. Includes Refrigerator, Washer, Dryer, Ceiling Fans and Storage Shed. The private driveway features off street parking space for 4 cars.  Nice level landscaped lot with storage shed and rear yard fencing. Convenient location with easy access to major commuting routes (3, 476, 1 & 202) to Center City, Media, West Chester, King of Prussia and the Philadelphia Airport. Close to Newtown Edgmont Little League & Petticoat League, Marple-Newtown High School and Delaware County Community College. Only minutes to Whole Foods, Swiss Farms, Starbucks and many other eateries and shopping centers. This is a great opportunity to own a home in the Marple Newtown School District with low taxes. Schedule your tour today!
#PADE2115850

NEWTOWN SQUARE

210 3RD AVENUE

3 Beds

1 Baths

1,623 Sq.Ft.

$459,900

MLS#: PADE2115850

Welcome to 33 Barren Rd in Newtown Square! Fabulous opportunity to own a charming and affordable cape with low taxes. This home is cute as a button and can be made into your home sweet home!. The front deck is perfect for morning coffee. Walking into the home you have a Large Living Room w/ Pergo floors and a AC split. Next to the LR- you have a Dining Room w/ Pergo floors, which leads to the Kitchen. Wonderful cabinet space in this highly-efficient galley Kitchen! The Master Bedroom features a large closet with fantastic built-ins. The second bedroom is smaller but ample and both bedrooms get terrific light. The small black-and-white bath is original with a modern tile floor. The surprise for all is on the second floor, where the half-story attic has been finished and carpeted as a playroom or den, with an huge closet. The basement is partially finished, waiting for additional finishing touches to make it a modern, comfy, den, theater, playroom, office, gym, or, or, or .the possibilities are endless and it has three large storage closets! An exit from the kitchen leads to the large, deep, fully-fenced rear yard, ready for your landscaping creativity and design or the possibility of an addition/expansion. Attached one-car garage and 2-car driveway. Eleven-year-old windows and highly-efficient split-system air conditioning throughout, means less capital expense, more comfort, and more energy efficiency, for you! The location has so much to offer - West Chester Pike and central Newtown Square are right around the corner for shopping, dining, and easy access to Rt 1, Rt 3 and Rt 252.  This is a fantastic value in an award-winning school district and an established neighborhood, with the opportunity to add your own style and taste, this is it! Show and Sell!!
#PADE2126518

NEWTOWN SQUARE

33 BARREN ROAD

3 Beds

1 Baths

1,054 Sq.Ft.

$419,900

MLS#: PADE2126518

Prepare to be captivated by the views. Nestled in the heart of desirable Newtown Square, this move in ready home offers a lifestyle defined by comfort and incredible scenery. From the moment you pull up to the sidewalk lined street and step onto the charming front porch, you’ll feel right at home.

Inside, the home glows with fresh paint, handsome hardwood floors, and plentiful natural light streaming through abundant windows. The front room offers incredible flexibility; while currently serving as a formal dining area, its generous proportions make it a perfect candidate for a bright home office or a second living space.

The true heart of the home is the stunning kitchen and great room combo. The kitchen is a chef’s delight, featuring stylish creamy cabinetry, quartz countertops, a stone backsplash, and brand-new stainless steel appliances. A large breakfast bar serves as the perfect spot for a quick bite or casual entertaining. Just beyond, the great room wows with vaulted, beamed ceilings and a wood-burning fireplace. Custom windows with cozy window seats flank the hearth, framing the spectacular, ever changing views of the landscape.

Step outside onto the expansive, low maintenance composite deck - the ultimate destination for your morning coffee or evening refreshments. The deck leads down to a fully fenced backyard, offering plenty of space for outdoor activities.

The main level features a primary bedroom, a second bedroom, and a beautifully updated full bath. Upstairs, you'll find two additional bedrooms that provide quiet retreats or versatile spaces for your specific needs. The living space continues in the fully finished walk-out lower level, which includes built ins for an organized workspace or recreation area, a second full bath, and a laundry room equipped with a one year old washer and dryer. You’ll also find ample storage and a dedicated workshop area.

Located in a great neighborhood just moments from local parks, vibrant dining, and shopping, this home combines serene views with suburban convenience. It’s rare to find a property that checks all of the boxes. Schedule your private tour today.
#PADE2127466

NEWTOWN SQUARE

118 ROCKWOOD ROAD

4 Beds

2 Baths

1,634 Sq.Ft.

$599,999

MLS#: PADE2127466

Ready to move in!!!.. Stucco issues have been remediated and reports are attached. This beautiful home has recently been freshly painted and new carpeting added  for you. We are priced below the market to enable you to move in and decorate to your pallette.This charming end-of-row townhouse in Penns Preserve offers a blend of modern comfort and traditional style. Built in 2001, the home features 3 spacious bedrooms and 2 full  bathrooms, and 2 powder rooms, including a soaking tub and walk-in shower. The open floor plan seamlessly connects the family room, dining area, and eat-in kitchen, equipped with stainless steel appliances and ample pantry space, opening up to a private deck for outdoor dining. Enjoy cozy evenings by the corner gas fireplace. The fully finished basement provides additional living space with a walkout entrance, perfect for entertaining. The property includes attached garage and  driveway with additional parking for convenience. Located in a vibrant community, residents benefit from nearby parks, excellent schools, and easy access to public services. Experience the charm of this well-maintained home in a welcoming neighborhood, ideal for those seeking a balanced lifestyle. So convenient for you , major roads, highways, trains, airport, hospitials nearby. colleges, schools , arts and city events. Do not miss visiting this well priced amazing home.
#PACT2135634

NEWTOWN SQUARE

701 WHISPERING BROOKE DRIVE

3 Beds

2 Baths

3,100 Sq.Ft.

$579,900

MLS#: PACT2135634

Send a message

Message successfully sent.

Your message

What is 3 + 4 ?

Reason for contacting?

I agree to receive email communication and understand I can unsubscribe at any time.

I agree to be contacted by Charis Realty Group - Christine Issler, Broker via call, email, and text for real estate services. To opt out, you can reply 'stop' at any time or reply 'help' for assistance. You can also click the unsubscribe link in the emails. Message and data rates may apply. Message frequency may vary. Privacy Policy

Sign Out

Virtual Assistant

Would you like to take the next step with this property? We can help you schedule a showing or virtual tour, or send you more details.

Yes, I would like more information.

Thank You for Your Reply, One of Our Agents will contact you as soon as possible

No, maybe later.

Thank you, you can always contact me via email, phone number or through the contact form.

Realhub AI

Lucy - Your AI-Powered Realtor

Update Your Temporary Password

Personalize your search

Enter your email and we'll notify you immediately when new listings match what you're looking for.

or enter email address

Already have an account ? Login here

Continue your home search

I agree to receive communications and understand I can unsubscribe at any time.

I agree to be contacted by Charis Realty Group - Christine Issler, Broker via call, email, and text for real estate services. To opt out, you can reply 'stop' at any time or reply 'help' for assistance. You can also click the unsubscribe link in the emails. Message and data rates may apply. Message frequency may vary. Privacy Policy

Already have an account ? Login here

We use cookies

We use cookies for analytics and to enhance your experience. By accepting, you agree to analytics and marketing cookies. Small functional cookies that count viewed properties and time on site are used regardless of your choice. You can manage your preferences or learn more about our cookies policy.