


Property
Beds
4
Full Baths
2
1/2 Baths
1
Year Built
2001
Sq.Footage
2,613
Welcome to this beautiful 4 bedroom, 2 1/2 bath Colonial, ideally located across from the neighborhood playground and backing to the woods and open space. Enter through the 2 story foyer featuring a hardwood center hall, oak treads, painted risers, and wainscoting. Crown molding and chair rail add a touch of elegance to the living and dining rooms. The home features hardwood floors throughout most of the home, with the exception of one upstairs bedroom and bathrooms. The large, open kitchen offers recessed lighting, an inviting breakfast area with bay window, oak cabinetry, linoleum flooring, and a door leading to the backyard. The family room features a wood-burning fireplace with marble surround, creating a warm and welcoming gathering space. Newer sliders lead to the brick patio and backyard. The spacious primary bedroom features a ceiling fan and an enormous closet with shelving and a lighted mirror. The private primary bath offers ceramic tile flooring, an upgraded ceramic tile shower, corner soaking tub, and newer vanity. A hall full bath with tile flooring and three additional bedrooms, including one with crown molding and large closets, complete the second floor. The finished basement features carpeting, with one section equipped with rubber mats. The heated two-car garage features insulated garage doors installed in 2014, rubber mats, two garage door openers, and a separate man door to the exterior. Exercise equipment is located in the garage and may be included if desired. An attic fan and newer windows throughout the 2nd fl front of the home add to the home's comfort and appeal. Major updates include a brand-new roof being installed mid October 2026, a new heating and air-conditioning system installed July 2026, and a hot water heater installed in 2021. Please note that the water softener is currently not functioning. A welcoming full front porch with maintenance-free railings, two-car garage, neighborhood playground, and wooded rear setting add to the appeal of this wonderful home.
Features & Amenities
Interior
-
Other Interior Features
Ceiling Fan(s), Pantry
-
Total Bedrooms
4
-
Bathrooms
2
-
1/2 Bathrooms
1
-
Above Grade Finished Area
2613.0
-
Basement YN
YES
-
Cooling YN
YES
-
Cooling
Central Air, Ceiling Fan(s), Gas
-
Fireplace YN
YES
-
Heating YN
YES
-
Heating
Propane, Forced Air
-
Pet friendly
Yes
Exterior
-
Garage
Yes
-
Garage spaces
2
-
Construction Materials
Vinyl Siding
-
Other Exterior Features
Lighting
-
Parking
Garage Door Opener, Asphalt, Garage, Driveway, Other, Inside Entrance, Attached
-
Patio and Porch Features
Porch, Patio
-
Pool
No
-
Waterfront YN
NO
-
View
Trees/Woods
Area & Lot
-
Lot Features
Front Yard, Level, Back Yard
-
Lot Size(acres)
0.24
-
Lot Size(square feet)
10,652
-
Property Type
Residential
-
Property Sub Type
Single Family Residence
-
Architectural Style
Colonial
Price
-
Sales Price
$675,000
-
Tax Amount
$7,550
-
Financing Options
Cash, Conventional, FHA, VA
-
Sq. Footage
2,613
-
Price/SqFt
$258
HOA
-
Association
YES
-
Association Fee
$270
-
Association Fee Frequency
Quarterly
-
Association Fee Includes
N/A
School District
-
Elementary School
SELLERSVILLE
-
Middle School
PENNRIDGE CENTRAL
-
High School
PENNRIDGE
Property Features
-
New Construction
NO
-
Association Amenities
Playground
-
Foundation Details
Concrete Perimeter
-
Senior Community YN
NO
-
Sewer
Public Sewer
-
Tax Lot
101
-
Water Source
Public
Schedule a Showing
Showing scheduled successfully.
Mortgage calculator
Estimate your monthly mortgage payment, including the principal and interest, property taxes, and HOA. Adjust the values to generate a more accurate rate.
Your payment
Principal and Interest:
$
Property taxes:
$
HOA fees:
$
Total loan payment:
$
Total interest amount:
$
Location
County
BUCKS
Elementary School
SELLERSVILLE
Middle School
PENNRIDGE CENTRAL
High School
PENNRIDGE
Listing Courtesy of Tina Kennedy, BHHS Fox & Roach-Doylestown
RealHub Information is provided exclusively for consumers' personal, non-commercial use, and it may not be used for any purpose other than to identify prospective properties consumers may be interested in purchasing. All information deemed reliable but not guaranteed and should be independently verified. All properties are subject to prior sale, change or withdrawal. RealHub website owner shall not be responsible for any typographical errors, misinformation, misprints and shall be held totally harmless.

Salesperson, Realtor
Emily Simpson
Call Emily today to schedule a private showing.

* Listings on this website come from the FMLS IDX Compilation and may be held by brokerage firms other than the owner of this website. The listing brokerage is identified in any listing details. Information is deemed reliable but is not guaranteed. If you believe any FMLS listing contains material that infringes your copyrighted work please click here to review our DMCA policy and learn how to submit a takedown request.© 2024 FMLS.
Related Properties

SELLERSVILLE
630 ALLENTOWN ROAD
4 Beds
2 Baths
2,800 Sq.Ft.
$799,000
MLS#: PABU2127626
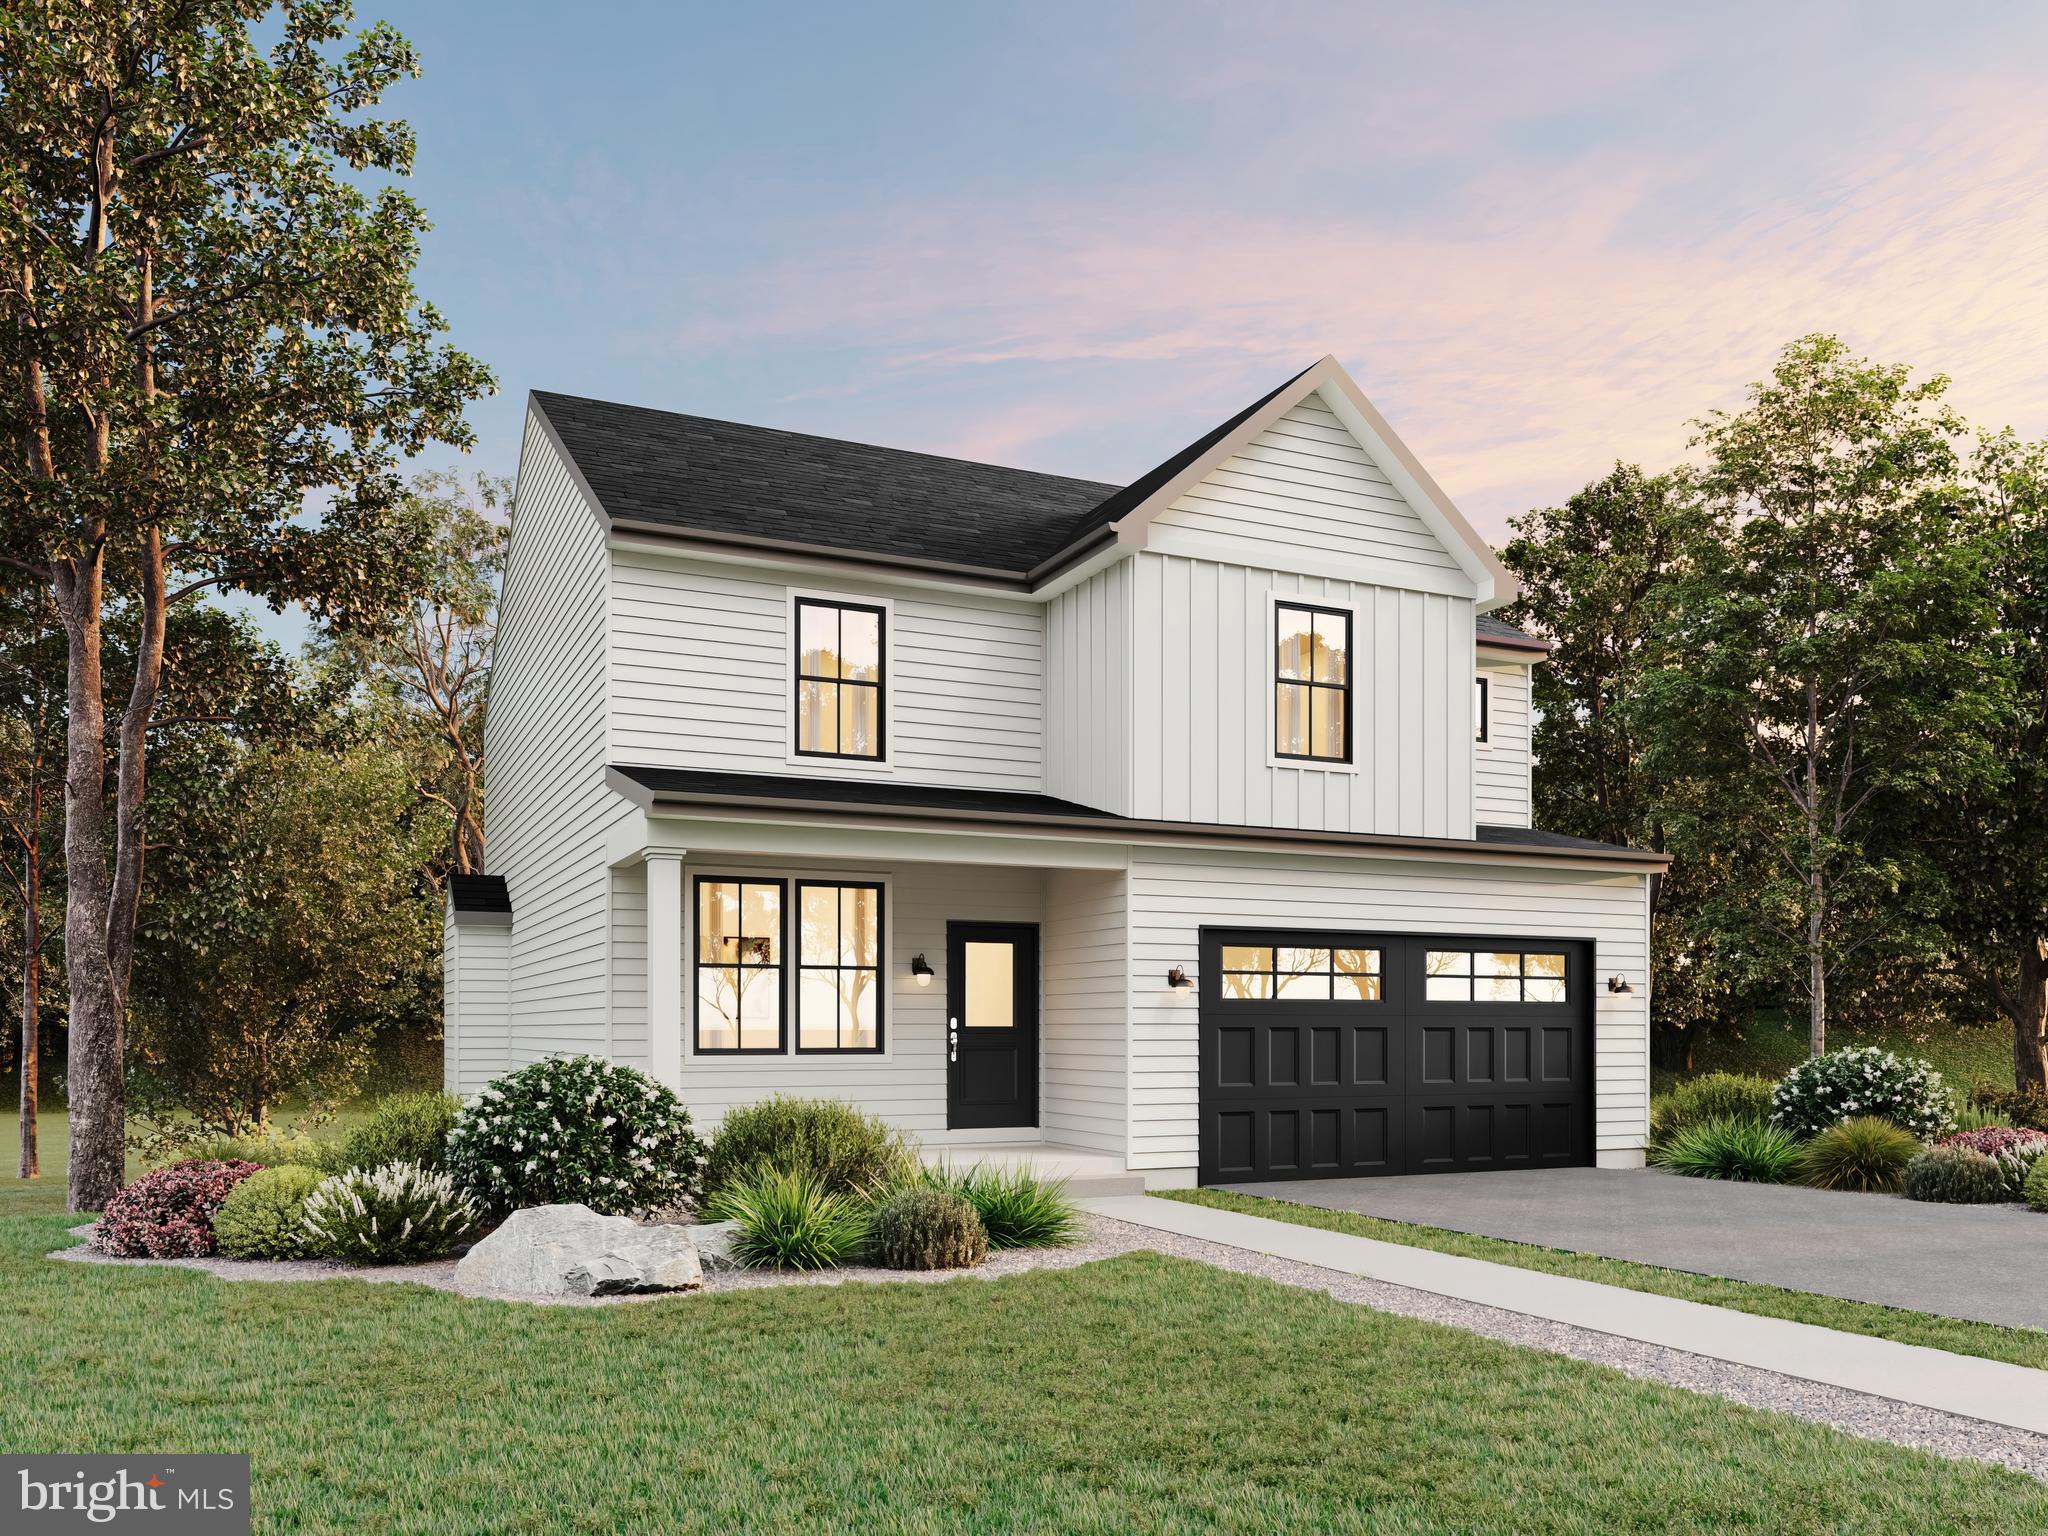
SELLERSVILLE
The Washington- FARMERS GLEN
4 Beds
2 Baths
2,144 Sq.Ft.
$799,900
MLS#: PABU2105526

SELLERSVILLE
524 TROLLEY LANE
5 Beds
3 Baths
3,942 Sq.Ft.
$794,990
MLS#: PABU2128674
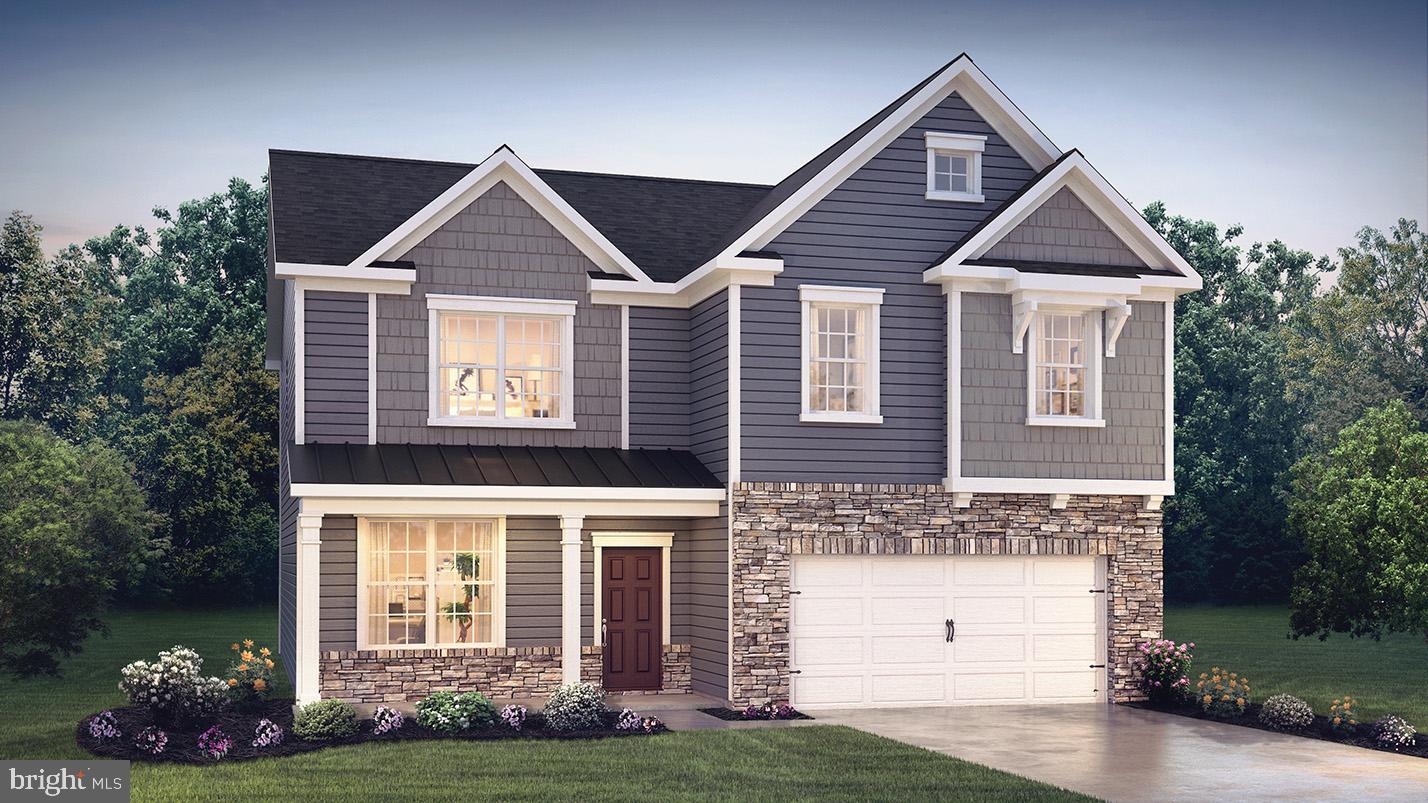
SELLERSVILLE
537 TROLLEY LANE
4 Beds
2 Baths
3,000 Sq.Ft.
$740,490
MLS#: PABU2126490

SELLERSVILLE
630 WILSON LANE
5 Beds
3 Baths
3,290 Sq.Ft.
$775,000
MLS#: PABU2128322
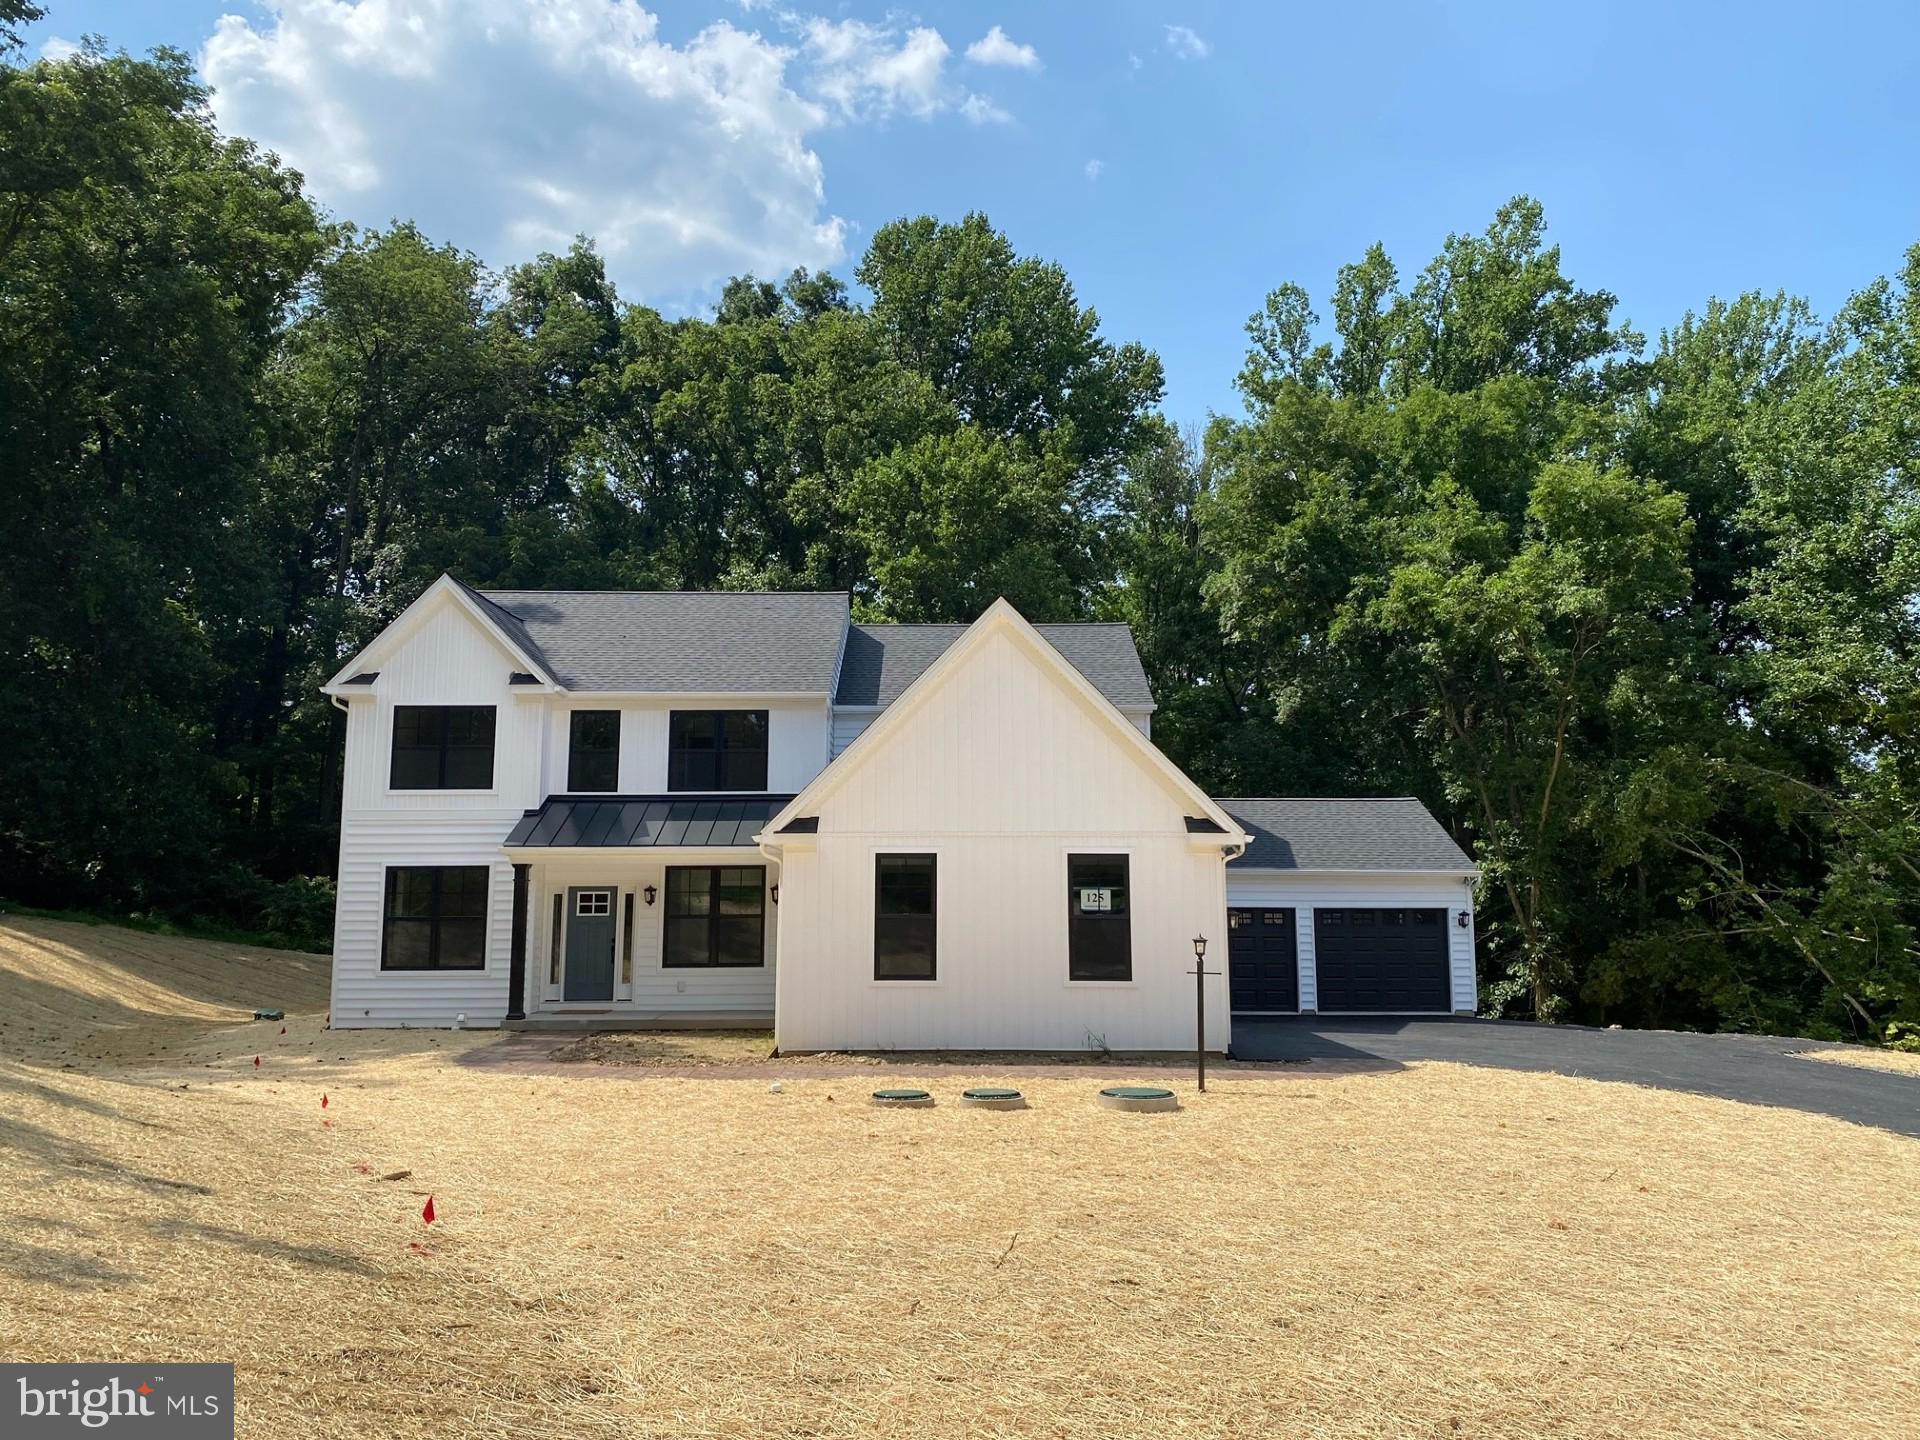
SELLERSVILLE
0 OLD BETHLEHEM PIKE
4 Beds
2 Baths
2,597 Sq.Ft.
$777,197
MLS#: PABU2121586

SELLERSVILLE
28 RIDGE RUN ROAD
4 Beds
2 Baths
1,796 Sq.Ft.
$569,900
MLS#: PABU2126174

SELLERSVILLE
603 S 12TH STREET
5 Beds
3 Baths
3,400 Sq.Ft.
$785,000
MLS#: PABU2128500
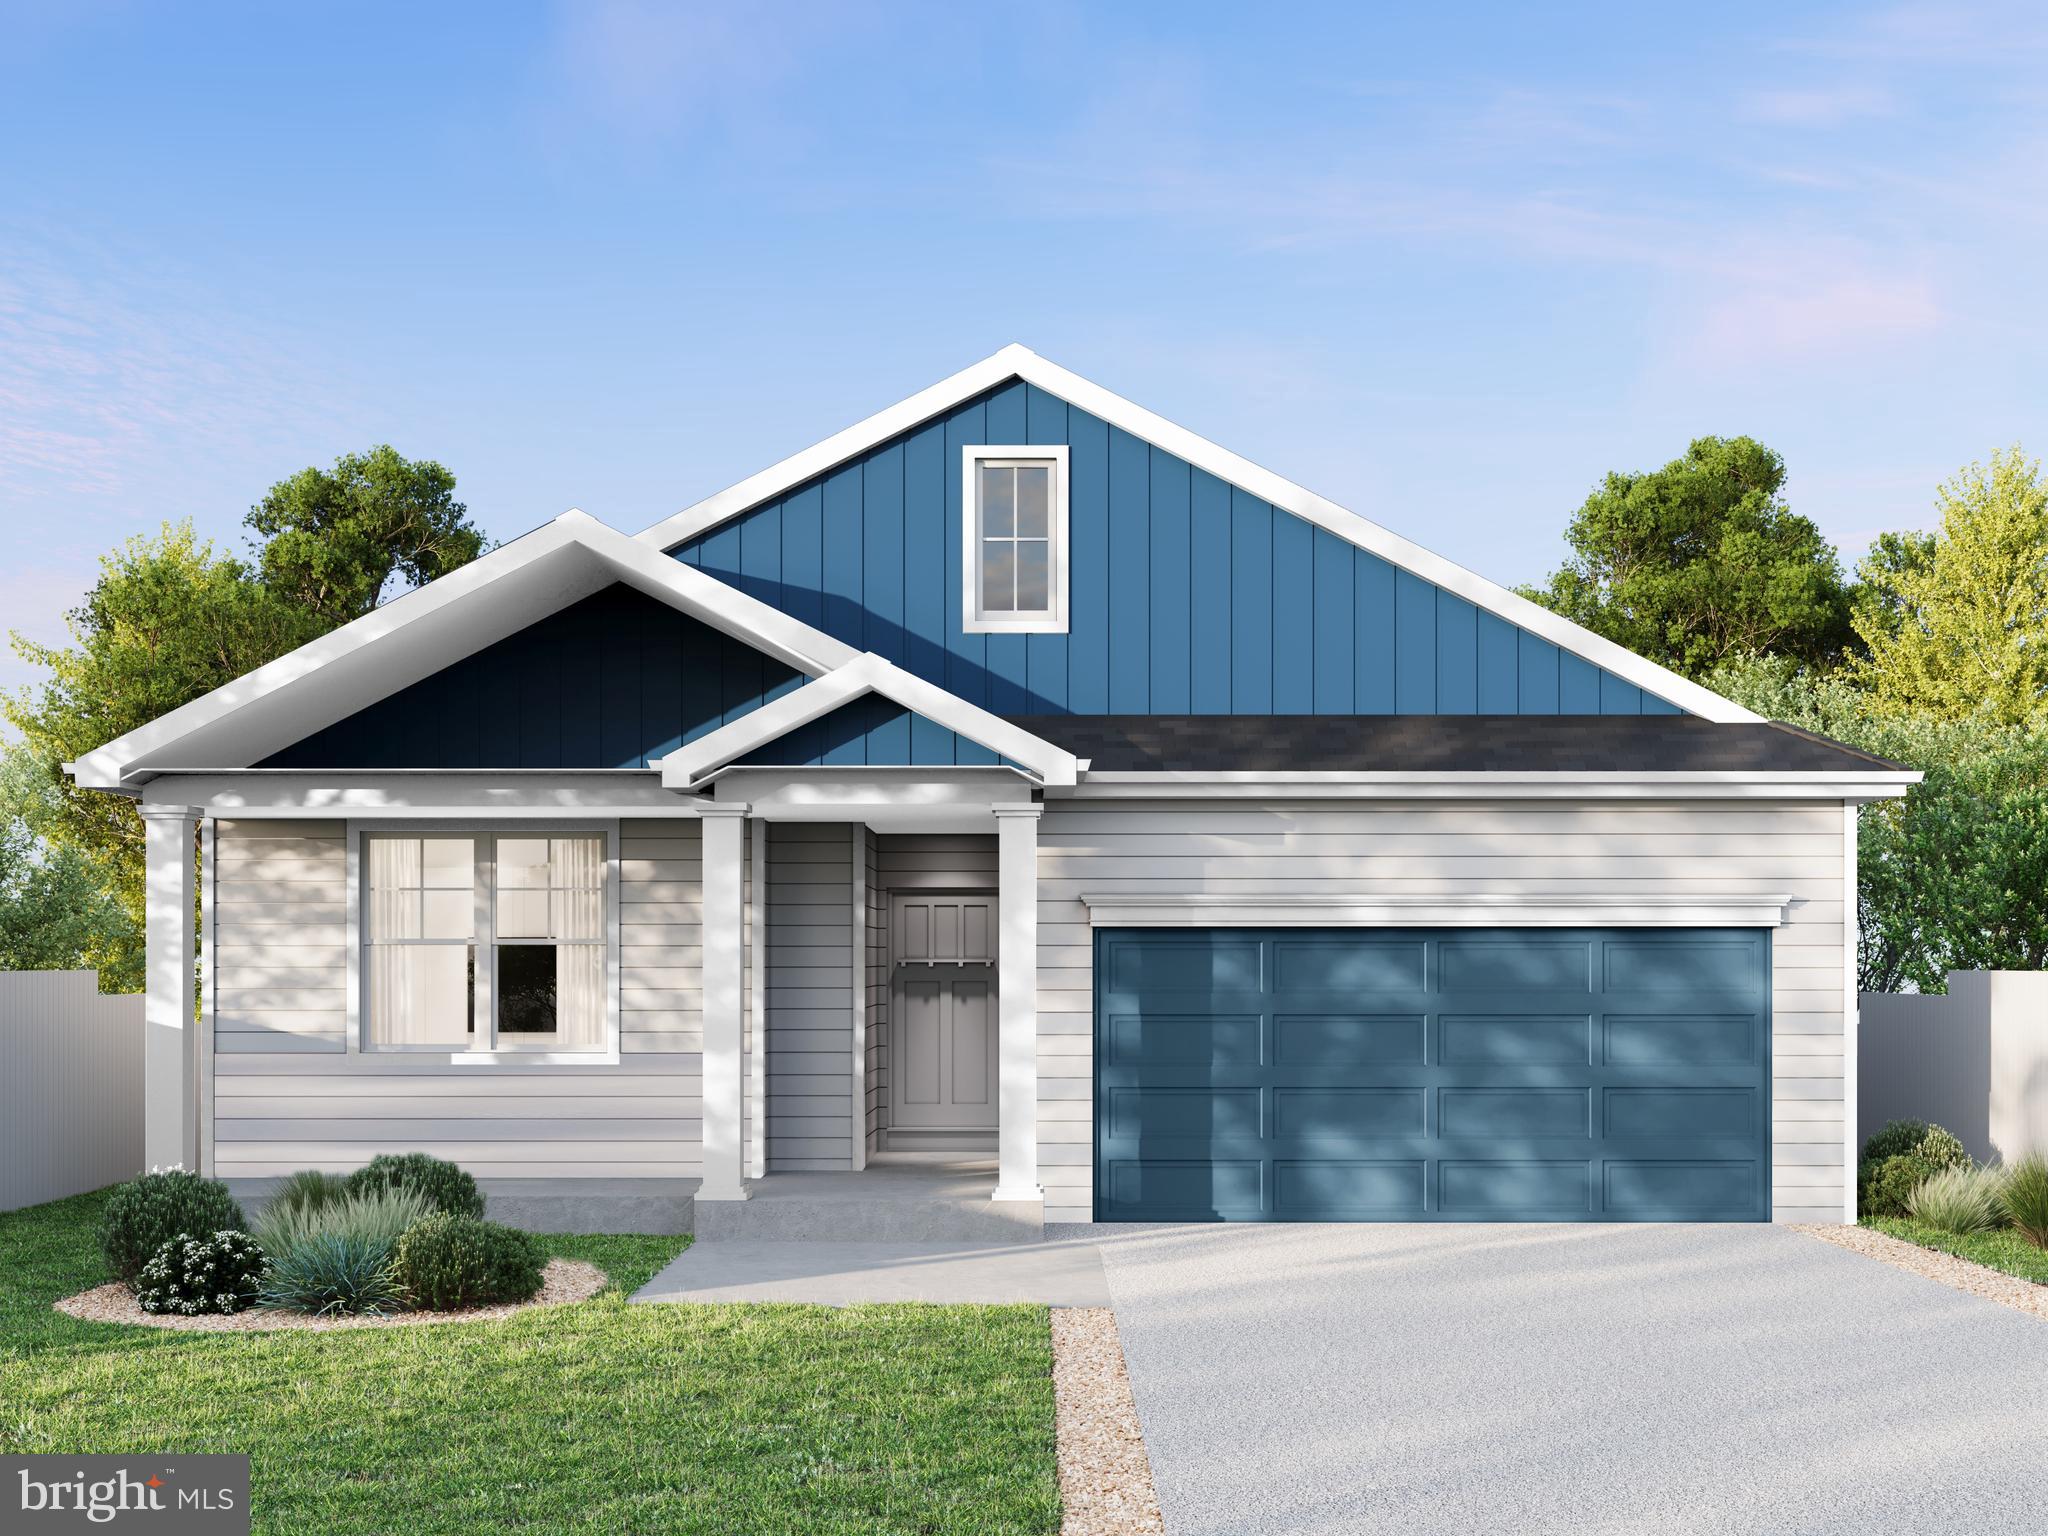
SELLERSVILLE
Arden model FARMERS GLEN
3 Beds
2 Baths
1,532 Sq.Ft.
$749,900
MLS#: PABU2115878
.png)