
Traditional, Colonial
328 DARTMOUTH ROAD
CHESTER SPRINGS, PA 19425
MLS#: PACT2137310
$749,900


Property
Beds
5
Full Baths
4
1/2 Baths
None
Year Built
2007
Sq.Footage
3,948
Welcome home to 328 Dartmouth Rd, a beautifully maintained and upgraded home located in the Byers Station Community which offers an incredible array of amenities from walking trails, pools and tennis to sports courts tot lots and a clubhouse! This home has lovely curb appeal with brick, vinyl siding, a newly installed roof (July 2026) and spacious 2 car garage with opener and interior access. A full view storm door and transom window provide plenty of light to the foyer with two coat closets and gorgeous cherry hardwood floors that continue throughout the main level. This open floor plan is ideal for entertaining and living. From the foyer, enter into a lovely formal receiving room with crown molding and half walls with columns defining the space. Light and bright and truly maintained. Beyond is a dramatic dining room with 2 story ceilings sporting a wall of windows, chandelier and chair rail. The chef will be ecstatic with the spacious well appointed kitchen featuring 42" raised panel cabinetry with crown molding, granite counters, a brand new subway tile backsplash, a lazy susan and new island with breakfast bar, additional storage and shelving. There is recessed lighting, a walk-in pantry, and an oversized undermount stainless steel sink with disposal and gooseneck faucet situated under a window overlooking the deck and rear yard. ALL stainless steel newer appliances - KitchenAid dishwasher, 5 burner GE Profile gas range, Pacific vented hood and a GE Profile French door refrigerator with ice and water dispenser. A breakfast nook with double sliding doors opening to the composite newer deck (2023) accessing the backyard and what a perfect spot for your morning coffee. Half walls with columns create an opening to a large family room with a triple window, ceiling fan, built-in bookcases and lovely gas fireplace with marble surround, hearth and wood mantle. Look at the adorable barn door to the main floor suite. The main level has a bedroom suite with a double closet that could be used as an office or in-law suite and has an adjacent FULL bath with tile floors and tub with tiled shower surround. Notice the beautiful hardwood stairs as you continue to the upper level with four bedrooms and 2 MORE full baths with hardwood floors, crown molding and a large linen closet in the hallway. The primary suite is a true retreat! The bedroom has a trey ceiling, Berber carpet, ceiling fan, plenty of windows, a double and a walk-in closet, while the primary bath has a separate water closet, tile floors, tiled stall shower with new rain shower-head, linen closet, double sinks with new lighting, and a corner soaking tub with tiled surround. The additional three bedrooms have Berber carpet, double closets, and ceiling fans and share a full hall bath with tiled floors and stall shower with tiled surround. You will love the convenience of an upper level laundry room complete with utility sink, built-in cabinetry and LG washer and dryer included! Even more living space has been created in the finished basement. This is another amazing feature of this incredible home. This expansive space features easy care luxury vinyl plank floors, a wall of windows (including an egress), recessed lighting, built-in bookcases, electric fireplace and the owners are also including the home theatre with projector, surround sound and screen. There is also incredible storage with a utility room, storage closet and yet ANOTHER bath with tiled floor and tiled stall shower. So much has been done to make this home ready for you - fresh paint, NEW Bradford White hot water heater, Armstrong AC/Heater (2023) with zones/programmable thermostat AND a One Year AHS Home Warranty. The sellers have left no stone unturned. Freshly coated driveway just this past week. The community offers so much in addition to easy access to commuting, shopping, dining and entertainment. Hurry to make this wonderful home yours!
Features & Amenities
Interior
-
Other Interior Features
Ceiling Fan(s), Recessed Lighting, Kitchen Island, Pantry, Walk-In Closet(s), Vaulted Ceiling(s), High Ceilings, Tray Ceiling(s), Built-in Features, Crown Molding, Open Floorplan
-
Total Bedrooms
5
-
Bathrooms
4
-
Above Grade Finished Area
3948.0
-
Basement YN
YES
-
Cooling YN
YES
-
Cooling
Central Air, Ceiling Fan(s), Zoned, Electric
-
Fireplace YN
YES
-
Heating YN
YES
-
Heating
Exhaust Fan, Natural Gas, Central, Forced Air, Zoned
-
Main Level Bedrooms
1
-
Pet friendly
N/A
Exterior
-
Garage
Yes
-
Garage spaces
2
-
Construction Materials
Vinyl Siding, Brick
-
Other Exterior Features
Lighting, Rain Gutters
-
Parking
Garage Door Opener, Garage, Driveway, Inside Entrance, Attached
-
Patio and Porch Features
Deck
-
Pool
Yes
-
Pool Features
Community
-
Waterfront YN
NO
Area & Lot
-
Lot Features
Wooded, Front Yard, Back Yard
-
Lot Size(acres)
0.18
-
Lot Size(square feet)
7,731
-
Property Type
Residential
-
Property Sub Type
Single Family Residence
-
Architectural Style
Traditional, Colonial
Price
-
Sales Price
$749,900
-
Tax Amount
$9,431
-
Financing Options
Cash, Conventional
-
Sq. Footage
3,948
-
Price/SqFt
$189
HOA
-
Association
YES
-
Association Fee
$272
-
Association Fee Frequency
Quarterly
-
Association Fee Includes
N/A
School District
-
Elementary School
PICKERING VALLEY
-
Middle School
LIONVILLE
-
High School
DOWNINGTOWN HIGH SCHOOL EAST CAMPUS
Property Features
-
New Construction
NO
-
Association Amenities
Fitness Center, Tennis Court(s), Clubhouse, Basketball Court, Jogging Path, Playground
-
Foundation Details
Concrete Perimeter
-
Senior Community YN
NO
-
Sewer
Public Sewer
-
Tax Lot
0401
-
Water Source
Public
Schedule a Showing
Showing scheduled successfully.
Mortgage calculator
Estimate your monthly mortgage payment, including the principal and interest, property taxes, and HOA. Adjust the values to generate a more accurate rate.
Your payment
Principal and Interest:
$
Property taxes:
$
HOA fees:
$
Total loan payment:
$
Total interest amount:
$
Location
County
CHESTER
Elementary School
PICKERING VALLEY
Middle School
LIONVILLE
High School
DOWNINGTOWN HIGH SCHOOL EAST CAMPUS
Listing Courtesy of Bernadette Robinson, Keller Williams Real Estate-Blue Bell
RealHub Information is provided exclusively for consumers' personal, non-commercial use, and it may not be used for any purpose other than to identify prospective properties consumers may be interested in purchasing. All information deemed reliable but not guaranteed and should be independently verified. All properties are subject to prior sale, change or withdrawal. RealHub website owner shall not be responsible for any typographical errors, misinformation, misprints and shall be held totally harmless.

Salesperson, Realtor
Emily Simpson
Call Emily today to schedule a private showing.

* Listings on this website come from the FMLS IDX Compilation and may be held by brokerage firms other than the owner of this website. The listing brokerage is identified in any listing details. Information is deemed reliable but is not guaranteed. If you believe any FMLS listing contains material that infringes your copyrighted work please click here to review our DMCA policy and learn how to submit a takedown request.© 2024 FMLS.
Related Properties

CHESTER SPRINGS
432 W RUBY ROAD
4 Beds
3 Baths
3,640 Sq.Ft.
$775,000
MLS#: PACT2136578

CHESTER SPRINGS
954 SAINT MATTHEWS ROAD
4 Beds
4 Baths
4,310 Sq.Ft.
$850,000
MLS#: PACT2134842
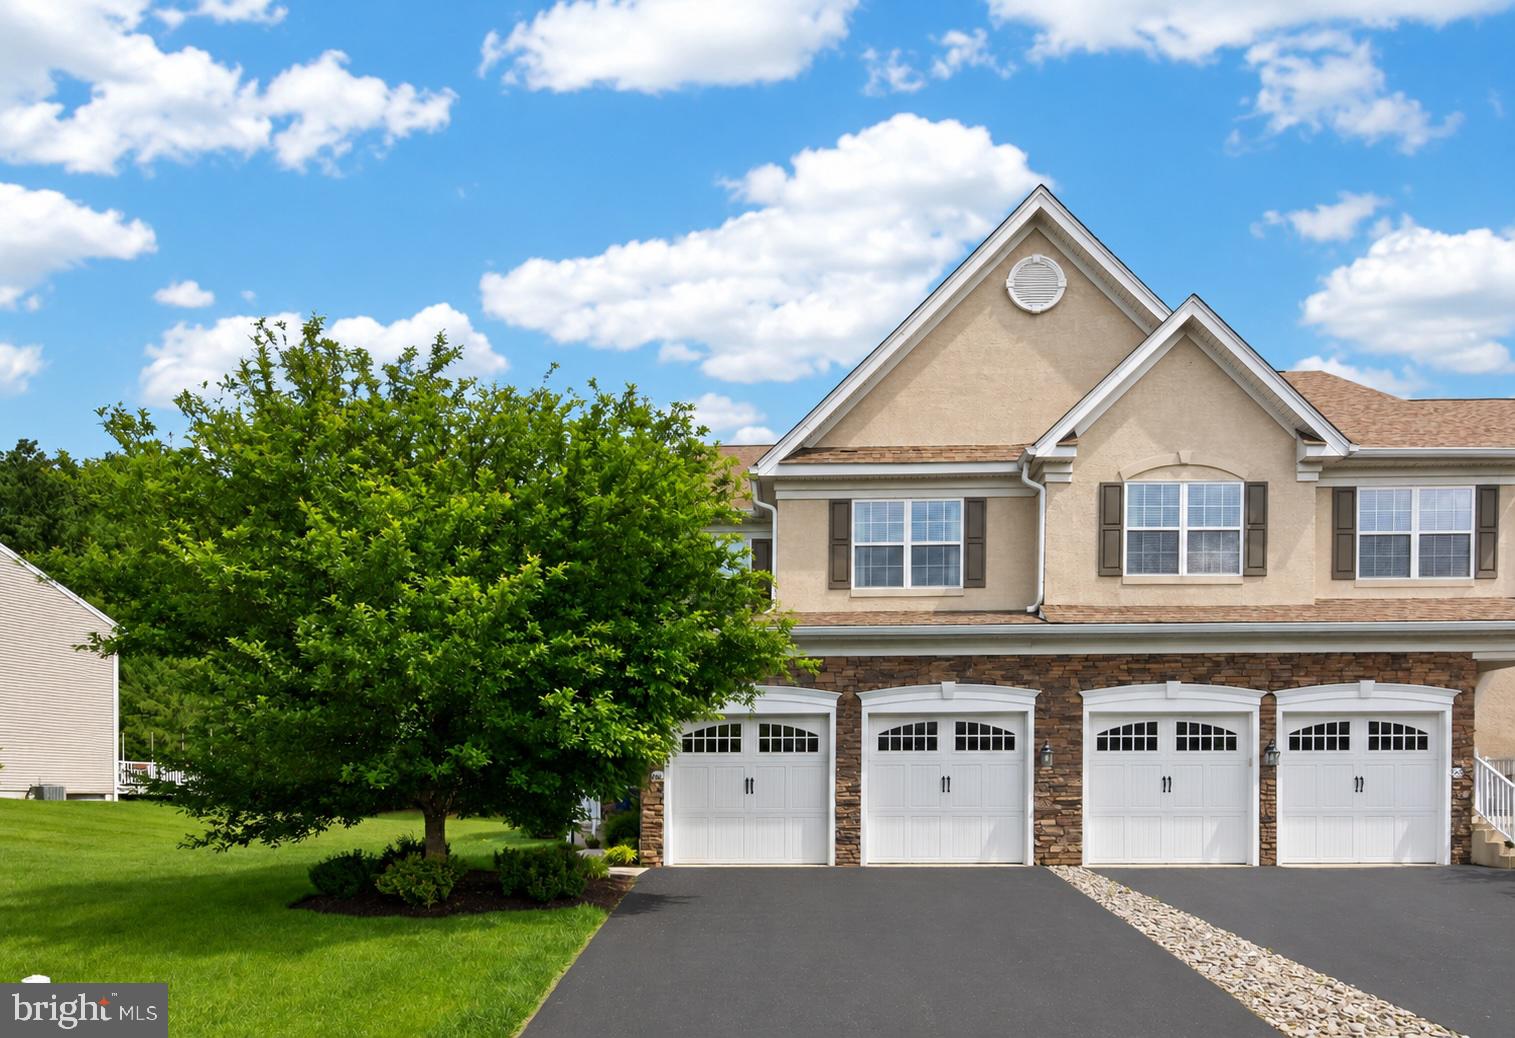
CHESTER SPRINGS
2411 COPPER CREEK ROAD
3 Beds
2 Baths
2,566 Sq.Ft.
$600,000
MLS#: PACT2126530

CHESTER SPRINGS
322 WAYNEBROOK DRIVE
4 Beds
3 Baths
3,499 Sq.Ft.
$820,000
MLS#: PACT2123424

CHESTER SPRINGS
646 CHURCHILL ROAD
3 Beds
2 Baths
2,323 Sq.Ft.
$650,000
MLS#: PACT2134908

CHESTER SPRINGS
1690 YELLOW SPRINGS ROAD
4 Beds
2 Baths
3,110 Sq.Ft.
$799,000
MLS#: PACT2137060

CHESTER SPRINGS
2232 PEMBROKE LANE
3 Beds
2 Baths
2,781 Sq.Ft.
$670,000
MLS#: PACT2131956
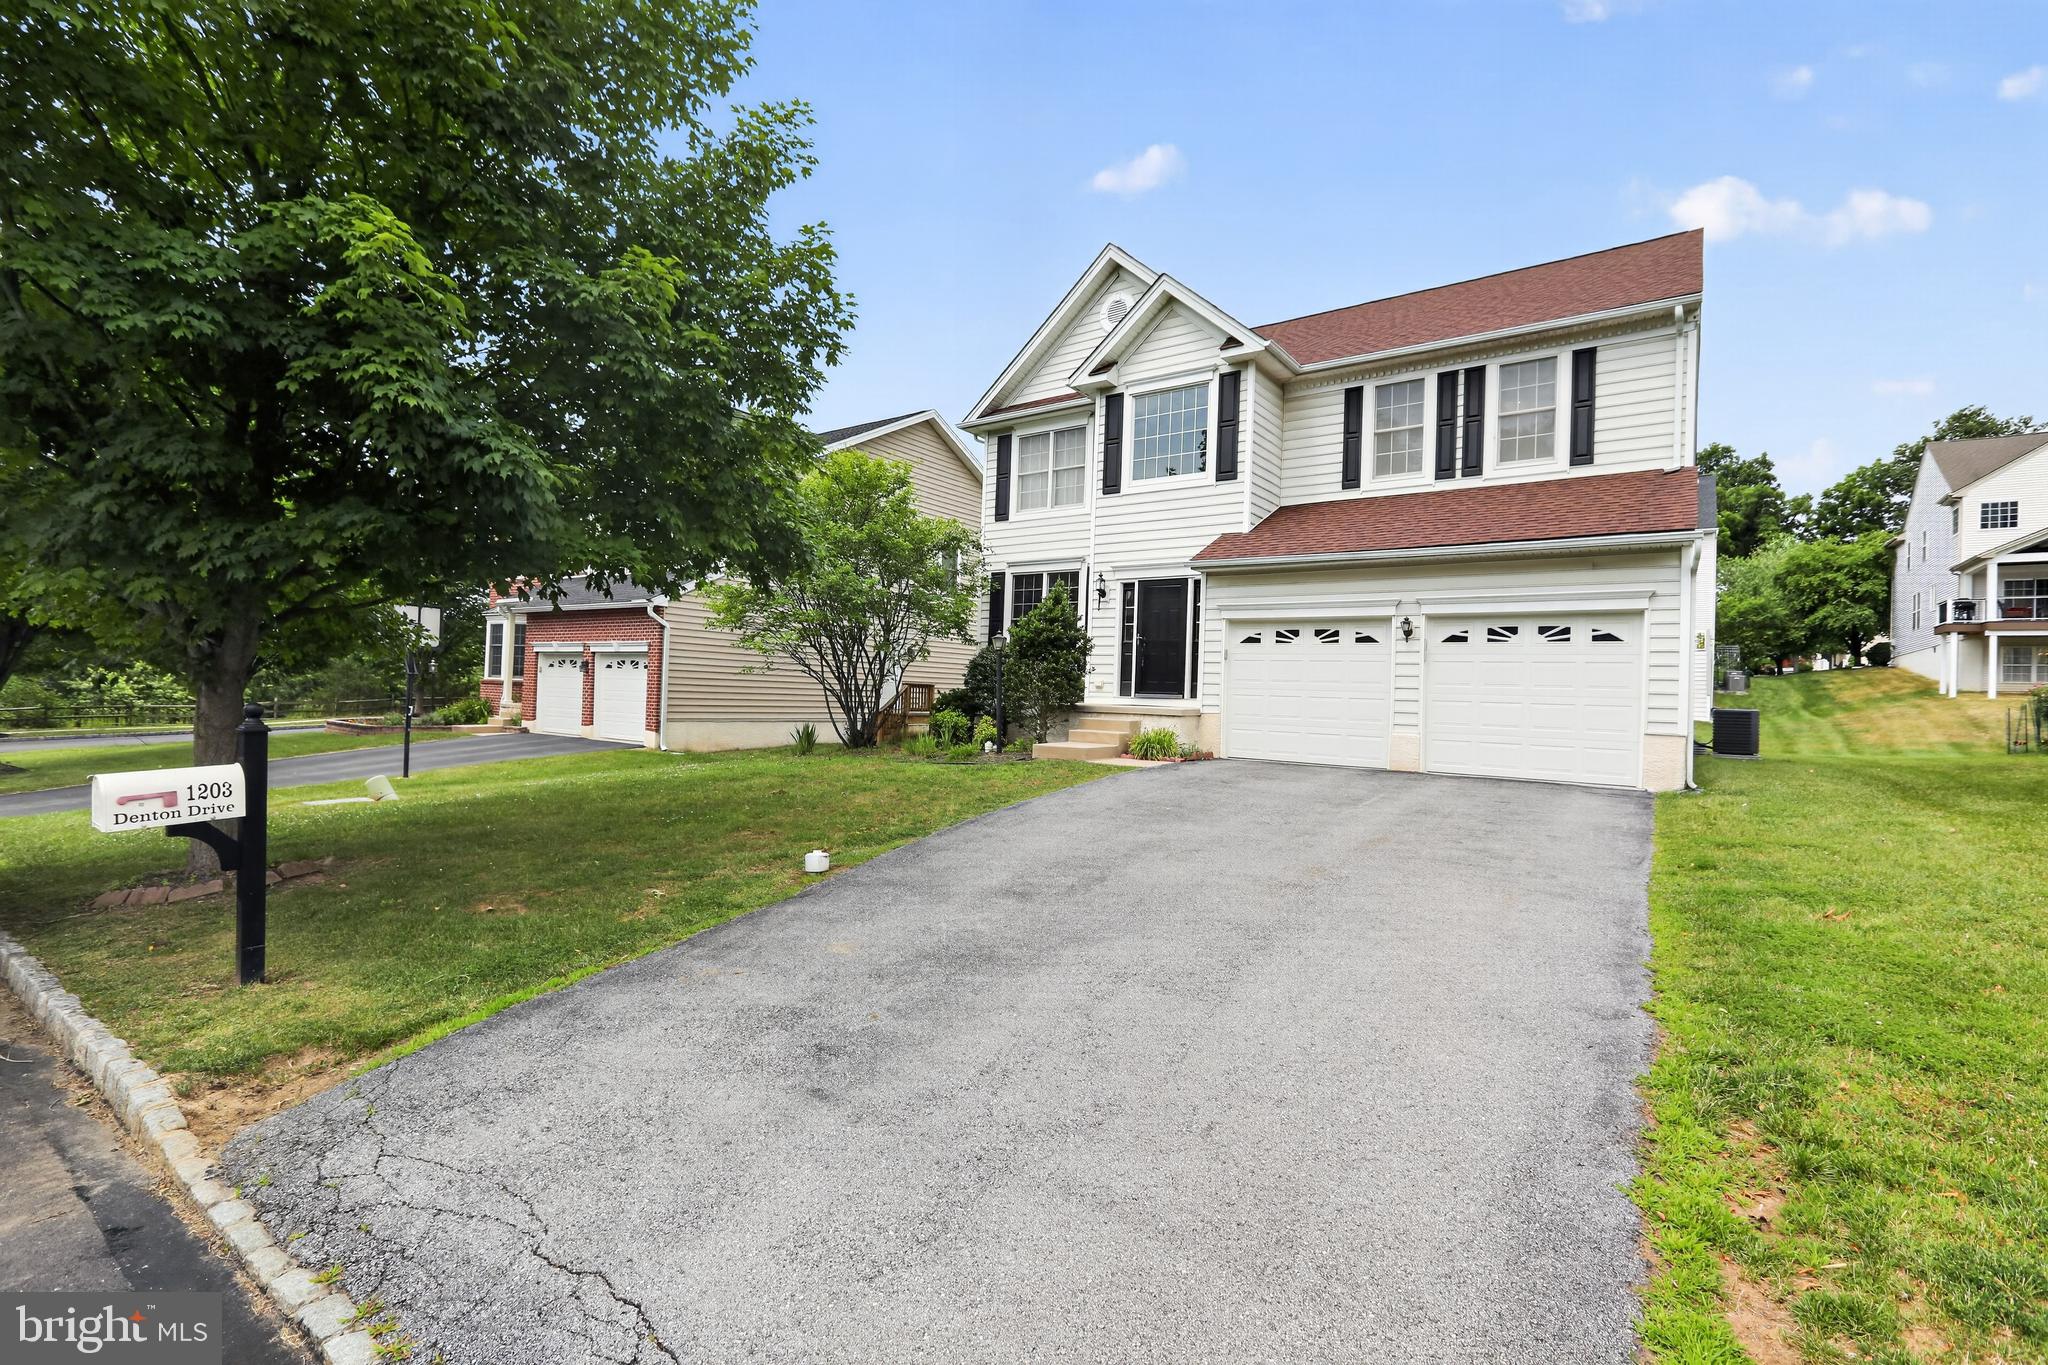
CHESTER SPRINGS
1203 DENTON DRIVE
4 Beds
2 Baths
2,768 Sq.Ft.
$849,000
MLS#: PACT2129036
.png)