Features & Amenities

Interior

  • Other Interior Features

    Eat-in Kitchen, Ceiling Fan(s)

  • Total Bedrooms

    3

  • Bathrooms

    2

  • Above Grade Finished Area

    1280.0

  • Basement YN

    YES

  • Cooling YN

    YES

  • Cooling

    Ceiling Fan(s), None, Electric

  • Fireplace YN

    NO

  • Heating YN

    YES

  • Heating

    Oil, Hot Water

  • Pet friendly

    Yes

Exterior

  • Garage

    No

  • Construction Materials

    Shingle Siding

  • Parking

    Asphalt, Off Street, Driveway

  • Patio and Porch Features

    Patio

  • Pool

    No

  • Waterfront YN

    NO

Area & Lot

  • Lot Features

    Corner Lot

  • Lot Size(acres)

    0.14

  • Lot Size(square feet)

    6,098

  • Property Type

    Residential

  • Property Sub Type

    Single Family Residence

  • Architectural Style

    Colonial

Price

  • Sales Price

    $399,900

  • Tax Amount

    $3,812

  • Financing Options

    Cash, Conventional, FHA, VA

  • Sq. Footage

    1,280

  • Price/SqFt

    $312

HOA

  • Association

    No

Property Resources

  • Horse Property

    NO

School District

  • Elementary School

    N/A

  • Middle School

    N/A

  • High School

    N/A

Property Features

  • New Construction

    NO

  • Foundation Details

    Concrete Perimeter

  • Senior Community YN

    NO

  • Sewer

    Public Sewer

  • Tax Lot

    025

  • Water Source

    Public

Schedule a Showing

Showing scheduled successfully.

<
>
IN PERSON
VIA CHAT

What is 3 + 4 ?


Change time

Mortgage calculator

Estimate your monthly mortgage payment, including the principal and interest, property taxes, and HOA. Adjust the values to generate a more accurate rate.

Your payment

Principal and Interest:

$

Property taxes:

$

HOA fees:

$

Total loan payment:

$

Total interest amount:

$

Location

County

BUCKS

Elementary School

Middle School

High School

Listing Courtesy of Terry Stephens Maven, RE/MAX Legacy

RealHub Information is provided exclusively for consumers' personal, non-commercial use, and it may not be used for any purpose other than to identify prospective properties consumers may be interested in purchasing. All information deemed reliable but not guaranteed and should be independently verified. All properties are subject to prior sale, change or withdrawal. RealHub website owner shall not be responsible for any typographical errors, misinformation, misprints and shall be held totally harmless.

Agent Emily Simpson

AGENT

Emily Simpson

Call Emily today to schedule a private showing.


* Listings on this website come from the FMLS IDX Compilation and may be held by brokerage firms other than the owner of this website. The listing brokerage is identified in any listing details. Information is deemed reliable but is not guaranteed. If you believe any FMLS listing contains material that infringes your copyrighted work please click here to review our DMCA policy and learn how to submit a takedown request.© 2024 FMLS.
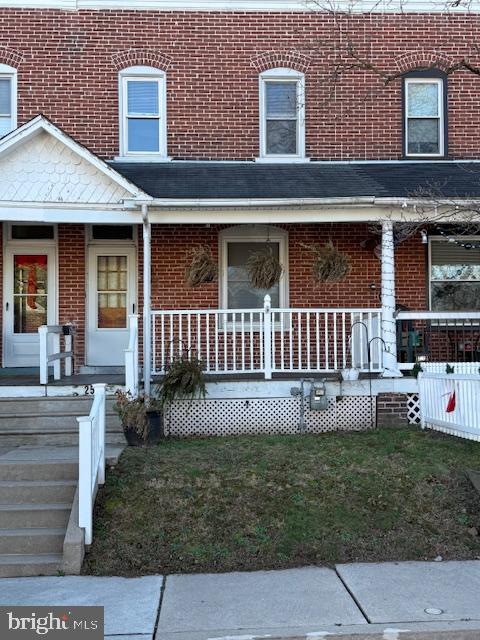
This well-maintained 3 bedroom, 2 full bath home sits on a nice corner lot and offers about 1280 square feet of living space.  Built in 1978, it has been updated while still maintaining its comfortable welcoming feel.  Inside, you'll find a spacious living room and dining area with plenty of natural light and an open floor plan, along with an eat-in kitchen that has lots of cabinet and counter space.  This home features mini-splits in the kitchen and all 3 bedrooms.  There is a full, partially finished basement with a full bathroom and a brand new oil tank (2026).  The three bedrooms offer plenty of flexibility for family, guests, a home office, or hobbies.  Outside, the backyard provides a great space for relaxing on the patio, gardening, playing or entertaining and a shed for storage.  The location is a huge plus being very close to shopping, restaurants, schools, and major transportation routes.  There are also tennis, pickleball, and basketball courts, a baseball field, walking trails, and a kiddie pool all just across the street!  This is a great opportunity to own a comfortable home in the heart of Perkasie.

30 S 2ND STREET

Message successfully sent.

What would you like to know?

What is 3 + 4 ?

I agree to receive email communication and understand I can unsubscribe at any time.

I agree to be contacted by Charis Realty Group - Christine Issler, Broker via call, email, and text for real estate services. To opt out, you can reply 'stop' at any time or reply 'help' for assistance. You can also click the unsubscribe link in the emails. Message and data rates may apply. Message frequency may vary. Privacy Policy

Related Properties

Very nice Brick front row home with covered front porch, maintenance free decking and PVC railings. 
Open floor plan with Laundry room and powder room on main level. Home has replacement windows, new gas boiler and full partially finished basement with bilco doors, large Kitchen with newer soft close cabinets and granite countertops and all SS appliances , first floor has high ceilings, wood floors with newer WW carpeting and moldings. Front window and primary bedroom windows have custom blinds and newer lighting fixtures throughout.  Newer carpeting in all bedrooms. Deep back yard with privacy fencing, large shed and alley access. Convenient and walkable in town location, Immediate occupancy and easy to show.. Being sold in as-is condition.
#PABU2110208

PERKASIE

258 N 4TH STREET

3 Beds

1 Baths

1,140 Sq.Ft.

$330,000

MLS#: PABU2110208
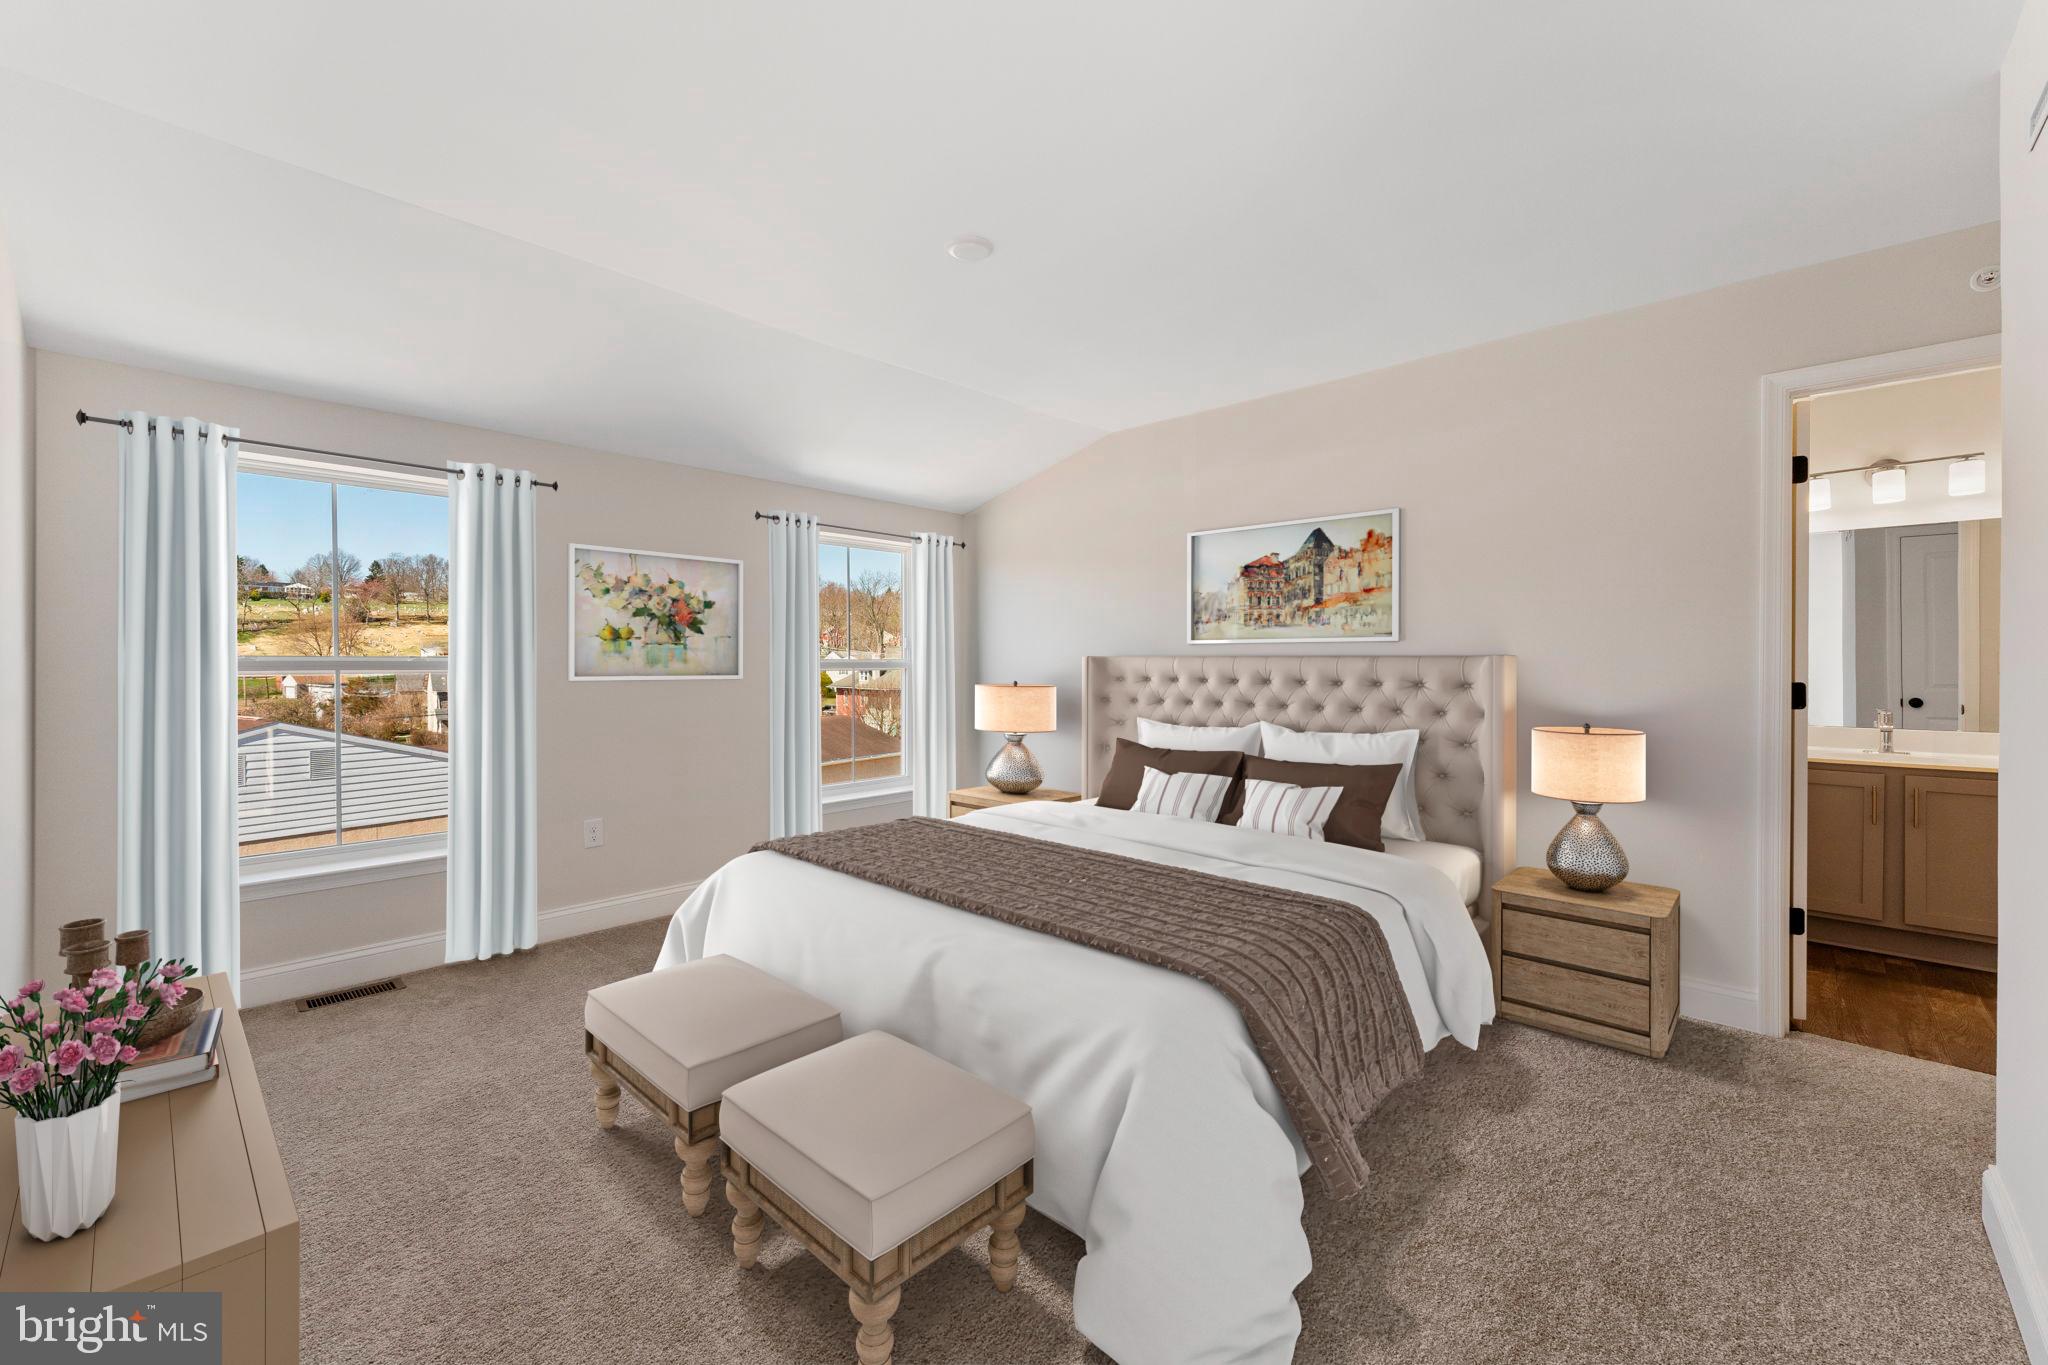
Located in the heart of Perkasie, The Winchester is a beautifully designed three-story townhome, with a detached one car garage.  Enter the home through a welcoming covered front porch and be greeted by an ideal open-concept living space.  Perfect for entertaining friends and family, this spacious kitchen includes quartz countertops, gold hardware, and a large center island overlooking the great room and dining area.   A flex room is also located on the first floor: your dream may be a home office or a designated play area!  Oak-tread stairs lead you to the second floor where you will find two generously sized bedrooms with walk-in closets, a full bathroom and a laundry closet. The third floor is your private retreat!  The spacious Owner’s Suite includes a full bath with a large tile shower, cultured marble topped vanity and a sizeable walk-in closet. 

For modern convenience, the detached garage is equipped with a 100-amp subpanel, making it ready for your electric car charger. 

*Note: Photos are representative.

HOMESITE B26
#PABU2115692

PERKASIE

52 N EIGHTH ST

3 Beds

2 Baths

1,901 Sq.Ft.

$459,925

MLS#: PABU2115692

New on site 3 days ago
c1880's Perkasie Borough Masonry Farmhouse,.. can be a HUGE single home, a two-unit duplex, or a single family with ADU (Accessory Dwelling Unit, In-law Apartment). 19th Century charm throughout, proudly sitting on the corner of 5th and Callowhill. Estimated to contain a tad over 4/10ths of an acre with an in-town setting. Over 2500 sf of living area, keep as a two-unit, live in one - rent the other, or use as an old-fashioned single family farmhouse...  Multiple interior doors exist between the two sides on both levels. Five total bedrooms, two kitchens, living room, dining room, family room, 2 1/2 baths. Plus... 1000+ sf 4-bay detached barn/garage with separate electric service for additional income or personal use. Walk-up attic and full basement area. Main house has two separate electric services. Single oil fired hot water boiler. 

Standing Seam Front Metal Roof - 2021;  Chimney liner 2/2023; July 2024 new main roof and remaining standing seam porch roofs replaced; Garage/Barn roof painted and repaired 2024; New electric service to garage/barn - 12/2025; New garage doors - 02/2026;
#PABU2130486

PERKASIE

327 N 5TH STREET

5 Beds

2 Baths

2,540 Sq.Ft.

$470,000

MLS#: PABU2130486

Own a distinctive piece of Bucks County history with this charming former one-room schoolhouse in scenic Bedminster Township. Known locally as the Yost Schoolhouse and believed to date to 1873, this unique residence blends historic character with the comforts of a private home. Offering approximately 1,428 square feet, two bedrooms, and one full bathroom, the property presents a rare alternative to the ordinary. Architectural details and the “Yost School House” marker preserve its connection to the area’s early rural school system, while nearby Yost School Road carries on its historic name. Surrounded by the rolling countryside of Upper Bucks County yet convenient to Ottsville, Perkasie, Doylestown, and major routes, this truly one-of-a-kind property is ready for its next chapter.  An adjoining lot is also available.
#PABU2130030

PERKASIE

1510 MINK ROAD

2 Beds

1 Baths

1,428 Sq.Ft.

$375,000

MLS#: PABU2130030

New on site 2 days ago
Welcome to 107 Misty Meadows in the heart of the community in a highly sought after ‘County Roads’ devolvement. A very special home which backs up to woods. Get ready for a lot of surprises to enjoy and show off.  Side light by entrance door followed by creative wainscoting and trim. Sun drenched living area with chair railing, decorative crown molding above windows, café shutters on windows, and dental crown molding for finishing touches. You will find this upgraded “mill” work throughout the home. Warm and inviting gas fireplace sets the tone for everyday living. Sliding doors to back deck to enjoy your morning coffee.  Kitchen pantry, pendant lights up the work island with views of the living area so the cook can be a part of the family activities. Enjoy the step-saving kitchen. KitchenAid dishwasher, gas range with a microwave above. Perfect open living to make the most of relationships. You will find a hall powder room on main floor which boasts a pedestal sink.  Head up the turned staircase to 2nd floor. Open the french doors to the primary suite. Your eyes will go to the sliding doors leading to the balcony overlooking the backyard. There is a huge walk-in closet with numerous organizers; others can only dream of.  Laundry faculties are in a hall closet. Two more bedrooms, on this level, each with walk-in closets and ceiling fans. 3rd floor is perfect for a teenager, a family member who wants more privacy or a home office. Full bath with a stall shower, spacious sized room boasts a skylight for more sunlight and mini split for comfort year-round.  Head to the finish lower level meant for entertaining guests. Tray ceiling, easy care for flooring, heat, and a delight of a mini kitchen for convenience.  There is even a powder room to complete the lower level. Fun area kids will enjoy is under the staircase. Yes, a playhouse, that is just their size. The back yard is amazing. Massive deck surrounds a lower deck for the hot tub offering so much privacy.  There is privacy fencing off the house leads to deck offering plenty of space for picnics on the upper deck.  Backyard has plenty of space for a backyard swing set or whatever you need. A must consider home!
#PABU2130032

PERKASIE

107 MISTY MEADOW

4 Beds

2 Baths

1,536 Sq.Ft.

$434,900

MLS#: PABU2130032

 - property

Send a message

Message successfully sent.

Your message

What is 3 + 4 ?

Reason for contacting?

I agree to receive email communication and understand I can unsubscribe at any time.

I agree to be contacted by Charis Realty Group - Christine Issler, Broker via call, email, and text for real estate services. To opt out, you can reply 'stop' at any time or reply 'help' for assistance. You can also click the unsubscribe link in the emails. Message and data rates may apply. Message frequency may vary. Privacy Policy

Sign Out

Virtual Assistant

Would you like to take the next step with this property? We can help you schedule a showing or virtual tour, or send you more details.

Yes, I would like more information.

Thank You for Your Reply, One of Our Agents will contact you as soon as possible

No, maybe later.

Thank you, you can always contact me via email, phone number or through the contact form.

Realhub AI

Lucy - Your AI-Powered Realtor

Update Your Temporary Password

Personalize your search

Enter your email and we'll notify you immediately when new listings match what you're looking for.

or enter email address

Already have an account ? Login here

Continue your home search

I agree to receive communications and understand I can unsubscribe at any time.

I agree to be contacted by Charis Realty Group - Christine Issler, Broker via call, email, and text for real estate services. To opt out, you can reply 'stop' at any time or reply 'help' for assistance. You can also click the unsubscribe link in the emails. Message and data rates may apply. Message frequency may vary. Privacy Policy

Already have an account ? Login here

We use cookies

We use cookies primarily for analytics to enhance your experience. By accepting, you agree to our use of these cookies. You can manage your preferences or learn more about our cookies policy.