


Property
Beds
3
Full Baths
3
1/2 Baths
1
Year Built
2006
Sq.Footage
4,172
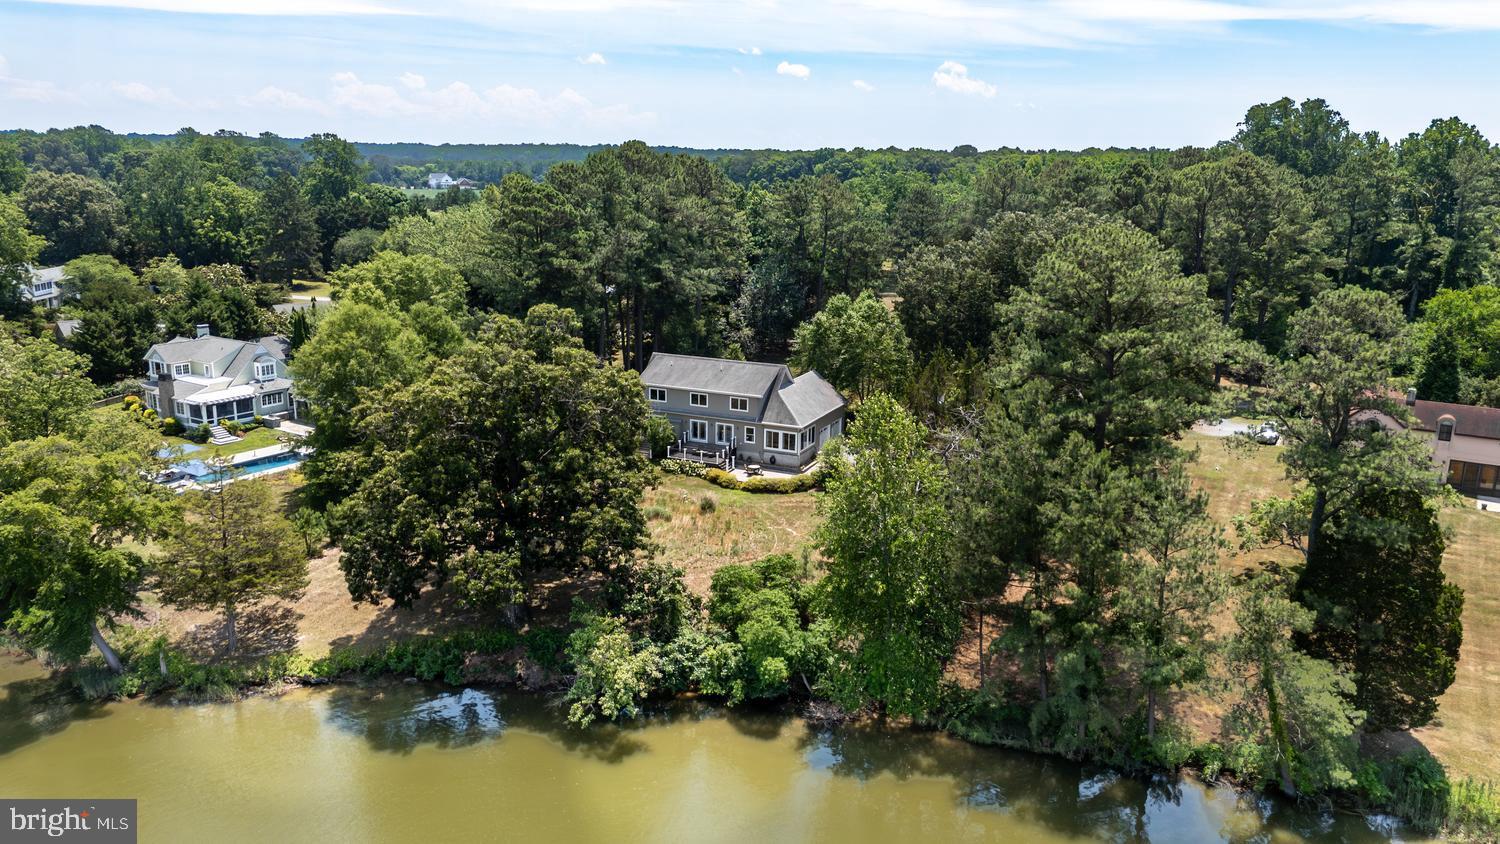
Located in the desirable Cooke’s Hope community, 28706 Hope Circle offers approximately 4,172 square feet of finished living space, including three bedrooms and four bathrooms. The home combines classic Eastern Shore character with spacious living areas, thoughtful updates, and appealing indoor and outdoor amenities. The first floor features a private primary suite, complemented by a large first-floor laundry facility. The main-level family room includes a gas fireplace and provides a welcoming setting for relaxing or entertaining. Additional first-floor spaces include a separate formal dining room and a separate dedicated sitting/piano room, offering versatile areas for formal gatherings, quiet relaxation, or enjoying music. A wraparound porch adds curb appeal and provides multiple areas for enjoying the outdoors. The recently refreshed kitchen features new appliances and countertops, along with a dedicated kitchen dining area ideal for casual meals. A separate coffee and bar area provides additional storage and serving space, making it perfect for morning coffee, entertaining, or evening cocktails. The second floor includes two bedrooms, two bathrooms, a dedicated office area, and a second large family room. This flexible space is well suited for movie nights, watching sports, hosting guests, or creating a comfortable retreat for family and friends. Two dedicated second-floor storage areas provide convenient space for important household items. The backyard is a private oasis, featuring a heated pool, professionally landscaping, and a Hunter sprinkler system. The thoughtfully landscaped setting provides a peaceful and inviting environment for relaxing, entertaining, and enjoying the outdoors. Additional features include a new roof and a heated and cooled two-car garage with 9-foot-wide doors. The second floor of the garage provides an additional large finished storage area with potential for flexible use. The expansive garage offers ample room for vehicles, equipment, hobbies, seasonal items, or a workshop. The combination of generous interior spaces, abundant storage, updated features, and attractive outdoor amenities makes this home ideal for both everyday living and entertaining. Cooke’s Hope amenities include a community dock, canoe storage and launch, walking and exercise trails, tennis and pickleball courts, a private community mailroom, and a fitness center. Conveniently located near downtown Easton, the property offers a peaceful neighborhood setting with easy access to the area’s shops, restaurants, cultural attractions, and waterfront destinations.
Features & Amenities
Interior
-
Total Bedrooms
3
-
Bathrooms
3
-
1/2 Bathrooms
1
-
Above Grade Finished Area
4172.0
-
Basement YN
NO
-
Cooling YN
YES
-
Cooling
Central Air, Electric
-
Fireplace YN
YES
-
Heating YN
YES
-
Heating
Propane, Heat Pump
-
Main Level Bedrooms
1
-
Pet friendly
Cats OK, Dogs OK, Yes
Exterior
-
Garage
Yes
-
Garage spaces
2
-
Construction Materials
Frame
-
Parking
Garage, Detached
-
Pool
Yes
-
Pool Features
Private
-
Waterfront YN
NO
Area & Lot
-
Lot Size(acres)
0.3
-
Lot Size(square feet)
12,900
-
Property Type
Residential
-
Property Sub Type
Single Family Residence
-
Architectural Style
Victorian
Price
-
Sales Price
$1,595,000
-
Tax Amount
$11,176
-
Financing Options
Cash, Conventional
-
Zoning
R
-
Sq. Footage
4,172
-
Price/SqFt
$382
HOA
-
Association
YES
-
Association Fee
$252
-
Association Fee Frequency
Monthly
-
Association Fee Includes
N/A
Property Resources
-
Horse Property
NO
School District
-
Elementary School
N/A
-
Middle School
N/A
-
High School
N/A
Property Features
-
New Construction
NO
-
Association Amenities
Fitness Center, Tennis Court(s)
-
Senior Community YN
NO
-
Sewer
Public Sewer
-
Tax Lot
102
-
Water Source
Public
Schedule a Showing
Showing scheduled successfully.
Mortgage calculator
Estimate your monthly mortgage payment, including the principal and interest, property taxes, and HOA. Adjust the values to generate a more accurate rate.
Your payment
Principal and Interest:
$
Property taxes:
$
HOA fees:
$
Total loan payment:
$
Total interest amount:
$
Location
County
TALBOT
Elementary School
Middle School
High School
Listing Courtesy of Robert D Lacaze, TTR Sotheby's International Realty
RealHub Information is provided exclusively for consumers' personal, non-commercial use, and it may not be used for any purpose other than to identify prospective properties consumers may be interested in purchasing. All information deemed reliable but not guaranteed and should be independently verified. All properties are subject to prior sale, change or withdrawal. RealHub website owner shall not be responsible for any typographical errors, misinformation, misprints and shall be held totally harmless.

Salesperson, Realtor
Emily Simpson
Call Emily today to schedule a private showing.

* Listings on this website come from the FMLS IDX Compilation and may be held by brokerage firms other than the owner of this website. The listing brokerage is identified in any listing details. Information is deemed reliable but is not guaranteed. If you believe any FMLS listing contains material that infringes your copyrighted work please click here to review our DMCA policy and learn how to submit a takedown request.© 2024 FMLS.
Related Properties

EASTON
28751 EMANUEL STREET
3 Beds
3 Baths
3,755 Sq.Ft.
$1,295,000
MLS#: MDTA2014916

EASTON
7871 AVON COURT
3 Beds
2 Baths
2,064 Sq.Ft.
$1,695,000
MLS#: MDTA2015020

EASTON
28658 HOPE CIRCLE
4 Beds
4 Baths
4,966 Sq.Ft.
$1,350,000
MLS#: MDTA2015058
EASTON
28674 EDGEMERE ROAD
4 Beds
3 Baths
2,852 Sq.Ft.
$1,595,000
MLS#: MDTA2014178
.png)