
Colonial, French, Traditional
26510 ALEXANDRA WAY
MECHANICSVILLE, MD 20659
MLS#: MDSM2033898
$689,000


Property
Beds
4
Full Baths
2
1/2 Baths
1
Year Built
1996
Sq.Footage
3,079
Set on 5.83 acres, this exceptional 4-bedroom, 2.5-bath residence offers more than 3,000 finished square feet with a thoughtful blend of modern updates, spacious living areas, and beautiful outdoor space. The main level features a private primary suite with a luxurious clawfoot tub and separate standing shower, along with renovated bathrooms showcasing contemporary finishes and fixtures. The renovated kitchen is designed for everyday living and entertaining, featuring a generous center island, modern fixtures, and architectural windows that fill the space with natural light. A dedicated office with built-in shelving provides an ideal work-from-home setting, while the main-level laundry room and abundant storage add everyday convenience. New flooring throughout creates a cohesive, refreshed feel. The home also features stylish accent walls and modern design details throughout. Recent improvements include a new roof and water heater, both completed in 2026. Outside, enjoy a spacious deck and fenced-in backyard area surrounded by the privacy and open space of the expansive acreage. An attached two-car garage and circular driveway provide ample parking and easy access. With its combination of updated interiors, versatile spaces, and a substantial private setting, this property offers room to live, work, relax, and entertain.
Features & Amenities
Interior
-
Other Interior Features
Eat-in Kitchen, Ceiling Fan(s), Kitchen Island, Pantry, Walk-In Closet(s), Other, Cathedral Ceiling(s), High Ceilings, Built-in Features, Crown Molding, Open Floorplan, Soaking Tub
-
Total Bedrooms
4
-
Bathrooms
2
-
1/2 Bathrooms
1
-
Above Grade Finished Area
3079.0
-
Basement YN
NO
-
Cooling YN
YES
-
Cooling
Central Air, Ceiling Fan(s), Geothermal, Electric
-
Heating YN
YES
-
Heating
Exhaust Fan, Geothermal, Other
-
Main Level Bedrooms
1
-
Pet friendly
N/A
Exterior
-
Garage
Yes
-
Garage spaces
2
-
Construction Materials
Frame
-
Parking
Circular Driveway, Garage, Attached
-
Patio and Porch Features
Deck, Porch
-
Pool
No
-
Waterfront YN
NO
-
View
Trees/Woods, Garden
Area & Lot
-
Lot Size(acres)
5.83
-
Lot Size(square feet)
253,955
-
Property Type
Residential
-
Property Sub Type
Single Family Residence
-
Architectural Style
Colonial, French, Traditional
Price
-
Sales Price
$689,000
-
Tax Amount
$4,642
-
Sq. Footage
3,079
-
Price/SqFt
$223
HOA
-
Association
YES
-
Association Fee
$480
-
Association Fee Frequency
Annually
-
Association Fee Includes
N/A
School District
-
Elementary School
OAKVILLE
-
Middle School
LEONARDTOWN
-
High School
CHOPTICON
Property Features
-
New Construction
NO
-
Foundation Details
Permanent
-
Senior Community YN
NO
-
Sewer
Septic Tank
-
Tax Lot
3
-
Water Source
Well
Schedule a Showing
Showing scheduled successfully.
Mortgage calculator
Estimate your monthly mortgage payment, including the principal and interest, property taxes, and HOA. Adjust the values to generate a more accurate rate.
Your payment
Principal and Interest:
$
Property taxes:
$
HOA fees:
$
Total loan payment:
$
Total interest amount:
$
Location
County
SAINT MARYS
Elementary School
OAKVILLE
Middle School
LEONARDTOWN
High School
CHOPTICON
Listing Courtesy of Tracy Vasquez, Redfin Corp
RealHub Information is provided exclusively for consumers' personal, non-commercial use, and it may not be used for any purpose other than to identify prospective properties consumers may be interested in purchasing. All information deemed reliable but not guaranteed and should be independently verified. All properties are subject to prior sale, change or withdrawal. RealHub website owner shall not be responsible for any typographical errors, misinformation, misprints and shall be held totally harmless.

Salesperson, Realtor
Emily Simpson
Call Emily today to schedule a private showing.

* Listings on this website come from the FMLS IDX Compilation and may be held by brokerage firms other than the owner of this website. The listing brokerage is identified in any listing details. Information is deemed reliable but is not guaranteed. If you believe any FMLS listing contains material that infringes your copyrighted work please click here to review our DMCA policy and learn how to submit a takedown request.© 2024 FMLS.
Related Properties
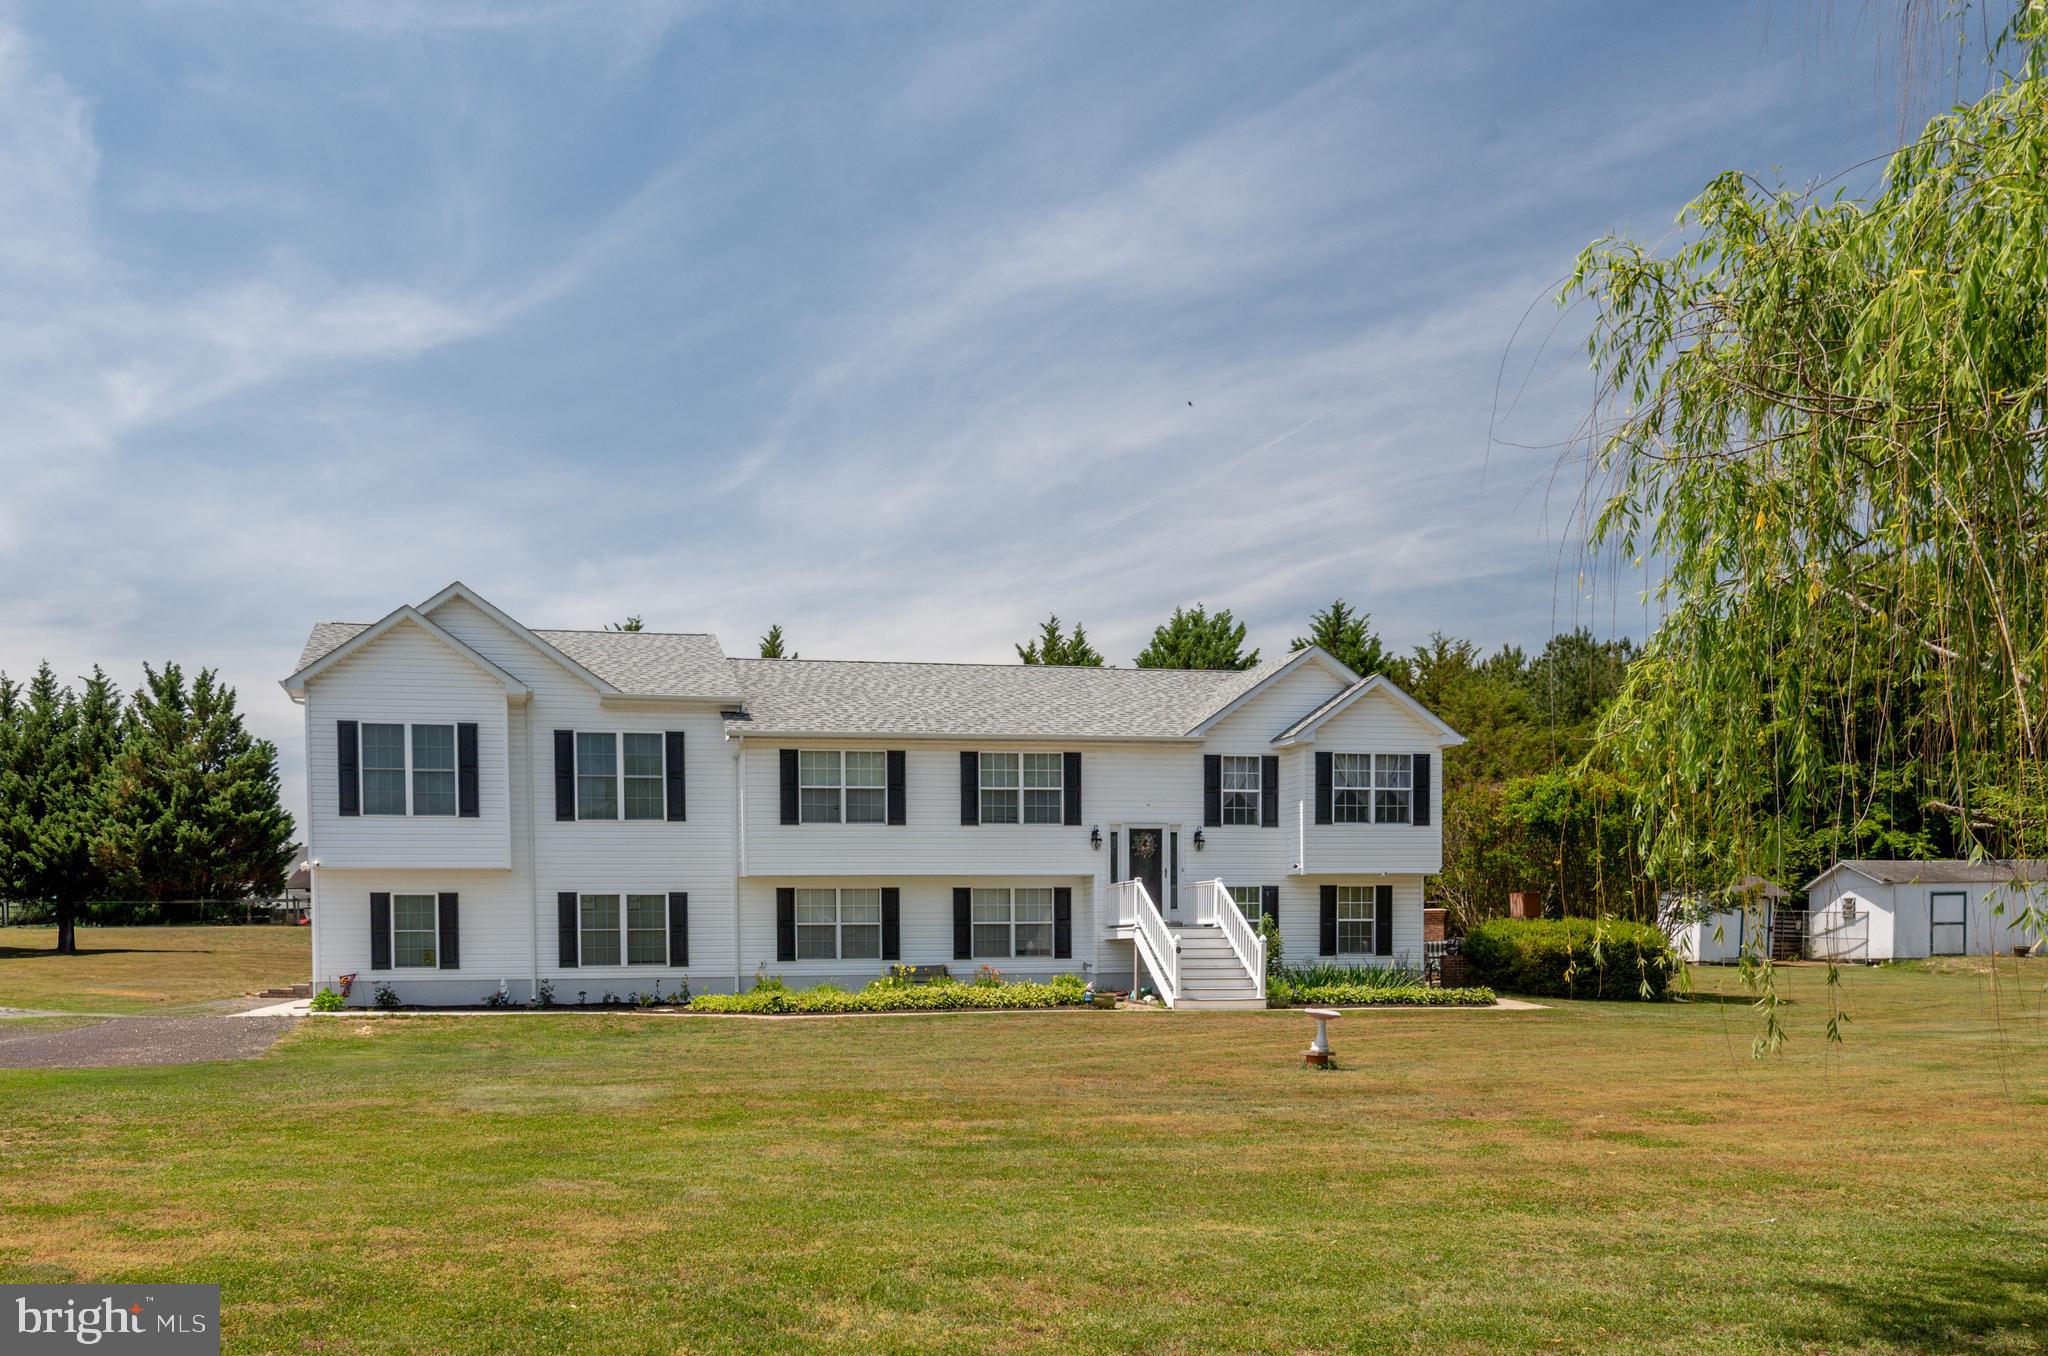
MECHANICSVILLE
27656 CANNON LANE
8 Beds
3 Baths
3,500 Sq.Ft.
$724,900
MLS#: MDSM2031730

MECHANICSVILLE
30090 CHEROKEE COURT
5 Beds
3 Baths
3,636 Sq.Ft.
$600,000
MLS#: MDSM2033674

MECHANICSVILLE
28760 HANCOCK DRIVE
5 Beds
3 Baths
3,297 Sq.Ft.
$574,999
MLS#: MDSM2033872
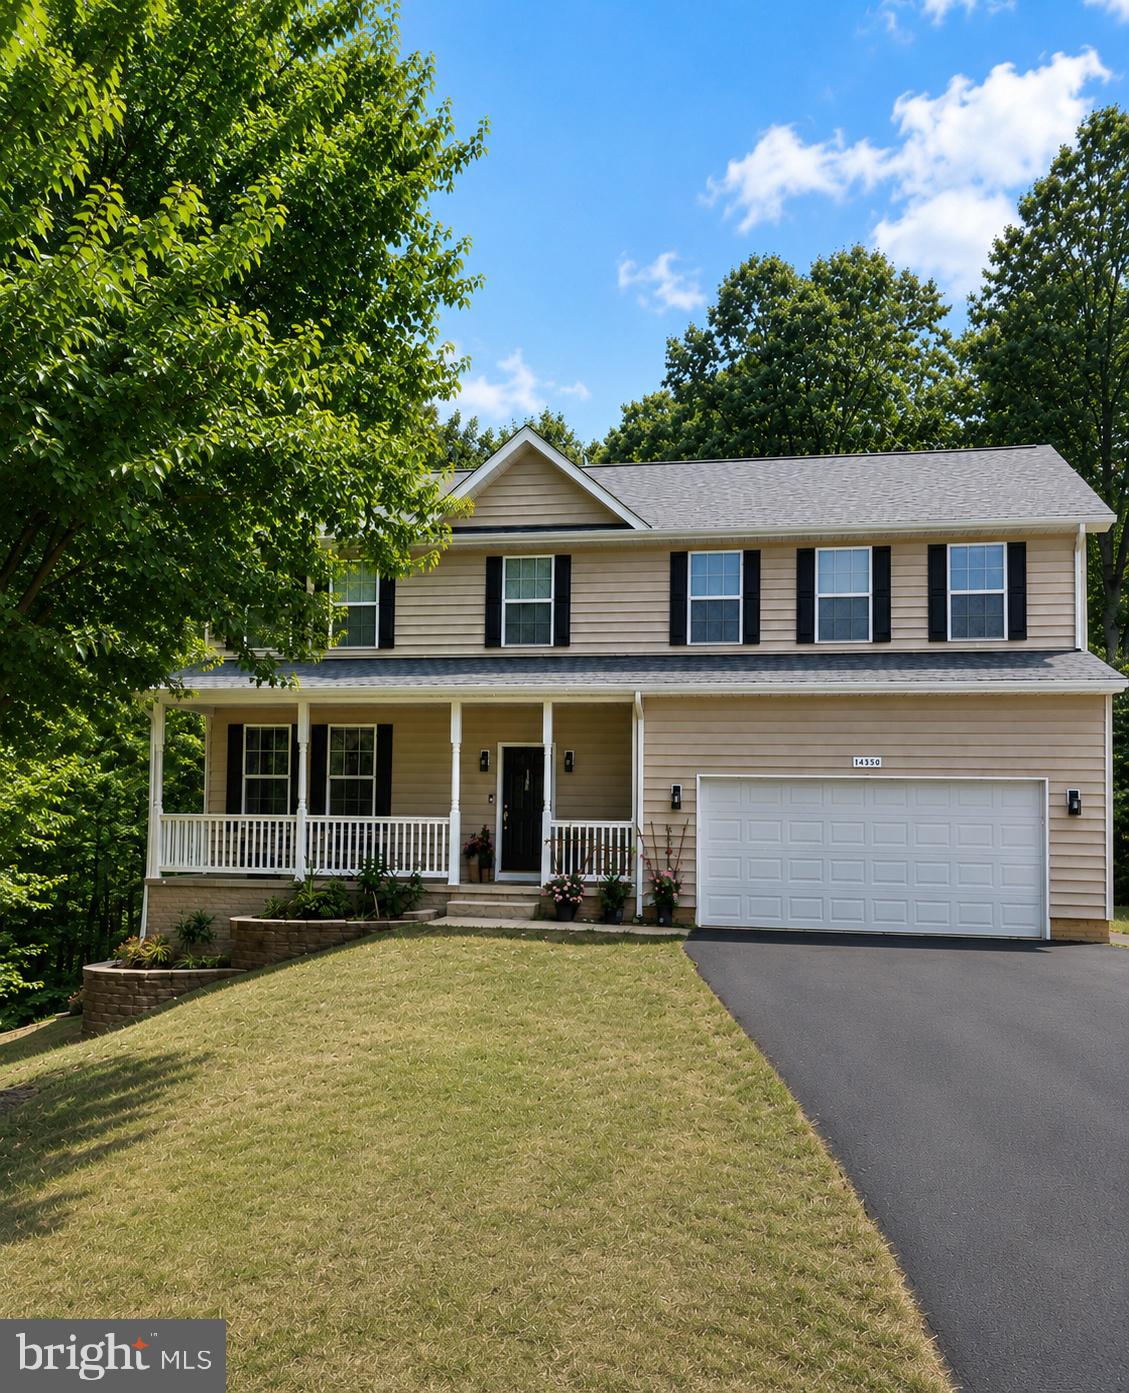
MECHANICSVILLE
26185 T WOOD DRIVE
5 Beds
3 Baths
3,816 Sq.Ft.
$624,900
MLS#: MDSM2031728

MECHANICSVILLE
38261 MILESTONE LANE
3 Beds
2 Baths
2,300 Sq.Ft.
$729,900
MLS#: MDSM2031400
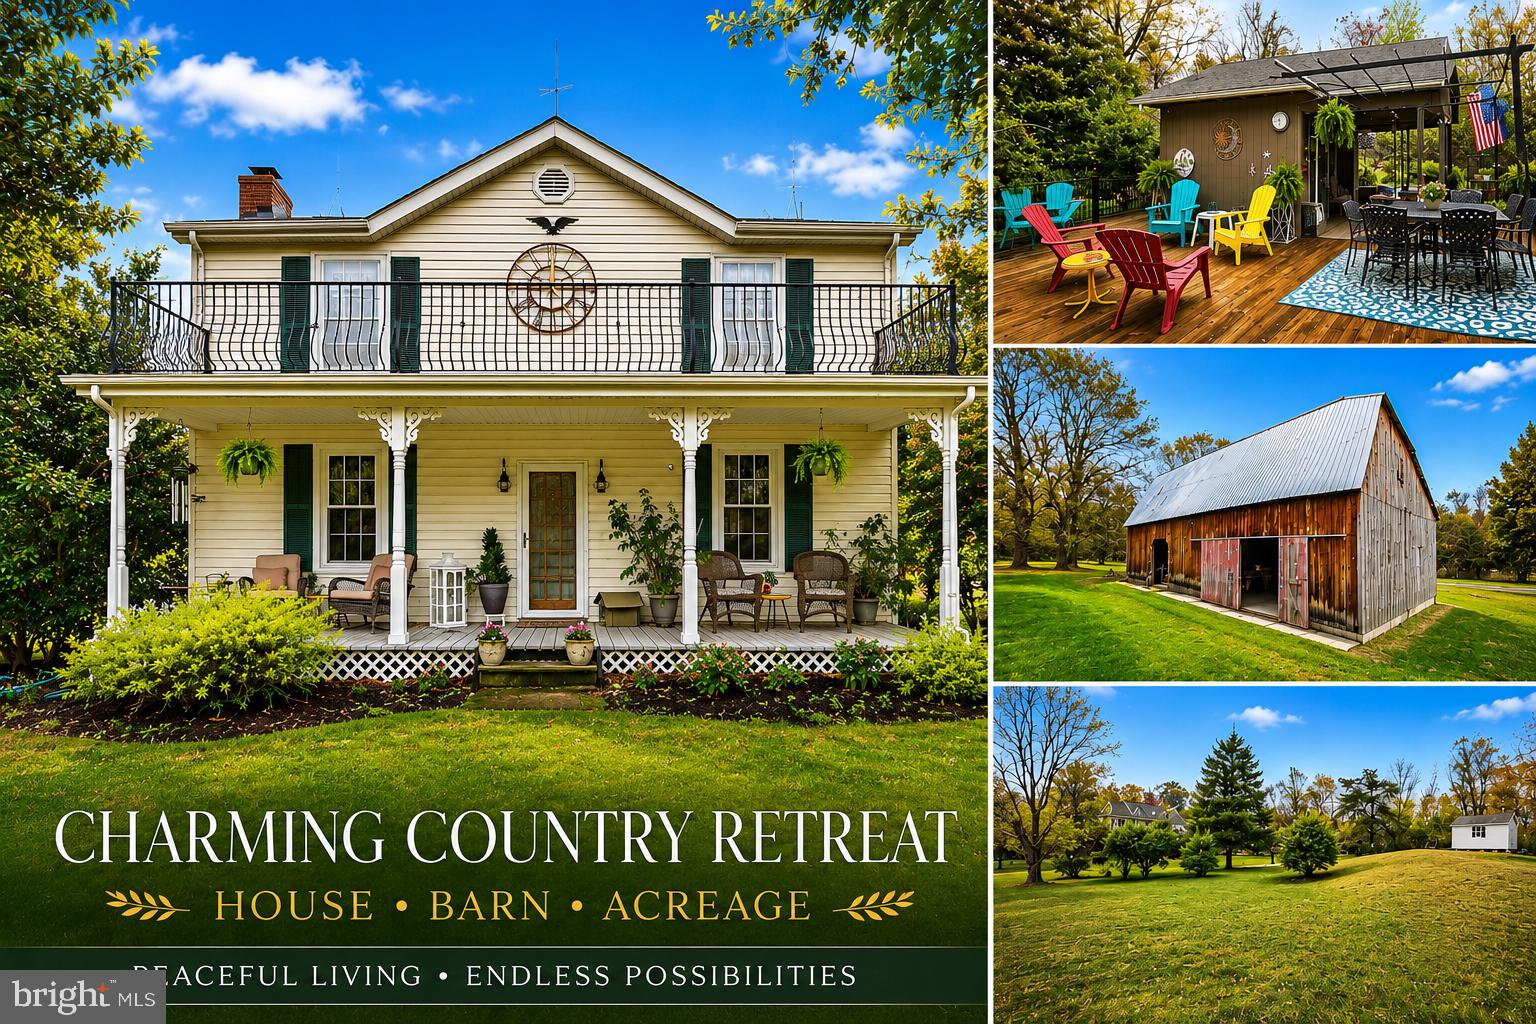
MECHANICSVILLE
29270 LILLY WAY
3 Beds
1 Baths
1,804 Sq.Ft.
$650,000
MLS#: MDSM2029980

MECHANICSVILLE
27972 CATHEDRAL DRIVE
4 Beds
3 Baths
4,712 Sq.Ft.
$825,000
MLS#: MDSM2033520

MECHANICSVILLE
25958 HAVEN VIEW COURT
4 Beds
2 Baths
3,876 Sq.Ft.
$695,000
MLS#: MDSM2032984

MECHANICSVILLE
28920 LIVINGSTON DRIVE
5 Beds
3 Baths
3,279 Sq.Ft.
$632,900
MLS#: MDSM2033950

MECHANICSVILLE
39809 GRANDVIEW HAVEN DRIVE
4 Beds
3 Baths
4,071 Sq.Ft.
$720,000
MLS#: MDSM2033464
.png)