Features & Amenities

Interior

  • Other Interior Features

    Eat-in Kitchen, Pantry

  • Total Bedrooms

    6

  • Bathrooms

    4

  • 1/2 Bathrooms

    1

  • Above Grade Finished Area

    4411.0

  • Basement YN

    YES

  • Cooling YN

    YES

  • Cooling

    Central Air, Electric

  • Fireplace YN

    YES

  • Heating YN

    YES

  • Heating

    Central, Natural Gas

  • Pet friendly

    N/A

Exterior

  • Garage

    Yes

  • Garage spaces

    3

  • Construction Materials

    Stone

  • Parking

    Garage, Driveway, Attached

  • Pool

    No

  • Waterfront YN

    NO

Area & Lot

  • Lot Size(square feet)

    61,855

  • Property Type

    Residential

  • Property Sub Type

    Single Family Residence

  • Architectural Style

    Colonial, Traditional

Price

  • Sales Price

    $1,350,000

  • Tax Amount

    $11,907

  • Financing Options

    Cash, Conventional, FHA, VA

  • Sq. Footage

    6,011

  • Price/SqFt

    $224

HOA

  • Association

    No

School District

  • Elementary School

    N/A

  • Middle School

    N/A

  • High School

    N/A

Property Features

  • New Construction

    NO

  • Foundation Details

    Slab

  • Senior Community YN

    NO

  • Sewer

    Septic Tank

  • Tax Lot

    24

  • Water Source

    Well

Schedule a Showing

Showing scheduled successfully.

<
>
IN PERSON
VIA CHAT

What is 3 + 4 ?


Change time

Mortgage calculator

Estimate your monthly mortgage payment, including the principal and interest, property taxes, and HOA. Adjust the values to generate a more accurate rate.

Your payment

Principal and Interest:

$

Property taxes:

$

HOA fees:

$

Total loan payment:

$

Total interest amount:

$

Location

County

MONTGOMERY

Elementary School

Middle School

High School

Listing Courtesy of Angela Panpuak , Samson Properties

RealHub Information is provided exclusively for consumers' personal, non-commercial use, and it may not be used for any purpose other than to identify prospective properties consumers may be interested in purchasing. All information deemed reliable but not guaranteed and should be independently verified. All properties are subject to prior sale, change or withdrawal. RealHub website owner shall not be responsible for any typographical errors, misinformation, misprints and shall be held totally harmless.

Agent Emily Simpson

AGENT

Emily Simpson

Call Emily today to schedule a private showing.


* Listings on this website come from the FMLS IDX Compilation and may be held by brokerage firms other than the owner of this website. The listing brokerage is identified in any listing details. Information is deemed reliable but is not guaranteed. If you believe any FMLS listing contains material that infringes your copyrighted work please click here to review our DMCA policy and learn how to submit a takedown request.© 2024 FMLS.
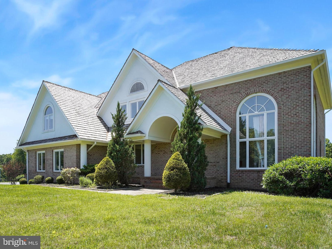
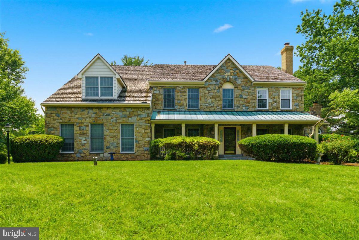
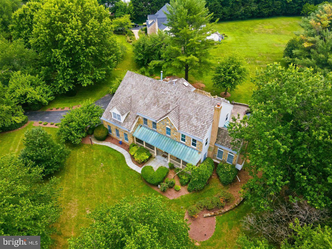
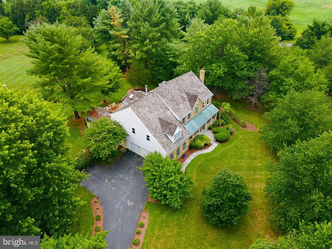
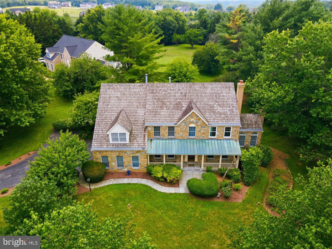
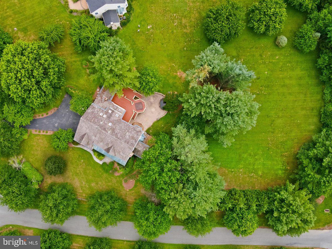
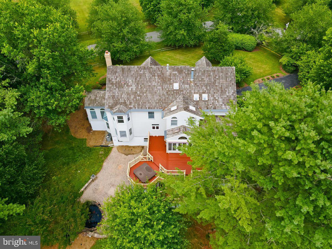
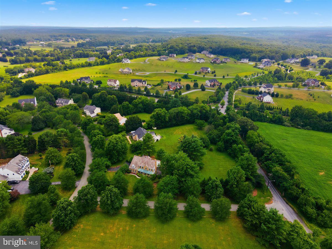
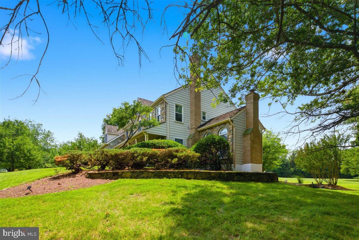
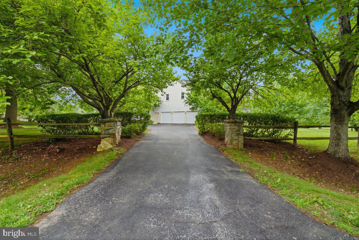
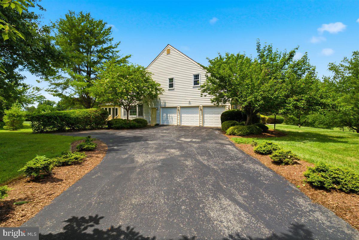
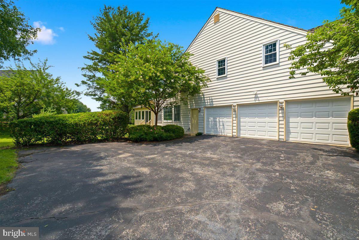
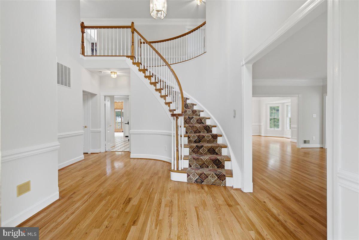
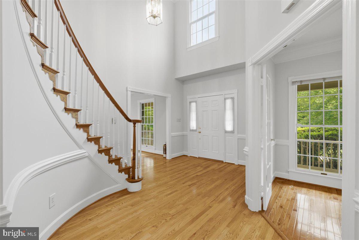
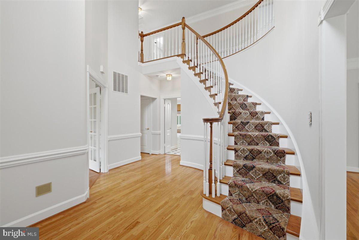
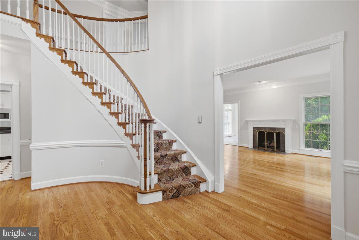
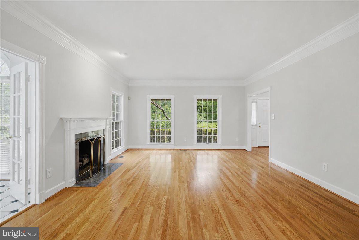
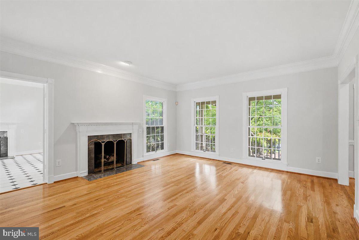
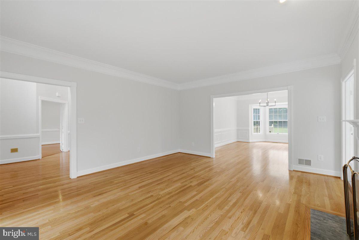
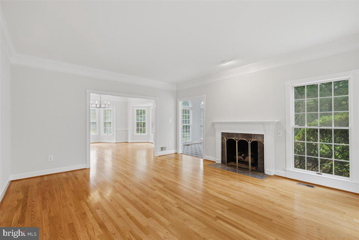
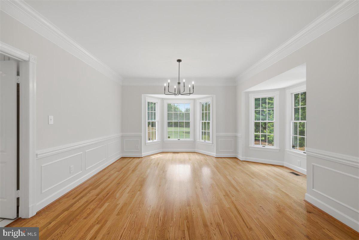
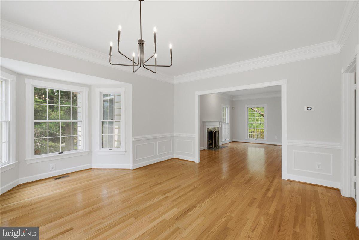
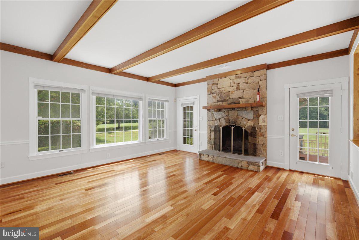
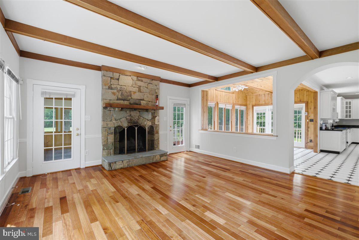
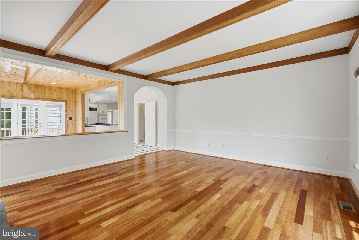
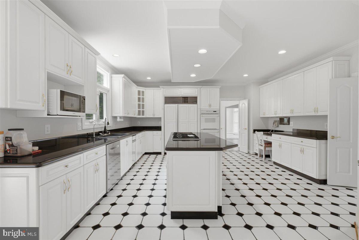
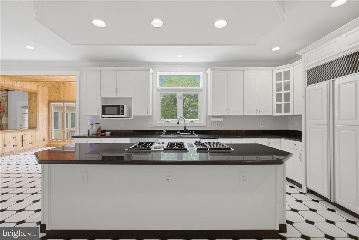
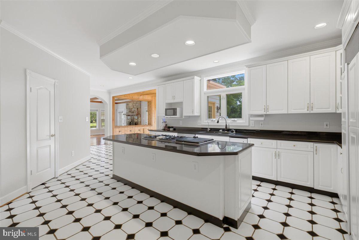
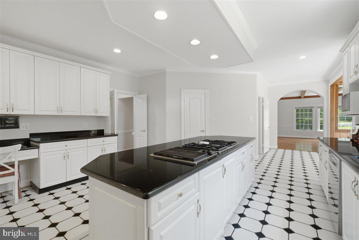
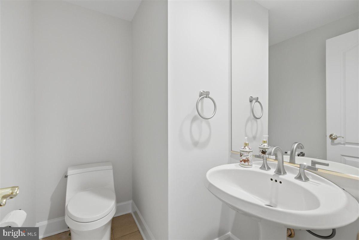
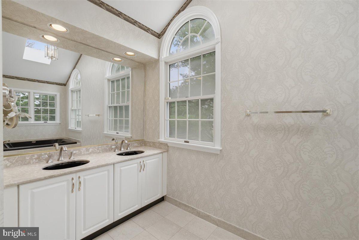
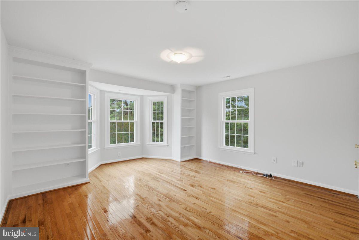
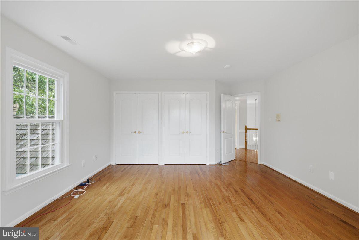
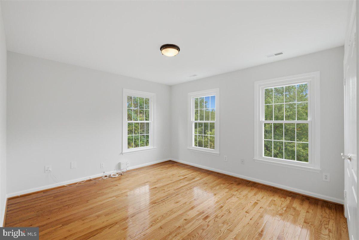
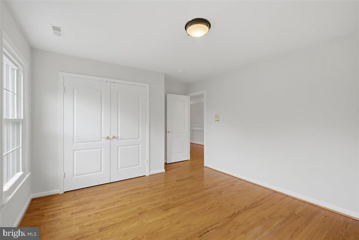
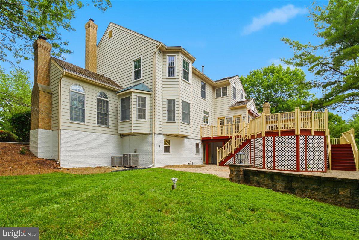
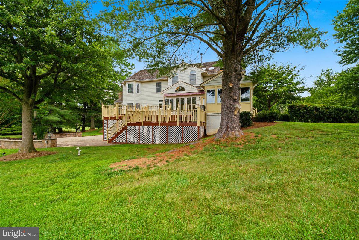
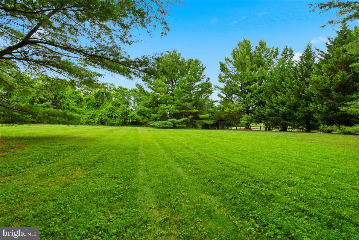
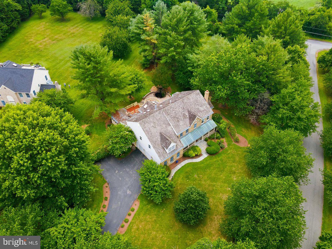
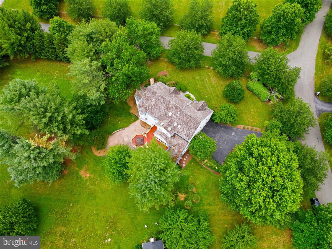
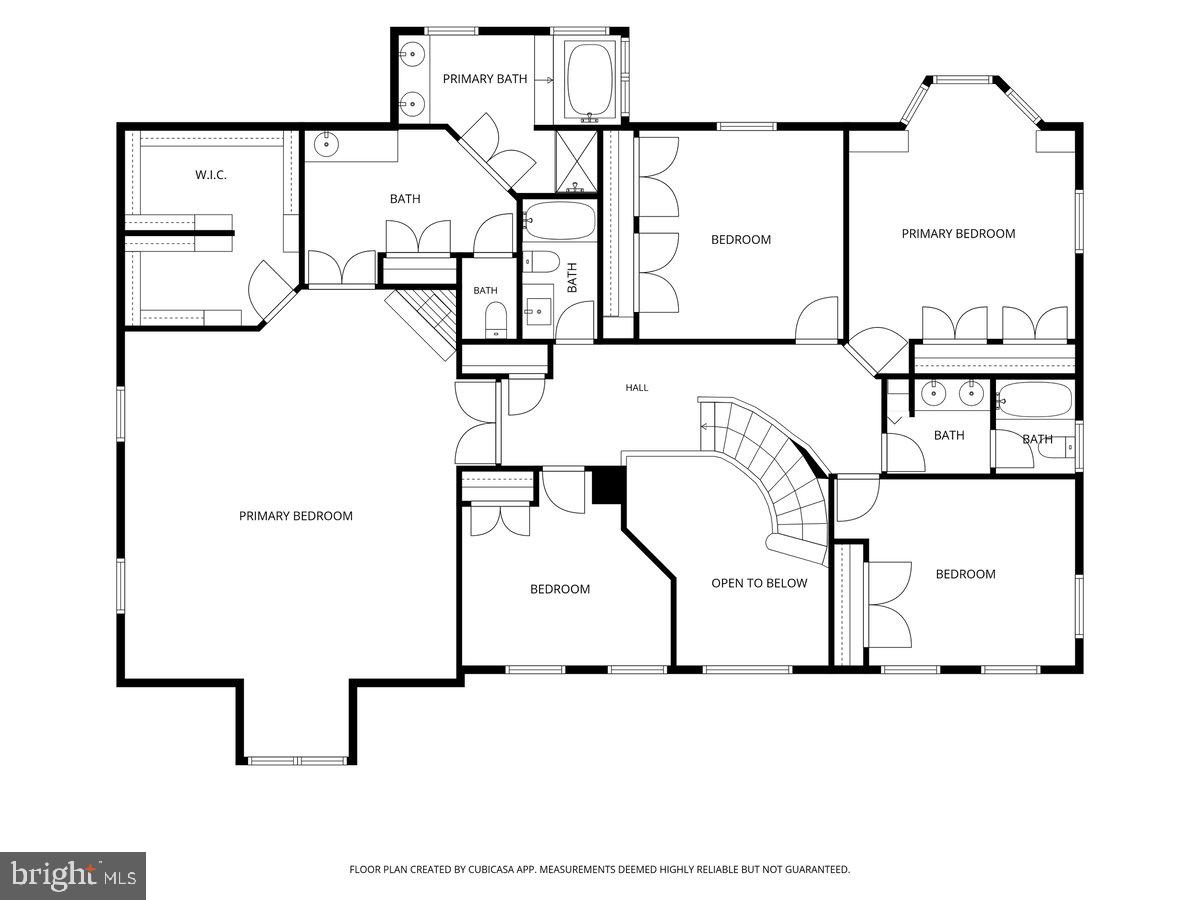
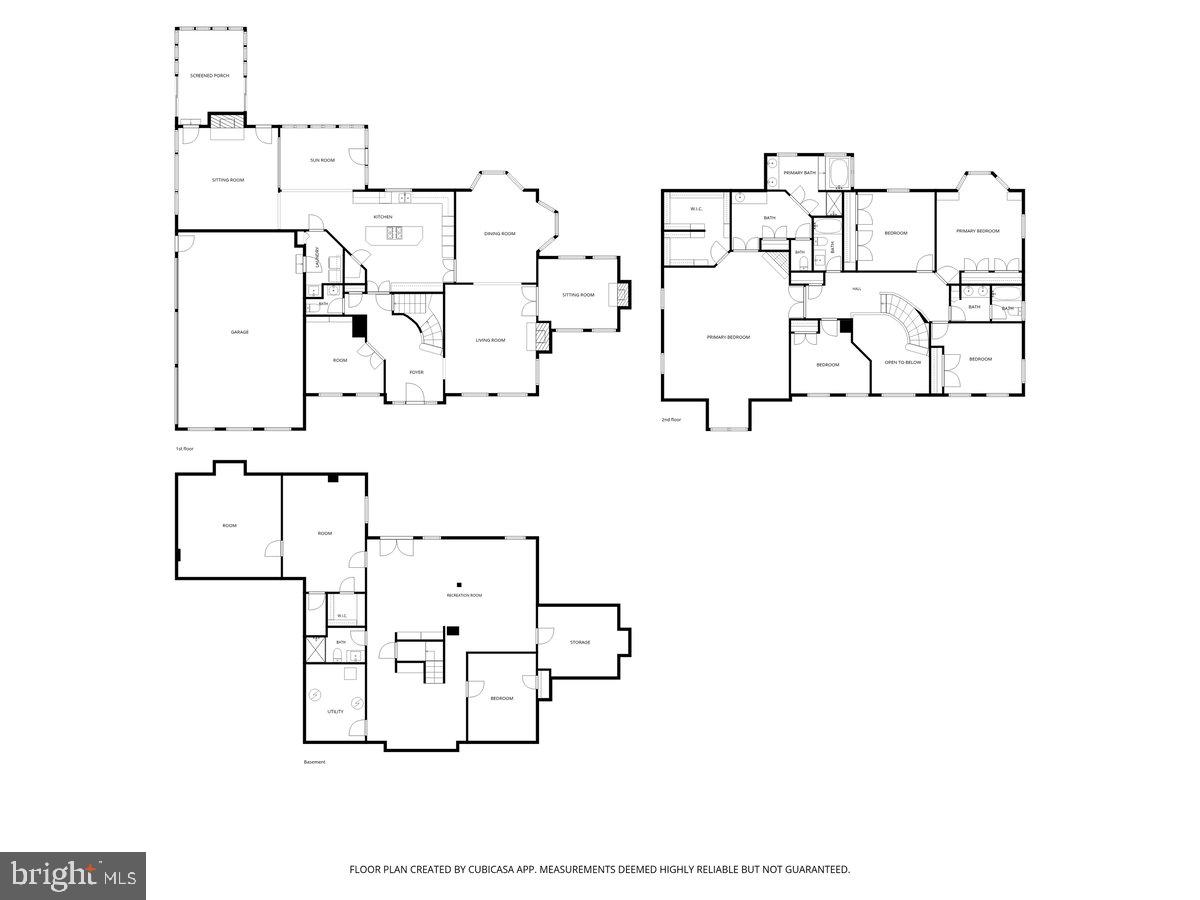
***OPEN HOUSE SATURDAY 7/18 1pm-3pm*** Welcome to 26 Grey Pebble Court, a beautifully maintained custom stone-front home in sought-after Black Rock Mill Estates. Set on a 1.42-acre lot, this exceptional residence offers over 6,000 square feet of thoughtfully designed living space, featuring 6 bedrooms, 4.5 baths, a 3-car garage, hardwood floors, generous room sizes, 4 fireplaces, and a versatile floor plan. Quality-built and meticulously cared for over the years, this home offers the perfect blend of timeless quality, thoughtful updates, and exceptional functionality.

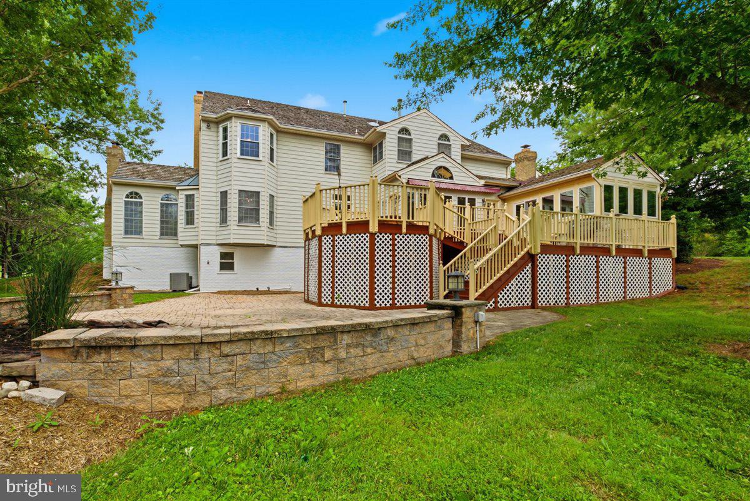
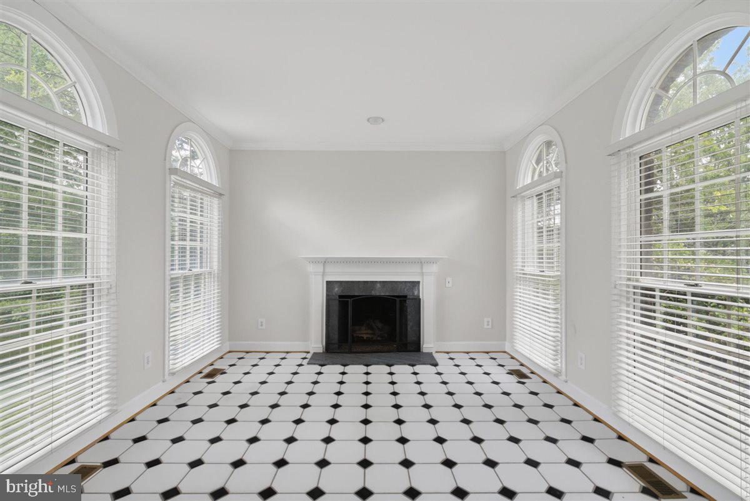
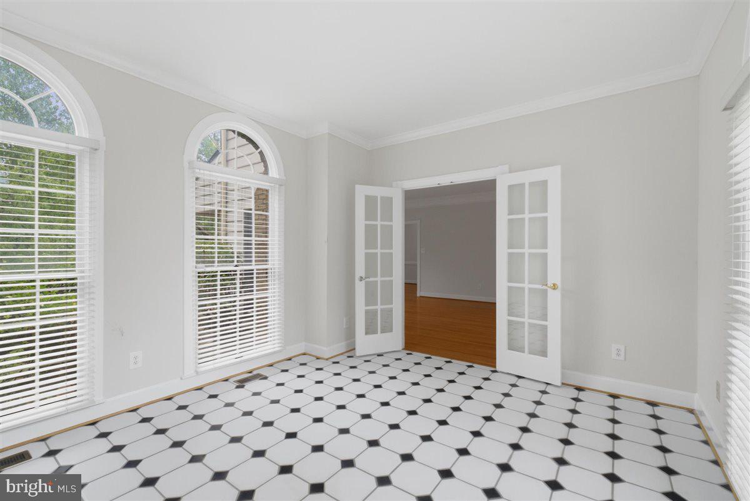
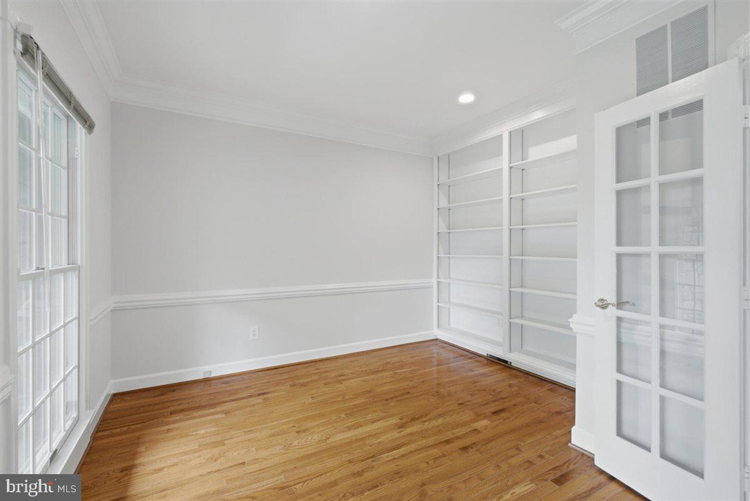
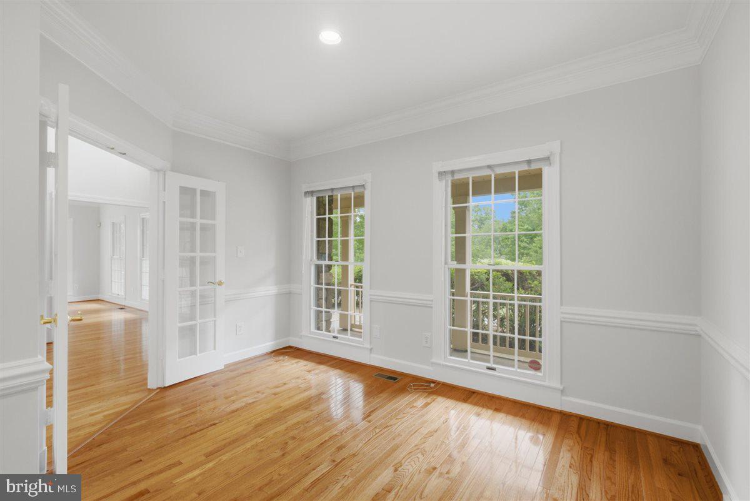
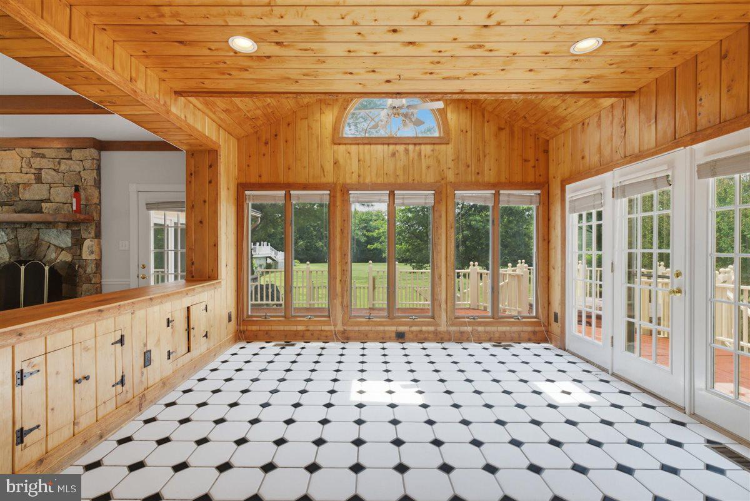
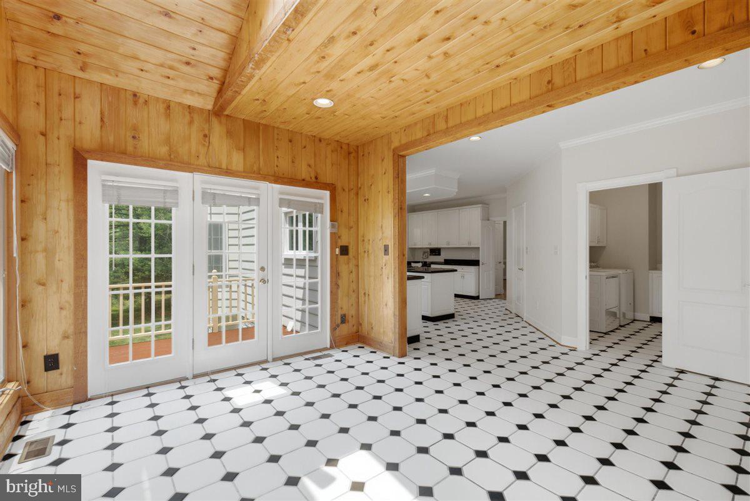
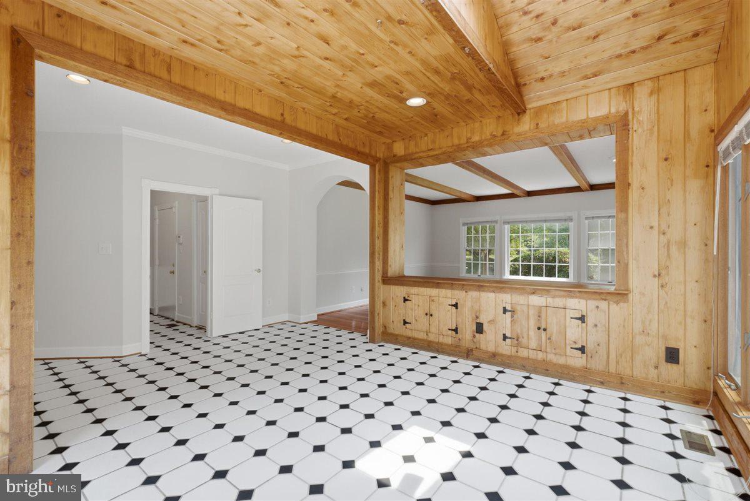
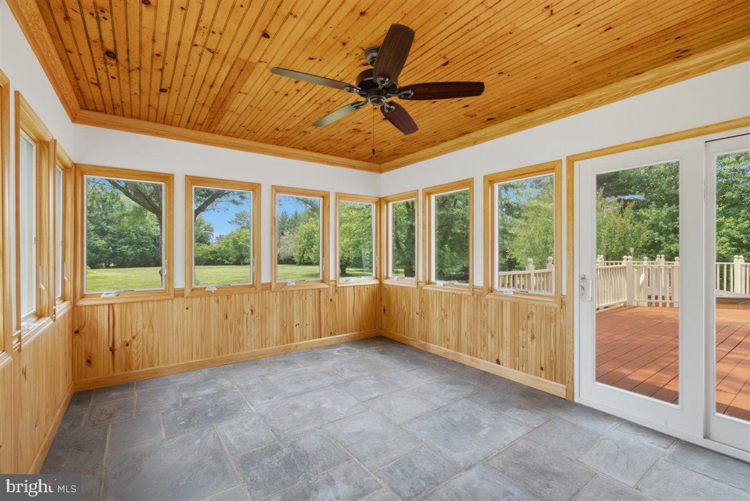
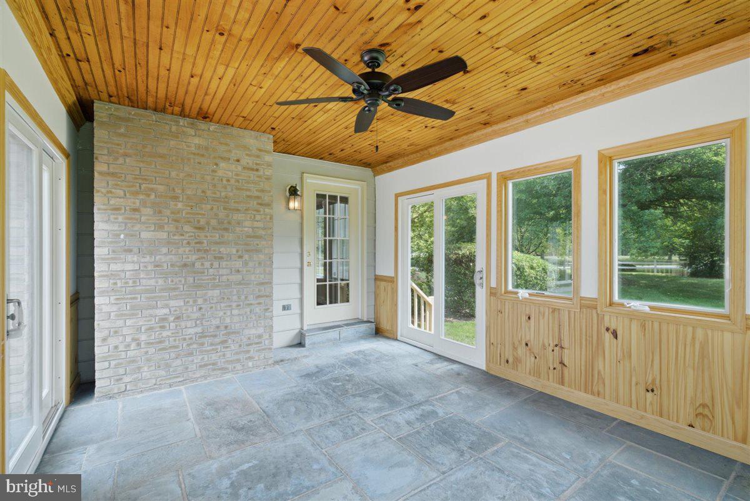
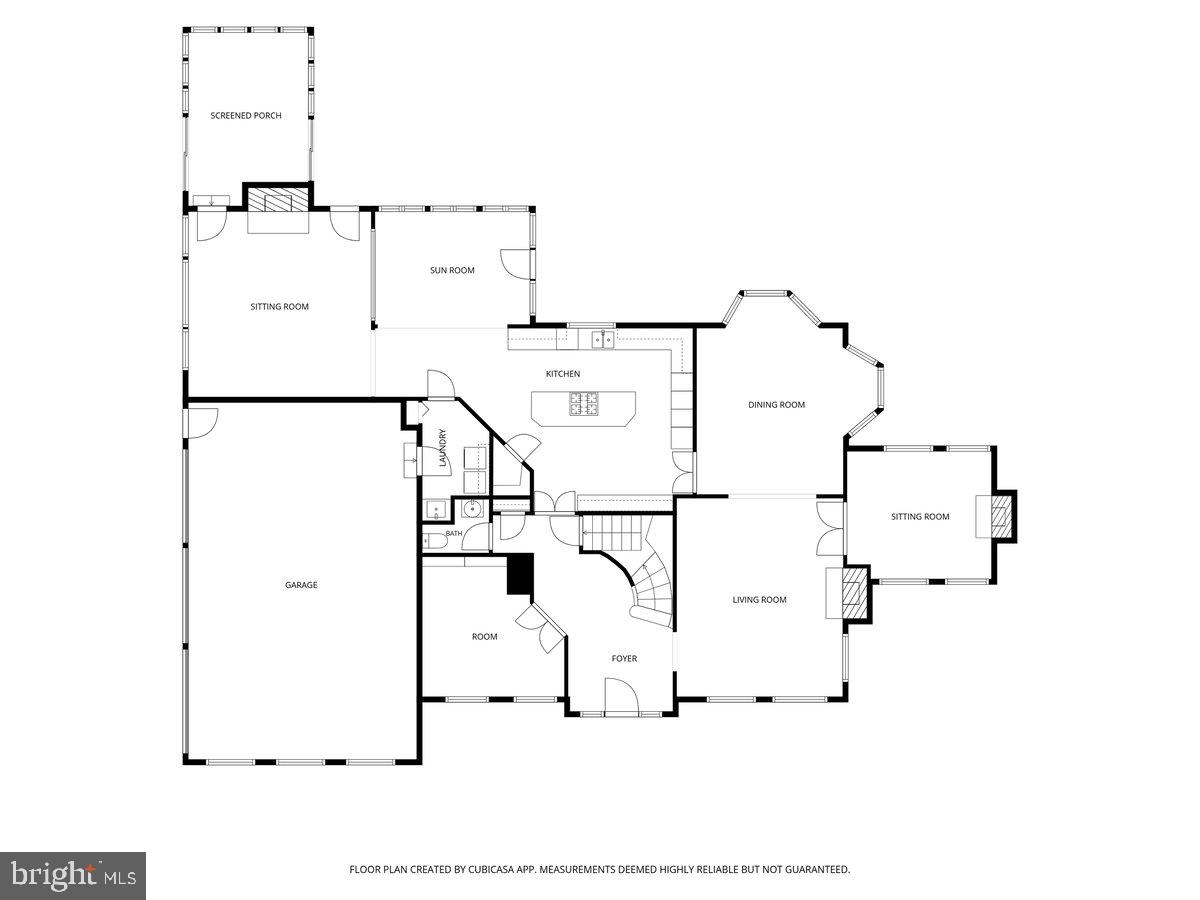
The main level is designed for effortless living and entertaining, featuring a spacious kitchen with an eat-in area that opens to the deck, formal living and dining rooms, a welcoming family room, private home office, and two beautiful sun-filled spaces—an interior sunroom and an additional all-season sunroom. The well-designed layout offers inviting spaces for everyday living, entertaining, working from home, and enjoying the views of the surrounding property.

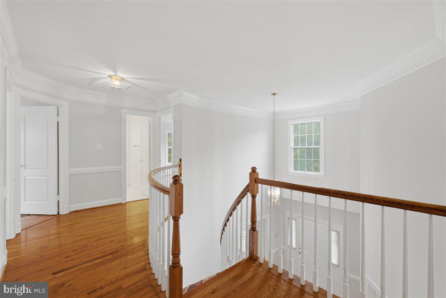
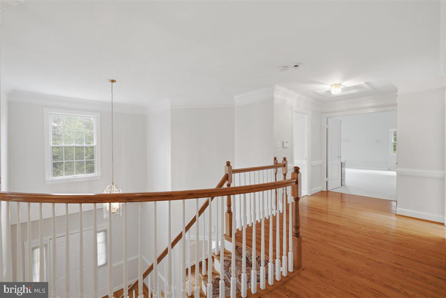
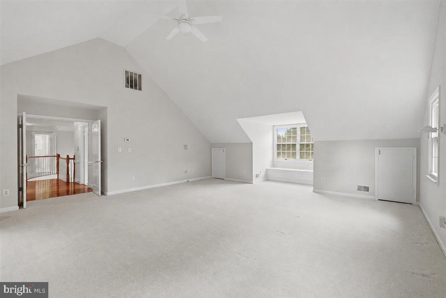
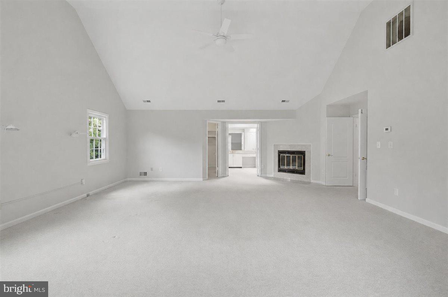
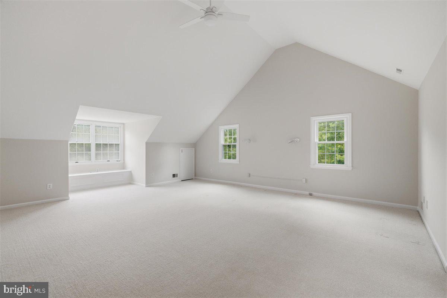
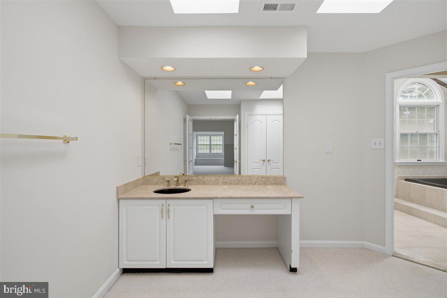
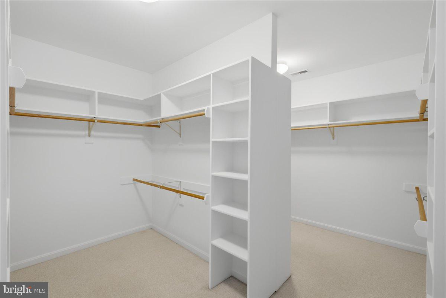
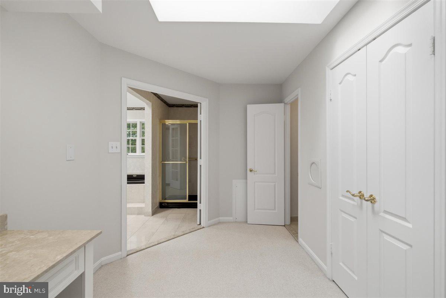
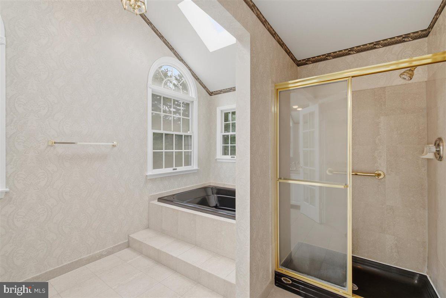
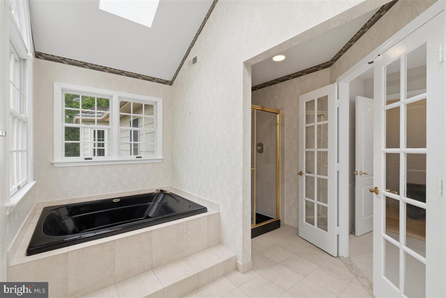
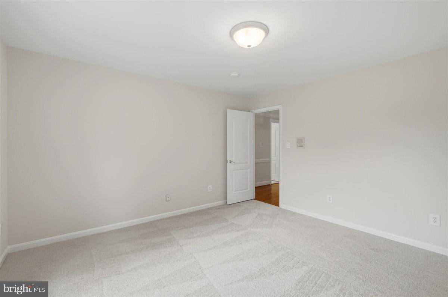
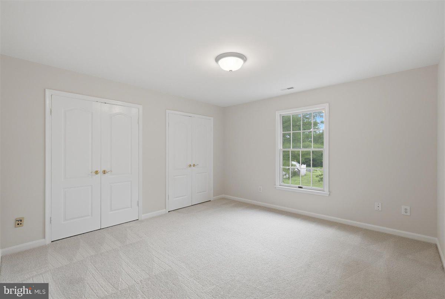
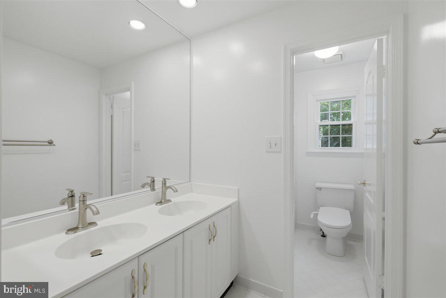
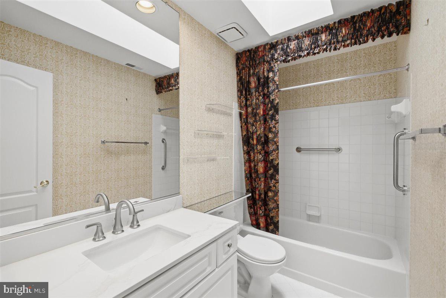
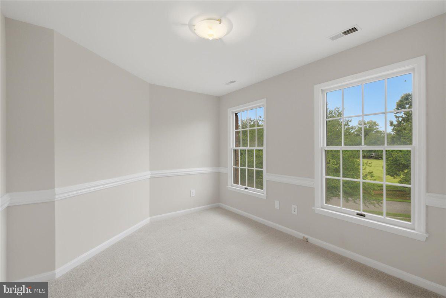
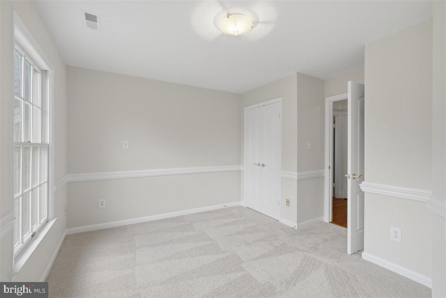
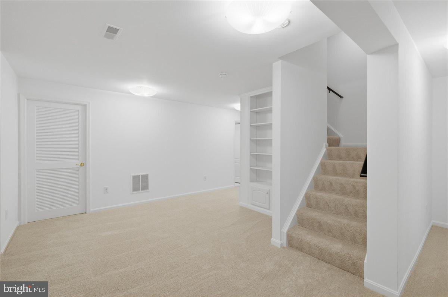
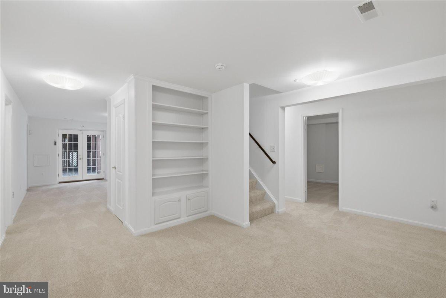
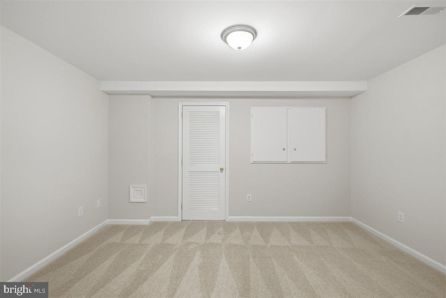
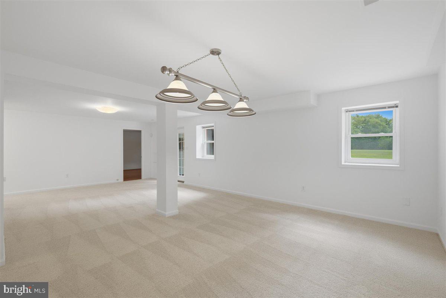
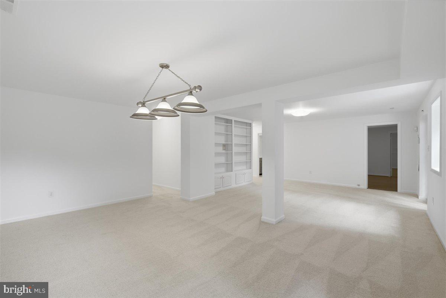
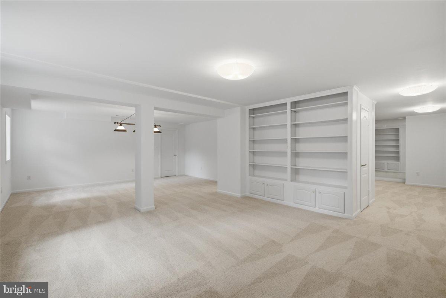
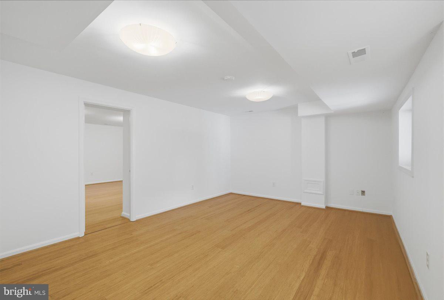
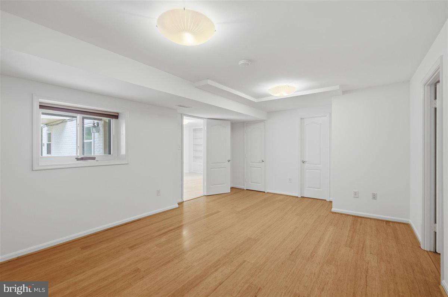
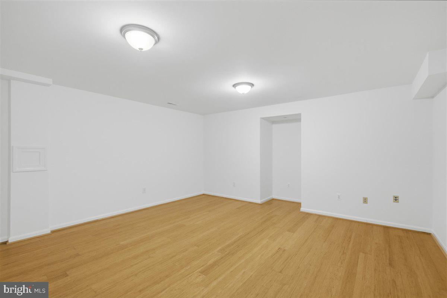
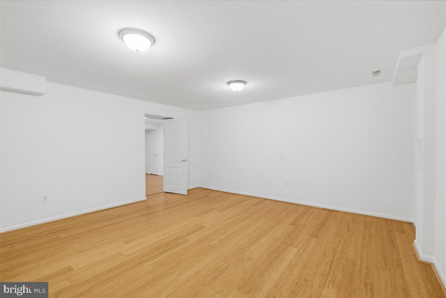
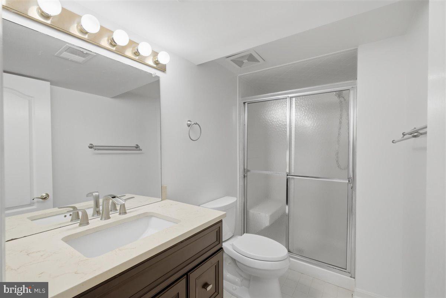
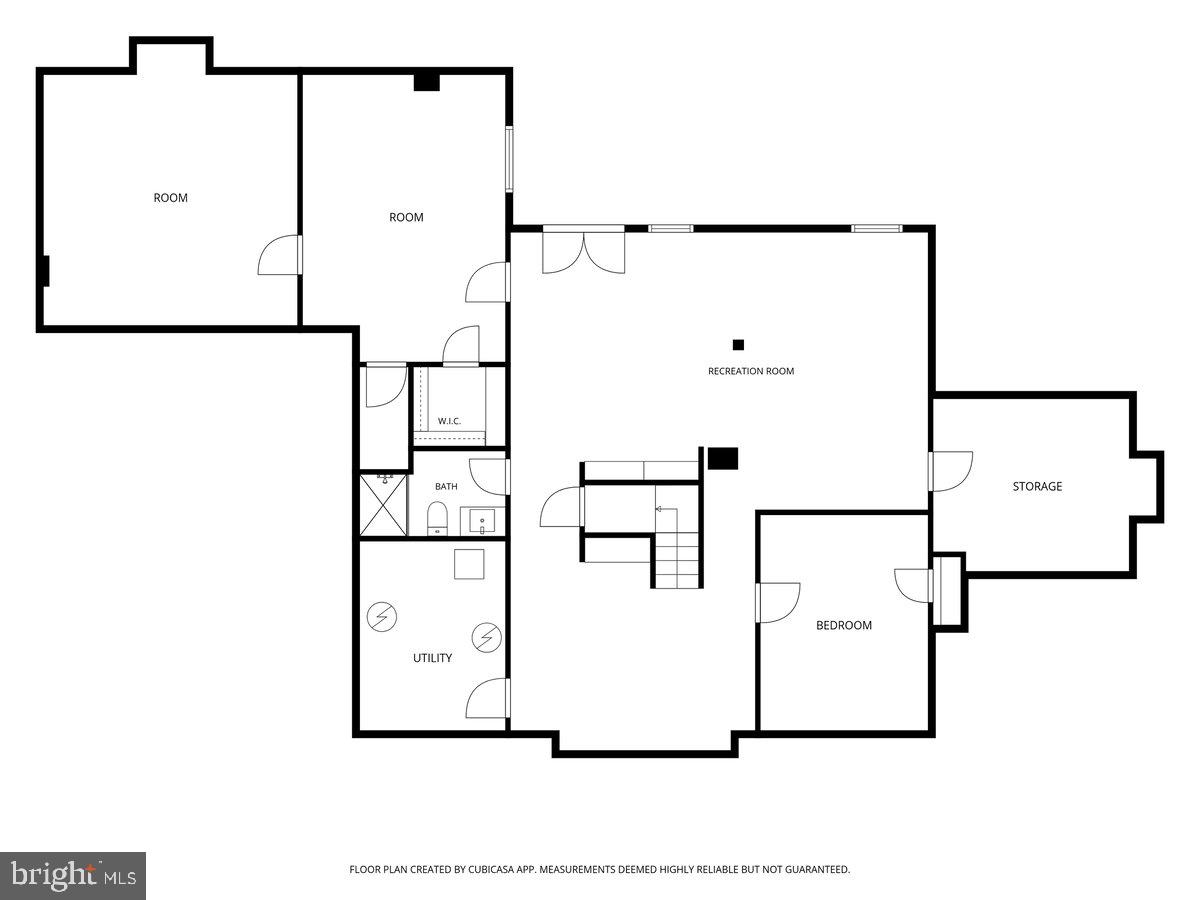
Upstairs, the expansive primary suite provides a private retreat with a full bathroom and large walk-in closet, along with four additional bedrooms and two full bathrooms. The finished walk-out basement adds exceptional flexibility with a bedroom, media room, and a spacious flex room ideal for a home gym, office, or hobby space. 

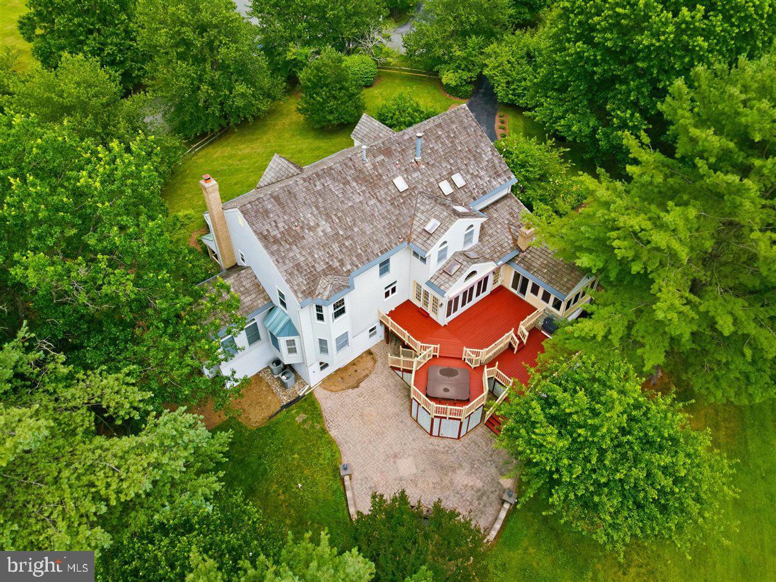
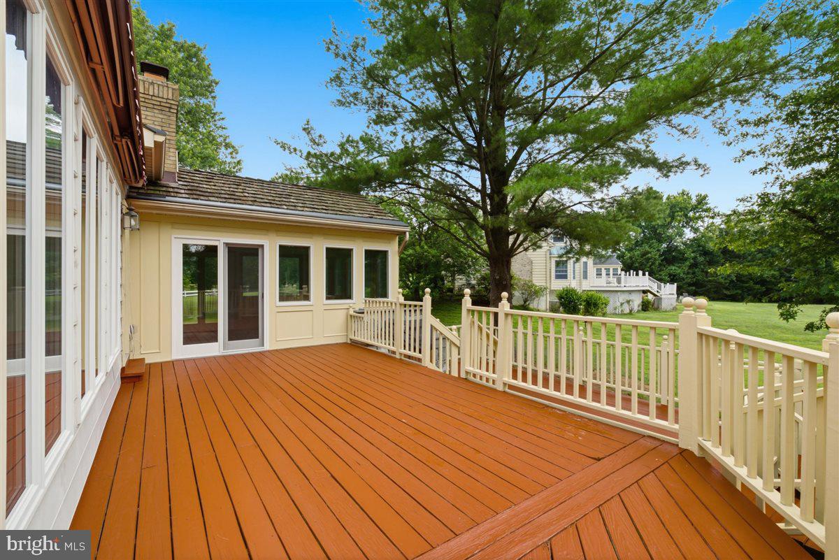
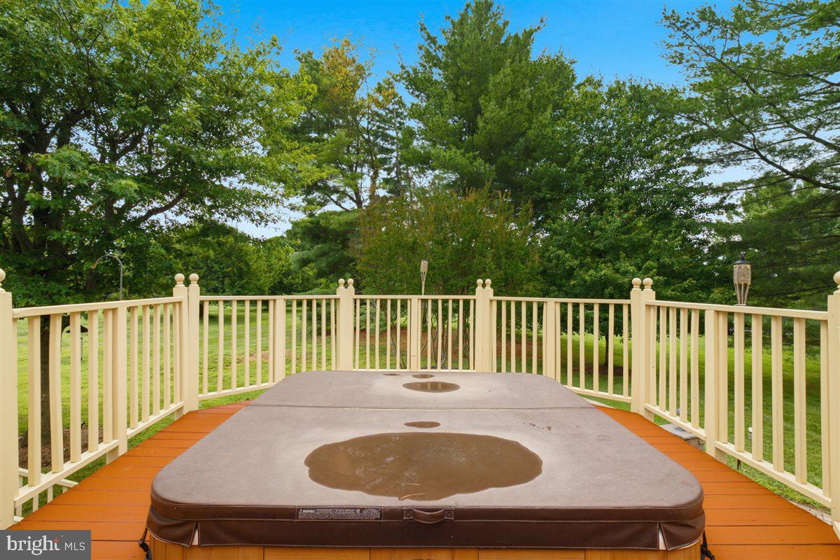
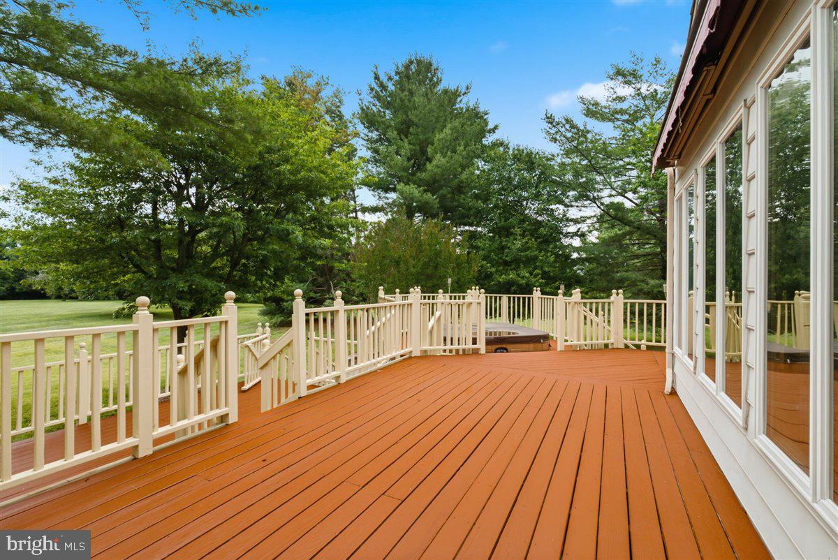
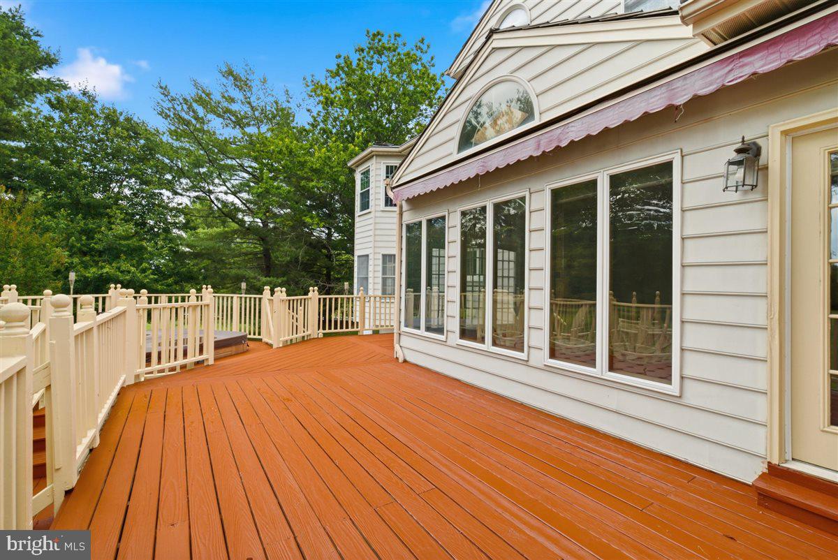
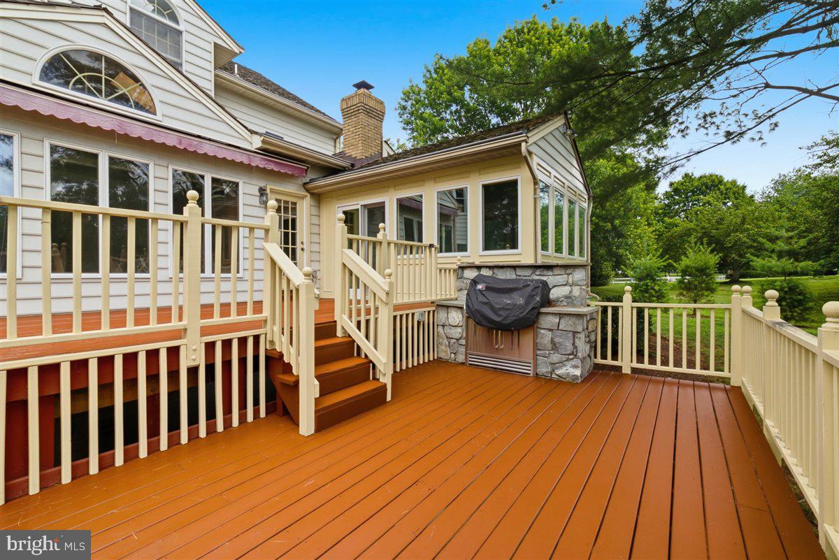
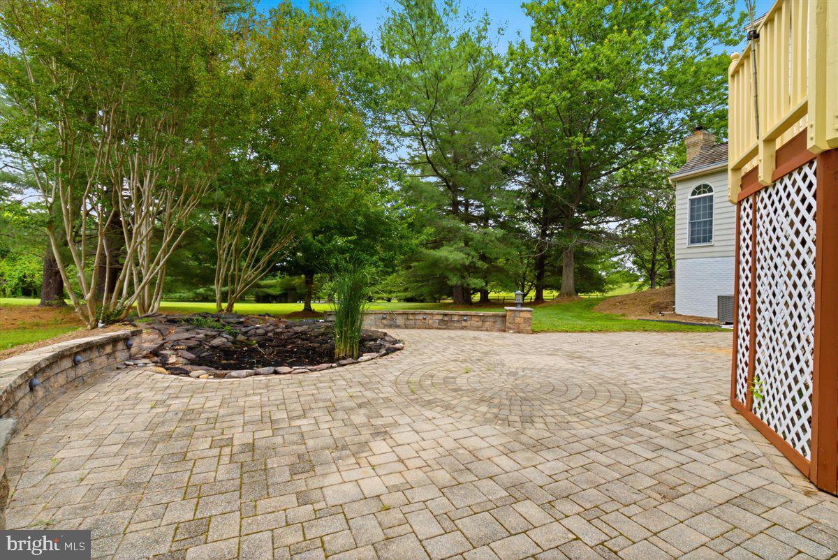
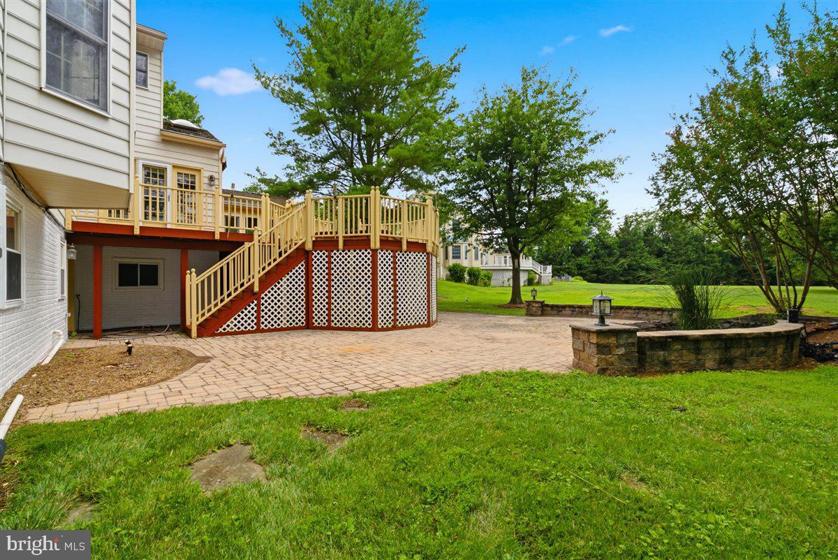
Outdoor living is a true highlight, featuring a freshly painted multi-tiered deck, relaxing hot tub, built-in grill, and tranquil koi pond overlooking the private backyard. Whether entertaining guests or enjoying a quiet evening outdoors, this backyard setting provides the perfect extension of the home's living space.

The home has also been thoughtfully maintained with numerous recent improvements, including fresh interior paint throughout, newly painted deck, new carpeting in basement and select upper-level bedrooms, well serviced (2025), septic system pumped (April 2026), new garage doors (April 2026), water heater (2024), upper-level heat pump (2023), HVAC system (approximately 2021), dishwasher (2021), dryer (2022), and cedar shake roof (2009).

Under the new Montgomery County Public Schools (MCPS) Option H plan, this property is now assigned to Poolesville High School beginning with the planned 2027-2028 school year. (Disclaimer:  Buyers should independently verify current and future school assignments with MCPS, as boundaries and assignment policies are subject to change.)

With its exceptional layout, quality construction, private setting, and extensive care over the years, this residence is ready to welcome its next owners. Don't miss the opportunity to make this beautiful home your own.

26 GREY PEBBLE COURT

Message successfully sent.

What would you like to know?

What is 3 + 4 ?

I agree to receive email communication and understand I can unsubscribe at any time.

I agree to be contacted by Charis Realty Group via call, email, and text for real estate services. To opt out, you can reply 'stop' at any time or reply 'help' for assistance. You can also click the unsubscribe link in the emails. Message and data rates may apply. Message frequency may vary. Privacy Policy

Related Properties

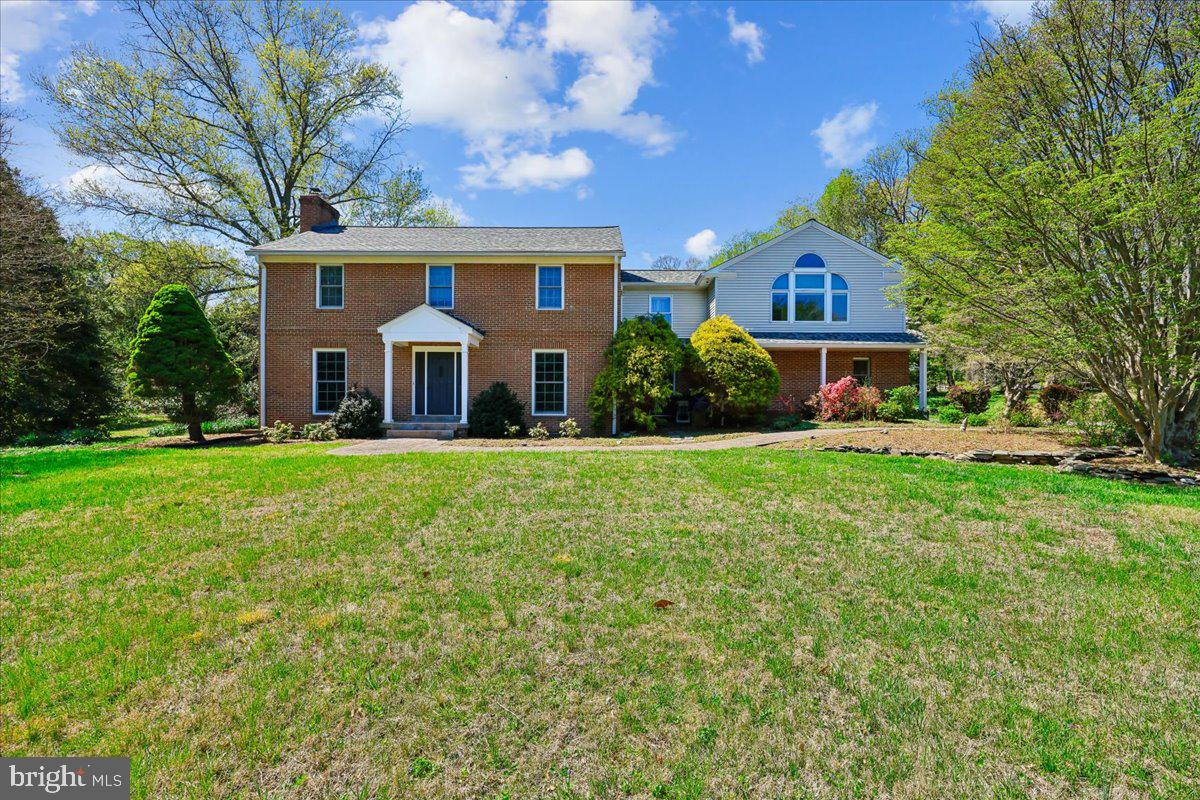
Stunning Luxury Estate on 2.5 Private Acres in Darnestown! Welcome to your private sanctuary tucked away at the end of a serene, secluded cul-de-sac. This magnificent single-family estate boasts over 7,000 square feet of meticulously designed living space, offering the perfect blend of grand entertainment areas and intimate everyday comfort. Step inside to a light-filled grand foyer flanked by elegant formal living and dining rooms. The heart of the home features an updated chef's kitchen, complete with premium quartz countertops. Transition seamlessly to the outdoors through the kitchen doors onto an expansive deck, creating the ultimate setup for indoor-outdoor entertaining. The upper level is an architectural masterpiece, anchored by a huge, open second-story balcony room area designed for elevated hosting. The sprawling primary suite serves as a private oasis, featuring a dedicated sitting room, an abundance of closet space, and a beautifully renovated luxury bath offering breathtaking views of your estate. The remaining bedrooms are exceptionally spacious, each boasting its own walk-in closet, with en-suite bathrooms and a shared hallway bath ensuring total comfort for family and guests. The spectacular lower level features a massive, fully finished walk-out basement, seamlessly connecting indoor recreation to your expansive outdoor oasis. Outside, the lush 2.5-acre lot provides unparalleled privacy and endless possibilities for outdoor living. Complete with a spacious 3-car garage, this rare Darnestown gem offers ultimate seclusion without sacrificing convenience. MTA Preferred Title.  Schedule your private tour today!
#MDMC2238958

DARNESTOWN

14426 SENECA ROAD

5 Beds

4 Baths

8,251 Sq.Ft.

$1,349,000

MLS#: MDMC2238958

STOP. Just...STOP.

If you've been dreaming about more space, more privacy, and a home that actually makes you exhale the second you pull into the driveway...THIS is the one you've been waiting for.

Over two landscaped acres in the heart of coveted Darnestown. More than 5,190 square feet of beautifully crafted living space. Five bedrooms. Five bathrooms. And the kind of backyard that makes you wonder why you'd ever book another weekend away.

Seriously...C'MON.

Homes like this don't just hit the market—they're quietly passed from one family to the next because nobody wants to leave.

And then you walk inside...

WOW.

The heart of the home absolutely STEALS the show.

A spectacular chef's kitchen loaded with custom cabinetry, gleaming granite countertops, premium stainless appliances, double wall ovens, and an oversized breakfast bar that's destined to become everyone's favorite gathering place. But wait until your eyes drift beyond the kitchen...

BOOM.

A breathtaking great room unfolds with soaring ceilings, walls of glass, skylights overhead, automatic blinds, and a gorgeous gas fireplace anchoring the entire space. Morning coffee. Holiday dinners. Birthday parties. Lazy Sunday afternoons. This isn't just another family room—it becomes the backdrop for life's best moments.

And the views?

Every window reminds you that you own more than two acres of your own private sanctuary.

YES!!!

Then there's the owner's retreat...

Because calling it a bedroom simply doesn't do it justice.

The thoughtfully designed upper-level addition delivers custom built-ins, TWO walk-in closets, and a spa-inspired bath complete with heated floors, a soaking tub, and a luxurious steam shower that feels more five-star resort than suburban Maryland. Three bathrooms feature heated floors, because once you've experienced warm tile on a winter morning...there's simply no going back.

Need space to work? Done.

Need space to play? Absolutely.

Need space for guests, hobbies, fitness, or that workshop you've always wanted?

You got it.

The finished lower level offers an expansive recreation room centered around a cozy wood stove, a brand-new full bath, a flexible bonus room perfect for a gym or guest suite, and a dedicated workshop that's ready for your next project.

But here's the part buyers often overlook...

The investment behind the walls.

A highly efficient two-zone geothermal HVAC system with backup. New roof. New windows. Three-car side-load garage. These aren't glamorous upgrades—but they're the kind that make homeownership smarter, more comfortable, and more economical for years to come.

Outside?

The grounds are every bit as impressive.

Beautiful landscaping. A large storage shed. A dedicated vegetable garden. Room for kids to explore, dogs to roam, unforgettable summer parties, or simply a quiet evening watching the sunset with a glass of wine in hand.

And then there's the location...

Minutes to Seneca Creek State Park with miles of hiking and horseback trails. Quick access to I-270. Shopping and dining at Quince Orchard just around the corner. All within the highly sought-after Darnestown Elementary, Lakelands Park Middle, and Northwest High School cluster.

THIS is the balance everyone wants—and almost nobody finds.

Privacy without isolation.

Luxury without pretension.

Space without compromise.

Homes offering this combination of acreage, quality, thoughtful upgrades, and location rarely become available in Darnestown.

This isn't simply another beautiful house.

It's the one friends will talk about after they visit. The one your family will remember for decades. The one you've been hoping would finally come along.

Welcome home.
#MDMC2228278

DARNESTOWN

13113 CHESTNUT OAK DRIVE

5 Beds

5 Baths

5,192 Sq.Ft.

$1,150,000

MLS#: MDMC2228278

Price Reduced! Great opportunity to own this beautiful home. Schedule your tour today. Beautifully updated 5-bedroom, 4.5-bath home with a 3-car garage, built by highly regarded Wohlfarth and located within the desirable Quail Run community. Offering a thoughtful blend of modern improvements and functional living space, this home is filled with abundant natural light and features a refreshed interior with new paint throughout, updated lighting, and enhanced finishes across multiple levels.

The renovated kitchen includes upgraded appliances such as a GE Profile induction cooktop, double wall oven, and telescoping downdraft vent, along with freshly painted cabinetry.

The home offers flexible living options, including a remodeled basement with an additional bedroom, walk-in closet, and kitchenette—ideal for guests or extended living.

Significant recent improvements include a fully renovated primary bathroom with a double vanity, soaking tub, and marble-floored shower; a new HVAC system with humidifier; updated electrical components; and new carpet throughout the upper level. Additional updates include upgraded family room windows and two sets of sliding doors.

Exterior enhancements include a new front door installation, expanded driveway, updated landscaping, and a fenced backyard.

Additional features include a reconditioned fireplace with new liner and custom glass doors, EV charger outlet in the garage, and smart thermostat upgrades.

Over $200,000 in improvements have been completed, reflecting ongoing care and investment in the property. See the list of improvements in the documents section for full details. This home offers a combination of space, updates, and versatility.
#MDMC2231698

DARNESTOWN

15224 JONES LANE

5 Beds

4 Baths

4,830 Sq.Ft.

$1,445,000

MLS#: MDMC2231698

Welcome to this beautiful home in the sought-after neighborhood of Rollinmead, on a private cul-de-sac. This home is situated on over 2 plus park-like acres which hosts mature landscape, fruit trees and wildlife. The large spacious land is ideal for families and pets to enjoy and explore in the privacy of their own yard. This updated 7,000 square foot home offers a rare blend of this privacy, charm and everyday convenience in an upscale established community with walking distance to highly-rated Darnestown Elementary school, local parks, Harris Teeter, vineyards and a beautiful walking trail in its own backyard. Built in 2000 with a later added large two level addition, this five-bedroom, four and a half bath residence is thoughtfully designed for both comfortable living and effortless entertaining. Inside, the home is featured a gourmet kitchen, perfectly suited for daily life as well as large gatherings. Soaring ceilings, gleaming hardwood flooring on both levels and beautifully appointed formal spaces; including a spacious dining room, private study, formal living room, family room and elegant second family room. This two level addition includes a custom designed billiard room and the second family room with glorious natural light. The second family room opens up to two separate decks with stunning views. Perfect for outdoor gatherings and catching a glimpse of Darnestown’s wildlife. The inviting family room, completed with a stone wood-burning fireplace, adds a timeless sense of comfort and glow. The upper level features a well-designed four bedroom, three bathroom layout. The spacious primary suite offers a separate work out and sitting room plus large walk-in closets. The secondary suite includes its own en-suite bath, and dual large closets. The other two bedrooms hosting generous closets and share a well-appointed full bath. Each room is spacious and thoughtfully proportioned, offering both comfort and flexibility. The lower level adds even more versatility, featuring a custom oak wood bar, 9 foot ceilings and built in TVs with a billiard room perfect for the included 9 foot Brunswick pool table that’s ideal for hosting, extended living or recreation space. This home features many upgrades including new hardwood flooring, roof, lighting thru out, interior/exterior paint and much more.
#MDMC2238712

DARNESTOWN

13813 GOLDEN FIELDS COURT

5 Beds

4 Baths

7,000 Sq.Ft.

$1,495,000

MLS#: MDMC2238712

 - property

Send a message

Message successfully sent.

Your message

What is 3 + 4 ?

Reason for contacting?

I agree to receive email communication and understand I can unsubscribe at any time.

I agree to be contacted by Charis Realty Group via call, email, and text for real estate services. To opt out, you can reply 'stop' at any time or reply 'help' for assistance. You can also click the unsubscribe link in the emails. Message and data rates may apply. Message frequency may vary. Privacy Policy

Sign Out

Virtual Assistant

Would you like to take the next step with this property? We can help you schedule a showing or virtual tour, or send you more details.

Yes, I would like more information.

Thank You for Your Reply, One of Our Agents will contact you as soon as possible

No, maybe later.

Thank you, you can always contact me via email, phone number or through the contact form.

Realhub AI

Lucy - Your AI-Powered Realtor

Update Your Temporary Password

Personalize your search

Enter your email and we'll notify you immediately when new listings match what you're looking for.

or enter email address

Already have an account ? Login here

Continue your home search

I agree to receive communications and understand I can unsubscribe at any time.

I agree to be contacted by Charis Realty Group via call, email, and text for real estate services. To opt out, you can reply 'stop' at any time or reply 'help' for assistance. You can also click the unsubscribe link in the emails. Message and data rates may apply. Message frequency may vary. Privacy Policy

Already have an account ? Login here

We use cookies

We use cookies primarily for analytics to enhance your experience. By accepting, you agree to our use of these cookies. You can manage your preferences or learn more about our cookies policy.