Features & Amenities

Interior

  • Total Bedrooms

    3

  • Bathrooms

    2

  • Above Grade Finished Area

    1720.0

  • Basement YN

    NO

  • Cooling YN

    YES

  • Cooling

    Central Air, Gas

  • Fireplace YN

    YES

  • Heating YN

    YES

  • Heating

    Electric, Heat Pump

  • Main Level Bedrooms

    2

  • Pet friendly

    Cats OK, Dogs OK, Yes

Exterior

  • Garage

    No

  • Construction Materials

    Stucco

  • Other Exterior Features

    Balcony

  • Parking

    Assigned, Parking Lot

  • Pool

    Yes

  • Pool Features

    Community

  • Waterfront YN

    NO

Area & Lot

  • Lot Size(acres)

    0.03

  • Lot Size(square feet)

    1,492

  • Property Type

    Residential

  • Property Sub Type

    Condominium

  • Architectural Style

    Other

Price

  • Sales Price

    $397,000

  • Tax Amount

    $4,219

  • Sq. Footage

    1,720

  • Price/SqFt

    $230

HOA

  • Association

    YES

  • Association Fee 2

    $210

  • Association Fee

    $210

  • Association Fee Frequency

    Monthly

  • Association Fee 2 Frequency

    Monthly

  • Association Fee Includes

    N/A

School District

  • Elementary School

    VALLEY FORGE

  • Middle School

    VALLEY FORGE

  • High School

    CONESTOGA

Property Features

  • New Construction

    NO

  • Association Amenities

    Trail(s)

  • Senior Community YN

    NO

  • Sewer

    Public Sewer

  • Tax Lot

    2206

  • Water Source

    Public

Schedule a Showing

Showing scheduled successfully.

<
>
IN PERSON
VIA CHAT

What is 3 + 4 ?


Change time

Mortgage calculator

Estimate your monthly mortgage payment, including the principal and interest, property taxes, and HOA. Adjust the values to generate a more accurate rate.

Your payment

Principal and Interest:

$

Property taxes:

$

HOA fees:

$

Total loan payment:

$

Total interest amount:

$

Location

County

CHESTER

Elementary School

VALLEY FORGE

Middle School

VALLEY FORGE

High School

CONESTOGA

Listing Courtesy of Nicole Klein , EXP Realty, LLC

RealHub Information is provided exclusively for consumers' personal, non-commercial use, and it may not be used for any purpose other than to identify prospective properties consumers may be interested in purchasing. All information deemed reliable but not guaranteed and should be independently verified. All properties are subject to prior sale, change or withdrawal. RealHub website owner shall not be responsible for any typographical errors, misinformation, misprints and shall be held totally harmless.

Agent Emily Simpson

AGENT

Emily Simpson

Call Emily today to schedule a private showing.


* Listings on this website come from the FMLS IDX Compilation and may be held by brokerage firms other than the owner of this website. The listing brokerage is identified in any listing details. Information is deemed reliable but is not guaranteed. If you believe any FMLS listing contains material that infringes your copyrighted work please click here to review our DMCA policy and learn how to submit a takedown request.© 2024 FMLS.
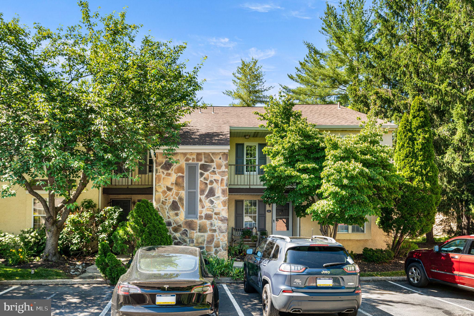
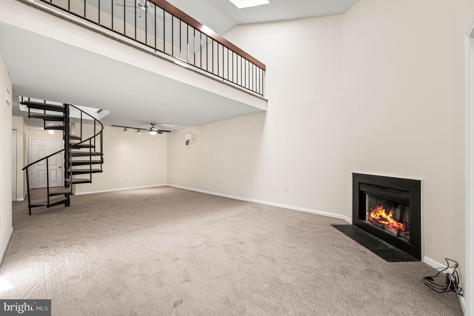
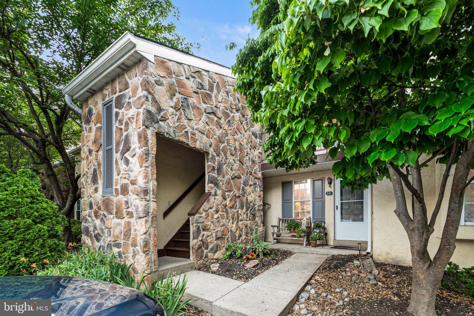
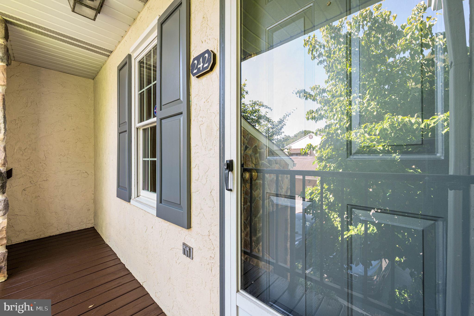
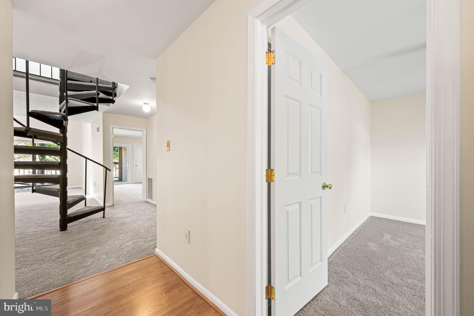
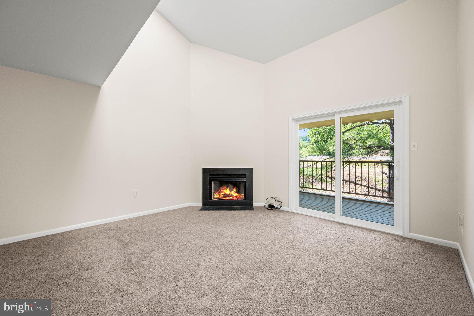
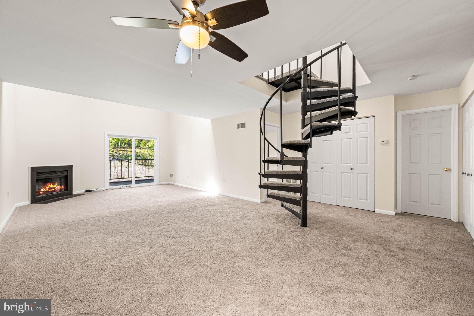
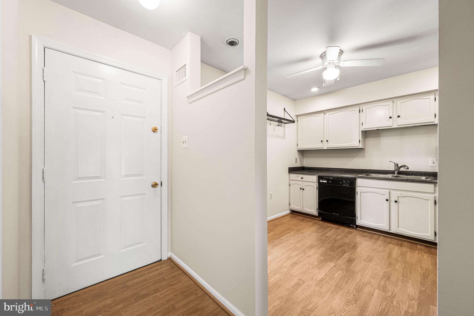
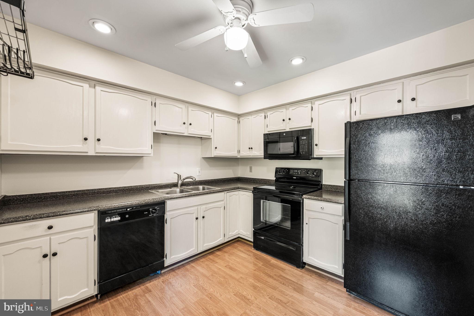
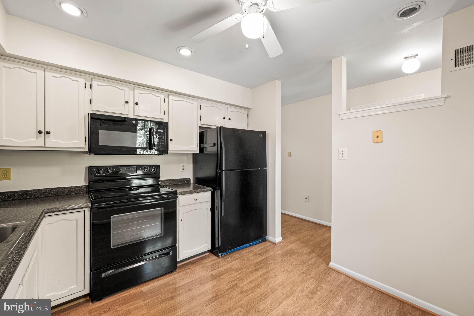
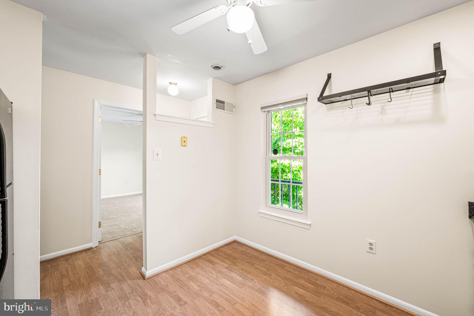
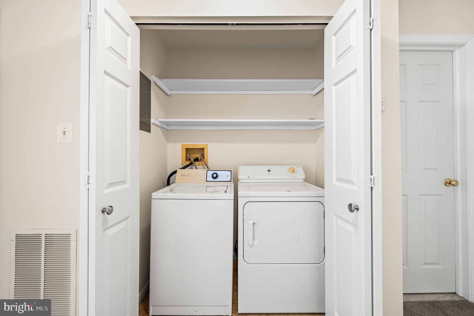
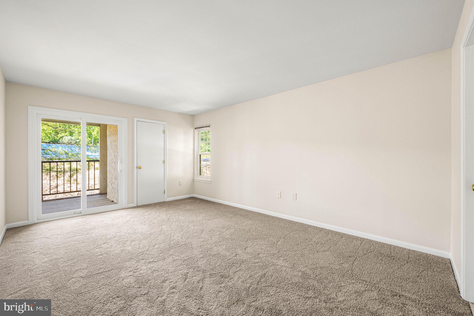
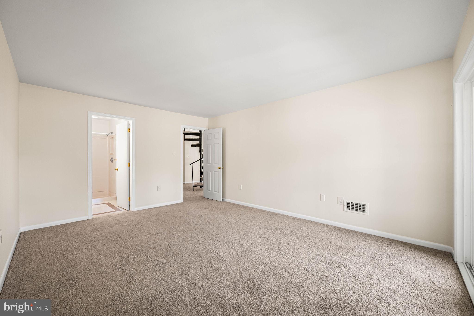
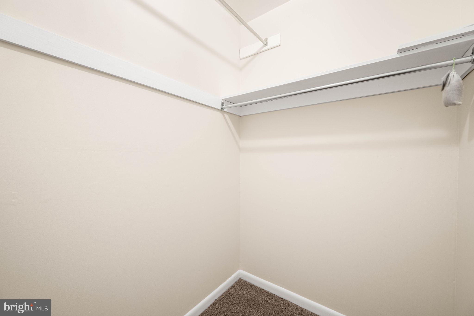
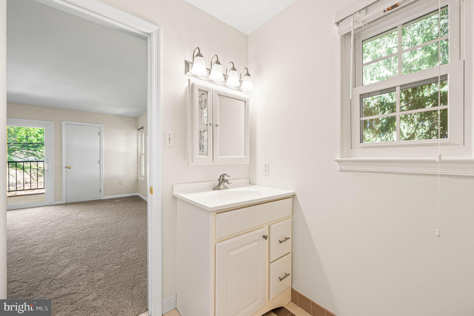
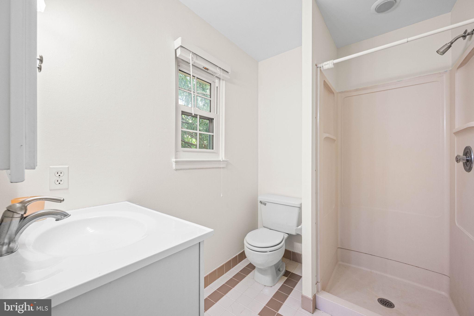
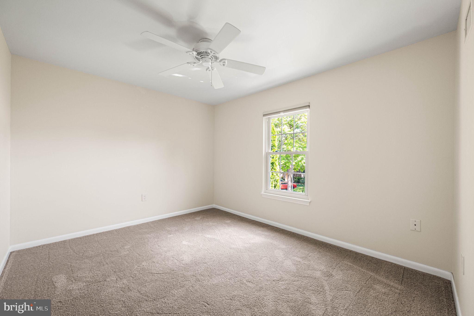
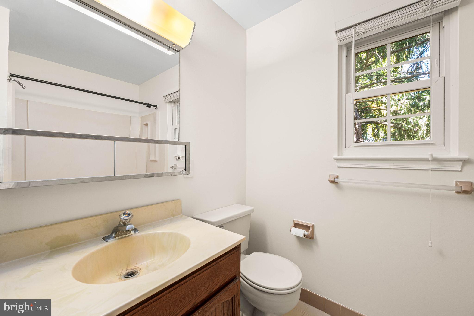
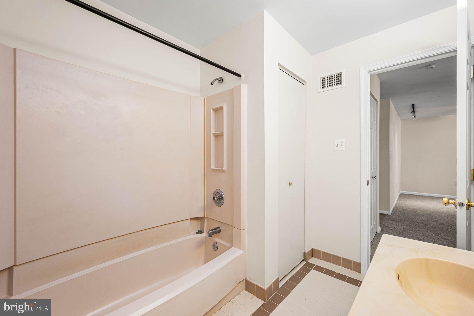
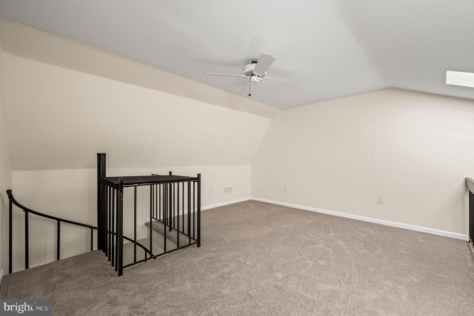
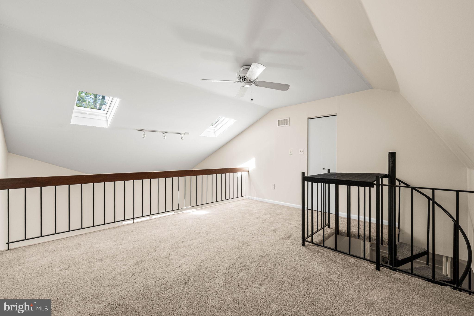
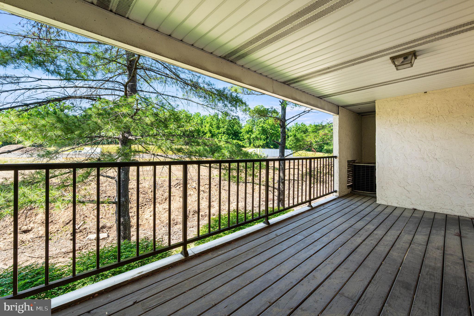
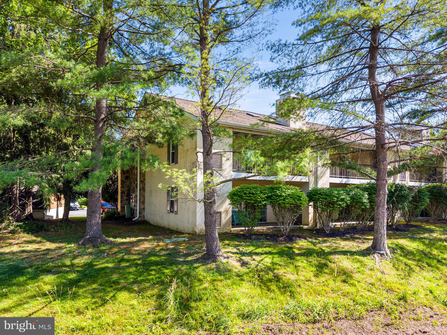
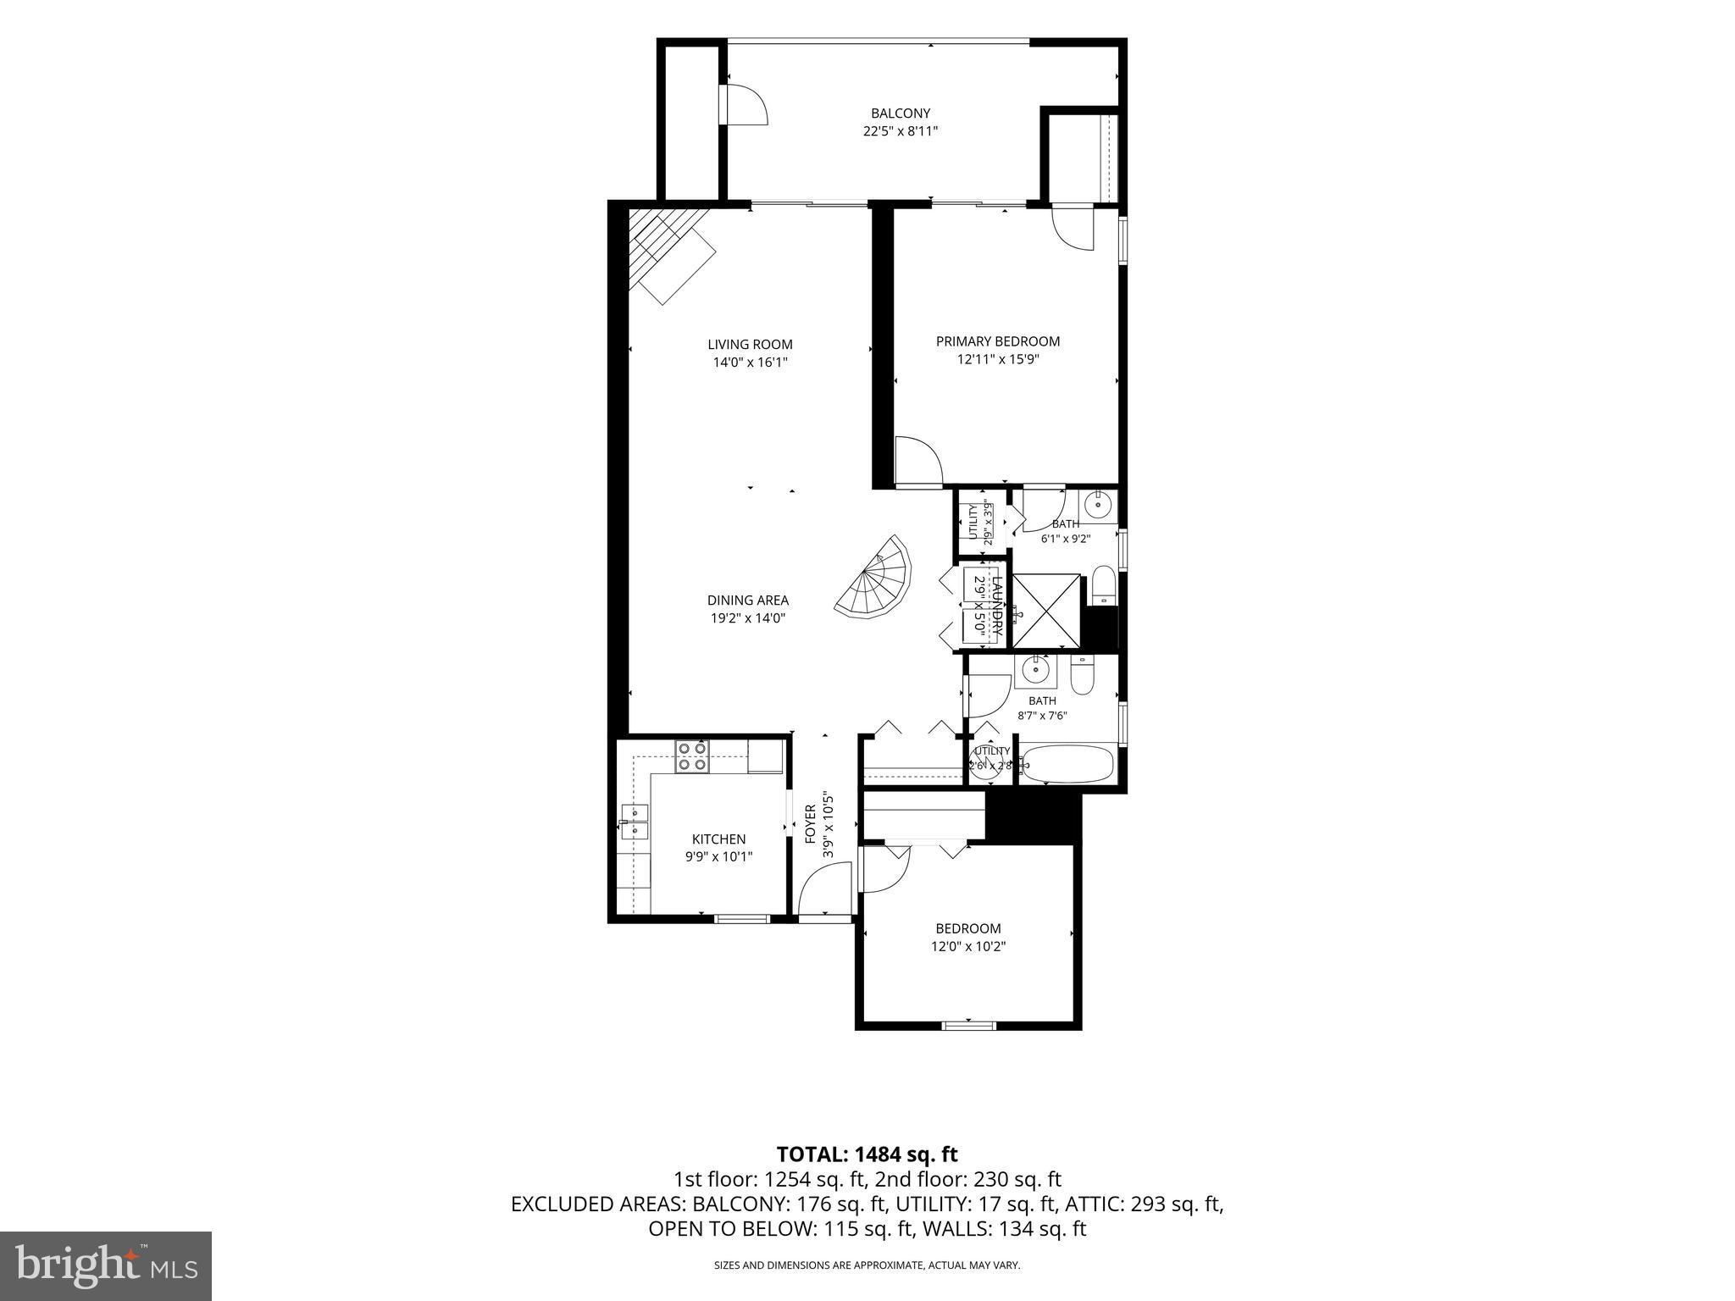
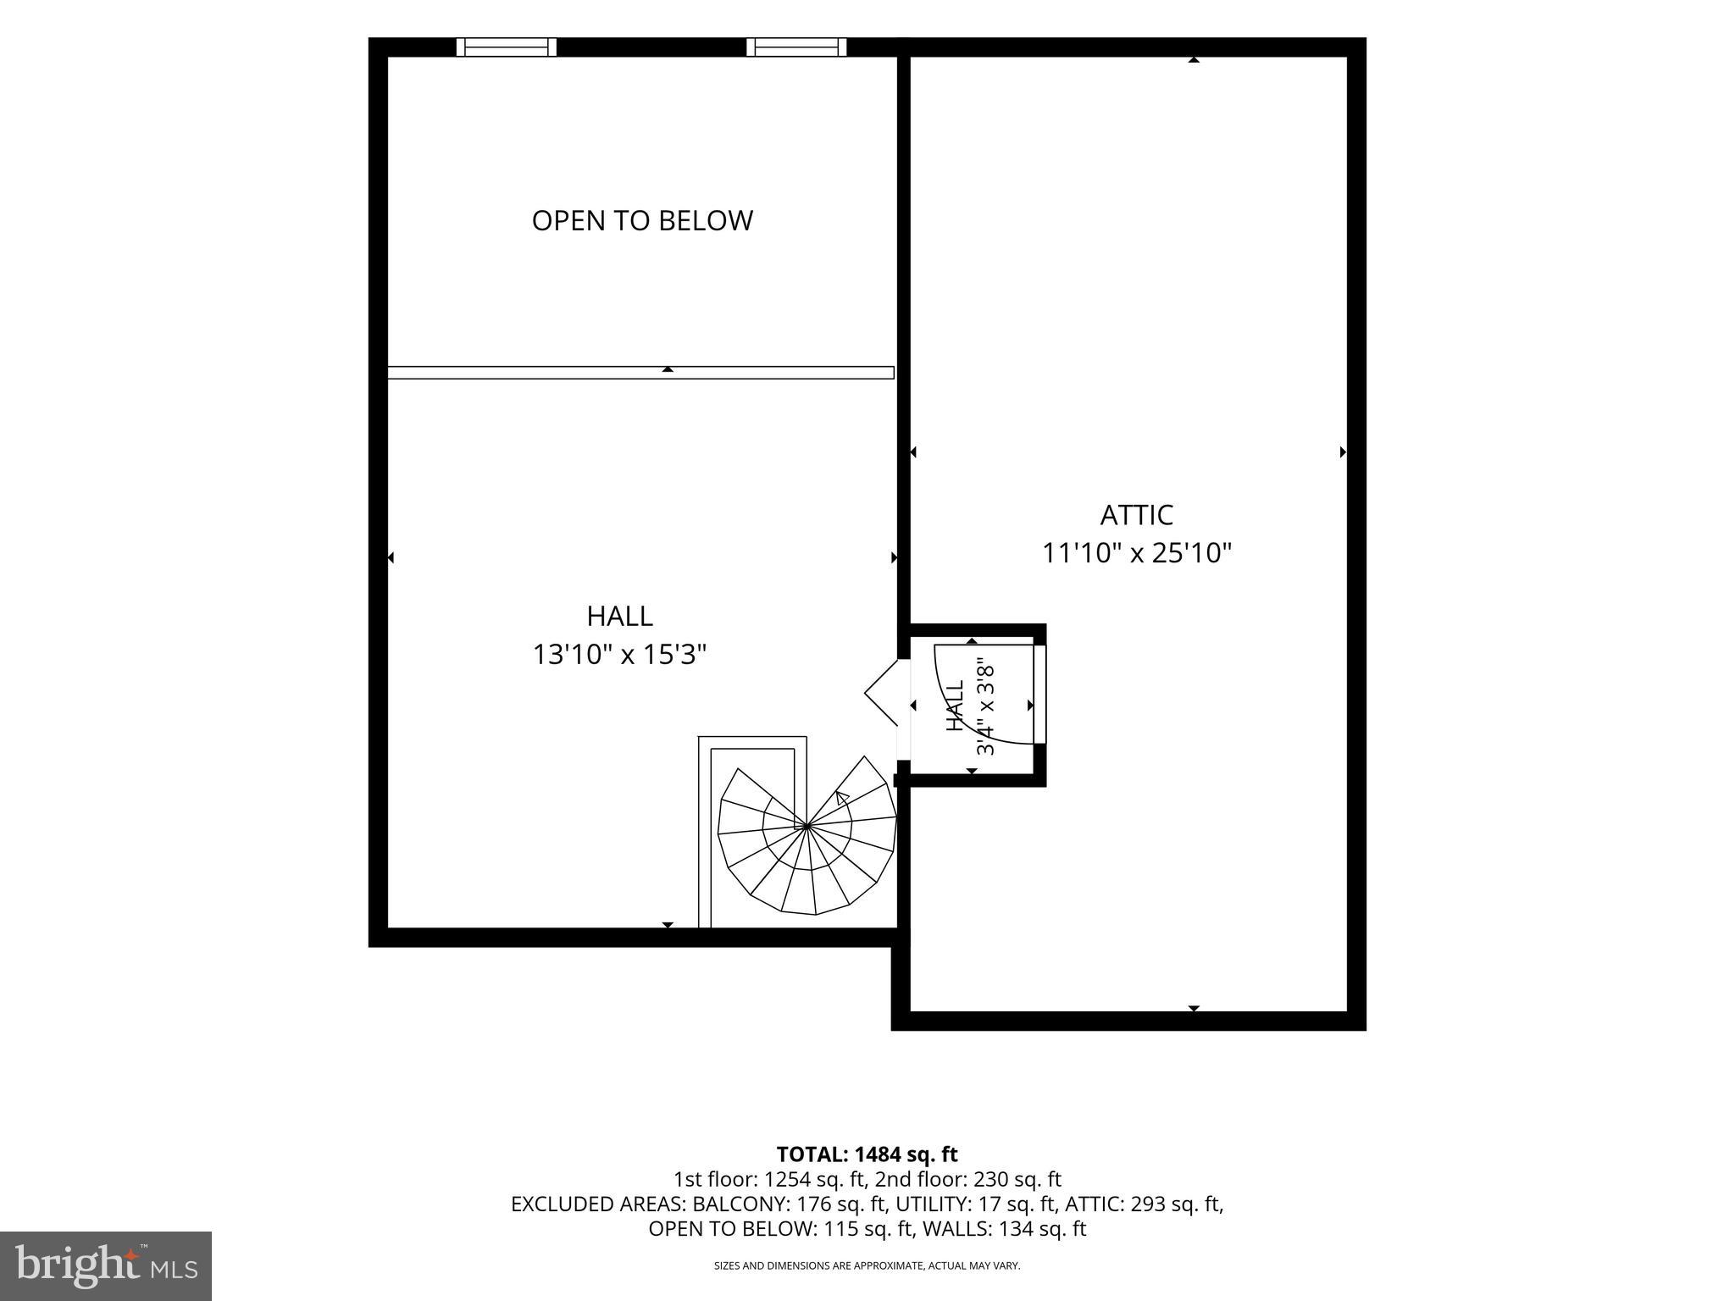
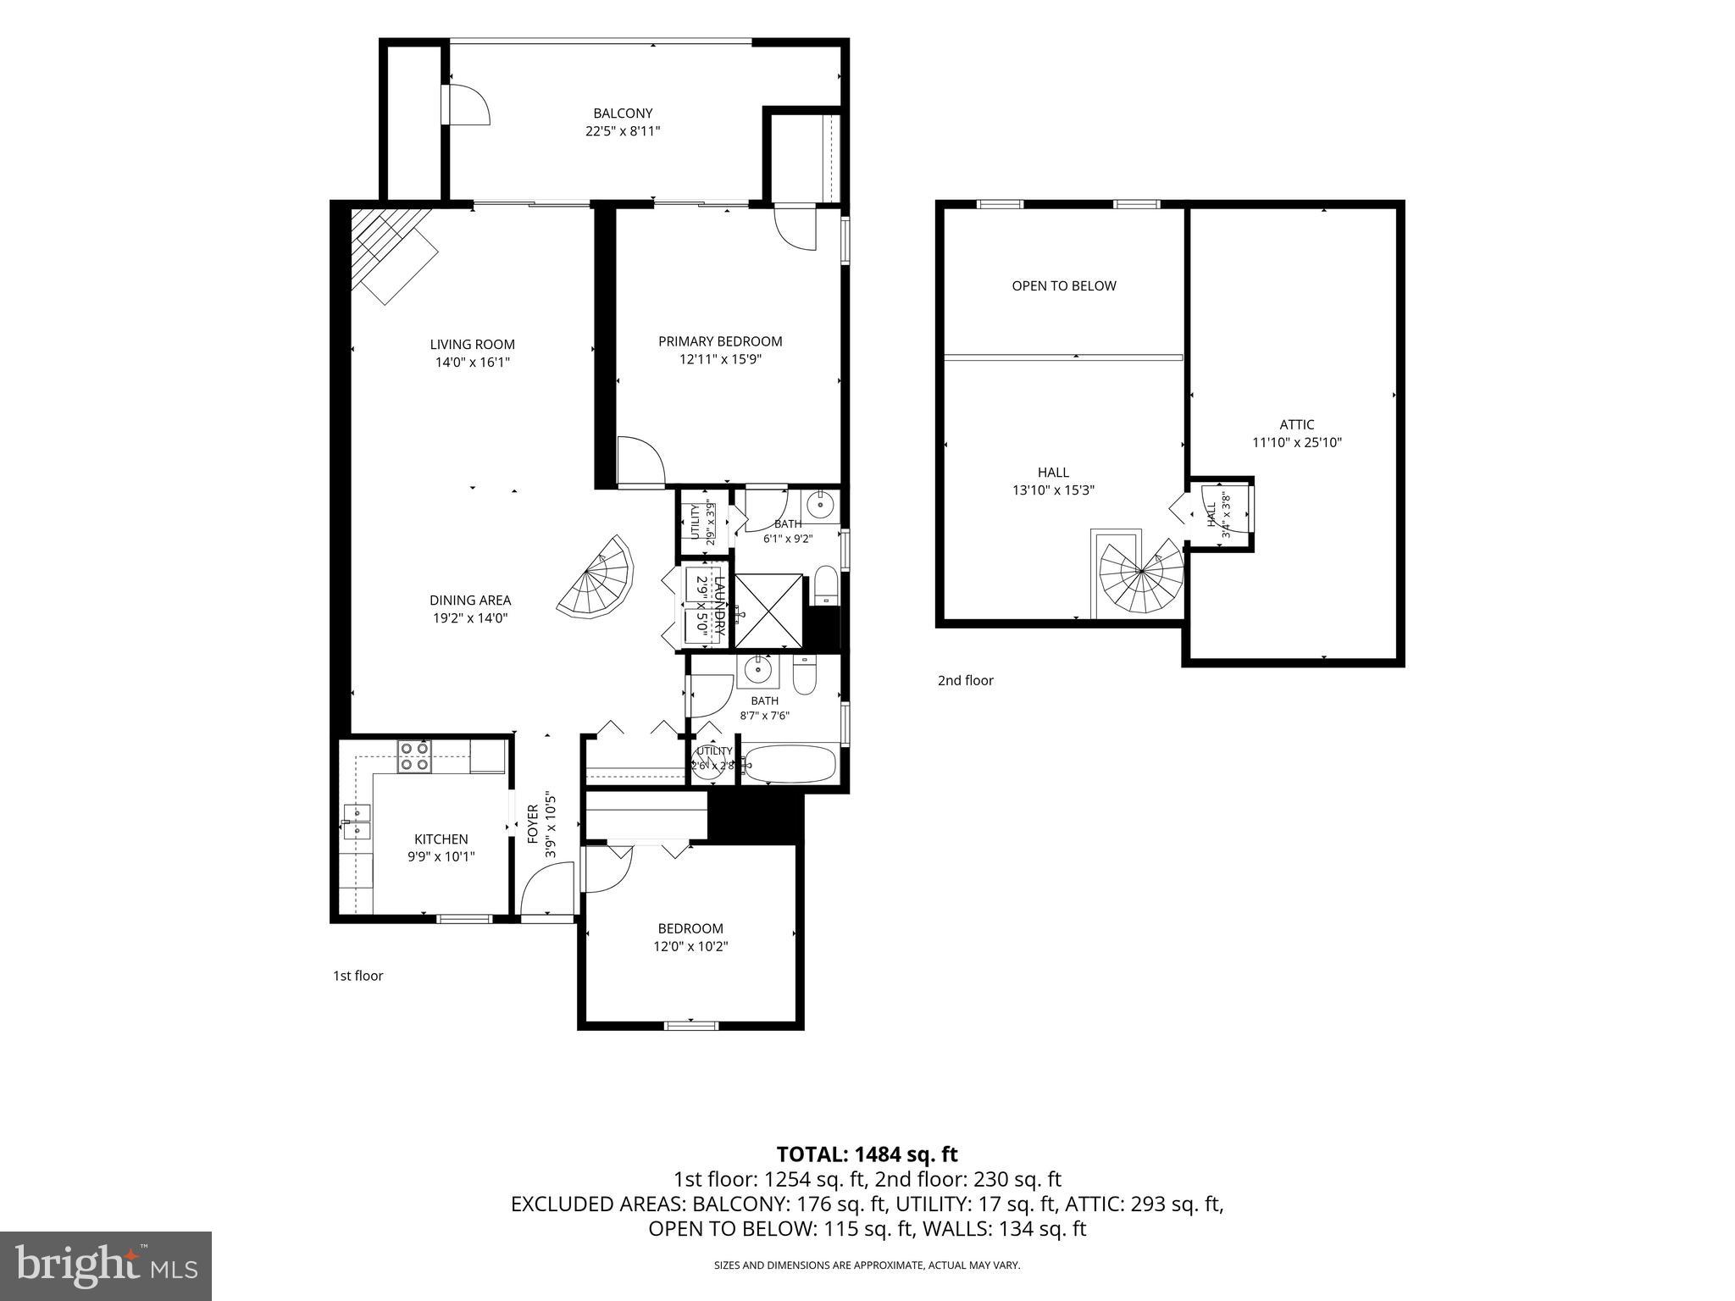
One of the largest  floor plans in Valley Stream Village, this beautifully refreshed condo offers approximately 1,720 square feet of living space plus a versatile 2nd-floor loft that provides the extra space today's buyers are looking for.Freshly painted with brand-new carpeting throughout, the home feels bright, clean, and move-in ready. The open-concept living and dining area is centered around a cozy wood-burning fireplace and opens to a generously sized deck—perfect for morning coffee, entertaining, or simply enjoying the peaceful surroundings.The eat-in kitchen offers ample cabinet and counter space, making everyday living and meal preparation easy. The spacious primary suite features a walk-in closet, private en-suite bath, and direct access to the deck. The deck has storage closet.  A second bedroom and full hall bath provide comfortable accommodations for family or guests.Upstairs, the expansive loft is what truly sets this home apart. Whether you need a home office, guest space, media room, fitness area, playroom, or a flexible bonus room, this space adapts to your lifestyle.  There is attic space off of the loft provides valuable space for seasonal items , storage  and could possibly be finished for even more living space ..Additional features include a reserved parking space, and a location within the award-winning Tredyffrin-Easttown School District. Enjoy all that Chesterbrook has to offer with nearby walking trails, parks, shopping, dining, and convenient access to major highways, the Paoli Train Station, and King of Prussia.If you've been searching for a home that offers the space and flexibility of a larger property without the maintenance you will want to come see this one.  There is an option to purchase a garage as well with this unit.

242 VALLEY STREAM LANE

Message successfully sent.

What would you like to know?

What is 3 + 4 ?

I agree to receive email communication and understand I can unsubscribe at any time.

I agree to be contacted by Charis Realty Group - Christine Issler, Broker via call, email, and text for real estate services. To opt out, you can reply 'stop' at any time or reply 'help' for assistance. You can also click the unsubscribe link in the emails. Message and data rates may apply. Message frequency may vary. Privacy Policy

Related Properties

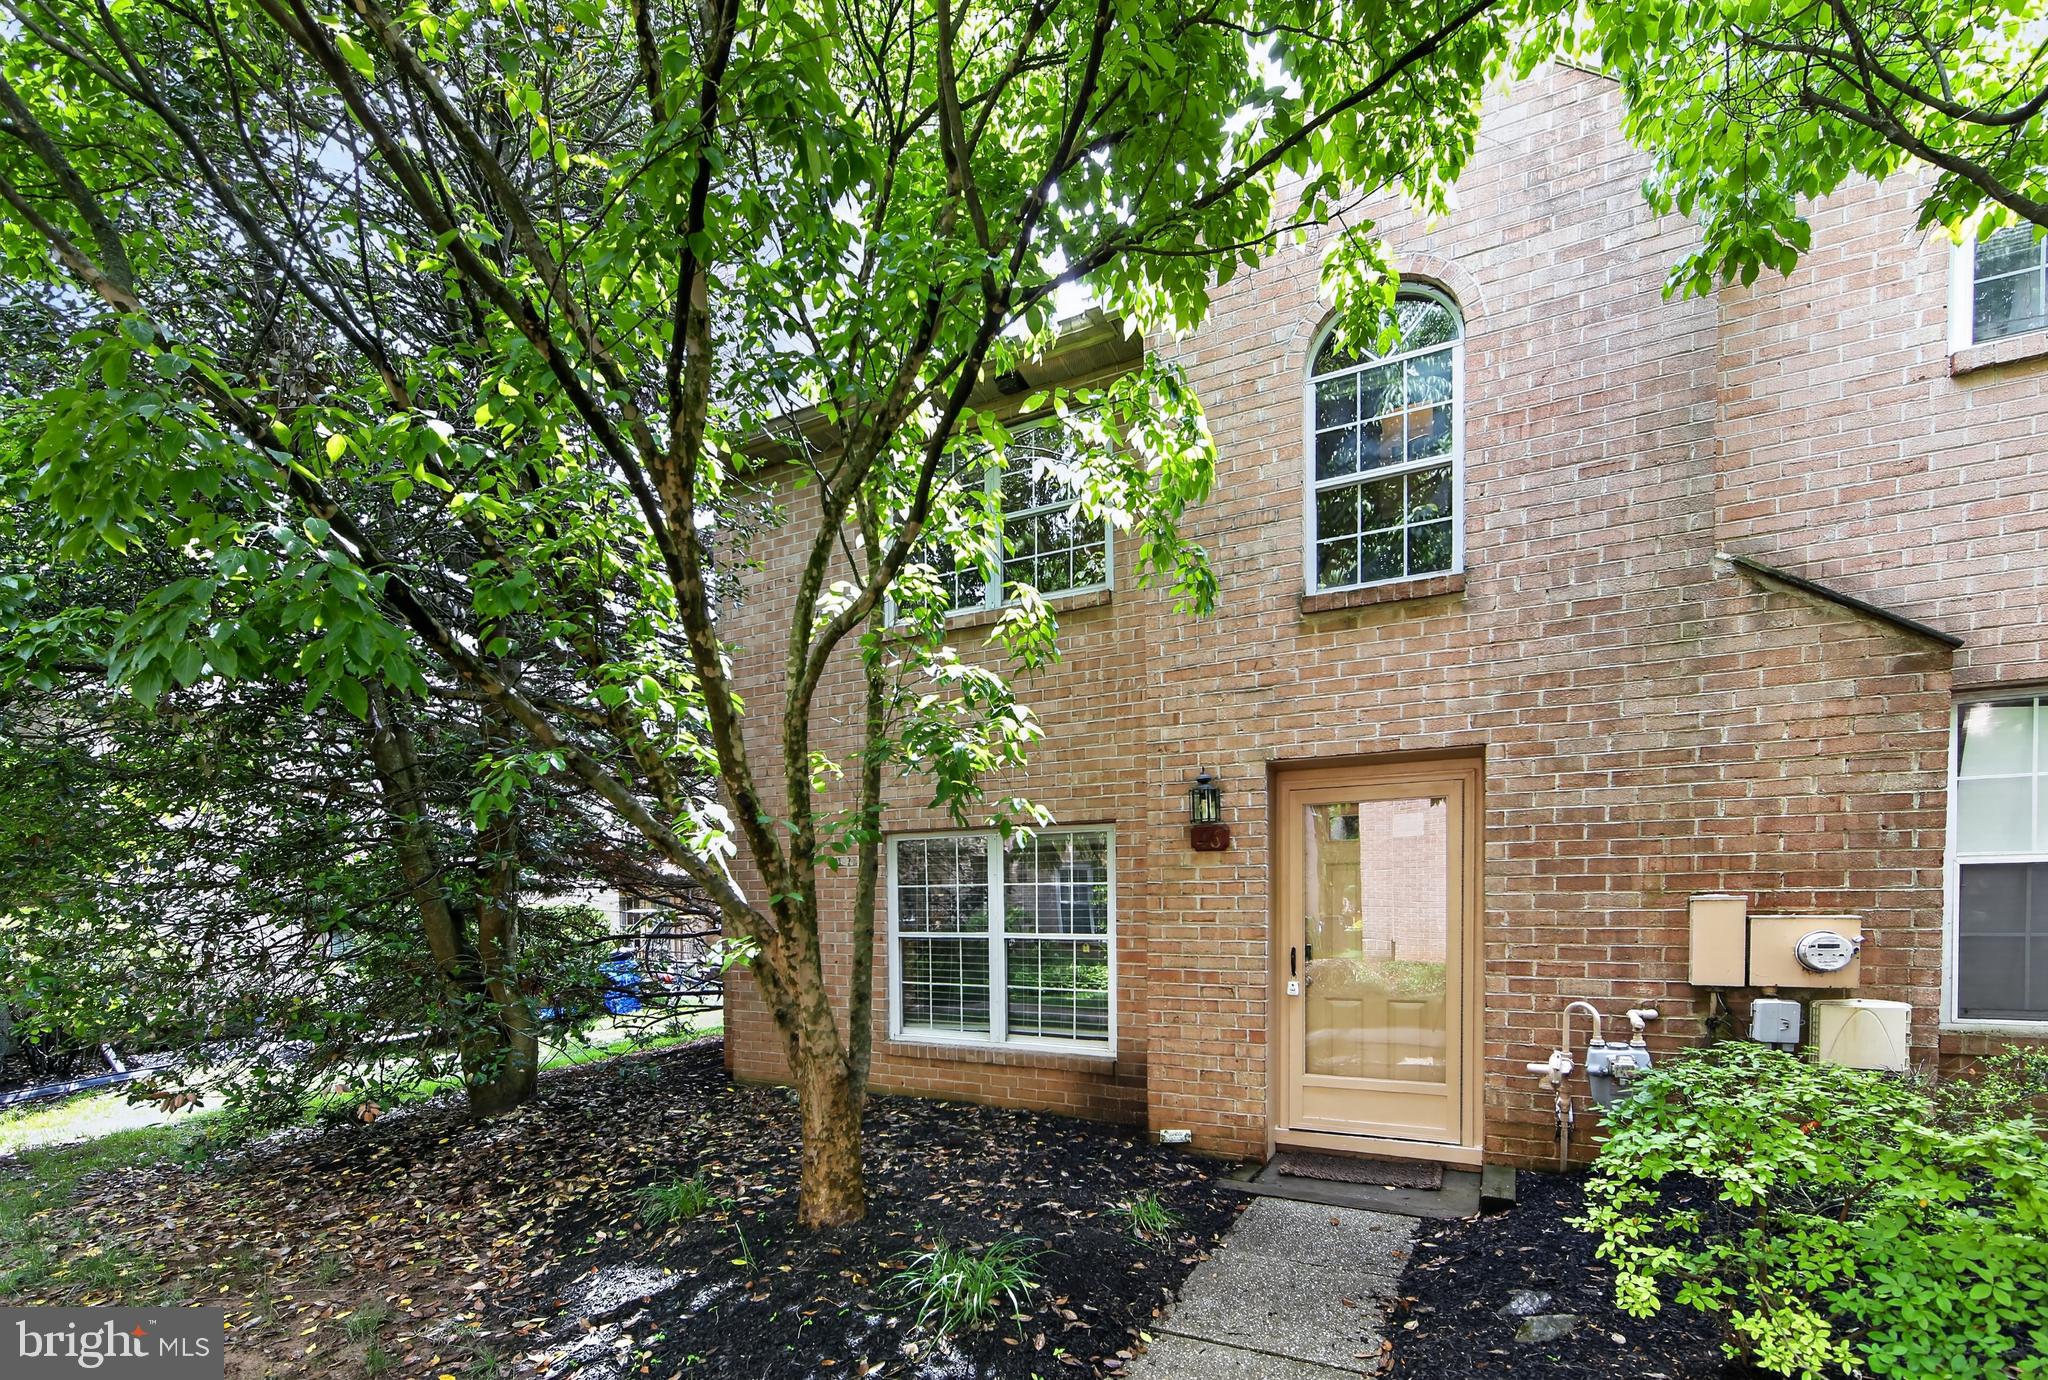
Beautifully updated and move-in ready, this sought-after end-unit townhome in Chesterbrook offers style, comfort, and an unbeatable location. Enjoy living in one of the area’s most desirable communities, nestled in a secluded parklike setting, just steps from the scenic Valley Creek trail leading to Valley Forge National Historical Park — perfect for walking, jogging, and enjoying the outdoors. Residents love Chesterbrook’s award-winning T/E School District, proximity to Wilson Farm Park, and easy access to major roadways, shopping, dining, and King of Prussia.  Step into the welcoming foyer with tile flooring and a convenient coat closet. The spacious living room features gleaming hardwood floors. The inviting eat-in kitchen is equipped with granite countertops, tile backsplash, stainless steel appliances, gas cooking, and direct access to a private rear patio overlooking peaceful greenspace. Upstairs, the spacious primary suite includes a ceiling fan, dual closets, private balcony access, and a beautifully remodeled en suite bath with a shower/tub combination. A second bedroom, full hall bath, laundry, and utility closet complete the second floor. The versatile, generously sized third-floor loft offers endless possibilities — ideal as a third bedroom, home office, library, or game room. Don’t miss this opportunity to own a beautiful home in an exceptional location — schedule your showing today and move in just in time to enjoy summer!
#PACT2126820

CHESTERBROOK

46 RAMPART DRIVE

3 Beds

2 Baths

1,743 Sq.Ft.

$470,000

MLS#: PACT2126820

New on site today
Welcome to 37 Le Forge Ct in the sought-after community of Le Forge in Chesterbrook
and the top ranked Tredyffrin-Easttown School District. This sun filled second floor
condo has been freshly painted and features hardwood floors throughout. The living
room has a vaulted ceiling with skylights, a wood burning fireplace and a patio door to a
private balcony overlooking the grounds, a dining area open to the living room and
kitchen with stainless steel range, microwave, dishwasher and refrigerator. The laundry
room is conveniently off the hallway with a full-size stackable washer and dryer and
plenty of room for storage. The primary bedroom has a generous walk-in closet and full
bath with a walk-in glass shower. The second bedroom has a good-sized closet and is
across the hall from a full bath with a tub/shower. This quiet neighborhood is within
walking distance of Wilson Park and Valley Forge National Park offering open space,
walking trails, volleyball and basketball courts, picnic pavilions, playgrounds and ball
fields. The Schuylkill Valley Bike Trail is nearby as well as shopping at TJ Maxx,
Wegman’s, Trader Joe’s and the King Of Prussia Mall. It is also very convenient to
major routes such as the PA Turnpike, Routes 252, 76 and 202. Maintenance free living
can be yours at 37 Le Forge Ct.
#PACT2134850

CHESTERBROOK

37 LE FORGE COURT 37

2 Beds

2 Baths

1,104 Sq.Ft.

$350,000

MLS#: PACT2134850
Welcome to 613 Washington Place, a beautifully total renovated  2-bedroom, 2-full bathroom, located in the prestigious T/E School District. Upon entry, you'll be greeted by a spacious coat closet, perfect for extra storage. The living area has a  in natural light, featuring a brick fireplace and sliding glass doors that lead to a private patio. The kitchen,  has granite countertops and  brand new stainless steel appliances. The primary bedroom offers an en-suite bath with a newly installed walk-in shower and an updated vanity. The second bedroom is conveniently positioned across from full bath equipped with a shower and an updated vanity. laundry area, complete with a brand new washer and dryer included in the sale. Enjoy proximity to Wilson and Valley Forge Park, as well as nearby shopping, dining, corporate centers, and train stations. Seize the opportunity to own an affordable home on the Main Line. Schedule your appointment today! *
#PACT2118428

CHESTERBROOK

613 WASHINGTON PLACE 13

2 Beds

2 Baths

946 Sq.Ft.

$354,000

MLS#: PACT2118428

Welcome to 1323 Eagles Ridge Drive, a beautifully and completely updated home in the sought-after Eagles Ridge community of Chesterbrook. Filled with natural light and featuring a private entrance, soaring vaulted ceilings, four skylights, a spacious loft, and a desirable split-bedroom floor plan, this move-in-ready home combines stylish modern updates with an exceptional location in the top-ranked Tredyffrin-Easttown School District.

Step inside to discover new wide-plank light oak luxury vinyl plank flooring that creates a bright, cohesive, contemporary feel throughout the home. The open living and dining area is highlighted by a dramatic vaulted ceiling, twin skylights, and a brick-surround fireplace with a new high-end electric insert. Sliding glass doors lead to a spacious deck overlooking community open space—perfect for relaxing, grilling, entertaining, or dining al fresco.

The completely renovated and expanded kitchen is a showstopper, featuring new granite countertops, new soft-close cabinetry, and all-new stainless steel appliances, including a refrigerator, oven, and microwave. The kitchen was thoughtfully expanded to include a dedicated coffee and wine bar with a mini refrigerator, adding extra storage, serving space, and a wonderful feature for entertaining.

The desirable split-bedroom layout provides privacy for both bedrooms. The primary suite features a generous walk-in closet that has been professionally outfitted with a custom shelving and organization system, along with a fully updated private bath featuring fresh, modern finishes. The second bedroom is located on the opposite side of the home and is served by a beautifully updated full hall bath.

Even the laundry room has been refreshed, featuring new tile flooring and a new washer and dryer, both included with the sale.

Upstairs, the bright and spacious loft is enhanced by two venting skylights and provides tremendous flexibility as a home office, den, media room, workout area, or additional lounge space.

Additional highlights include recently updated HVAC, water heater, and A/C evaporator coil, a whole-house humidifier, excellent storage, an open floor plan, and an abundance of natural light.

Ideally located near Wilson Farm Park, Valley Forge National Historical Park, King of Prussia Town Center, Gateway Shopping Center, Chesterbrook Shopping Center, and the restaurants, shopping, and train stations of the Main Line.

Completely renovated, thoughtfully upgraded, and truly move-in ready, 1323 Eagles Ridge Drive offers the opportunity to simply unpack and enjoy. A beautiful home in an exceptional Chesterbrook location!
#PACT2133080

CHESTERBROOK

1323 EAGLES RIDGE DRIVE 23

2 Beds

2 Baths

1,470 Sq.Ft.

$449,000

MLS#: PACT2133080

Welcome to this beautifully maintained first-floor condominium in the sought-after Eagles Ridge community of Chesterbrook. Offering a desirable split-bedroom floor plan with two spacious bedrooms and two full baths, this home is ideal for a variety of lifestyles, whether you're a first-time buyer, downsizer, investor, or looking for a low-maintenance home in an exceptional location.
A private covered entrance welcomes you into a spacious foyer with a generous coat closet, laundry area, full hall bath, and a well-appointed guest bedroom. The open-concept living and dining area features a cozy gas fireplace and sliding glass doors leading to a covered patio perfect for enjoying your morning coffee or relaxing at the end of the day.
The large kitchen offers ample cabinetry, generous counter space, built-in microwave, dishwasher, and open to the living area making it easy to cook while staying connected with family and guests.
The spacious primary suite includes a private full bath and a walk-in closet with custom organizers, providing plenty of storage and comfort.
Additional highlights include new carpeting, first-floor living with no steps, and abundant storage throughout.
Located in the award-winning Tredyffrin/Easttown School District, Eagles Ridge offers convenient access to scenic walking trails, Wilson Farm Park, Valley Forge National Historical Park, King of Prussia, Trader Joe's, Wegmans, major highways, SEPTA regional rail, shopping, and an outstanding selection of restaurants.
Whether you're searching for your next home or an excellent investment opportunity, this move-in-ready condominium offers comfort, convenience, and one of the Main Line's most desirable locations.
#PACT2132388

CHESTERBROOK

1311 EAGLES RIDGE DRIVE 11

2 Beds

2 Baths

1,050 Sq.Ft.

$320,000

MLS#: PACT2132388

Welcome to this bright and spacious south-facing condo in the desirable Chesterbrook community, featuring vaulted ceilings, skylights, and an open-concept layout filled with natural light. The beautifully updated kitchen has been opened to the living and dining areas, creating a modern and inviting space complete with granite countertops and newer appliances. Glass sliding doors lead to a private balcony with a utility room and additional storage, while a separate laundry room provides even more convenience and storage space. Engineered hardwood flooring flows throughout the home, and the primary suite features an updated bathroom and a generous walk-in closet with a custom organization system. Ideally located near Wilson Farm Park, major highways, shopping, dining, and everyday conveniences, this home is also situated within the highly regarded Tredyffrin-Easttown School District. Don’t miss the opportunity to enjoy low-maintenance Chesterbrook living in a fantastic location!
#PACT2133726

CHESTERBROOK

46 LE FORGE COURT 46

2 Beds

2 Baths

1,632 Sq.Ft.

$375,000

MLS#: PACT2133726

 - property

Send a message

Message successfully sent.

Your message

What is 3 + 4 ?

Reason for contacting?

I agree to receive email communication and understand I can unsubscribe at any time.

I agree to be contacted by Charis Realty Group - Christine Issler, Broker via call, email, and text for real estate services. To opt out, you can reply 'stop' at any time or reply 'help' for assistance. You can also click the unsubscribe link in the emails. Message and data rates may apply. Message frequency may vary. Privacy Policy

Sign Out

Virtual Assistant

Would you like to take the next step with this property? We can help you schedule a showing or virtual tour, or send you more details.

Yes, I would like more information.

Thank You for Your Reply, One of Our Agents will contact you as soon as possible

No, maybe later.

Thank you, you can always contact me via email, phone number or through the contact form.

Realhub AI

Lucy - Your AI-Powered Realtor

Update Your Temporary Password

Personalize your search

Enter your email and we'll notify you immediately when new listings match what you're looking for.

or enter email address

Already have an account ? Login here

Continue your home search

I agree to receive communications and understand I can unsubscribe at any time.

I agree to be contacted by Charis Realty Group - Christine Issler, Broker via call, email, and text for real estate services. To opt out, you can reply 'stop' at any time or reply 'help' for assistance. You can also click the unsubscribe link in the emails. Message and data rates may apply. Message frequency may vary. Privacy Policy

Already have an account ? Login here

We use cookies

We use cookies primarily for analytics to enhance your experience. By accepting, you agree to our use of these cookies. You can manage your preferences or learn more about our cookies policy.