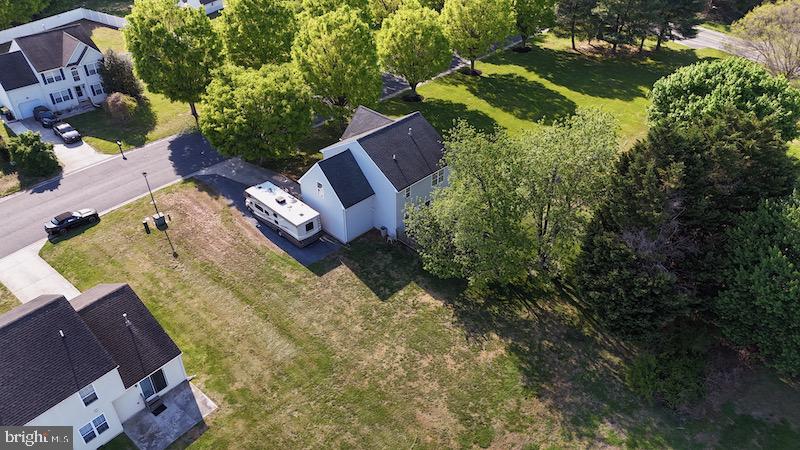
Features & Amenities

Interior

  • Total Bedrooms

    4

  • Bathrooms

    2

  • 1/2 Bathrooms

    1

  • Above Grade Finished Area

    1958.0

  • Basement YN

    NO

  • Cooling YN

    YES

  • Cooling

    Central Air, Electric

  • Fireplace YN

    NO

  • Heating YN

    YES

  • Heating

    Natural Gas, Forced Air

  • Pet friendly

    N/A

Exterior

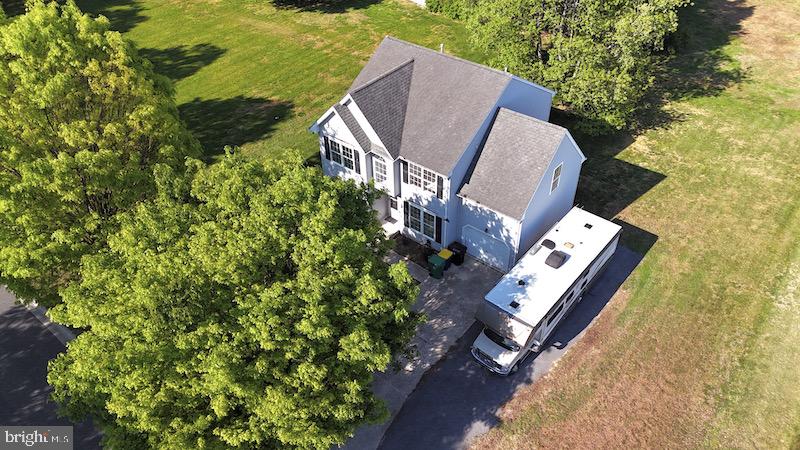
  • Garage

    Yes

  • Garage spaces

    2

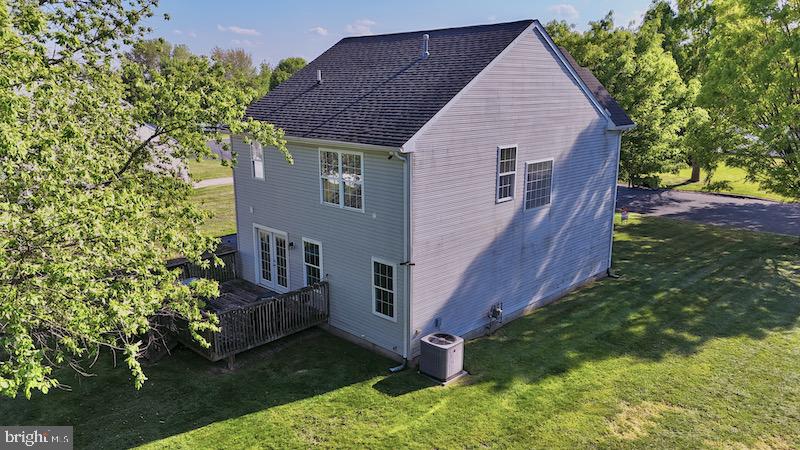
  • Construction Materials

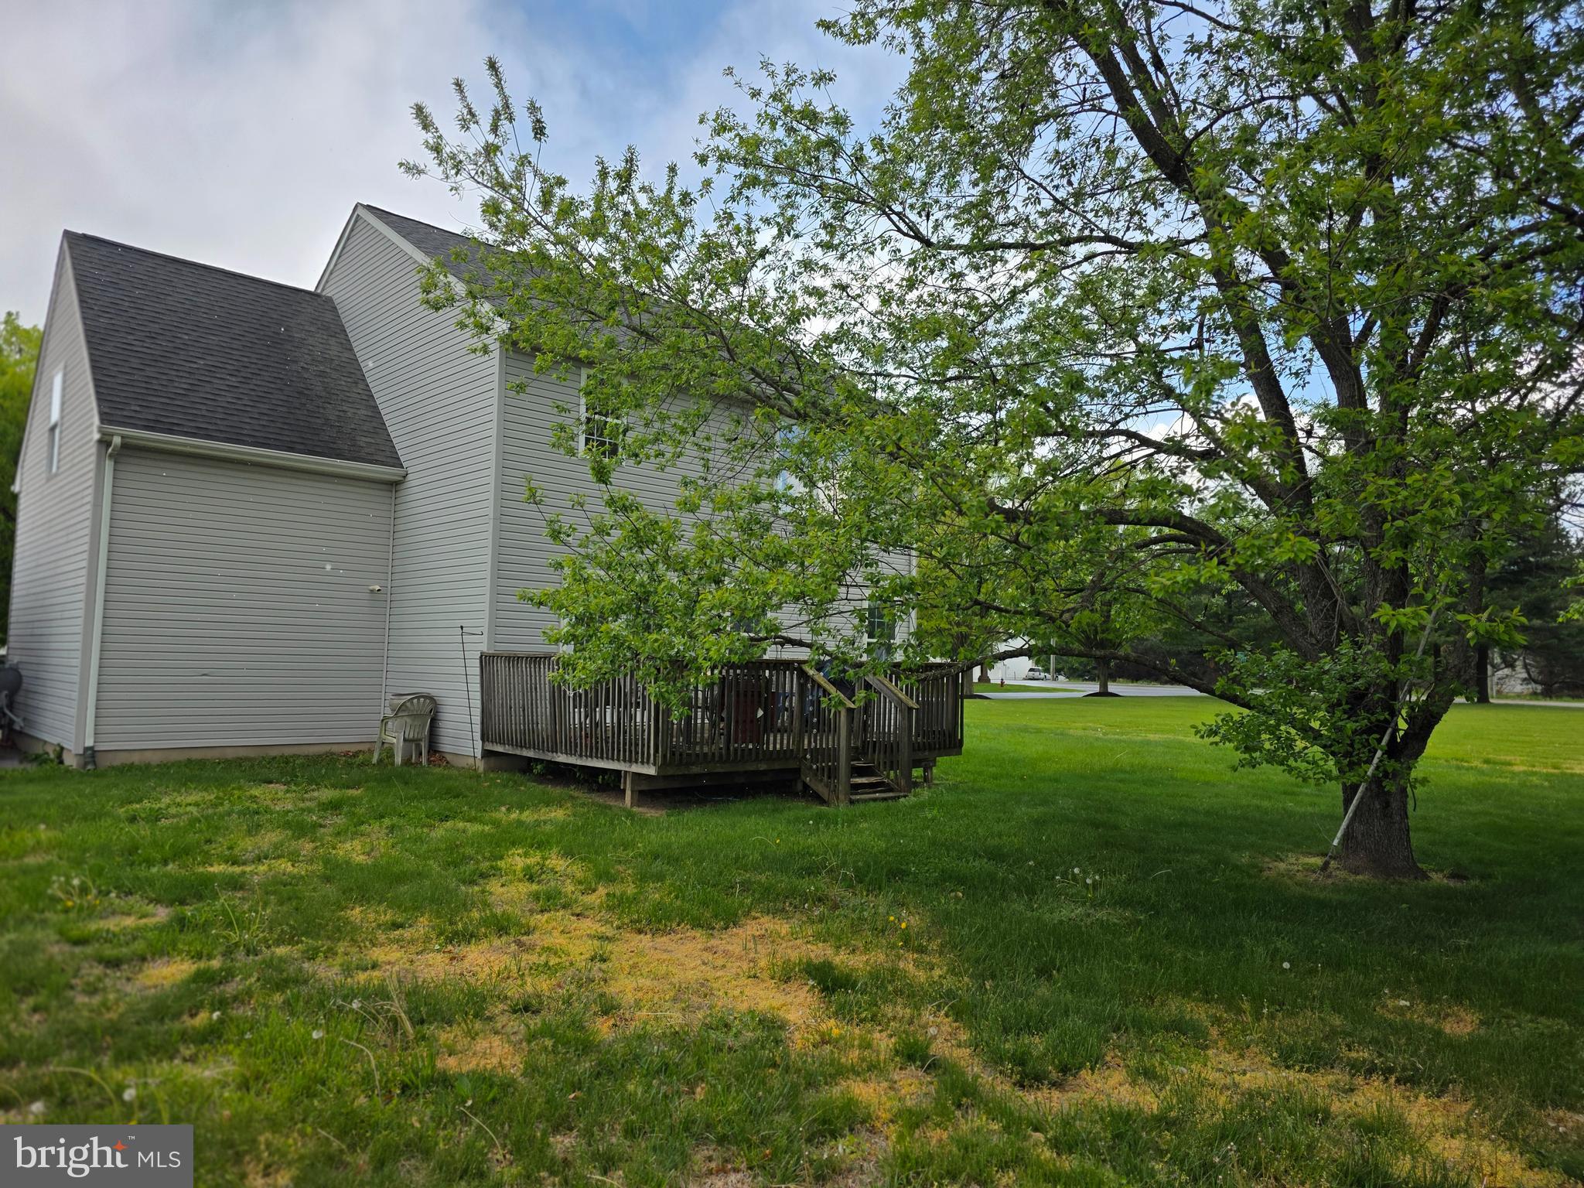
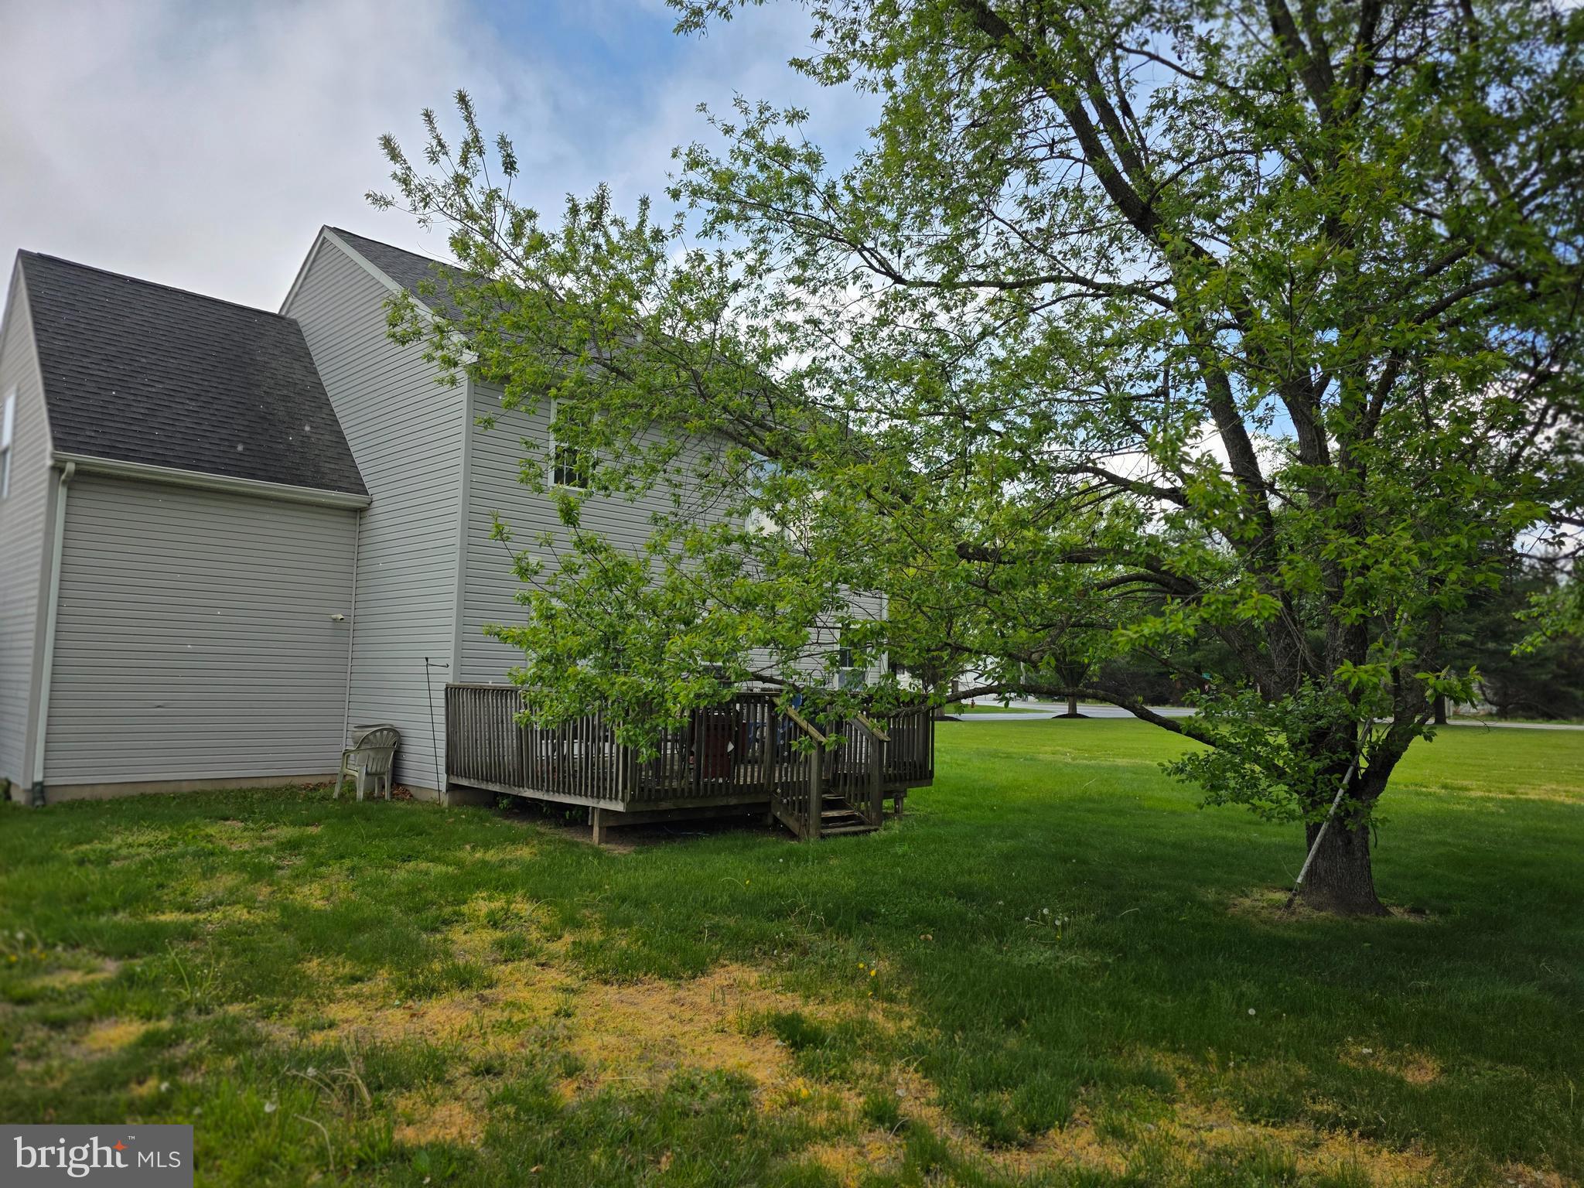
    Vinyl Siding

  • Parking

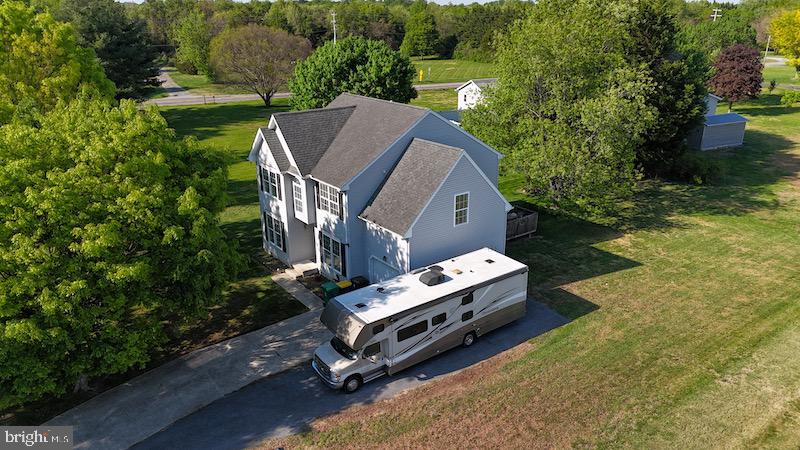
    Garage, Attached

  • Pool

    No

  • Waterfront YN

    NO

Area & Lot

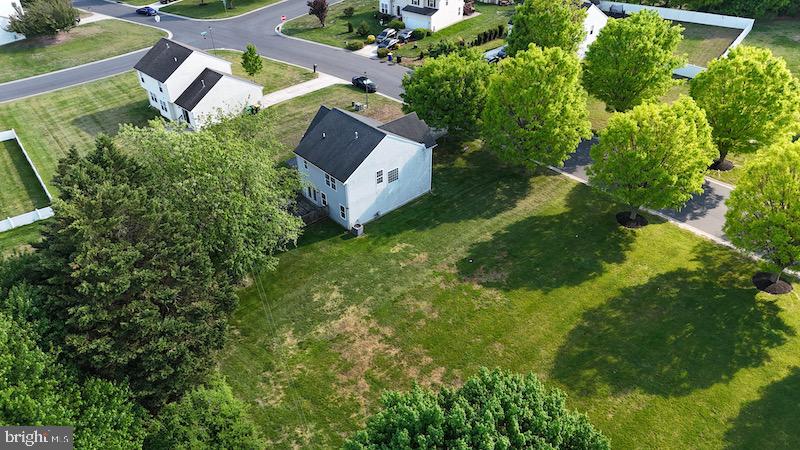
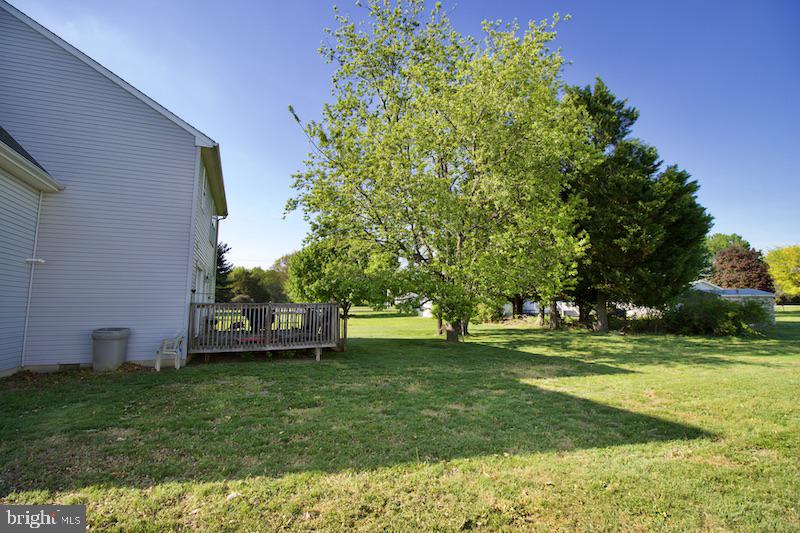
  • Lot Size(acres)

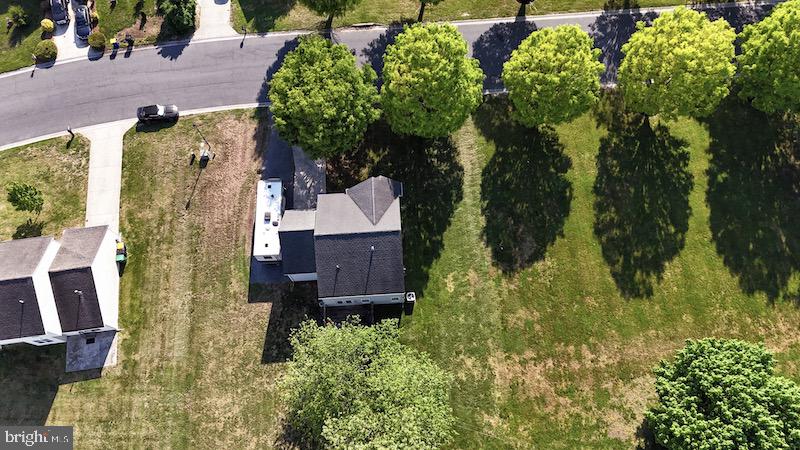
    0.26

  • Lot Size(square feet)

    11413.0

  • Property Type

    Residential

  • Property Sub Type

    Single Family Residence

  • Architectural Style

    Contemporary

Price

  • Sales Price

    $299,900

  • Tax Amount

    $1,159

  • Sq. Footage

    1, 958

  • Price/SqFt

    $153

HOA

  • Association

    Yes

  • Association Fee

    $267

  • Association Fee Frequency

    Annually

  • Association Fee Includes

    N/A

School District

  • Elementary School

    N/A

  • Middle School

    N/A

  • High School

    N/A

Property Features

  • New Construction

    NO

  • Senior Community YN

    NO

  • Sewer

    Septic Tank

  • Tax Lot

    5900-000

  • Water Source

    Public

Schedule a Showing

Showing scheduled successfully.

<
>
IN PERSON
VIA CHAT

What is 3 + 4 ?


Change time

Mortgage calculator

Estimate your monthly mortgage payment, including the principal and interest, property taxes, and HOA. Adjust the values to generate a more accurate rate.

Your payment

Principal and Interest:

$

Property taxes:

$

HOA fees:

$

Total loan payment:

$

Total interest amount:

$

Location

County

KENT

Elementary School

Middle School

High School

Listing Courtesy of Karen Waters , RE/MAX Horizons

RealHub Information is provided exclusively for consumers' personal, non-commercial use, and it may not be used for any purpose other than to identify prospective properties consumers may be interested in purchasing. All information deemed reliable but not guaranteed and should be independently verified. All properties are subject to prior sale, change or withdrawal. RealHub website owner shall not be responsible for any typographical errors, misinformation, misprints and shall be held totally harmless.

Agent Emily Simpson

AGENT

Emily Simpson

Call Emily today to schedule a private showing.


* Listings on this website come from the FMLS IDX Compilation and may be held by brokerage firms other than the owner of this website. The listing brokerage is identified in any listing details. Information is deemed reliable but is not guaranteed. If you believe any FMLS listing contains material that infringes your copyrighted work please click here to review our DMCA policy and learn how to submit a takedown request.© 2024 FMLS.
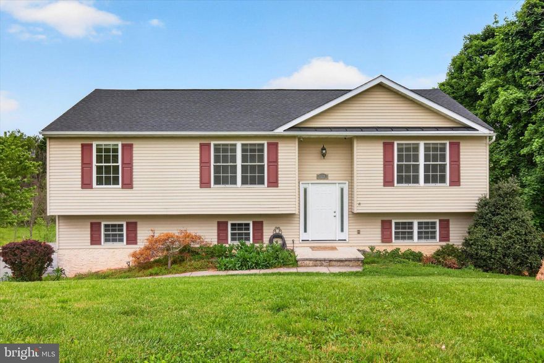
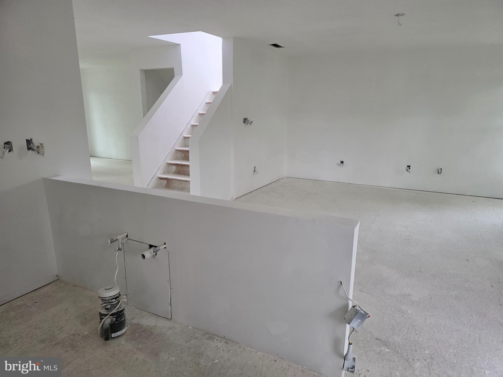
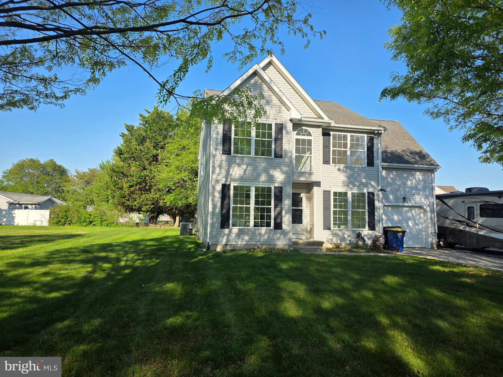
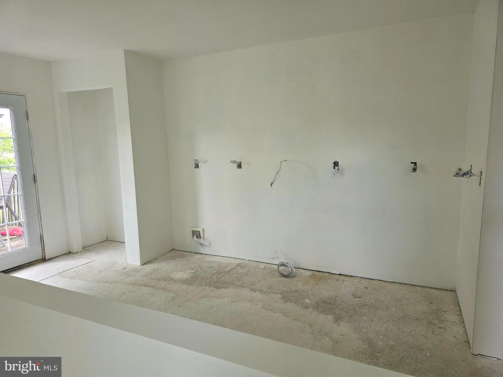
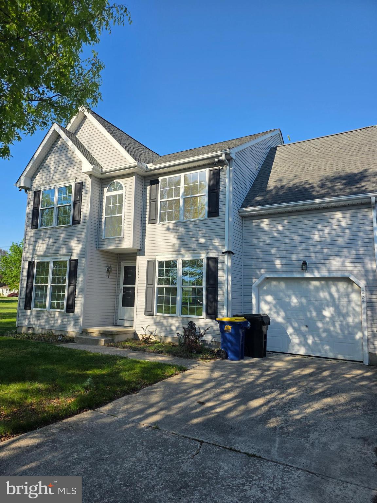
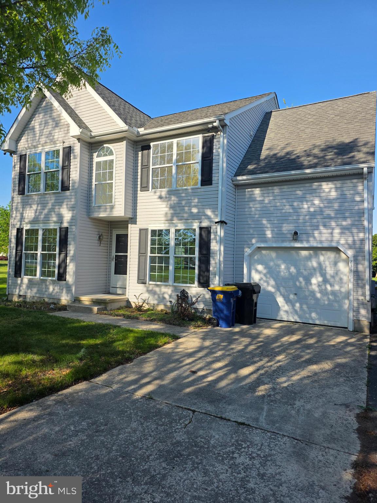
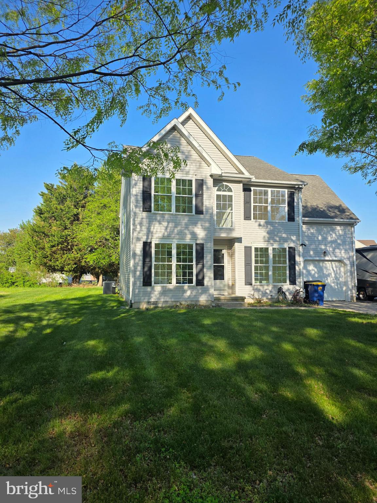
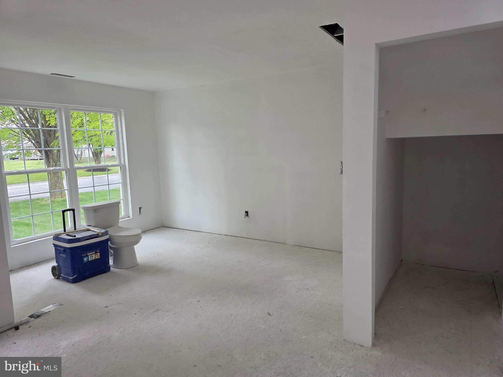
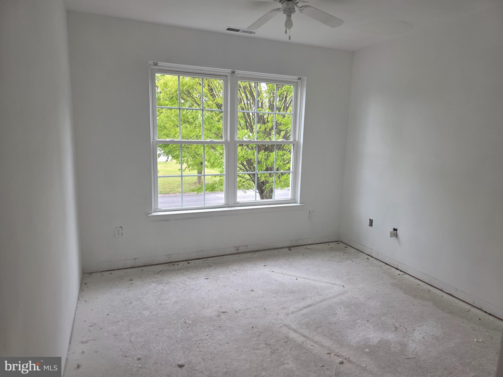
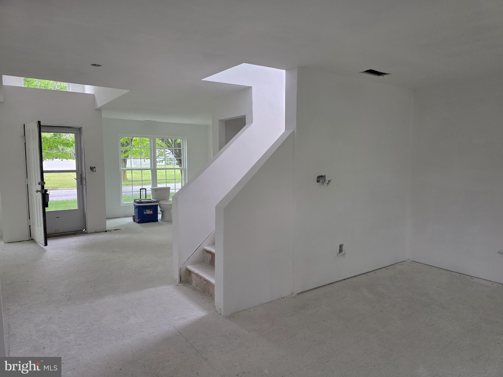
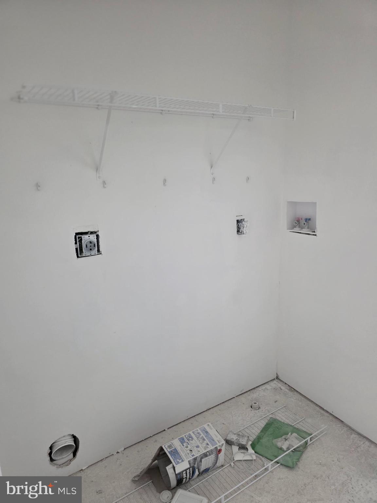
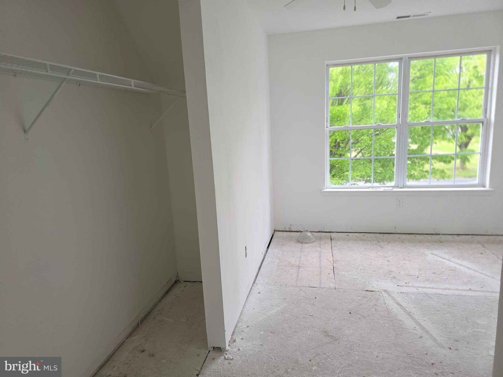
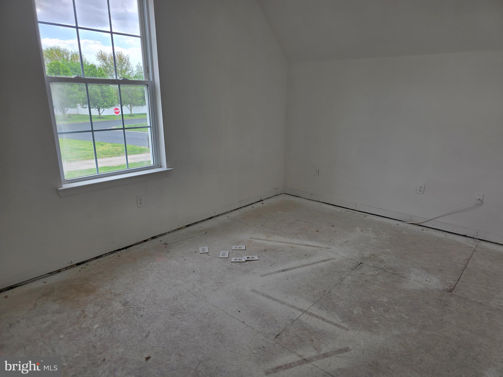
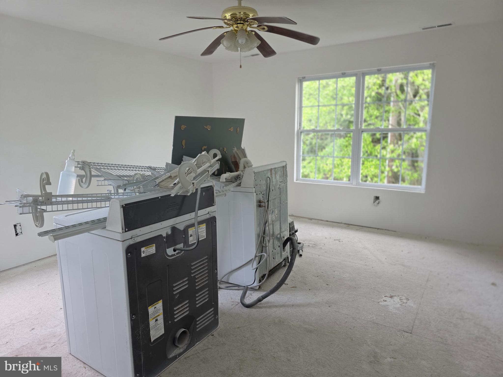
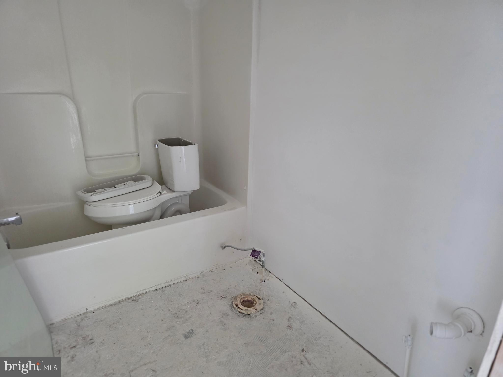
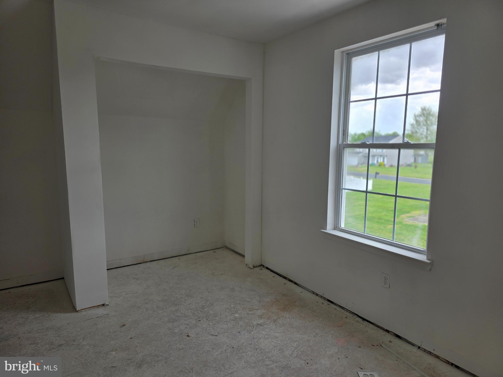
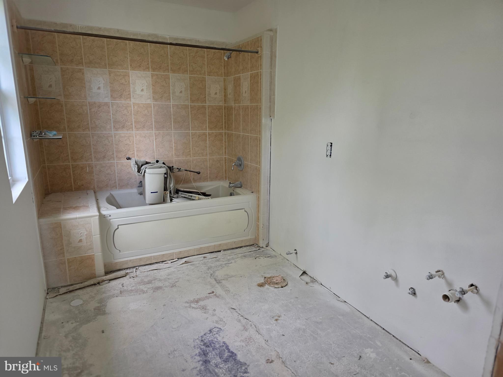

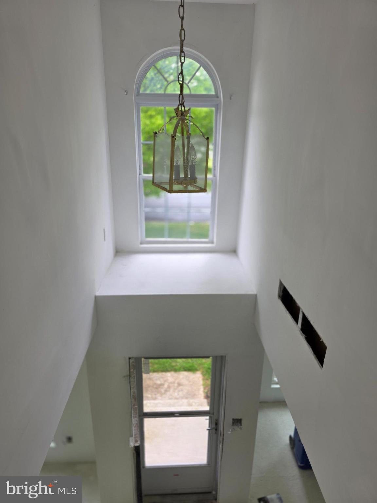
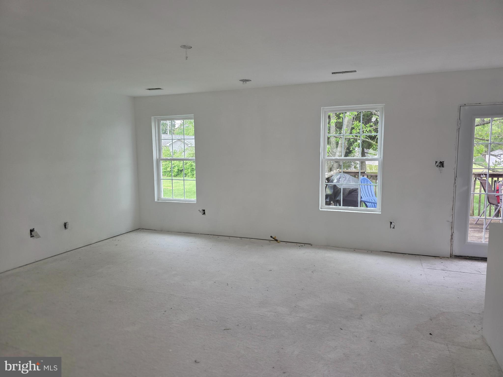
Investors Alert!  This 4 bed 2.5 bath contemporary style home is ready to be completed with your personal finishing touches. The property is being sold in "as is" condition.

234 FIRE BOX DRIVE

Message successfully sent.

What would you like to know?

What is 3 + 4 ?

I agree to receive email communication and understand I can unsubscribe at any time.

I agree to be contacted by Charis Realty Group via call, email, and text for real estate services. To opt out, you can reply 'stop' at any time or reply 'help' for assistance. You can also click the unsubscribe link in the emails. Message and data rates may apply. Message frequency may vary. Privacy Policy

Related Properties

Open House Sunday 05/24 12pm- 1pm Welcome to 129 High Street in Felton — a rare opportunity to own a beautifully updated home on an expansive 1.3-acre lot in the highly desirable Red Lion School District. Properties that combine this much land, this many updates, and this setting are genuinely hard to find in Southern York County.
One of the true standouts is the two-level deck overlooking the rear of the property, offering elevated countryside views down the hill — an ideal space for entertaining, relaxing, or simply enjoying peaceful sunsets year-round.

The home has been thoughtfully improved throughout current ownership, including a new roof (2022), updated main floor carpeting and bedroom hardwood floors, a remodeled master bathroom with new flooring and fixtures, updated basement flooring, and a newly added patio and shed pad (2024). Additional upgrades include a tankless water heater (2018), recently serviced HVAC systems, and 200-amp electrical service.

The 1.3-acre lot offers privacy, open space, and endless possibilities for outdoor living, gardening, or recreation — the kind of breathing room that's increasingly rare at this price point. Move-in ready and ideally located, this is a property worth seeing in person.
Schedule your private showing today.
#PAYK2103410

FELTON

129 HIGH STREET

3 Beds

2 Baths

1,932 Sq.Ft.

$349,900

MLS#: PAYK2103410

Professional pictures coming soon! 

Home being sold as-is. Home needs a new roof, flooring and cosmetic updates.
#DEKT2047364

FELTON

2196 ANDREWS LAKE ROAD

3 Beds

2 Baths

1,392 Sq.Ft.

$275,000

MLS#: DEKT2047364
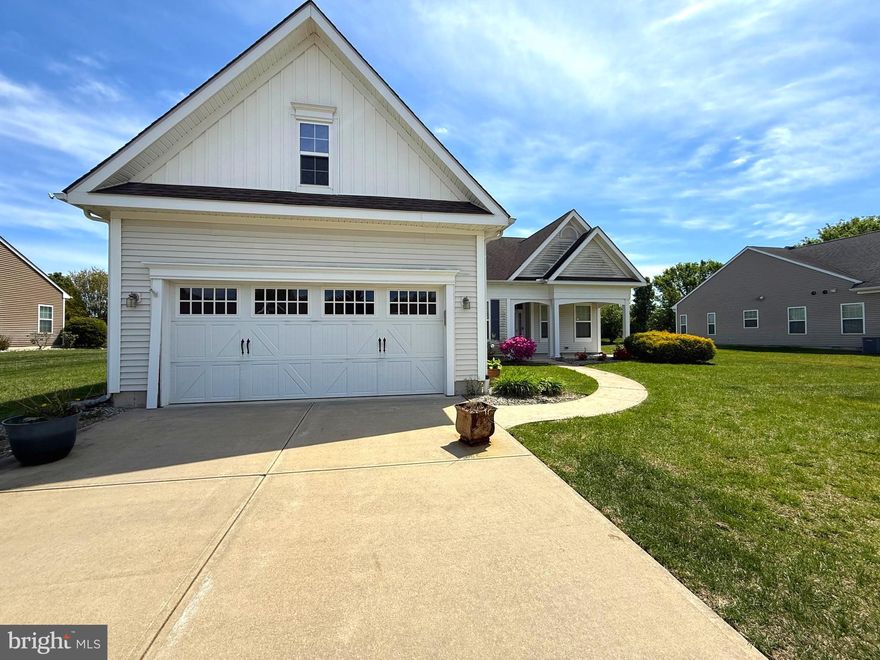
453 Aston Villa Dr., Felton, DE 19943 – More Than New Construction, Available Now
Discover a hidden gem in the heart of the desirable 55+ community of Roesville Estates—453 Aston Villa Dr., Felton, DE 19943. With over 1,800 square feet of living space and priced well below market value, this is more than just a home; it's an opportunity that rarely comes along. From the moment you arrive, you'll notice what makes this neighborhood so special: oversized lots, impeccably kept lawns, and friendly neighbors who still wave hello. Pride of ownership is evident on every street, and here, you'll find a home that lives up to that standard. And with HOA fees of only $140 per month, you get all the benefits of a well-maintained 55+ community without breaking your budget.
Why wait months for new construction when you can have so much more right now? This home is packed with upgrades and amenities that builders simply don't include as standard—or even as options. Step inside to an open floor plan flooded with natural light, featuring a spacious living room with a gas fireplace perfect for cozy evenings. The kitchen is a true highlight, offering granite countertops, a large island with additional seating, gas cooking, a deep island sink, and a generous eat-in area that leads directly to an enclosed porch—ideal for morning coffee or quiet afternoons.
Additional upgrades include a Rinnai instant hot water system for endless hot water on demand, a dedicated irrigation well to keep your water bill low, and a whole-home water softener system for better water quality throughout the house. The home is listed with three bedrooms, including an office that can easily serve as a third bedroom if needed. And the potential doesn't stop there: in the garage, you'll find a walk-up staircase leading to an unfinished floored area. This space is perfect for extra storage right now, or it can be easily insulated and finished to create additional living space—a home office, hobby room, or guest retreat. That's future flexibility you won't find in new construction without paying a premium.
To put this opportunity in perspective, there are no other homes that provide this many amenities for such a great price, with HOA fees of just $140 a month. Quiet and serene, yet close to shopping and professional services, 453 Aston Villa Dr. delivers the lifestyle you want at a price that feels almost unreal. But don't wait—homes priced this aggressively in this neighborhood move fast. Make your appointment today before this under-market gem is gone.
#DEKT2047352

FELTON

453 ASTON VILLA DRIVE

3 Beds

2 Baths

1,818 Sq.Ft.

$353,000

MLS#: DEKT2047352

Country Charm with Modern Comforts in Felton!
Welcome to 7256 Church Rd, Felton, PA 17322, a beautiful property offering space, comfort, and the peaceful lifestyle you’ve been searching for. Situated on 1 full acre of land, this home provides plenty of room to relax, entertain, and enjoy the outdoors.

Inside, you’ll find a warm and inviting atmosphere featuring a cozy fireplace perfect for chilly evenings and spacious living areas filled with natural light. The home also offers central air, keeping you comfortable year-round. In addition to the large detached garage, the property also features an attached one-car garage for added convenience and everyday functionality.

Whether you need extra storage, workshop space, or room for hobbies and vehicles, this property has the flexibility to fit your lifestyle. With scenic surroundings and easy access to nearby conveniences, this home truly stands out.

Don’t miss your chance to own this exceptional Felton property—space, comfort, and opportunity all in one!
#PAYK2103722

FELTON

7256 CHURCH ROAD

3 Beds

1 Baths

1,064 Sq.Ft.

$249,900

MLS#: PAYK2103722

 - property

Send a message

Message successfully sent.

Your message

What is 3 + 4 ?

Reason for contacting?

I agree to receive email communication and understand I can unsubscribe at any time.

I agree to be contacted by Charis Realty Group via call, email, and text for real estate services. To opt out, you can reply 'stop' at any time or reply 'help' for assistance. You can also click the unsubscribe link in the emails. Message and data rates may apply. Message frequency may vary. Privacy Policy

Sign Out

Virtual Assistant

Would you like to take the next step with this property? We can help you schedule a showing or virtual tour, or send you more details.

Yes, I would like more information.

Thank You for Your Reply, One of Our Agents will contact you as soon as possible

No, maybe later.

Thank you, you can always contact me via email, phone number or through the contact form.

Realhub AI

Lucy - Your AI-Powered Realtor

Update Your Temporary Password

Personalize your search

Enter your email and we'll notify you immediately when new listings match what you're looking for.

or enter email address

Already have an account ? Login here

Continue your home search

I agree to receive communications and understand I can unsubscribe at any time.

I agree to be contacted by Charis Realty Group via call, email, and text for real estate services. To opt out, you can reply 'stop' at any time or reply 'help' for assistance. You can also click the unsubscribe link in the emails. Message and data rates may apply. Message frequency may vary. Privacy Policy

Already have an account ? Login here

We use cookies

We use cookies primarily for analytics to enhance your experience. By accepting, you agree to our use of these cookies. You can manage your preferences or learn more about our cookies policy.