
Property
Beds
5
Full Baths
3
1/2 Baths
2
Year Built
1987
Sq.Footage
3,368
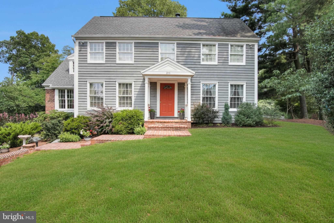
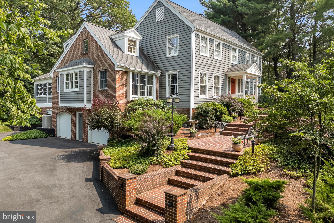
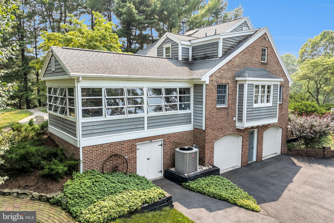
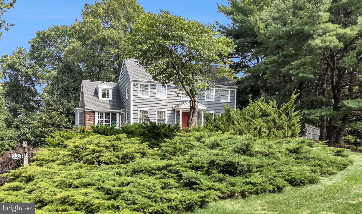
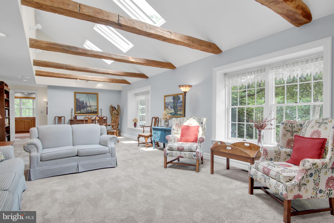
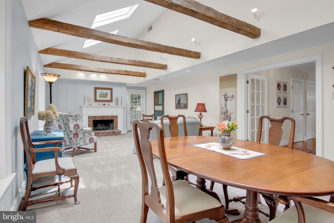
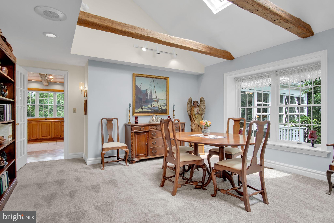
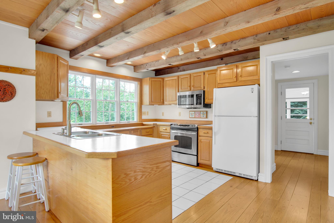
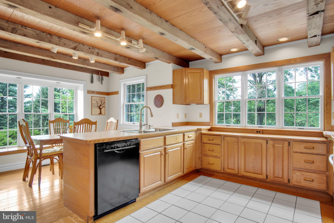
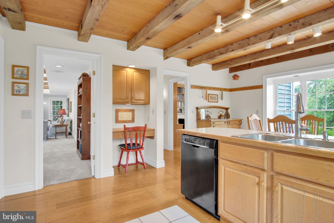
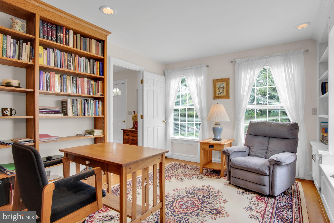
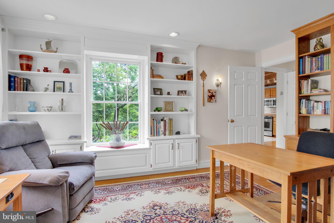
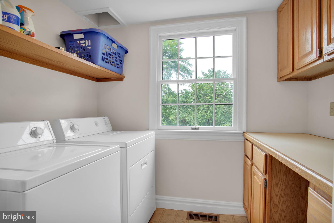
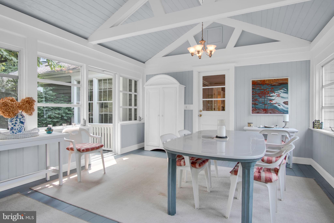
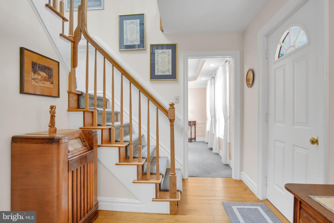
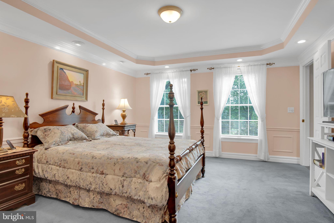
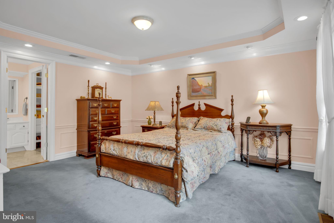
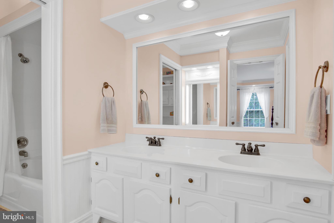
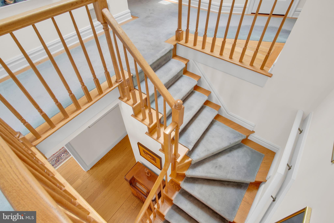
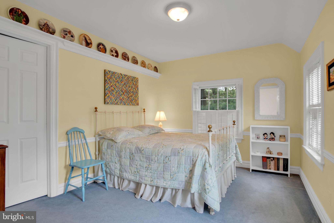
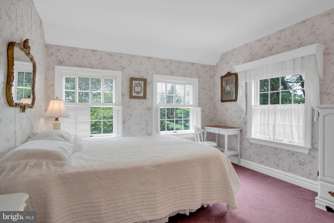
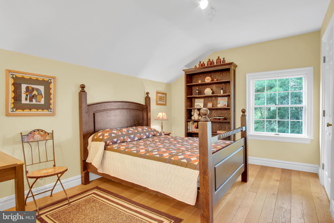
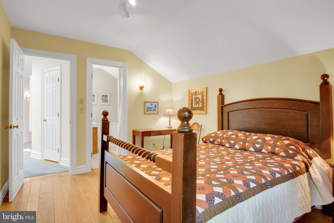
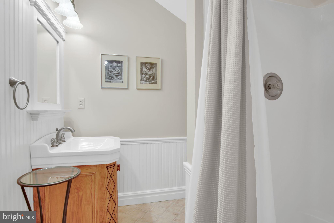
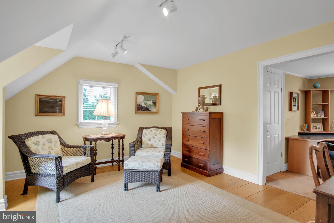
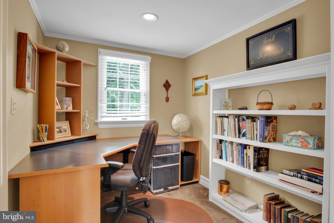
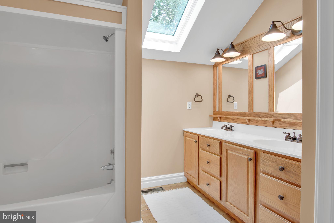
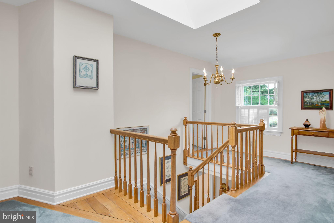
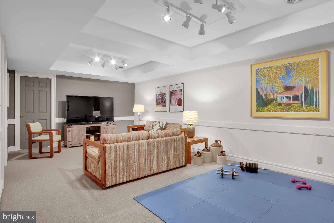
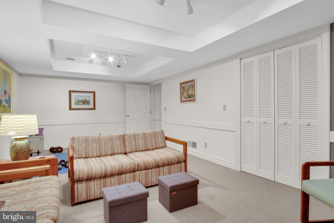
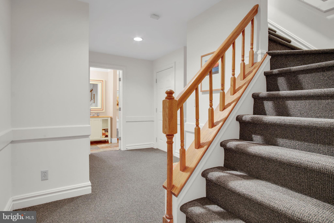
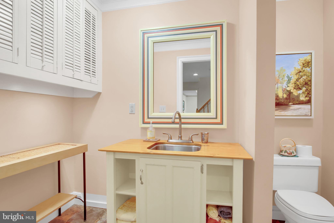
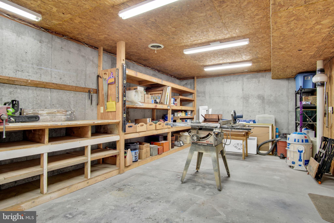
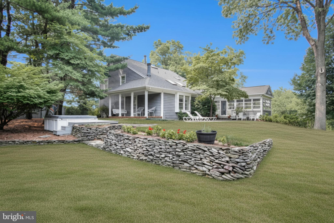
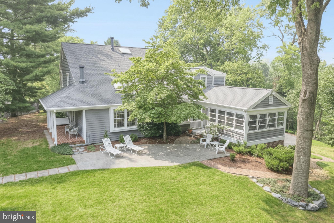
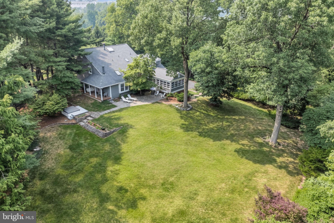
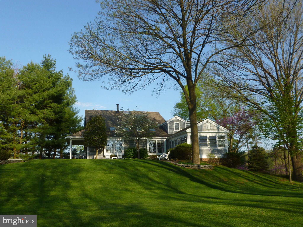
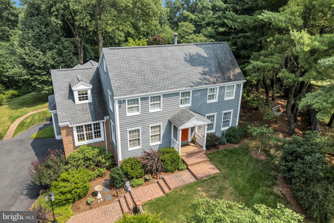
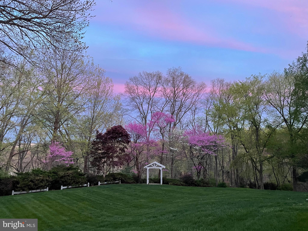
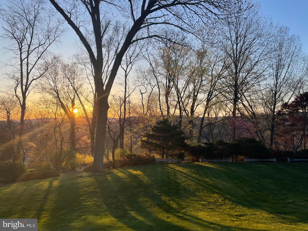
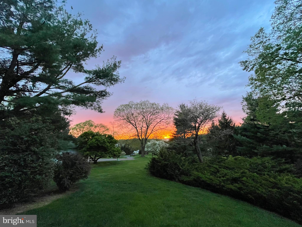
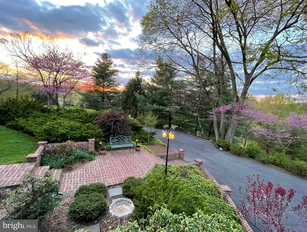
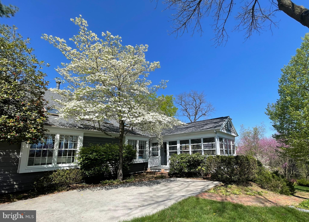
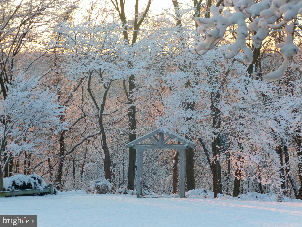
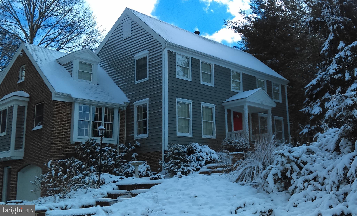
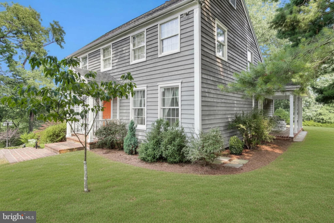
Here’s your chance to own a truly special, custom-built home in the Grantham community. Set on a 2.5 acre wooded lot with over 2900 sq ft of stylish living space, this lovingly maintained home is a rare offering that combines craftsmanship and warmth with privacy and convenience. Properties like this are seldom available in the Mechanicsburg area. Each room boasts its own character. The heart of the home is the light-filled Great Room with its bow windows, vaulted ceiling, skylights, fireplace, and gorgeous 200-year-old hand-carved chestnut beams. The kitchen with its connected eating area is equally airy, and the wood floors, exposed-beam ceiling, Shaker pegs, and bow windows make the room both cozy and efficient. From the kitchen and separate laundry room, the home opens to the 14X20 sunroom with expansive windows showcasing the peaceful view of the backyard lawn and surrounding woods, a perfect setting for either entertaining or a relaxing morning coffee. Additionally, the main level includes a craftsman-style library/office with built-in bookcases and lots of light, and a beautifully appointed master bedroom suite has its own private bath, walk-in closet, tray ceilings, and decorative molding on the walls. The upper level of this home includes 4 spacious bedrooms and 2 full baths connected by an angled hallway and light-filled central staircase. Expanding the living options even further is the charming lower-level bonus room, half bath, and large workshop with double doors that exit into the spacious 2-1/2 car garage. The exterior features custom brickwork, a large patio, and a covered cottage-style side porch, all designed to maximize views of the carefully planned landscape. From the lush outdoors to the immaculate interior, every detail of this property reflects a marriage of form and function. It’s a beautiful home set in a beautiful space.
Features & Amenities
Interior
-
Other Interior Features
Pantry, Recessed Lighting, Walk-In Closet(s), Built-in Features, Beamed Ceilings, Crown Molding
-
Total Bedrooms
5
-
Bathrooms
3
-
1/2 Bathrooms
2
-
Above Grade Finished Area
2899.0
-
Basement YN
YES
-
Cooling YN
YES
-
Cooling
Central Air, Electric
-
Fireplace YN
YES
-
Heating YN
YES
-
Heating
Oil, Forced Air
-
Main Level Bedrooms
1
-
Pet friendly
N/A
Exterior
-
Garage
Yes
-
Garage spaces
2
-
Construction Materials
Cedar, Concrete
-
Other Exterior Features
Lighting, Rain Gutters
-
Parking
Garage Door Opener, Garage, Driveway, Inside Entrance, Attached
-
Patio and Porch Features
Porch, Patio
-
Pool
No
-
Waterfront YN
NO
-
View
Trees/Woods, Garden
Area & Lot
-
Lot Features
Wooded, Cul-De-Sac, Front Yard, Private, Few Trees, Back Yard
-
Lot Size(acres)
2.51
-
Lot Size(square feet)
109,335
-
Property Type
Residential
-
Property Sub Type
Single Family Residence
-
Architectural Style
Traditional
Price
-
Sales Price
$725,000
-
Tax Amount
$6,833
-
Zoning
Residential
-
Sq. Footage
3,368
-
Price/SqFt
$215
HOA
-
Association
No
School District
-
Elementary School
N/A
-
Middle School
N/A
-
High School
MECHANICSBURG AREA
Property Features
-
New Construction
NO
-
Foundation Details
Concrete Perimeter
-
Senior Community YN
NO
-
Sewer
Public Sewer
-
Tax Lot
4
-
Water Source
Public
Schedule a Showing
Showing scheduled successfully.
Mortgage calculator
Estimate your monthly mortgage payment, including the principal and interest, property taxes, and HOA. Adjust the values to generate a more accurate rate.
Your payment
Principal and Interest:
$
Property taxes:
$
HOA fees:
$
Total loan payment:
$
Total interest amount:
$
Location
County
CUMBERLAND
Elementary School
Middle School
High School
MECHANICSBURG AREA
Listing Courtesy of OLIVIA CARPENTER , EXP Realty, LLC
RealHub Information is provided exclusively for consumers' personal, non-commercial use, and it may not be used for any purpose other than to identify prospective properties consumers may be interested in purchasing. All information deemed reliable but not guaranteed and should be independently verified. All properties are subject to prior sale, change or withdrawal. RealHub website owner shall not be responsible for any typographical errors, misinformation, misprints and shall be held totally harmless.

AGENT
Emily Simpson
Call Emily today to schedule a private showing.

* Listings on this website come from the FMLS IDX Compilation and may be held by brokerage firms other than the owner of this website. The listing brokerage is identified in any listing details. Information is deemed reliable but is not guaranteed. If you believe any FMLS listing contains material that infringes your copyrighted work please click here to review our DMCA policy and learn how to submit a takedown request.© 2024 FMLS.
Related Properties
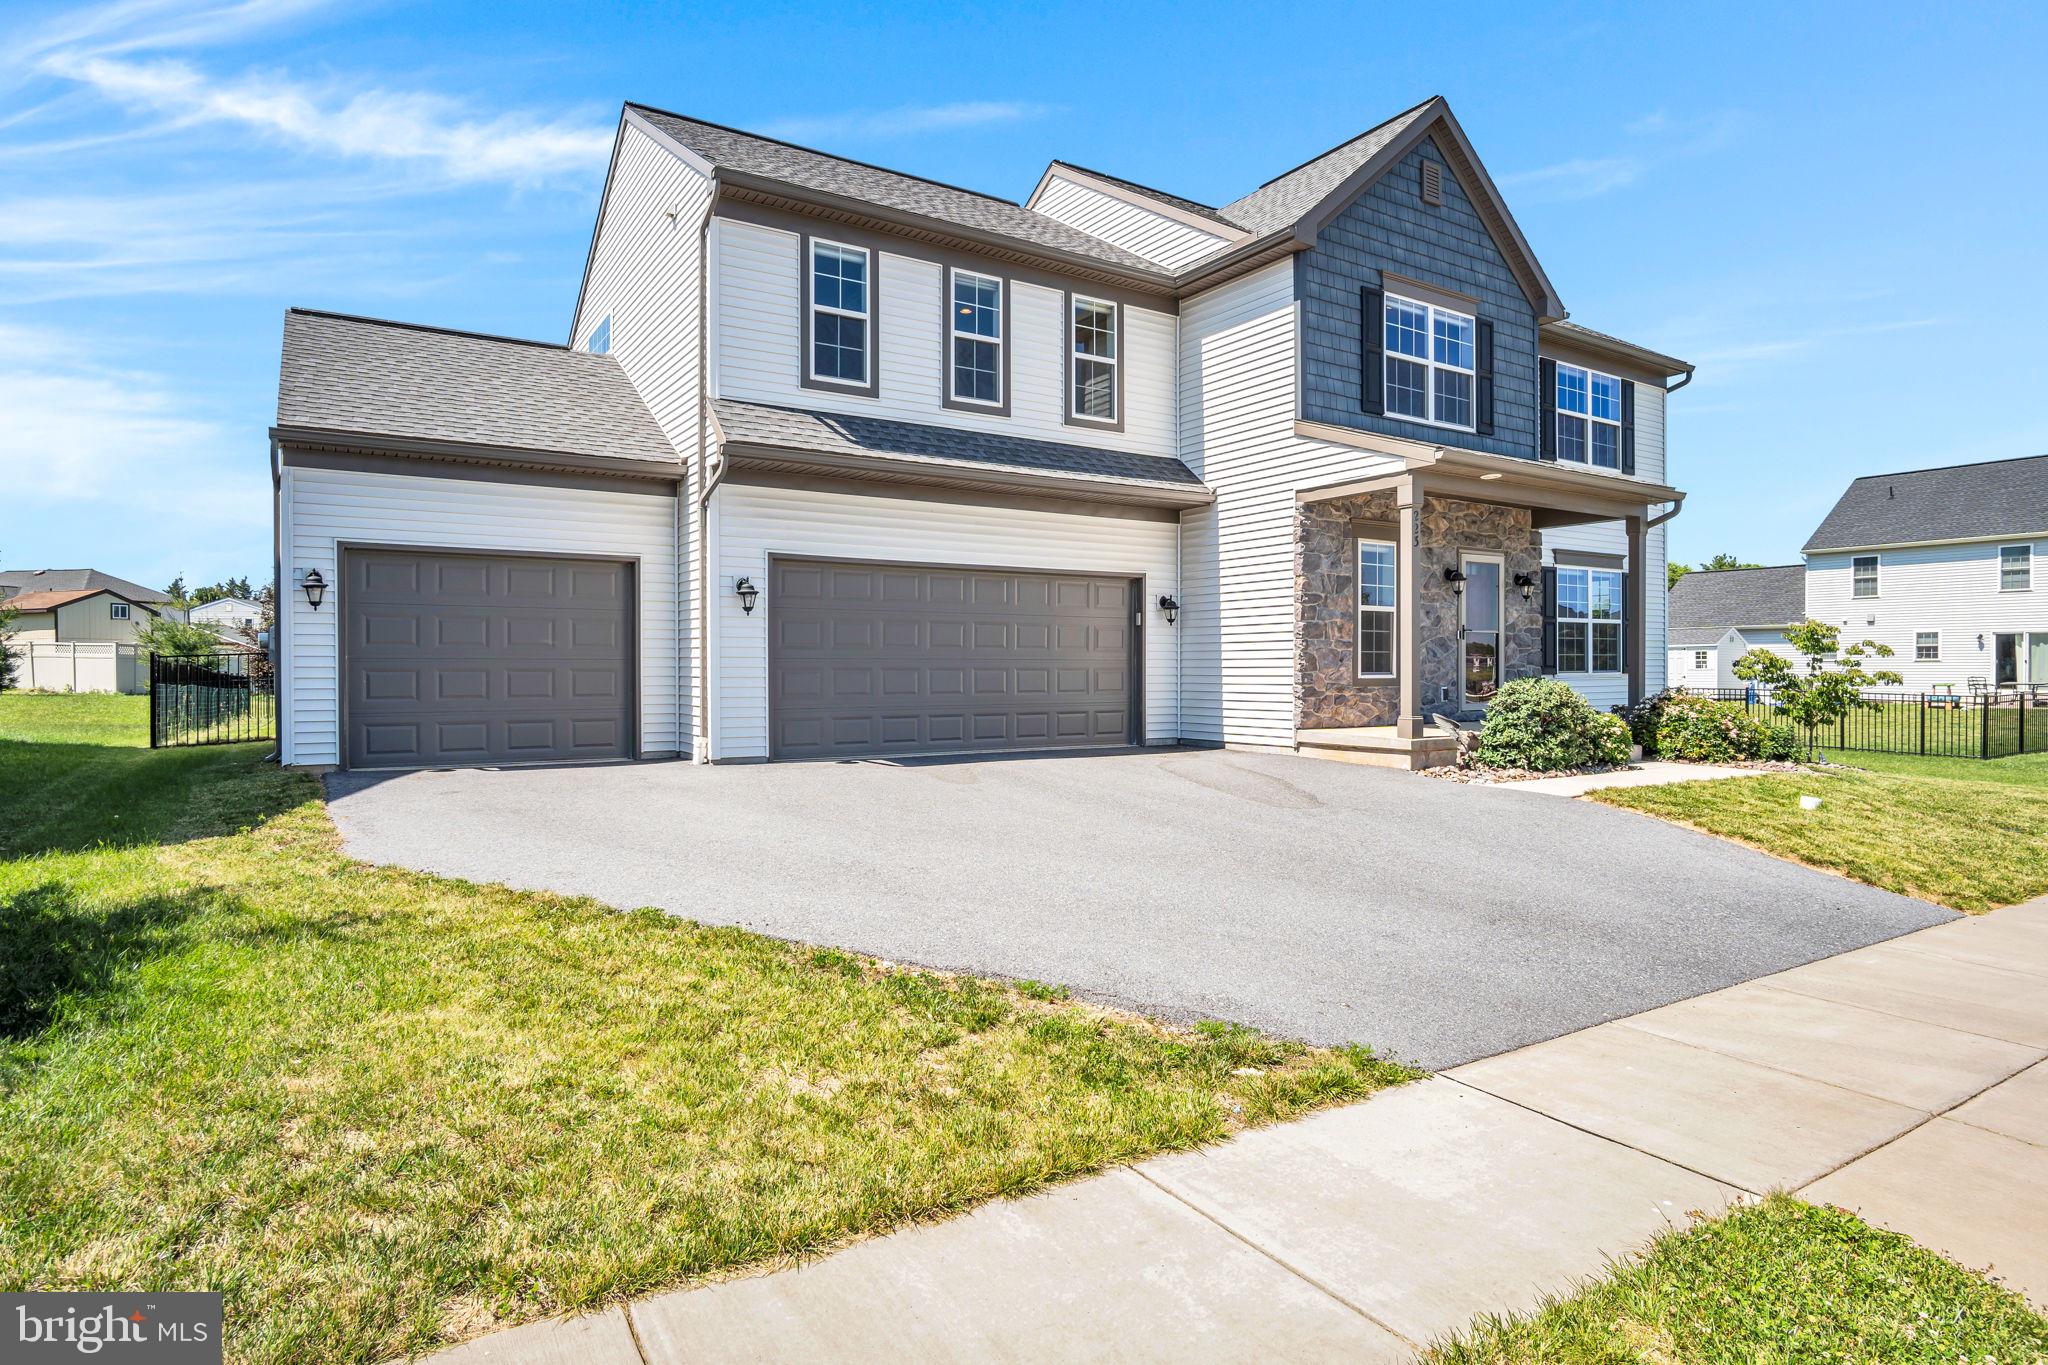
MECHANICSBURG
223 WRIGHT DRIVE
4 Beds
3 Baths
3,020 Sq.Ft.
$625,000
MLS#: PACB2054840
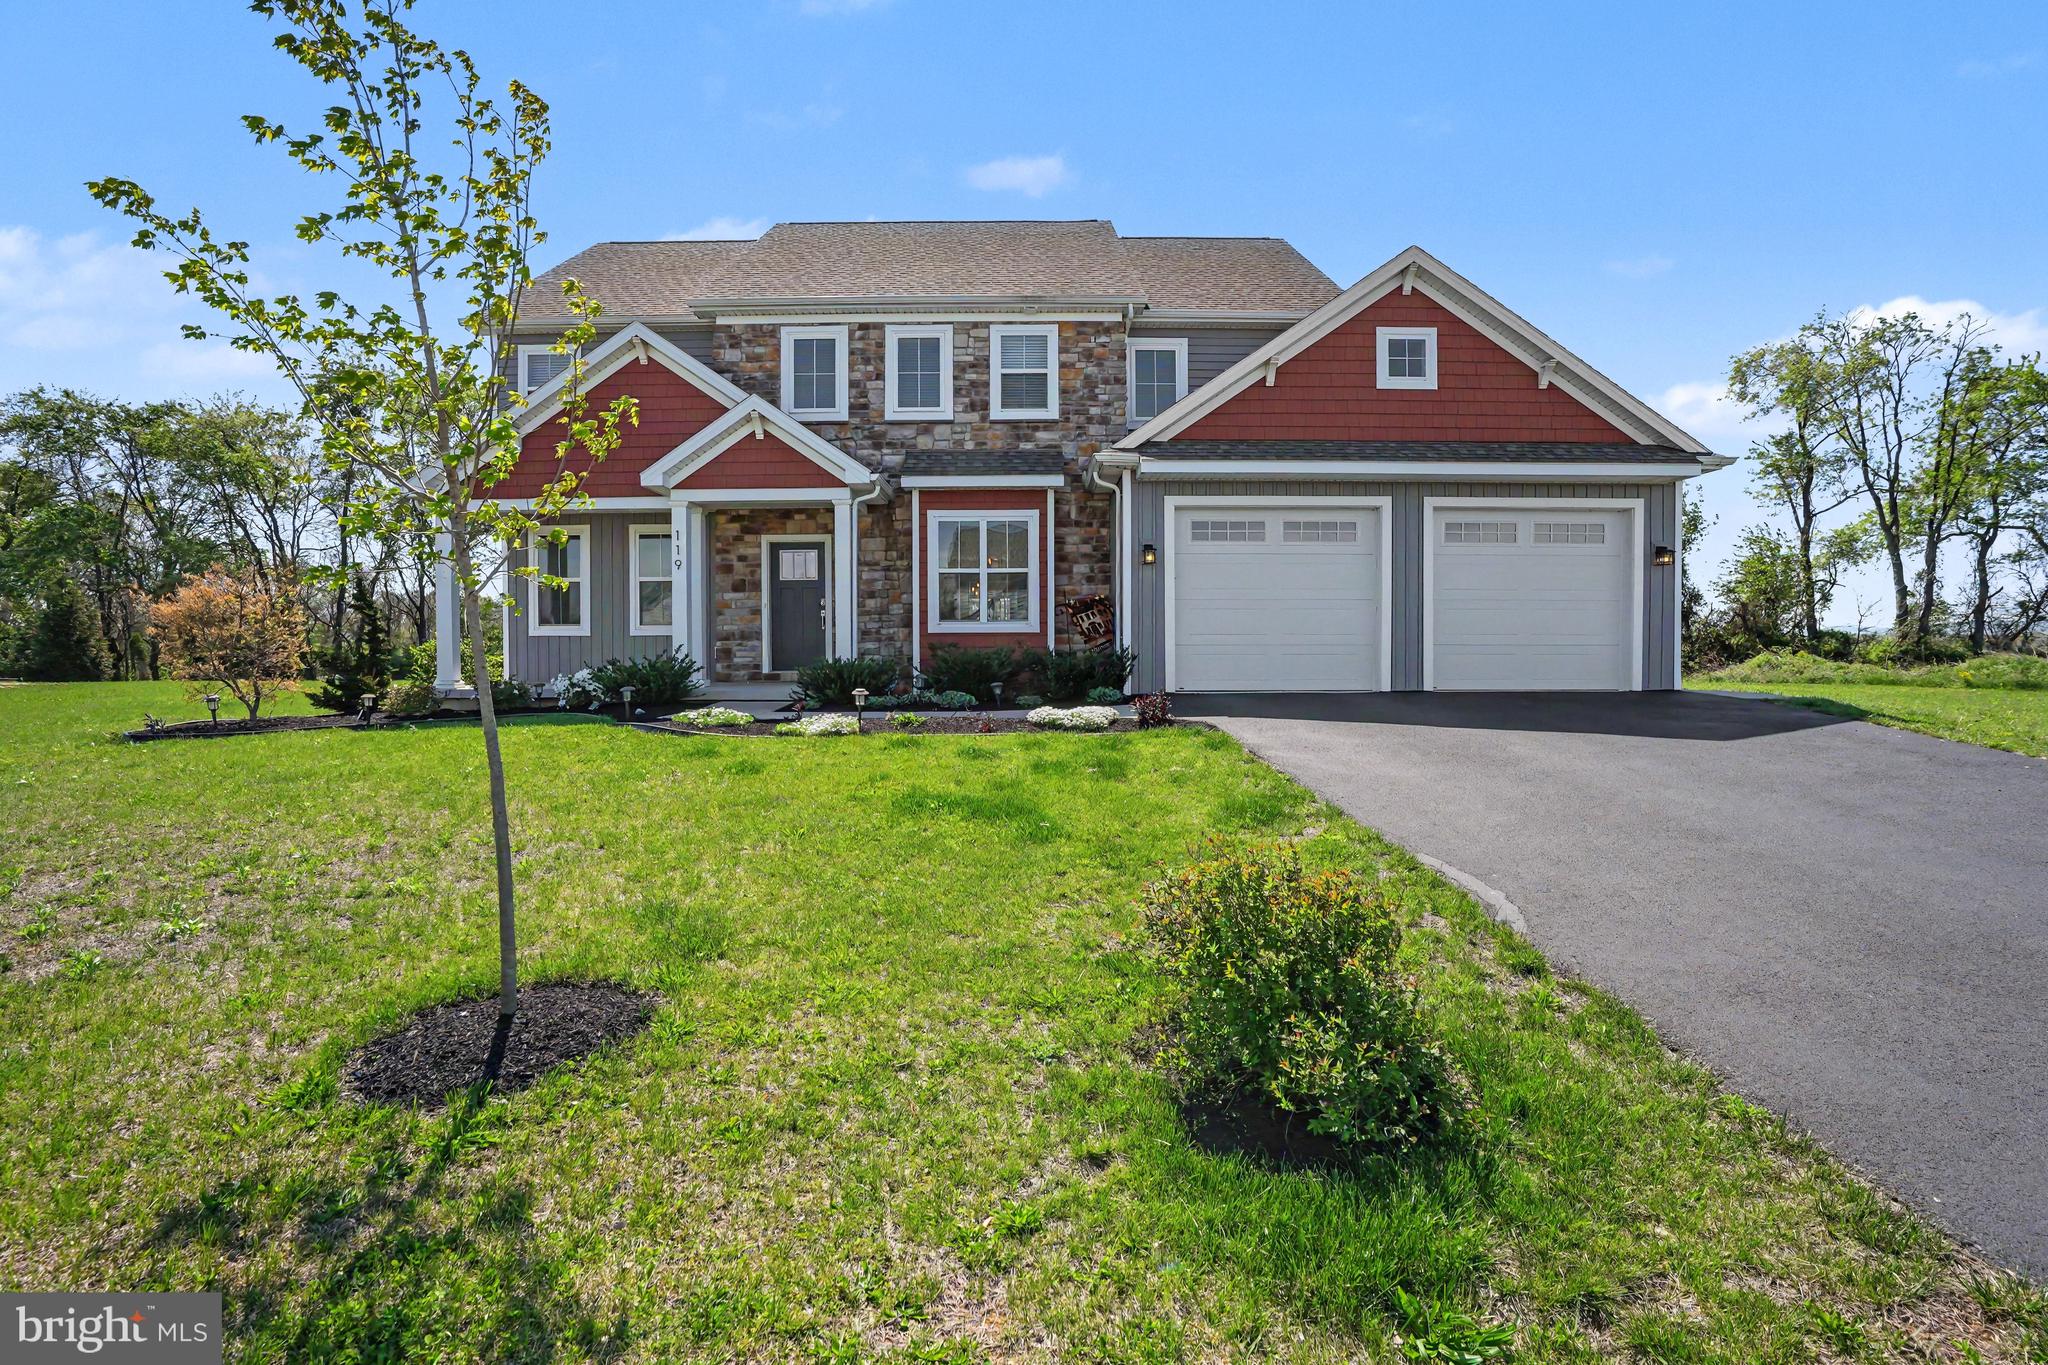
MECHANICSBURG
119 STEVEN DRIVE
4 Beds
2 Baths
2,601 Sq.Ft.
$624,900
MLS#: PACB2053902
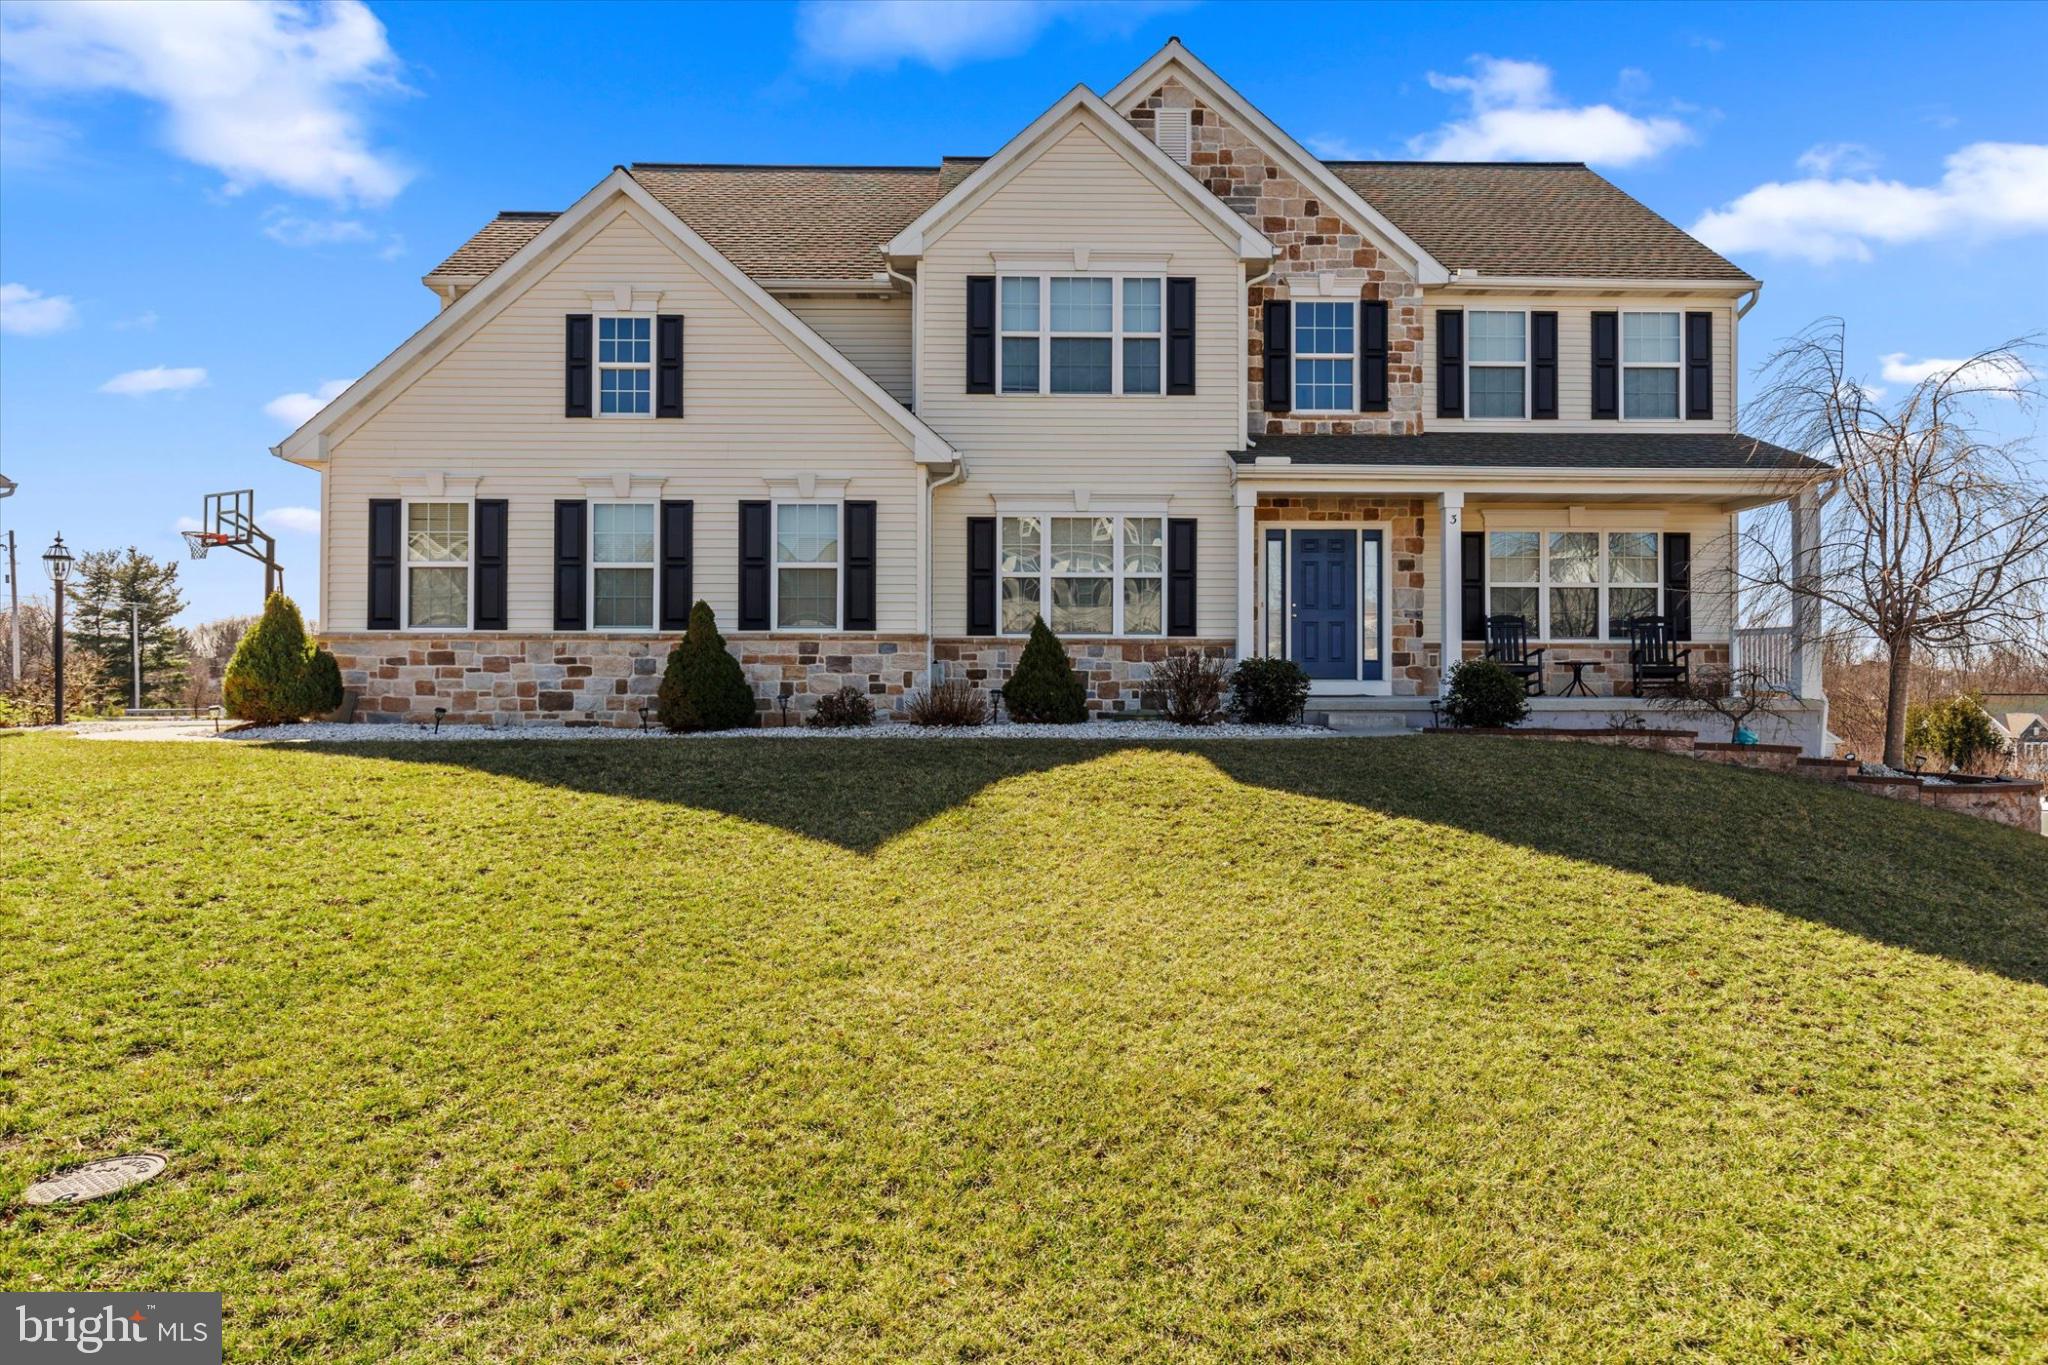
MECHANICSBURG
3 RYCROFT ROAD
5 Beds
4 Baths
4,359 Sq.Ft.
$789,900
MLS#: PACB2051750
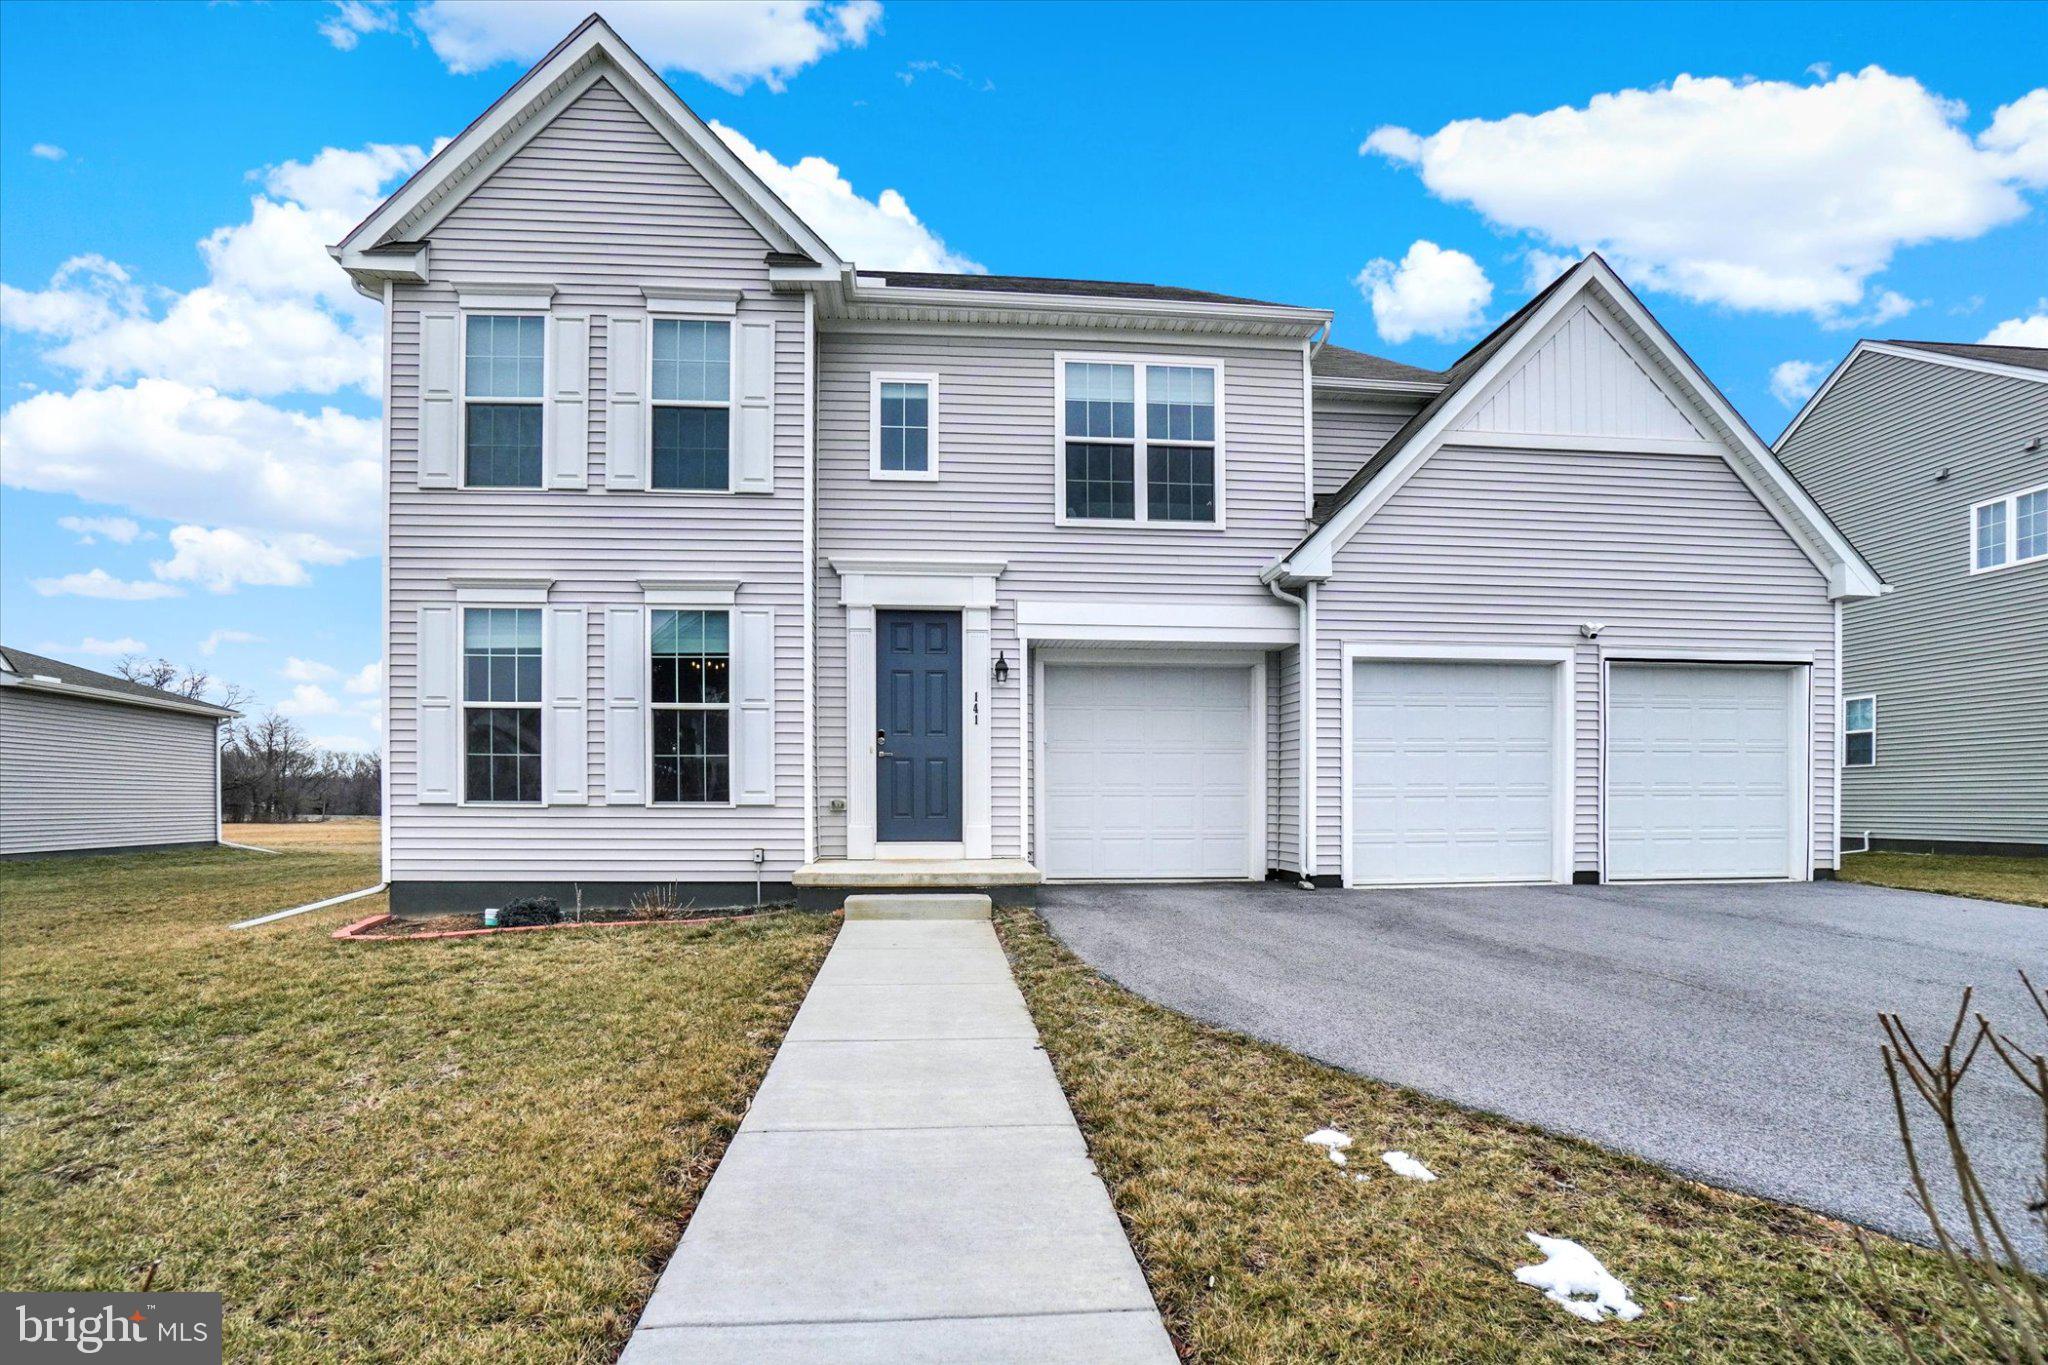
MECHANICSBURG
141 MOOREFIELD STREET
4 Beds
2 Baths
2,774 Sq.Ft.
$610,000
MLS#: PACB2051814
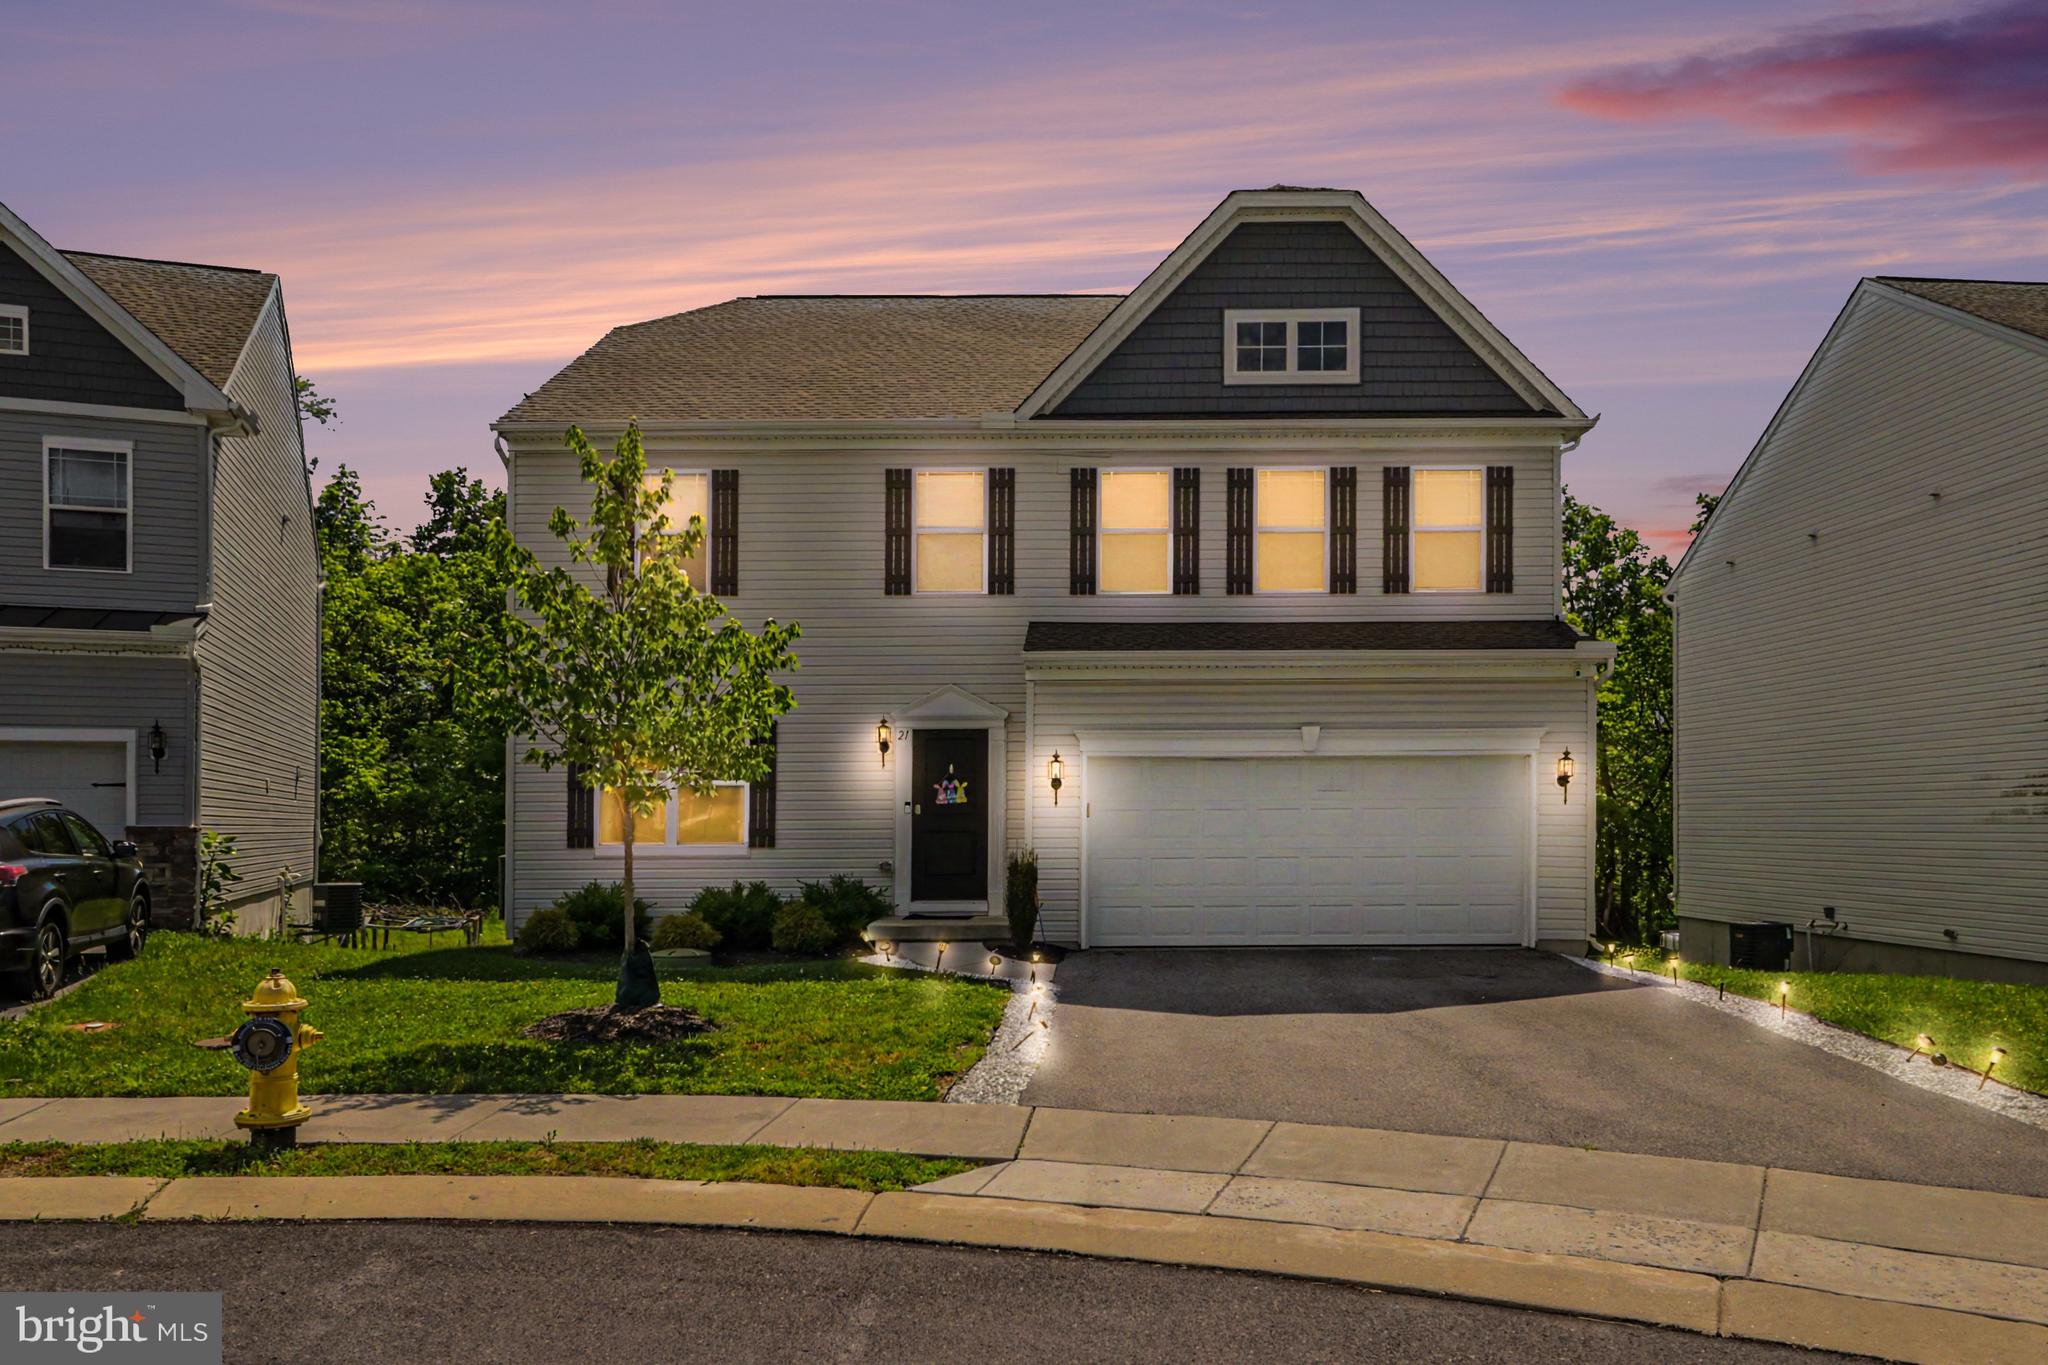
MECHANICSBURG
21 BARNHART CIRCLE
4 Beds
3 Baths
3,460 Sq.Ft.
$610,000
MLS#: PACB2054410
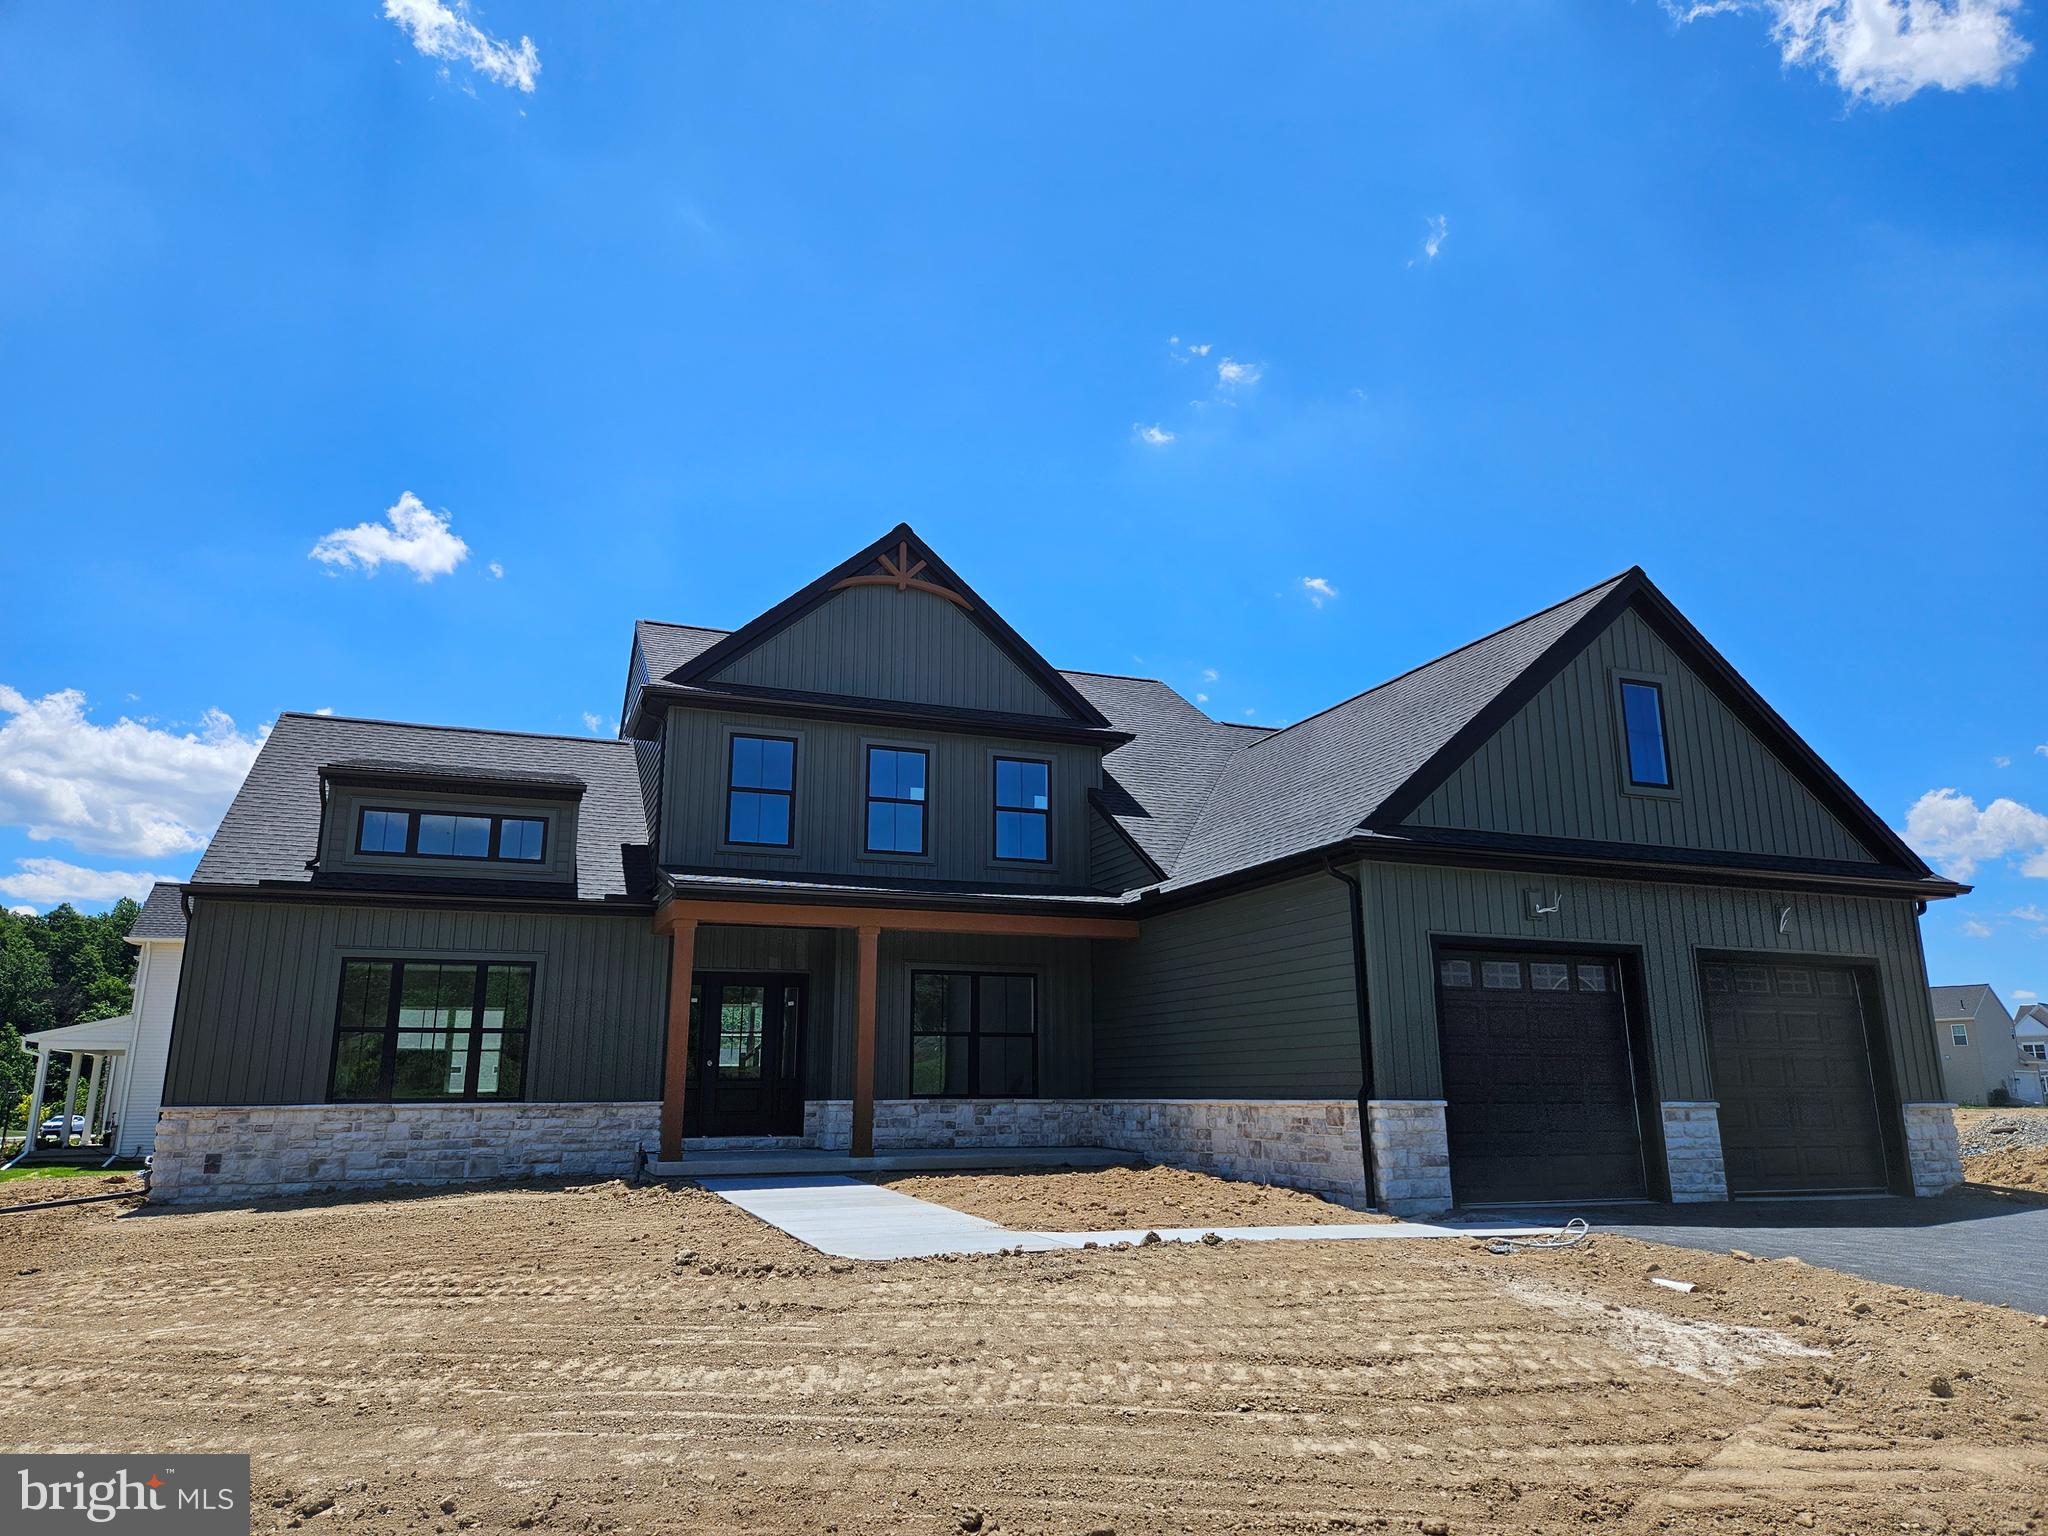
MECHANICSBURG
Lot 139 S. AUTUMN CHASE DRIVE
4 Beds
2 Baths
2,747 Sq.Ft.
$699,900
MLS#: PACB2056502
MECHANICSBURG
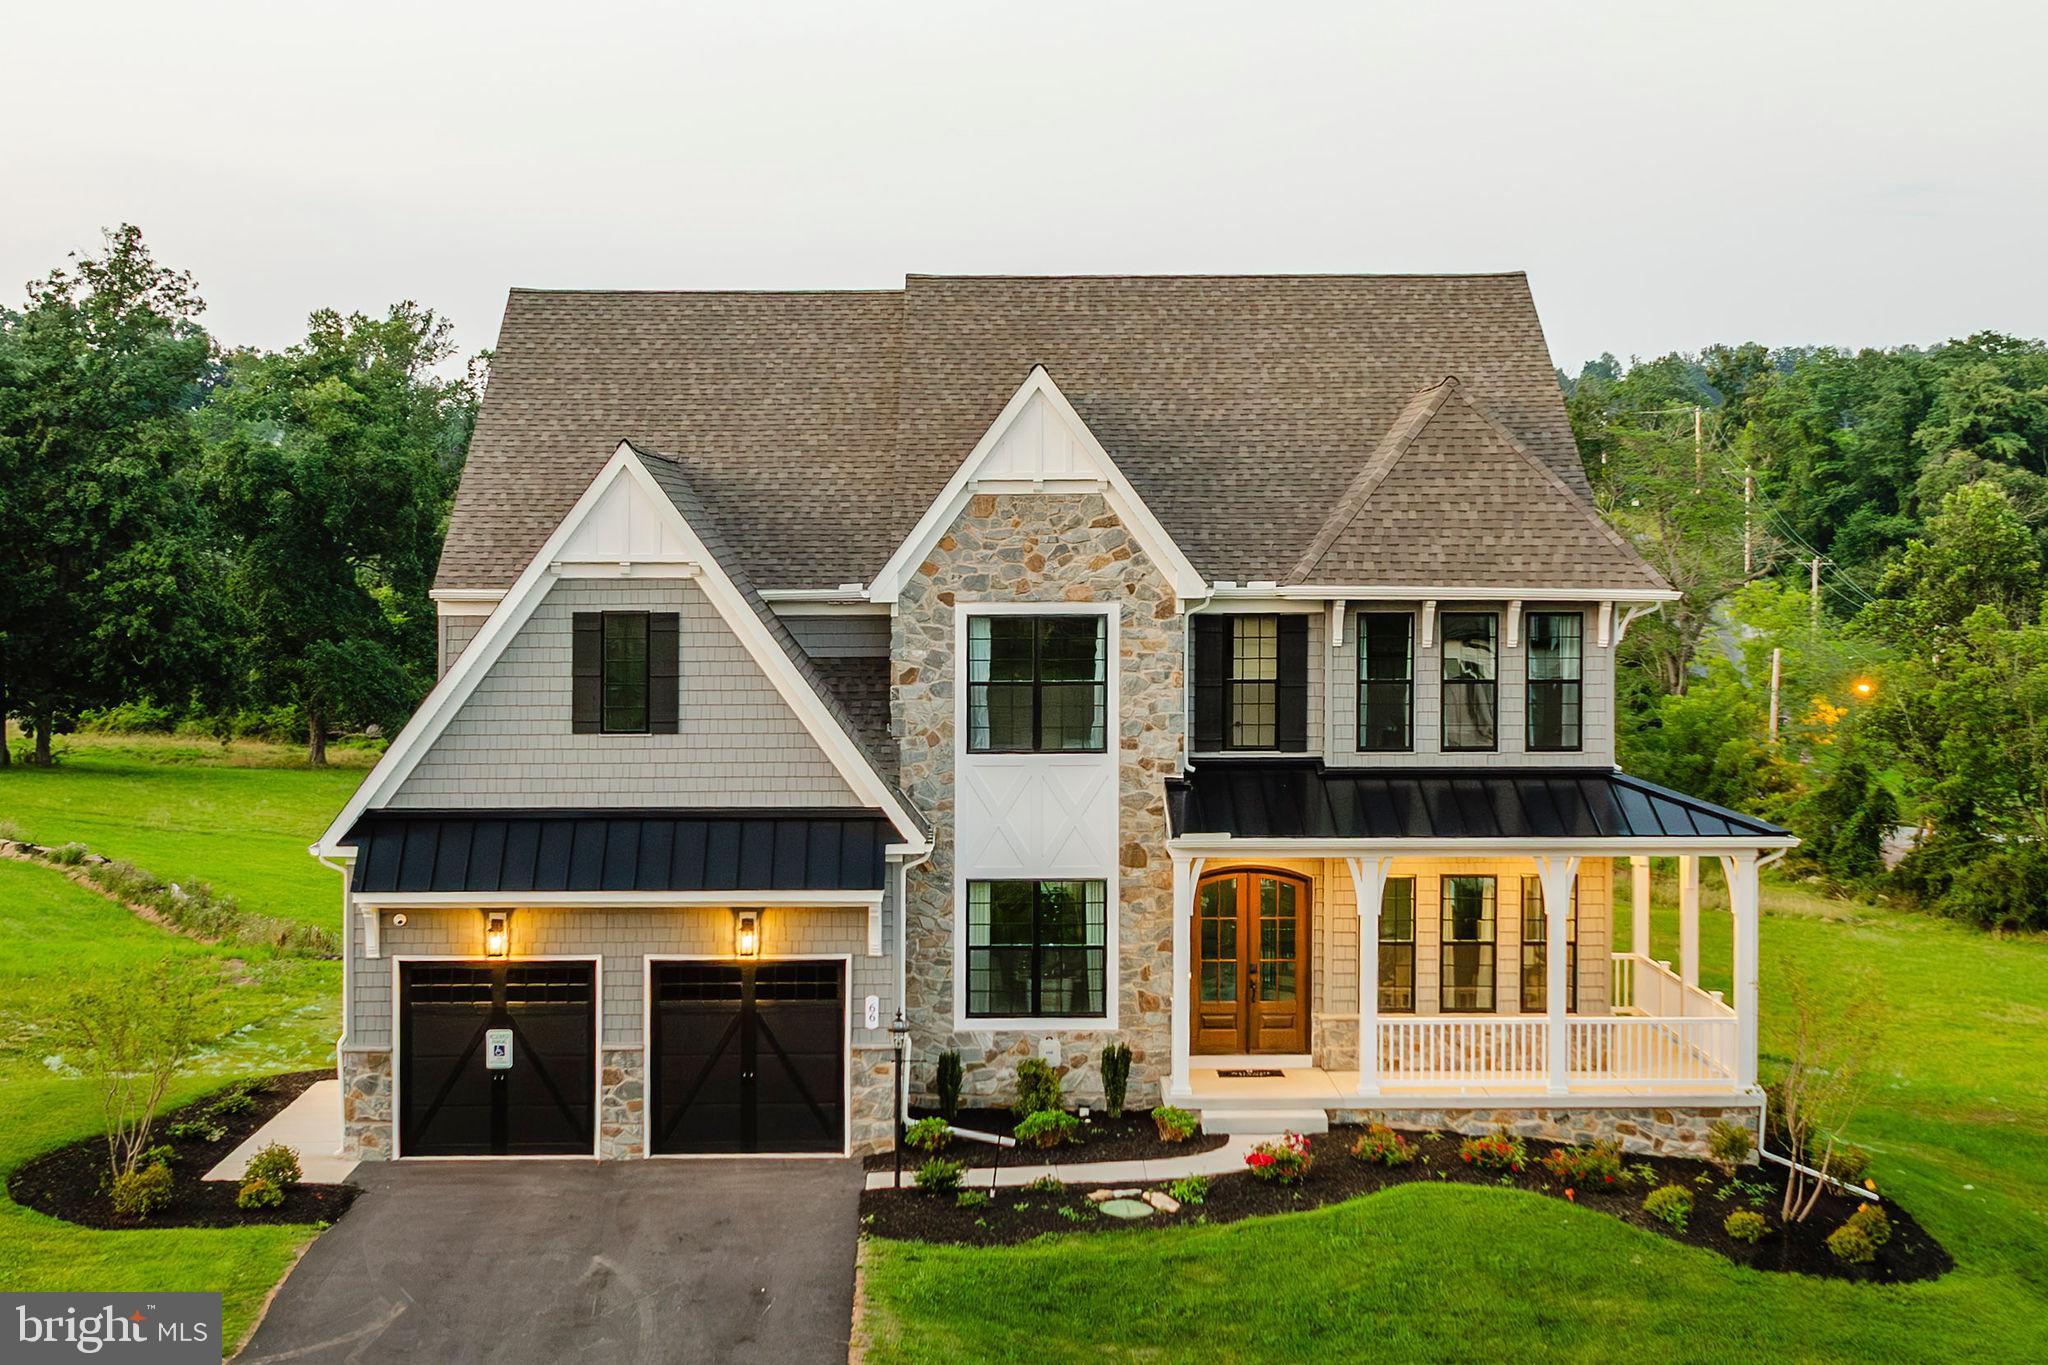
101 WILLARD WAY DEVONSHIRE
4 Beds
2 Baths
4,016 Sq.Ft.
$710,041
MLS#: PACB2049866
MECHANICSBURG
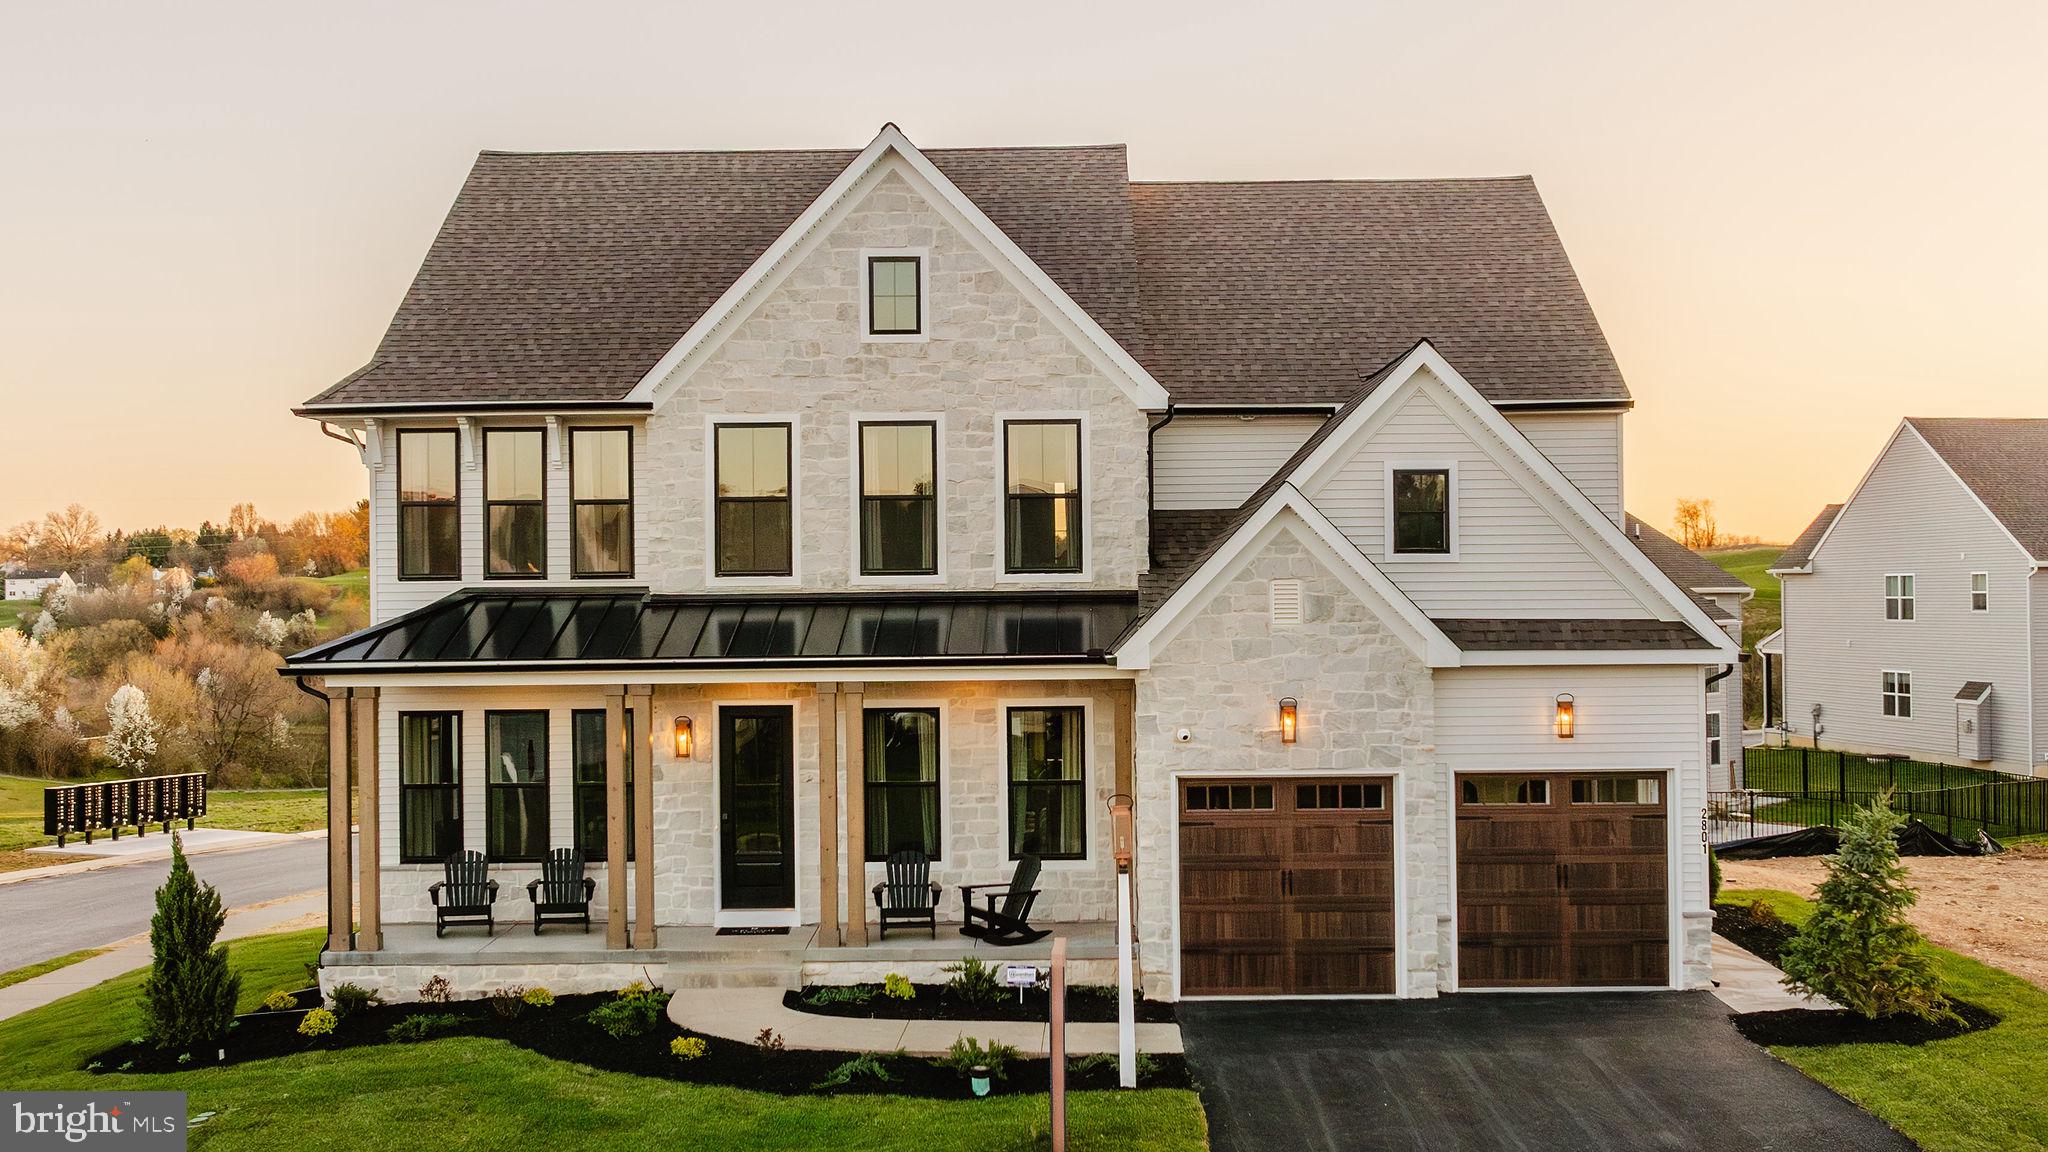
101 WILLARD WAY HAWTHORNE
4 Beds
2 Baths
3,646 Sq.Ft.
$679,996
MLS#: PACB2021394
MECHANICSBURG
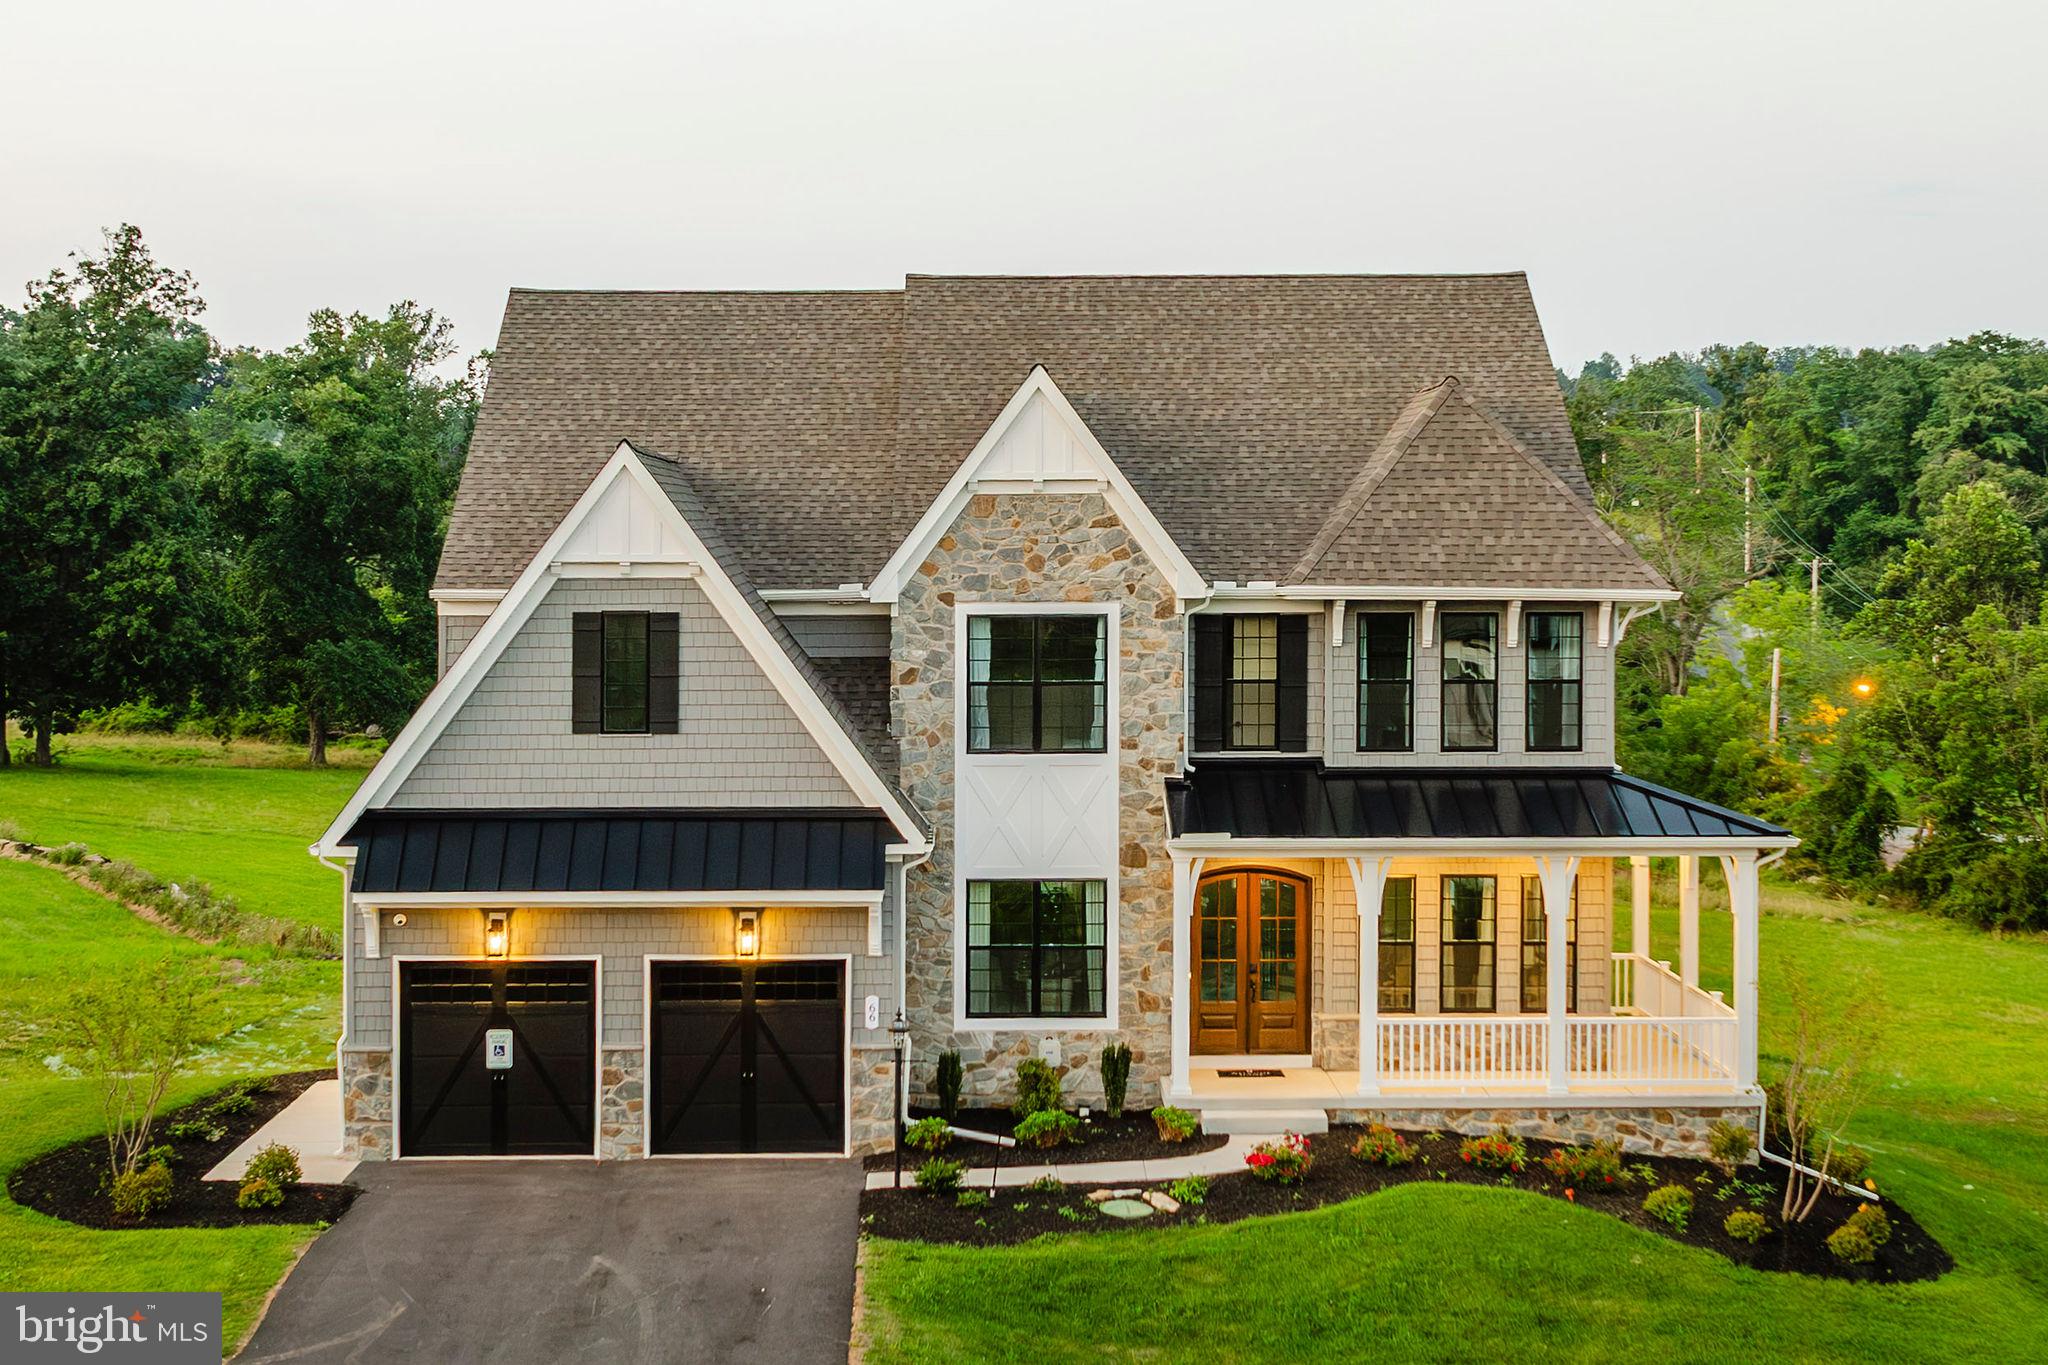
122 SILVER CIRCLE DEVONSHIRE
4 Beds
2 Baths
4,016 Sq.Ft.
$690,372
MLS#: PACB2033564
MECHANICSBURG
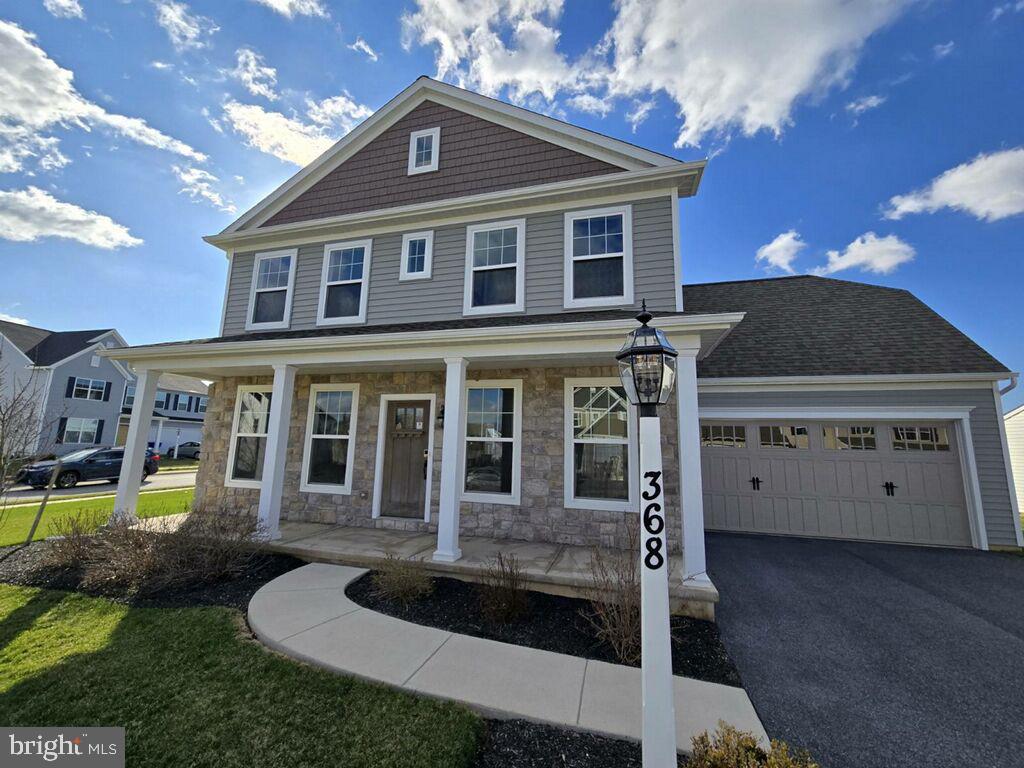
368 RESERVE LANE
5 Beds
3 Baths
3,002 Sq.Ft.
$714,990
MLS#: PACB2052076
.png)