


Property
Beds
3
Full Baths
2
1/2 Baths
2
Year Built
1988
Sq.Footage
3,265
Welcome to this haven of tranquility offering the rare combination of privacy, space, quality, and convenience. Nestled on the southern mountainside of Blue Mountain, this sprawling all-brick ranch sits peacefully on more than 5 acres surrounded by miles of pristine, wooded landscape with no plans for future development. Boasting over 3,265 square feet of finished living space, an exceptional open floor plan, and features too numerous to fully capture. A wraparound patio and top-of-the-line composite Trex deck with railing that welcomes you to the property and provides spectacular views of the cleared and wooded grounds, pool, and surrounding forest. Step inside the foyer featuring tile floors and double closets. The family room offers hardwood floors, crown molding, window treatments, and a bay window. Formal dining room features tile flooring and outdoor access. The spacious eat-in kitchen is designed for both everyday living and entertaining with vaulted ceilings, ceiling fan, skylight, tile floors, window treatments, breakfast area, Corian countertops, center island, built-in desk area, and pantry. The stunning great room is the heart of the home, featuring vaulted ceilings, exposed wood beams, carpet, window treatments, two bay windows, a brick fireplace, wet bar, chair rail, ceiling fan, and sliding-door access to the outdoor living spaces. Three generous bedrooms provide plenty of room for family and guests. The gorgeous primary suite features carpet, window treatments, ceiling fan, large walk-in closet, and an attached full bath with tile floors, double vanity, whirlpool tub, and walk-in tiled shower. Oversized laundry room/craft center with tile floors, closet, ceiling fan, and utility sink. A sunroom with carpet and window treatments provides yet another peaceful space to relax and take in the natural surroundings. Storage is abundant with an unfinished basement. The oversized two-car garage features a built-in workbench, spacious workspace, half bath, and newer garage doors. The outdoor setting is truly extraordinary. Enjoy the patio, expansive Trex deck, wraparound patio, and fully fenced in-ground pool with slide, complete with a newer liner installed in fall 2025. Gather around the campfire area, take a dip in the pool while enjoying the incredible privacy, or simply look up on a clear night and take in millions of stars. A treehouse/deer stand with electric power available offers a one-of-a-kind retreat for hunting, wildlife and bird watching, photography, or simply spending a quiet night surrounded by nature. A high-yielding cherry tree adds another special touch to the property. Numerous updates and quality features include remodeled bedrooms and bathrooms, Pella windows and doors, Energy Star-efficient hot water heater, newer roof installed in 2010, top-of-the-line heat pump/HVAC installed in 2019, and NASA space-age heat shield insulation designed to enhance energy efficiency and utility cost effectiveness. With privacy, incredible outdoor amenities, generous living space, abundant storage, and a spectacular natural setting, this exceptional property offers a lifestyle that is nearly impossible to replicate. Private yet convenient—truly a remarkable place to call home! A joy to own!
Features & Amenities
Interior
-
Other Interior Features
Eat-in Kitchen, Ceiling Fan(s), Walk-In Closet(s), Bar
-
Total Bedrooms
3
-
Bathrooms
2
-
1/2 Bathrooms
2
-
Above Grade Finished Area
3265.0
-
Basement YN
YES
-
Cooling YN
YES
-
Cooling
Central Air, Ceiling Fan(s), Electric
-
Fireplace YN
YES
-
Heating YN
YES
-
Heating
Electric, Forced Air, Heat Pump
-
Main Level Bedrooms
3
-
Pet friendly
N/A
Exterior
-
Garage
Yes
-
Garage spaces
2
-
Construction Materials
Brick
-
Other Exterior Features
Lighting
-
Parking
Oversized, Garage Door Opener, Asphalt, Garage, Driveway, Attached
-
Patio and Porch Features
Deck, Patio, Porch, Wrap Around
-
Pool
Yes
-
Pool Features
In Ground, Private
-
Waterfront YN
NO
Area & Lot
-
Lot Features
Sloped, Wooded, Cleared, Level
-
Lot Size(acres)
5.02
-
Lot Size(square feet)
218,671
-
Property Type
Residential
-
Property Sub Type
Single Family Residence
-
Architectural Style
Ranch/Rambler
Price
-
Sales Price
$715,000
-
Tax Amount
$9,269
-
Financing Options
Conventional, VA, Cash, FHA
-
Sq. Footage
3,265
-
Price/SqFt
$218
HOA
-
Association
No
School District
-
Elementary School
CRESTVIEW
-
Middle School
WILSON
-
High School
CARLISLE AREA
Property Features
-
New Construction
NO
-
Accessibility Features
Therapeutic Whirlpool
-
Foundation Details
Permanent, Block
-
Senior Community YN
NO
-
Sewer
Septic Tank
-
Tax Lot
8
-
Water Source
Well
Schedule a Showing
Showing scheduled successfully.
Mortgage calculator
Estimate your monthly mortgage payment, including the principal and interest, property taxes, and HOA. Adjust the values to generate a more accurate rate.
Your payment
Principal and Interest:
$
Property taxes:
$
HOA fees:
$
Total loan payment:
$
Total interest amount:
$
Location
County
CUMBERLAND
Elementary School
CRESTVIEW
Middle School
WILSON
High School
CARLISLE AREA
Listing Courtesy of JOY DANIELS, Joy Daniels Real Estate Group, Ltd
RealHub Information is provided exclusively for consumers' personal, non-commercial use, and it may not be used for any purpose other than to identify prospective properties consumers may be interested in purchasing. All information deemed reliable but not guaranteed and should be independently verified. All properties are subject to prior sale, change or withdrawal. RealHub website owner shall not be responsible for any typographical errors, misinformation, misprints and shall be held totally harmless.

AGENT
Emily Simpson
Call Emily today to schedule a private showing.

* Listings on this website come from the FMLS IDX Compilation and may be held by brokerage firms other than the owner of this website. The listing brokerage is identified in any listing details. Information is deemed reliable but is not guaranteed. If you believe any FMLS listing contains material that infringes your copyrighted work please click here to review our DMCA policy and learn how to submit a takedown request.© 2024 FMLS.
Related Properties

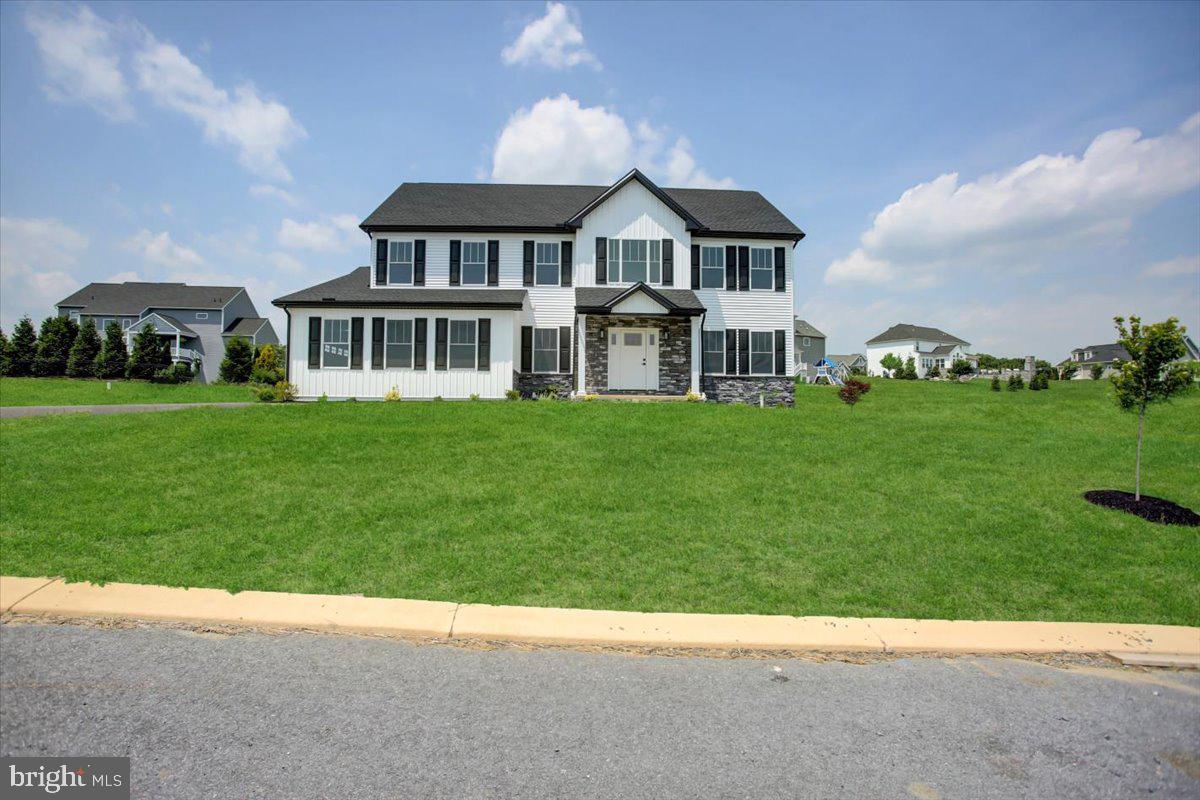
CARLISLE
18 OLD MOSS LANE
4 Beds
2 Baths
2,566 Sq.Ft.
$599,990
MLS#: PACB2048136
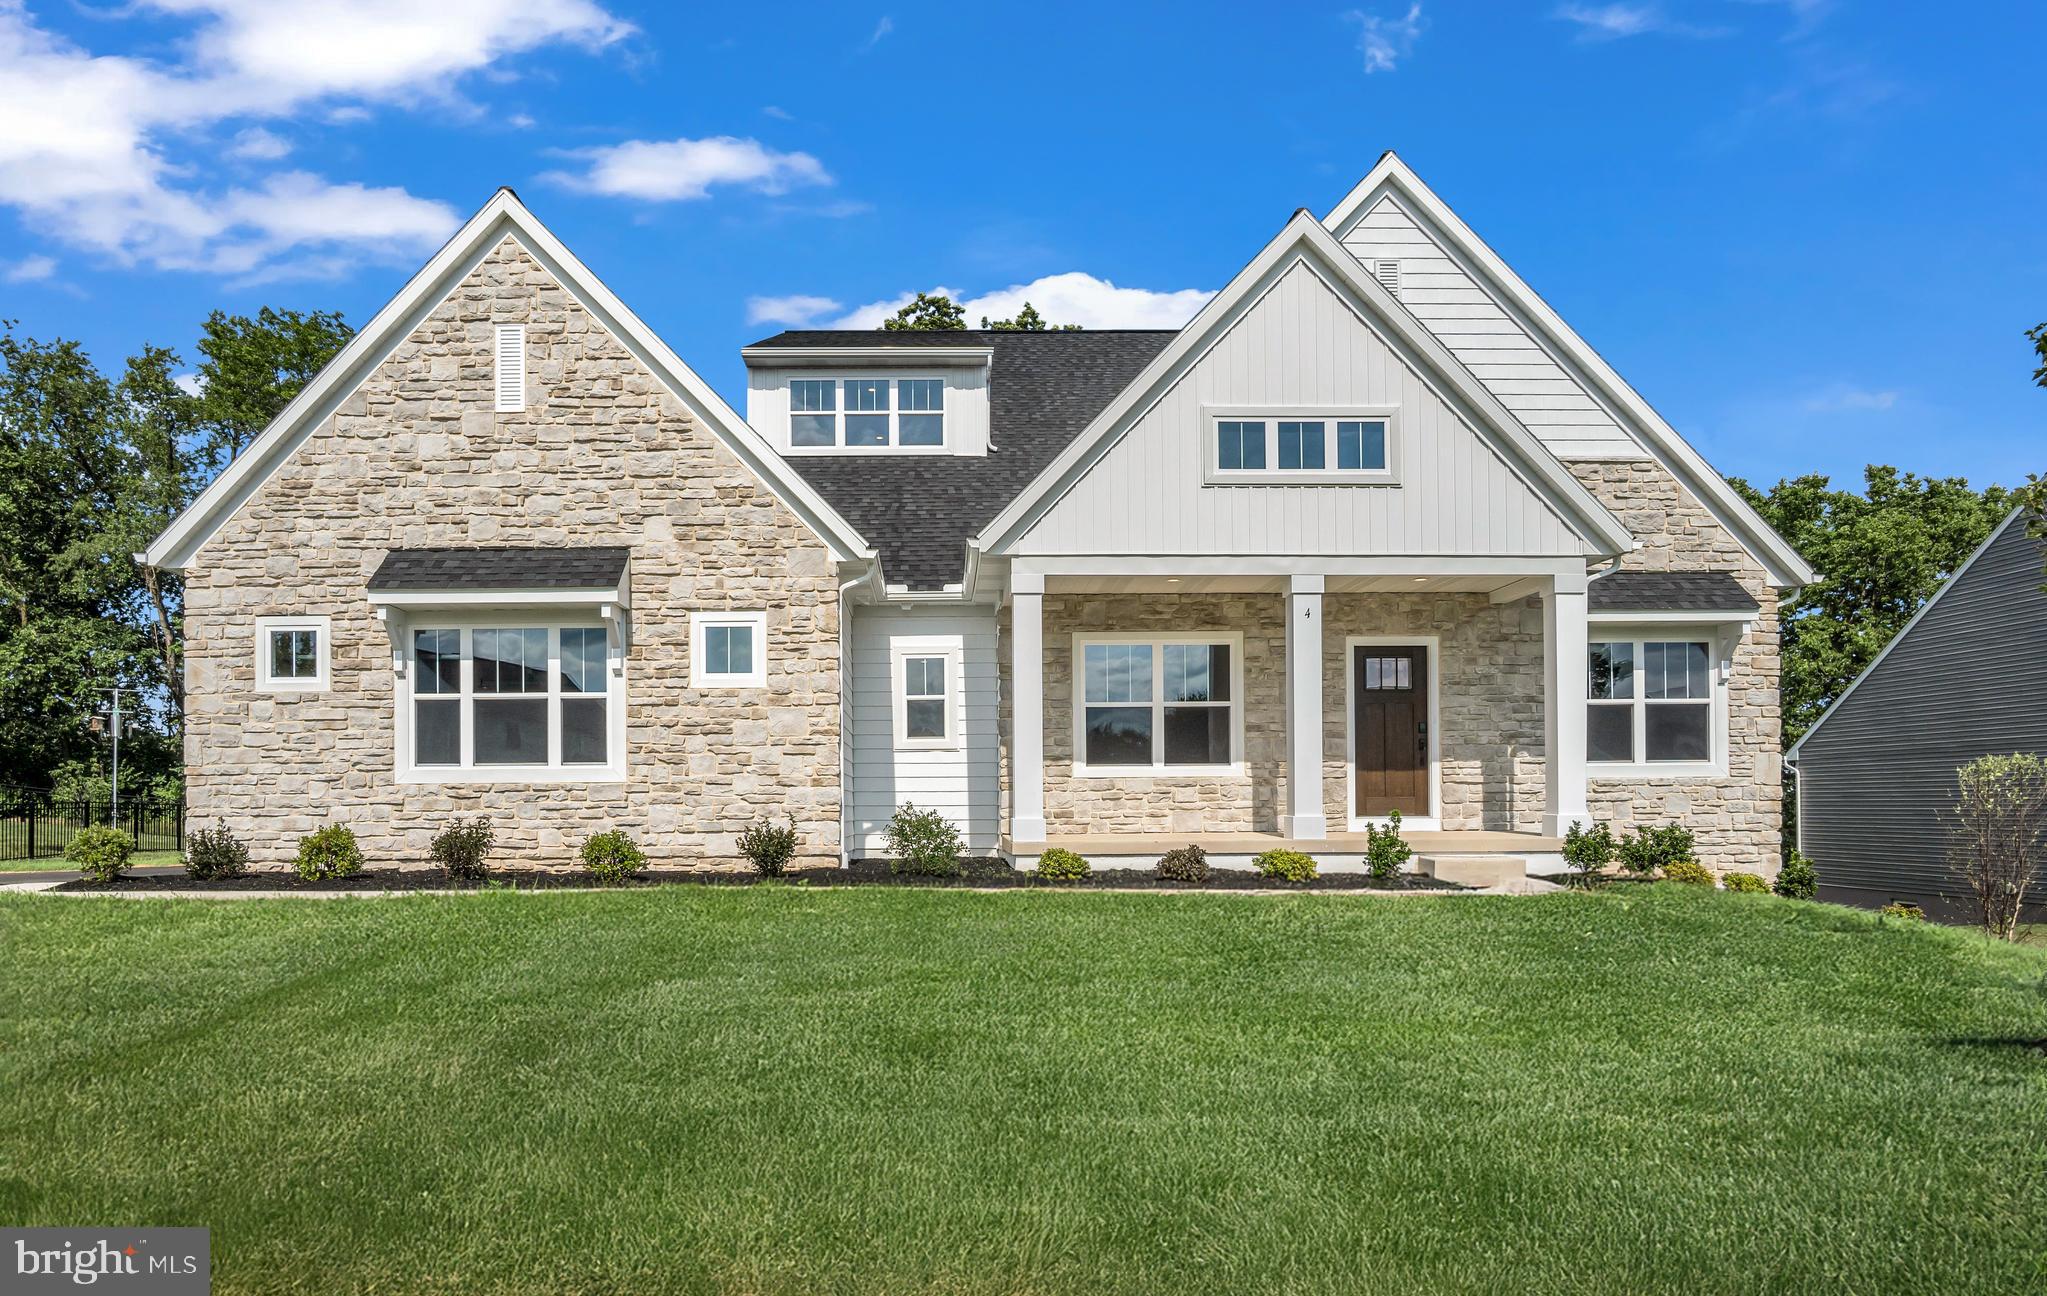
CARLISLE
6 SUEBECCA DRIVE
4 Beds
2 Baths
2,668 Sq.Ft.
$599,900
MLS#: PACB2055190
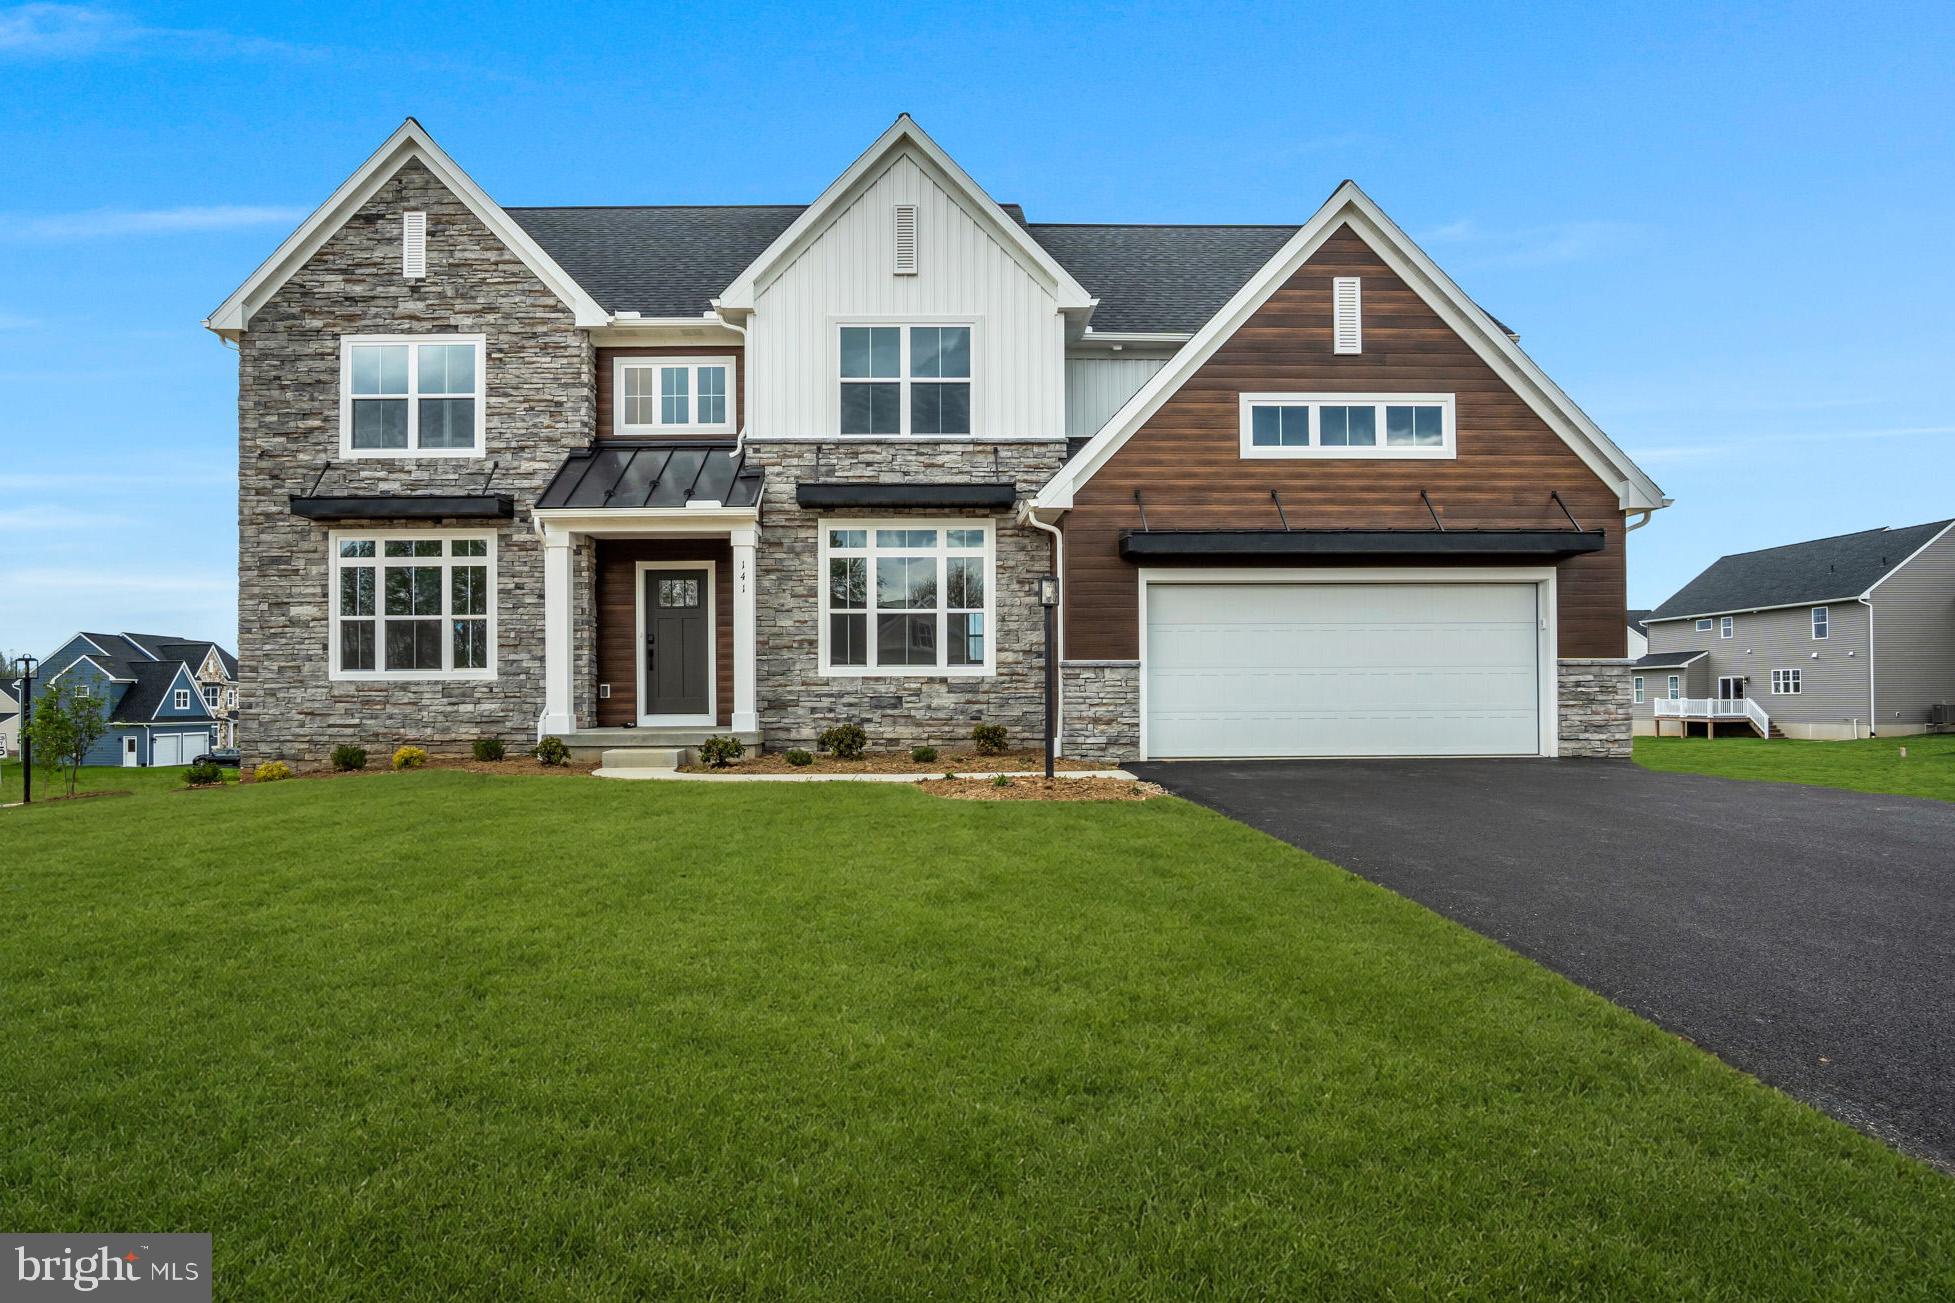
CARLISLE
4 OLD MOSS LANE
4 Beds
2 Baths
3,484 Sq.Ft.
$789,990
MLS#: PACB2054780
CARLISLE
139 BERKSHIRE DRIVE
4 Beds
3 Baths
3,114 Sq.Ft.
$699,990
MLS#: PACB2054776

CARLISLE
4 SUEBECCA DRIVE
4 Beds
2 Baths
3,053 Sq.Ft.
$675,000
MLS#: PACB2057526

CARLISLE
4 MAYFIELD COURT
4 Beds
3 Baths
3,665 Sq.Ft.
$649,900
MLS#: PACB2057802

CARLISLE
100 S MOUNTAIN DRIVE
5 Beds
3 Baths
3,093 Sq.Ft.
$650,000
MLS#: PACB2056828

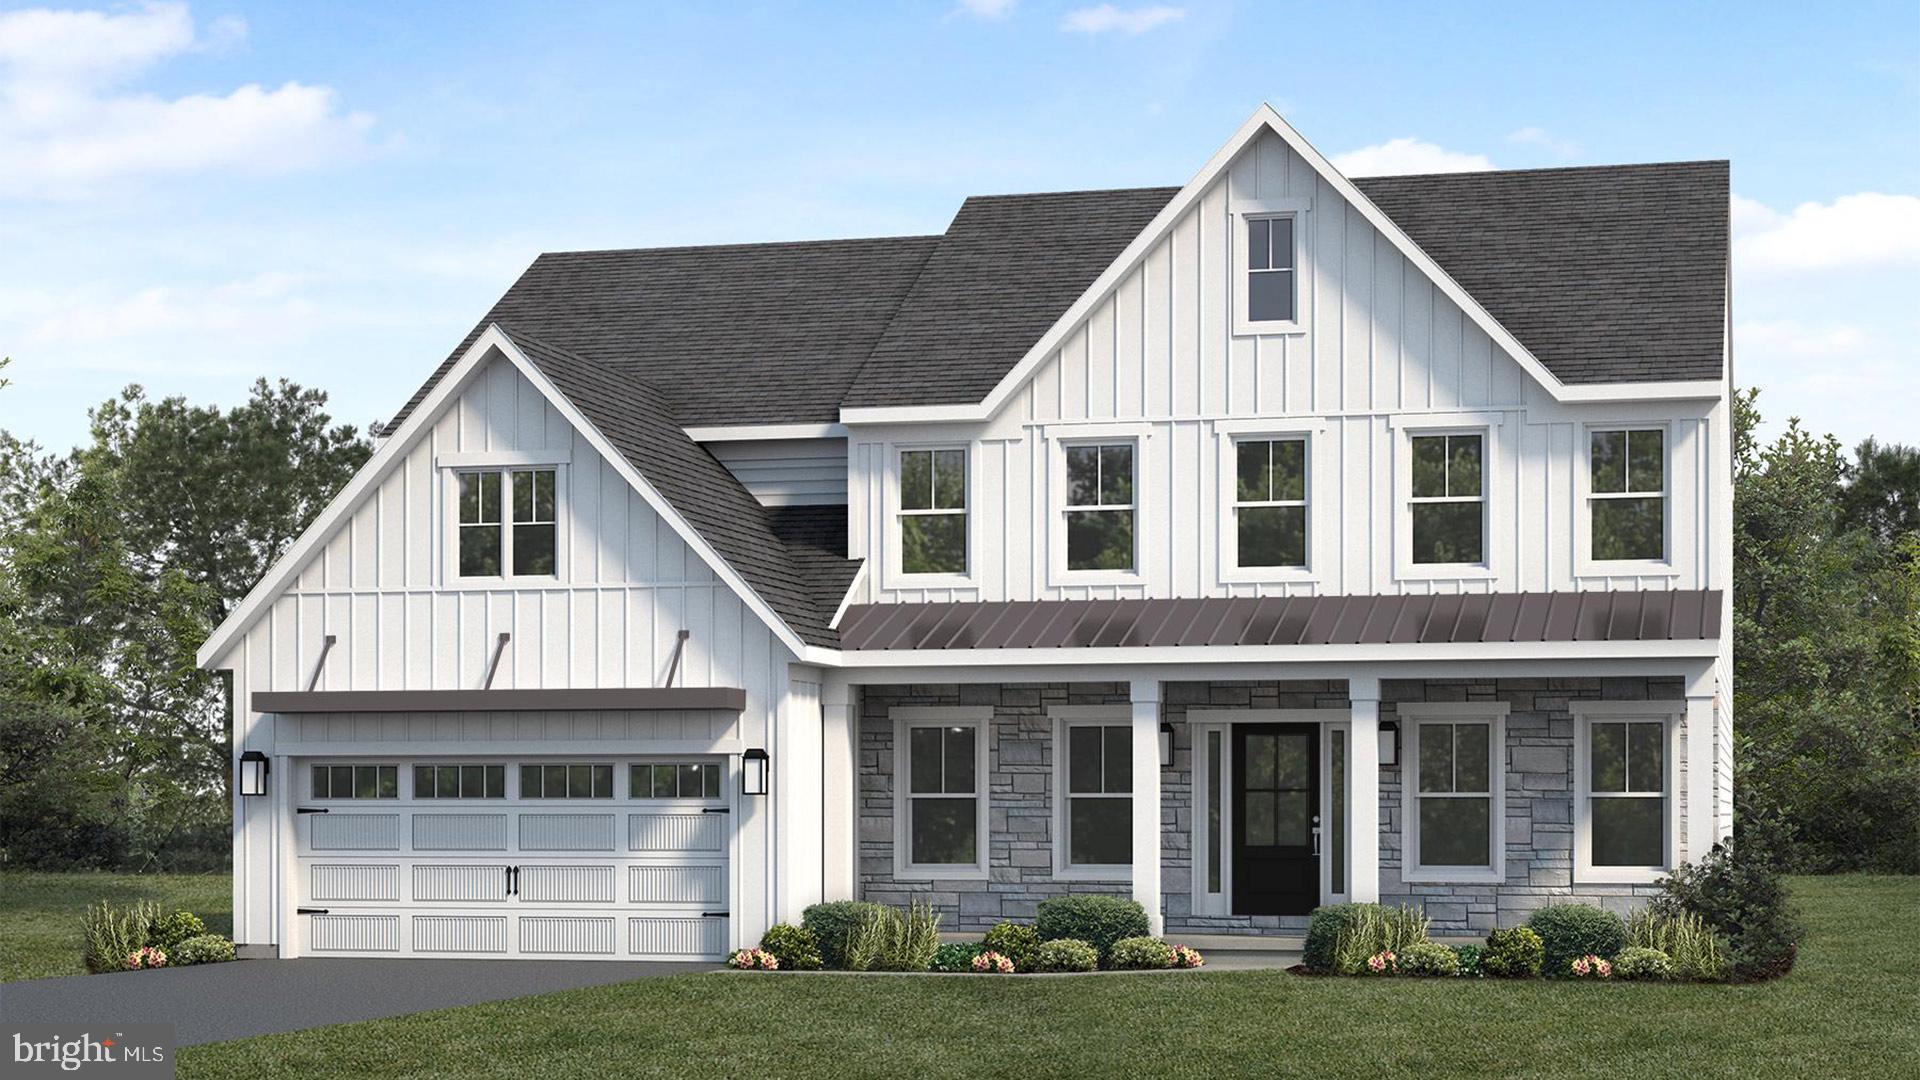
CARLISLE
28 BAYBERRY RD
4 Beds
2 Baths
2,592 Sq.Ft.
$599,900
MLS#: PACB2056390
CARLISLE
123 BLUE MOUNTAIN BOULEVARD
5 Beds
3 Baths
3,024 Sq.Ft.
$711,300
MLS#: PACB2056368
.png)