
Property
Beds
2
Full Baths
2
1/2 Baths
1
Year Built
1993
Sq.Footage
2,027
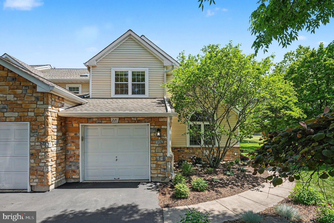
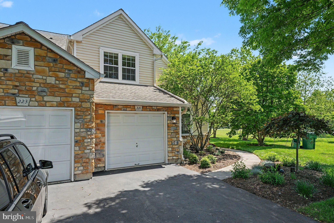
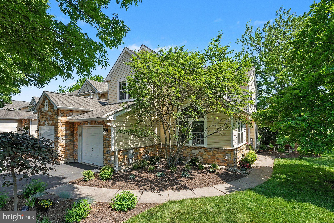
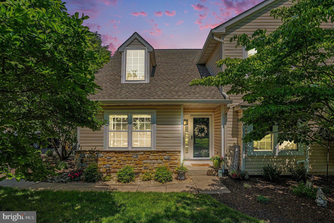
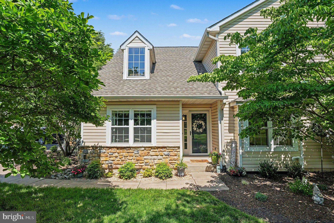
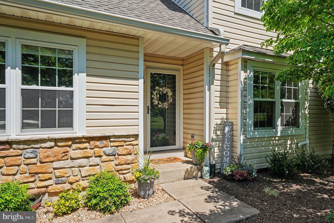
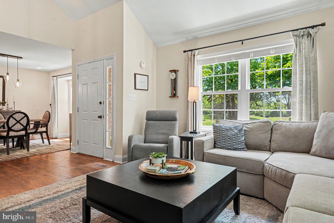
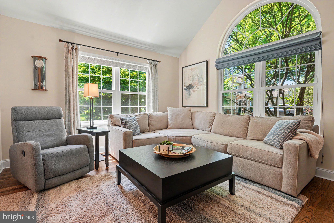
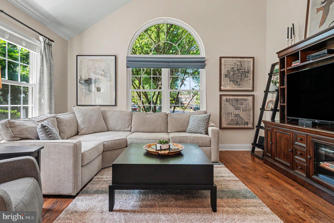
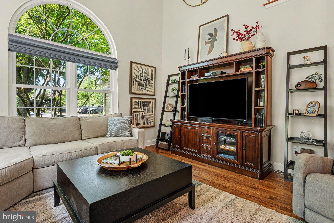
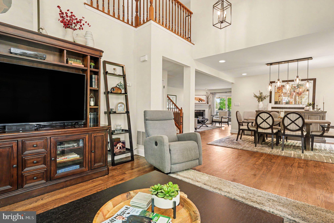
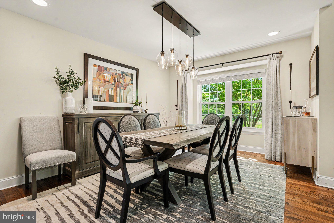
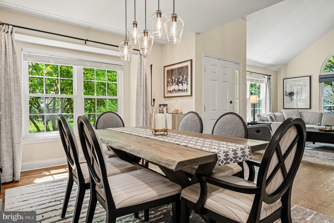
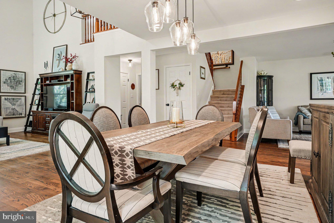
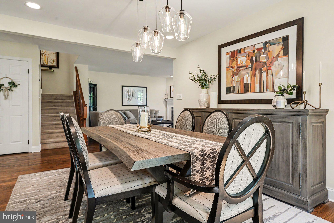
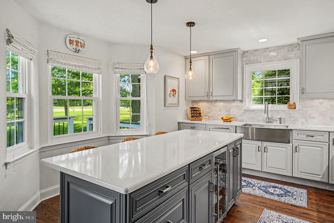
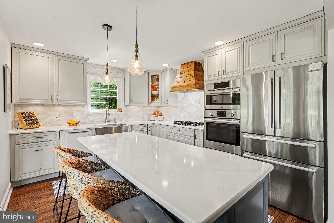
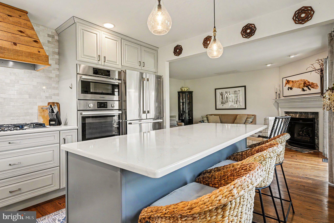
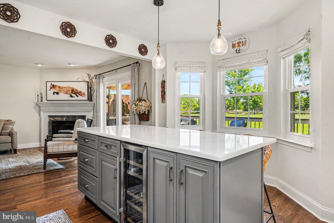
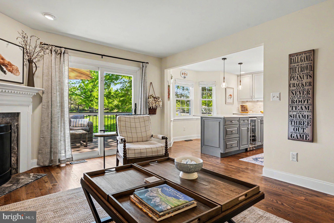
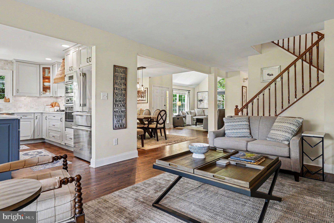
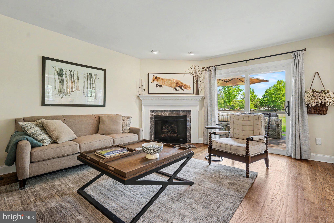
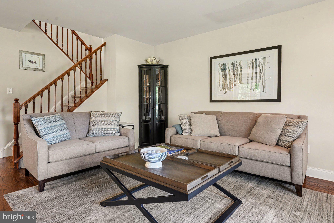
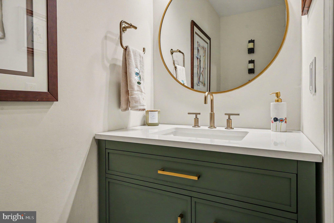
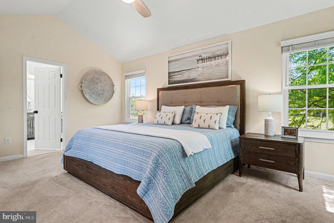
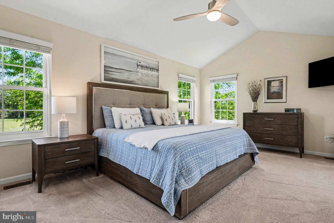
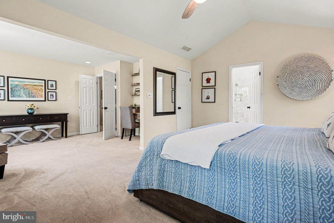
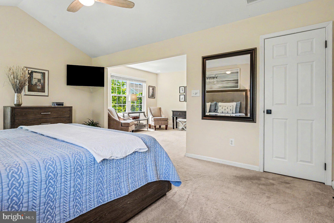
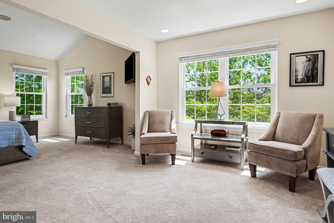
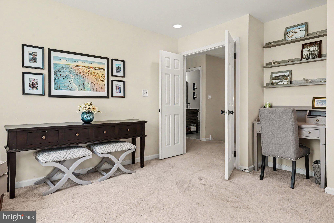
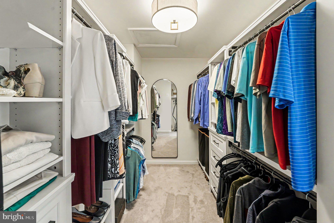
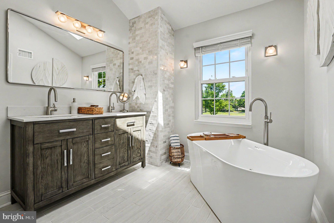
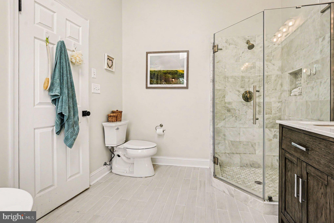
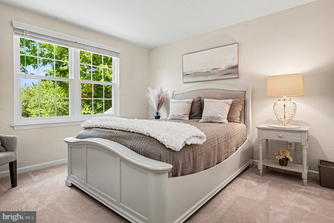
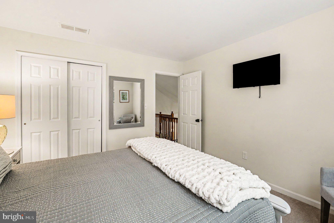
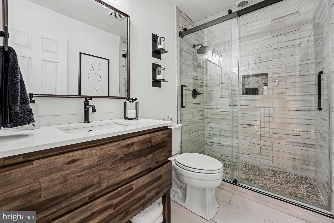
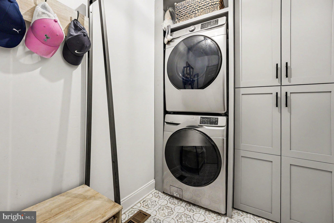
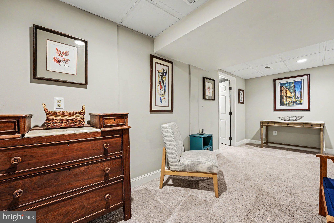
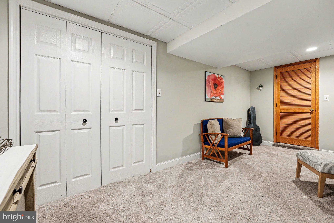
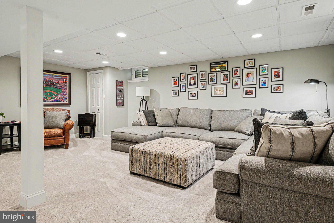
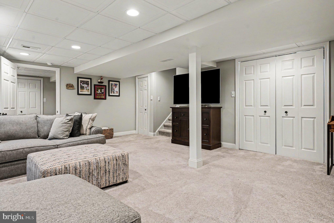
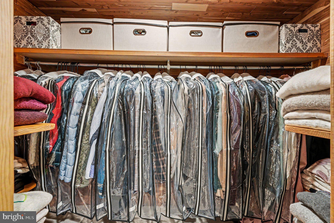
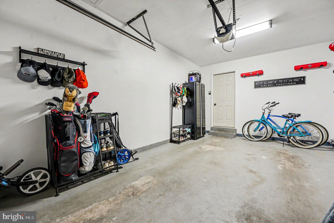
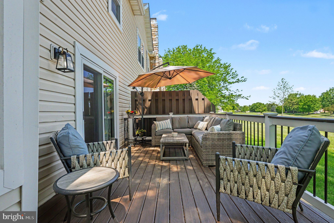
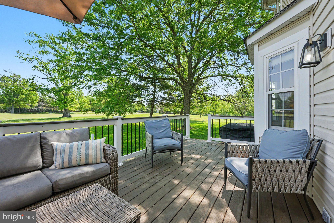
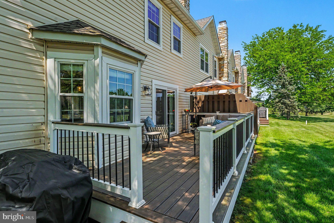
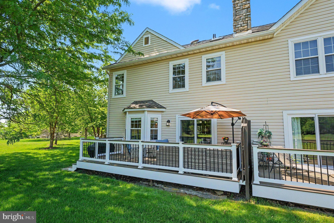
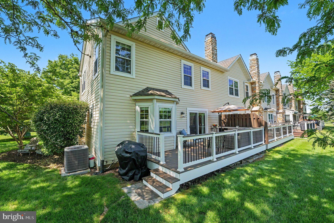
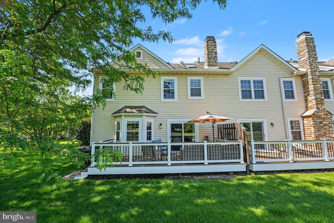
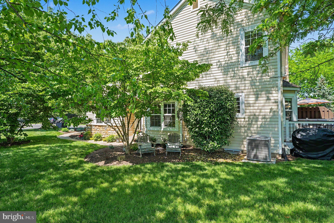
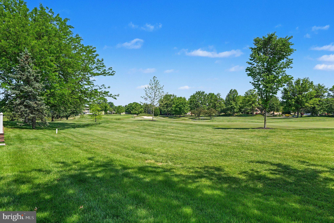
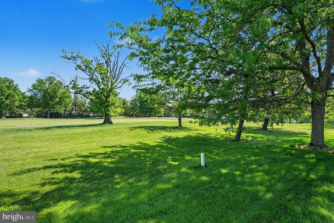
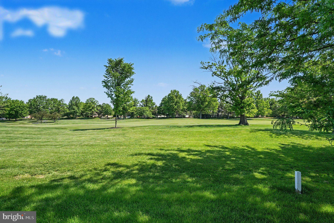
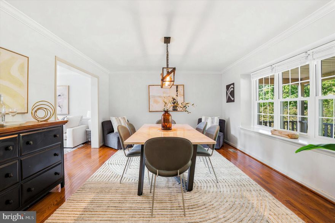
Welcome to 221 Canterbury Court, a beautifully updated end-unit townhome ideally situated on one of the most desirable lots within the Village of Canterbury at Blue Bell Country Club. Overlooking the breathtaking 18th fairway, this exceptional residence offers stunning golf course views, thoughtful upgrades throughout, and the low-maintenance luxury lifestyle that makes this community so sought after. From the moment you enter the dramatic two-story foyer, you’ll appreciate the abundance of natural light, gorgeous hardwood flooring throughout the main level, and the meticulous care this home has received. The beautifully renovated gourmet kitchen is truly the heart of the home, featuring a stunning Calcutta Gold quartz island, updated soft-close cabinetry, Bosch stainless steel appliances, a wine refrigerator, and an exceptional workspace for both everyday living and entertaining. The adjacent family room with a gas fireplace opens to an updated TREX deck where you can relax and enjoy panoramic views of the golf course’s signature 18th fairway. The spacious living and dining areas offer elegant yet comfortable spaces for gatherings. At the same time, the updated first-floor powder room and well-designed laundry room with a stacked full-size washer and dryer, custom cabinetry, and direct garage access add everyday convenience. Upstairs, the luxurious primary suite offers a true retreat with a spacious sitting area or home office, created from the original third-bedroom layout, a large walk-in closet, and a beautifully updated en-suite bath featuring a marble-enclosed shower, a double quartz vanity, and a jetted soaking tub. An additional guest bedroom with plush carpeting is serviced by a fully renovated hall bathroom showcasing a glass-enclosed shower with pebble flooring for a spa-like feel. The finished lower level expands the living space significantly, with plush carpeting, a spare bedroom, a professionally waterproofed basement, a cedar closet, new basement windows, and abundant unfinished storage space, complete with built-in shelving for seasonal décor and luggage. Additional upgrades include Roof by Association in 2018, hurricane-rated replacement windows installed in 2020 with a transferable warranty, an HVAC system replaced in 2021, and numerous thoughtful improvements throughout. The HOA provides exceptional exterior maintenance and amenities, including roof replacement, siding, gutter cleaning and replacement, landscaping, snow and trash removal, a security gate, road maintenance, a clubhouse, a community center with dining and fitness rooms, pools, basketball courts, and more. Located within the award-winning Wissahickon School District and conveniently close to shopping, dining, major roadways, Center City, and the airport, this is a rare opportunity to enjoy carefree luxury living in one of Blue Bell’s premier communities.
Features & Amenities
Interior
-
Other Interior Features
Eat-in Kitchen, Cedar Closet(s), Ceiling Fan(s), Kitchen Island, Recessed Lighting, Walk-In Closet(s), Vaulted Ceiling(s), Cathedral Ceiling(s), High Ceilings, Crown Molding, Open Floorplan
-
Total Bedrooms
2
-
Bathrooms
2
-
1/2 Bathrooms
1
-
Above Grade Finished Area
2027.0
-
Basement YN
YES
-
Cooling YN
YES
-
Cooling
Central Air, Ceiling Fan(s), Gas
-
Fireplace YN
YES
-
Heating YN
YES
-
Heating
Natural Gas, Central
-
Pet friendly
Dogs OK, Cats OK, Yes
Exterior
-
Garage
Yes
-
Garage spaces
1
-
Construction Materials
Vinyl Siding
-
Other Exterior Features
Barbecue, Lighting
-
Parking
Garage Door Opener, Asphalt, Off Street, Garage, Driveway, Parking Lot, Attached
-
Patio and Porch Features
Deck
-
Pool
Yes
-
Pool Features
Community, Lap
-
Waterfront YN
NO
Area & Lot
-
Lot Size(acres)
0.06
-
Lot Size(square feet)
2727.0
-
Property Type
Residential
-
Property Sub Type
Townhouse
Price
-
Sales Price
$685,000
-
Tax Amount
$7,272
-
Sq. Footage
2, 027
-
Price/SqFt
$337
HOA
-
Association
Yes
-
Association Fee
$382
-
Association Fee Frequency
Monthly
-
Association Fee Includes
N/A
School District
-
Elementary School
STONY CREEK
-
Middle School
WISSAHICKON
-
High School
WISSAHICKON
Property Features
-
New Construction
NO
-
Association Amenities
Clubhouse, Basketball Court, Fitness Center
-
Foundation Details
Concrete Perimeter
-
Senior Community YN
NO
-
Sewer
Public Sewer
-
Tax Lot
041
-
Water Source
Public
Schedule a Showing
Showing scheduled successfully.
Mortgage calculator
Estimate your monthly mortgage payment, including the principal and interest, property taxes, and HOA. Adjust the values to generate a more accurate rate.
Your payment
Principal and Interest:
$
Property taxes:
$
HOA fees:
$
Total loan payment:
$
Total interest amount:
$
Location
County
MONTGOMERY
Elementary School
STONY CREEK
Middle School
WISSAHICKON
High School
WISSAHICKON
Listing Courtesy of Amanda M Helwig , Dan Helwig Inc
RealHub Information is provided exclusively for consumers' personal, non-commercial use, and it may not be used for any purpose other than to identify prospective properties consumers may be interested in purchasing. All information deemed reliable but not guaranteed and should be independently verified. All properties are subject to prior sale, change or withdrawal. RealHub website owner shall not be responsible for any typographical errors, misinformation, misprints and shall be held totally harmless.

AGENT
Emily Simpson
Call Emily today to schedule a private showing.

* Listings on this website come from the FMLS IDX Compilation and may be held by brokerage firms other than the owner of this website. The listing brokerage is identified in any listing details. Information is deemed reliable but is not guaranteed. If you believe any FMLS listing contains material that infringes your copyrighted work please click here to review our DMCA policy and learn how to submit a takedown request.© 2024 FMLS.
Related Properties
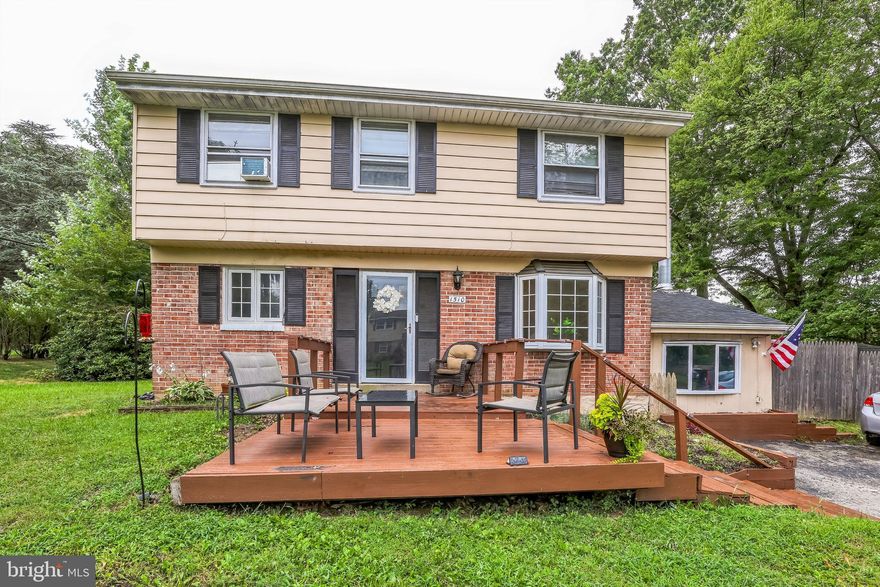
BLUE BELL
1510 DAWS ROAD
5 Beds
2 Baths
2,040 Sq.Ft.
$550,000
MLS#: PAMC2175010
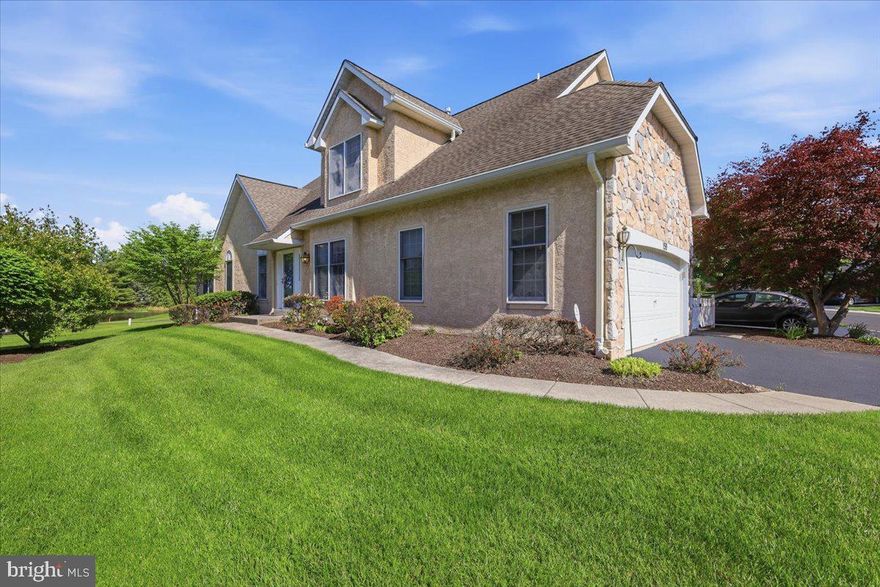
BLUE BELL
159 SAWGRASS DRIVE
3 Beds
2 Baths
2,888 Sq.Ft.
$750,000
MLS#: PAMC2180152
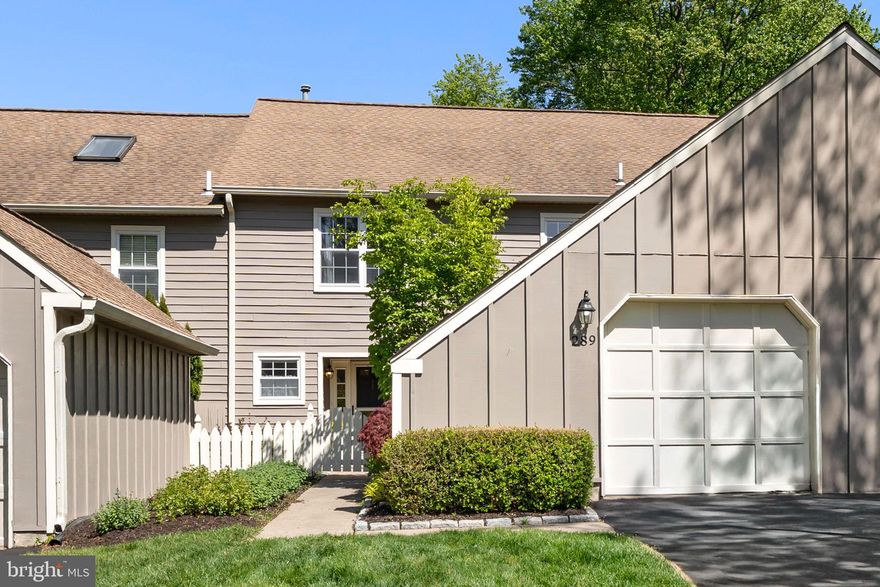
BLUE BELL
289 TULIP TREE COURT
3 Beds
2 Baths
2,001 Sq.Ft.
$550,000
MLS#: PAMC2176008
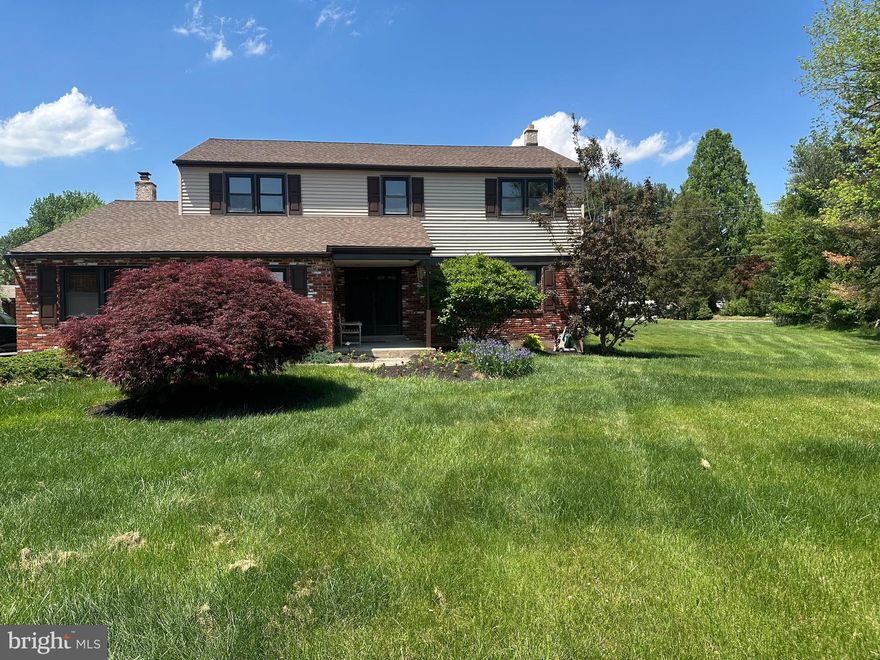
BLUE BELL
1325 DEFLAVIS CIRCLE
4 Beds
2 Baths
2,266 Sq.Ft.
$800,000
MLS#: PAMC2180452
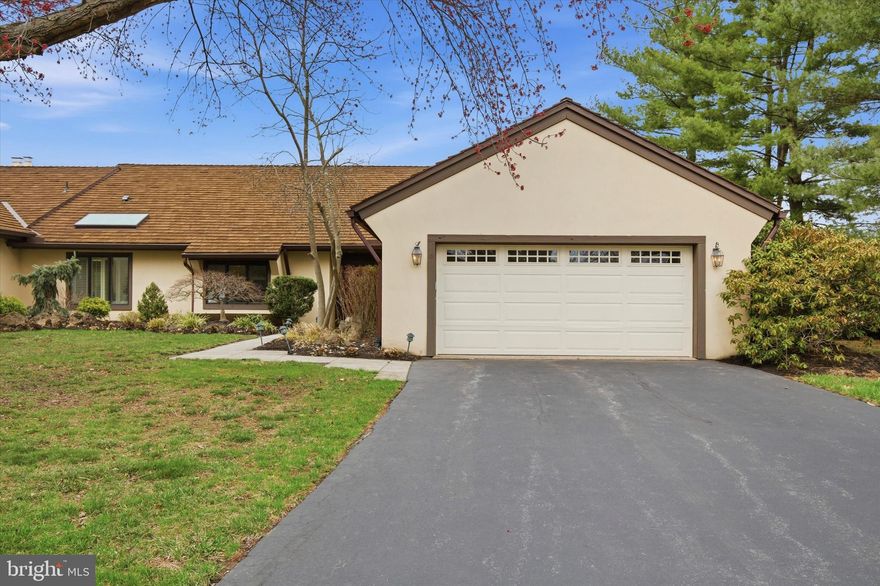
BLUE BELL
12 WITHERS LANE
2 Beds
2 Baths
2,737 Sq.Ft.
$709,900
MLS#: PAMC2177450
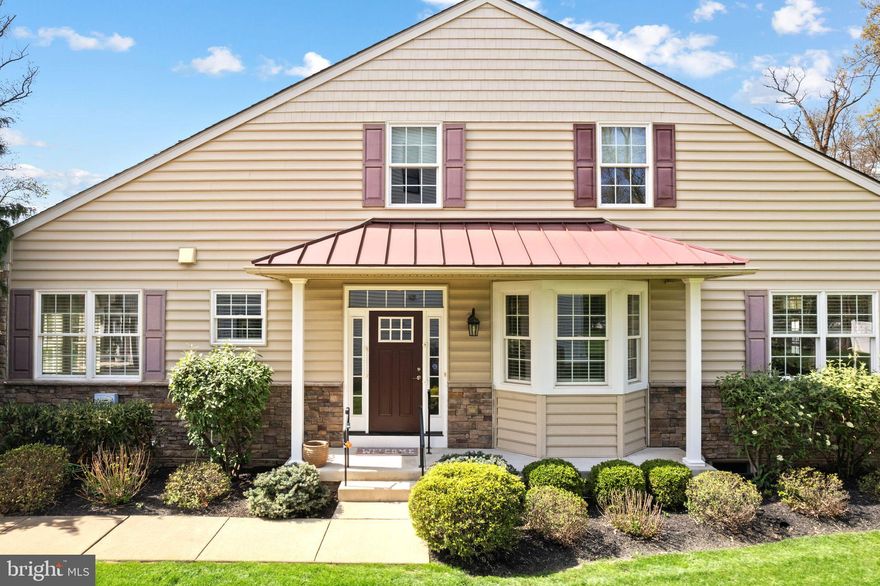
BLUE BELL
587 E TOWNSHIP LINE ROAD E 1
3 Beds
2 Baths
2,699 Sq.Ft.
$639,900
MLS#: PAMC2172942
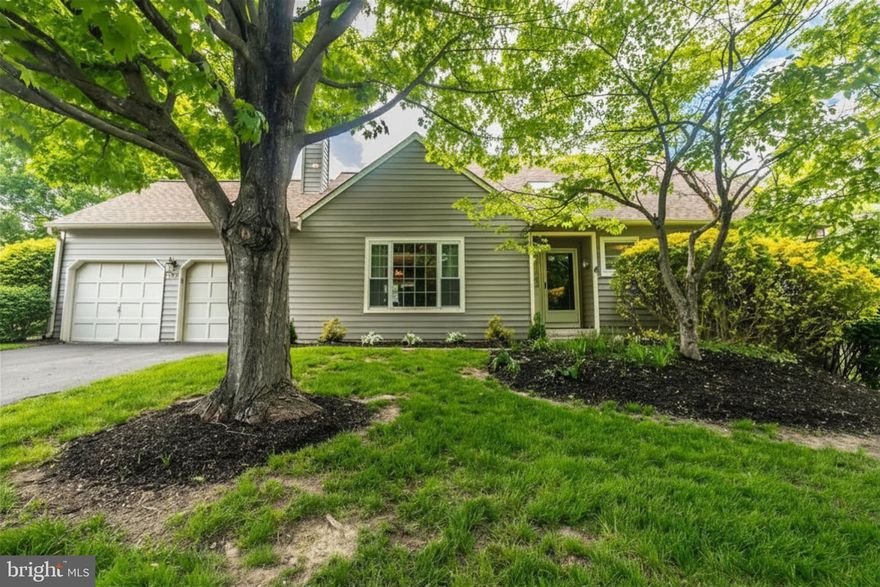
BLUE BELL
126 EVERGREEN COURT
2 Beds
2 Baths
2,208 Sq.Ft.
$589,900
MLS#: PAMC2173992
BLUE BELL
1490 N WALES ROAD
4 Beds
2 Baths
2,498 Sq.Ft.
$675,000
MLS#: PAMC2180362
.png)