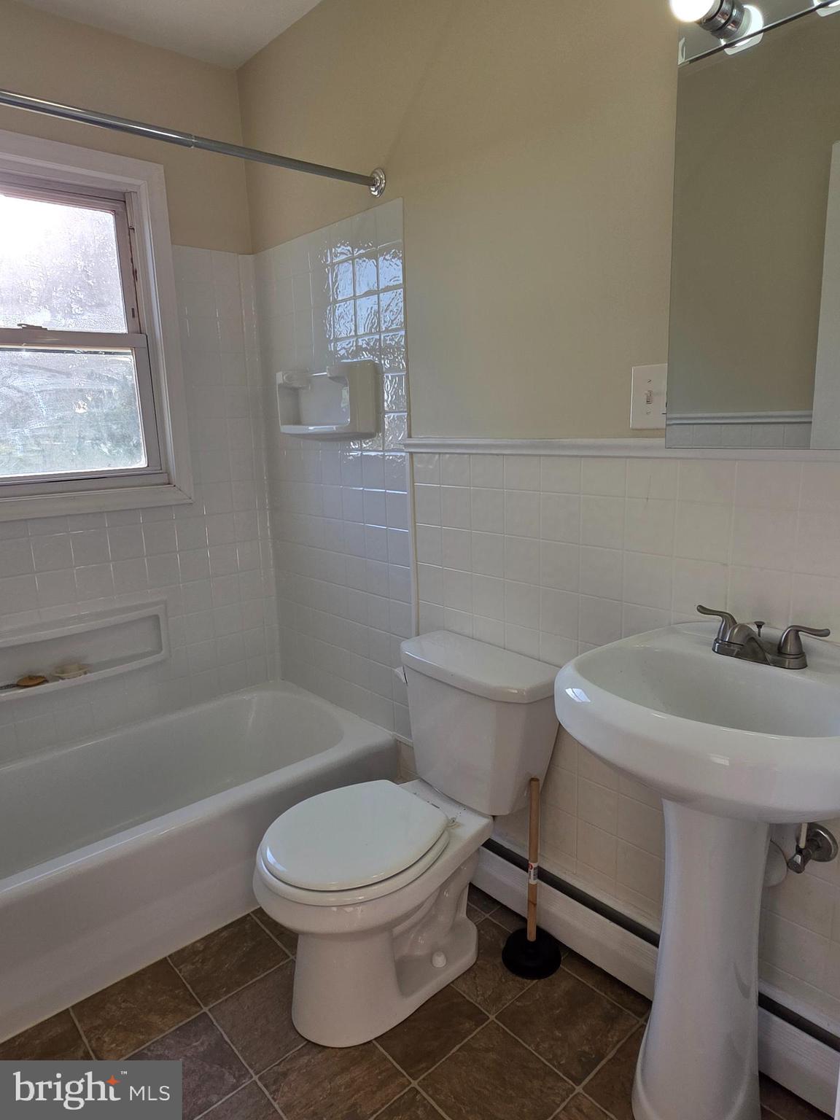
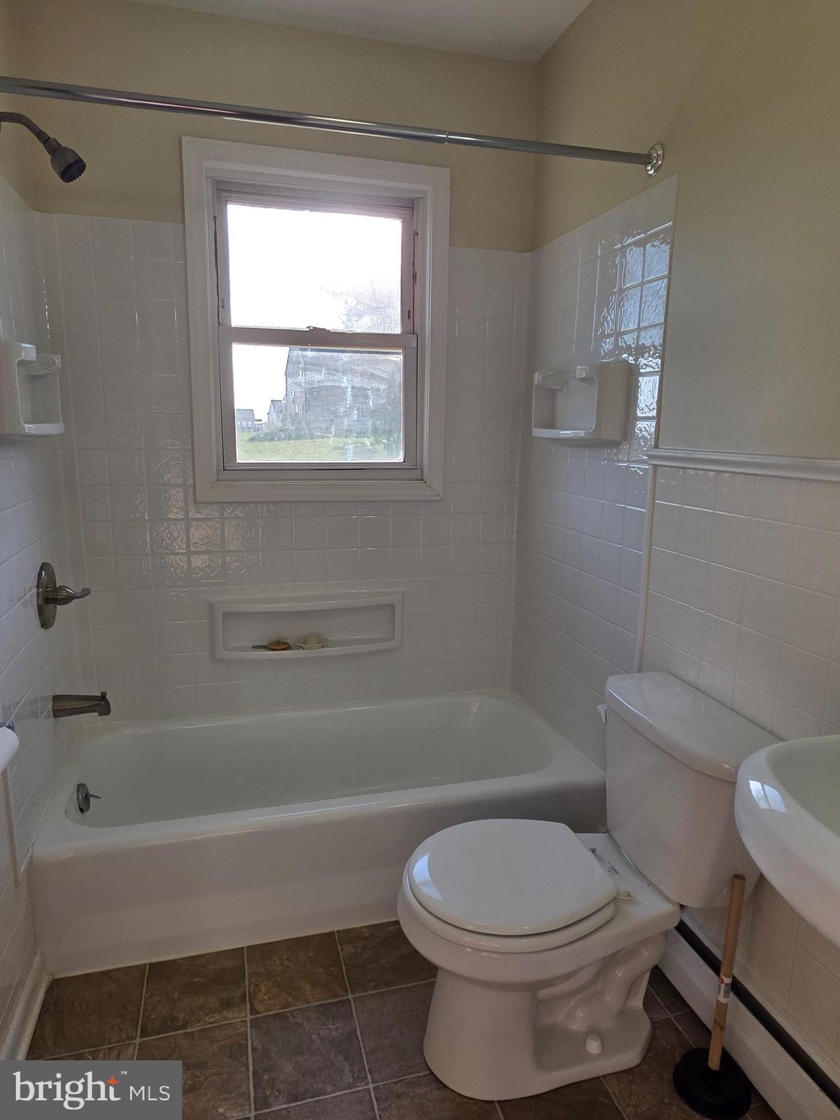
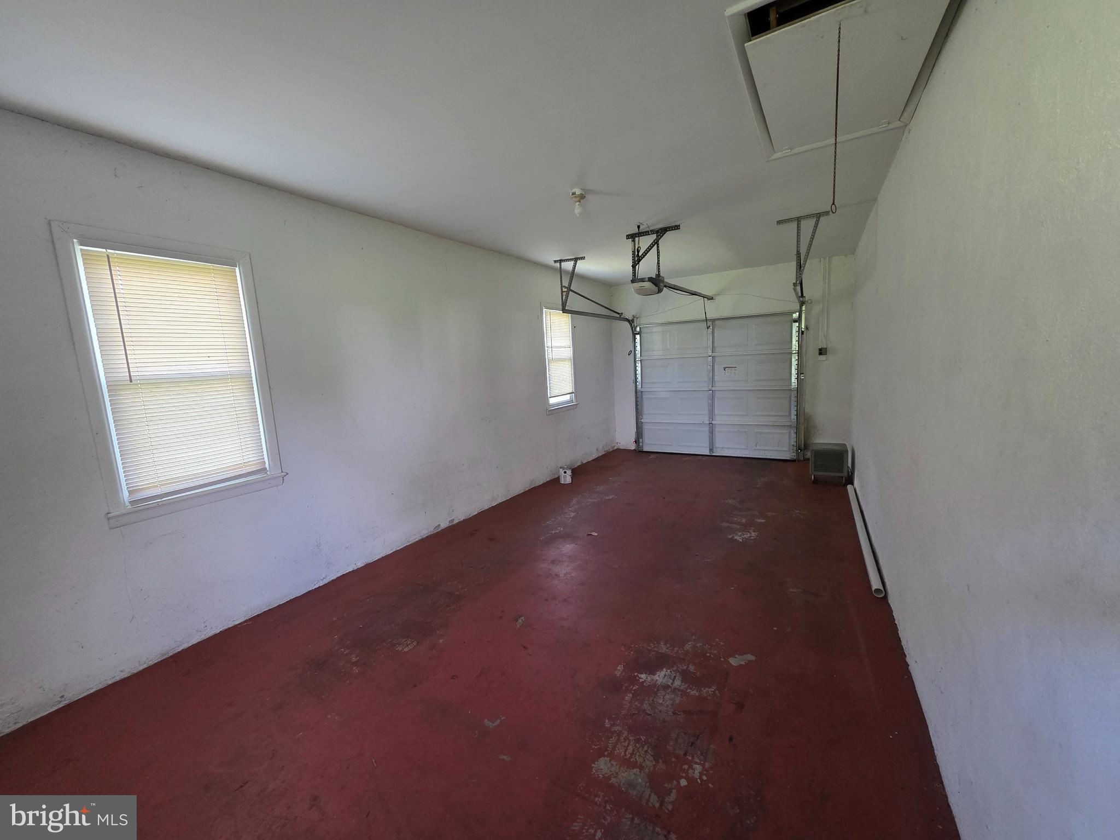
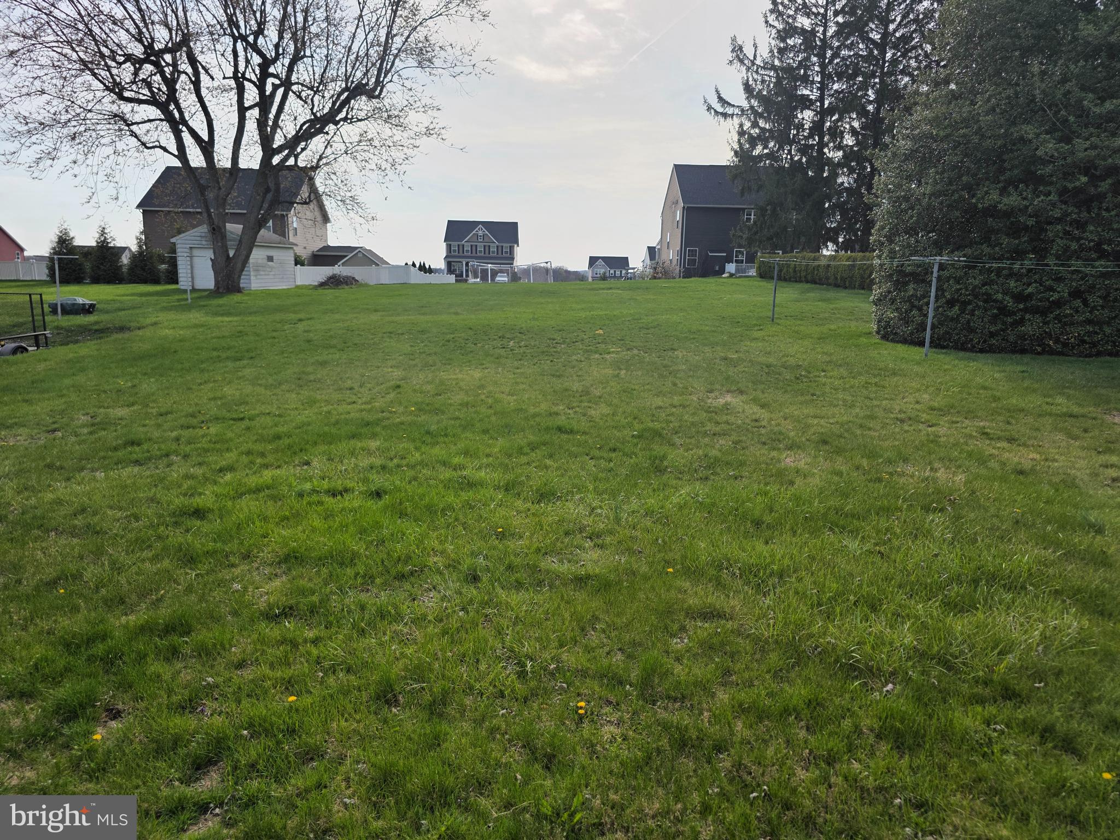
Features & Amenities

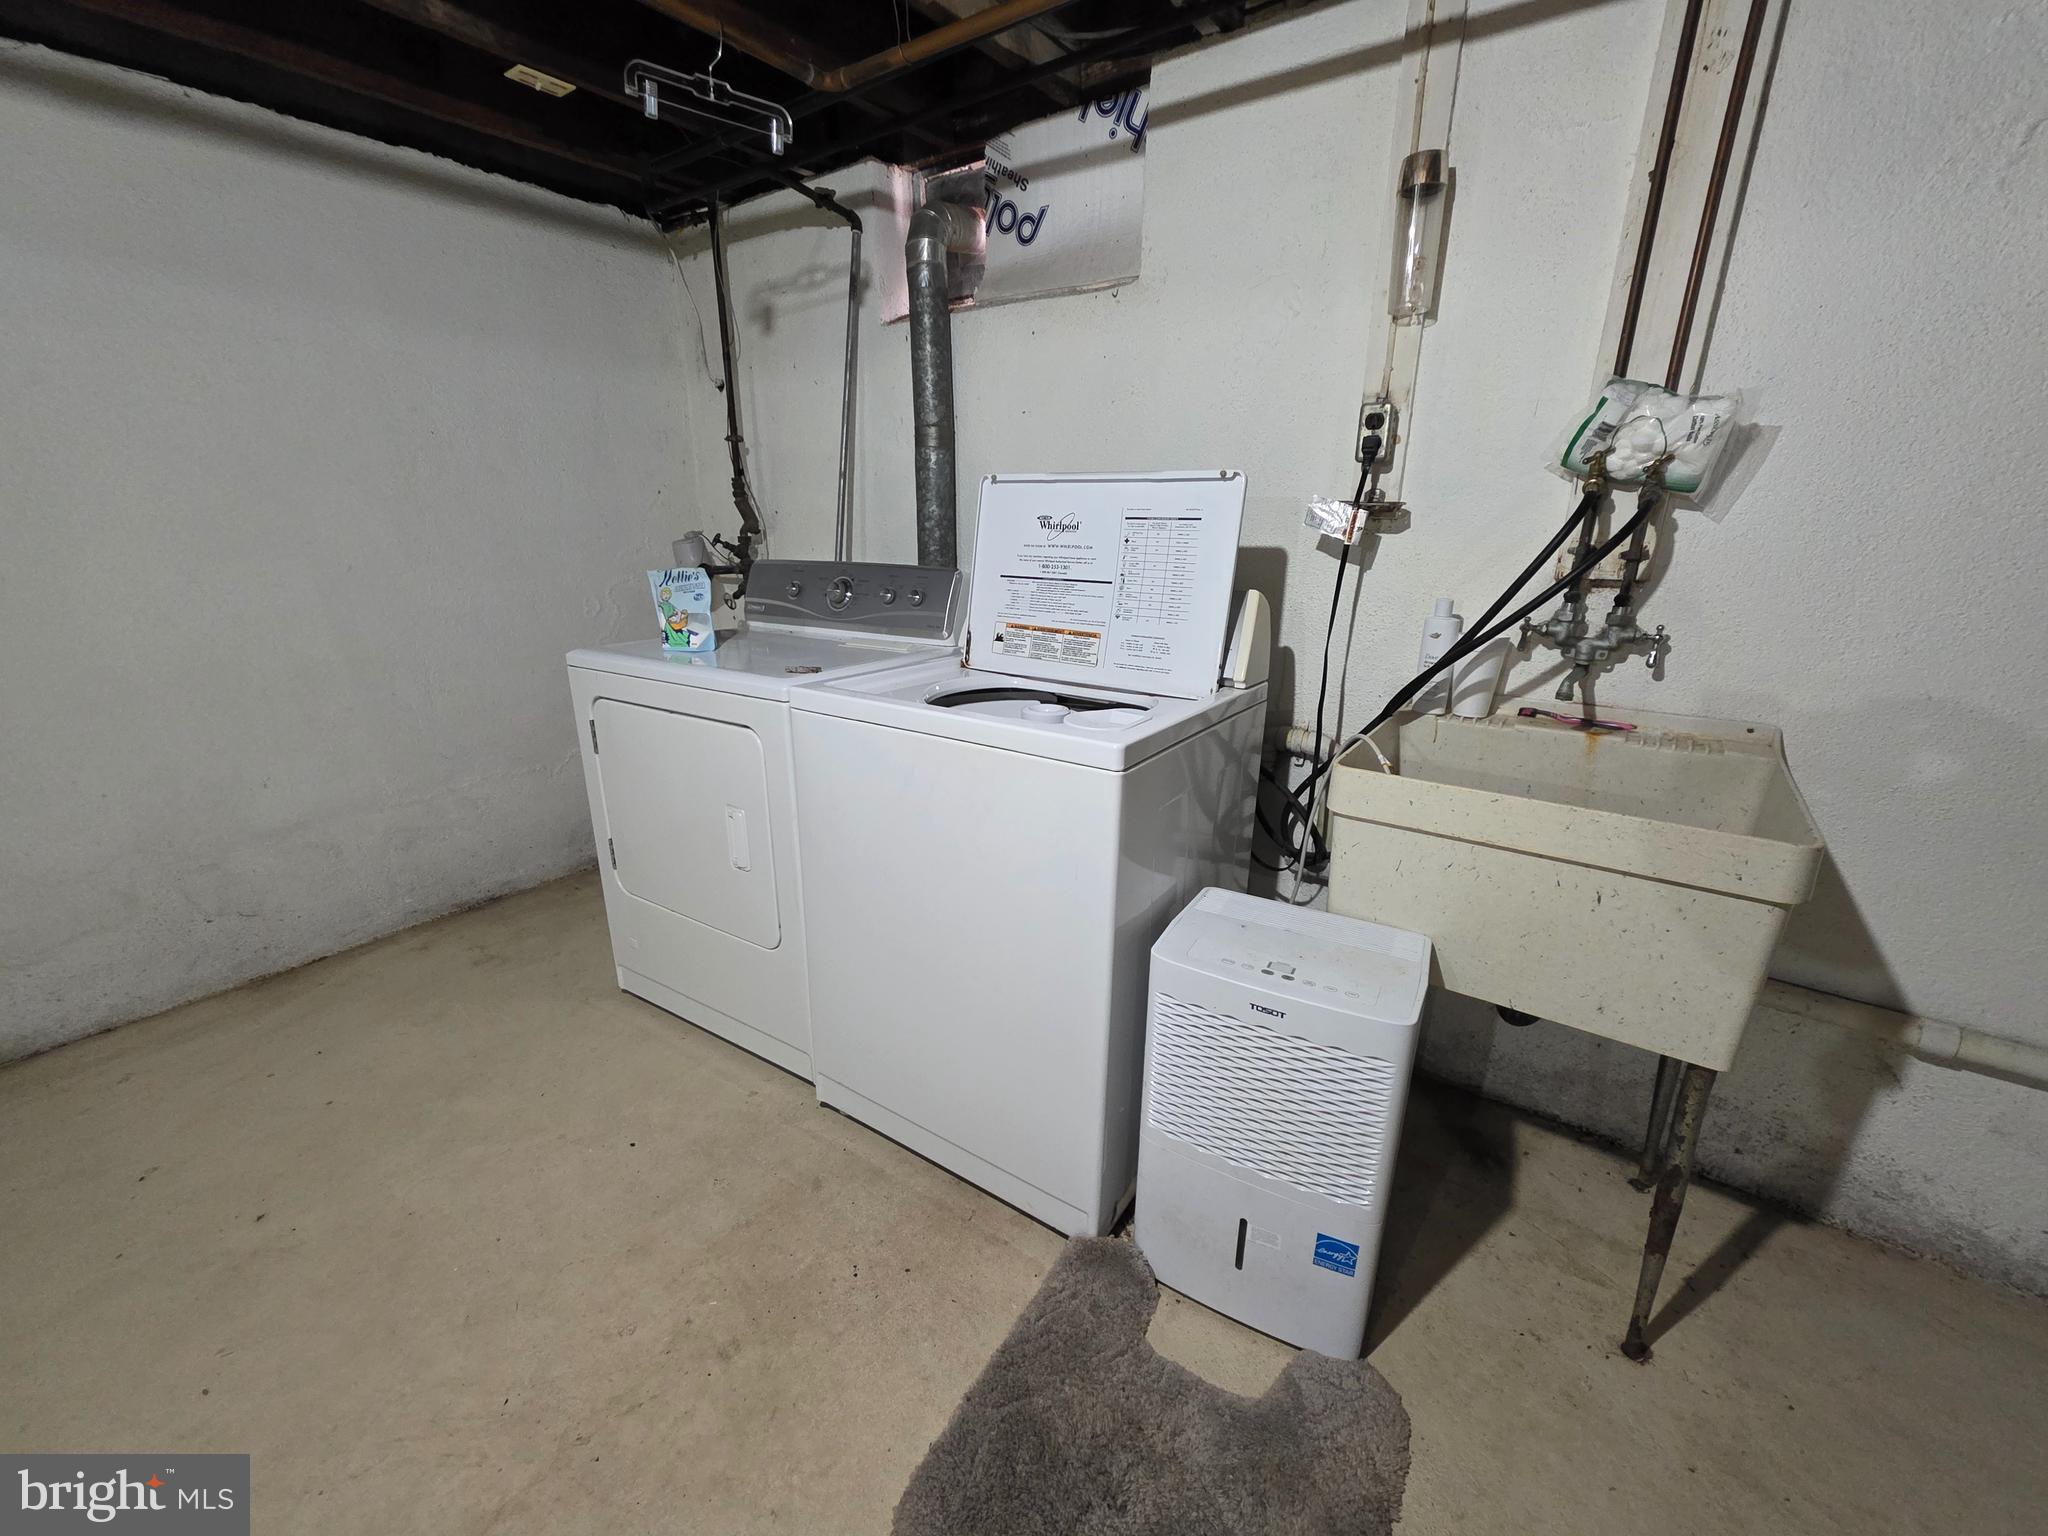
Interior

  • Total Bedrooms

    3

  • Bathrooms

    1

  • Above Grade Finished Area

    1120.0

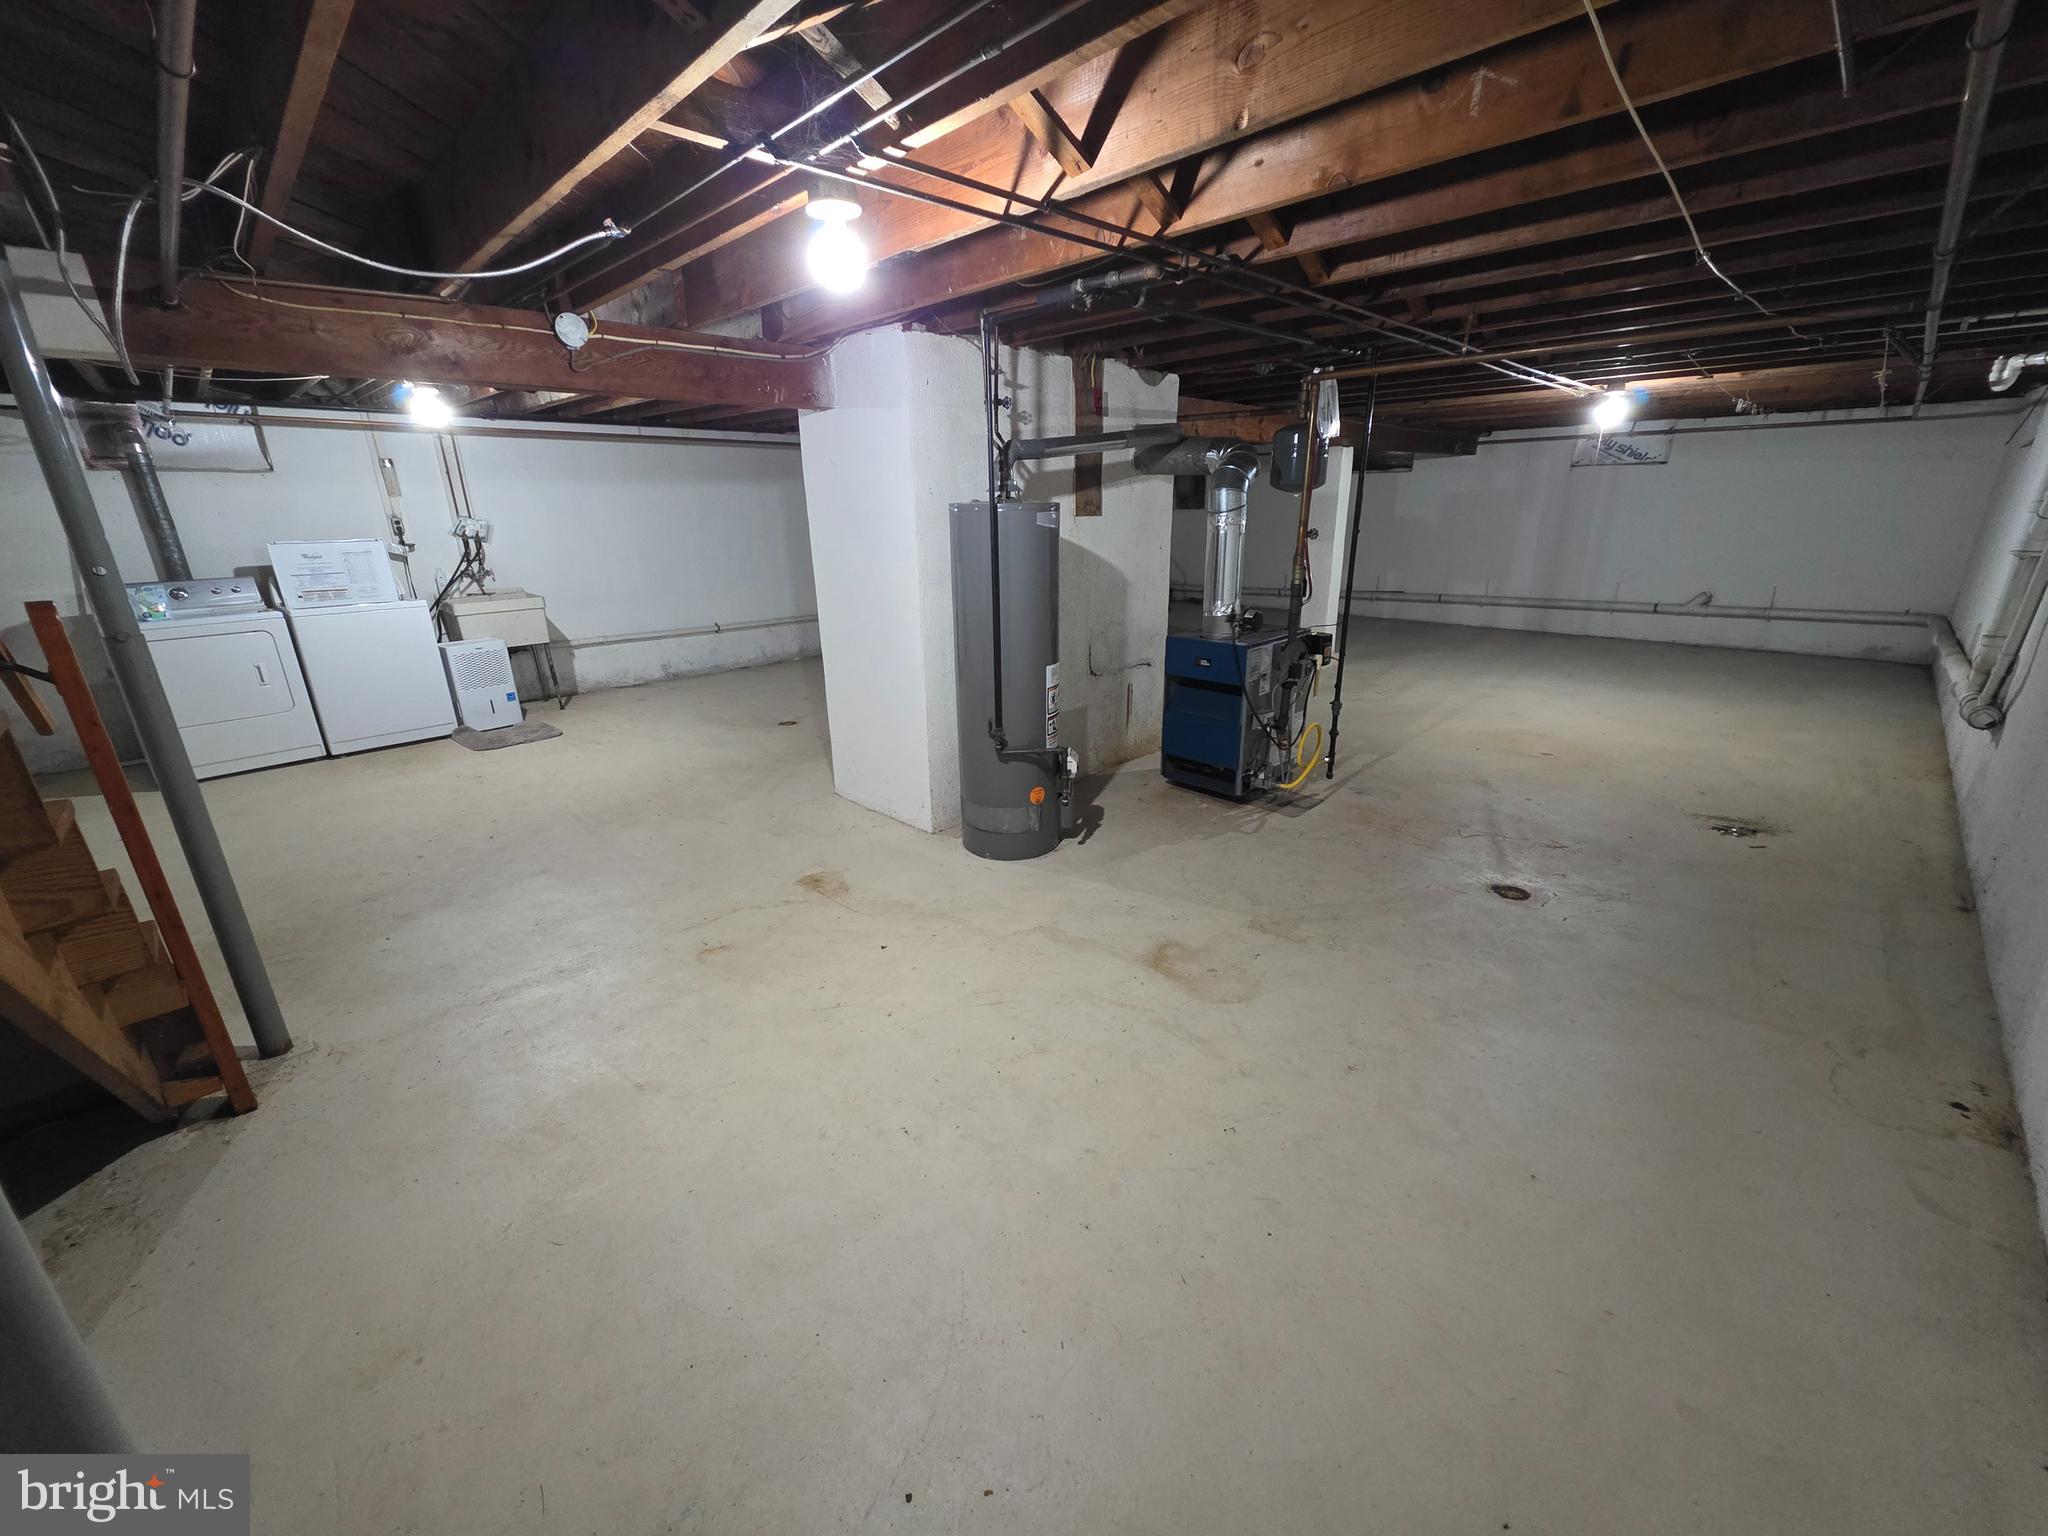
  • Basement YN

    YES

  • Cooling YN

    NO

  • Cooling

    None

  • Fireplace YN

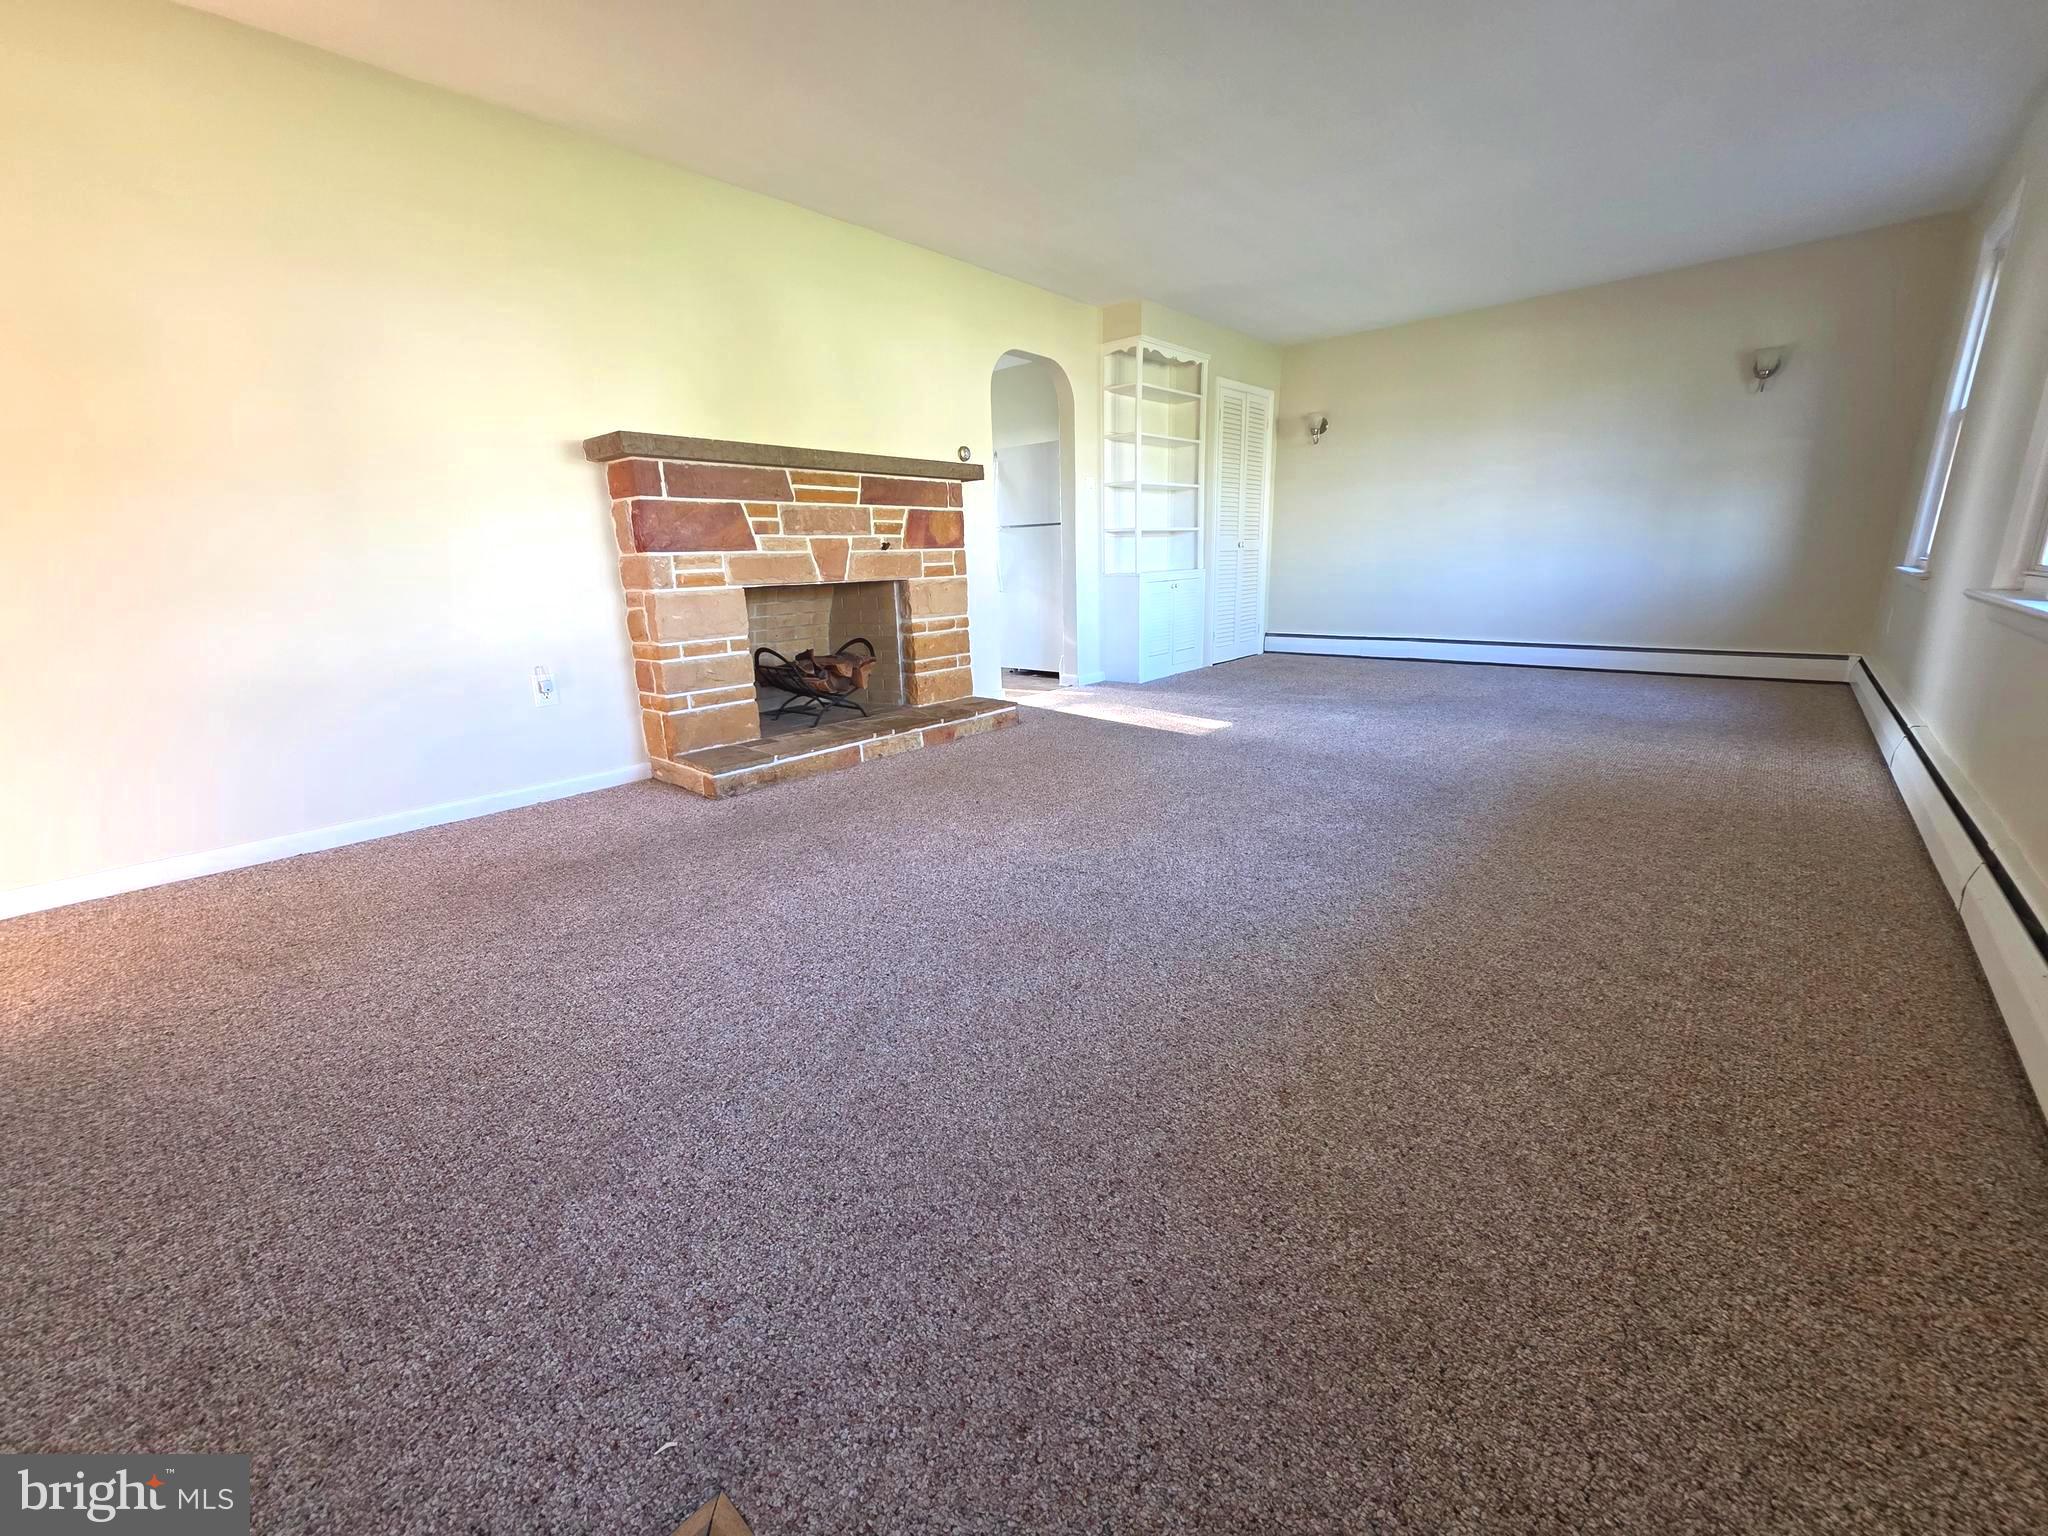
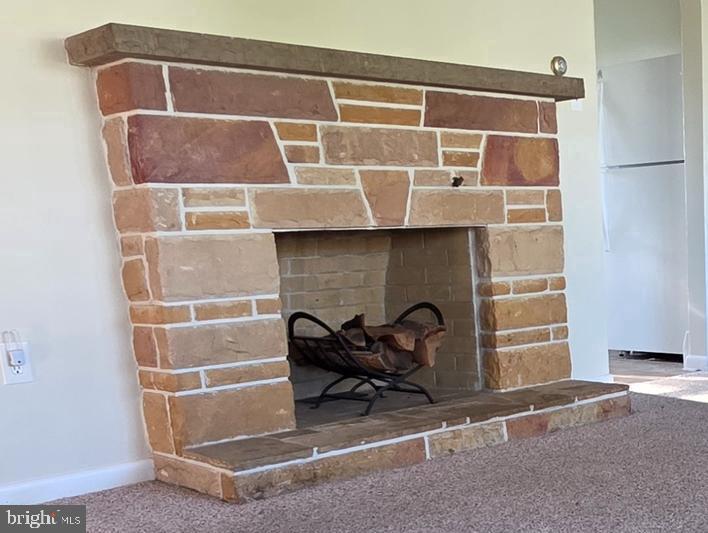
    YES

  • Heating YN

    YES

  • Heating

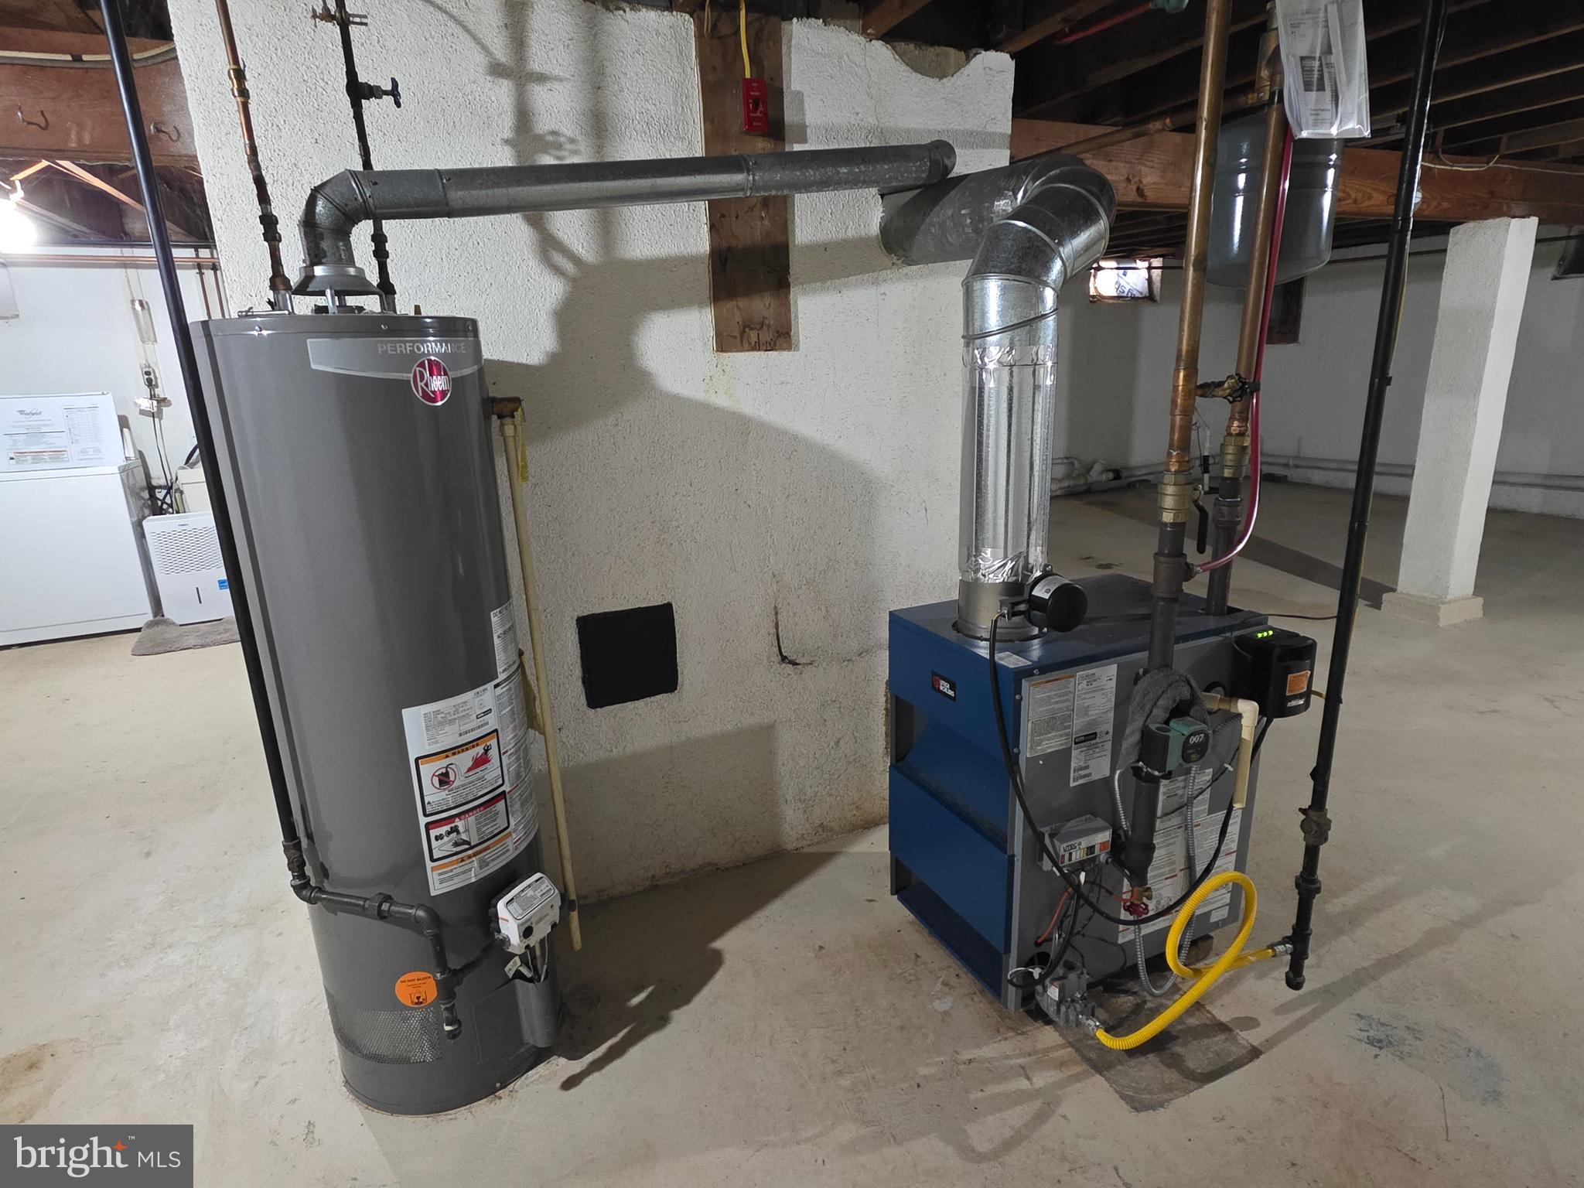
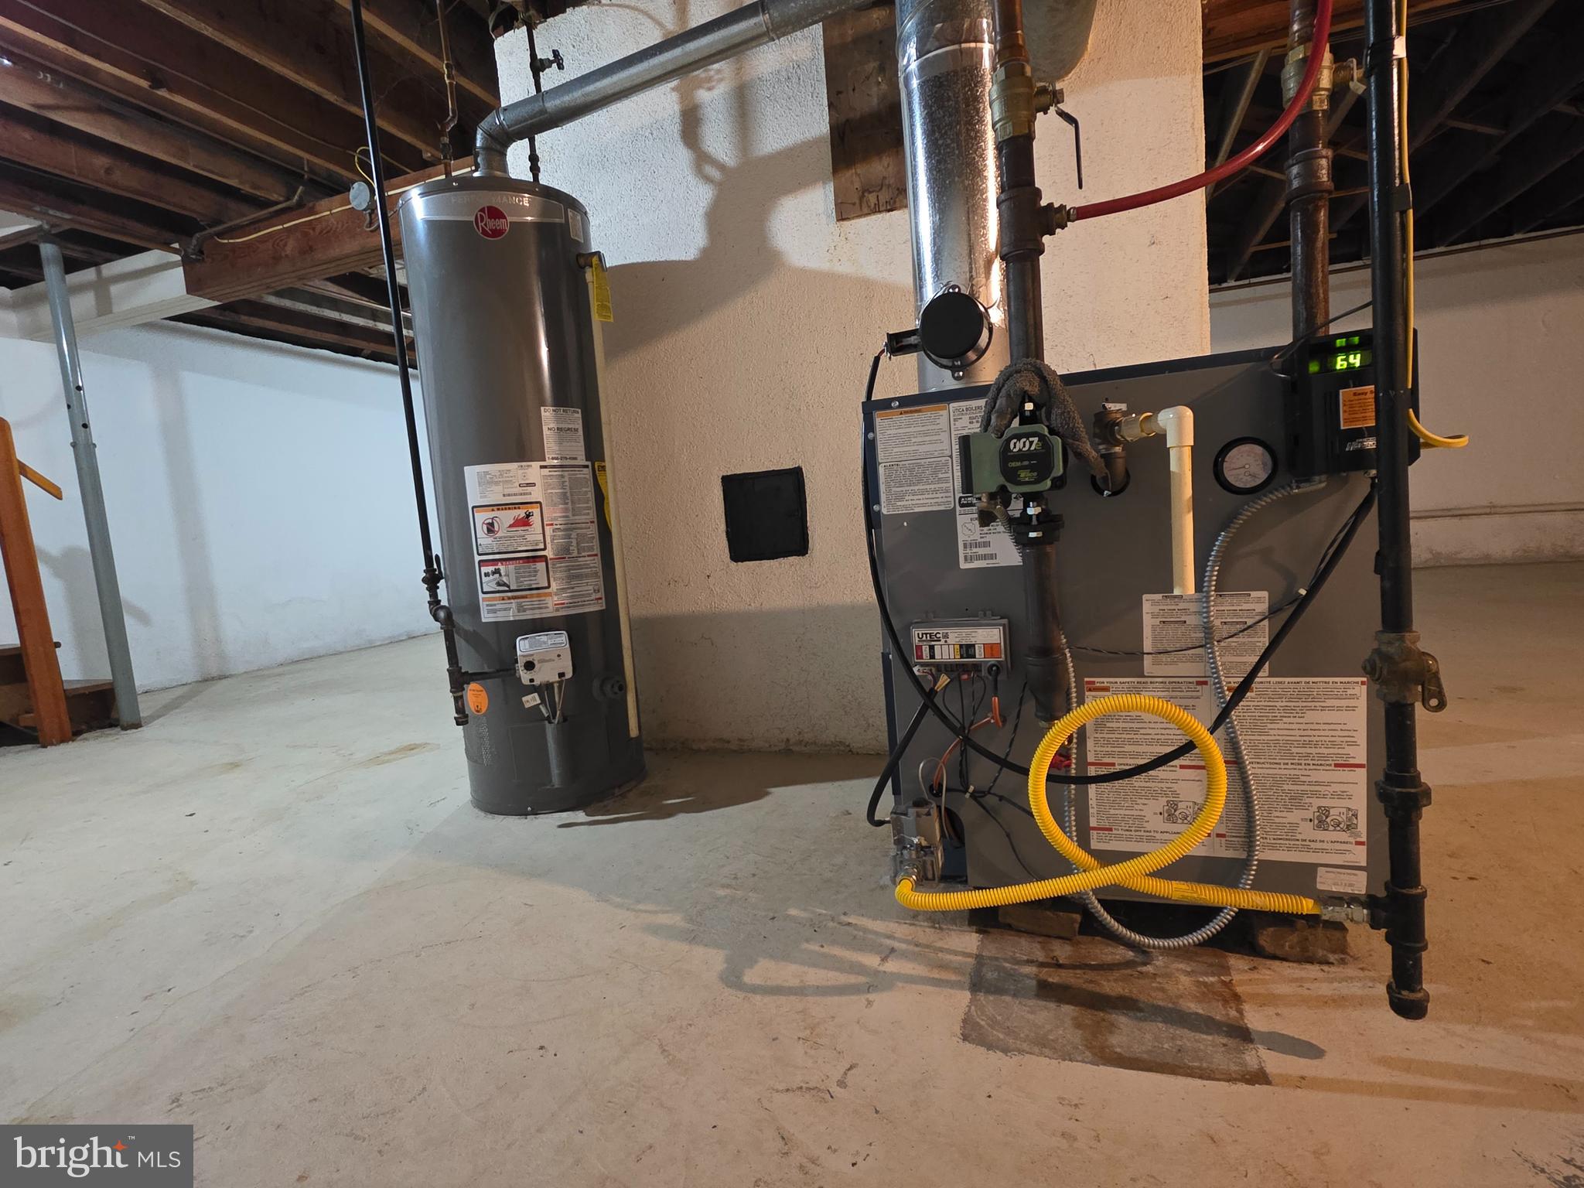
    Natural Gas, Baseboard

  • Main Level Bedrooms

    3

  • Pet friendly

    Yes

Exterior

  • Garage

    Yes

  • Garage spaces

    1

  • Construction Materials

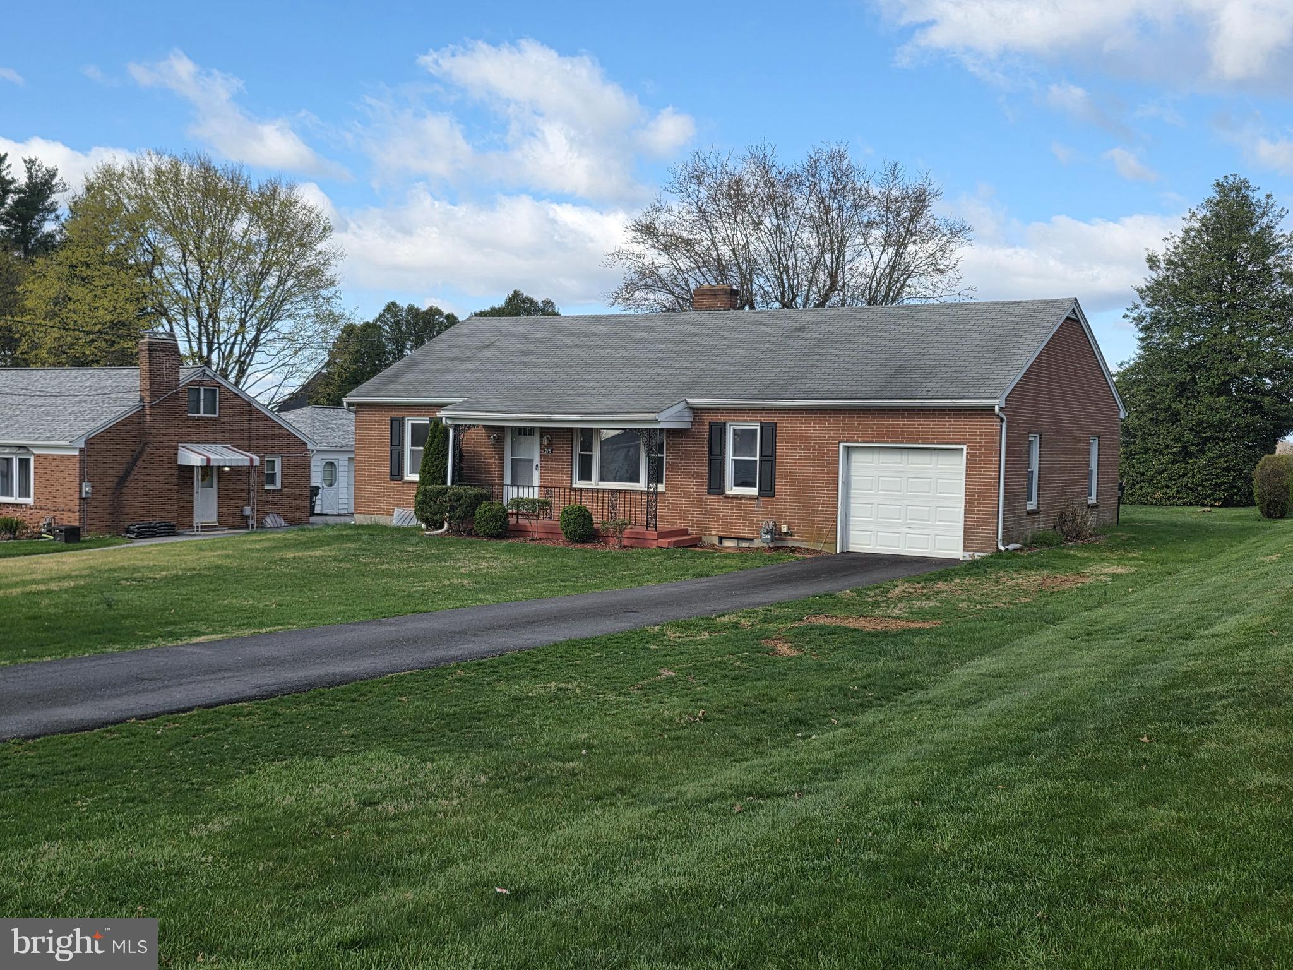
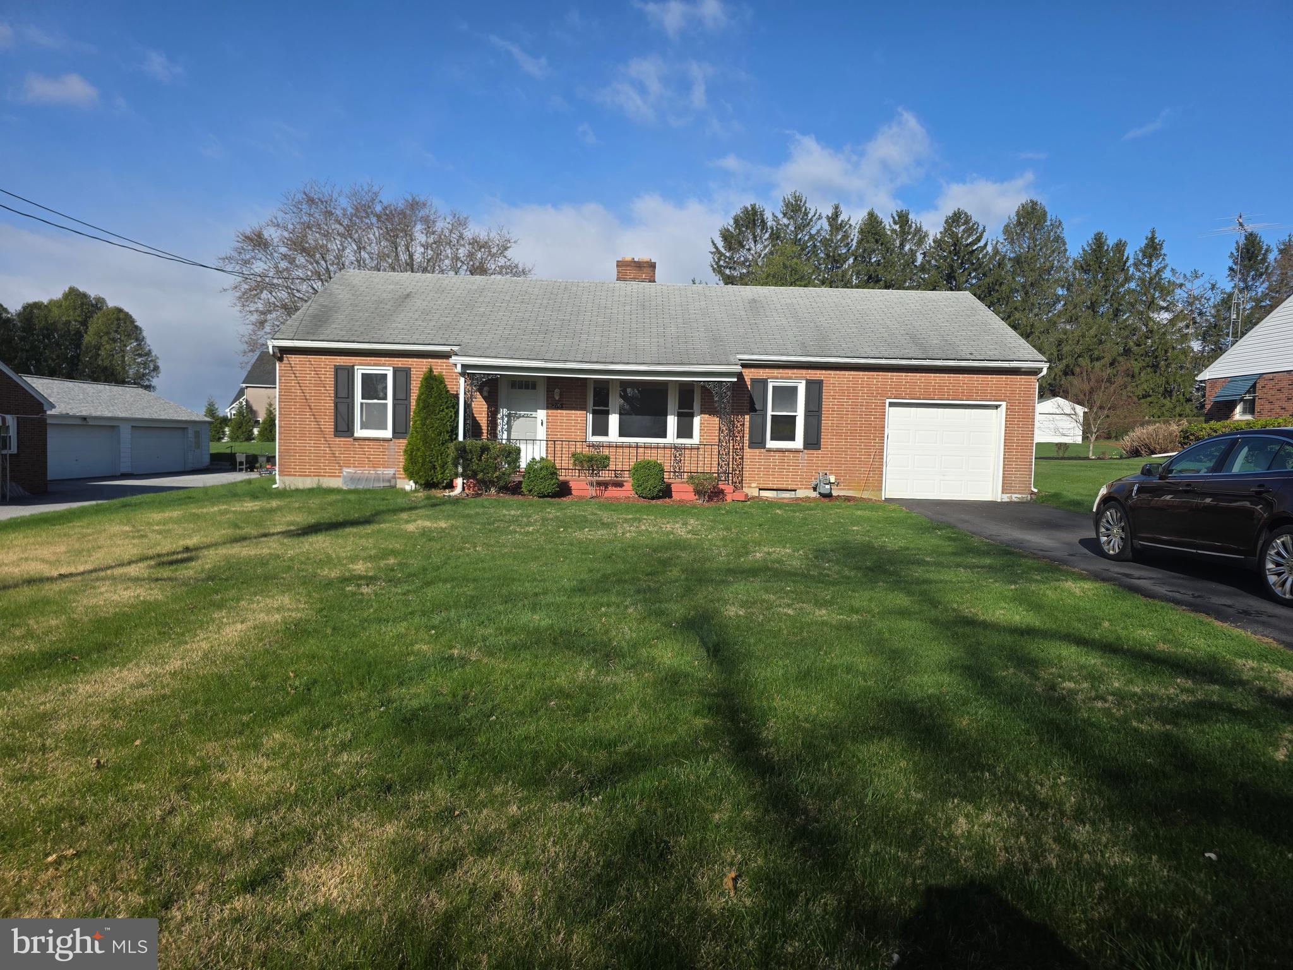
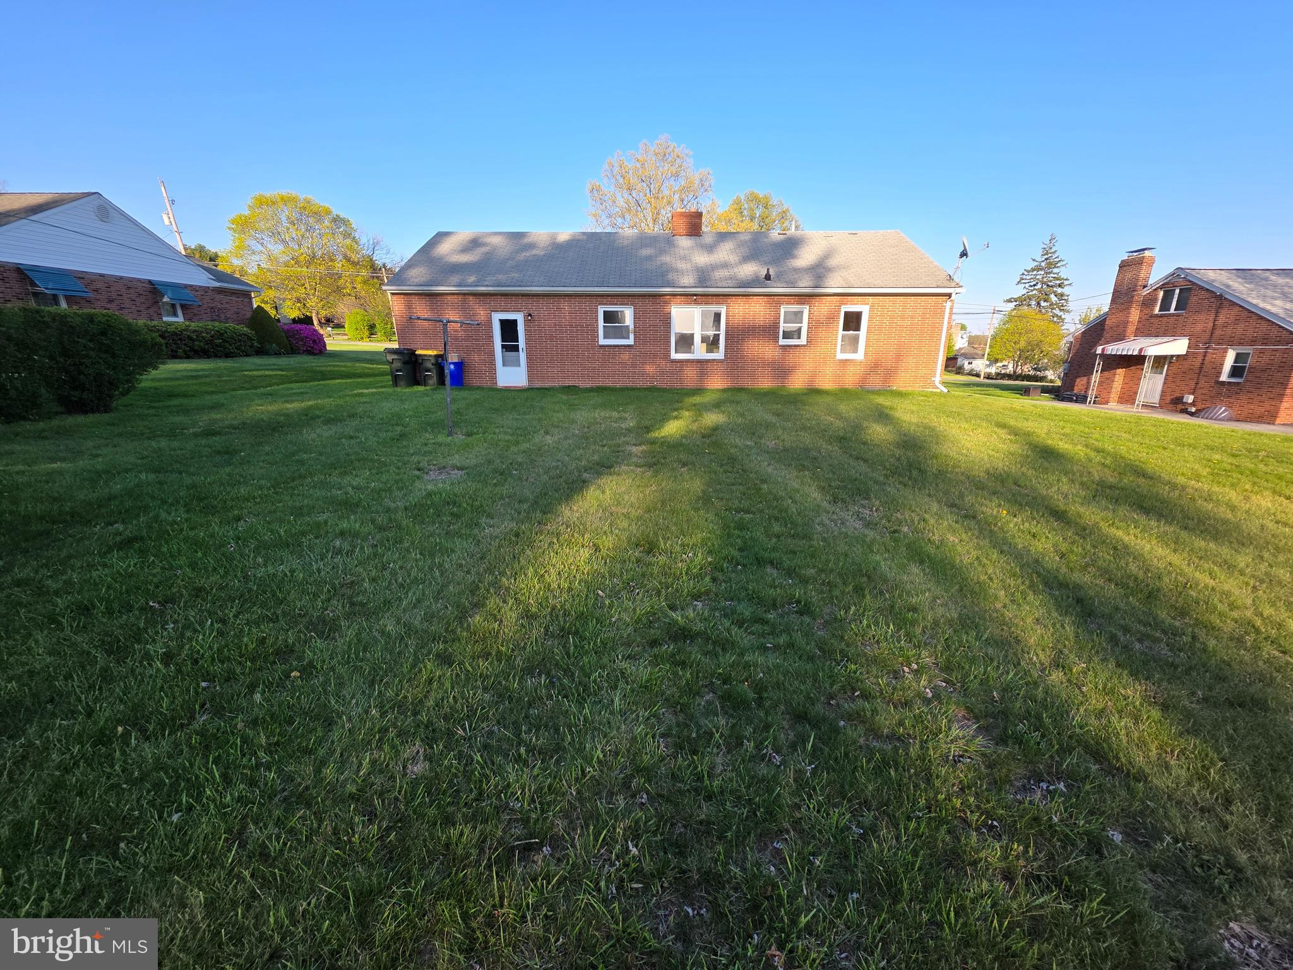
    Brick

  • Parking

    Asphalt, Garage, Attached

  • Pool

    No

  • Waterfront YN

    NO

Area & Lot

  • Lot Size(acres)

    0.48

  • Lot Size(square feet)

    20,813

  • Property Type

    Residential

  • Property Sub Type

    Single Family Residence

  • Architectural Style

    Ranch/Rambler

Price

  • Sales Price

    $285,000
  • Tax Amount

    $3,505

  • Financing Options

    Conventional, Cash

  • Zoning

    Rural Agricultural

  • Sq. Footage

    1,120

  • Price/SqFt

    $254

HOA

  • Association

    No

School District

  • Elementary School

    SHREWSBURY

  • Middle School

    SOUTHERN

  • High School

    SUSQUEHANNOCK

Property Features

  • New Construction

    NO

  • Foundation Details

    Block

  • Senior Community YN

    NO

  • Sewer

    Public Sewer

  • Tax Lot

    0160

  • Water Source

    Public

Schedule a Showing

Showing scheduled successfully.

<
>
IN PERSON
VIA CHAT

What is 3 + 4 ?


Change time

Mortgage calculator

Estimate your monthly mortgage payment, including the principal and interest, property taxes, and HOA. Adjust the values to generate a more accurate rate.

Your payment

Principal and Interest:

$

Property taxes:

$

HOA fees:

$

Total loan payment:

$

Total interest amount:

$

Location

County

YORK

Elementary School

SHREWSBURY

Middle School

SOUTHERN

High School

SUSQUEHANNOCK

Listing Courtesy of Richard Colton, Berkshire Hathaway HomeServices Homesale Realty

RealHub Information is provided exclusively for consumers' personal, non-commercial use, and it may not be used for any purpose other than to identify prospective properties consumers may be interested in purchasing. All information deemed reliable but not guaranteed and should be independently verified. All properties are subject to prior sale, change or withdrawal. RealHub website owner shall not be responsible for any typographical errors, misinformation, misprints and shall be held totally harmless.

Agent Emily Simpson

AGENT

Emily Simpson

Call Emily today to schedule a private showing.


* Listings on this website come from the FMLS IDX Compilation and may be held by brokerage firms other than the owner of this website. The listing brokerage is identified in any listing details. Information is deemed reliable but is not guaranteed. If you believe any FMLS listing contains material that infringes your copyrighted work please click here to review our DMCA policy and learn how to submit a takedown request.© 2024 FMLS.
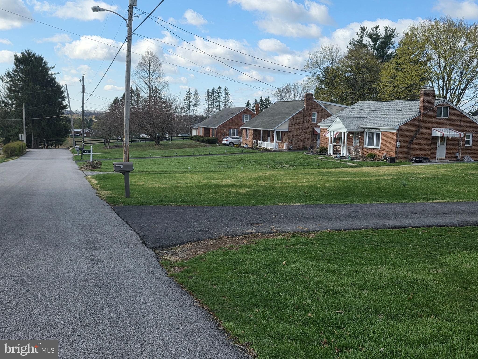
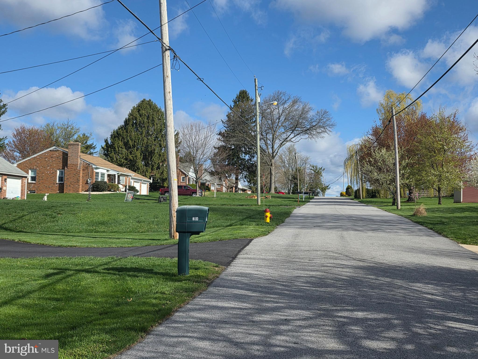
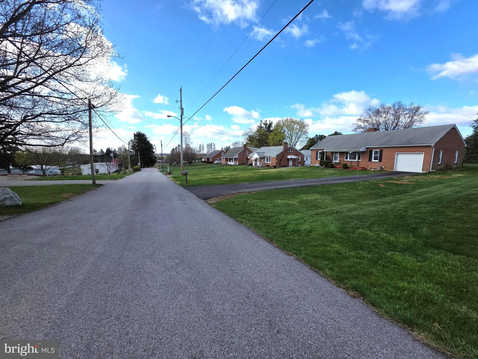
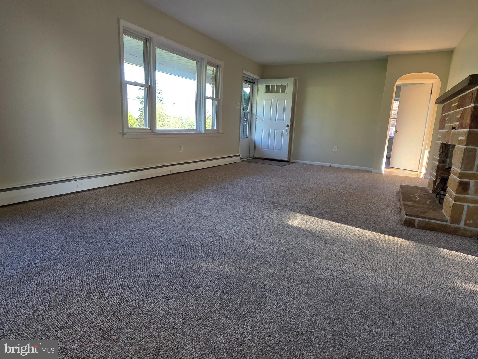
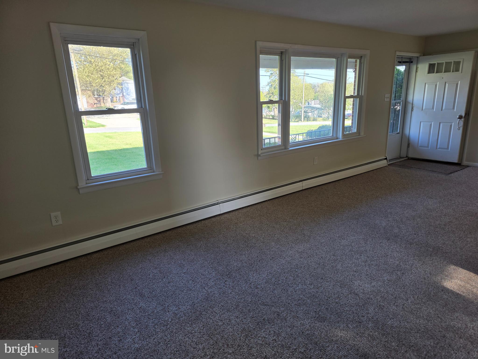
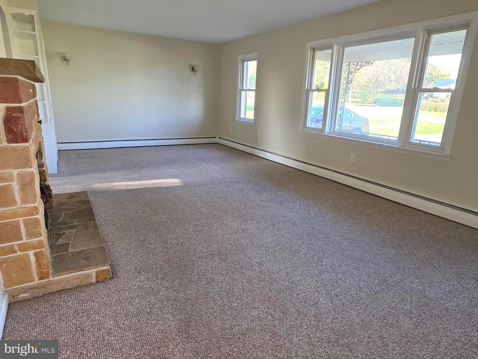
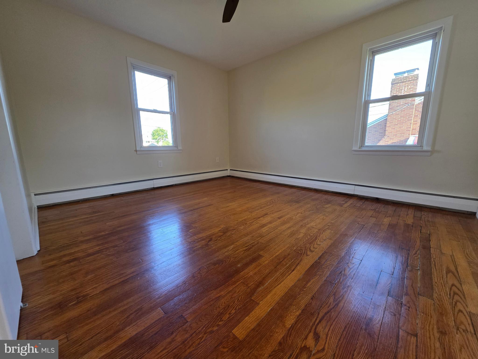
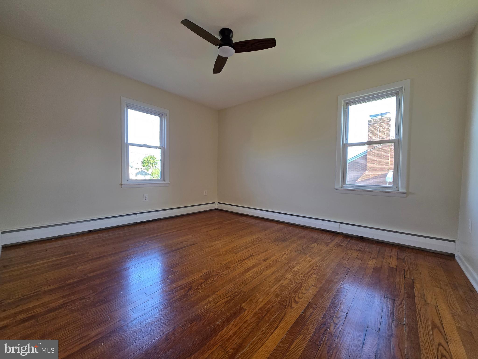
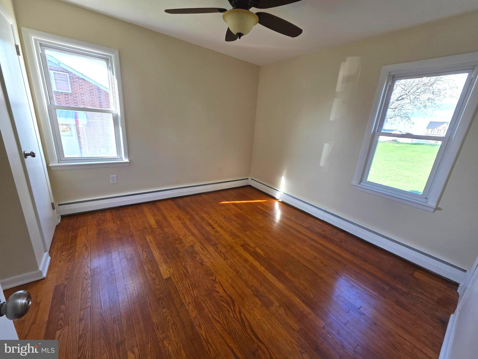
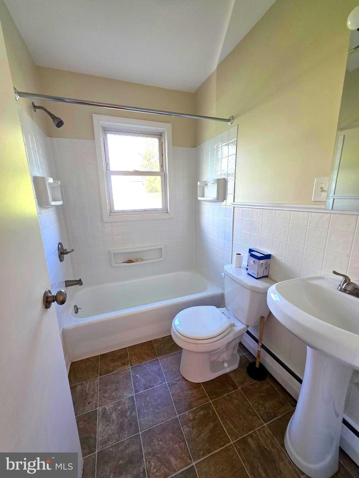
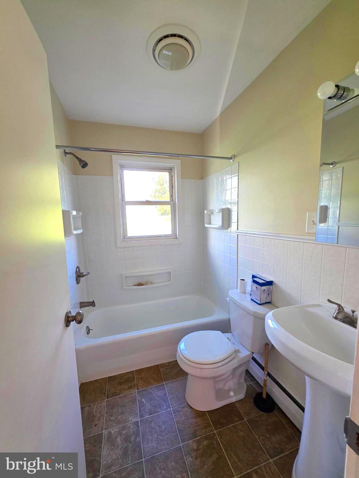
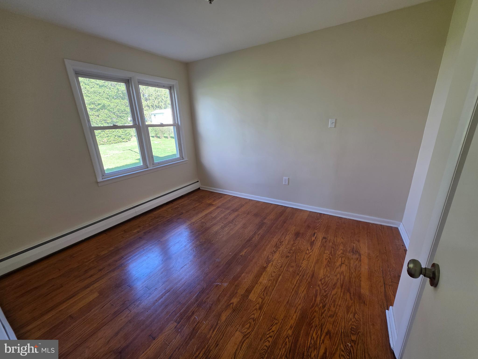
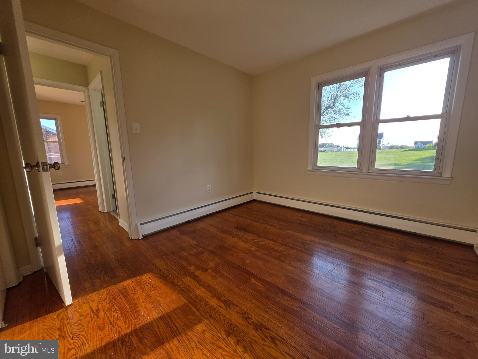
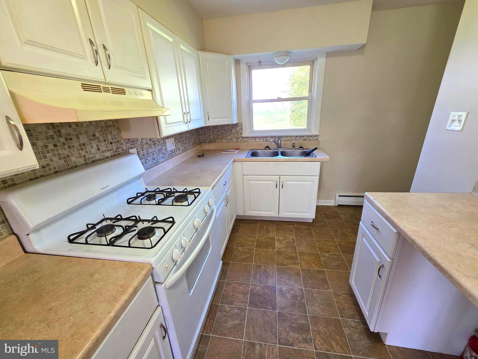
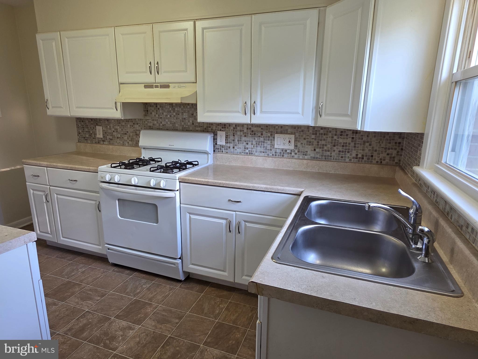
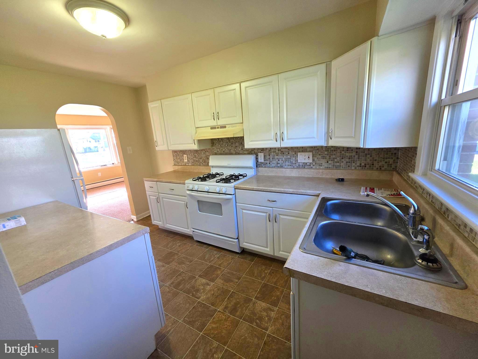
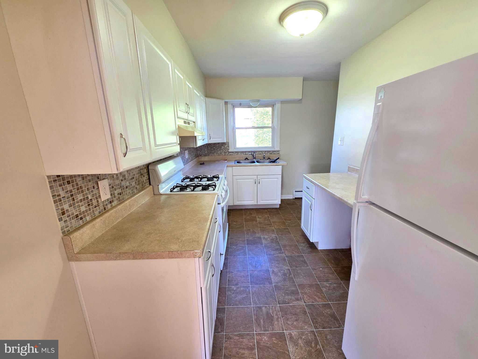
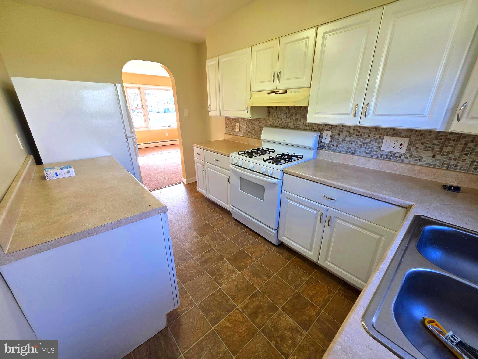
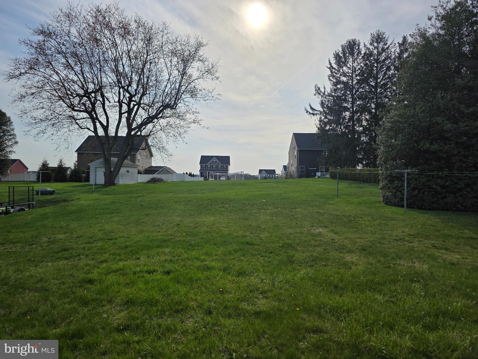
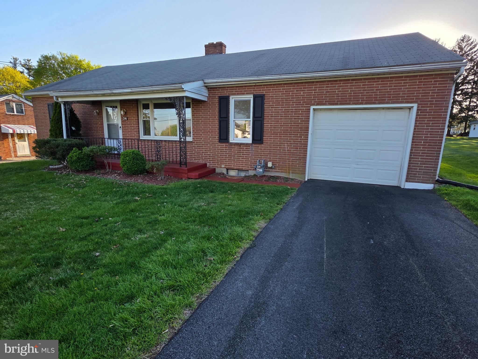
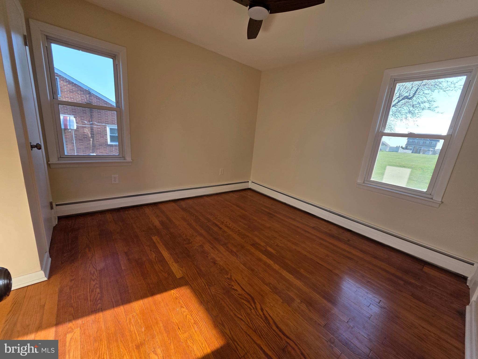
Call  soon for information and to preview this classic, extremely well maintained, all brick ranch style home!  Located on the edge of town on a quiet side street with little traffic, yet close to all your daily wants and needs.  Updated features throughout this great home!  Expansive private back yard, and beautiful sunsets for all of your and your families daily outdoor activities!

216 S SUNSET DRIVE

Message successfully sent.

What would you like to know?

What is 3 + 4 ?

I agree to receive email communication and understand I can unsubscribe at any time.

I agree to be contacted by Charis Realty Group - Christine Issler, Broker via call, email, and text for real estate services. To opt out, you can reply 'stop' at any time or reply 'help' for assistance. You can also click the unsubscribe link in the emails. Message and data rates may apply. Message frequency may vary. Privacy Policy

Related Properties

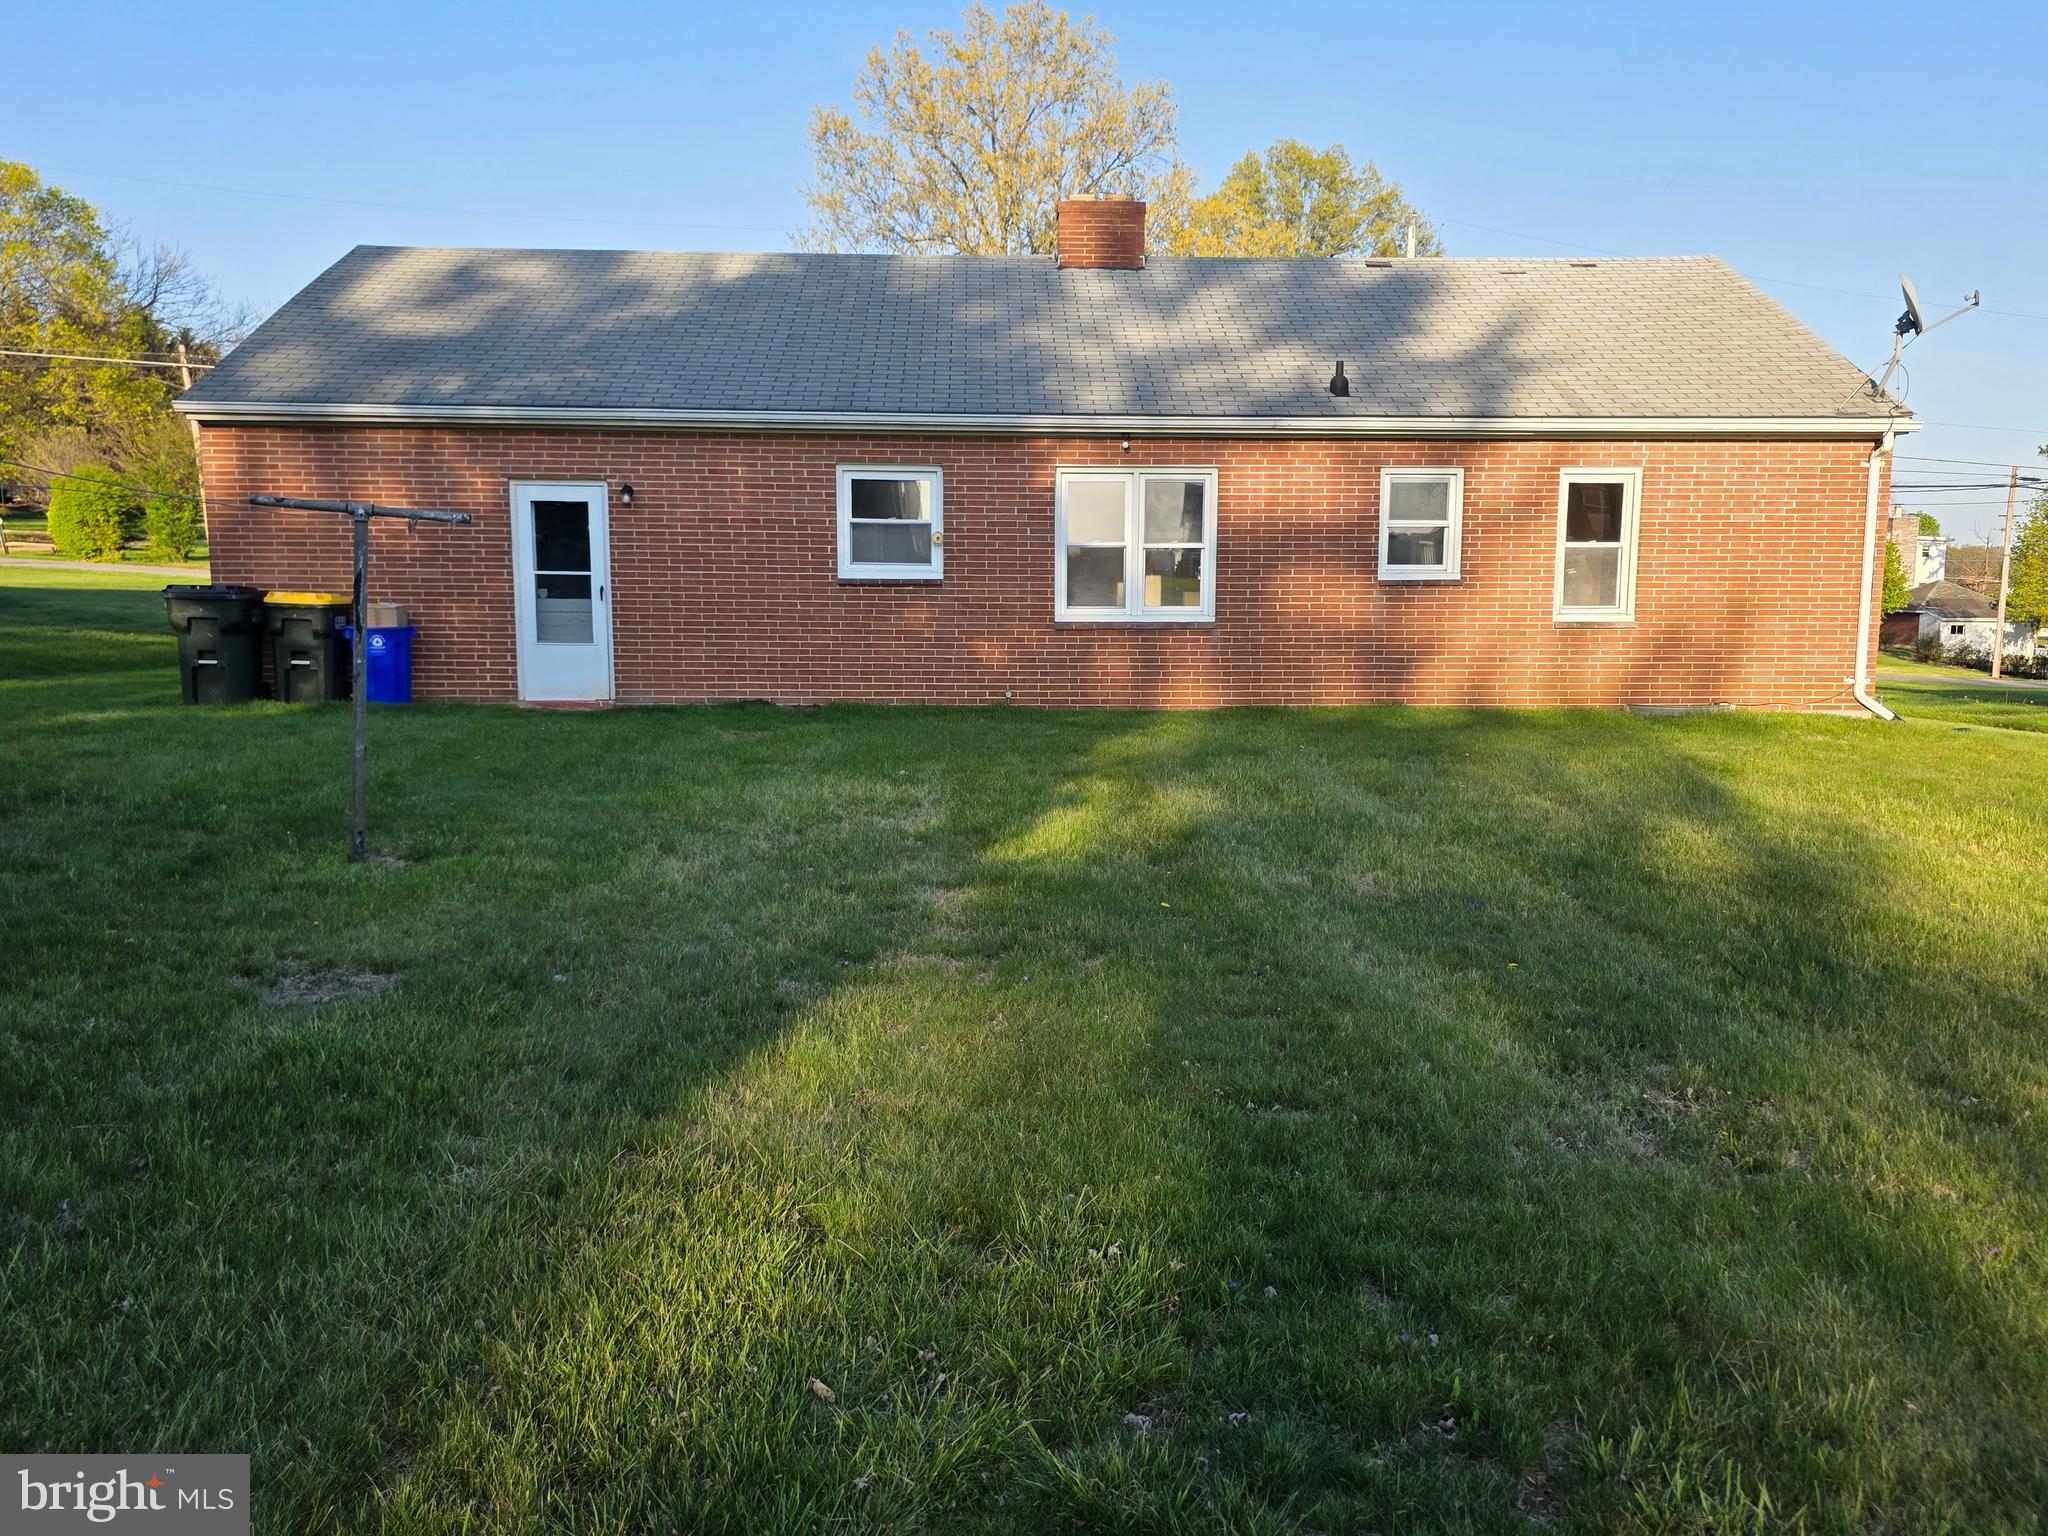
PRICE REDUCED: Charm and character are the only ways to describe this incredibly beautiful home. Each room has its own feel and warmth. Hardwood floors, great space, 3 great size bedroom and laundry on 2nd floor with a nice size bathroom. Attic has mini-split and lots of greats space. The outdoor space is terrific. Fenced in patio area and long yard space is perfect for fun and entertaining. This house is the perfect location for Shrewsbury parades and festivities. Come see your new home!
#PAYK2102480

SHREWSBURY

155 S MAIN STREET

4 Beds

1 Baths

1,440 Sq.Ft.

$230,000
MLS#: PAYK2102480

Beautifully Updated & Truly Move-In Ready

Welcome to a home that has been thoughtfully renovated and impeccably maintained, offering the perfect combination of modern style, quality finishes, and effortless everyday living. Nearly every detail has been updated with care, creating a polished home that is truly move-in ready.

The gorgeous new kitchen, completed in 2023, is the heart of the home and features beautiful cabinetry with soft-close doors and drawers, elegant new quartz countertops, and a complete suite of stainless steel appliances. The result is a kitchen that is as functional as it is stylish—perfect for preparing meals, entertaining, and gathering with family and friends.

Throughout the foyer and main living level, beautiful LVP flooring was installed in 2023, providing a fresh, cohesive look that is both durable and easy to maintain.  

The improvements continue with all windows and exterior doors replaced in 2023/24, including high-quality double hung Pella 250 Series windows, offering a fresh, updated appearance and added peace of mind. A new roof was put on in 2018 giving you a sturdy roof over your head for years to come. All of this is heated and cooled with a new HVAC system installed in 2020.  Enjoy the energy savings!

Adding to the appeal, the home enjoys a beautiful setting overlooking HOA-maintained common area open space. Views from the maintenance free Trex deck(2025) are beautiful. Lush, expansive lawns create a lovely backdrop and provide a sense of privacy and openness without the responsibility of maintaining them yourself. The HOA takes care of mowing and maintaining these beautiful common areas, allowing you to simply enjoy the setting.

From the moment you enter, you'll appreciate the home's exceptional condition, thoughtful updates, and neutral, sophisticated finishes. There is nothing to do but move in and enjoy this beautifully refreshed property. Quality updates, timeless finishes, a picturesque setting, and meticulous care come together to make this a home you will be proud to call your own.
#PAYK2110072

SHREWSBURY

16887 ROOSEVELT LANE

3 Beds

2 Baths

2,222 Sq.Ft.

$310,000
MLS#: PAYK2110072

New on site today
Open house Friday Sept. 4th from 6pm -7:30 pm. 
Welcome to this spacious end-unit townhome in the charming Carriage Hill community! Built in 2006 and offering 2,032 sq. ft. of finished living space, this home features three bedrooms, two full and two half baths, and plenty of room to spread out.

Step inside to an inviting open floor plan that seamlessly connects the living, dining, and kitchen areas, making it ideal for both everyday living and entertaining. The kitchen features granite countertops, a gas range, built-in microwave, dishwasher, pantry, and eat-in area. All appliances are included for added convenience. Recessed lighting and upgraded flooring add to the warm and welcoming feel of the home.

Upstairs, the primary bedroom offers a walk-in closet and private ensuite bath with a separate tub and stall shower. Two additional bedrooms and another full bath complete the upper level.

The finished lower level provides even more living space and includes a convenient half bath, making it a great option for a family room, home office, workout space, or recreation area. The laundry is also located on the lower level.

Outside, enjoy relaxing or entertaining on the deck. The home includes two designated parking spaces, with additional overflow parking conveniently located directly across from the home. As an end unit, the property also offers the added appeal of its location within the row.

The Carriage Hill community provides lawn care and snow removal, along with sidewalks and street lighting. With generous living space, a finished lower level, convenient parking, and all appliances included, this end-unit townhome is ready to welcome its next owner!
#PAYK2109504

SHREWSBURY

50 MESSINA COURT

3 Beds

2 Baths

2,032 Sq.Ft.

$300,000

MLS#: PAYK2109504

New on site 3 days ago
This charming 2-bedroom, 1-bath cottage style rancher combines comfortable main floor living with an improved basement and lower level oversized one car garage.  The interior is showing its age a little, but the outdoor space offers room to unwind, garden, or gather with friends and family. Tucked into an established Shrewsbury neighborhood, you'll enjoy convenient access to local shops, restaurants, parks, and I-83. An affordable opportunity to move in and make this one your own.  HUD Homes are sold As-is.
#PAYK2111004

SHREWSBURY

39 CLEARVIEW DRIVE

2 Beds

1 Baths

1,128 Sq.Ft.

$278,000

MLS#: PAYK2111004

New on site 4 days ago
Welcome to this charming Shrewsbury home featuring beautiful architectural archways that create a seamless transition from room to room. The living room, hallway, and both bedrooms feature beautiful, well-maintained hardwood flooring, adding warmth and character throughout the home. The spacious eat-in kitchen offers an open layout, plenty of room for gathering, and a large corner window above the sink that fills the space with natural light. The kitchen has also been freshly painted, creating a bright and inviting atmosphere.

The home offers large windows throughout, providing abundant natural light in each room. Recent updates include a new roof installed in 2021, an updated primary bathroom completed in 2021, new windows installed in 2022, and central A/C installed in 2023.

The full basement provides an excellent opportunity to expand the home's living space, with plenty of potential to finish the area for a large additional living space, recreation room, home office, or potentially additional bedrooms, subject to buyer verification and applicable requirements.

Upstairs, a large, spacious attic provides tons of additional storage, giving you plenty of room to keep seasonal items and belongings organized without sacrificing living space.

Outside, enjoy a large backyard on a lot of over half an acre, offering plenty of room for outdoor activities, a substantial shed, or even a swimming pool. The expansive lot provides plenty of potential for creating your ideal outdoor space.

A great opportunity to own a home with character, natural light, beautiful hardwood flooring, recent improvements, abundant storage, and room to make it your own in the heart of Shrewsbury.
#PAYK2110476

SHREWSBURY

227 N MAIN STREET

2 Beds

2 Baths

1,260 Sq.Ft.

$284,999

MLS#: PAYK2110476

 - property

Send a message

Message successfully sent.

Your message

What is 3 + 4 ?

Reason for contacting?

I agree to receive email communication and understand I can unsubscribe at any time.

I agree to be contacted by Charis Realty Group - Christine Issler, Broker via call, email, and text for real estate services. To opt out, you can reply 'stop' at any time or reply 'help' for assistance. You can also click the unsubscribe link in the emails. Message and data rates may apply. Message frequency may vary. Privacy Policy

Sign Out

Virtual Assistant

Would you like to take the next step with this property? We can help you schedule a showing or virtual tour, or send you more details.

Yes, I would like more information.

Thank You for Your Reply, One of Our Agents will contact you as soon as possible

No, maybe later.

Thank you, you can always contact me via email, phone number or through the contact form.

Realhub AI

Lucy - Your AI-Powered Realtor

Update Your Temporary Password

Personalize your search

Enter your email and we'll notify you immediately when new listings match what you're looking for.

or enter email address

Already have an account ? Login here

Continue your home search

I agree to receive communications and understand I can unsubscribe at any time.

I agree to be contacted by Charis Realty Group - Christine Issler, Broker via call, email, and text for real estate services. To opt out, you can reply 'stop' at any time or reply 'help' for assistance. You can also click the unsubscribe link in the emails. Message and data rates may apply. Message frequency may vary. Privacy Policy

Already have an account ? Login here

We use cookies

We use cookies primarily for analytics to enhance your experience. By accepting, you agree to our use of these cookies. You can manage your preferences or learn more about our cookies policy.