


Property
Beds
4
Full Baths
3
1/2 Baths
1
Year Built
2017
Sq.Footage
2,430
Four bedrooms, three and a half baths, and a wooded view out back — this Rosewood Village townhome offers three finished levels and a two-car garage. The open main level features wood floors and recessed lighting, with French doors in the living room that bring in sunlight and fresh air. From there, the space flows to the dining area and a kitchen built for gathering. A large island sits at its center, with upgraded countertops and a brand-new oven and dishwasher. Upstairs, the primary suite includes a walk-in closet and private bath, with two more bedrooms and a full hall bath. The finished lower level adds a fourth bedroom and a full bath, a comfortable setup for overnight guests, a home office, or a rec room. Out back, the trees behind the home add a sense of privacy. Rosewood Village sits just off Robinwood Drive, minutes from Meritus Medical Center, Hagerstown Community College, shopping, and I-70. Schedule your private tour and see the space for yourself.
Open Houses
Open house times are shown in the property’s local time.
Features & Amenities
Interior
-
Other Interior Features
Kitchen Island, Recessed Lighting, Open Floorplan
-
Total Bedrooms
4
-
Bathrooms
3
-
1/2 Bathrooms
1
-
Above Grade Finished Area
2430.0
-
Basement YN
YES
-
Cooling YN
YES
-
Cooling
Central Air, Gas
-
Fireplace YN
NO
-
Heating YN
YES
-
Heating
Natural Gas, Heat Pump
-
Main Level Bedrooms
1
-
Pet friendly
Yes
Exterior
-
Garage
Yes
-
Garage spaces
2
-
Construction Materials
Shingle Siding, Stone, Vinyl Siding
-
Parking
Garage Door Opener, Concrete, Off Street, Garage, Driveway, Attached
-
Pool
Yes
-
Pool Features
Community
-
Waterfront YN
NO
Area & Lot
-
Lot Size(acres)
0.06
-
Lot Size(square feet)
2,614
-
Property Type
Residential
-
Property Sub Type
Townhouse
-
Architectural Style
Colonial
Price
-
Sales Price
$369,999
-
Tax Amount
$3,074
-
Sq. Footage
2,430
-
Price/SqFt
$152
HOA
-
Association
YES
-
Association Fee
$220
-
Association Fee Frequency
Quarterly
-
Association Fee Includes
N/A
-
Total Monthly Fees
true
Property Resources
-
Horse Property
NO
School District
-
Elementary School
RUTH ANN MONROE
-
Middle School
NORTHERN
-
High School
NORTH HAGERSTOWN
Property Features
-
New Construction
NO
-
Foundation Details
Slab
-
Senior Community YN
NO
-
Sewer
Public Sewer
-
Tax Lot
43
-
Water Source
Public
Schedule a Showing
Showing scheduled successfully.
Mortgage calculator
Estimate your monthly mortgage payment, including the principal and interest, property taxes, and HOA. Adjust the values to generate a more accurate rate.
Your payment
Principal and Interest:
$
Property taxes:
$
HOA fees:
$
Total loan payment:
$
Total interest amount:
$
Location
County
WASHINGTON
Elementary School
RUTH ANN MONROE
Middle School
NORTHERN
High School
NORTH HAGERSTOWN
Listing Courtesy of Linda M Jones, Real Broker, LLC
RealHub Information is provided exclusively for consumers' personal, non-commercial use, and it may not be used for any purpose other than to identify prospective properties consumers may be interested in purchasing. All information deemed reliable but not guaranteed and should be independently verified. All properties are subject to prior sale, change or withdrawal. RealHub website owner shall not be responsible for any typographical errors, misinformation, misprints and shall be held totally harmless.

Salesperson, Realtor
Emily Simpson
Call Emily today to schedule a private showing.

* Listings on this website come from the FMLS IDX Compilation and may be held by brokerage firms other than the owner of this website. The listing brokerage is identified in any listing details. Information is deemed reliable but is not guaranteed. If you believe any FMLS listing contains material that infringes your copyrighted work please review our DMCA policy and learn how to submit a takedown request.© 2024 FMLS.
Related Properties
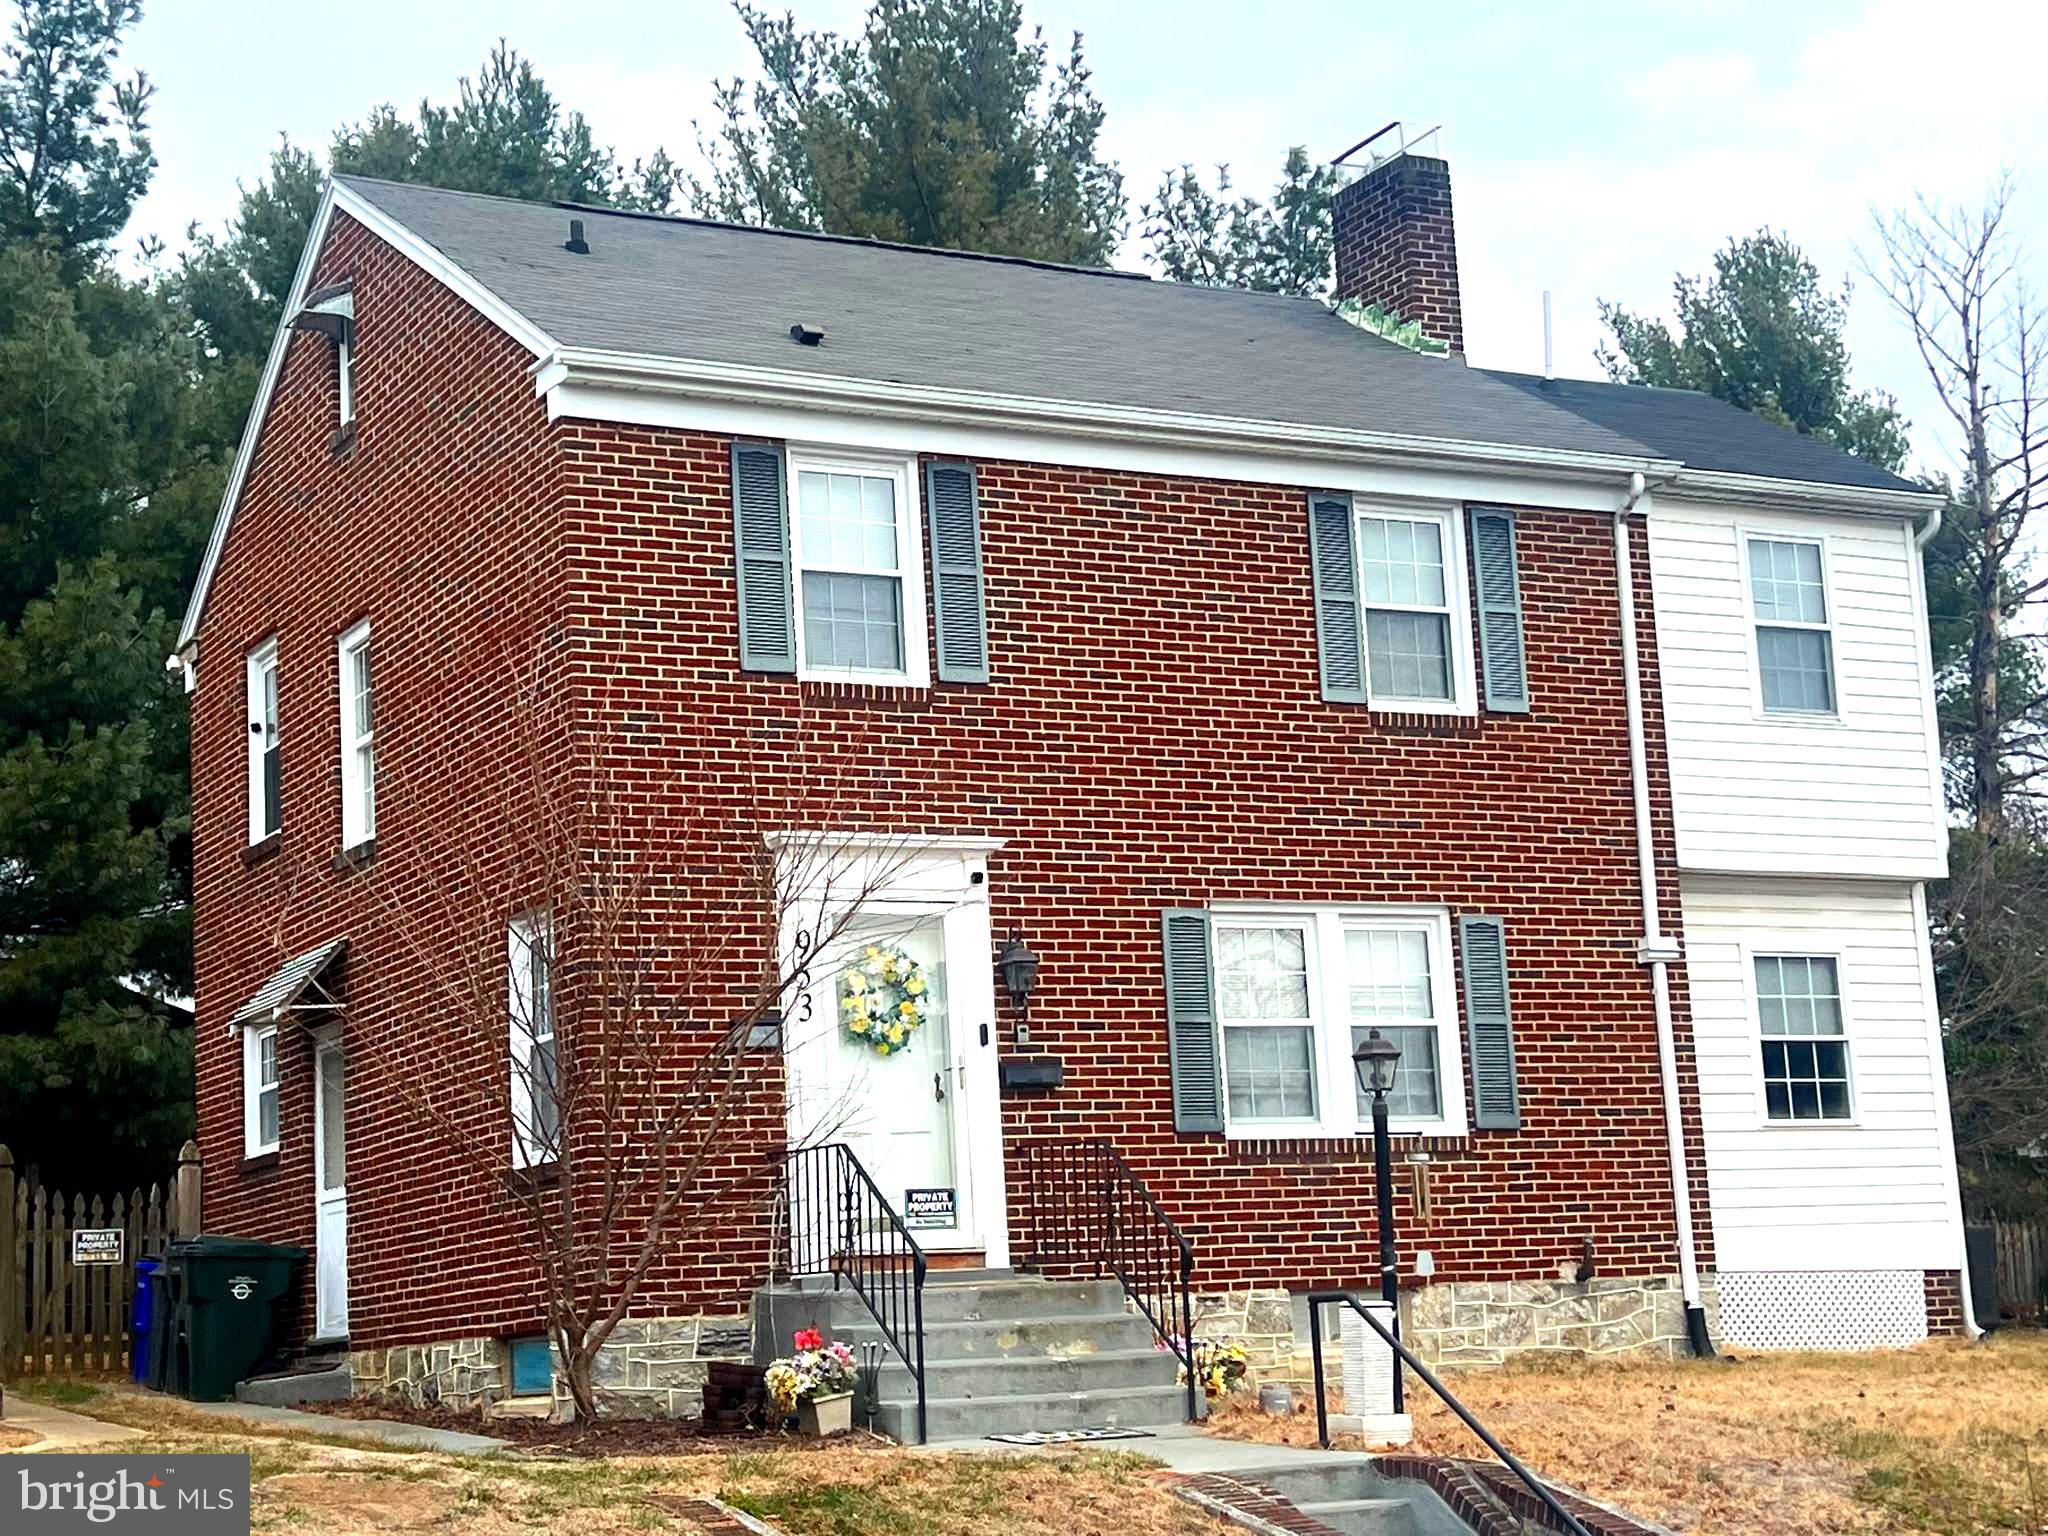
HAGERSTOWN
953 VIEW STREET
4 Beds
2 Baths
2,190 Sq.Ft.
$299,000
MLS#: MDWA2034346

HAGERSTOWN
58 E IRVIN AVENUE
3 Beds
1 Baths
1,578 Sq.Ft.
$309,000
MLS#: MDWA2039052

HAGERSTOWN
28 MCKEE AVENUE
3 Beds
2 Baths
1,728 Sq.Ft.
$300,000
MLS#: MDWA2038964
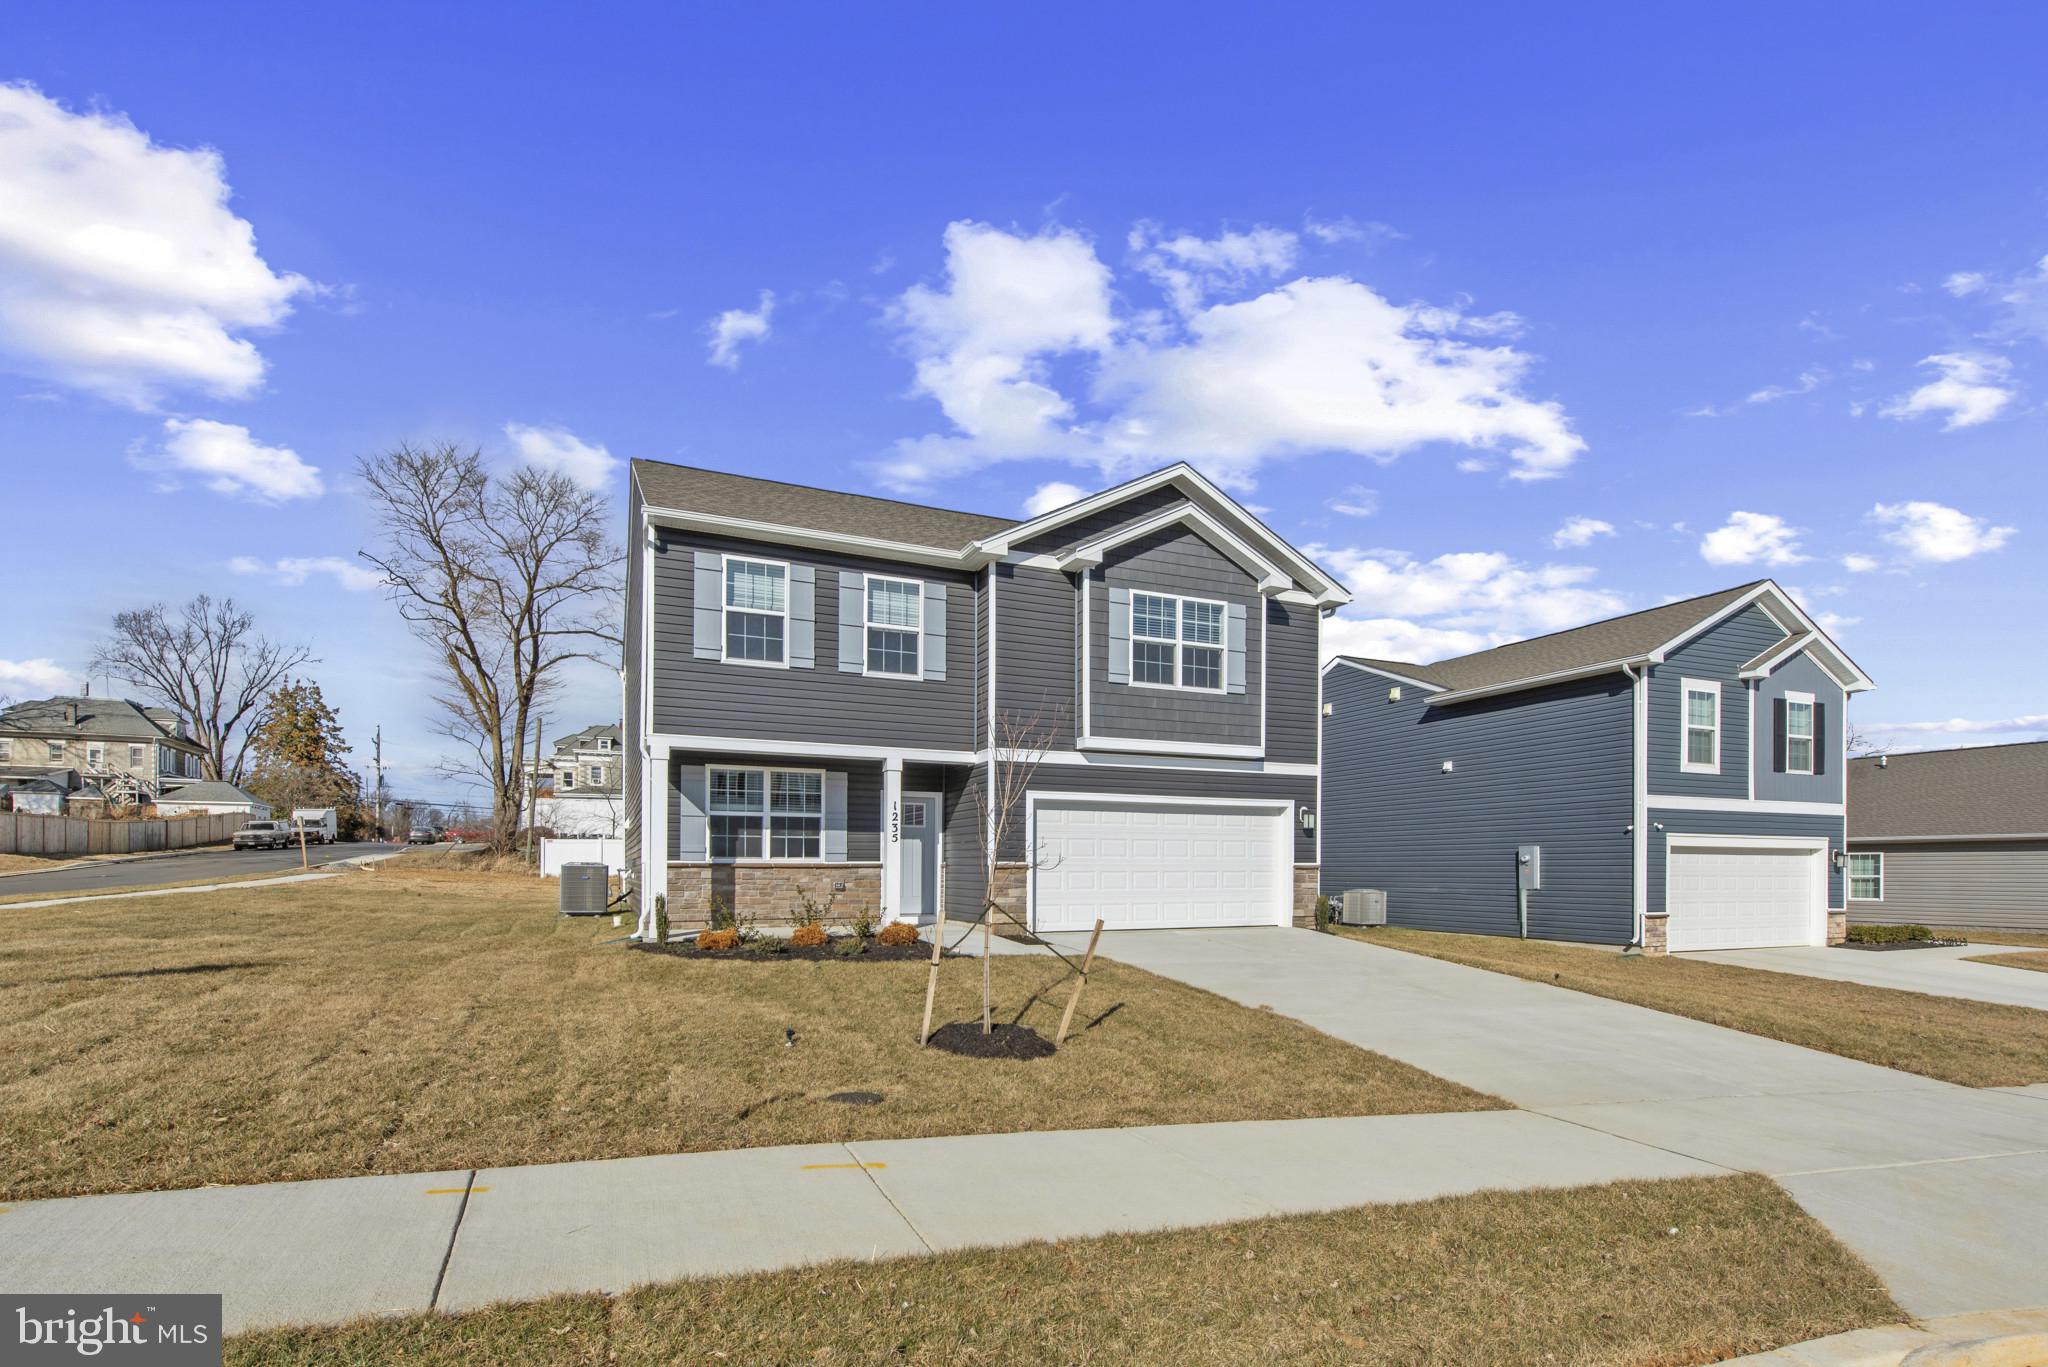
HAGERSTOWN
1216 MOLLER AVENUE
4 Beds
2 Baths
2,148 Sq.Ft.
$407,990
MLS#: MDWA2037700

HAGERSTOWN
14103 SHELBY CIR
4 Beds
3 Baths
1,704 Sq.Ft.
$329,900
MLS#: MDWA2041012

HAGERSTOWN
419 BREWER AVENUE
4 Beds
3 Baths
1,776 Sq.Ft.
$350,000
MLS#: MDWA2040994

HAGERSTOWN
10802 LINCOLN AVENUE
3 Beds
1 Baths
1,025 Sq.Ft.
$329,999
MLS#: MDWA2038976

HAGERSTOWN
11010 CLINTON AVENUE
3 Beds
2 Baths
1,900 Sq.Ft.
$299,000
MLS#: MDWA2040224

HAGERSTOWN
10328 BRIDLE COURT
3 Beds
2 Baths
1,672 Sq.Ft.
$339,000
MLS#: MDWA2040120

HAGERSTOWN
13301 MARQUISE DRIVE
2 Beds
2 Baths
1,726 Sq.Ft.
$399,900
MLS#: MDWA2035092
