


Property
Beds
4
Full Baths
2
1/2 Baths
1
Year Built
2025
Sq.Footage
2,172
* Seller offering $7,500 towards buyers closing cost * HUGE Corner lot, Fully fenced in !! Why wait months for new construction when you can move right into this like-new home in the highly sought-after community of Paradise Heights? Built in 2025, this turn-key 4-bedroom residence delivers all the perks of a newly built estate. The main level welcomes you with a sunlit formal living room off the entrance, leading back to a stylish kitchen equipped with stainless steel appliances, off-white cabinetry, granite countertops, and a center island that opens directly into the family room, Private dining room. Oversized windows throughout ensure every room is bathed in natural light. Upstairs, relax in a luxurious primary suite featuring a walk-in closet and a spa-inspired bath lined in rich marble tile with a deep soaker tub. Complete with a 2-car garage, expanded driveway, main-level laundry room , and expansive walk-up basement ready for your personal touch. This pristine property gives you modern luxury without the builder delay. Schedule your tour today !!
Features & Amenities
Interior
-
Other Interior Features
Kitchen Island, Pantry, Recessed Lighting, Walk-In Closet(s), High Ceilings, Open Floorplan, Soaking Tub
-
Total Bedrooms
4
-
Bathrooms
2
-
1/2 Bathrooms
1
-
Above Grade Finished Area
2172.0
-
Basement YN
YES
-
Cooling YN
YES
-
Cooling
Central Air, Electric
-
Fireplace YN
NO
-
Heating YN
YES
-
Heating
Exhaust Fan, Natural Gas, Heat Pump
-
Pet friendly
Yes
Exterior
-
Garage
Yes
-
Garage spaces
2
-
Construction Materials
Batts Insulation, Blown-In Insulation, Vinyl Siding
-
Other Exterior Features
Lighting, Rain Gutters
-
Parking
On Street, Garage, Driveway, Attached
-
Pool
No
-
Waterfront YN
NO
Area & Lot
-
Lot Features
Corner Lot, Back Yard
-
Lot Size(acres)
0.53
-
Lot Size(square feet)
23,087
-
Property Type
Residential
-
Property Sub Type
Single Family Residence
-
Architectural Style
Colonial
Price
-
Sales Price
$589,900
-
Tax Amount
$2,662
-
Financing Options
Cash, Conventional, FHA, VA, USDA
-
Sq. Footage
2,172
-
Price/SqFt
$271
HOA
-
Association
YES
-
Association Fee
$300
-
Association Fee Frequency
Annually
-
Association Fee Includes
N/A
School District
-
Elementary School
N/A
-
Middle School
N/A
-
High School
N/A
Property Features
-
New Construction
NO
-
Accessibility Features
Accessible Doors
-
Foundation Details
Concrete Perimeter
-
Senior Community YN
NO
-
Sewer
Public Sewer
-
Water Source
Public
Schedule a Showing
Showing scheduled successfully.
Mortgage calculator
Estimate your monthly mortgage payment, including the principal and interest, property taxes, and HOA. Adjust the values to generate a more accurate rate.
Your payment
Principal and Interest:
$
Property taxes:
$
HOA fees:
$
Total loan payment:
$
Total interest amount:
$
Location
County
WASHINGTON
Elementary School
Middle School
High School
Listing Courtesy of Shannon Mone't Ashley Ables , Coldwell Banker Premier
RealHub Information is provided exclusively for consumers' personal, non-commercial use, and it may not be used for any purpose other than to identify prospective properties consumers may be interested in purchasing. All information deemed reliable but not guaranteed and should be independently verified. All properties are subject to prior sale, change or withdrawal. RealHub website owner shall not be responsible for any typographical errors, misinformation, misprints and shall be held totally harmless.

AGENT
Emily Simpson
Call Emily today to schedule a private showing.

* Listings on this website come from the FMLS IDX Compilation and may be held by brokerage firms other than the owner of this website. The listing brokerage is identified in any listing details. Information is deemed reliable but is not guaranteed. If you believe any FMLS listing contains material that infringes your copyrighted work please click here to review our DMCA policy and learn how to submit a takedown request.© 2024 FMLS.
Related Properties

HAGERSTOWN
19553 TURQUOISE DRIVE V222
2 Beds
2 Baths
1,850 Sq.Ft.
$484,900
MLS#: MDWA2035250
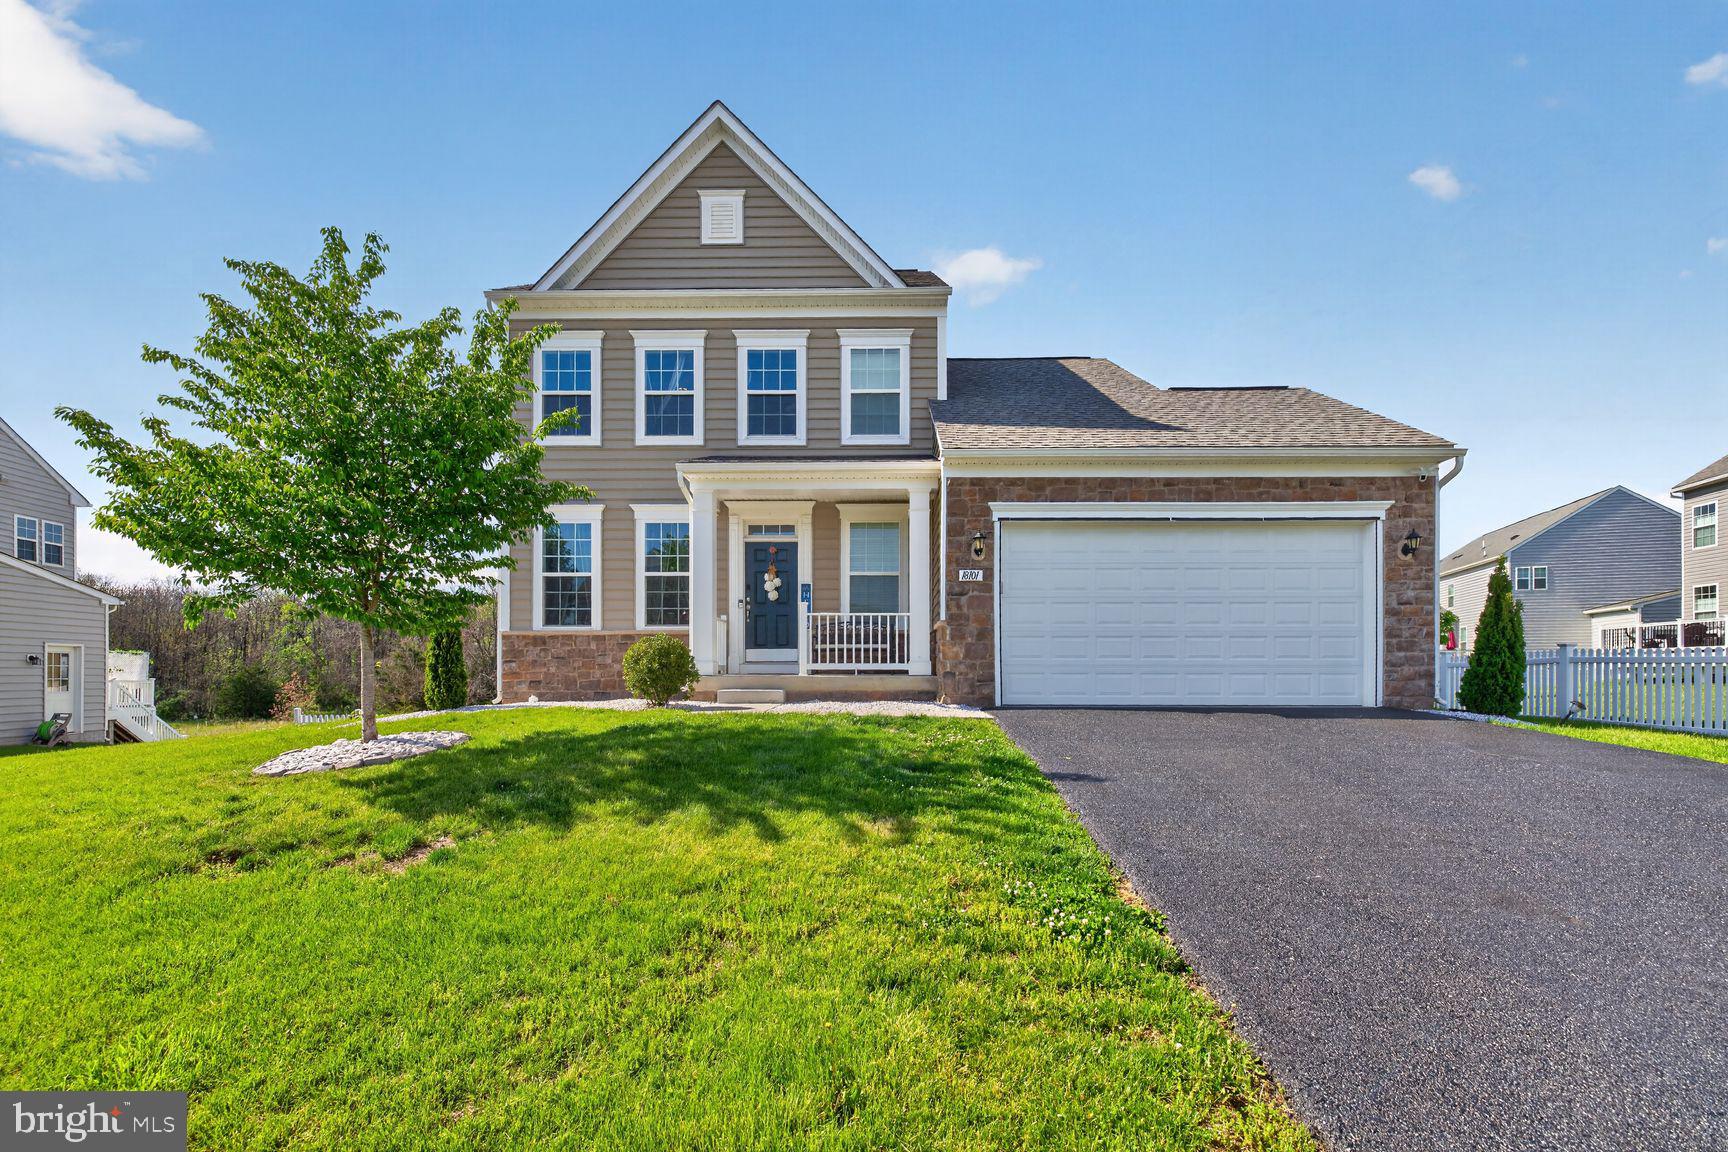
HAGERSTOWN
18101 PETWORTH CIRCLE
4 Beds
3 Baths
2,492 Sq.Ft.
$525,000
MLS#: MDWA2036842
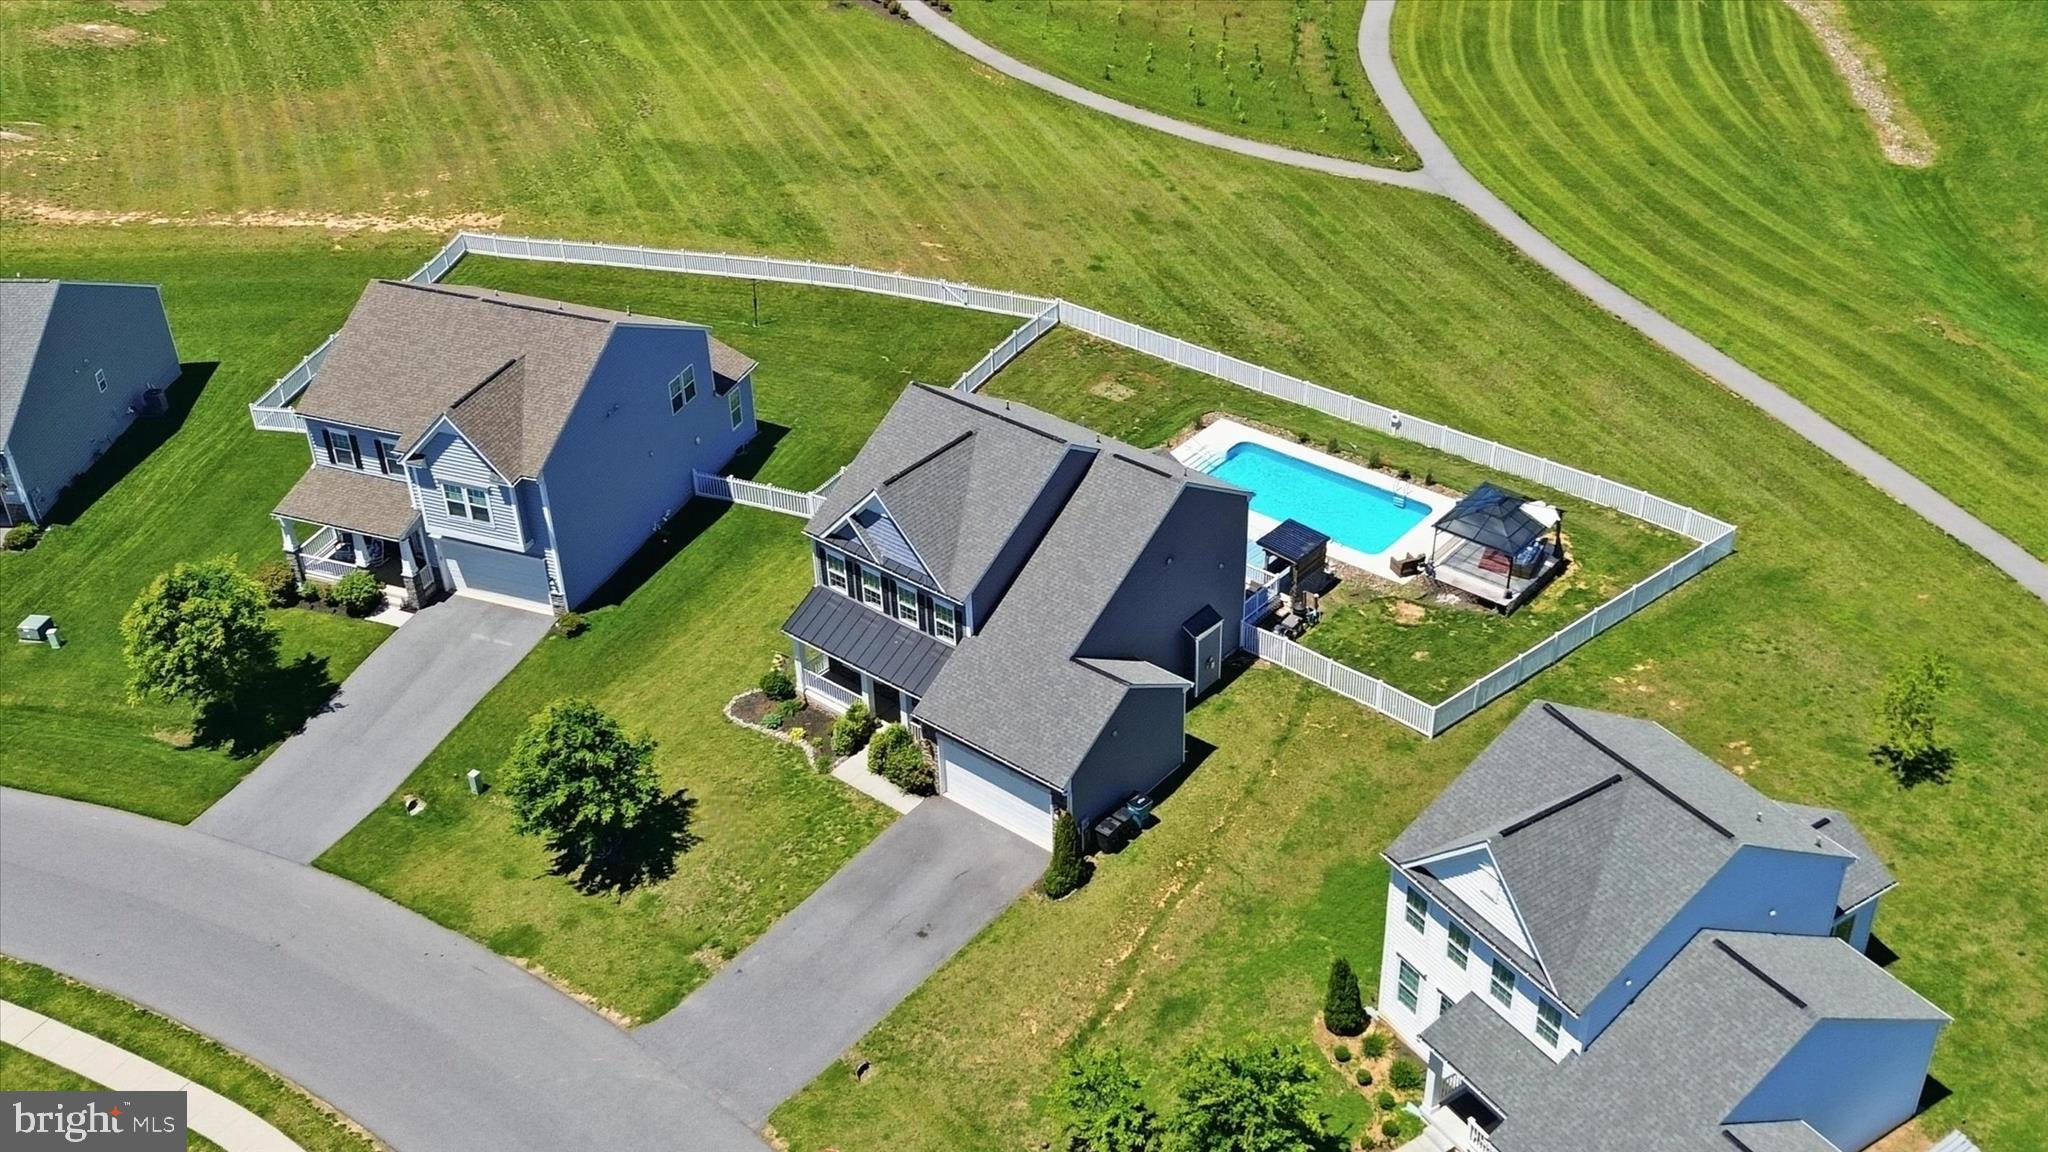
HAGERSTOWN
9354 DRUMMAN DRIVE
4 Beds
3 Baths
3,641 Sq.Ft.
$599,500
MLS#: MDWA2037382
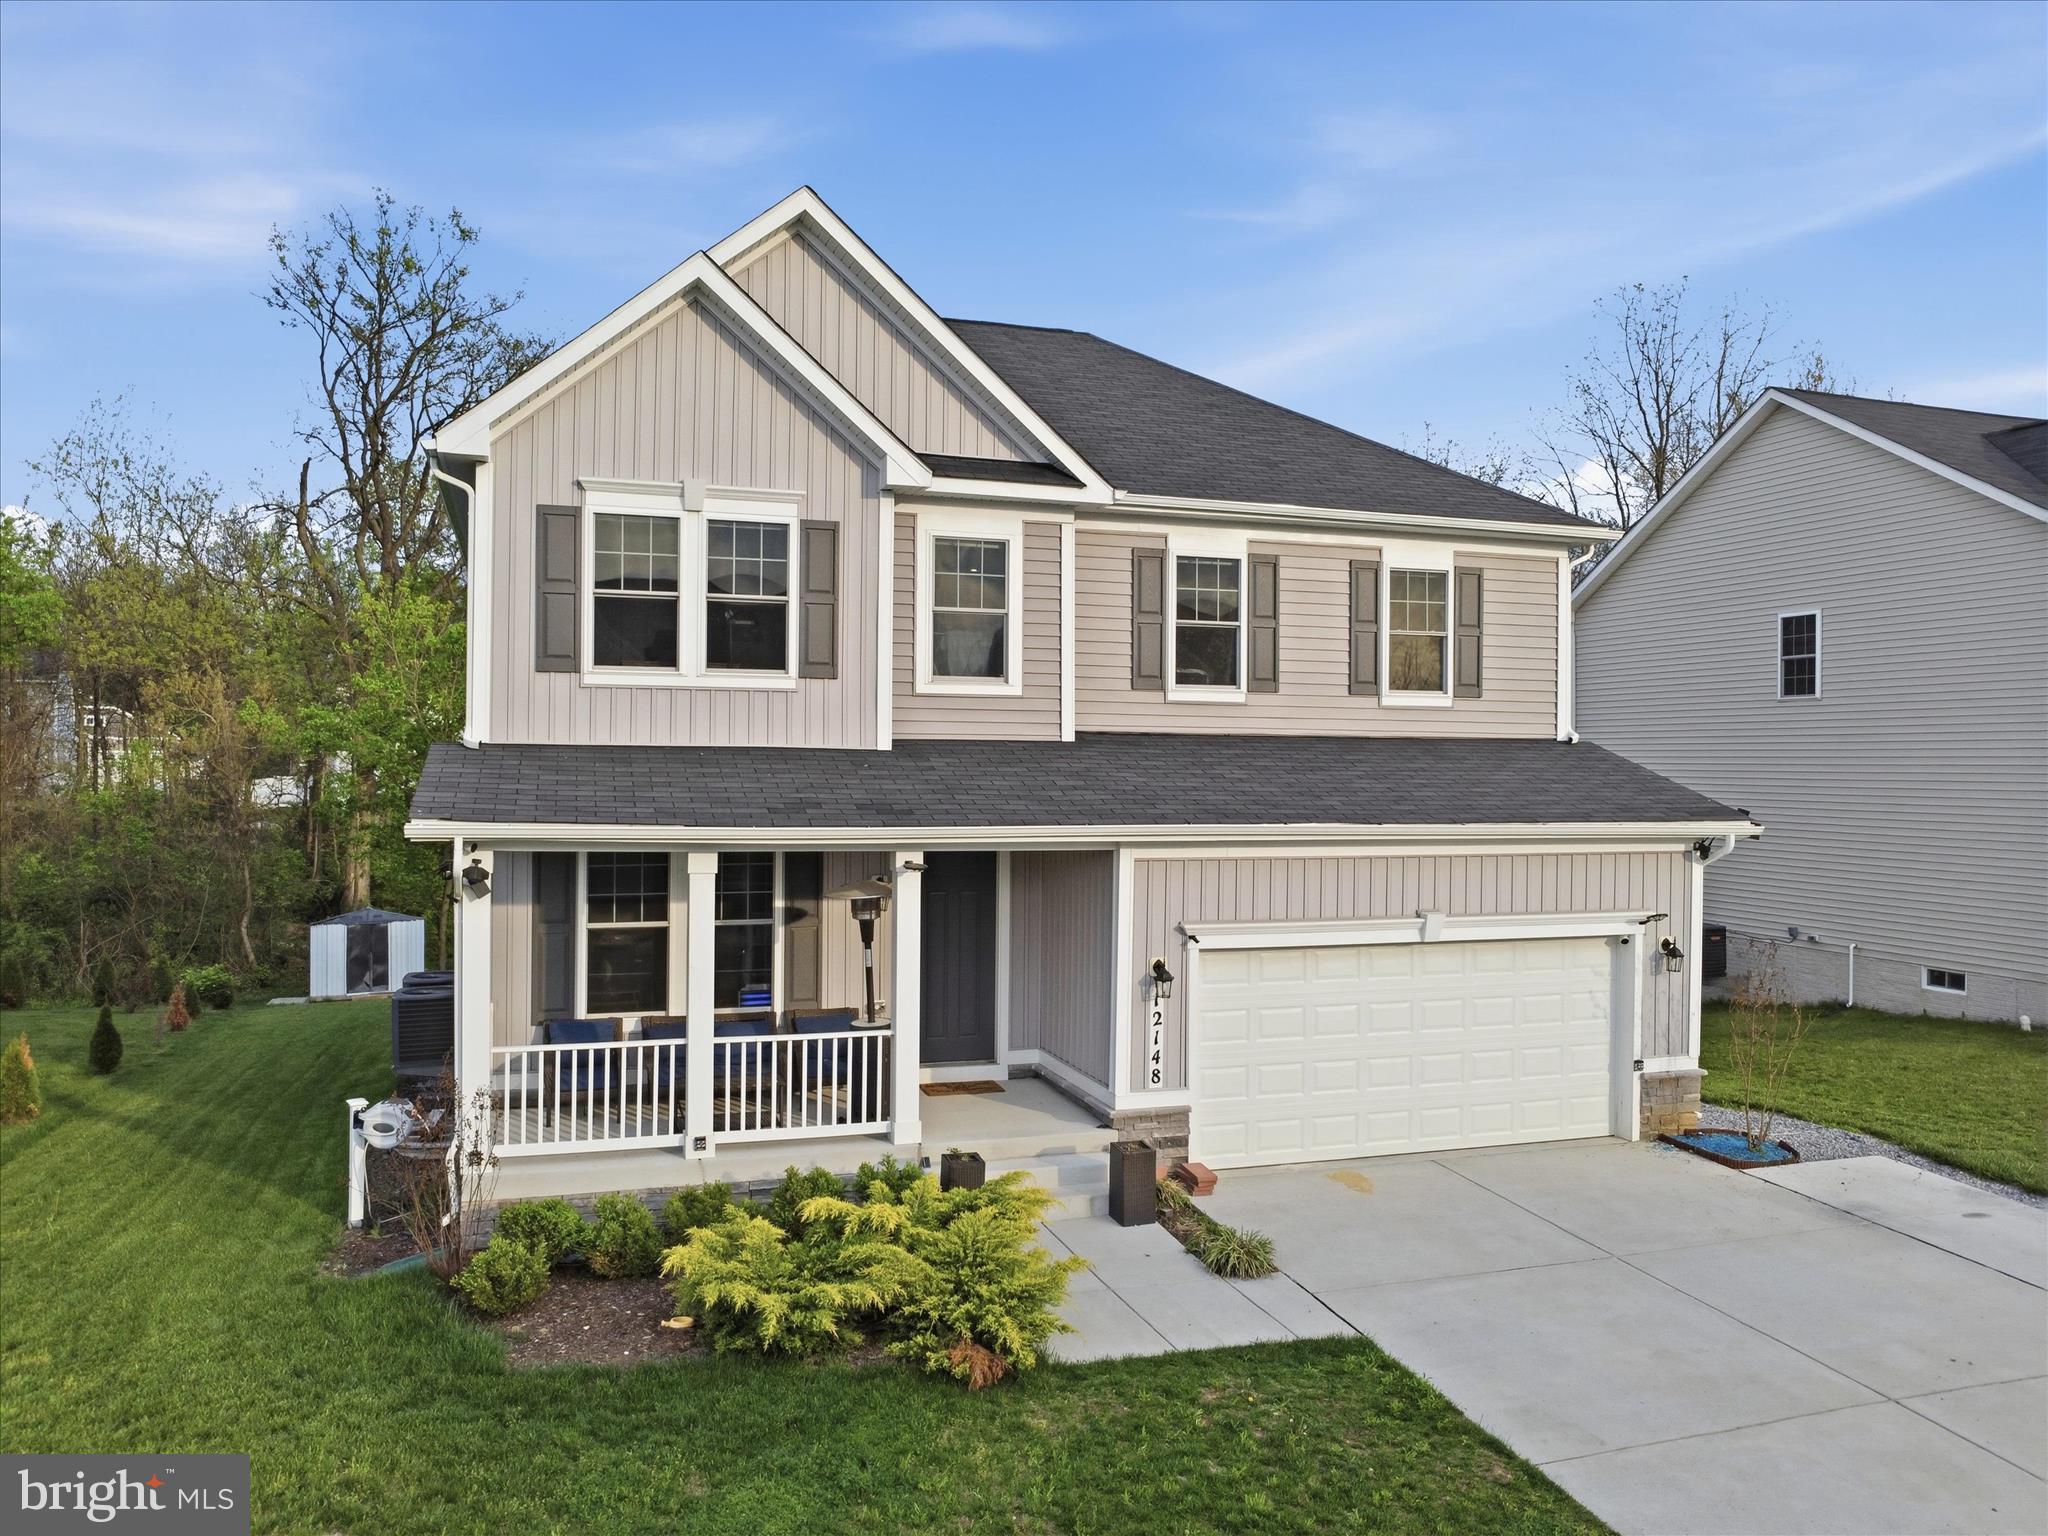
HAGERSTOWN
12148 FALLEN TIMBERS CIRCLE
5 Beds
3 Baths
3,849 Sq.Ft.
$659,900
MLS#: MDWA2036582
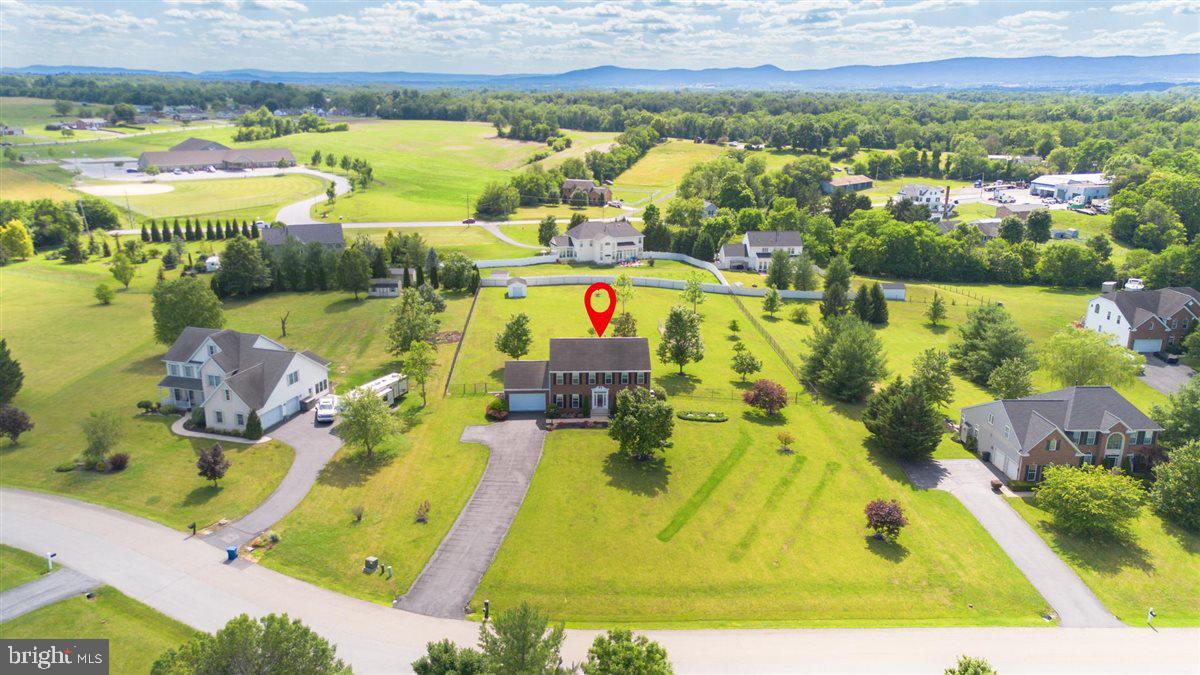
HAGERSTOWN
17015 BIVENS LANE
4 Beds
2 Baths
2,754 Sq.Ft.
$635,000
MLS#: MDWA2038096
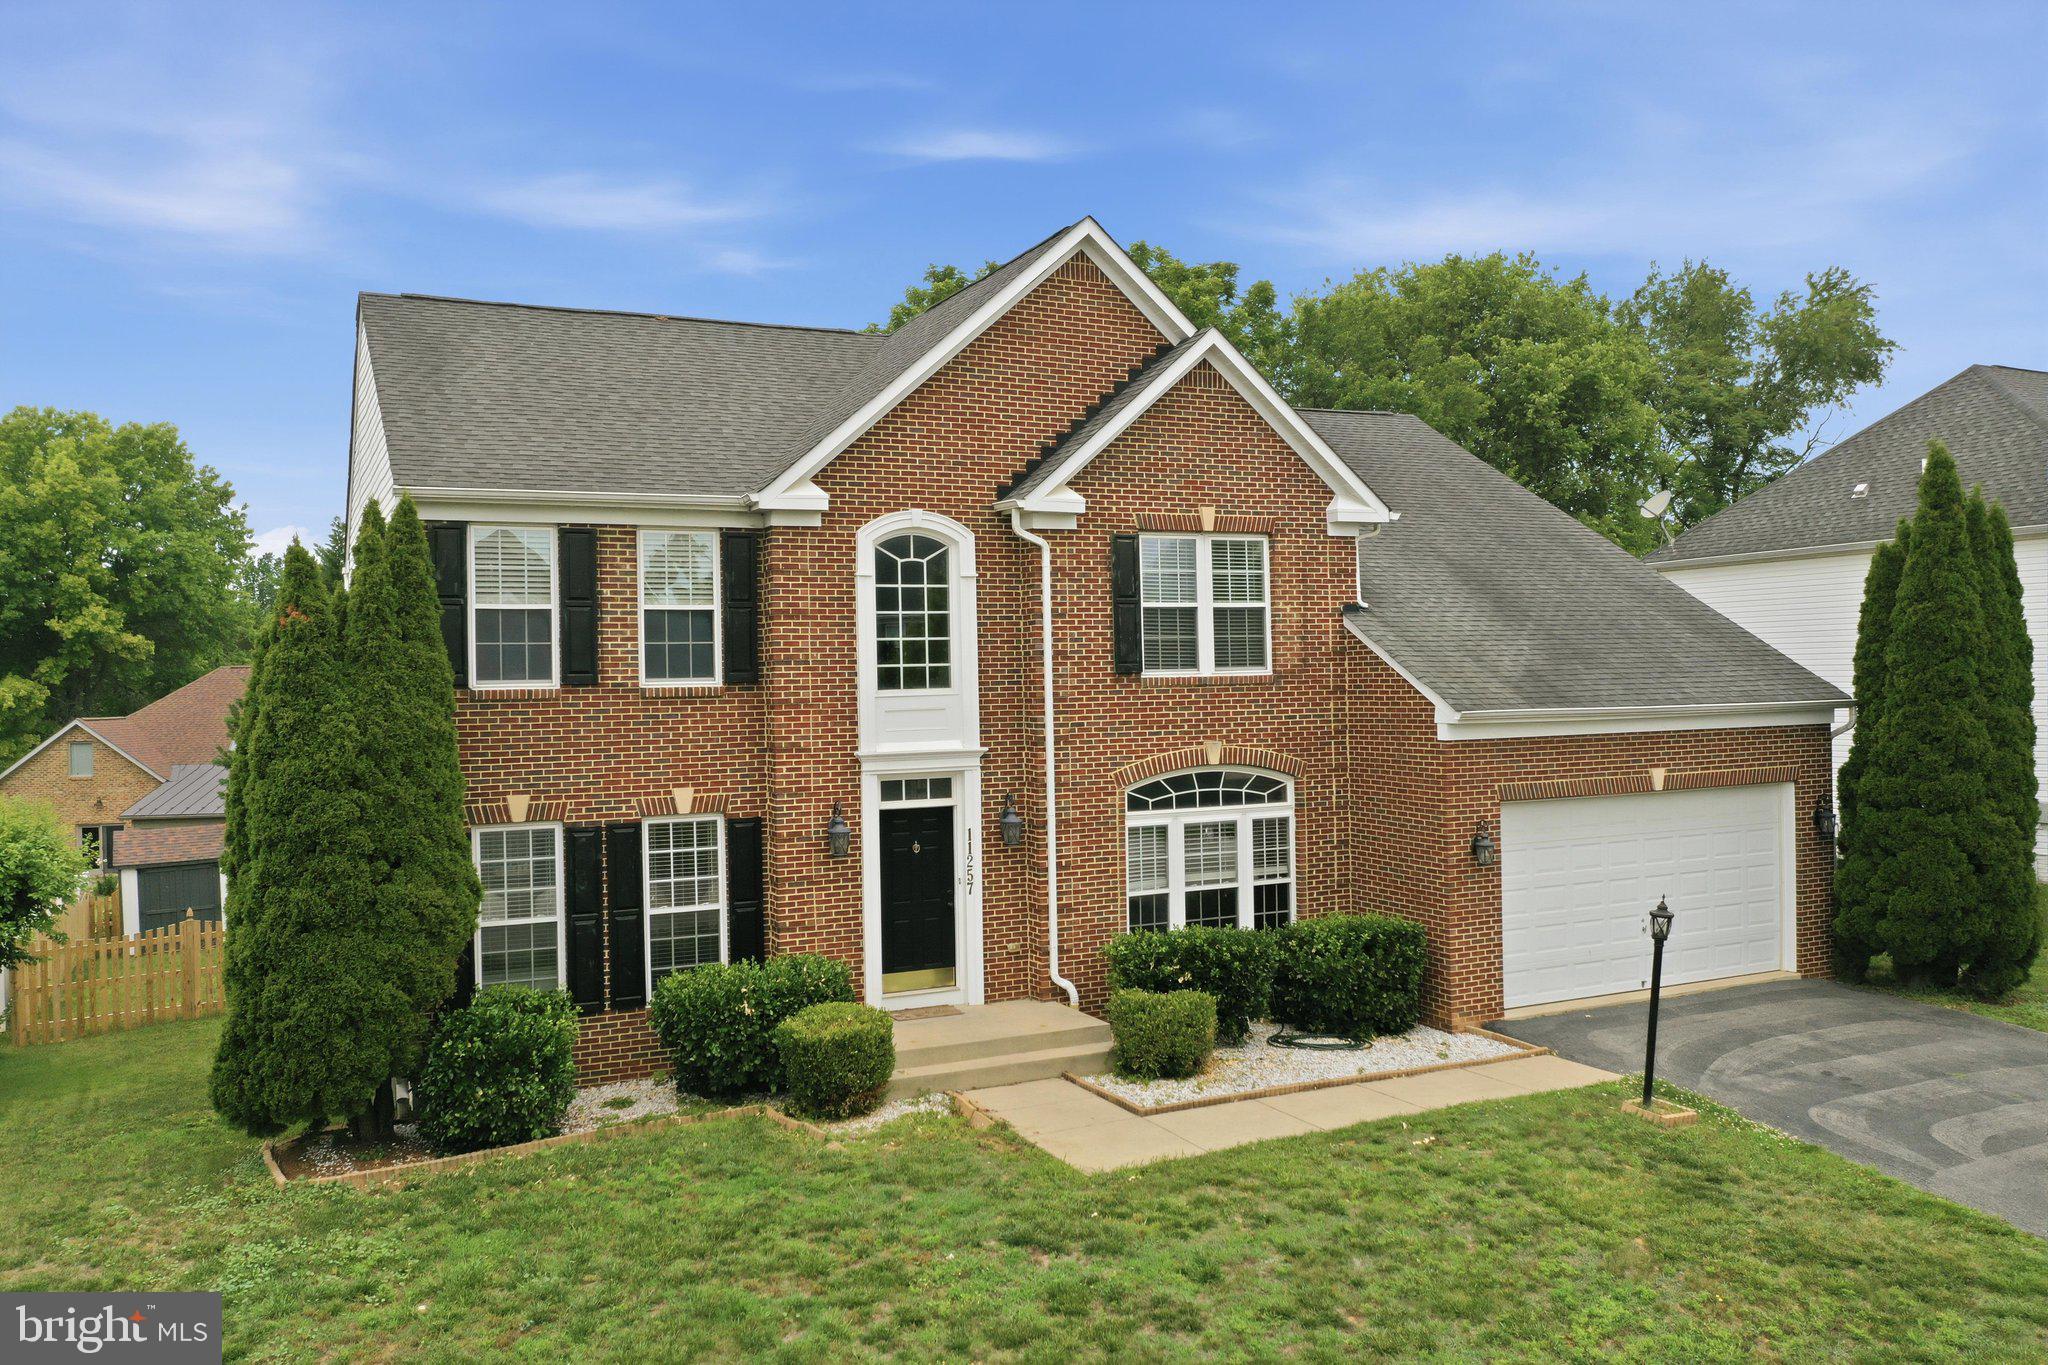
HAGERSTOWN
11257 SUFFOLK DRIVE
4 Beds
2 Baths
4,853 Sq.Ft.
$615,000
MLS#: MDWA2038164
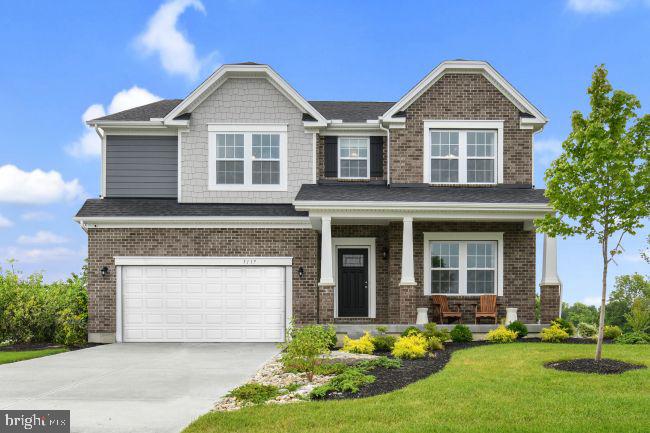
HAGERSTOWN
20102 REGENT CIRCLE
4 Beds
2 Baths
3,614 Sq.Ft.
$599,990
MLS#: MDWA2035874
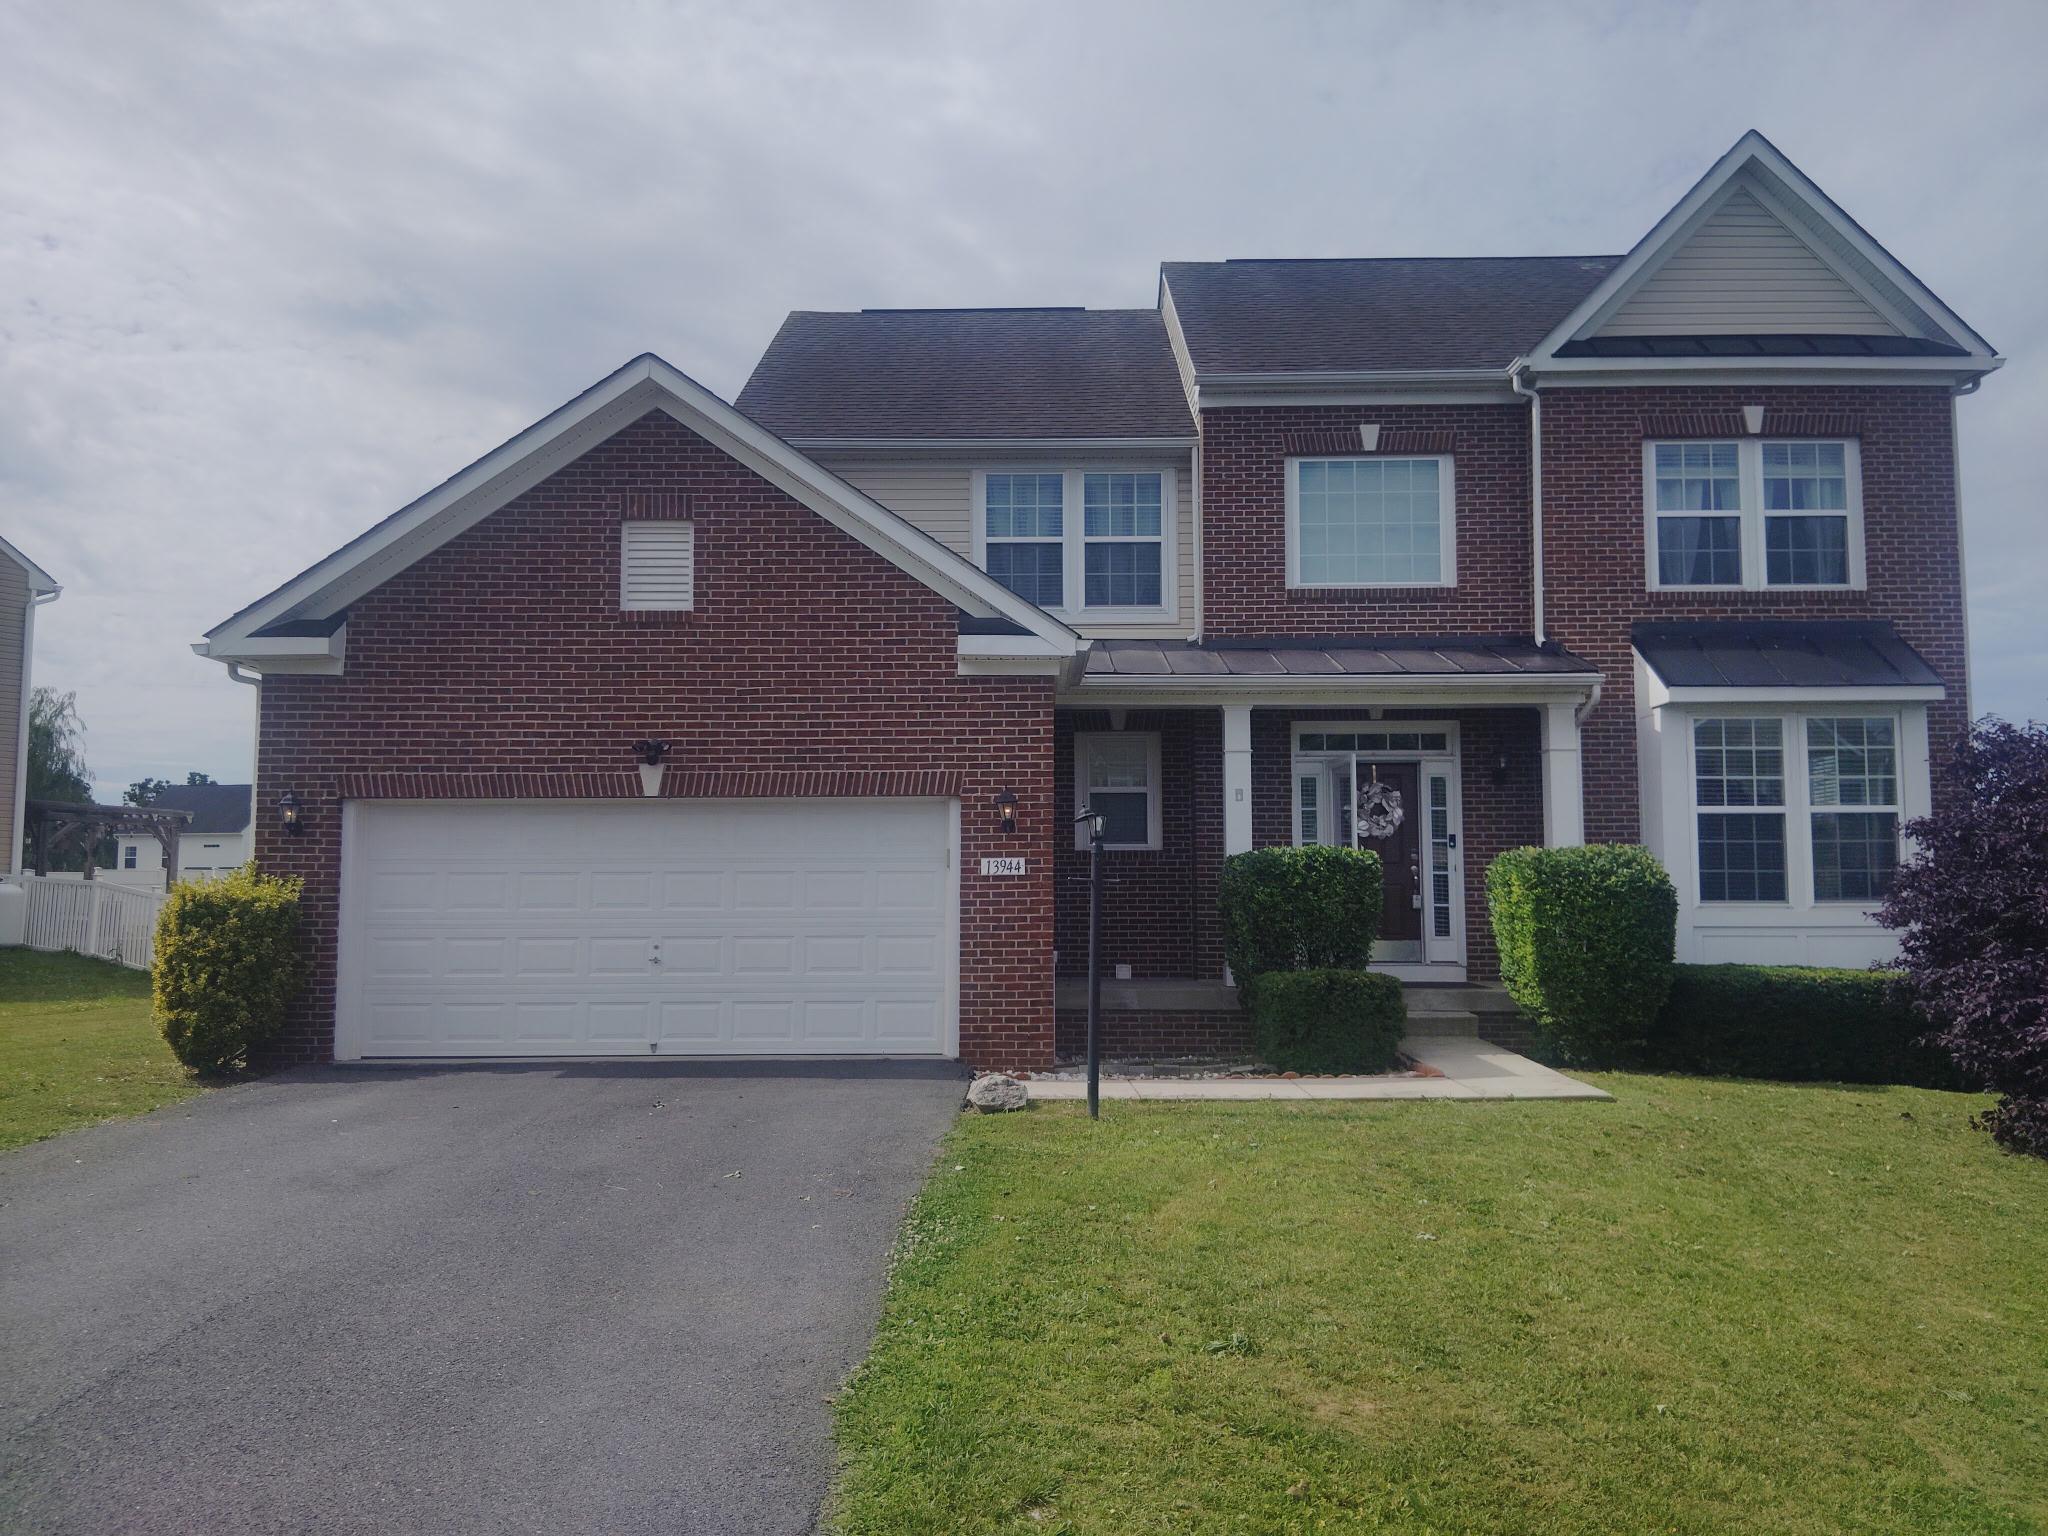
HAGERSTOWN
13944 SENECA RIDGE DRIVE
5 Beds
3 Baths
3,602 Sq.Ft.
$599,900
MLS#: MDWA2034308
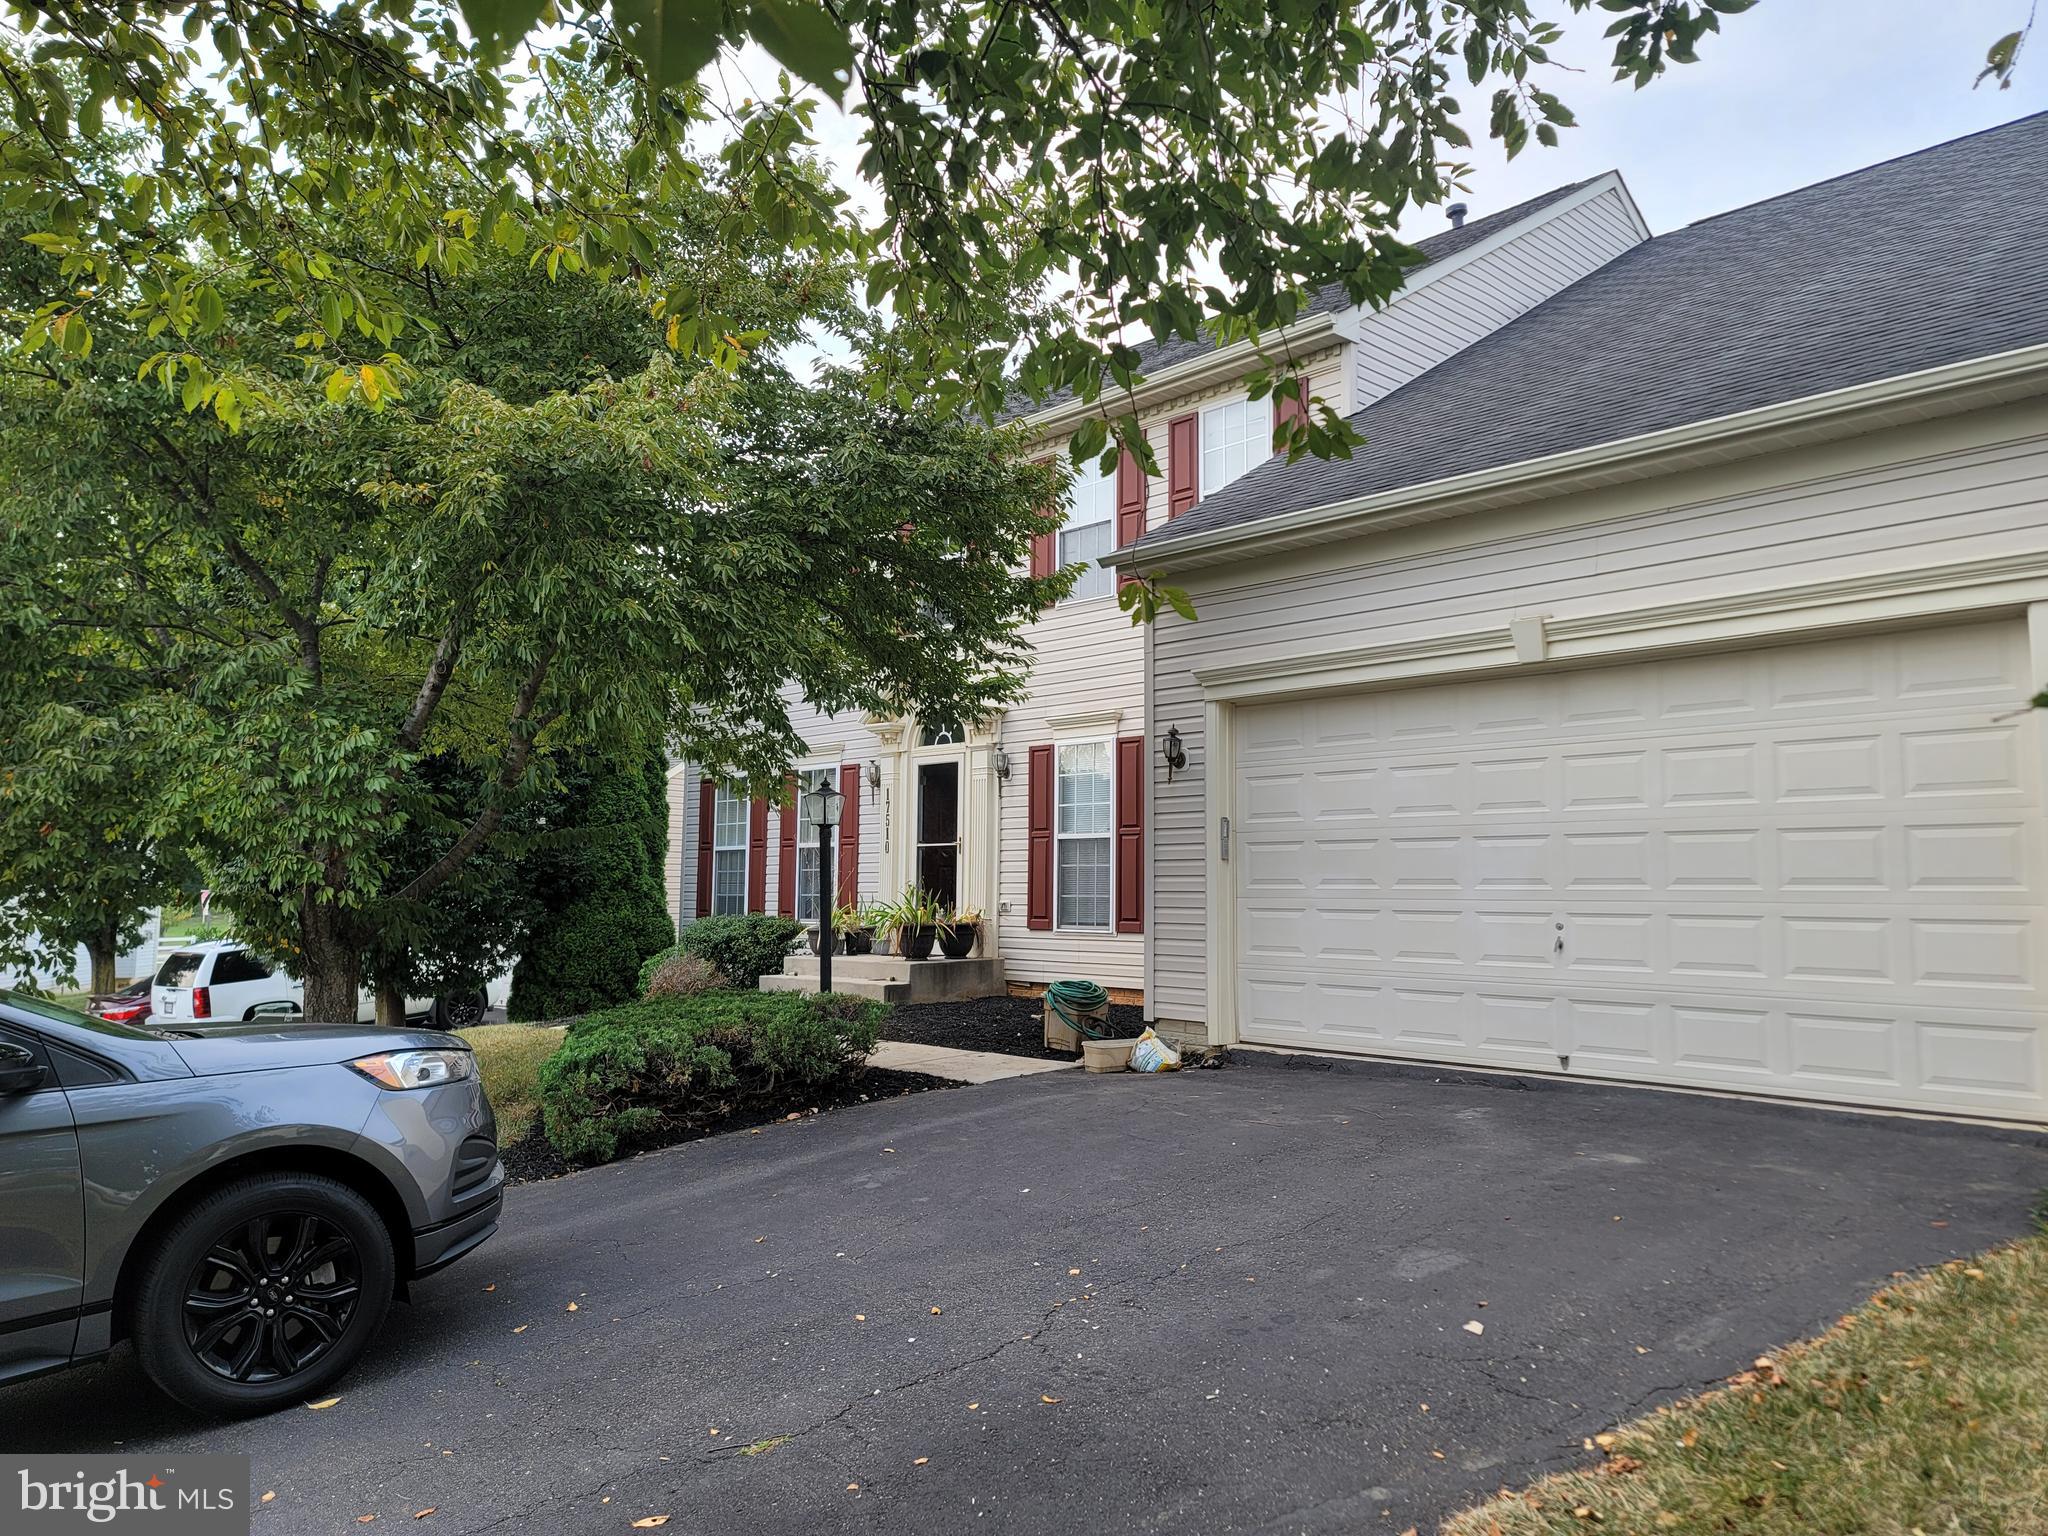
HAGERSTOWN
17510 MAGMA COURT
4 Beds
3 Baths
3,601 Sq.Ft.
$499,000
MLS#: MDWA2036934
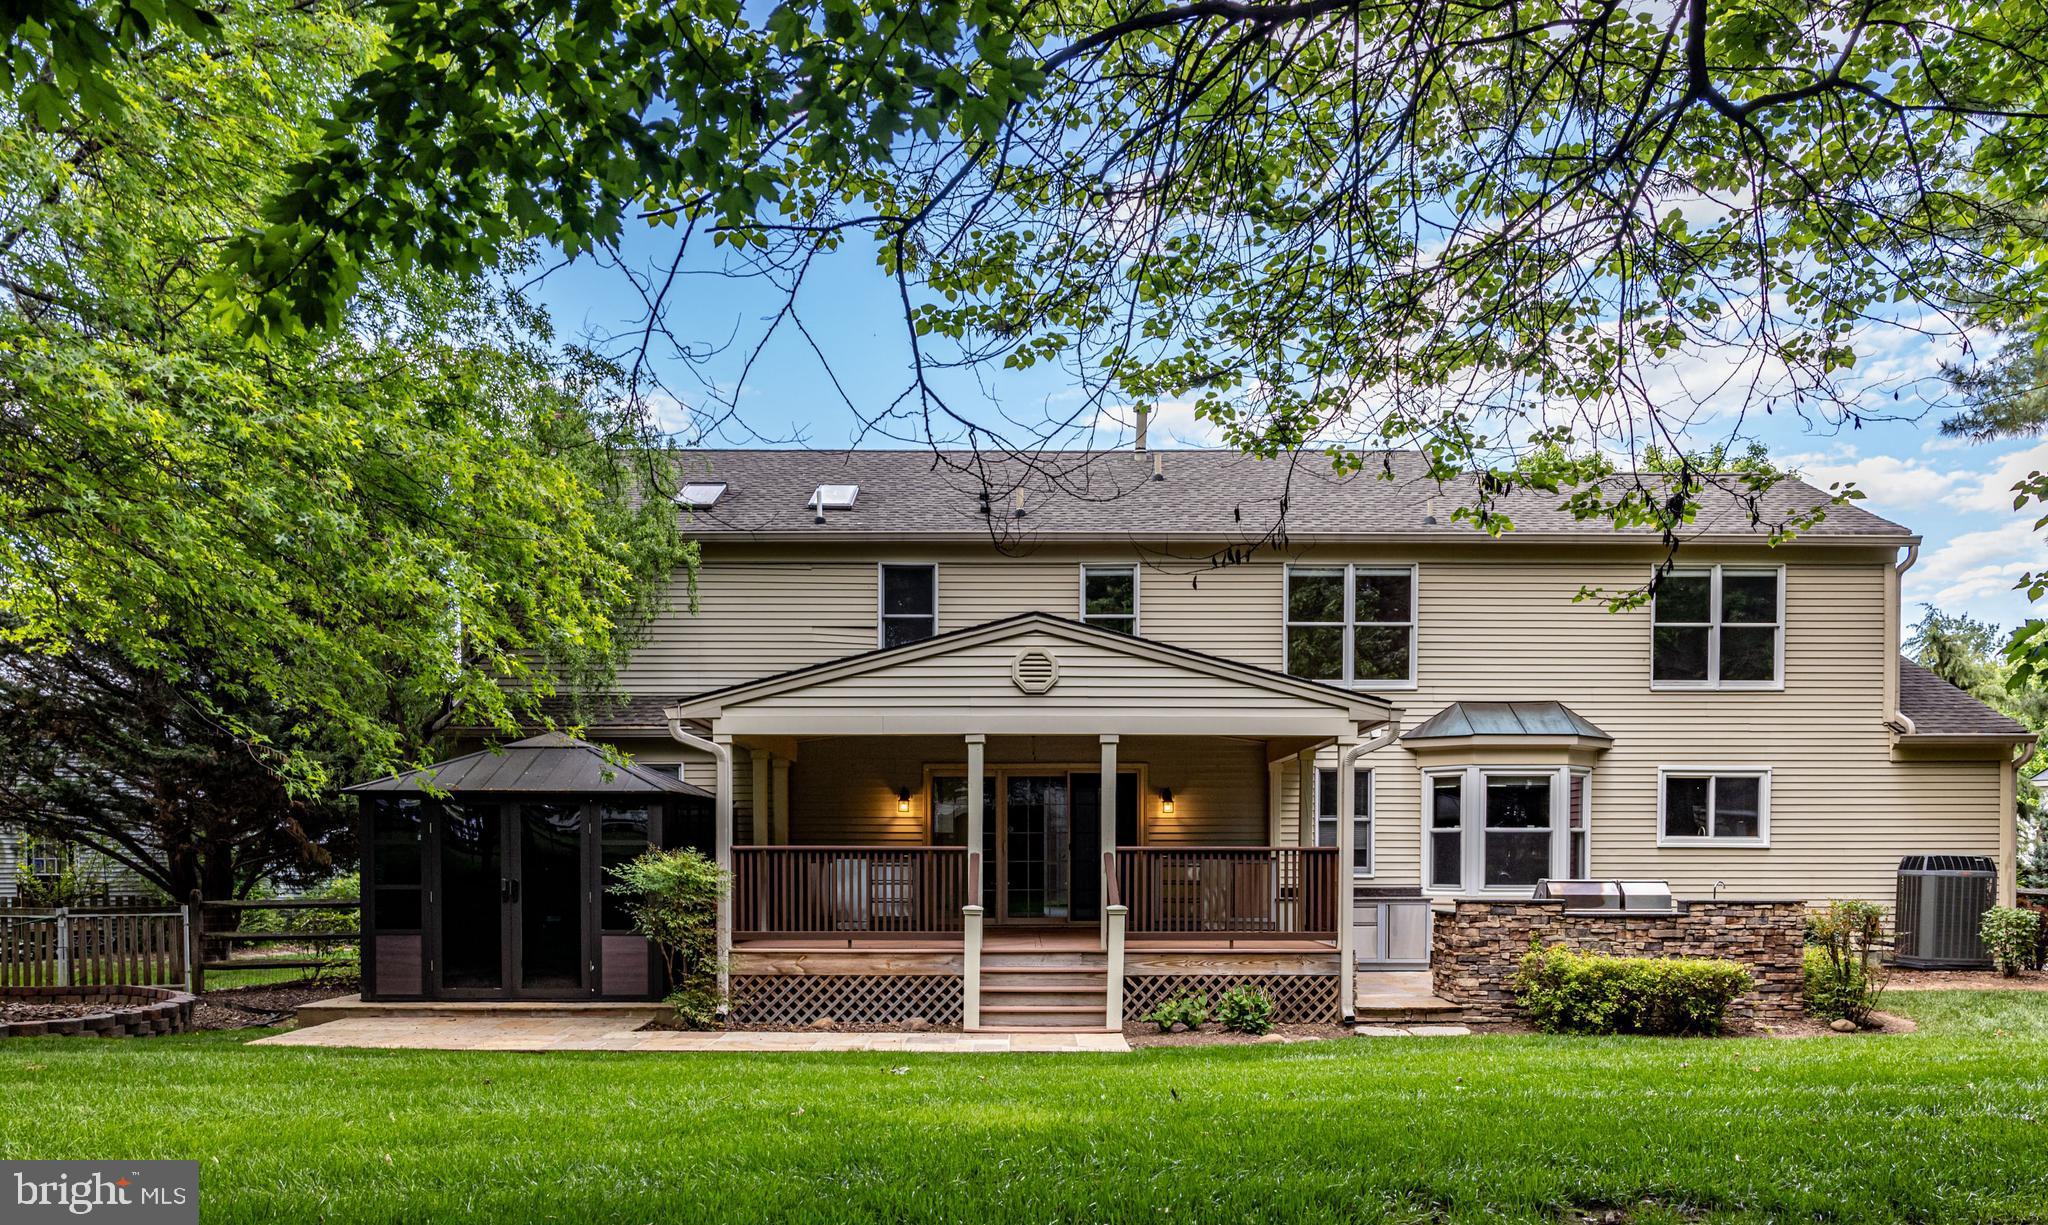
HAGERSTOWN
13002 STURBRIDGE COURT
4 Beds
2 Baths
3,280 Sq.Ft.
$584,000
MLS#: MDWA2035472
.png)