


Property
Beds
6
Full Baths
4
1/2 Baths
1
Year Built
2006
Sq.Footage
5,720
This is the one you’ve been waiting for! Welcome to an extraordinary custom-built home in Foxfield Estates, a division of Parkside Estates in Milford Township, offering more than 4,000 square feet of beautifully finished living space on over .6 private acres at the end of a cul-de-sac. And the setting is truly special—the property backs to Township-owned land with a walking trail and will never be developed, providing privacy and a peaceful backdrop that is increasingly hard to find. Step through the impressive foyer and discover a home designed for both elegant entertaining and comfortable everyday living. The spacious Living Room and Dining Room feature oversized windows, beautiful shaker hardwood flooring, and an abundance of natural light. A private Office with custom built-ins provides the perfect work-from-home retreat. The gourmet Kitchen is the centerpiece of the home, featuring granite countertops, a large center island, tile flooring, stainless-steel appliances, and a wonderful flow into the main living areas. The dramatic Family Room is sure to impress with its floor-to-ceiling stone fireplace and convenient rear staircase leading to the second floor. Upstairs, the luxurious Primary Suite offers a spacious bedroom, generous closets, and an impressive Primary Bathroom. Three additional bedrooms provide plenty of room for family and guests, complemented by a full bath and a convenient Jack-and-Jill bath. Then discover the spectacular finished walk-out lower level—a true extension of the home! Featuring a second fireplace, wet bar, two additional bedrooms, and a full bathroom, this level offers endless possibilities for guests, extended family, recreation, or entertaining. French doors lead directly to the patio and private backyard. Movie night becomes an experience in the soundproofed lower-level media room, complete with wired Dolby 5.1 surround sound. Throughout the home, you'll find beautiful shaker hardwood flooring, upgraded carpeting, recessed lighting, oversized windows, and custom details. Custom quality. Exceptional space. Unmatched privacy. And a location that cannot be duplicated. This is more than a home—it’s a lifestyle. Experience it for yourself!
Features & Amenities
Interior
-
Other Interior Features
Cathedral Ceiling(s), Tray Ceiling(s)
-
Total Bedrooms
6
-
Bathrooms
4
-
1/2 Bathrooms
1
-
Above Grade Finished Area
4110.0
-
Basement YN
YES
-
Cooling YN
YES
-
Cooling
Central Air, Gas
-
Fireplace YN
YES
-
Heating YN
YES
-
Heating
Natural Gas, Forced Air
-
Pet friendly
Yes
Exterior
-
Garage
Yes
-
Garage spaces
3
-
Construction Materials
Frame
-
Parking
Garage Door Opener, On Street, Garage, Driveway, Attached
-
Pool
No
-
Waterfront YN
NO
-
View
Street
Area & Lot
-
Lot Features
Cul-De-Sac
-
Lot Size(acres)
0.63
-
Lot Size(square feet)
27,382
-
Property Type
Residential
-
Property Sub Type
Single Family Residence
-
Architectural Style
Colonial
Price
-
Sales Price
$725,000
-
Tax Amount
$11,479
-
Financing Options
Cash, Conventional, FHA
-
Sq. Footage
5,720
-
Price/SqFt
$126
HOA
-
Association
No
School District
-
Elementary School
PFAFF
-
Middle School
MILFORD
-
High School
QUAKERTOWN
Property Features
-
New Construction
NO
-
Foundation Details
Concrete Perimeter
-
Senior Community YN
NO
-
Sewer
Public Sewer
-
Tax Lot
006
-
Water Source
Public
Schedule a Showing
Showing scheduled successfully.
Mortgage calculator
Estimate your monthly mortgage payment, including the principal and interest, property taxes, and HOA. Adjust the values to generate a more accurate rate.
Your payment
Principal and Interest:
$
Property taxes:
$
HOA fees:
$
Total loan payment:
$
Total interest amount:
$
Location
County
BUCKS
Elementary School
PFAFF
Middle School
MILFORD
High School
QUAKERTOWN
Listing Courtesy of Elizabeth Duga Hauck, RE/MAX Real Estate-Allentown
RealHub Information is provided exclusively for consumers' personal, non-commercial use, and it may not be used for any purpose other than to identify prospective properties consumers may be interested in purchasing. All information deemed reliable but not guaranteed and should be independently verified. All properties are subject to prior sale, change or withdrawal. RealHub website owner shall not be responsible for any typographical errors, misinformation, misprints and shall be held totally harmless.

AGENT
Emily Simpson
Call Emily today to schedule a private showing.

* Listings on this website come from the FMLS IDX Compilation and may be held by brokerage firms other than the owner of this website. The listing brokerage is identified in any listing details. Information is deemed reliable but is not guaranteed. If you believe any FMLS listing contains material that infringes your copyrighted work please click here to review our DMCA policy and learn how to submit a takedown request.© 2024 FMLS.
Related Properties
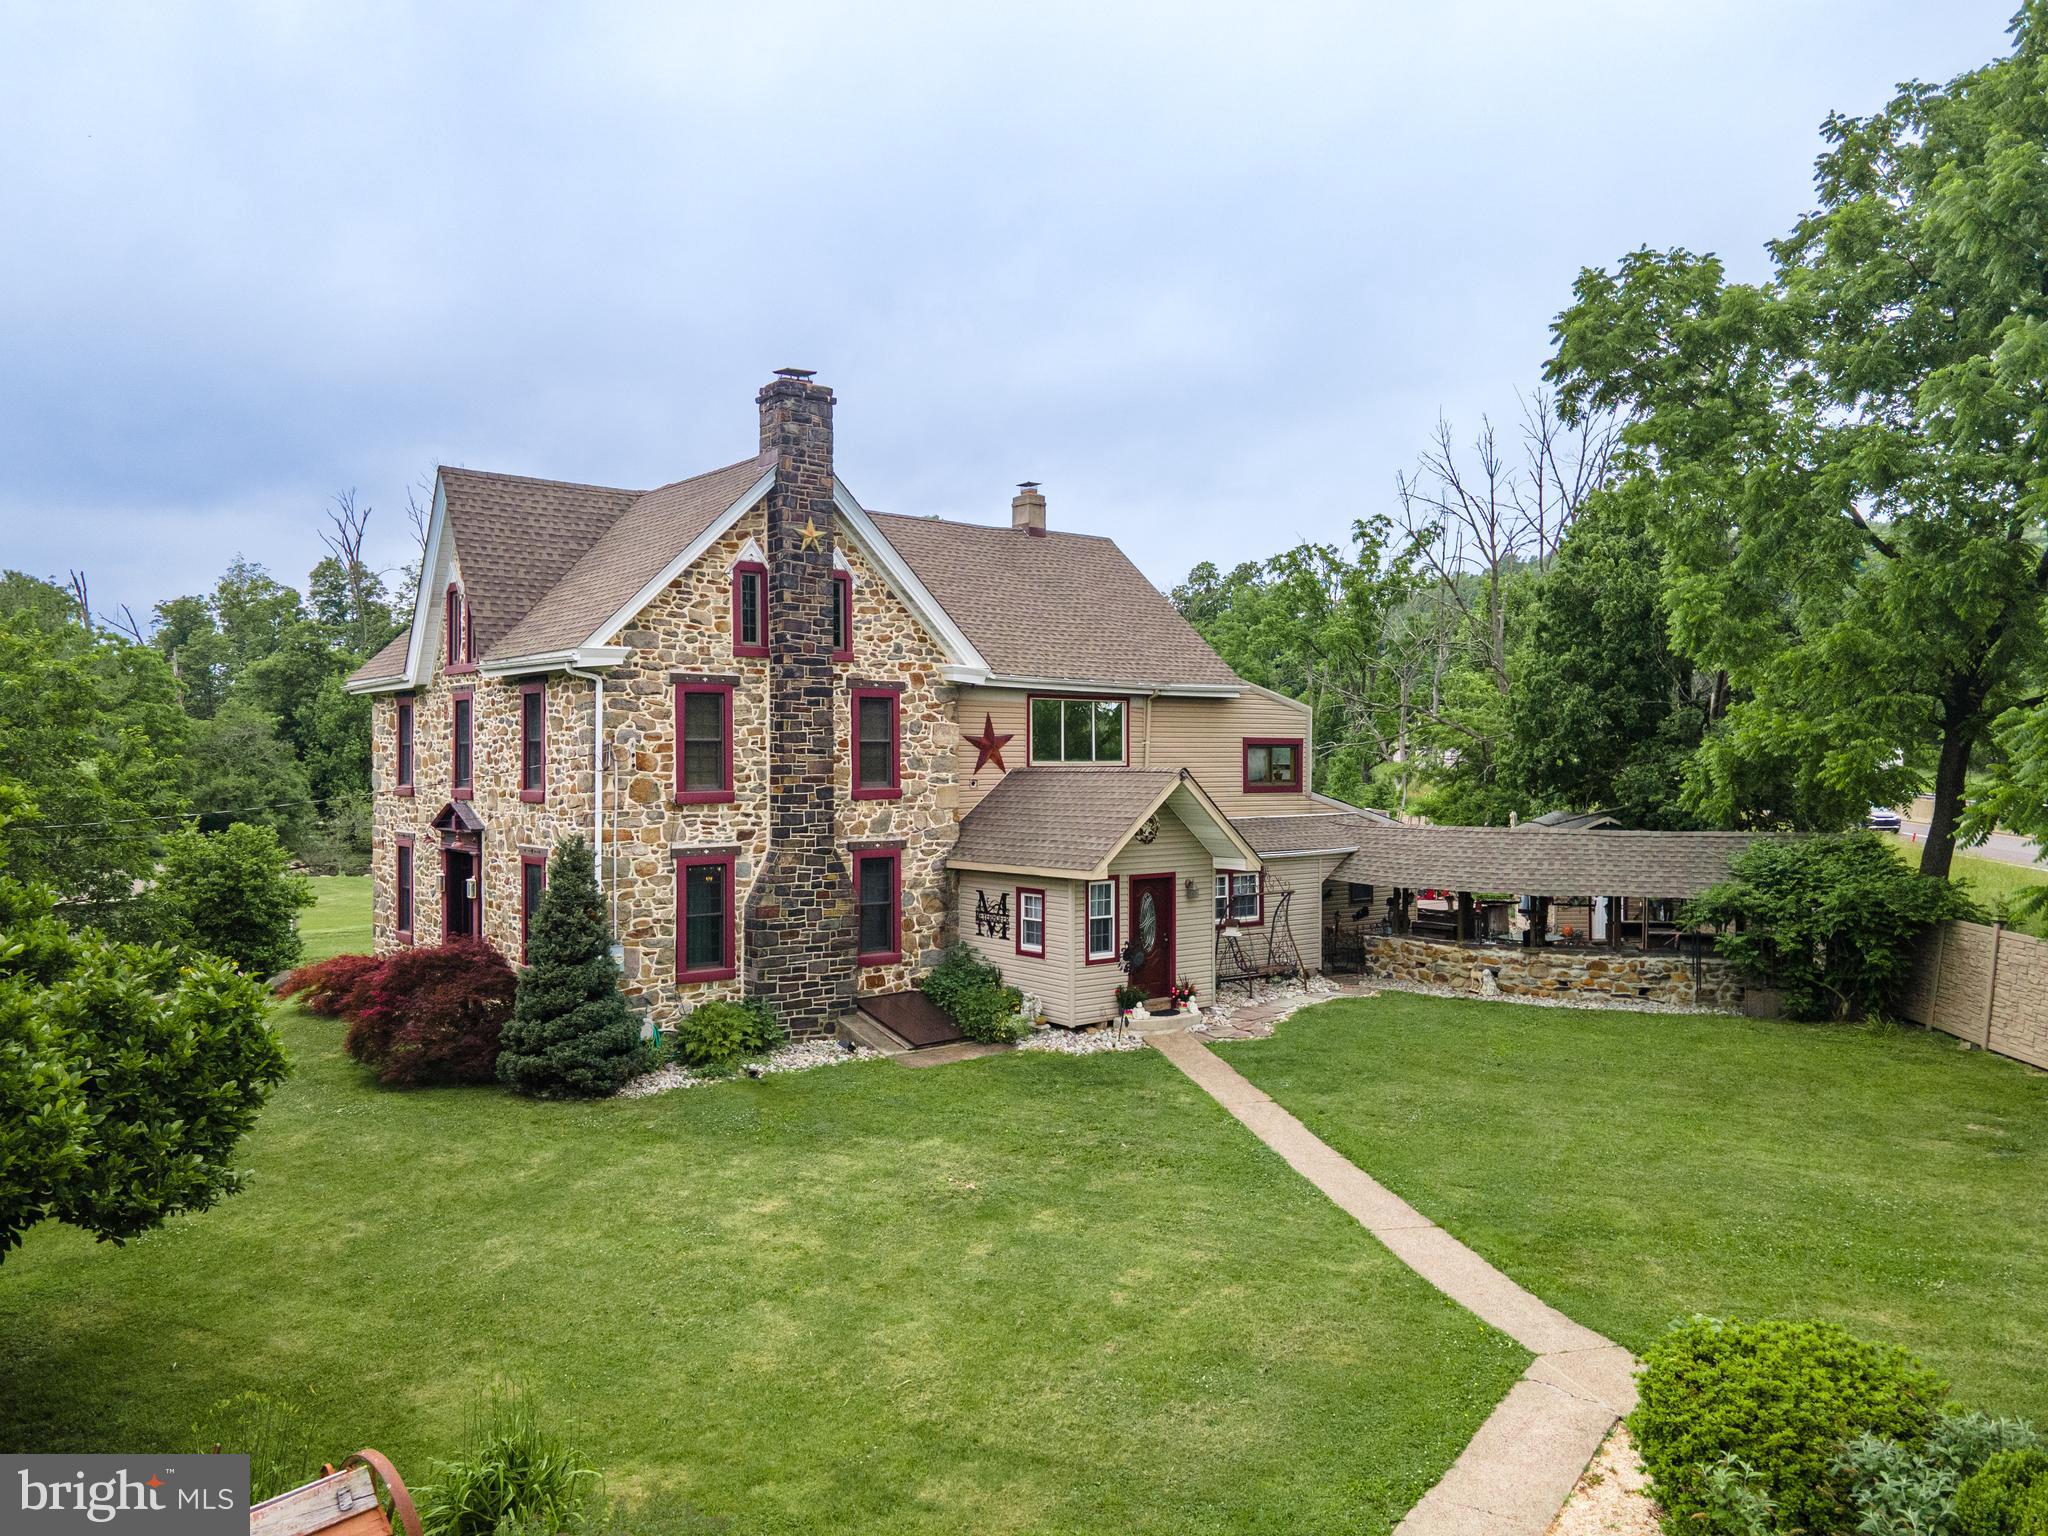
QUAKERTOWN
2485 HIETER ROAD
6 Beds
6 Baths
3,965 Sq.Ft.
$870,000
MLS#: PABU2125096

QUAKERTOWN
1233 COBBLESTONE DRIVE
3 Beds
2 Baths
2,000 Sq.Ft.
$583,000
MLS#: PABU2129736

QUAKERTOWN
1025 MARIWILL DRIVE
4 Beds
2 Baths
3,237 Sq.Ft.
$800,000
MLS#: PABU2129438
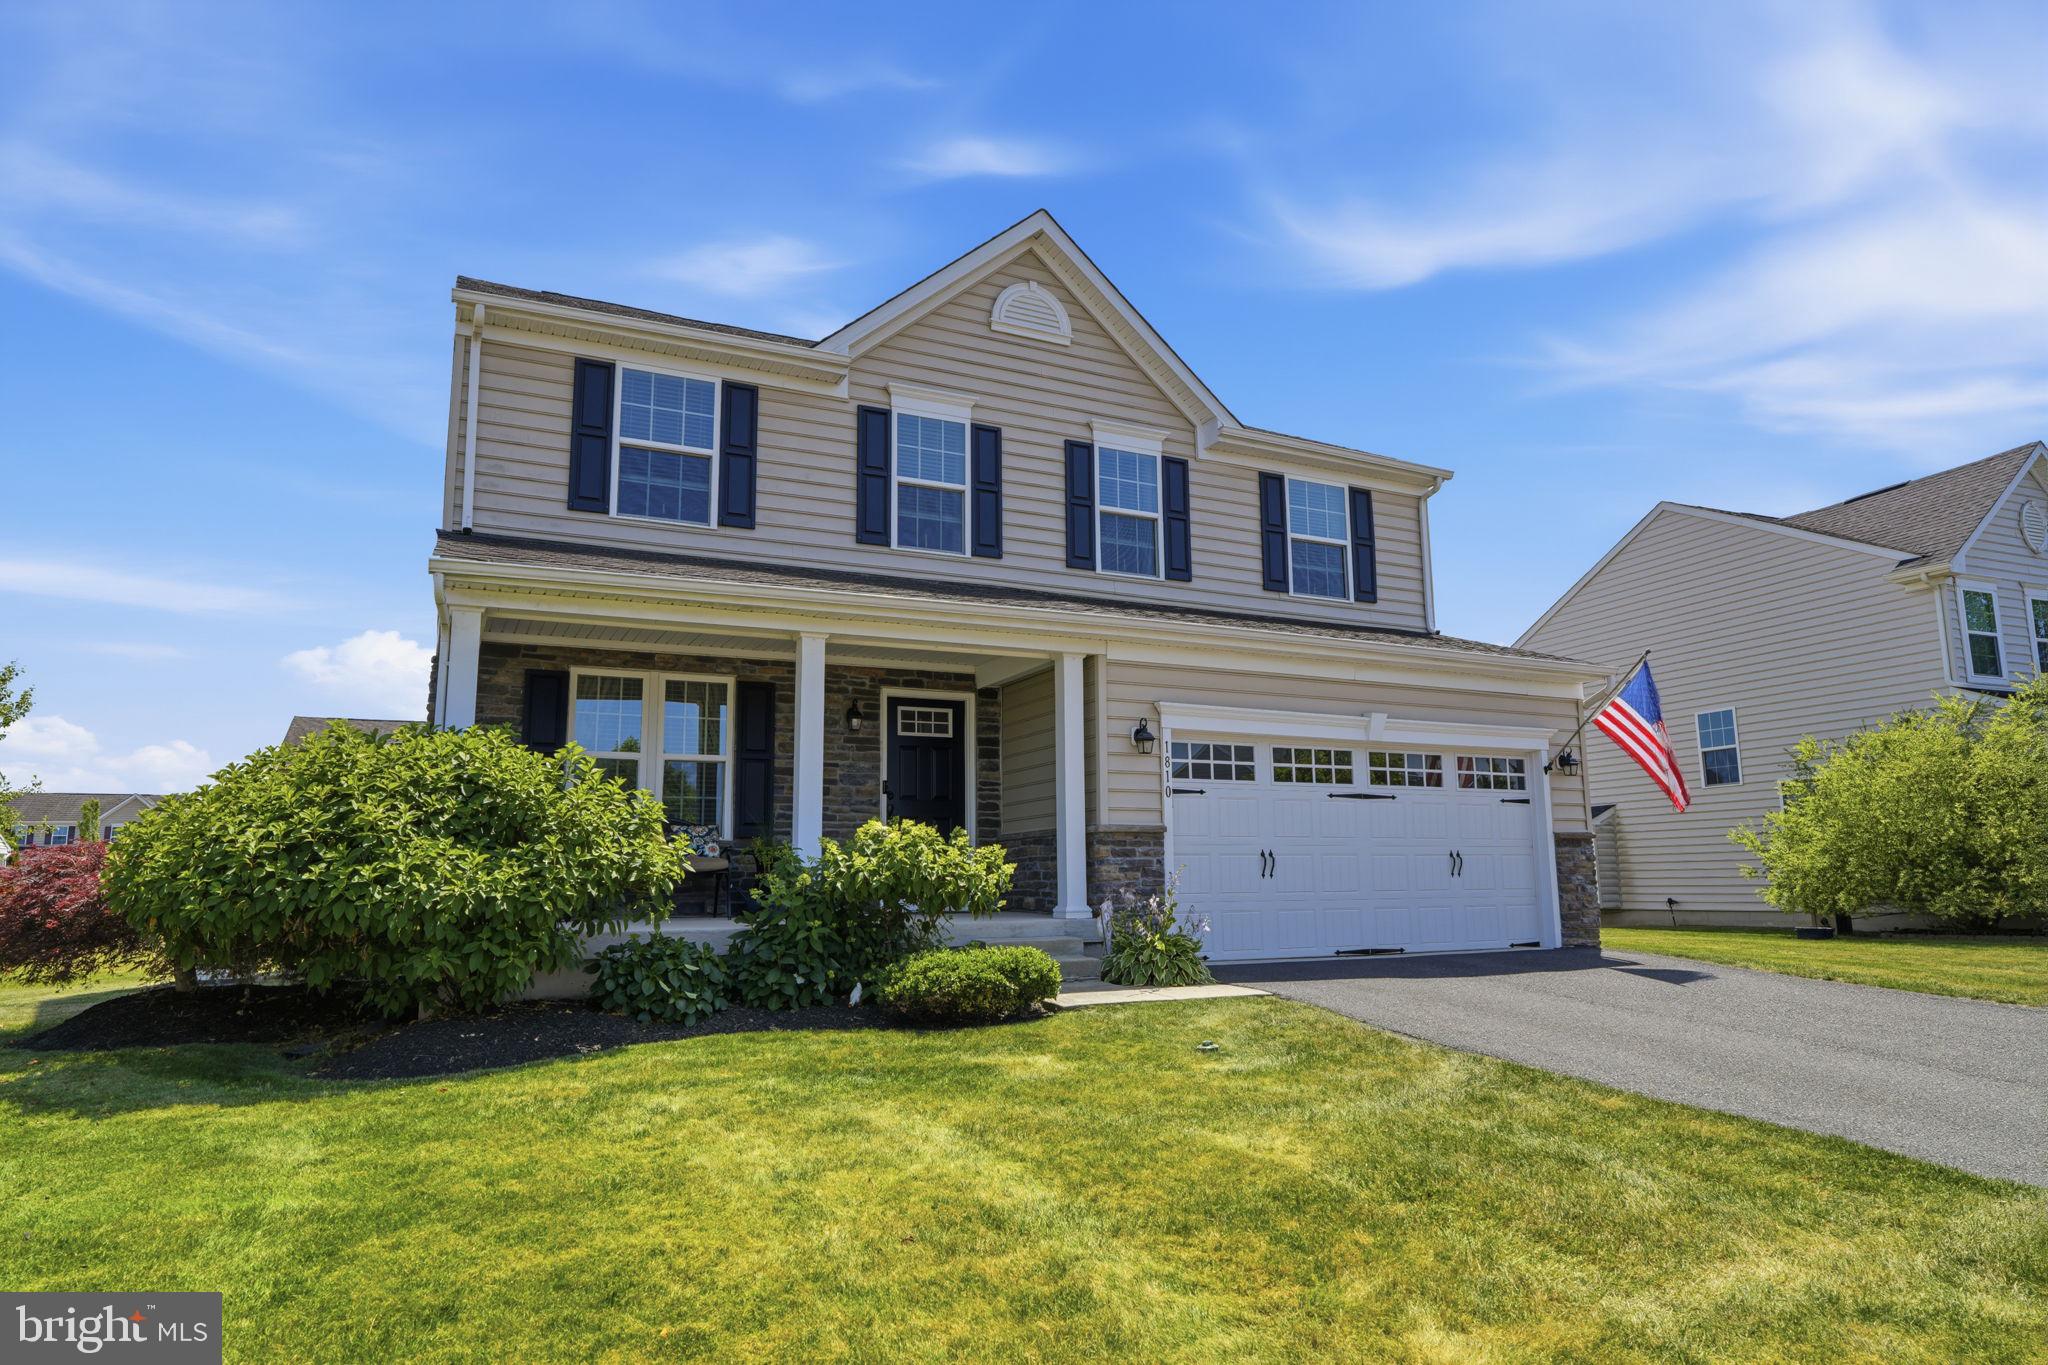
QUAKERTOWN
1810 ALAMINGO DRIVE
4 Beds
3 Baths
2,528 Sq.Ft.
$615,000
MLS#: PABU2125278

QUAKERTOWN
8 TIMBER BROOK DRIVE
4 Beds
2 Baths
2,815 Sq.Ft.
$749,900
MLS#: PABU2128992

QUAKERTOWN
2200 CLAYMONT DRIVE
4 Beds
3 Baths
3,458 Sq.Ft.
$675,000
MLS#: PABU2129548

QUAKERTOWN
1448 MILL RACE DRIVE
4 Beds
2 Baths
2,312 Sq.Ft.
$749,900
MLS#: PABU2128646
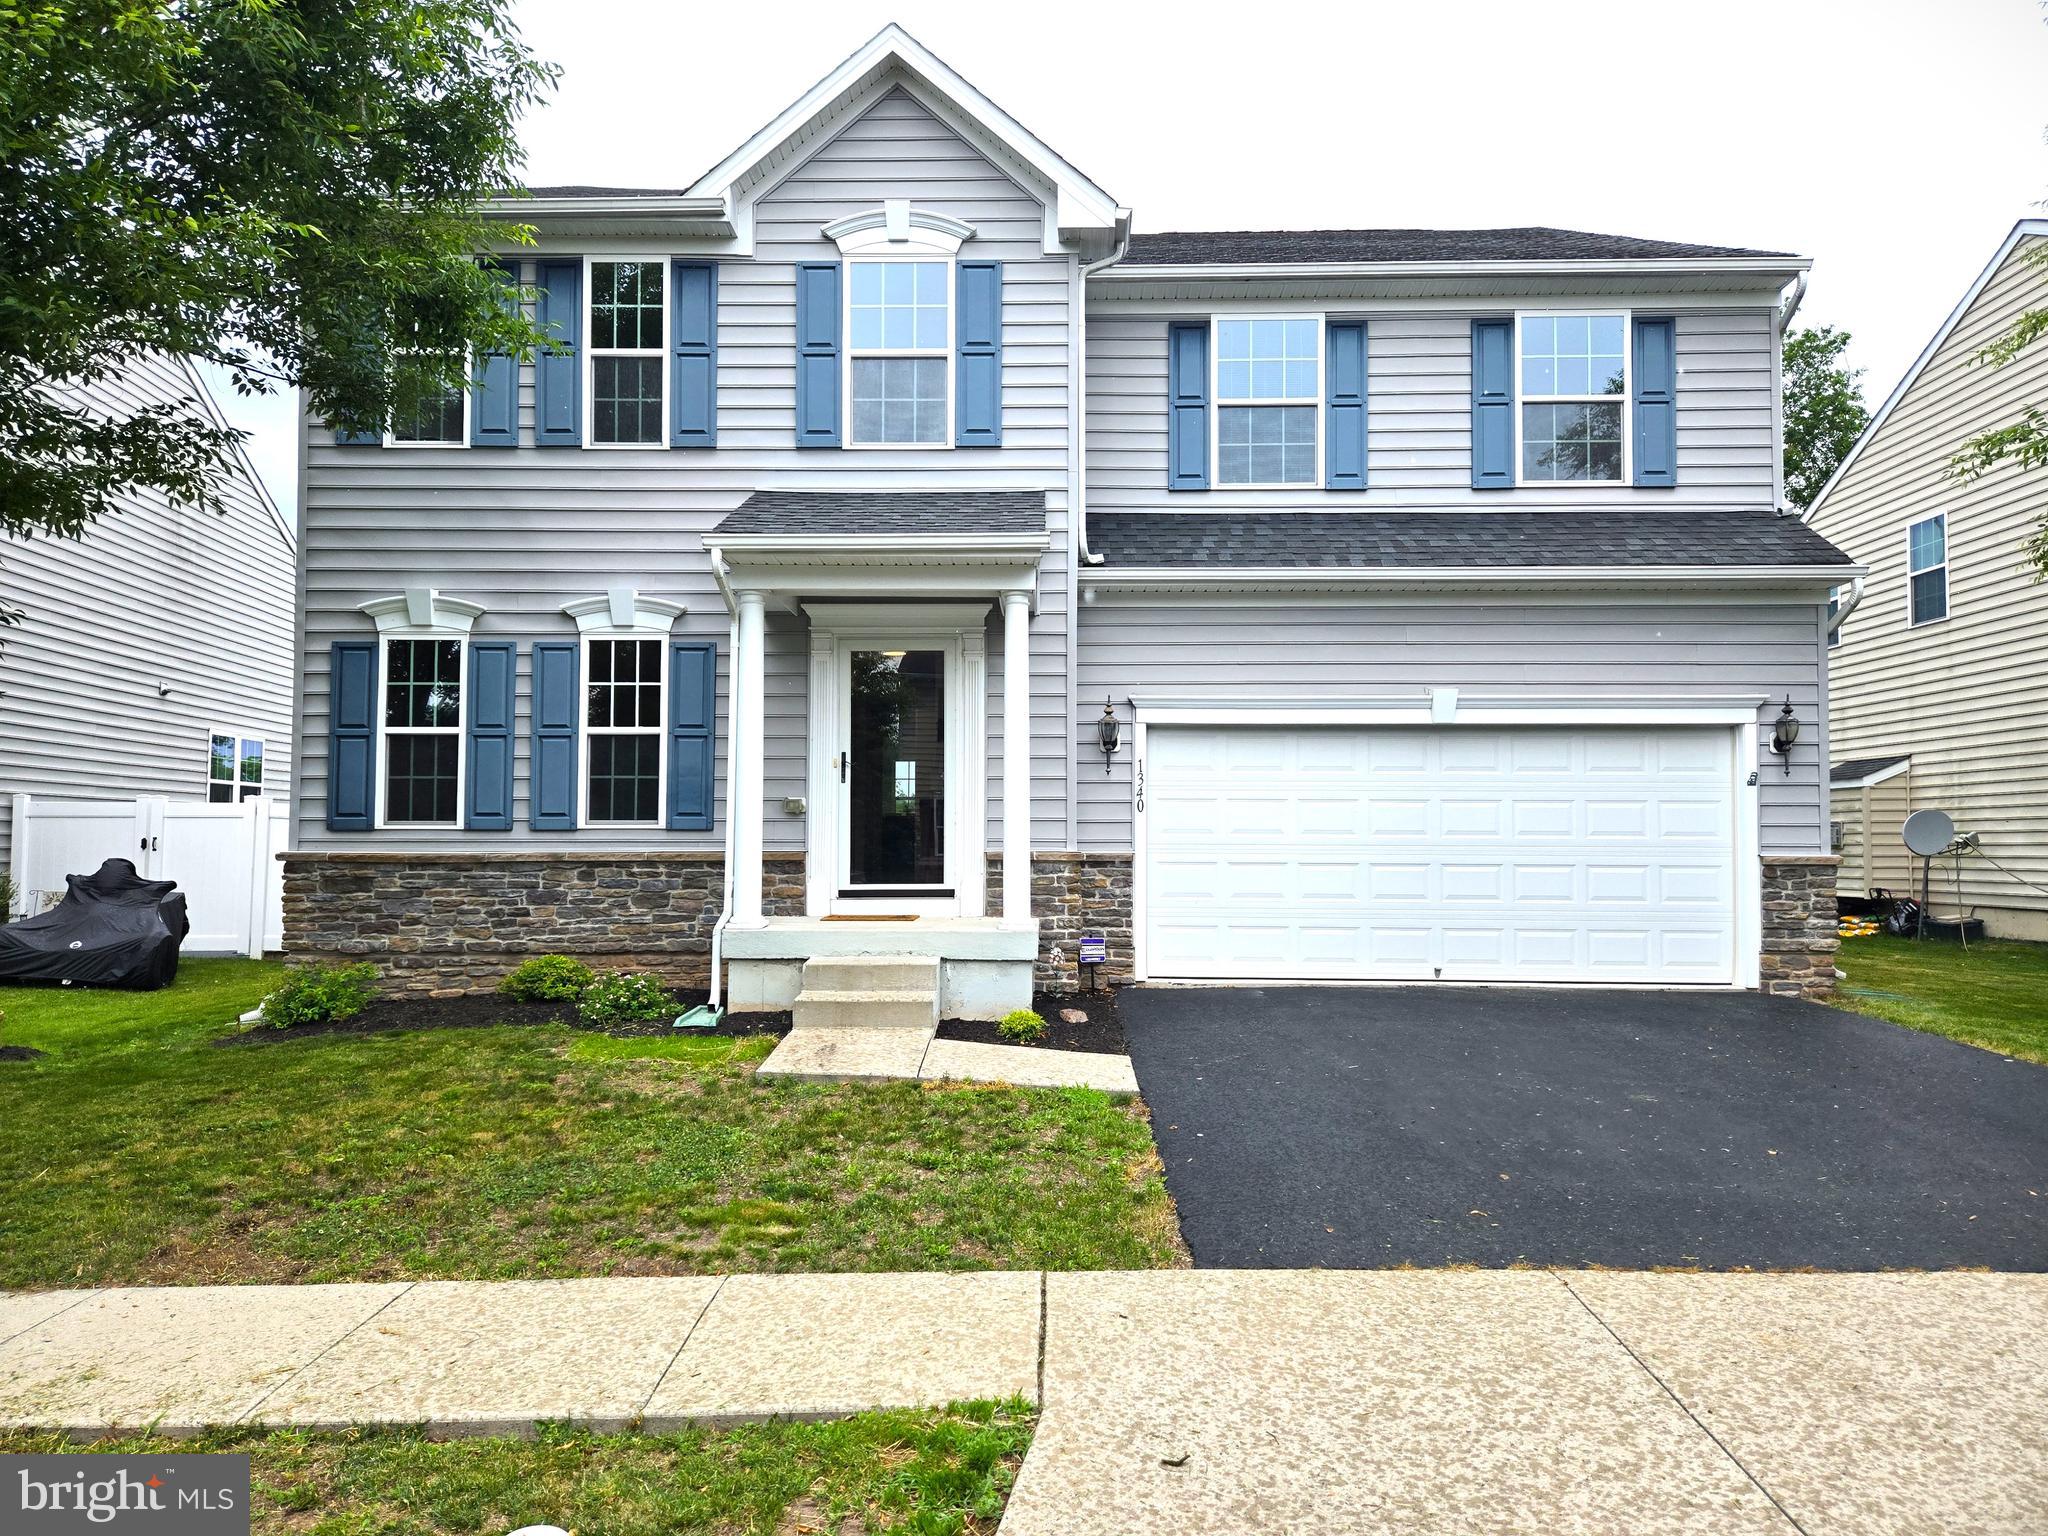
QUAKERTOWN
1340 QUAKERS WAY
4 Beds
2 Baths
2,920 Sq.Ft.
$650,000
MLS#: PABU2124900

QUAKERTOWN
2485 CAMP ROCK HILL ROAD
3 Beds
3 Baths
4,112 Sq.Ft.
$789,440
MLS#: PABU2130340
.png)