


Property
Beds
2
Full Baths
2
1/2 Baths
1
Year Built
2025
Sq.Footage
2,014
NEW LISTING in the Premiere 55+ Community of Four Seasons @ Kent Island * Offering This Lovely Taylor Model w 2/3 Bedrooms + 2.5 Baths and 3rd Car Tandem Garage * Gorgeous Light Colored Laminated Wood Flooring * Impressive Island w Bar Overhang/Counter Seating + Added Optional Bank of Cabinets w Bonus Counter Space * Pantry * Gas Cooking * Tile Backsplash * Under Cabinet Lighting. This Turn-Key Taylor Model Offers a Comfortable 2014 sf of Living Space with Large Volume Ceilings and Flowing Ever Popular Kitchen-to-Dining-to-Family Room Floor Plan at the Center of the Home. The Bedrooms are Flanked with the 2nd Bedroom with En Suite Full Bath + Walk-In Closet at the Front of the Home and a Rear Facing Primary Bedroom with Tray Ceiling, Triple Windows + Walk-In Closet and En Suite Full Bath with Substantial His 'n Her Vanities and Easy Walk-In Shower. Off the Foyer there is a Versatile Flex Room Accented with Sliding Barn Doors Which Serves Nicely as a Den/Office/Additional Sleeping Area for the Grandkids and Serviced by the Foyer Powder Room Across the Hall. Around the Corner is a Built-In Coat Drop Station and Separate Laundry Room with New Full-Sized Front-Loading Washer and Dryer. The Garage is Spectacular Offering Coveted Additional Parking for a 3rd Car/Golf Cart OR Use it as Additional Storage/Workshop Area. This Home is Propane Gas Heat, Central A/C, Rinnai Tankless Gas Water Heater and Public Water, Public Sewer. At a Mere 1 Year Old, This Home Feels Brand New and Has Been Lightly Lived In and Lovingly Maintained. It Offers an Immediate Move-In Scenario for the Lucky Buyer. Don't Wait for the Builder and Be in by the Holidays! AGENTS: We Are Agent Friendly and We Split Transfer Taxes and Recordation Fees with the Buyer and Offer a Re-Issue Rate on the Title Insurance + Survey to Pass On. The Community of Four Seasons Offers Unparalleled Amenities to Include a 24,000 sf Club House Situated on the Chester River and is Home to a Community Space Where Vibrant Activities are Available to its Vibrant Neighbors and Provides Resort Style Gym, Yoga, Billard's Room, Library, Ballroom and Indoor Pool w Hot Tub + Infinity Outdoor Pool, Cabana, Lounge Areas, Amphitheatre, Fishing Pier, Dog Park, Pickle Ball, Tennis, Bocce Ball + Tot Lot. Homeowners Get Included Grass Cutting, Fertilization + Pesticide Spraying and Lawn Irrigation as a Part of the $315 Monthly HOA Fee Allowing You to Spend More Time Enjoying and Less Time Maintaining! Located 20 Minutes to Historic Downtown Annapolis and to the Regional Anne Arundel Medical Center with an Outpatient Pavilion in Kent Island. It is 30 minutes to Baltimore/Washington International Airport and there are numerous local airport shuttle services offering door to door service making travel easy and stress free for you and your visiting guests. Kent Island Offers a Variety of Wonderful Restaurants Featuring Local Seafood Cuisine + Numerous Marinas and a Freedom Boat Club Location. Four Seasons @ Kent Island is a Wonderful Year-Round or 2nd Home Location for Those Envisioning a Nautically Inspired Lifestyle Combined with a Beautiful, Maintenance Free Home. 168 Redstart Dr is Waiting For You! Call Helpful Lister for More Info.
Features & Amenities
Interior
-
Other Interior Features
Eat-in Kitchen, Kitchen Island, Pantry, Recessed Lighting, Walk-In Closet(s), High Ceilings, Open Floorplan
-
Total Bedrooms
2
-
Bathrooms
2
-
1/2 Bathrooms
1
-
Above Grade Finished Area
2014.0
-
Basement YN
NO
-
Cooling YN
YES
-
Cooling
Central Air, Heat Pump, Electric
-
Fireplace YN
NO
-
Heating YN
YES
-
Heating
Exhaust Fan, Propane, Forced Air
-
Main Level Bedrooms
2
-
Pet friendly
Yes
Exterior
-
Garage
Yes
-
Garage spaces
3
-
Construction Materials
Batts Insulation, Vinyl Siding
-
Parking
Oversized, Garage Door Opener, Concrete, Garage, Driveway, Inside Entrance, Attached
-
Patio and Porch Features
Patio
-
Pool
Yes
-
Pool Features
Community, Infinity
-
Waterfront YN
NO
-
View
Garden
Area & Lot
-
Lot Features
Front Yard, Level, Back Yard
-
Lot Size(acres)
0.14
-
Lot Size(square feet)
6,098
-
Property Type
Residential
-
Property Sub Type
Single Family Residence
-
Architectural Style
Contemporary, Coastal
Price
-
Sales Price
$769,900
-
Tax Amount
$6,335
-
Financing Options
Cash, Conventional, FHA, VA
-
Zoning
Stevensville Mast Plan Dev
-
Sq. Footage
2,014
-
Price/SqFt
$382
HOA
-
Association
YES
-
Association Fee
$315
-
Association Fee Frequency
Monthly
-
Association Fee Includes
N/A
Property Resources
-
Horse Property
NO
School District
-
Elementary School
N/A
-
Middle School
N/A
-
High School
N/A
Property Features
-
New Construction
NO
-
Association Amenities
Boat Dock, Billiard Room, Clubhouse, Dog Park, Fitness Center, Meeting Room, Party Room, Picnic Area, Tennis Court(s), Basketball Court, Trail(s), Spa/Hot Tub, Jogging Path, Playground
-
Foundation Details
Slab
-
Senior Community YN
YES
-
Sewer
Public Sewer
-
Tax Lot
622
-
Water Source
Public
Schedule a Showing
Showing scheduled successfully.
Mortgage calculator
Estimate your monthly mortgage payment, including the principal and interest, property taxes, and HOA. Adjust the values to generate a more accurate rate.
Your payment
Principal and Interest:
$
Property taxes:
$
HOA fees:
$
Total loan payment:
$
Total interest amount:
$
Location
County
QUEEN ANNES
Elementary School
Middle School
High School
Listing Courtesy of Carol L Tinnin, RE/MAX Leading Edge
RealHub Information is provided exclusively for consumers' personal, non-commercial use, and it may not be used for any purpose other than to identify prospective properties consumers may be interested in purchasing. All information deemed reliable but not guaranteed and should be independently verified. All properties are subject to prior sale, change or withdrawal. RealHub website owner shall not be responsible for any typographical errors, misinformation, misprints and shall be held totally harmless.

Salesperson, Realtor
Emily Simpson
Call Emily today to schedule a private showing.

* Listings on this website come from the FMLS IDX Compilation and may be held by brokerage firms other than the owner of this website. The listing brokerage is identified in any listing details. Information is deemed reliable but is not guaranteed. If you believe any FMLS listing contains material that infringes your copyrighted work please click here to review our DMCA policy and learn how to submit a takedown request.© 2024 FMLS.
Related Properties
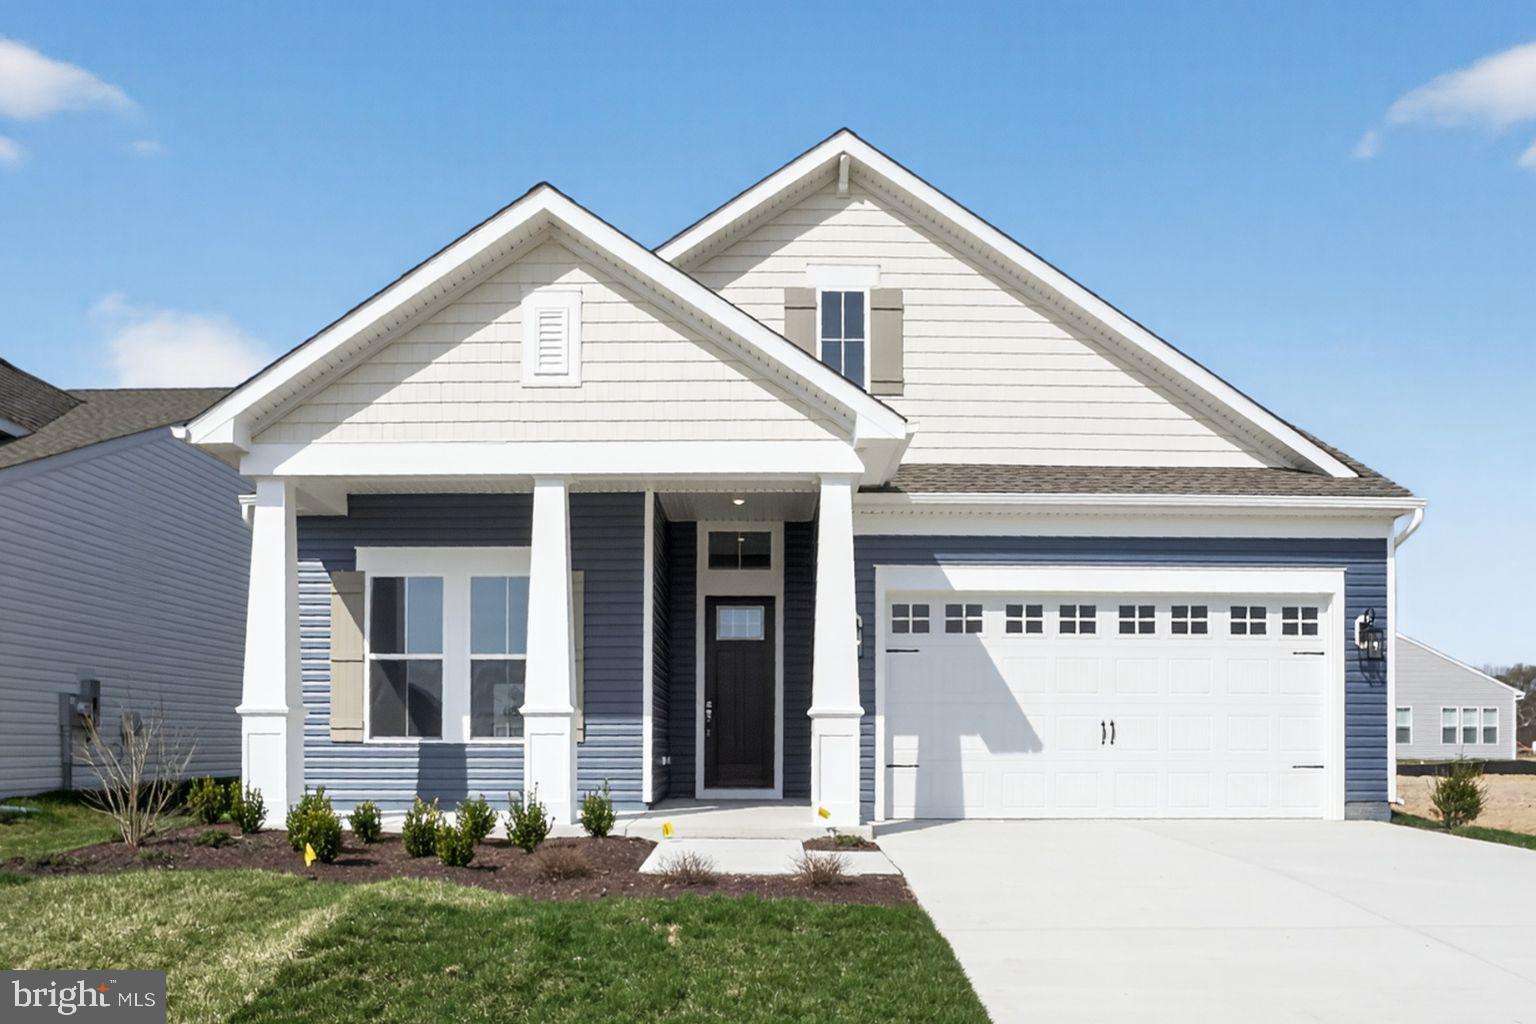
CHESTER
532 WARBLER WAY
3 Beds
3 Baths
2,772 Sq.Ft.
$899,990
MLS#: MDQA2017958

CHESTER
641 WARBLER WAY
2 Beds
2 Baths
1,690 Sq.Ft.
$639,990
MLS#: MDQA2018602
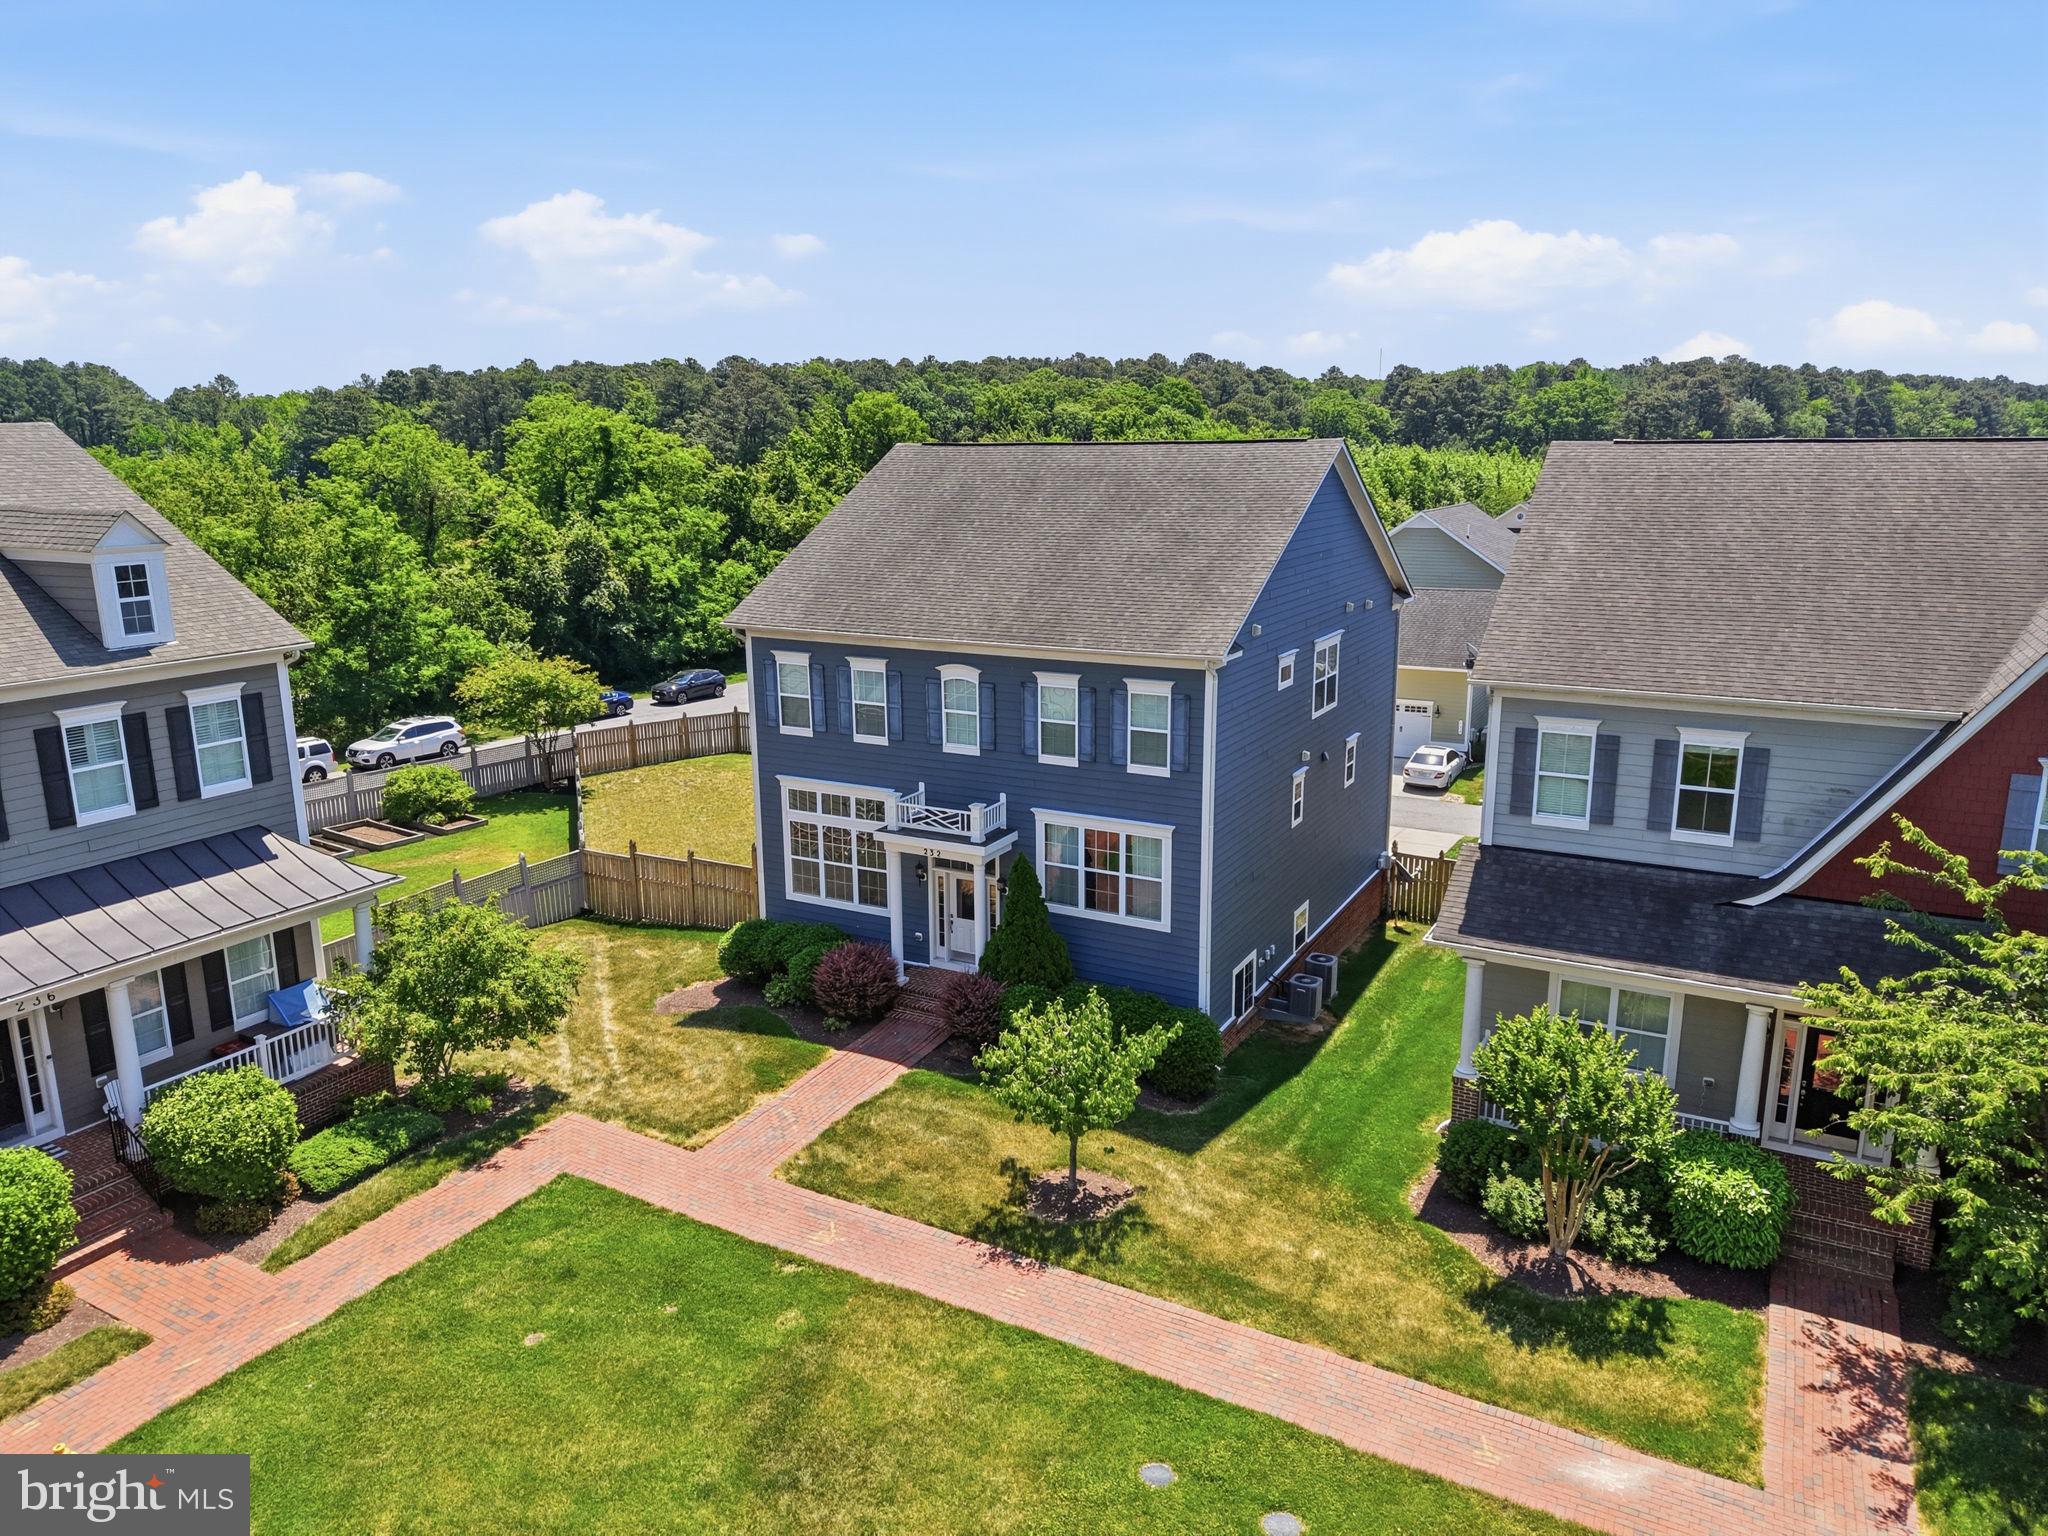
CHESTER
232 EVELYNE STREET
4 Beds
3 Baths
3,312 Sq.Ft.
$825,000
MLS#: MDQA2017378

CHESTER
113 BENTONS PLEASURE ROAD
4 Beds
2 Baths
3,168 Sq.Ft.
$868,000
MLS#: MDQA2018142
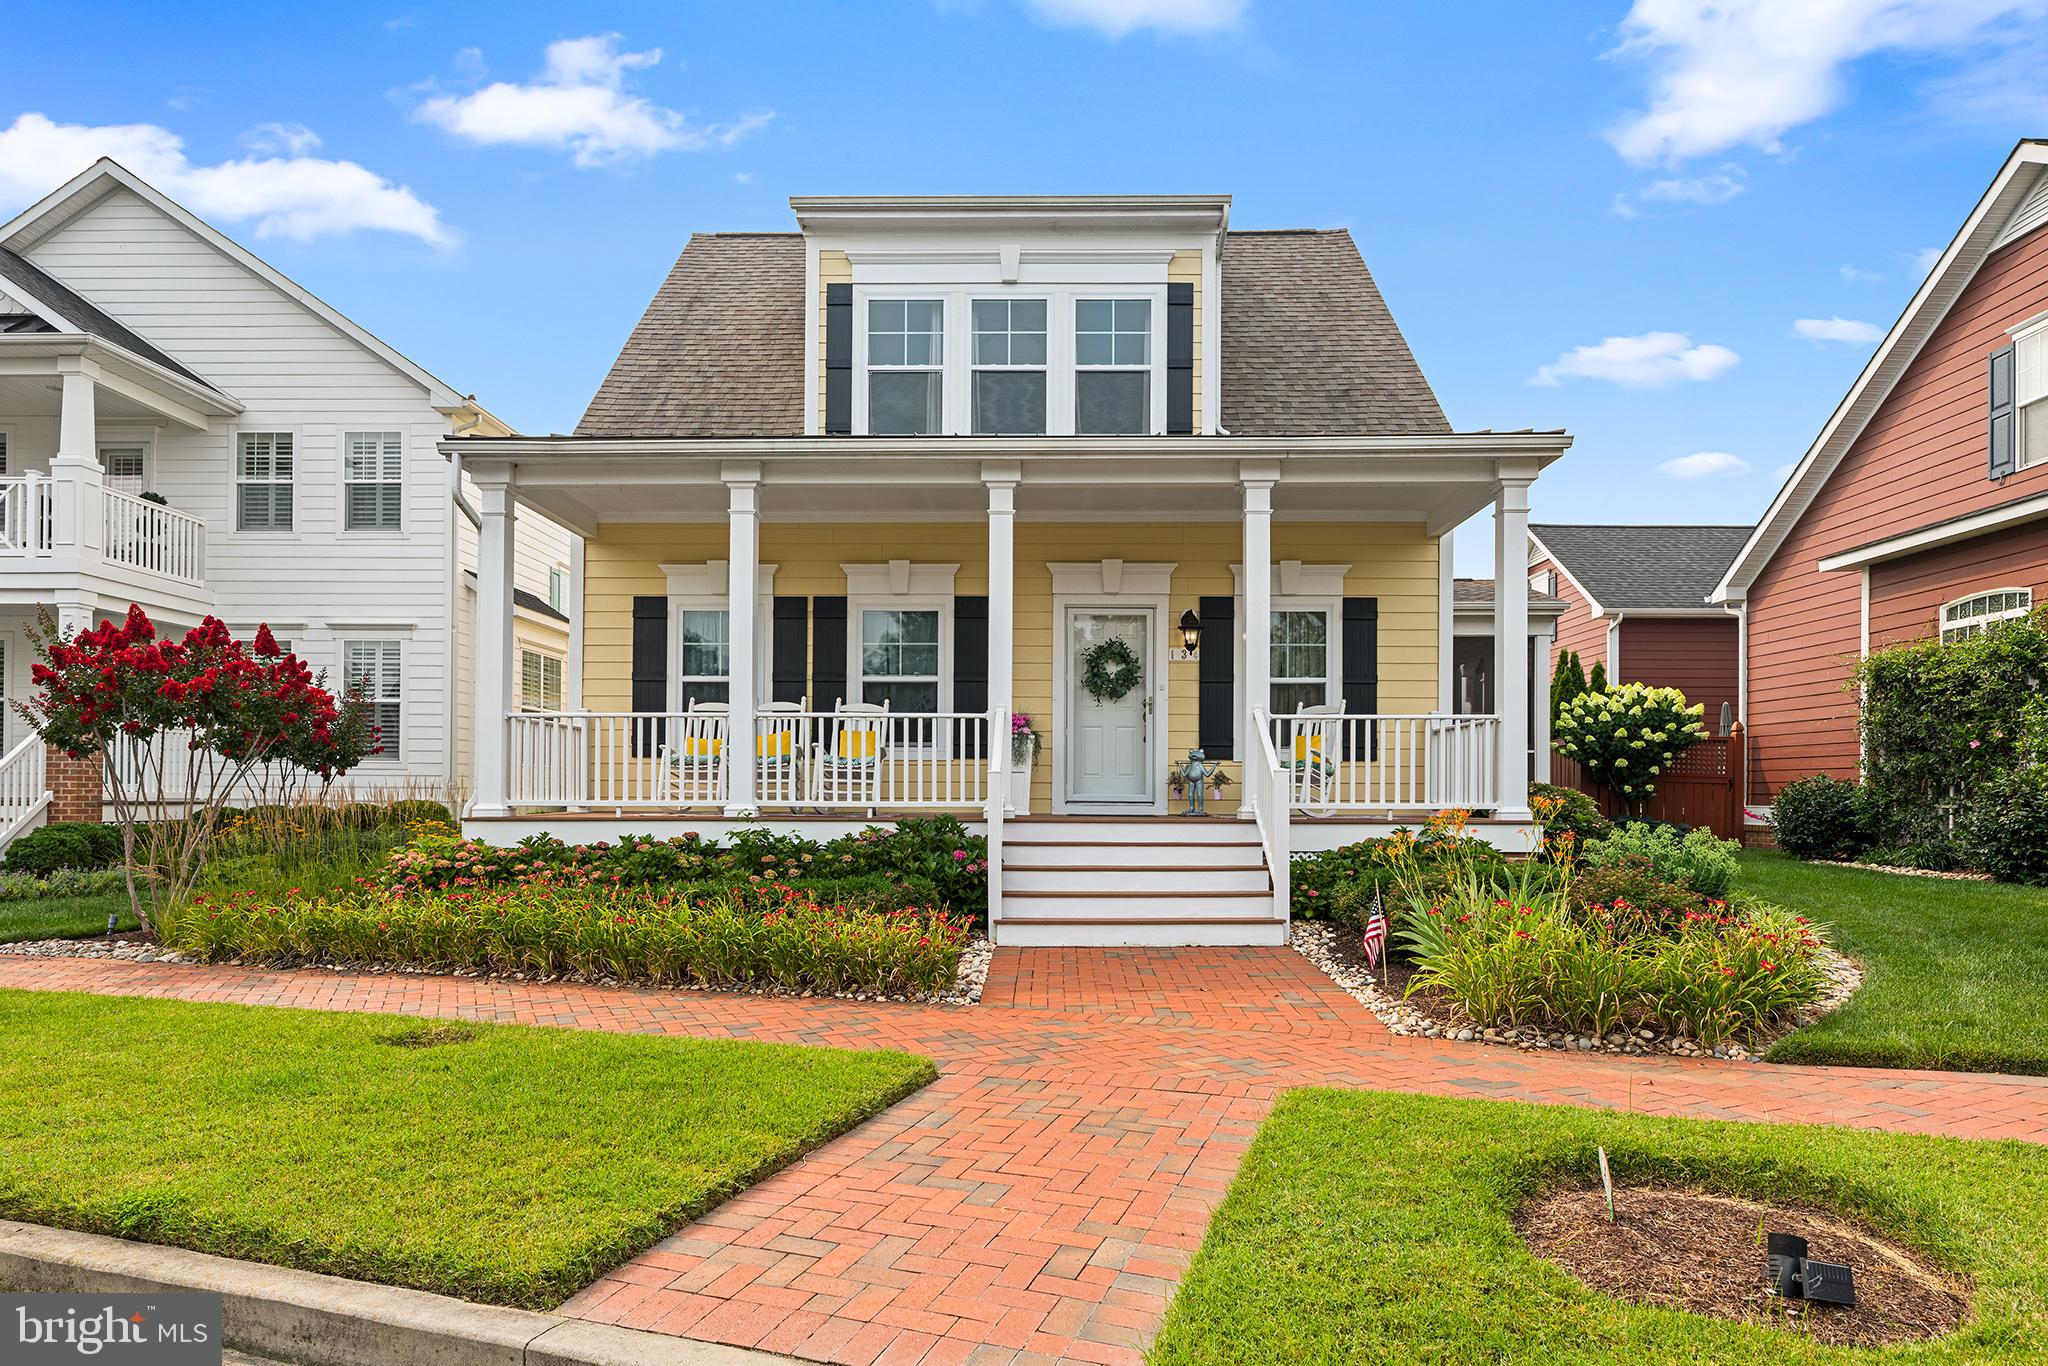
CHESTER
134 RICHARD INGLE WAY
4 Beds
3 Baths
2,185 Sq.Ft.
$749,000
MLS#: MDQA2017930

CHESTER
228 BAYBERRY DRIVE
2 Beds
2 Baths
1,993 Sq.Ft.
$665,000
MLS#: MDQA2018728
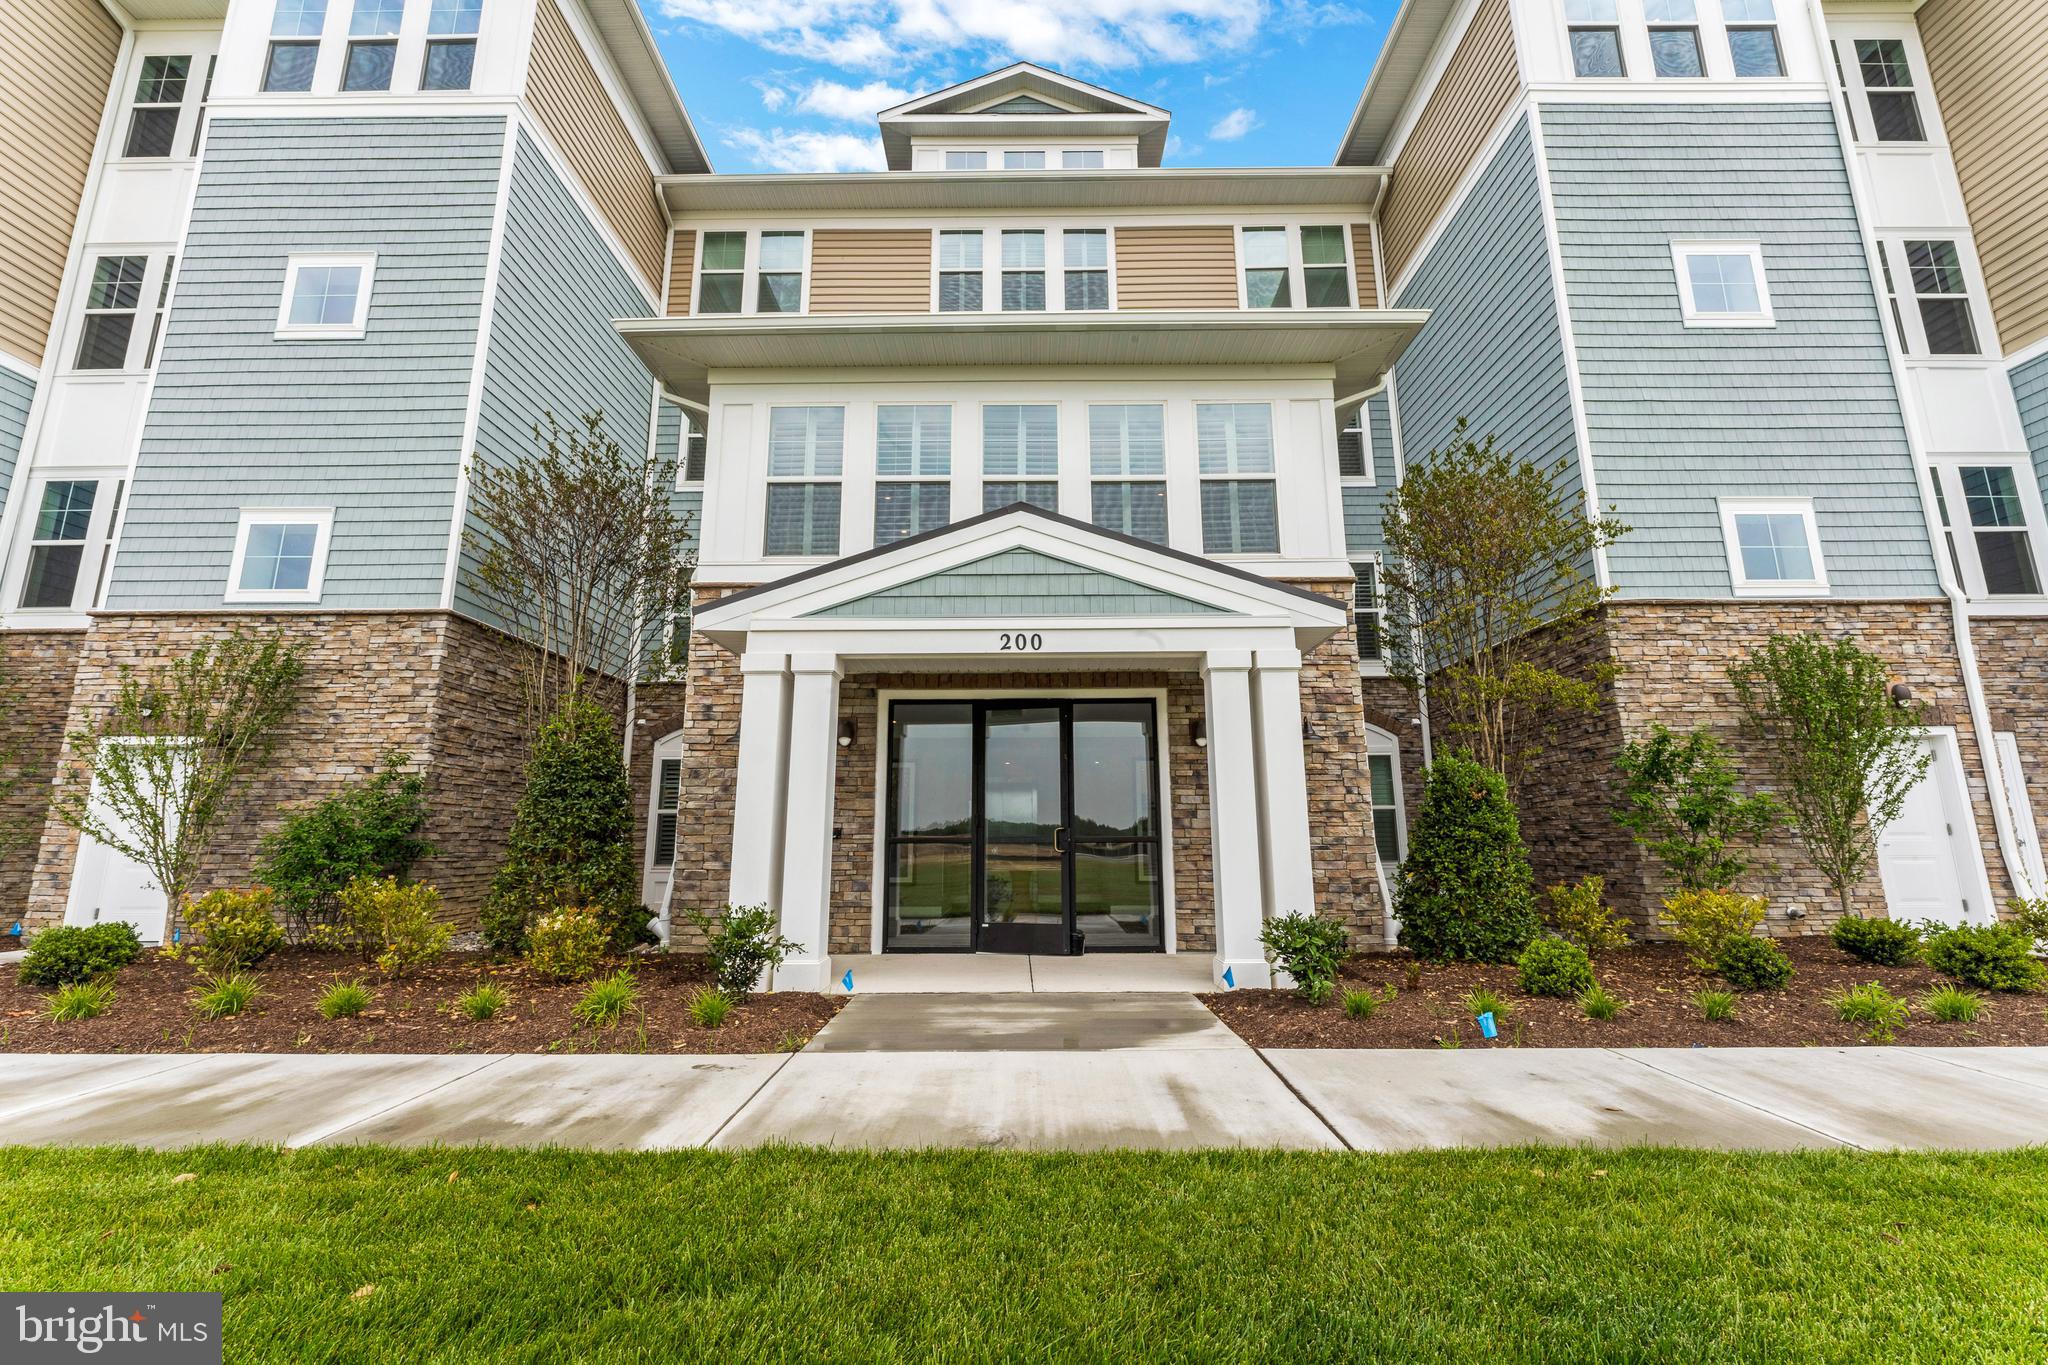
CHESTER
110 BOATSWAIN WAY 3042
2 Beds
2 Baths
1,900 Sq.Ft.
$699,990
MLS#: MDQA2017928
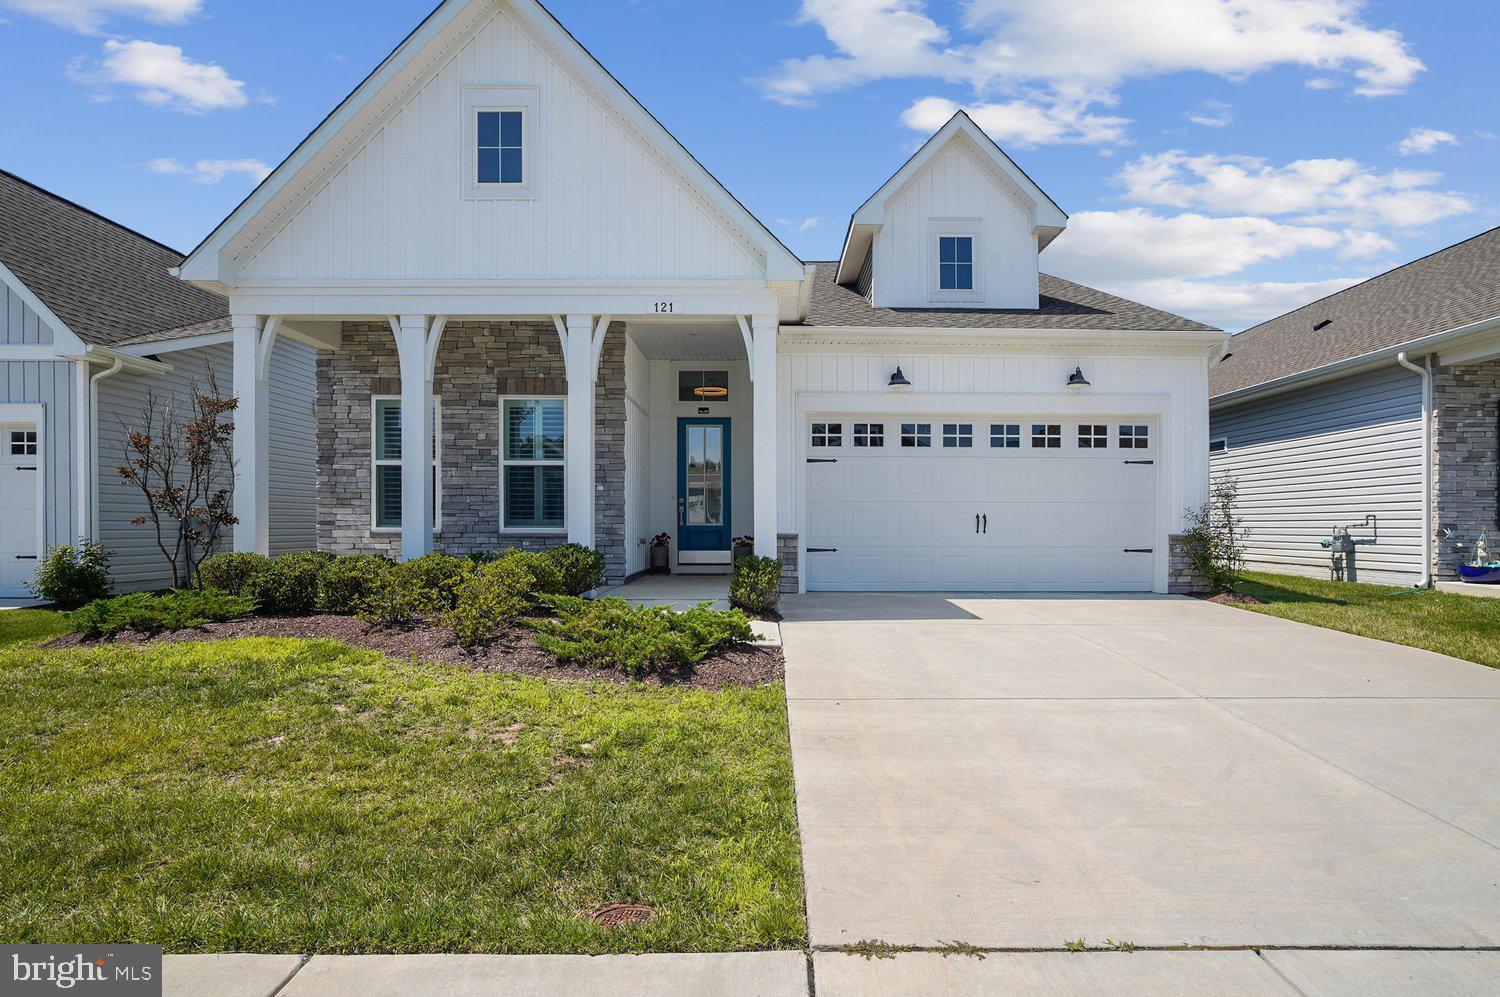
CHESTER
121 MERLIN DRIVE
2 Beds
2 Baths
2,118 Sq.Ft.
$697,900
MLS#: MDQA2017900
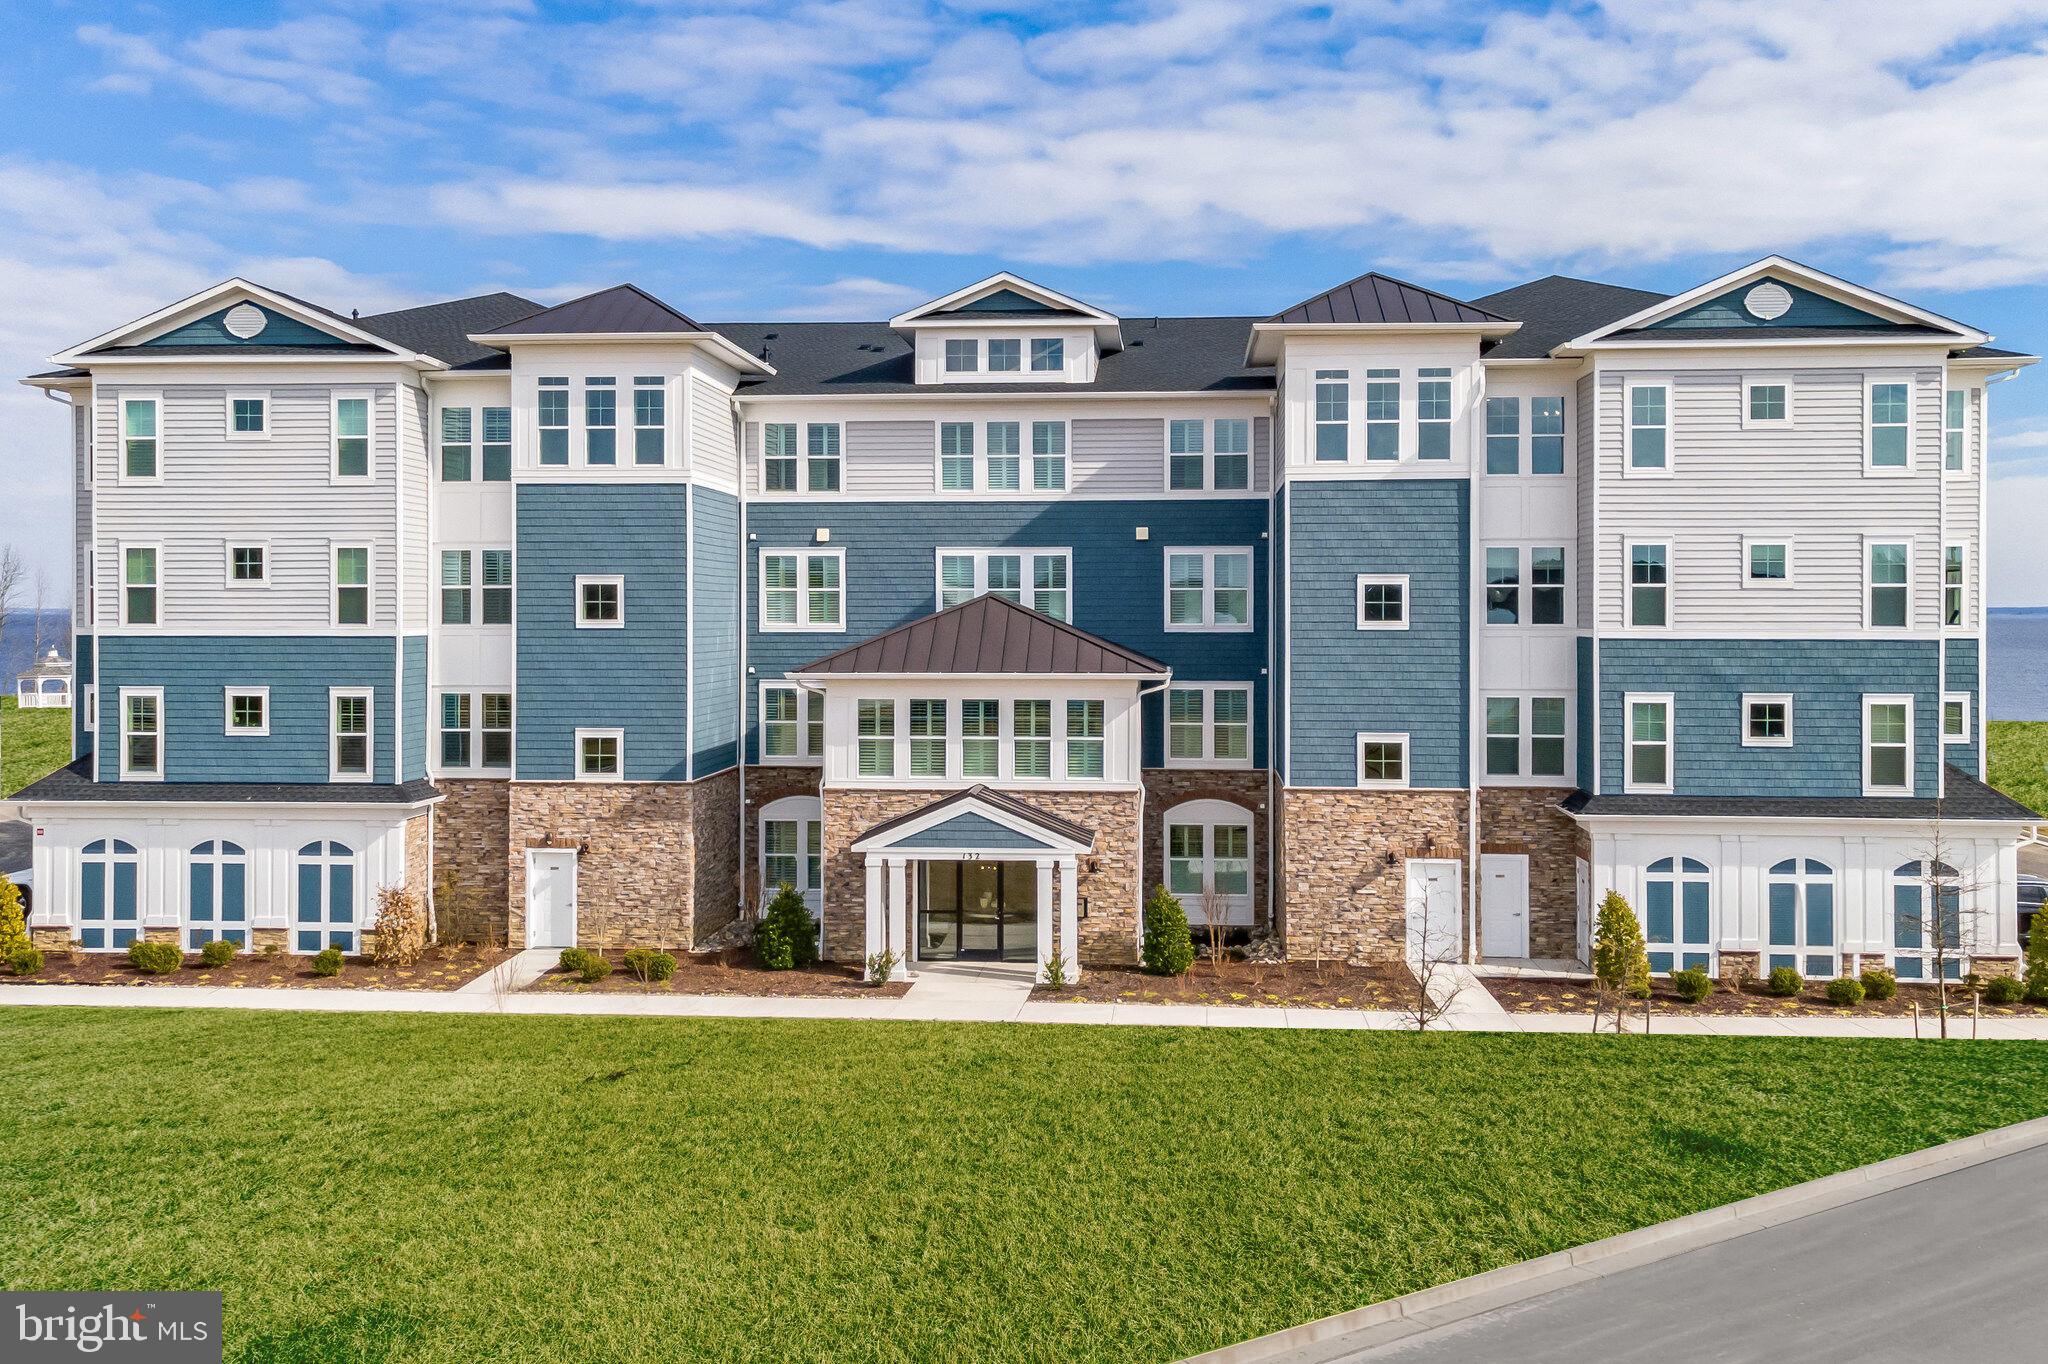
CHESTER
102 BOATSWAIN WAY 2943
2 Beds
2 Baths
1,900 Sq.Ft.
$909,990
MLS#: MDQA2018010
.png)