Features & Amenities

Interior

  • Other Interior Features

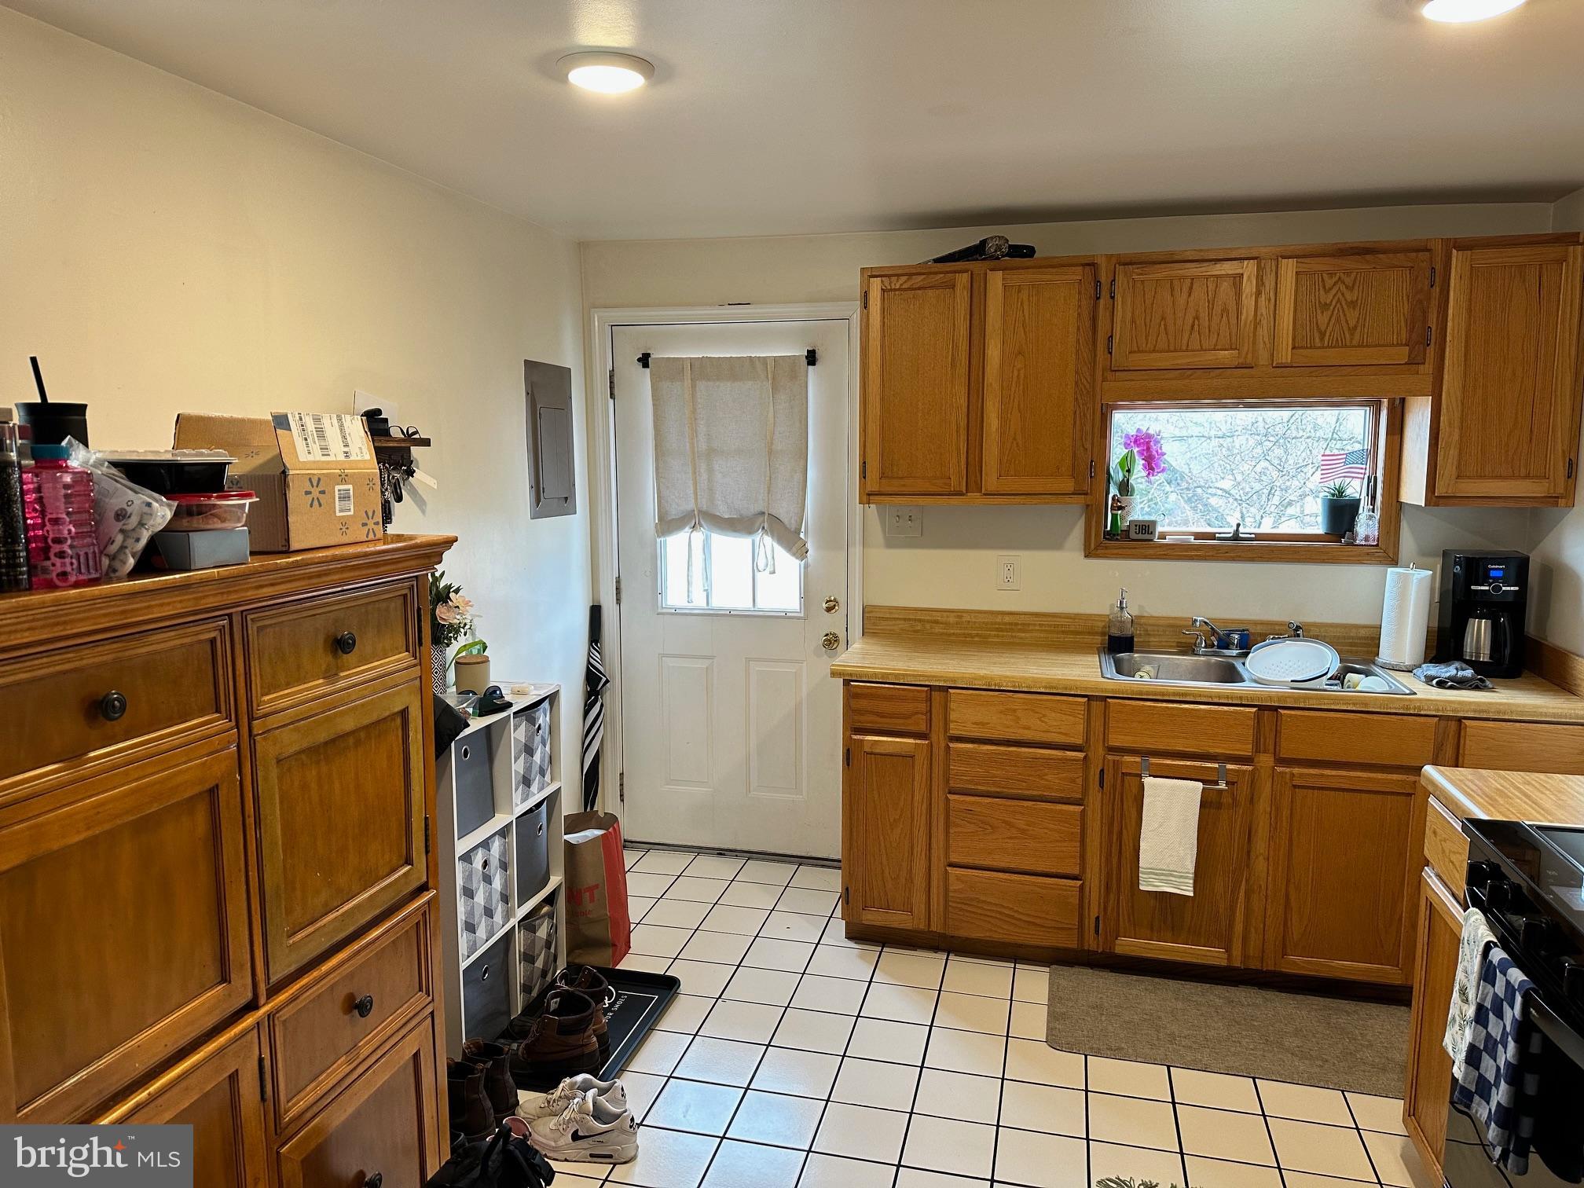
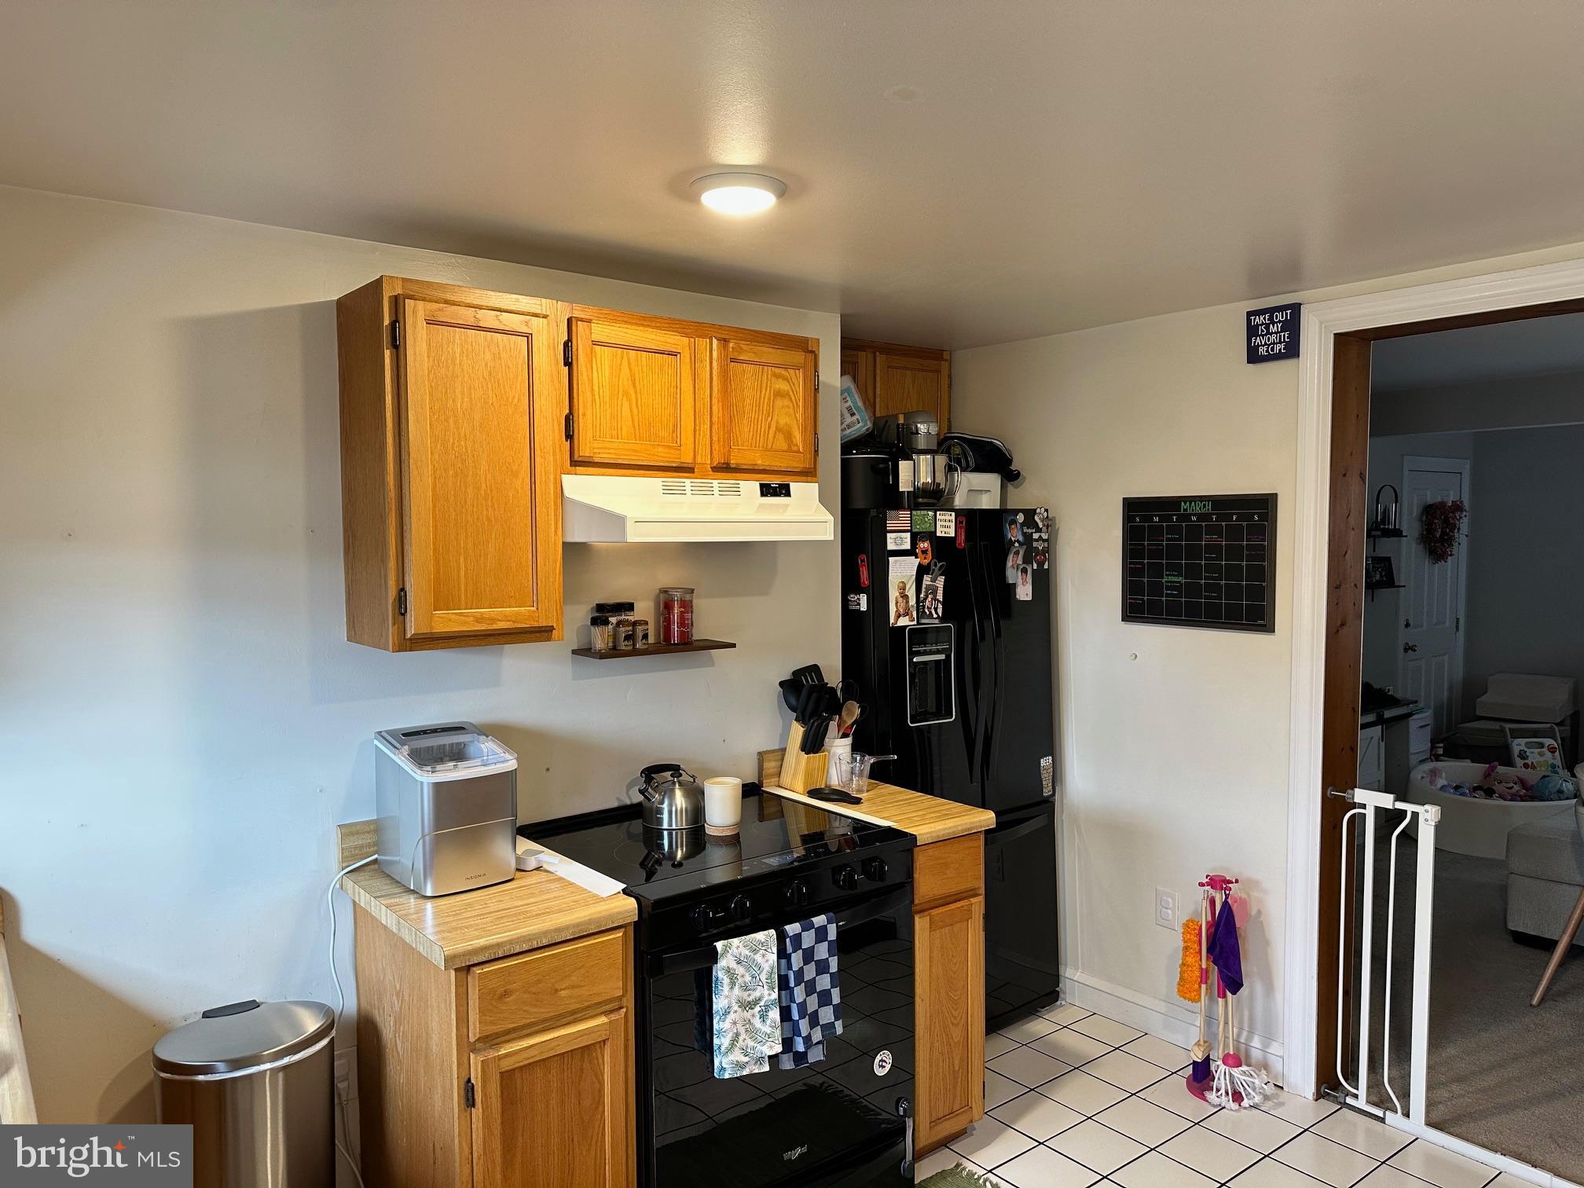
    Eat-in Kitchen, Ceiling Fan(s)

  • Total Bedrooms

    6

  • Bathrooms

    2

  • Above Grade Finished Area

    2093.0

  • Basement YN

    YES

  • Cooling YN

    YES

  • Cooling

    Central Air, Ceiling Fan(s)

  • Fireplace YN

    NO

  • Heating YN

    YES

  • Heating

    Oil, Hot Water, Baseboard

  • Main Level Bedrooms

    2

  • Pet friendly

    No

Exterior

  • Garage

    No

  • Construction Materials

    Frame

  • Parking

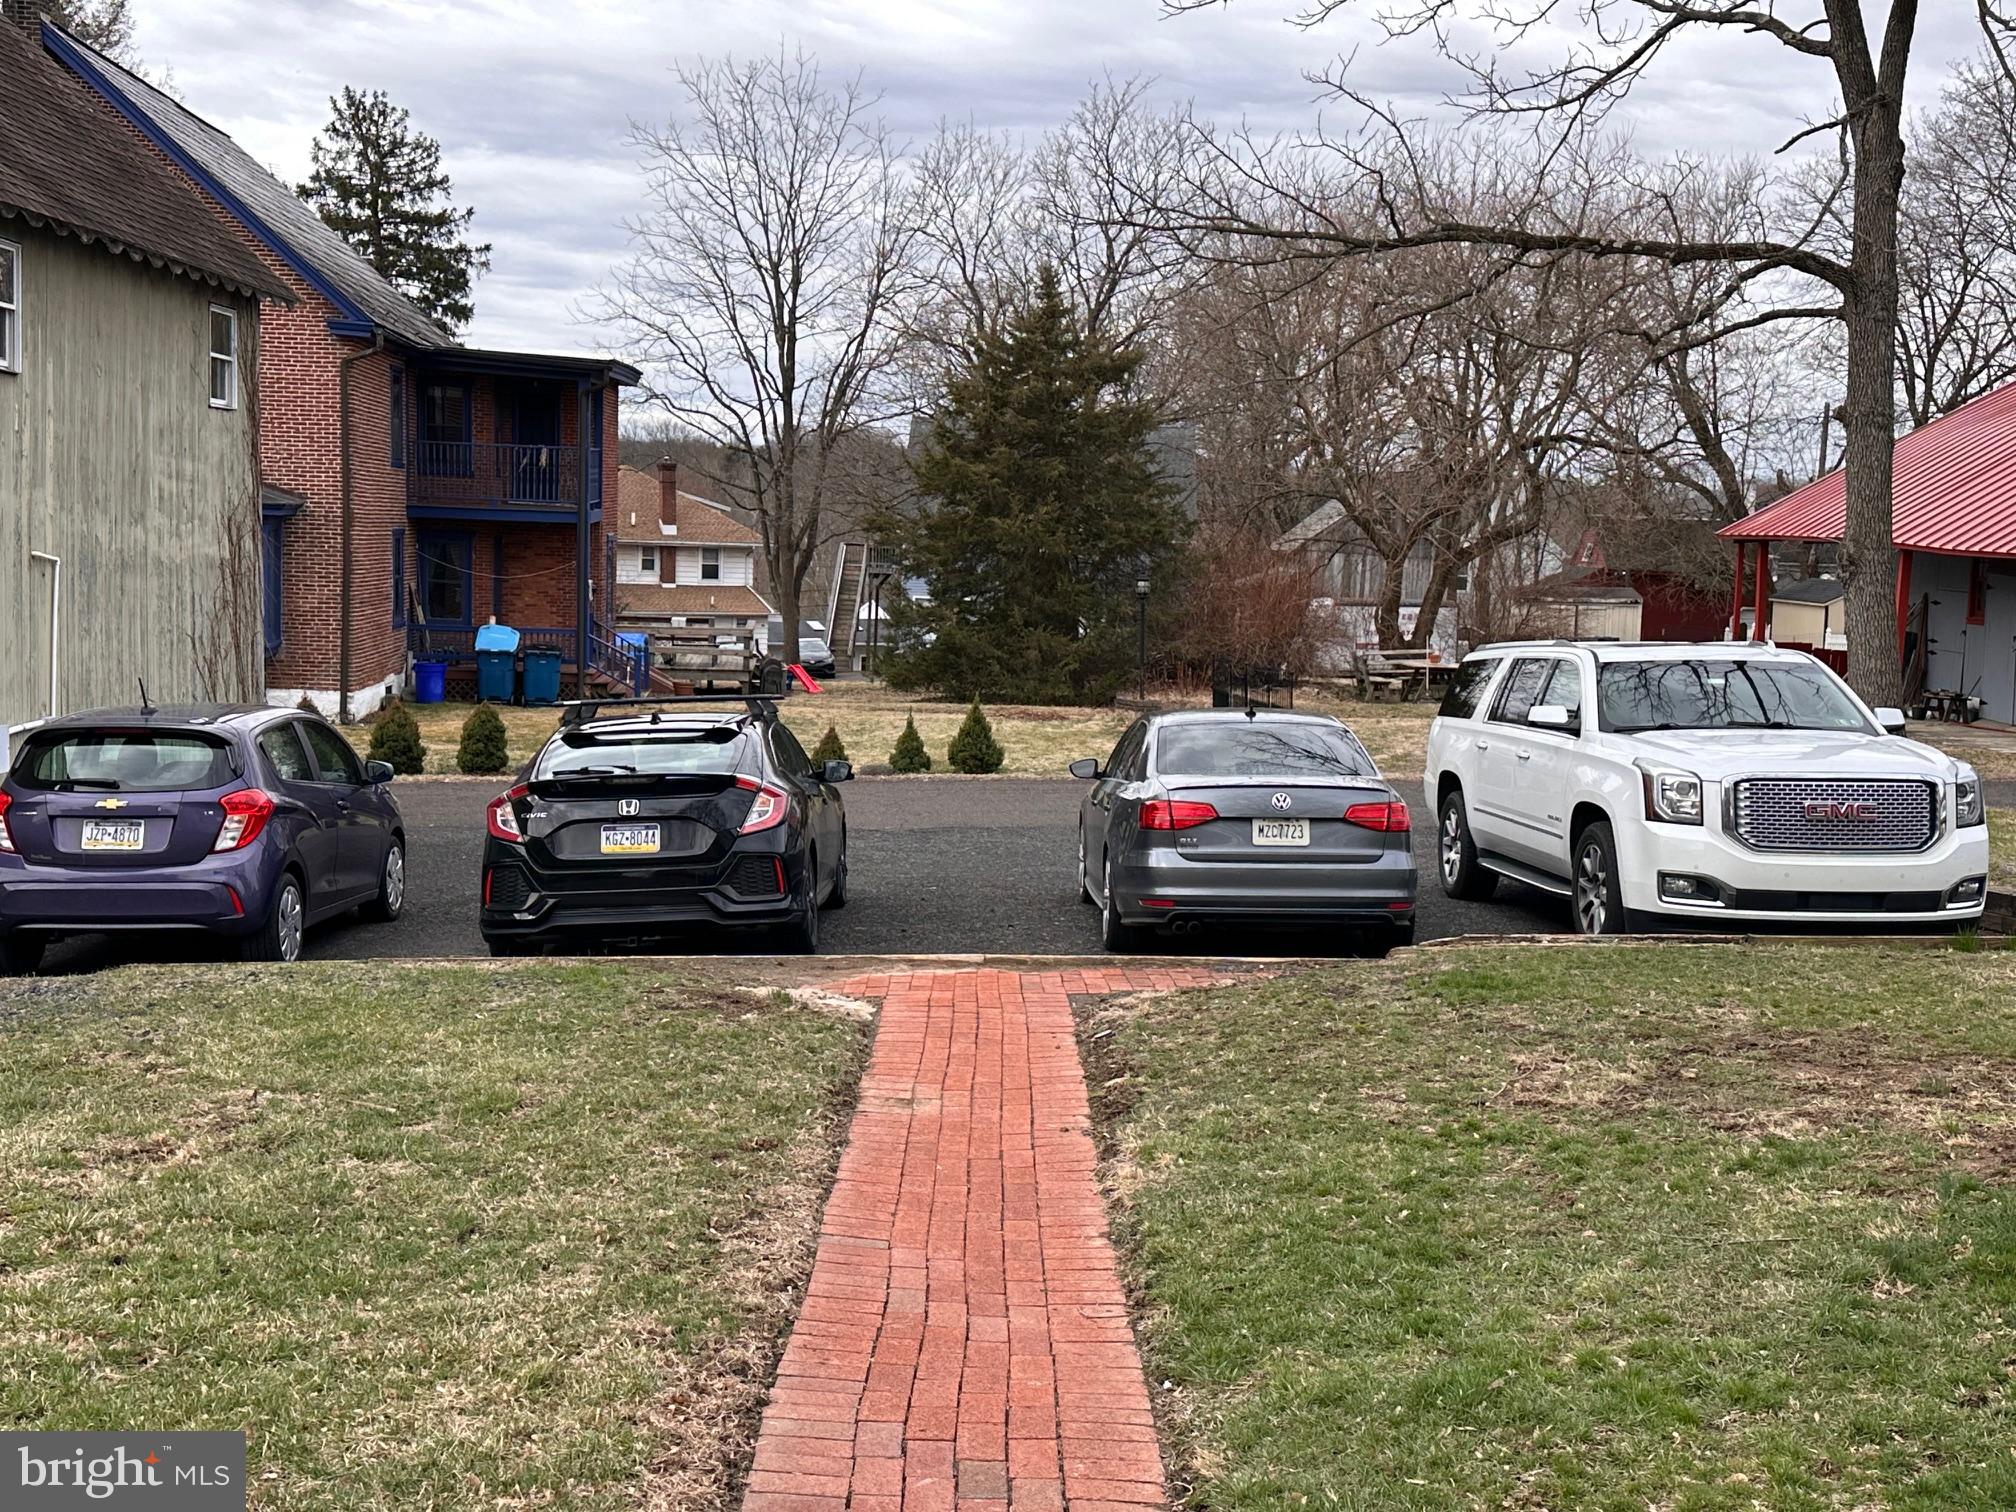
    Off Street, Alley Access, Other

  • Pool

    No

  • Waterfront YN

    NO

Area & Lot

  • Lot Size(acres)

    0.24

  • Lot Size(square feet)

    10,450

  • Property Type

    Residential

  • Property Sub Type

    Single Family Residence

  • Architectural Style

    Victorian

Price

  • Sales Price

    $510,000

  • Tax Amount

    $2,916

  • Financing Options

    Conventional, Cash

  • Sq. Footage

    2,093

  • Price/SqFt

    $243

HOA

  • Association

    No

School District

  • Elementary School

    N/A

  • Middle School

    N/A

  • High School

    CENTRAL BUCKS HIGH SCHOOL SOUTH

Property Features

  • New Construction

    NO

  • Foundation Details

    Concrete Perimeter

  • Senior Community YN

    NO

  • Sewer

    Public Sewer

  • Tax Lot

    027

  • Water Source

    Public

Schedule a Showing

Showing scheduled successfully.

<
>
IN PERSON
VIA CHAT

What is 3 + 4 ?


Change time

Mortgage calculator

Estimate your monthly mortgage payment, including the principal and interest, property taxes, and HOA. Adjust the values to generate a more accurate rate.

Your payment

Principal and Interest:

$

Property taxes:

$

HOA fees:

$

Total loan payment:

$

Total interest amount:

$

Location

County

BUCKS

Elementary School

Middle School

High School

CENTRAL BUCKS HIGH SCHOOL SOUTH

Listing Courtesy of Jonathan Baker, Iron Valley Real Estate Doylestown

RealHub Information is provided exclusively for consumers' personal, non-commercial use, and it may not be used for any purpose other than to identify prospective properties consumers may be interested in purchasing. All information deemed reliable but not guaranteed and should be independently verified. All properties are subject to prior sale, change or withdrawal. RealHub website owner shall not be responsible for any typographical errors, misinformation, misprints and shall be held totally harmless.

Agent Emily Simpson

AGENT

Emily Simpson

Call Emily today to schedule a private showing.


* Listings on this website come from the FMLS IDX Compilation and may be held by brokerage firms other than the owner of this website. The listing brokerage is identified in any listing details. Information is deemed reliable but is not guaranteed. If you believe any FMLS listing contains material that infringes your copyrighted work please click here to review our DMCA policy and learn how to submit a takedown request.© 2024 FMLS.
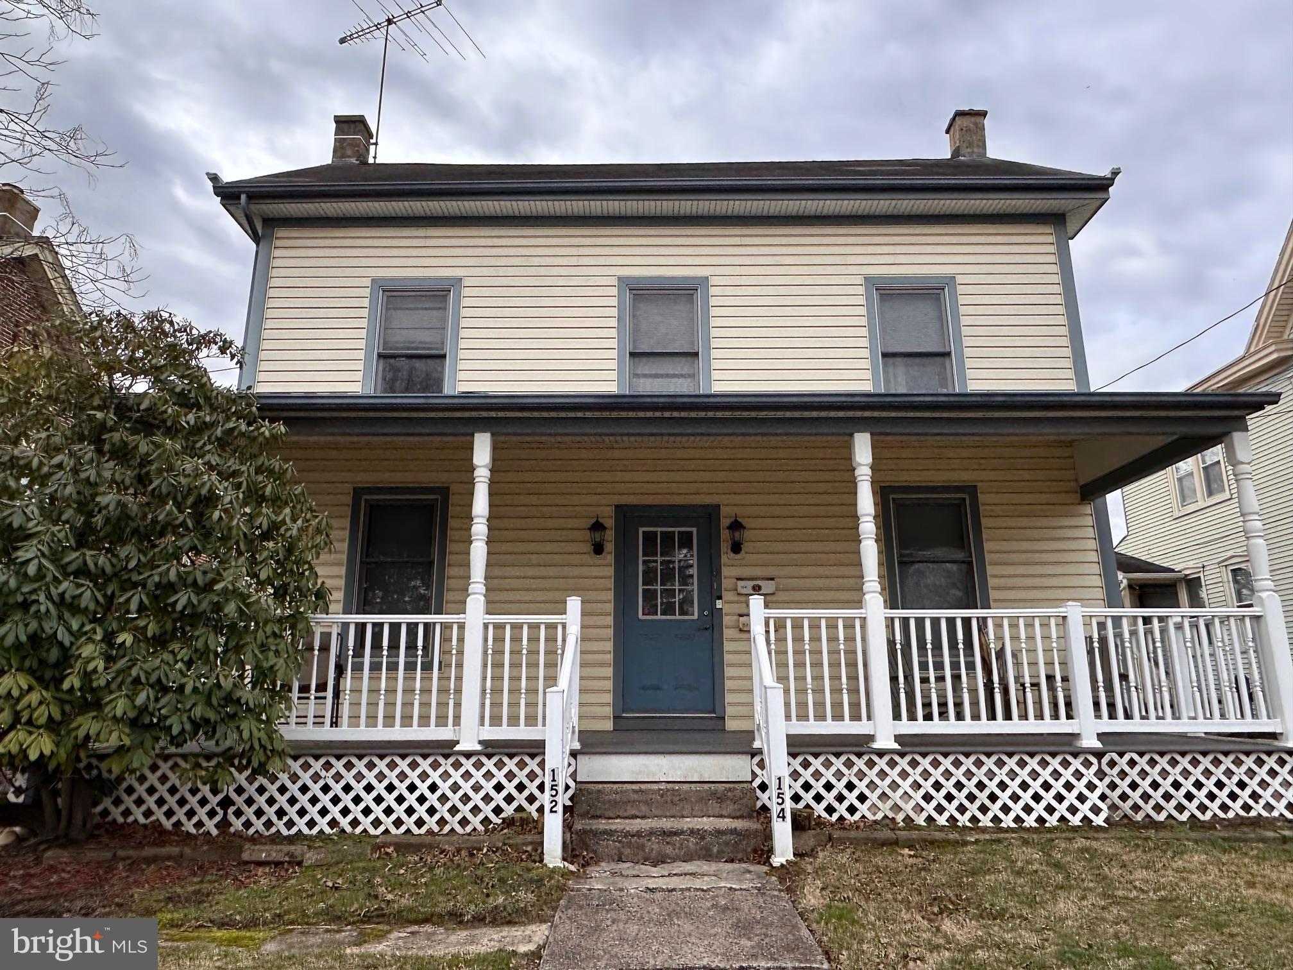
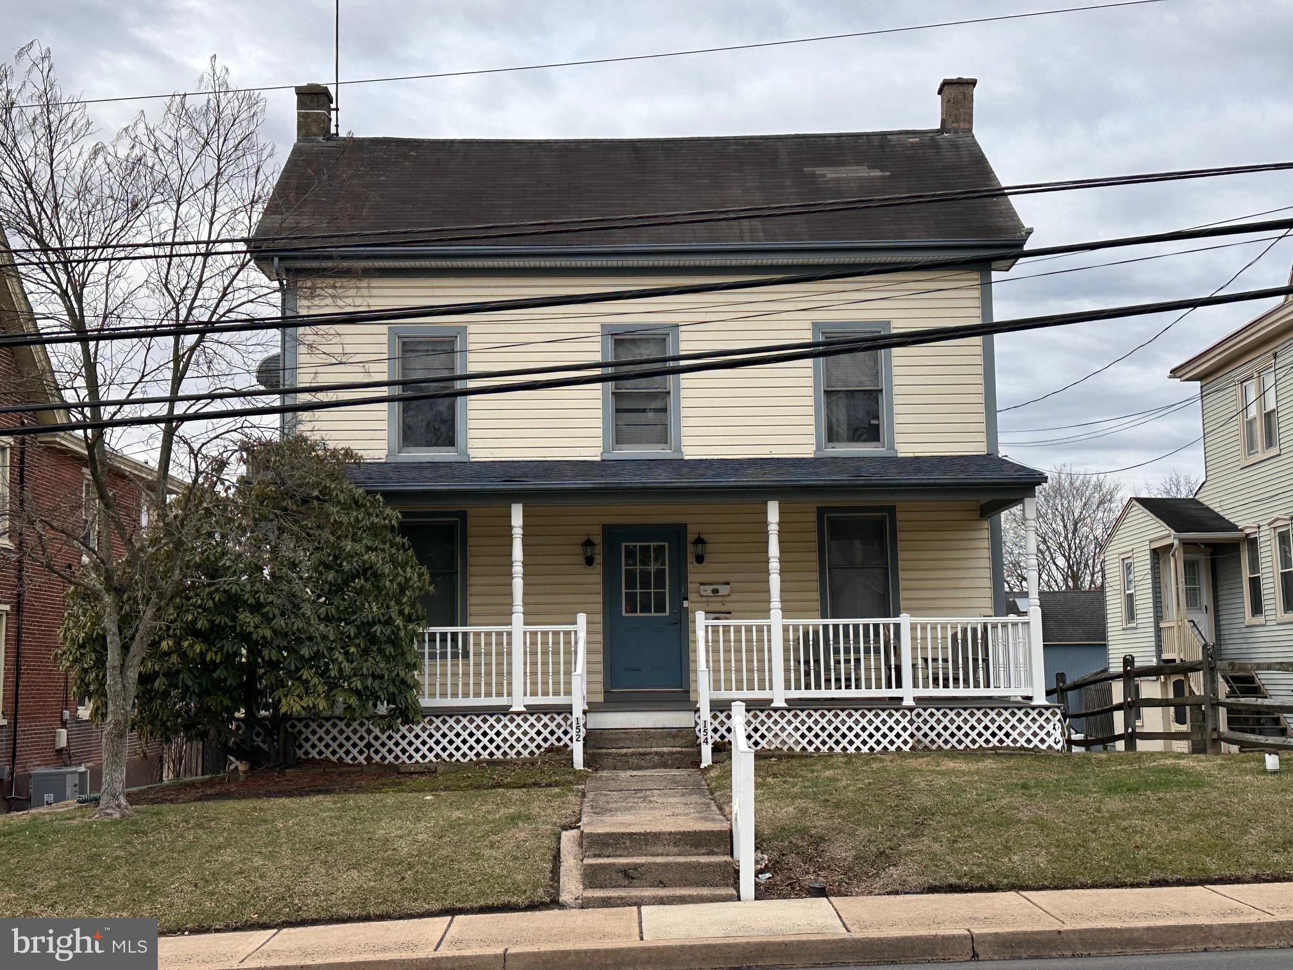
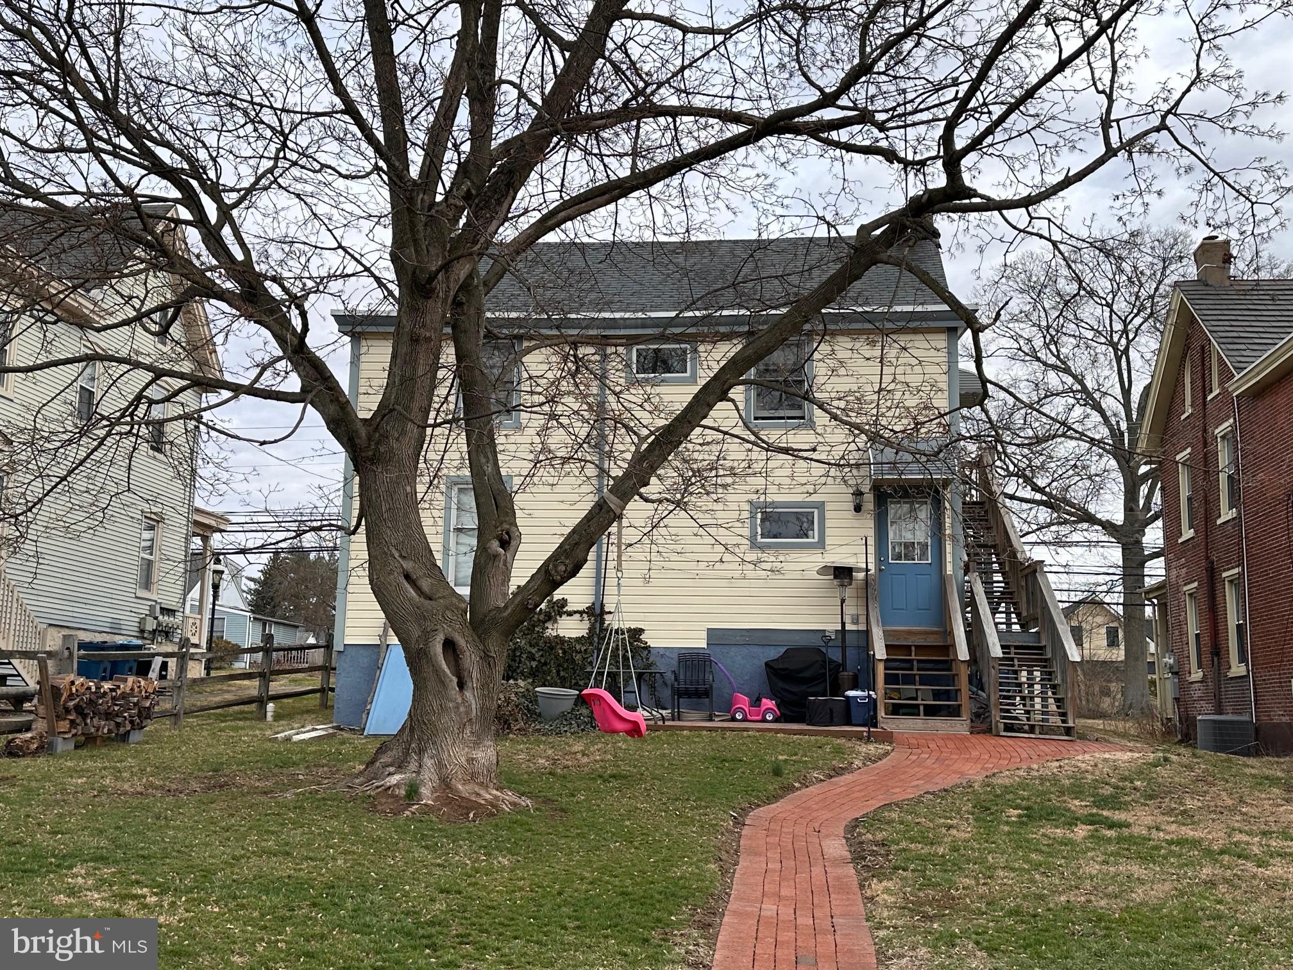
Prime investment opportunity in the heart of Chalfont Borough! Welcome to 152/154 N. Main Street, a well‑located fully rented duplex within walking distance to the train station, post office, restaurants, and local amenities—an ideal setup for long‑term tenant demand.
The property has been consistently operated as a rental and features long‑term tenants in both units, providing immediate income potential.
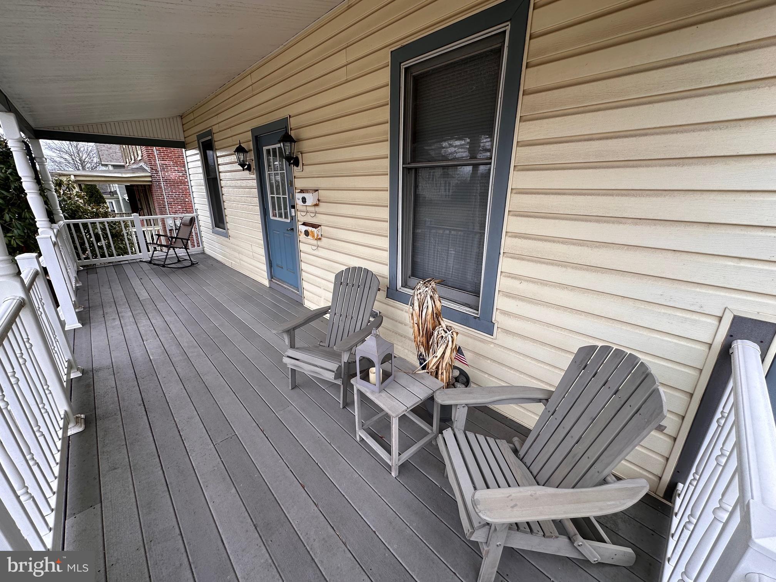
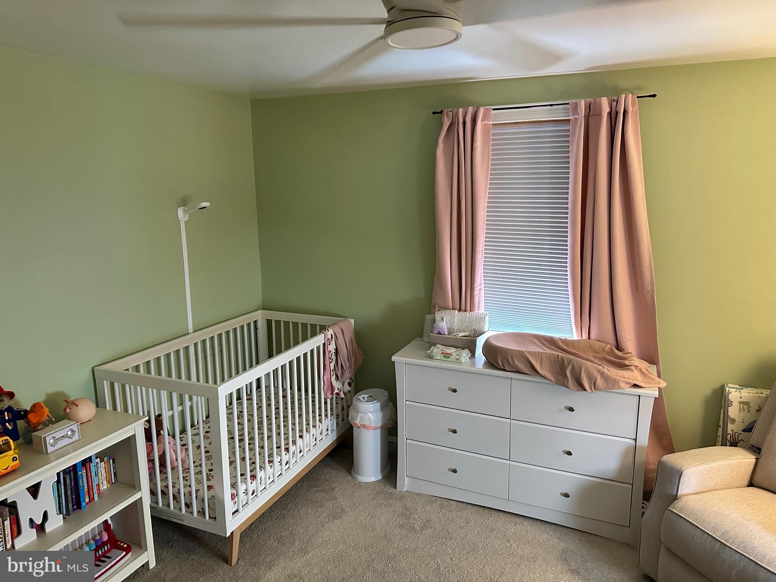
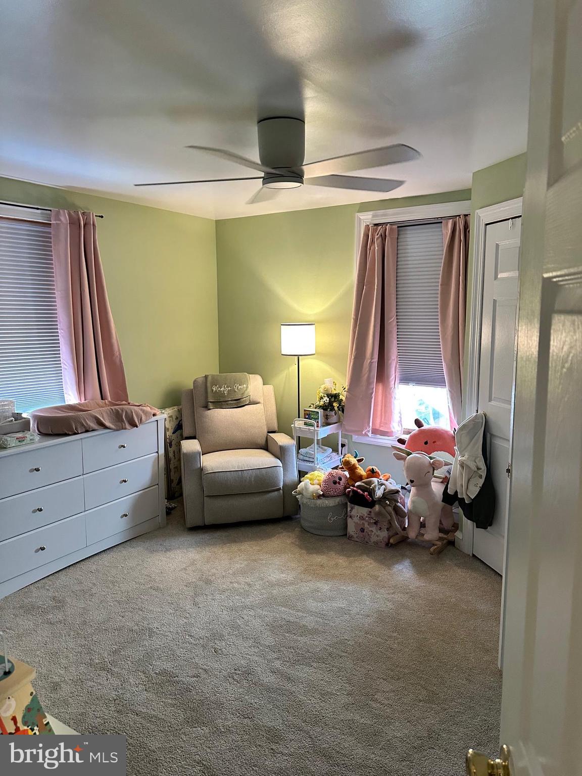
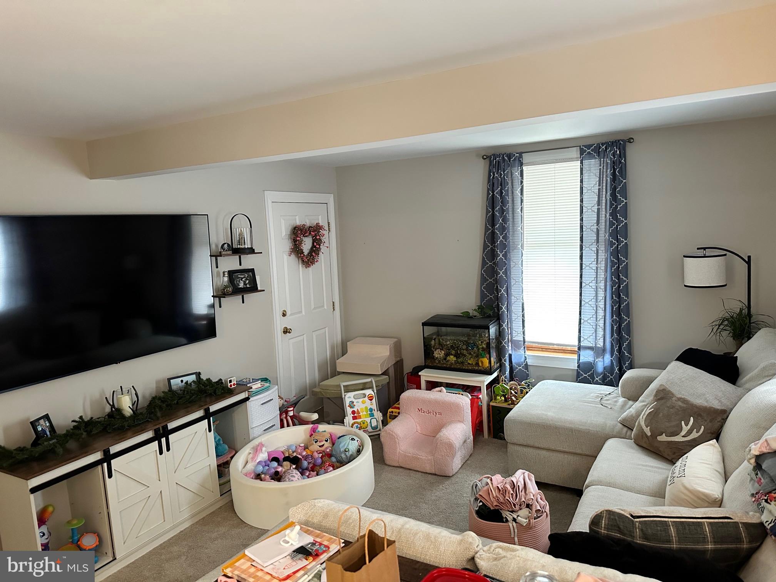
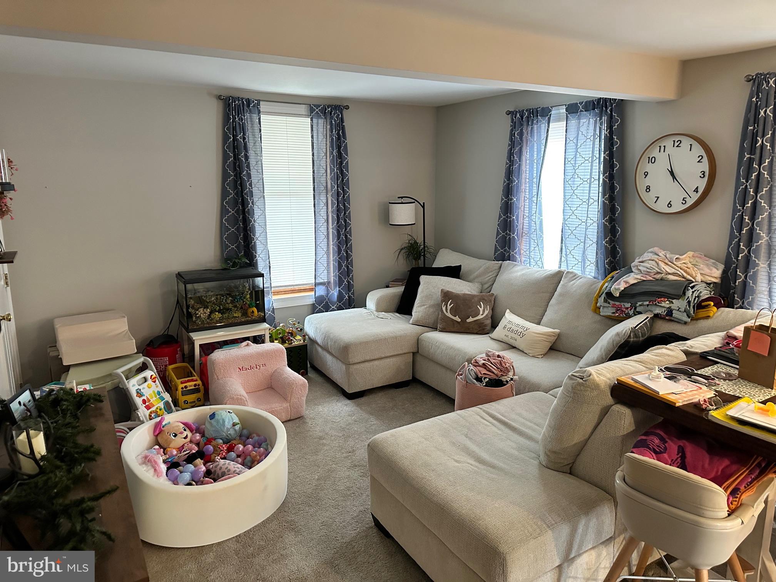
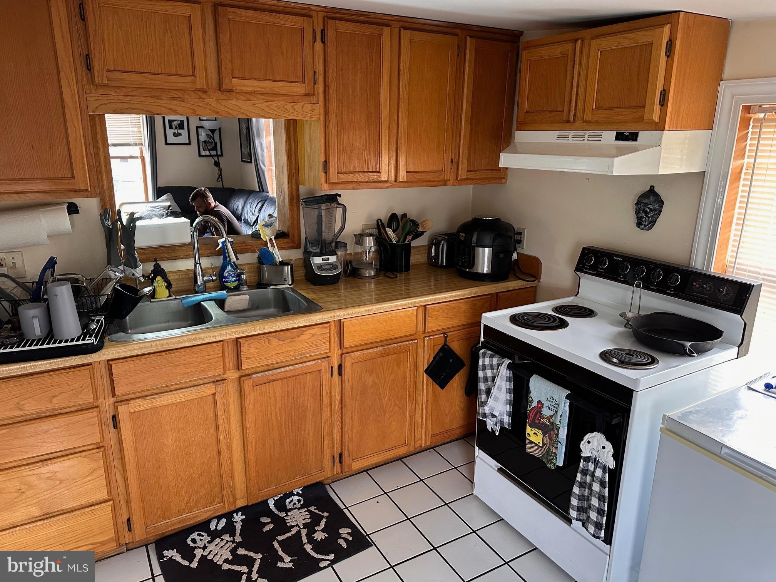
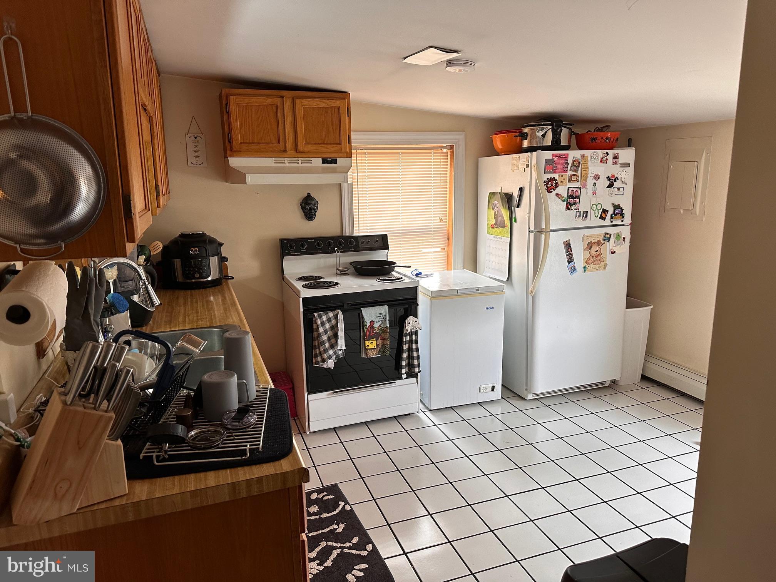
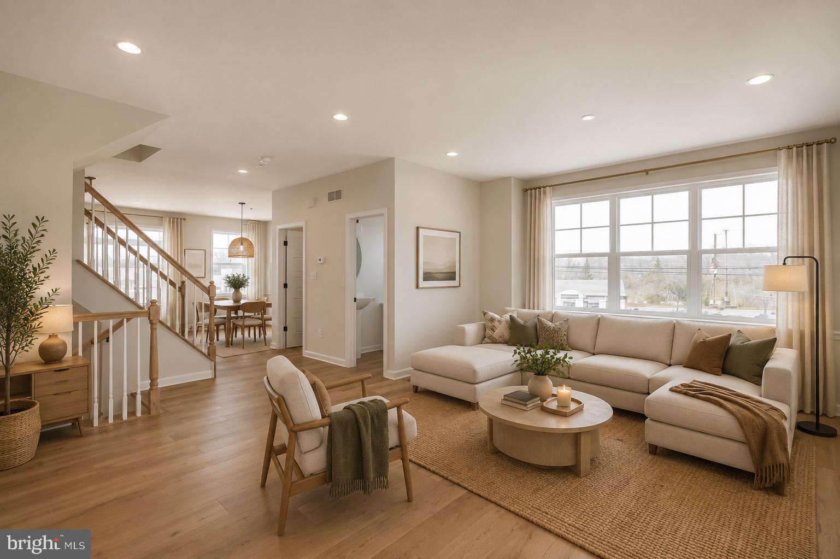
The first‑floor unit offers two spacious bedrooms, one full bathroom, an eat‑in kitchen, living room, basement access with laundry, and a private rear paver patio—a desirable feature for tenant retention.
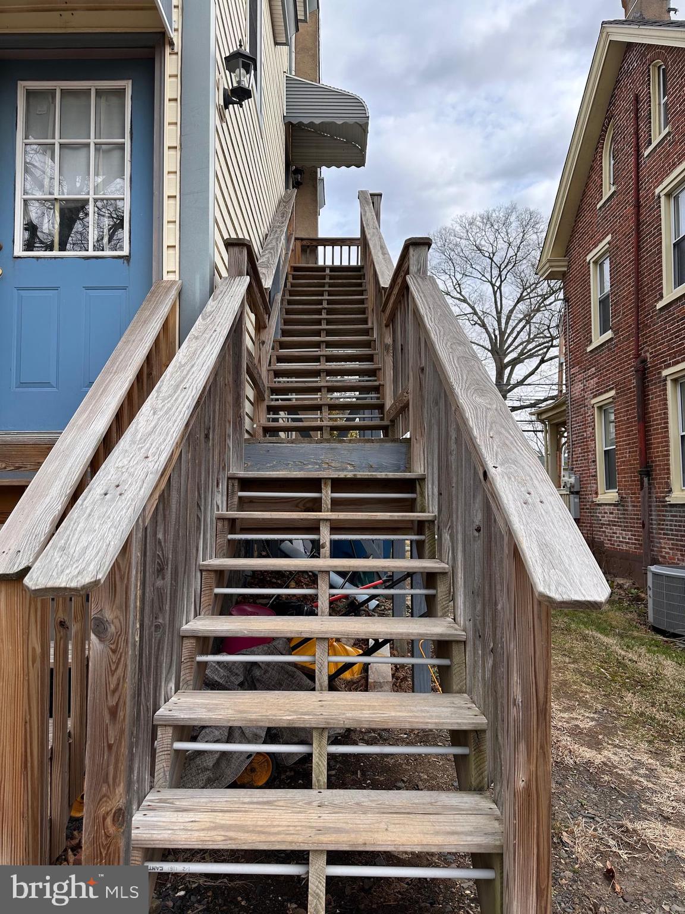
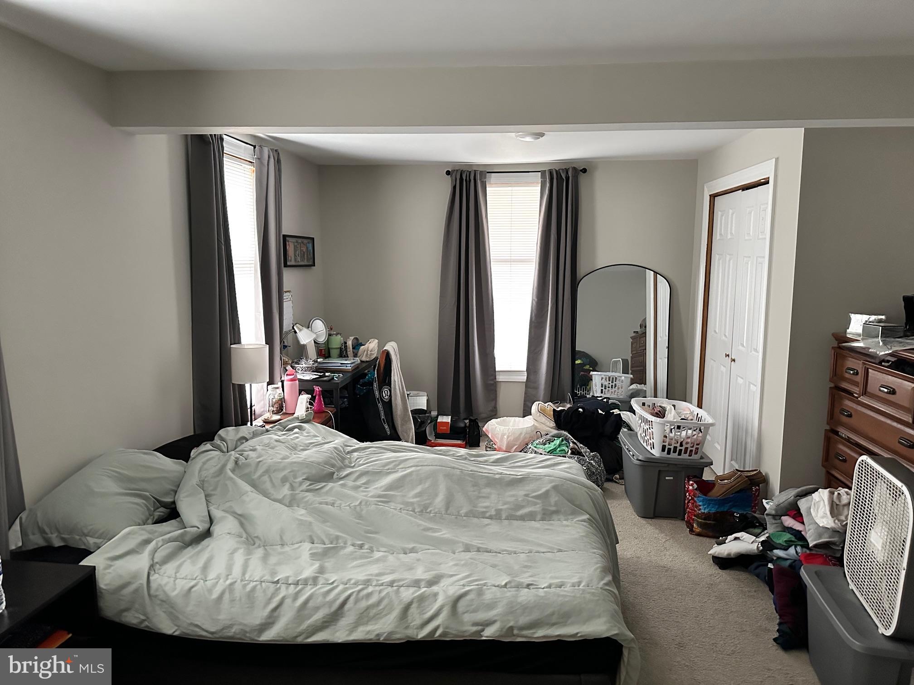
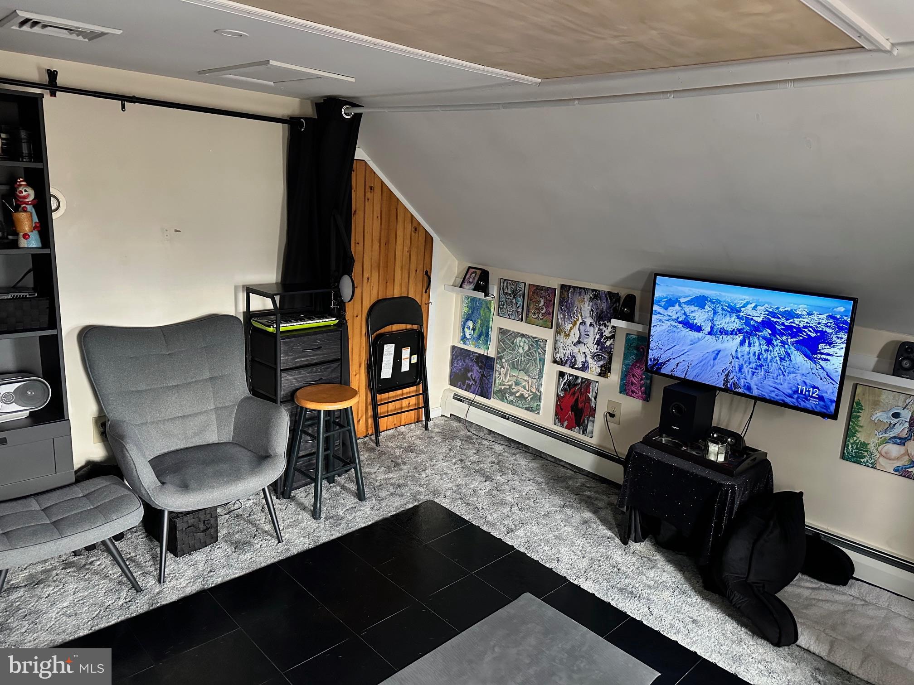
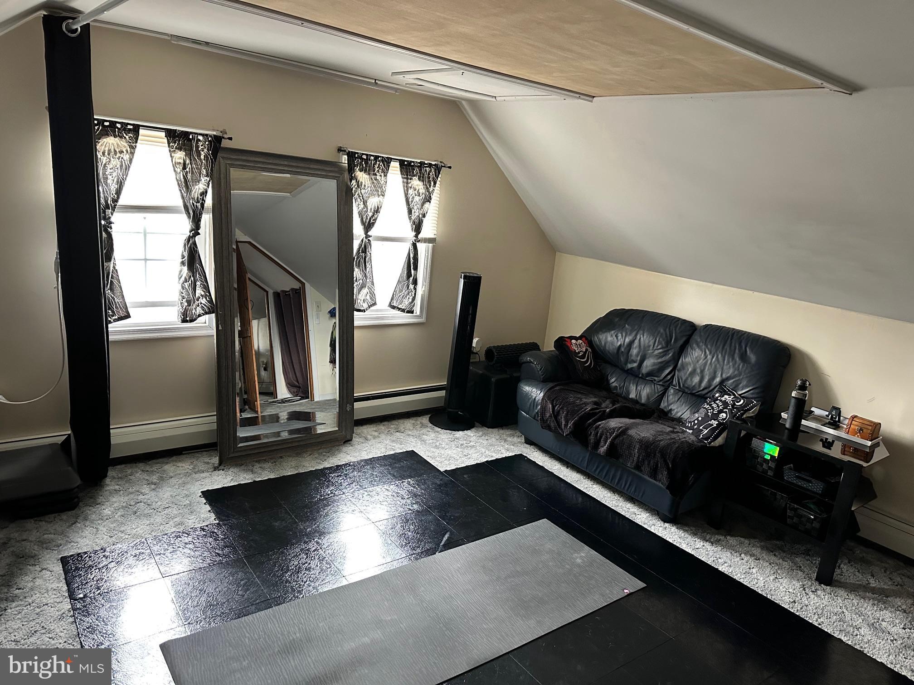
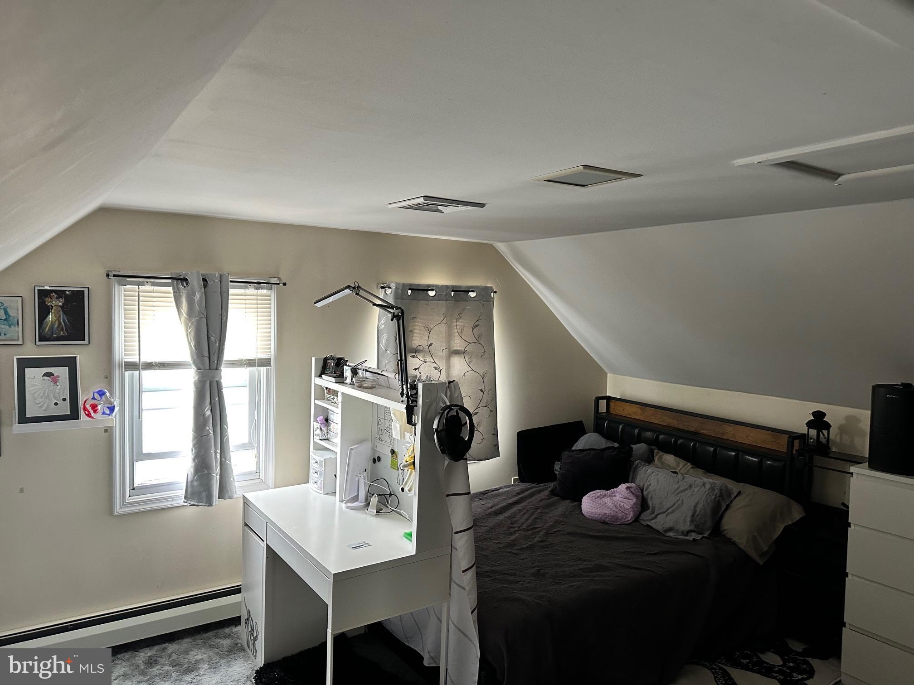
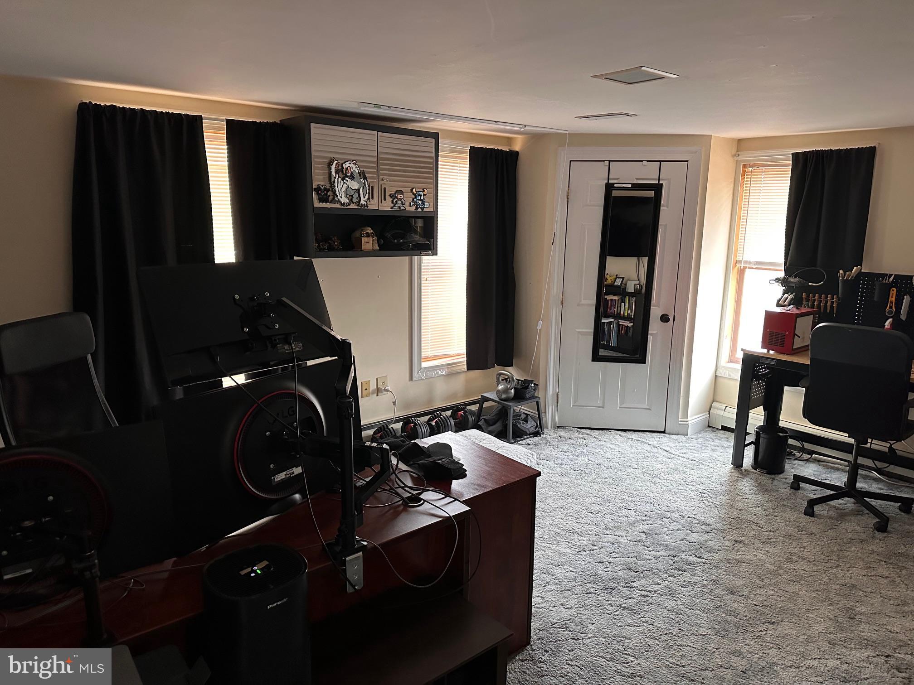
The second‑floor unit includes a large primary bedroom, a well‑sized second bedroom with in‑unit laundry, one full bathroom, kitchen, living room, and an additional upper level with two large bonus rooms, adding flexibility for increased rental value or alternative use.
Tenants may be willing to remain, allowing a new owner to step into an established income‑producing property. Per existing leases, 30 days’ notice is required to vacate, offering flexibility for future repositioning or owner occupancy.
This property presents multiple exit strategies: continue as a buy‑and‑hold rental, increase rents over time, or occupy one unit while generating income from the other. Strong location, proven rental history, and versatile layout make this a compelling addition to any investment portfolio.

152/154 N MAIN STREET

Message successfully sent.

What would you like to know?

What is 3 + 4 ?

I agree to receive email communication and understand I can unsubscribe at any time.

I agree to be contacted by Charis Realty Group - Christine Issler, Broker via call, email, and text for real estate services. To opt out, you can reply 'stop' at any time or reply 'help' for assistance. You can also click the unsubscribe link in the emails. Message and data rates may apply. Message frequency may vary. Privacy Policy

Related Properties

The Hamilton! 
Beautiful new home construction with structural and design options still available! 
Est. Delivery Spring-Summer '27 
With underground plumbing and slab work completed, this home currently features 3 bedrooms, 3 full baths and 1 powder room. The first floor offers you a welcoming entry way filled with natural light and leads you to a spacious flex room with outside access and a full bathroom. On the main level, 9' ceilings elevate the open concept floor plan filled with tons of natural light. Enjoy cooking your favorite meal in the kitchen or catching up on your favorite show in the great room. This main level features a kitchen-dining room combination with access to an included 10x10 composite deck, walk-in kitchen pantry, powder room, and cozy great room. The central staircase welcomes you to the third floor which features a generous primary bedroom complete with a private bathroom and sizable walk-in closet, along with two additional bedrooms, walk-in laundry room and hall bathroom. 

Fall in love & make it yours! 
Structural and Design Options still available! 
Please reference Showing Contact Information for booking an appointment!
#PABU2072008

CHALFONT

54 BECKER DRIVE 25

3 Beds

3 Baths

1,984 Sq.Ft.

$564,567

MLS#: PABU2072008
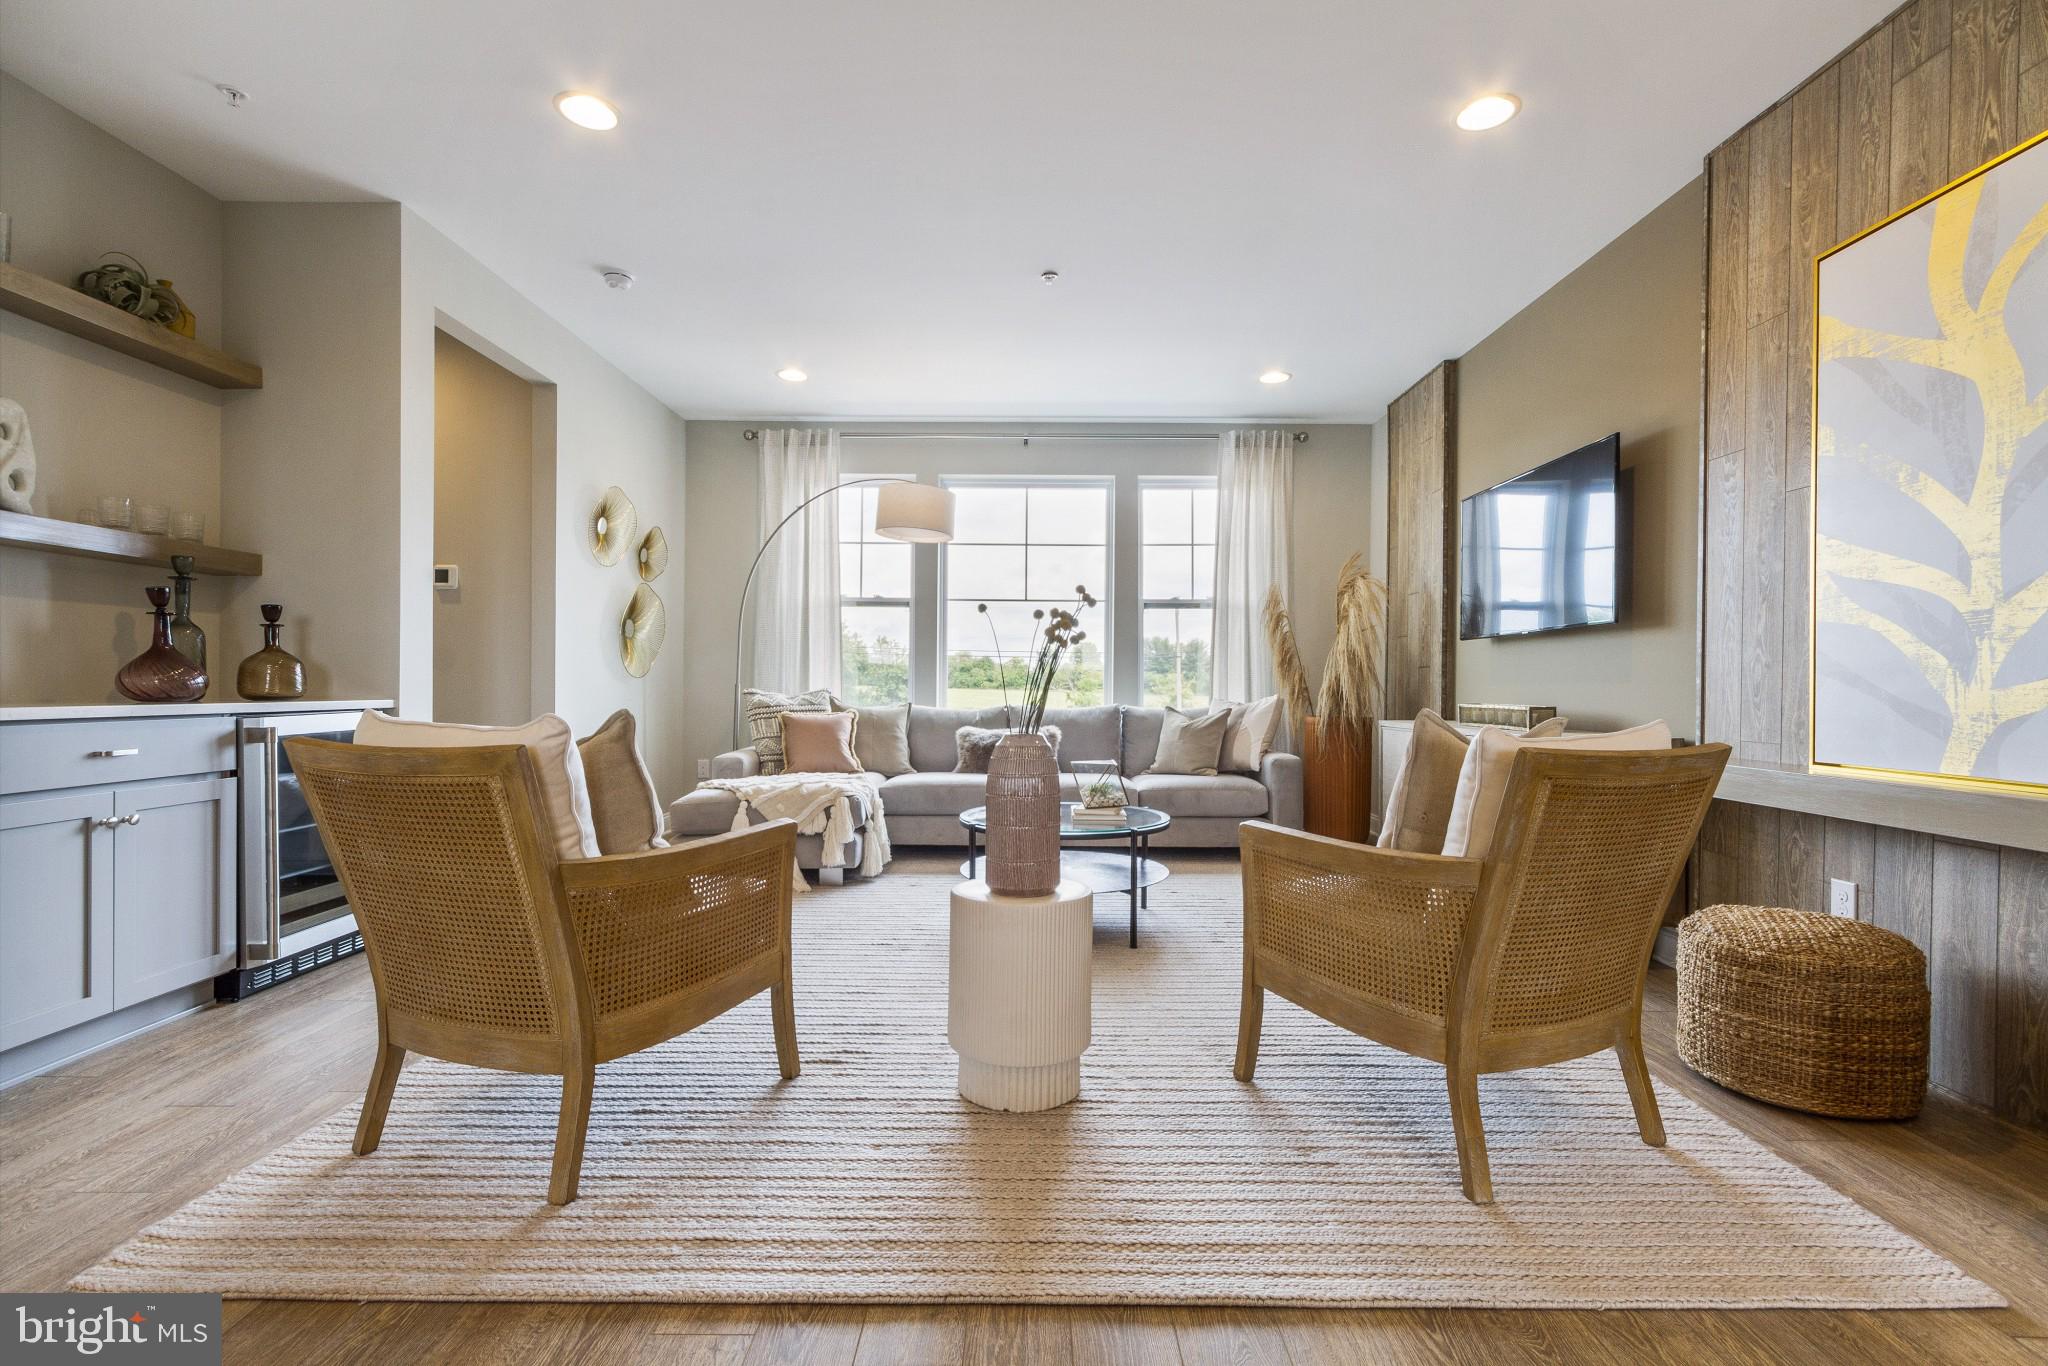
Welcome to Westview Square, luxury living at its finest!! The Stratford Interior floorplan is a stunning home that offers a seamless blend of modern design and thoughtful craftsmanship. Upon entering your home, you will find a welcoming foyer, 2-car garage, and a large flex room with outside access.  At the top of the staircase, you will find an open concept layout featuring a stunning center kitchen with Century Kitchens cabinets, quartz countertops, and GE stainless steel appliances. The spacious island flows into both the large dining room and great room which is perfect for entertaining guests.  Add an optional deck off the dining room for even more entertainment space! Upstairs, you will be amazed by the massive primary suite with a vaulted ceiling, spacious walk-in closet, and ensuite bath which includes a cathedral ceiling, dual sink vanity, and large shower with seat. Additionally on this level you will find your laundry room, 2 additional guest bedrooms, and a full bath. Westview Square is within the Central Bucks School District and nestled conveniently along Bristol Road. This premium location is thriving with new & exciting dining venues, plentiful shopping, outdoor activities, and so much more.  Photos and video are for illustrative and marketing purposes only and depict optional features and upgrades not included in this home.
#PABU2114044

CHALFONT

0002 JAMESON WAY BASE STRATFORD INT

3 Beds

2 Baths

1,953 Sq.Ft.

$529,990

MLS#: PABU2114044
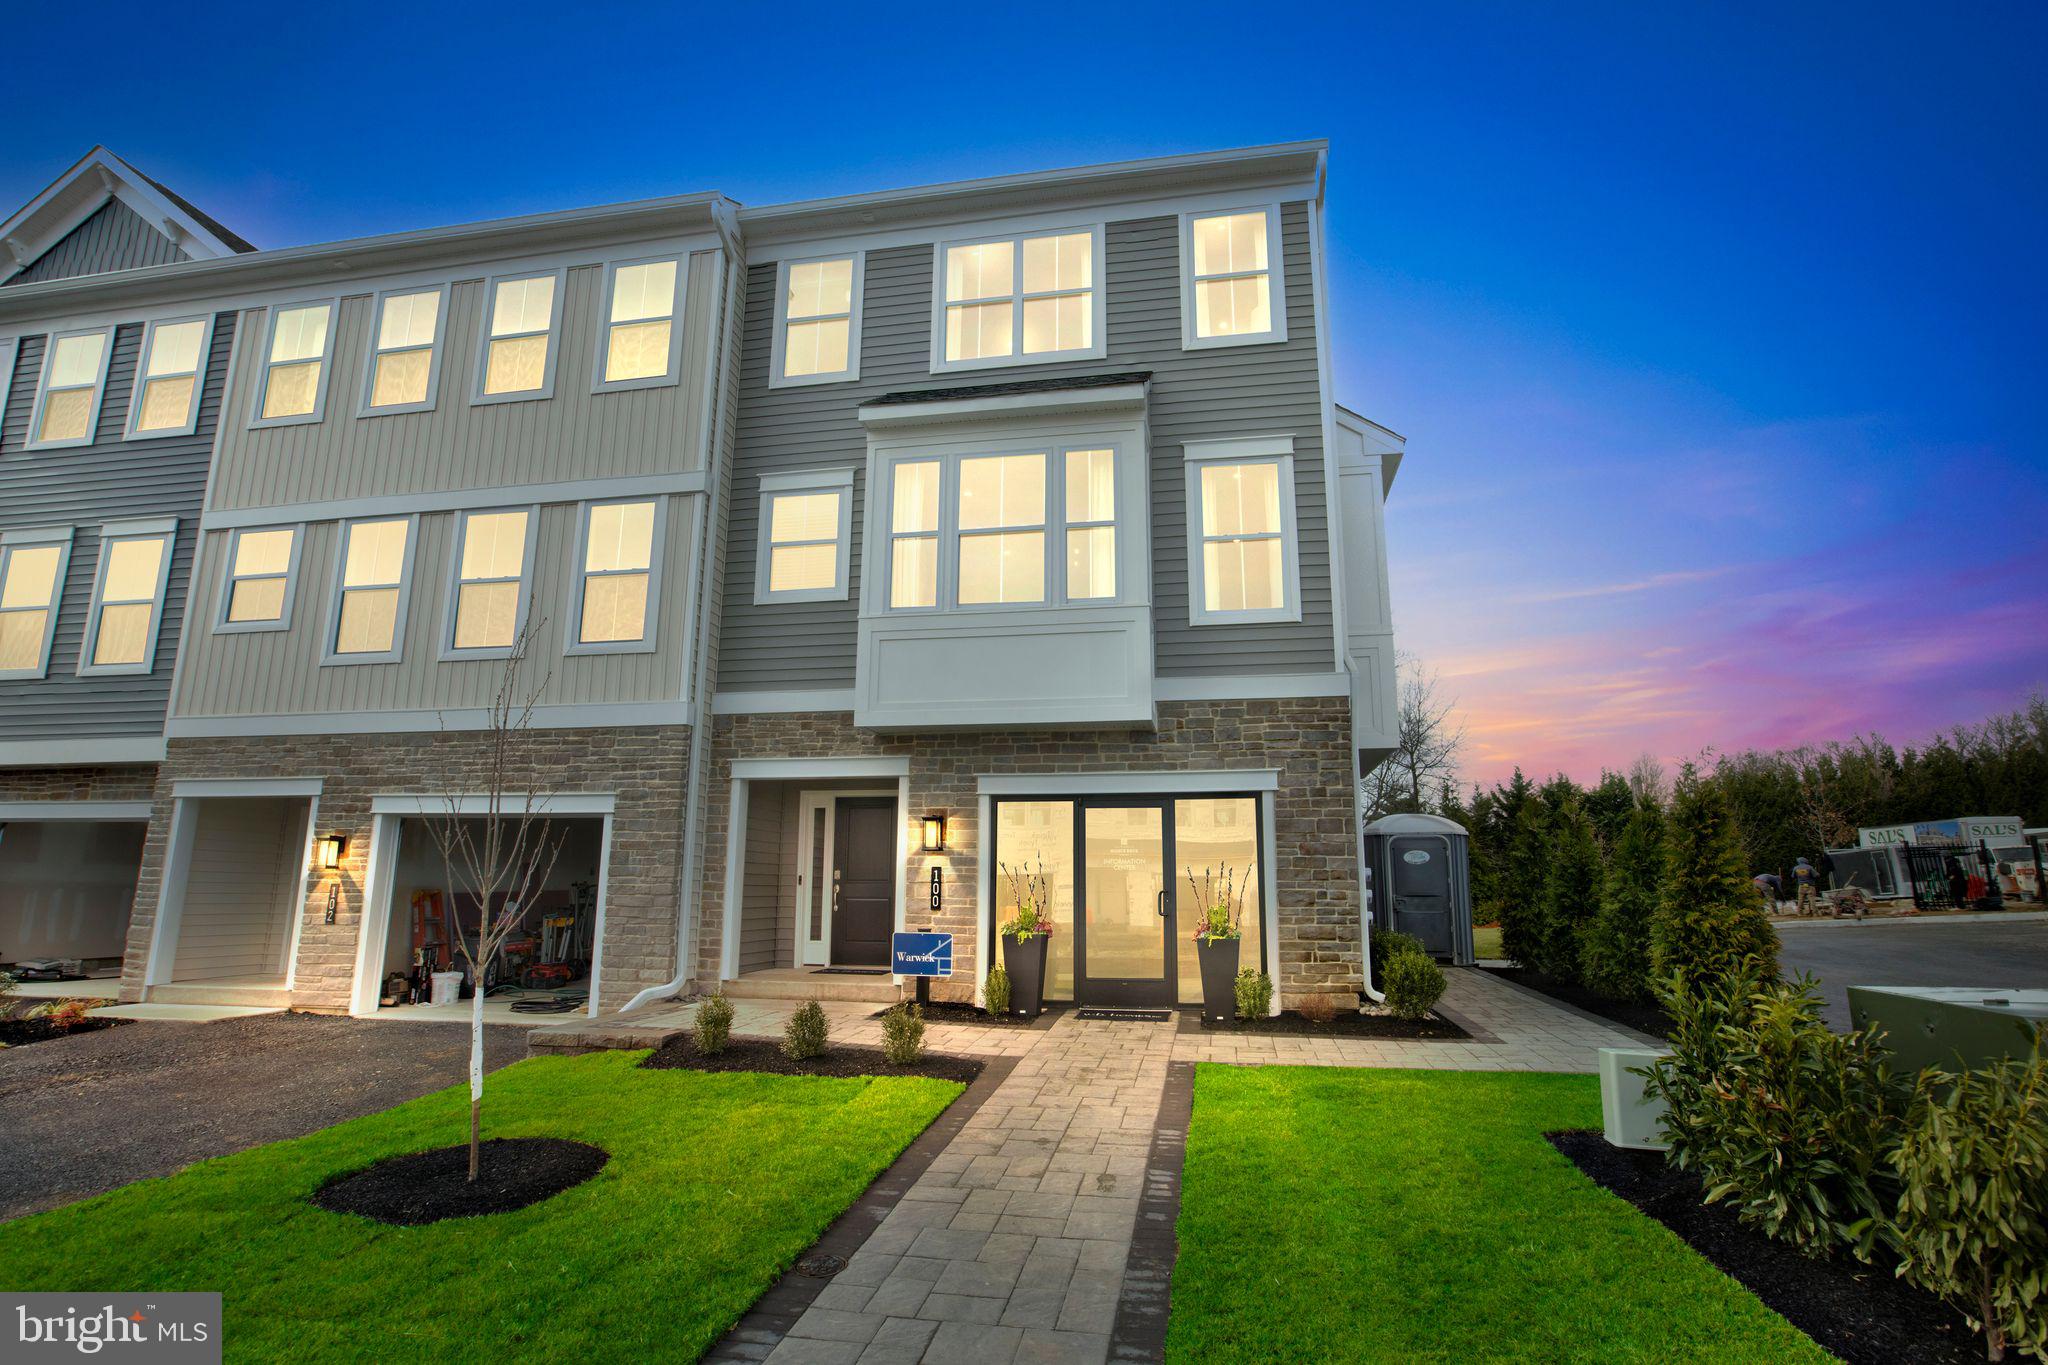
Welcome to Westview Square, luxury living at its finest!! The Warwick Interior floorplan is a stunning home that offers a seamless blend of modern design and thoughtful craftsmanship. Upon entering your home, you will find a welcoming foyer, 1-car garage, and an enormous flex room with outside access.  At the top of the staircase you will find an open-concept layout featuring a stunning center kitchen with Century Kitchens cabinets, quartz countertops, and GE stainless steel appliances. The spacious island flows into both the large dining room and great room which is perfect for entertaining guests.  Add an optional deck off the great room for even more entertainment space! Upstairs, you will be amazed by the massive primary suite with a vaulted ceiling, spacious walk-in closet, and ensuite bath which includes a cathedral ceiling, dual sink vanity, and large shower with seat. Additionally on this level you will find your laundry room, 2 additional guest bedrooms, and a full bath. Westview Square is within the Central Bucks School District and nestled conveniently along Bristol Road. This premium location is thriving with new & exciting dining venues, plentiful shopping, outdoor activities, and so much more.  Photos and video are for illustrative and marketing purposes only and depict optional features and upgrades not included in this home.
#PABU2114036

CHALFONT

0001 JAMESON WAY BASE WARWICK INT

3 Beds

2 Baths

2,335 Sq.Ft.

$549,990

MLS#: PABU2114036

This home is currently under construction and features a thoughtfully designed three-level layout with modern finishes throughout. The entry level includes a welcoming foyer, convenient access to the garage, and functional space suited for everyday living.

The main living level offers an open-concept design enhanced by luxury vinyl plank flooring and recessed lighting, creating a bright and cohesive living space. The kitchen is beautifully appointed with Hazelnut cabinetry, quartz countertops, and an upgraded backsplash. KitchenAid appliances complete the space, offering both style and performance. The adjoining living and dining areas provide a seamless flow for entertaining, with access to a spacious 12’ x 18’ deck, perfect for outdoor relaxation.

 The primary suite includes a well-appointed bath with upgraded tile finishes, Kohler fixtures, and a frameless shower enclosure. Two additional bedrooms share a full hall bath, also finished with upgraded tile. Bedroom-level laundry adds everyday convenience, completing this well-designed home that balances style and functionality.
#PABU2130510

CHALFONT

149 BRIANNA COURT 25

3 Beds

2 Baths

2,212 Sq.Ft.

$599,000

MLS#: PABU2130510

New on site 2 days ago
Welcome to this meticulously cared-for 4-bedroom, 2.5-bath split level in Chalfont's highly sought-after Oxbow Meadows neighborhood. The open living layout features a cozy wood-stove insert fireplace, with hardwood floors flowing throughout the main living areas and all four spacious bedrooms, complemented by LVP and ceramic tile in key spaces.
The kitchen features granite countertops, a tile backsplash, a pantry, and newer stainless steel appliances, including a brand new oven and microwave. The updated laundry room adds everyday convenience, and the hall bath, half bath, and primary bathroom have all been tastefully updated.

Downstairs, a ready-to-finish partial basement offers additional living or storage space, and a 2-car garage provides ample parking and storage. Outside, show-ready landscaping leads to a composite back deck, ready for entertaining, relaxing evenings, or weekend gatherings.
Major systems have been well cared for, with a newer heater (2025), hot water heater (2023), oil tank (2022), and replaced windows and siding (2009) — offering peace of mind for years to come.

Ideally located in the award-winning Central Bucks School District, this home is close to Doylestown, Montgomeryville, Routes 202 and 309, and the shops, dining, and parks of a lovely, walkable neighborhood.
Move-in ready and full of updates — schedule your private showing today!
#PABU2130316

CHALFONT

66 HICKORY LANE

4 Beds

2 Baths

1,750 Sq.Ft.

$595,000

MLS#: PABU2130316
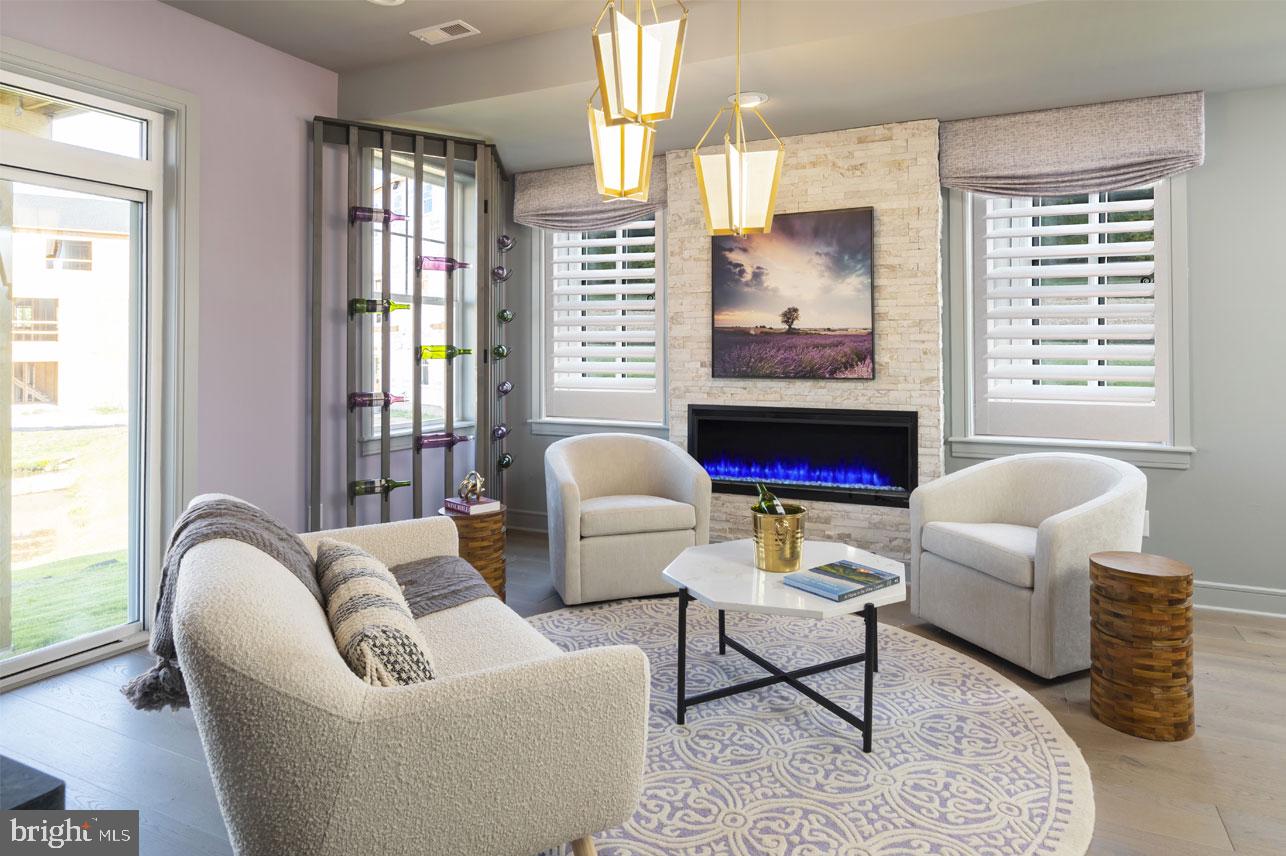
The Hamilton!
Beautiful new home construction with structural and design options still available!
Est. Delivery Spring-Summer '27

With underground plumbing and slab work completed, this home currently features 3 bedrooms, 3 full baths and 1 powder room.
The first floor offers you a welcoming entry way filled with natural light and leads you to a spacious flex room with outside access and a full bathroom.
On the main level, 9' ceilings elevate the open concept floor plan filled with tons of natural light. Enjoy cooking your favorite meal in the kitchen or catching up on your favorite show in the great room.
This main level features a kitchen-dining room combination with access to an included 10x10 composite deck, walk-in kitchen pantry, powder room, and cozy great room. 
The central staircase welcomes you to the third floor which features a generous primary bedroom complete with a private bathroom and sizable walk-in closet, along with two additional bedrooms, walk-in laundry room and hall bathroom.

This home is waiting for you to make it your own!
Structural and Design Options still available!


Please reference Showing Contact Information for booking an appointment!
#PABU2071990

CHALFONT

48 BECKER DRIVE 22

3 Beds

3 Baths

1,984 Sq.Ft.

$564,567

MLS#: PABU2071990
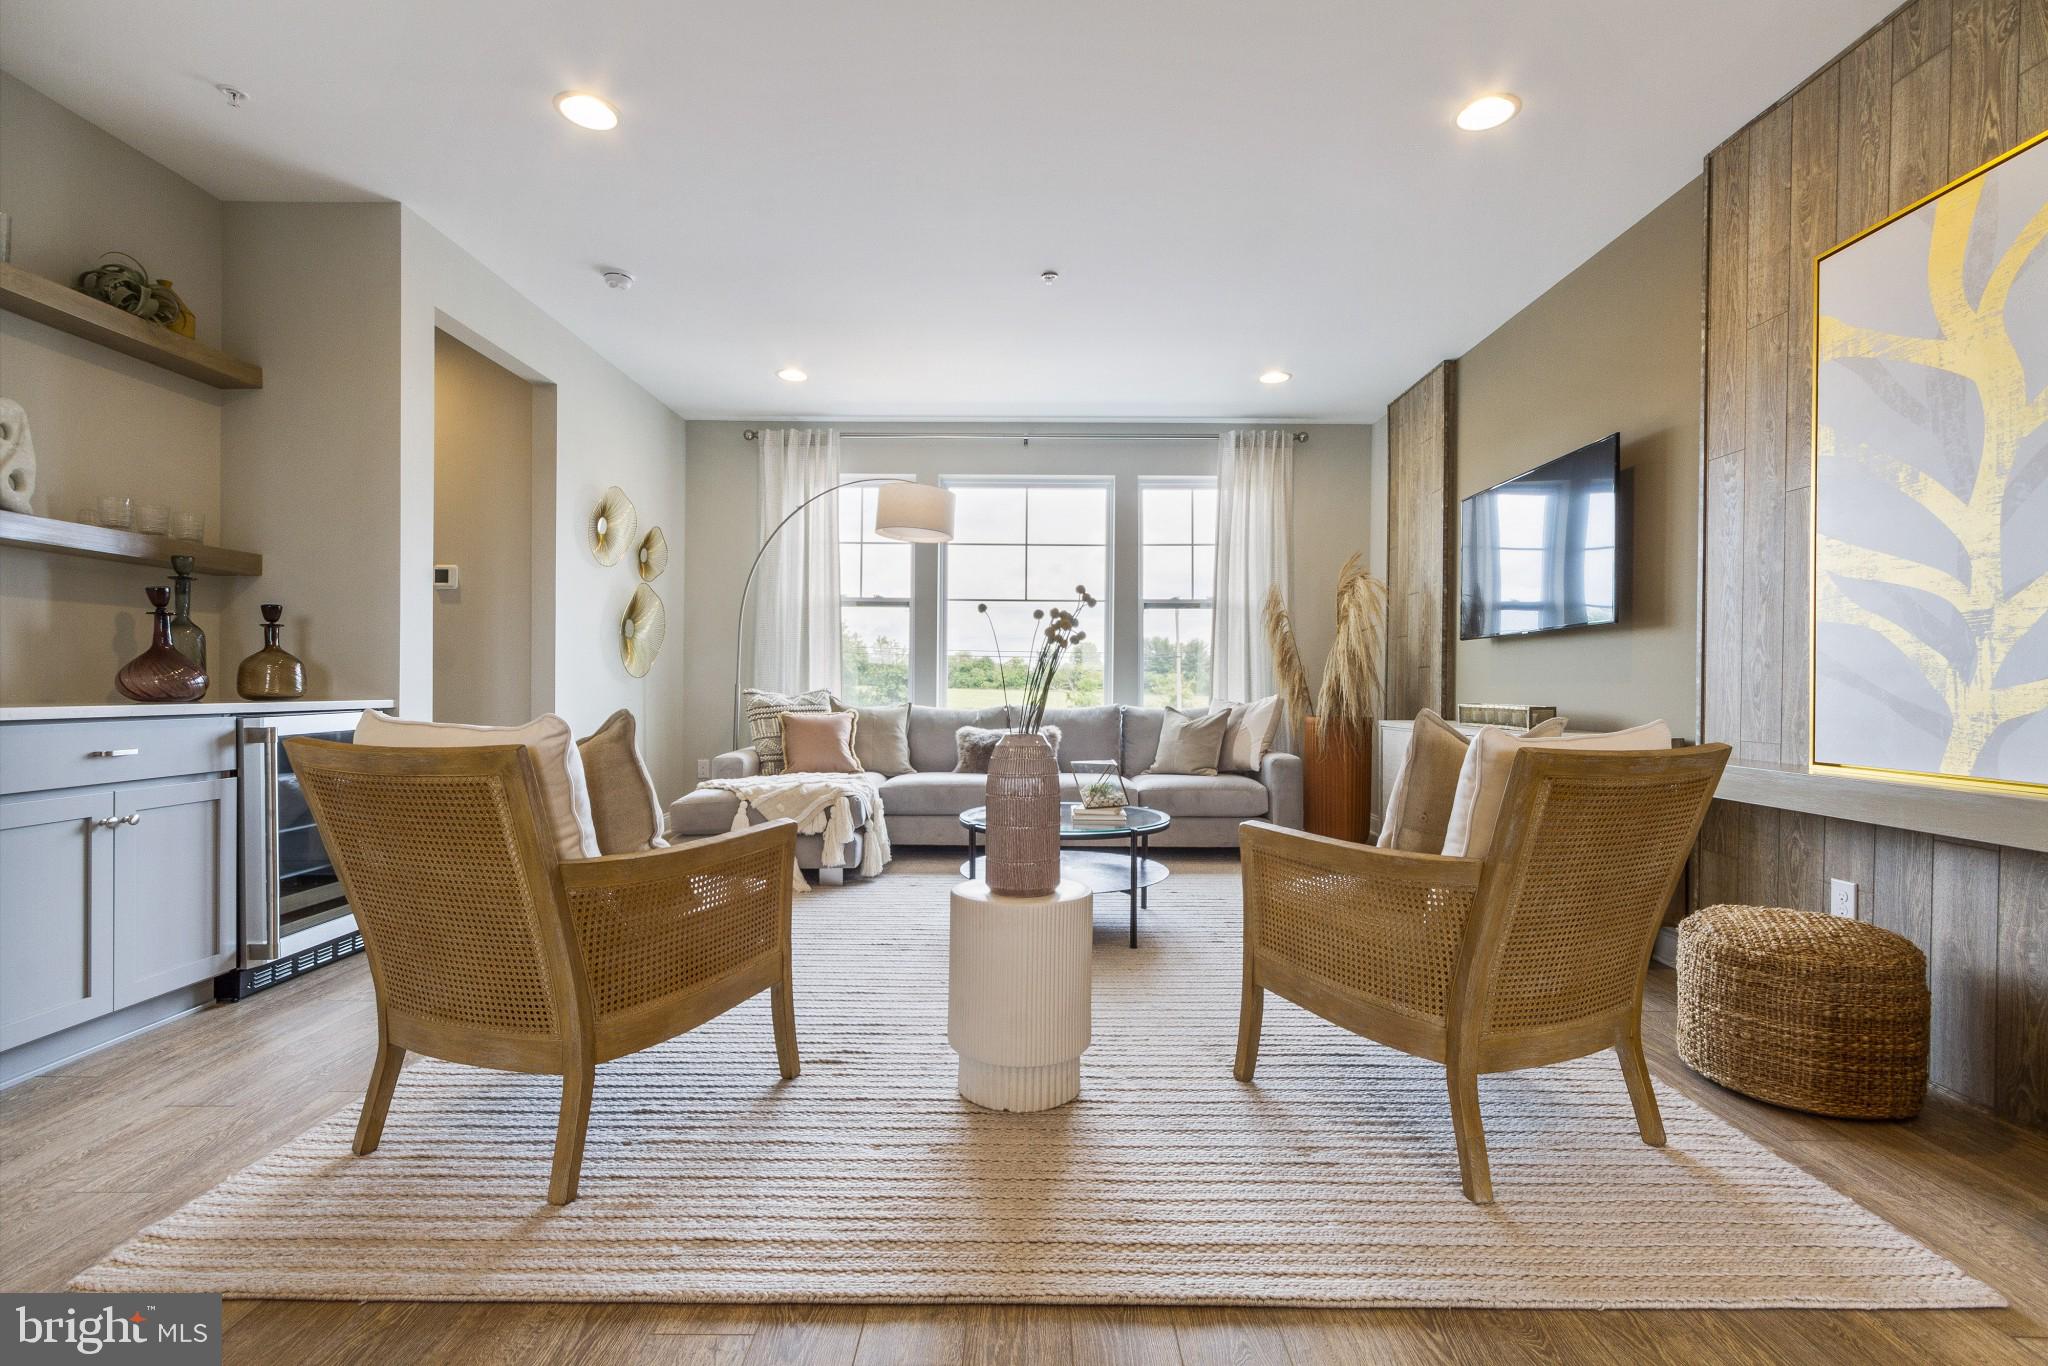
Welcome to Westview Square, luxury living at its finest!! Homesite of the Month represents an exceptional value!!  Homesite 8 is a Stratford Interior Home  with an October/December Move - In Date!! The Stratford is a stunning home that offers a seamless blend of modern design and thoughtful craftsmanship. Upon entering your home, you will find a welcoming foyer, 2-car garage, and a large flex room with outside access.  At the top of the staircase, you will find an open concept layout featuring a stunning center kitchen with upgraded white Century Kitchens cabinets, quartz countertops, and GE Profile stainless steel appliances. The spacious island flows into both the large dining room and great room which is perfect for entertaining guests.  An optional Trex deck off the dining room offers  even more entertainment space! Upstairs, you will be amazed by the massive primary suite with a vaulted ceiling, spacious walk-in closet, and ensuite bath which includes a cathedral ceiling, dual sink vanity, and large shower with seat. Additionally on this level you will find your laundry room, 2 additional guest bedrooms, and a full bath. Westview Square is within the Central Bucks School District and nestled conveniently along Bristol Road. This premium location is thriving with new & exciting dining venues, plentiful shopping, outdoor activities, and so much more.  Photos and video are for illustrative and marketing purposes only and depict optional features and upgrades not included in this home.  Sale price reflects our limited time Quick Delivery Home Incentive of a  free deck (restrictions apply; see Community Sales Manager for details).
#PABU2114006

CHALFONT

122 JAMESON WAY 8 STRATFORD INTERIOR

3 Beds

2 Baths

1,953 Sq.Ft.

$587,990

MLS#: PABU2114006

Charming, move-in ready one-level end-unit condominium in Chalfont! This spacious home offers 3 generously sized bedrooms and 2 full baths, all on a single level for easy living.

The large kitchen offers plentiful cabinet and counter space, and flows seamlessly into the dining room and family room, where a wood-burning fireplace and sliding door create a warm, inviting gathering space. Tile flooring graces the kitchen, while wood flooring runs through the dining room, family room, and hallway — all installed in 2023 alongside new carpeting in the bedrooms.

The main bedroom features its own sliding door leading out to a private, fenced deck area, perfect for morning coffee or quiet evenings outdoors. An exterior-entry storage room adds everyday convenience, offering space for patio furniture, seasonal items, and more.

With a full 2023 remodel throughout & new roof in 2022, this end-unit condo is truly move-in ready — just bring your furniture and settle in.
#PABU2130576

CHALFONT

97 PALACE COURT

3 Beds

2 Baths

1,756 Sq.Ft.

$424,000

MLS#: PABU2130576

Welcome to 350 Glennbrook Way, a home that makes everyday living feel easy. Tucked within the highly sought after Highlands community and located in the award winning Central Bucks School District, this well maintained 3 bedroom, 2.5 bathroom townhome offers a thoughtful layout, wooded views, a finished lower level, and the kind of flexibility that grows with you.

Inside, hardwood floors and natural light create a bright, welcoming main level where the living and dining spaces flow easily into the kitchen. Beyond the kitchen, vaulted ceilings and a statement fireplace create a beautiful focal point for gathering, relaxing, and entertaining. Sliding glass doors open to a private deck overlooking the woods, perfect for enjoying your morning coffee, dinner outside, or a quiet evening at home. An updated powder room completes the main level, situated across the entrance from the attached one car garage adding everyday convenience.

Upstairs, the spacious primary suite features high ceilings, 2 closets, including a spacious a walk-in, and an en-suite bath with both a soaking tub and separate shower. Two additional bedrooms, a full bath, and a convenient laundry room complete the second floor.

The finished lower basement level offers plenty of flexibility, with space for a family room, home office, media room, or playroom. The unfinished section provides additional room for storage or a home gym.

The Highlands community puts recreation, nature, shopping, and dining close at hand. Spend an afternoon walking the trails around Lake Galena, take the kids to Highlands Park, or head into nearby Chalfont to explore its charming mix of historic architecture, and local shops. Convenient access to SEPTA’s Lansdale/Doylestown train line at Chalfont Station, making commuting to Philadelphia or Doylestown simple.

This is a wonderful chance to own in one of the area’s most desirable communities. With its peaceful wooded setting, flexible living spaces, and convenient access to everything the area has to offer, this is a home that gives you room to settle in, spread out, and truly make it your own.
#PABU2129794

CHALFONT

350 GLENNBROOK WAY

3 Beds

2 Baths

2,157 Sq.Ft.

$498,000

MLS#: PABU2129794
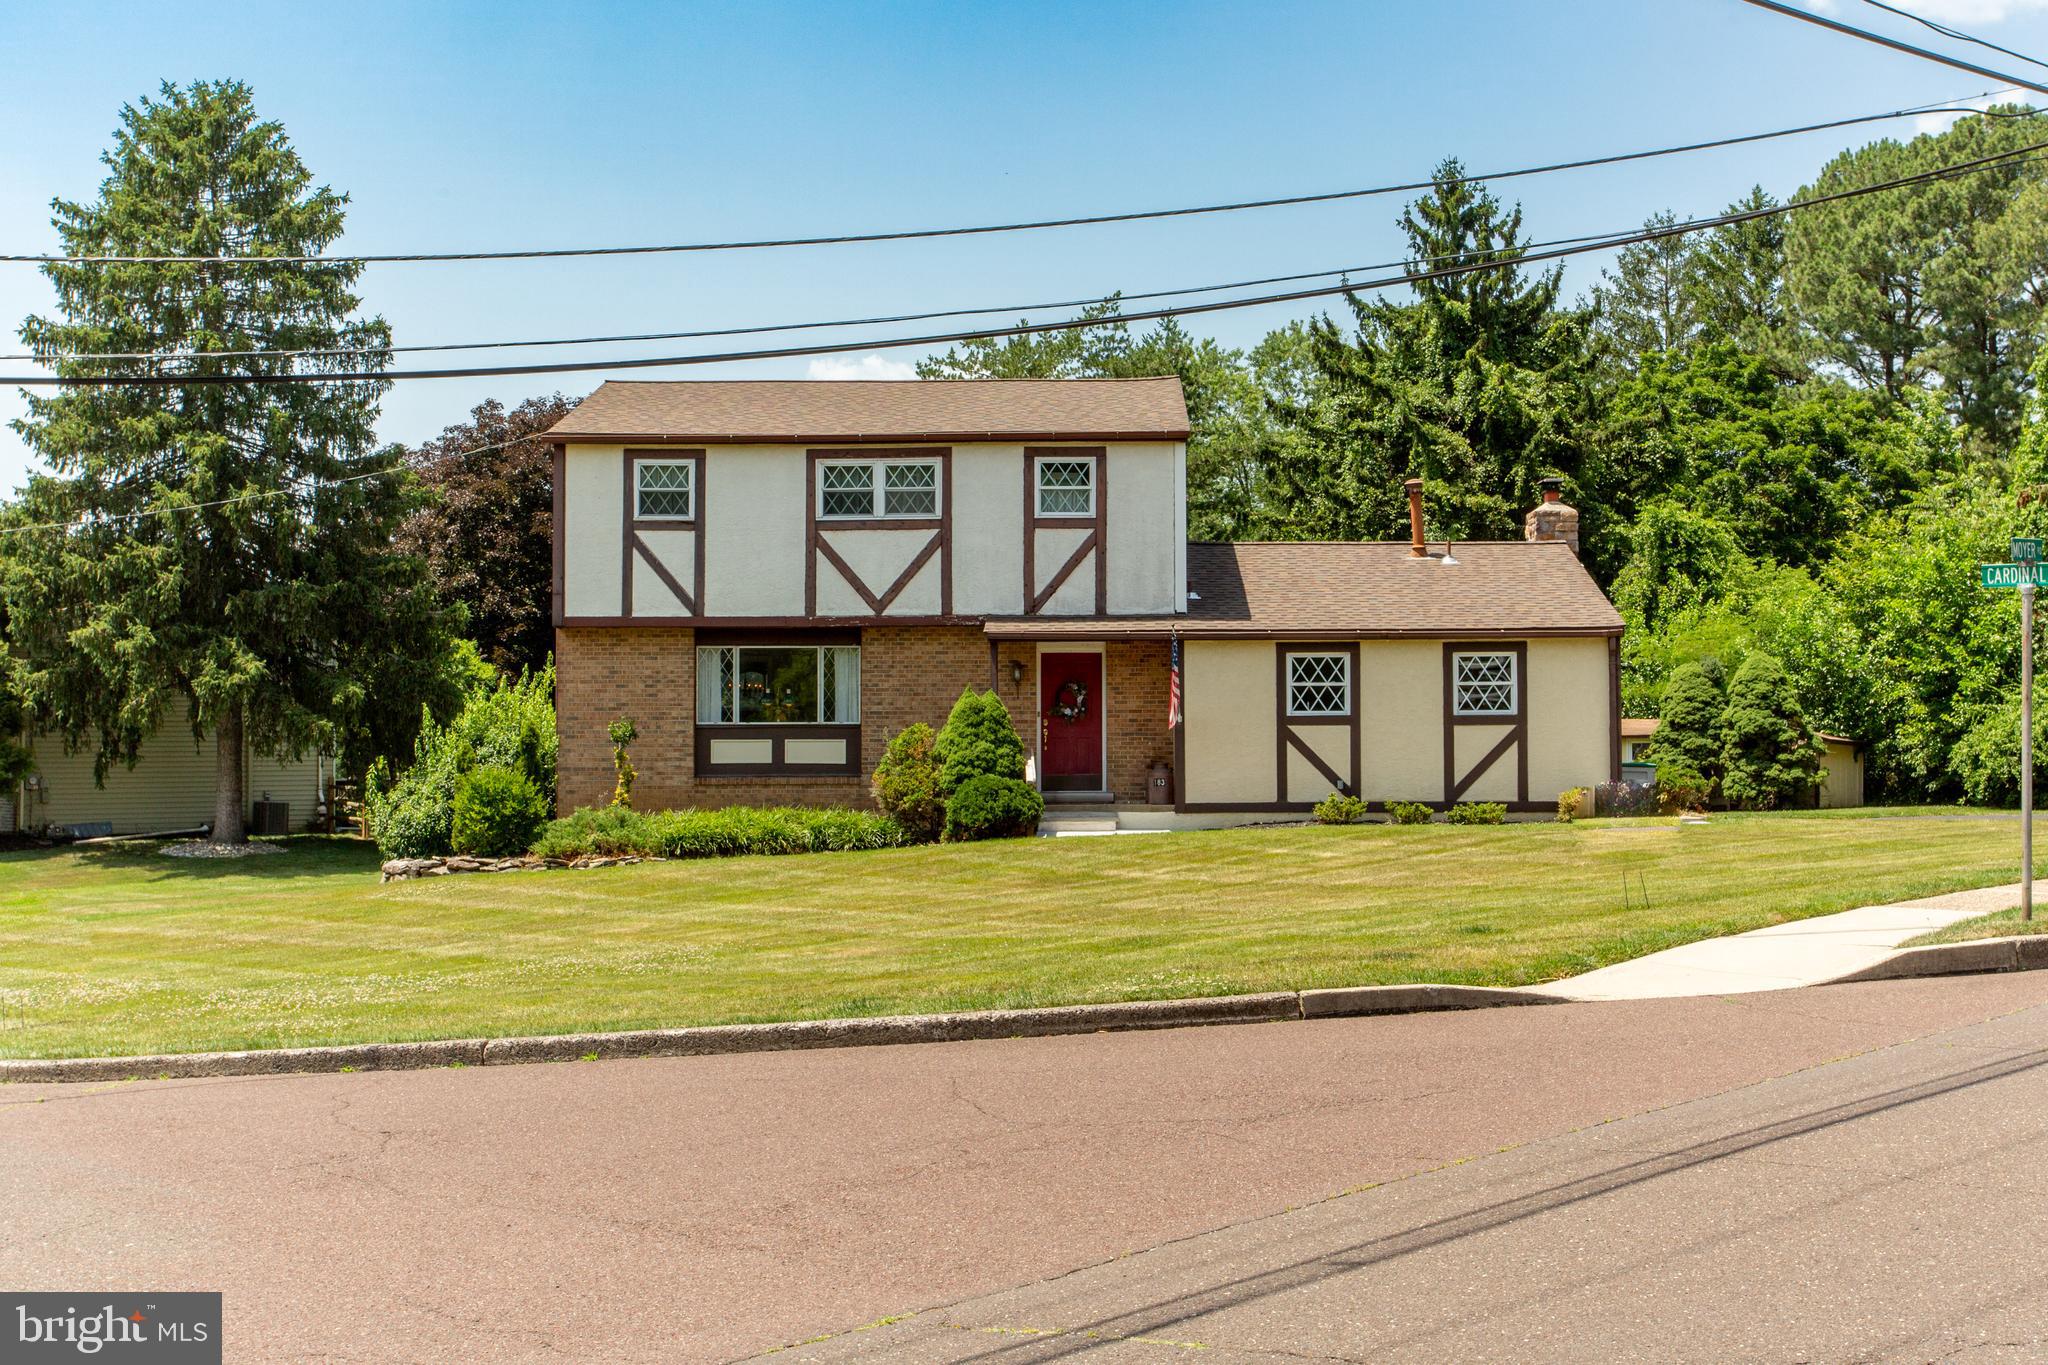
Welcome to 183 Cardinal Road in Chalfont, located in the award-winning Central Bucks School District. This spacious four-bedroom, two-and-a-half-bath Colonial sits on a beautifully landscaped lot and offers the ideal combination of classic charm,  updates, and outstanding outdoor living.

From the moment you arrive, you'll appreciate the pride of ownership throughout this well-maintained home. The traditional two-story floor plan provides comfortable living spaces perfect for everyday life, entertaining, and growing families. Most of the windows have been replaced for energy efficiency. 

Some of the  improvements that have already been completed, giving buyers added peace of mind are, a roof less than two years old, a four-year-old HVAC system, a newer electrical panel, and beautifully renovated upstairs bathrooms. These significant improvements allow the next owner to move in with confidence while enjoying the benefits of updated systems and finishes.

Need additional space? The full basement offers endless possibilities for future finished living space. 

Step outside to your own private backyard retreat. The expansive, professionally maintained yard features a spacious deck and covered patio—perfect for outdoor entertaining, summer barbecues, relaxing evenings, or simply enjoying the peaceful setting. The generous lot also provides plenty of room for gardening, play, or future outdoor enhancements.

Conveniently located near parks, shopping, restaurants, and major commuter routes, this home combines an exceptional location with the comfort and updates today's buyers are looking for.

If you've been searching for a well-cared-for Colonial with major mechanical updates, beautiful outdoor living space, and room to make your own, 183 Cardinal Road deserves a place at the top of your tour. Schedule your private showing today.
#PABU2124176

CHALFONT

183 CARDINAL ROAD

4 Beds

2 Baths

1,998 Sq.Ft.

$599,000

MLS#: PABU2124176

 - property

Send a message

Message successfully sent.

Your message

What is 3 + 4 ?

Reason for contacting?

I agree to receive email communication and understand I can unsubscribe at any time.

I agree to be contacted by Charis Realty Group - Christine Issler, Broker via call, email, and text for real estate services. To opt out, you can reply 'stop' at any time or reply 'help' for assistance. You can also click the unsubscribe link in the emails. Message and data rates may apply. Message frequency may vary. Privacy Policy

Sign Out

Virtual Assistant

Would you like to take the next step with this property? We can help you schedule a showing or virtual tour, or send you more details.

Yes, I would like more information.

Thank You for Your Reply, One of Our Agents will contact you as soon as possible

No, maybe later.

Thank you, you can always contact me via email, phone number or through the contact form.

Realhub AI

Lucy - Your AI-Powered Realtor

Update Your Temporary Password

Personalize your search

Enter your email and we'll notify you immediately when new listings match what you're looking for.

or enter email address

Already have an account ? Login here

Continue your home search

I agree to receive communications and understand I can unsubscribe at any time.

I agree to be contacted by Charis Realty Group - Christine Issler, Broker via call, email, and text for real estate services. To opt out, you can reply 'stop' at any time or reply 'help' for assistance. You can also click the unsubscribe link in the emails. Message and data rates may apply. Message frequency may vary. Privacy Policy

Already have an account ? Login here

We use cookies

We use cookies primarily for analytics to enhance your experience. By accepting, you agree to our use of these cookies. You can manage your preferences or learn more about our cookies policy.