Features & Amenities

Interior

  • Total Bedrooms

    5

  • Bathrooms

    2

  • Above Grade Finished Area

    2138.0

  • Basement YN

    YES

  • Cooling YN

    YES

  • Cooling

    Central Air, Electric

  • Fireplace YN

    YES

  • Heating YN

    YES

  • Heating

    Electric, Forced Air

  • Main Level Bedrooms

    3

  • Pet friendly

    N/A

Exterior

  • Garage

    Yes

  • Garage spaces

    2

  • Construction Materials

    Stone, Stucco

  • Parking

    Asphalt, Garage, Driveway, Inside Entrance, Attached

  • Pool

    No

  • Waterfront YN

    NO

Area & Lot

  • Lot Size(acres)

    1.1

  • Lot Size(square feet)

    47,916

  • Property Type

    Residential

  • Property Sub Type

    Single Family Residence

  • Architectural Style

    Colonial, Traditional

Price

  • Sales Price

    $535,000

  • Tax Amount

    $8,242

  • Financing Options

    Cash, Conventional, FHA, VA, USDA

  • Sq. Footage

    2,638

  • Price/SqFt

    $202

HOA

  • Association

    No

School District

  • Elementary School

    N/A

  • Middle School

    N/A

  • High School

    N/A

Property Features

  • New Construction

    NO

  • Accessibility Features

    Accessible Doors, Grip-Accessible Features

  • Foundation Details

    Other

  • Senior Community YN

    NO

  • Sewer

    Septic Tank

  • Tax Lot

    0068.0100

  • Water Source

    Well

Schedule a Showing

Showing scheduled successfully.

<
>
IN PERSON
VIA CHAT

What is 3 + 4 ?


Change time

Mortgage calculator

Estimate your monthly mortgage payment, including the principal and interest, property taxes, and HOA. Adjust the values to generate a more accurate rate.

Your payment

Principal and Interest:

$

Property taxes:

$

HOA fees:

$

Total loan payment:

$

Total interest amount:

$

Location

County

CHESTER

Elementary School

Middle School

High School

Listing Courtesy of Liesel Tarquini, Styer Real Estate

RealHub Information is provided exclusively for consumers' personal, non-commercial use, and it may not be used for any purpose other than to identify prospective properties consumers may be interested in purchasing. All information deemed reliable but not guaranteed and should be independently verified. All properties are subject to prior sale, change or withdrawal. RealHub website owner shall not be responsible for any typographical errors, misinformation, misprints and shall be held totally harmless.

Agent Emily Simpson

Salesperson, Realtor

Emily Simpson

Call Emily today to schedule a private showing.


* Listings on this website come from the FMLS IDX Compilation and may be held by brokerage firms other than the owner of this website. The listing brokerage is identified in any listing details. Information is deemed reliable but is not guaranteed. If you believe any FMLS listing contains material that infringes your copyrighted work please click here to review our DMCA policy and learn how to submit a takedown request.© 2024 FMLS.
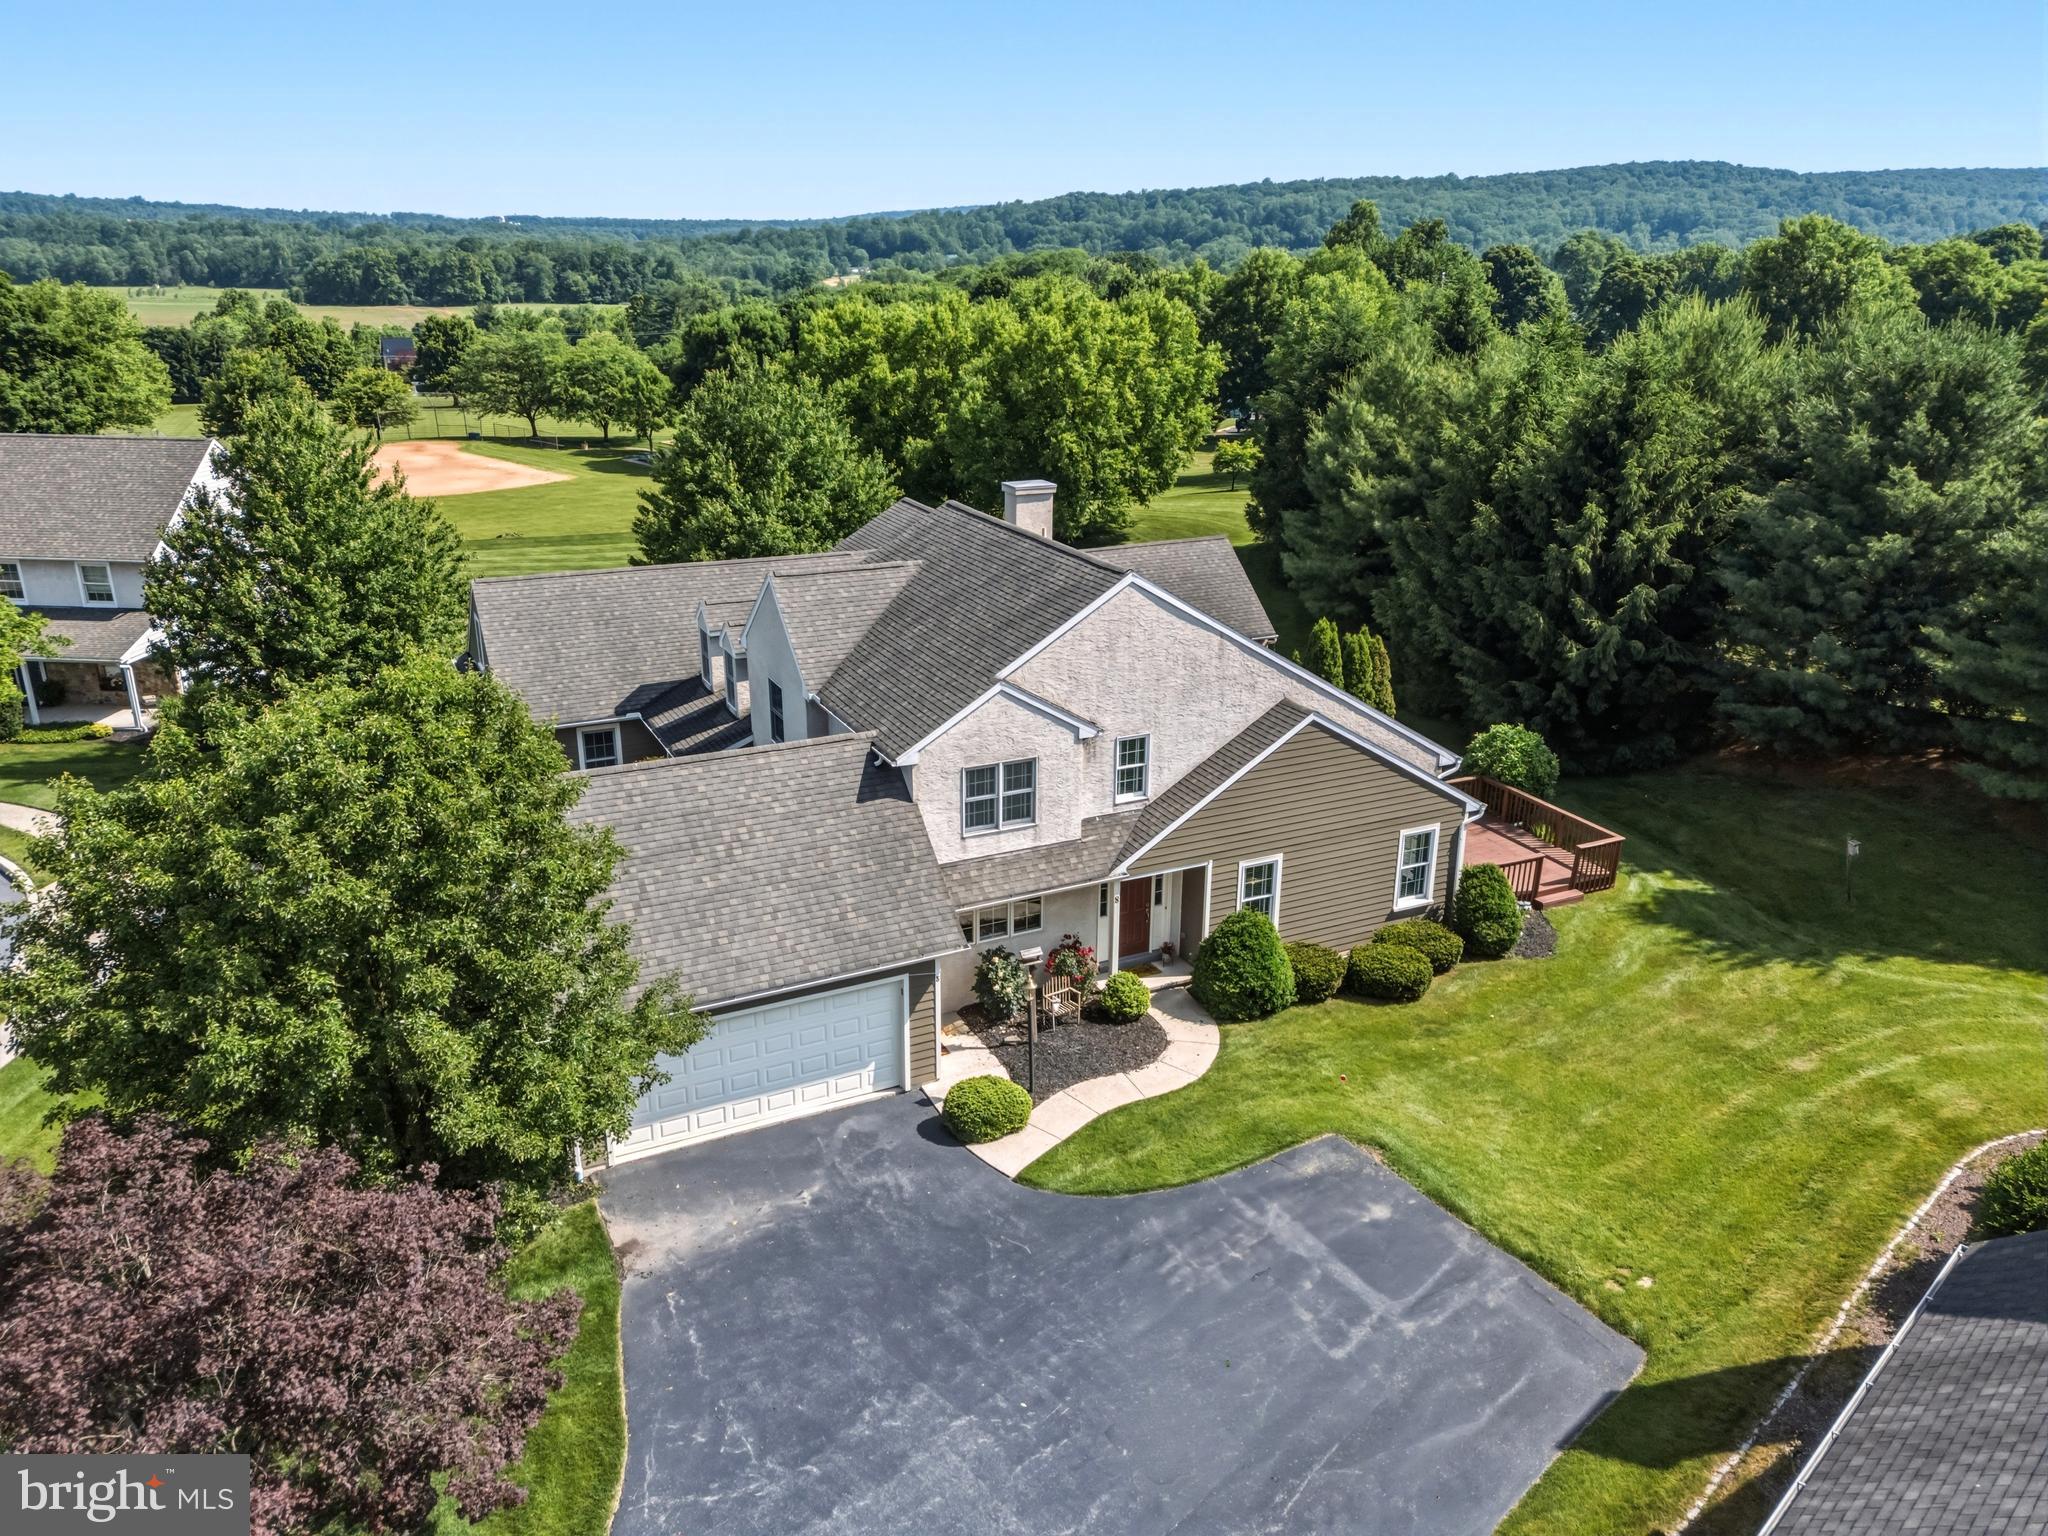
Nestled among rolling fields and lush forests, this charming move-in ready Colonial, radiates privacy and pride of ownership. Seamlessly blending traditional elegance with modern comforts, this well-maintained 2100+ sq foot residence features five spacious bedrooms and two full bathrooms on just over an acre, making it an ideal retreat for those seeking space both inside and out. Step inside to discover a warm and inviting atmosphere, highlighted by beautiful wood floors and a cozy wood-burning fireplace that serves as the heart of the living area and leads to a separate dining area. The cozy country kitchen provides plenty of cabinet, pantry and counter space. The main level also features 3 good-sized bedrooms and a thoughtfully designed full bathroom with a walk-in shower. Upstairs, you'll find two large bedrooms, a full bathroom and a spacious common-area, perfect for a playroom, home office or entertainment area. Venturing downstairs, the partially finished basement offers additional space for storage and a large finished area perfect for a man-cave, kids corner, craft haven or home gym - and with enough space for all four! Outside, the 1.1 acre lot provides ample room for outdoor activities and relaxing in the quiet privacy of a wooded lot. The attached garage accommodates two vehicles, with driveway space for four more vehicles. The brick patios at both the front and back of the home, are waiting for gatherings with friends or a quiet evening relaxing.  This home is not just a place to live; it's a sanctuary ready to welcome its next family.

149 GROVE ROAD

Message successfully sent.

What would you like to know?

What is 3 + 4 ?

I agree to receive email communication and understand I can unsubscribe at any time.

I agree to be contacted by Charis Realty Group - Christine Issler, Broker via call, email, and text for real estate services. To opt out, you can reply 'stop' at any time or reply 'help' for assistance. You can also click the unsubscribe link in the emails. Message and data rates may apply. Message frequency may vary. Privacy Policy

Related Properties

Built with craftsmanship by Stoltzfus Enterprises, the home features beautiful hardwood flooring throughout the main level and a striking vaulted great room that opens to a private deck, perfect for relaxation or hosting guests. The bright, spacious dining room boasts lovely views and provides an excellent setting for entertaining family and friends. Upstairs, an overlook and convenient office nook complement two additional bedrooms and a full hall bath. The finished lower level provides a spacious recreation room—ideal for a home theater, gym, playroom, or extra living area. Nestled in a picturesque and secure neighborhood, this residence offers the ideal blend of comfort and convenience—just a short walk from Livingood Park. This lovingly cared-for home offers low-maintenance living with elegant finishes and a newer geothermal heating system.
#PACT2126132

ELVERSON

8 PARKSIDE DRIVE

3 Beds

2 Baths

2,488 Sq.Ft.

$435,000

MLS#: PACT2126132

New on site 1 day ago
Welcome to 46 Saddler Drive in the charming Summerfield neighborhood! This beautifully maintained home offers an inviting open-concept layout, thoughtful updates, and serene outdoor views that create the perfect blend of comfort, convenience, and style.
Enter into a welcoming main level featuring beautiful hardwood floors that flow seamlessly through the open-concept living and dining areas. A three-panel French door, replaced in 2019, provides an abundance of natural light and opens to a composite deck with a new awning installed in 2022. Step outside and enjoy beautiful views of the pond and surrounding gardens—an ideal setting for morning coffee, entertaining, or simply relaxing. The updated kitchen is both stylish and functional, featuring granite countertops, tile flooring, a decorative backsplash, beadboard detailing, and space for a small table. A convenient powder room completes the main level. Upstairs, you'll find three spacious bedrooms, including a wonderful primary suite designed as a private retreat. The primary bedroom features a vaulted ceiling, walk-in closet, and beautifully renovated en-suite bathroom. The second-floor laundry adds an extra level of everyday convenience. The finished walkout basement provides valuable additional living space with plenty of versatility for a family room, home office, gym, or entertaining area. Step directly onto the charming patio and continue enjoying the peaceful pond and garden views. Numerous major improvements provide peace of mind, including a roof replaced in 2018, all windows replaced in 2015, and driveway replaced in 2016. Adding to the home's appeal is a geothermal heating and cooling system, offering an environmentally friendly and energy-efficient way to heat and cool the home while providing the potential for long-term energy savings. With its beautiful interior, flexible living spaces, extensive updates, and picturesque outdoor setting, 46 Saddler Drive is a home you'll be proud to call your own. Don't miss this exceptional opportunity in Summerfield!

IMPROVEMENTS done to 46 Saddler 2024-2026 include:

ALL NEW: flooring - carpet/wood planking, water heater, ceiling light fixtures, smart range/air fryer, built-in microwave oven, new awning covering oversized deck, 2 inch blinds. Also, built modern fireplace in living room, entire home painted inside and outside, garage floor installed with diamond ground coating, all new kitchen cabinet hardware, added kitchen "under counter" lighting, dimming switches on all ceiling lighting fixtures, new remote ceiling fans in all bedrooms, new smart thermostat, additional outlets in master bathroom, all new landscaping front and rear, new “touch button” Yale lock on front door, all new updated heater vent covers, switch plates and outlet plugs in all rooms.
#PACT2136132

ELVERSON

46 SADDLER DRIVE

3 Beds

2 Baths

2,184 Sq.Ft.

$480,000

MLS#: PACT2136132

This exquisite end-of-row townhouse, located in the desirable Parkside subdivision, offers a harmonious blend of modern living and classic architectural charm. Built in 2004, this residence features three spacious bedrooms and two and a half bathrooms, ensuring ample space for both relaxation and entertainment. The interior showcases a thoughtful design with solid hardwood flooring, plush carpeting, and ceramic tile, complemented by crown moldings and recessed lighting throughout. The eat-in kitchen is equipped with high-quality appliances, including a built-in microwave, double wall oven, dishwasher, and electric cooktop, making it a culinary enthusiast's dream. The combination dining and living area, highlighted by a cozy gas fireplace, creates an inviting atmosphere for gatherings. The master suite boasts a bathroom with a stall shower and walk-in closet, while additional bedrooms provide flexibility for guests or a home office. A partially finished basement offers potential for further enjoyment and storage. Residents benefit from a well-maintained community with services including lawn care, snow removal, and common area maintenance. The neighborhood is conveniently located near the Livingood Park, and enjoys modern amenities such as public water and sewer - enhancing the overall quality of life. With an attached two-car garage and additional driveway space, parking is both convenient and accessible. This property represents an exceptional opportunity to enjoy a laidback community lifestyle while residing in a beautifully appointed home.
#PACT2135218

ELVERSON

6 PARKSIDE DRIVE

3 Beds

2 Baths

2,761 Sq.Ft.

$479,000

MLS#: PACT2135218

Send a message

Message successfully sent.

Your message

What is 3 + 4 ?

Reason for contacting?

I agree to receive email communication and understand I can unsubscribe at any time.

I agree to be contacted by Charis Realty Group - Christine Issler, Broker via call, email, and text for real estate services. To opt out, you can reply 'stop' at any time or reply 'help' for assistance. You can also click the unsubscribe link in the emails. Message and data rates may apply. Message frequency may vary. Privacy Policy

Sign Out

Virtual Assistant

Would you like to take the next step with this property? We can help you schedule a showing or virtual tour, or send you more details.

Yes, I would like more information.

Thank You for Your Reply, One of Our Agents will contact you as soon as possible

No, maybe later.

Thank you, you can always contact me via email, phone number or through the contact form.

Realhub AI

Lucy - Your AI-Powered Realtor

Update Your Temporary Password

Personalize your search

Enter your email and we'll notify you immediately when new listings match what you're looking for.

or enter email address

Already have an account ? Login here

Continue your home search

I agree to receive communications and understand I can unsubscribe at any time.

I agree to be contacted by Charis Realty Group - Christine Issler, Broker via call, email, and text for real estate services. To opt out, you can reply 'stop' at any time or reply 'help' for assistance. You can also click the unsubscribe link in the emails. Message and data rates may apply. Message frequency may vary. Privacy Policy

Already have an account ? Login here

We use cookies

We use cookies primarily for analytics to enhance your experience. By accepting, you agree to our use of these cookies. You can manage your preferences or learn more about our cookies policy.