









Property
Beds
4
Full Baths
3
1/2 Baths
2
Year Built
2005
Sq.Footage
5,358
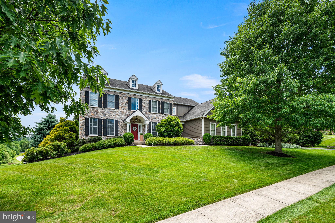
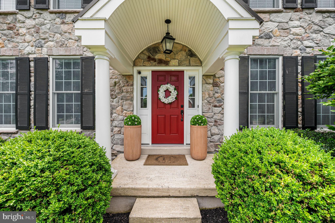
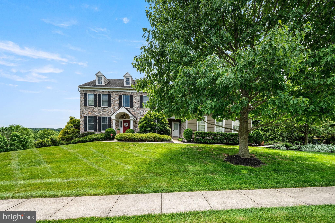
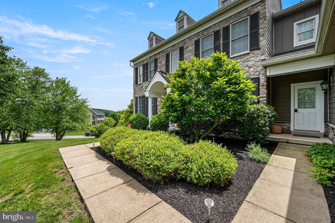
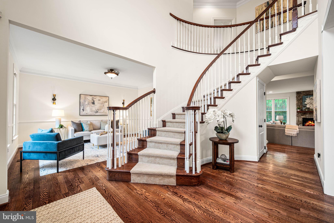
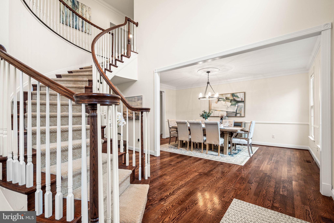
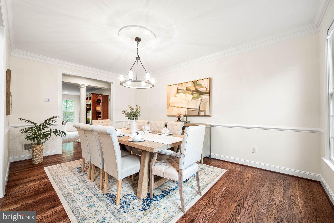
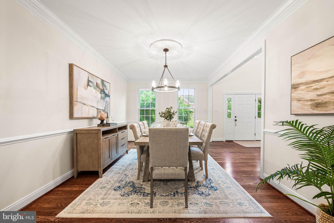
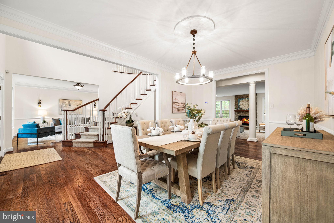
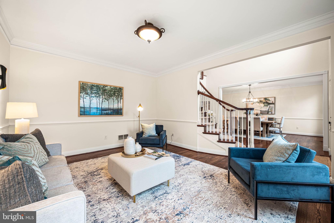
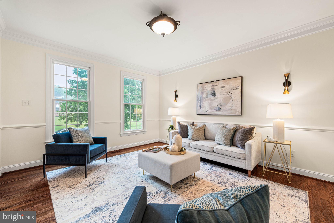
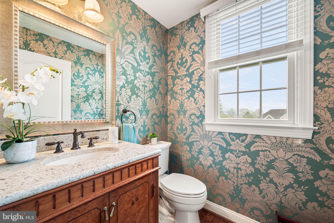
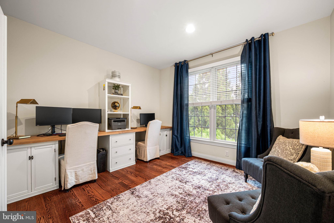
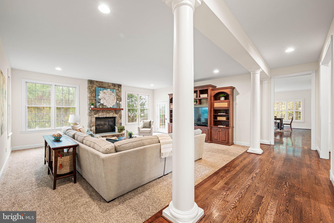
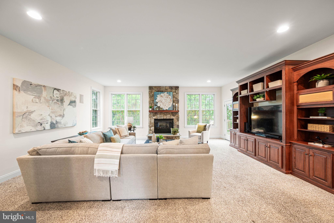
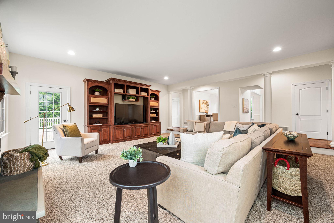
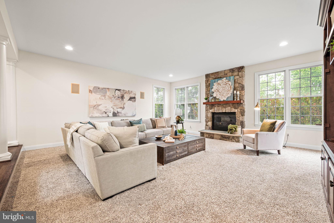
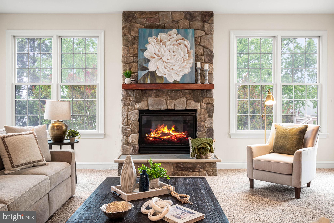
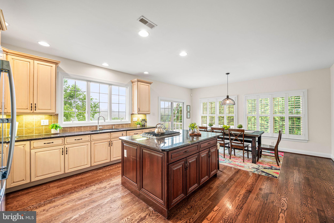
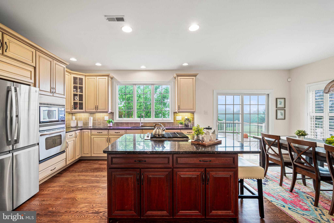
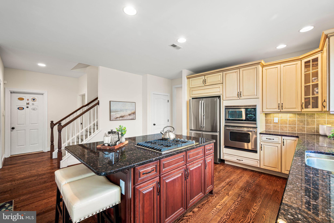
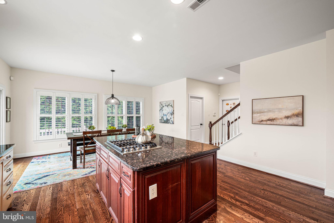
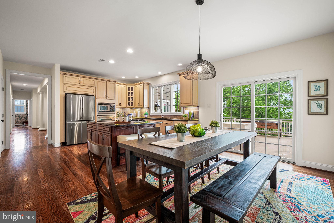
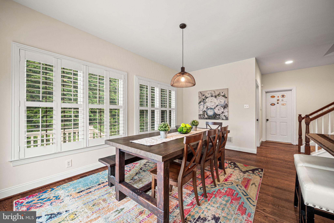
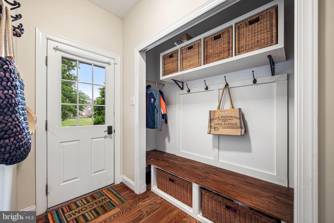
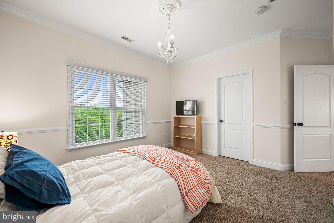
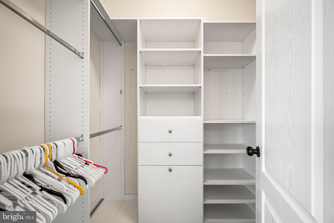
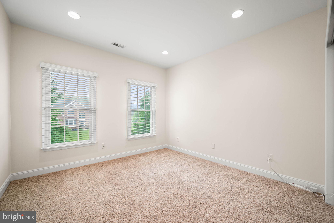
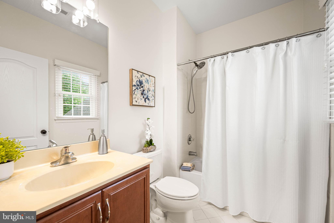
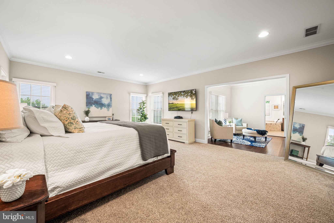
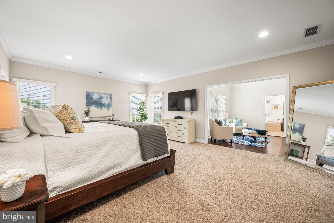
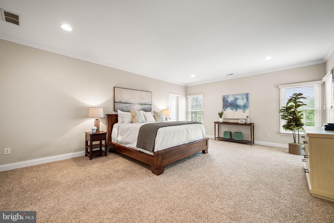
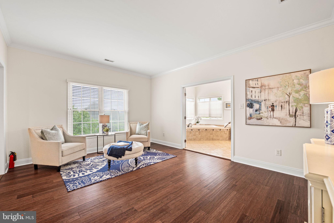
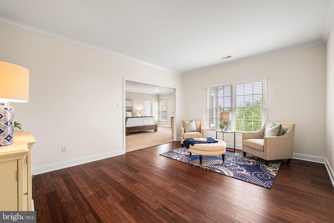
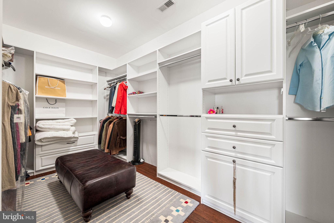
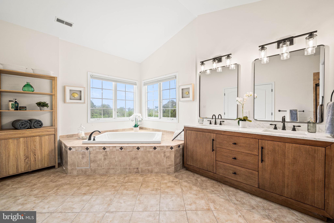
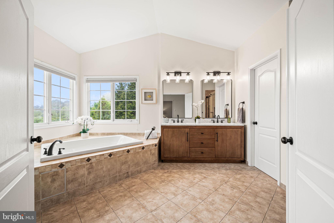
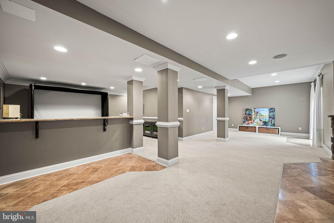
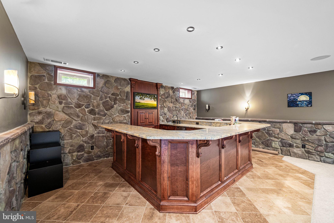
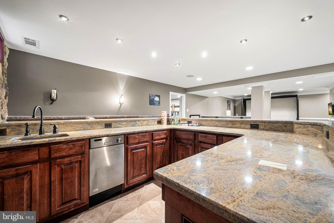
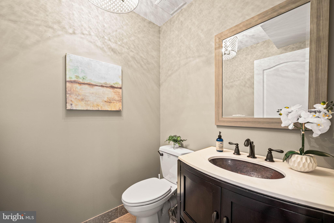
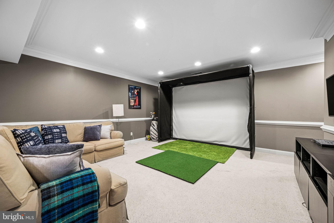
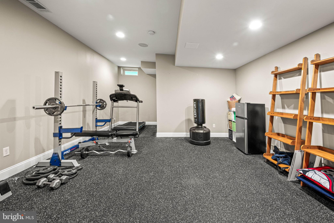
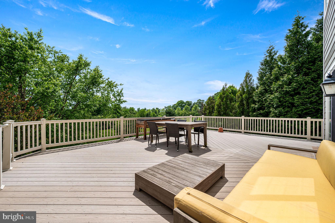
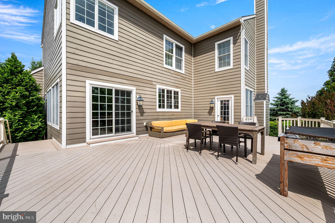
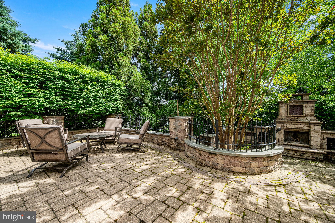
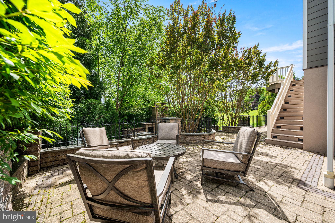
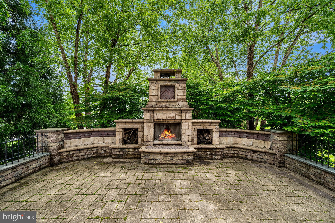
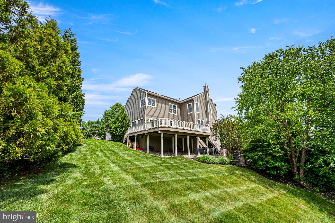
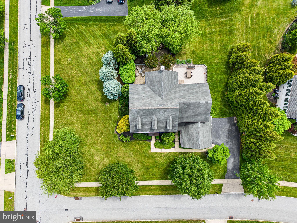
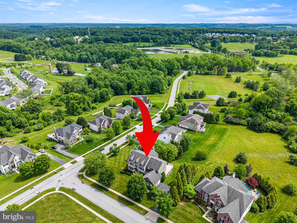
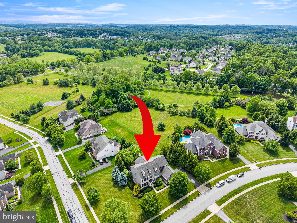
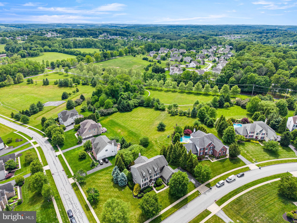
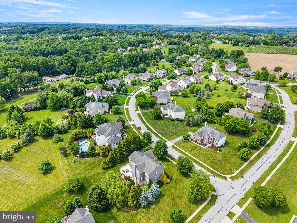
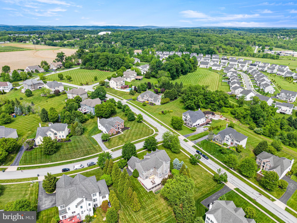
Experience the pinnacle of sophisticated living in this magnificent executive home. Spanning over 5000 square feet of meticulously planned design, this home offers an exqusite lifestyle tailored for bith grand entertaining and intimate family moments. The gourmet chef's kitchen features a center island, pantry, tons of cabinet space and granite countertops plus breakfast area. The enormous family room has a stone fireplace as the focal point, and accesses the large deck, creating an amazing space for family movie night and entertaining. The first floor private office is an added bonus. In addition, the living room and dining rooms just add a more formal area for entertaining. There is a separate mudroom entrance which provides the perfect landing point for shoes and book bags. From the elegant front stairway ascend to the breathtaking primary retreat complete with a spa-like ensuite, large sitting room and fantastic walk-in closets. Two bedrooms with jack-n jill bathroom plus a princess suite complete the second floor living space. There is more: . Below, the walk-out lower level transforms into a private resort, boasting a full bar and home gym that open directly onto a masterfully landscaped terrace and custom patio. A storage room plus powder room complete the space. Experience luxury and comfort at its finest.” This home is a must to add to your house tour - you wont be disappointed. Make your appoitment today and make this amazing house the place to call home!
Features & Amenities
Interior
-
Total Bedrooms
4
-
Bathrooms
3
-
1/2 Bathrooms
2
-
Above Grade Finished Area
4108.0
-
Basement YN
YES
-
Cooling YN
YES
-
Cooling
Central Air, Gas
-
Fireplace YN
YES
-
Heating YN
YES
-
Heating
Natural Gas, Forced Air
-
Pet friendly
N/A
Exterior
-
Garage
No
-
Construction Materials
HardiPlank Type
-
Parking
Driveway
-
Pool
No
-
Waterfront YN
NO
Area & Lot
-
Lot Size(acres)
0.62
-
Lot Size(square feet)
26919.0
-
Property Type
Residential
-
Property Sub Type
Single Family Residence
Price
-
Sales Price
$950,000
-
Tax Amount
$12,477
-
Sq. Footage
5, 358
-
Price/SqFt
$177
HOA
-
Association
Yes
-
Association Fee
$760
-
Association Fee Frequency
Annually
-
Association Fee Includes
N/A
School District
-
Elementary School
N/A
-
Middle School
N/A
-
High School
N/A
Property Features
-
New Construction
NO
-
Foundation Details
Concrete Perimeter
-
Senior Community YN
NO
-
Sewer
Public Sewer
-
Tax Lot
0011.3900
-
Water Source
Public
Schedule a Showing
Showing scheduled successfully.
Mortgage calculator
Estimate your monthly mortgage payment, including the principal and interest, property taxes, and HOA. Adjust the values to generate a more accurate rate.
Your payment
Principal and Interest:
$
Property taxes:
$
HOA fees:
$
Total loan payment:
$
Total interest amount:
$
Location
County
CHESTER
Elementary School
Middle School
High School
Listing Courtesy of Patricia A Johnson , Long & Foster Real Estate, Inc.
RealHub Information is provided exclusively for consumers' personal, non-commercial use, and it may not be used for any purpose other than to identify prospective properties consumers may be interested in purchasing. All information deemed reliable but not guaranteed and should be independently verified. All properties are subject to prior sale, change or withdrawal. RealHub website owner shall not be responsible for any typographical errors, misinformation, misprints and shall be held totally harmless.

AGENT
Emily Simpson
Call Emily today to schedule a private showing.

* Listings on this website come from the FMLS IDX Compilation and may be held by brokerage firms other than the owner of this website. The listing brokerage is identified in any listing details. Information is deemed reliable but is not guaranteed. If you believe any FMLS listing contains material that infringes your copyrighted work please click here to review our DMCA policy and learn how to submit a takedown request.© 2024 FMLS.
Related Properties
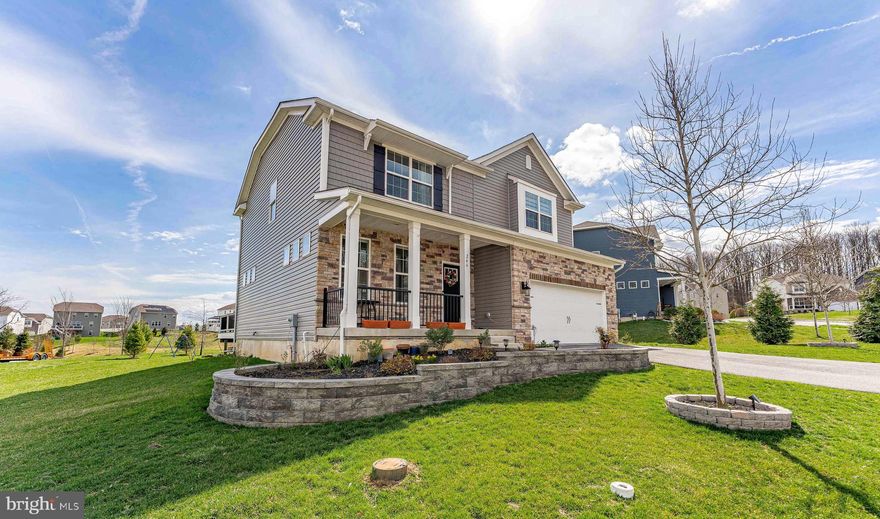
DOWNINGTOWN
266 ARTERS WAY
5 Beds
2 Baths
2,965 Sq.Ft.
$820,000
MLS#: PACT2120510
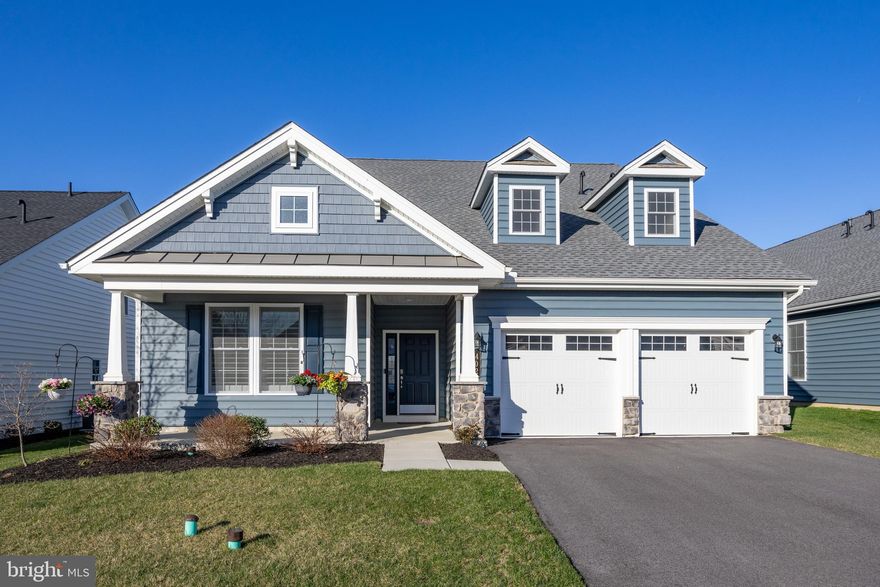
DOWNINGTOWN
402 NATIONAL DRIVE
3 Beds
3 Baths
3,192 Sq.Ft.
$779,000
MLS#: PACT2123196
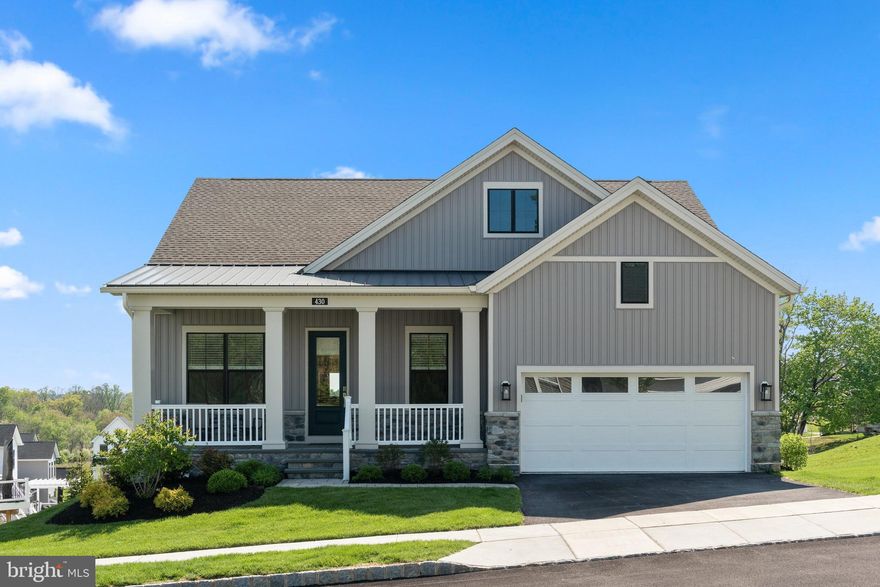
DOWNINGTOWN
430 MUSTANG ROAD
3 Beds
3 Baths
3,725 Sq.Ft.
$995,000
MLS#: PACT2124384
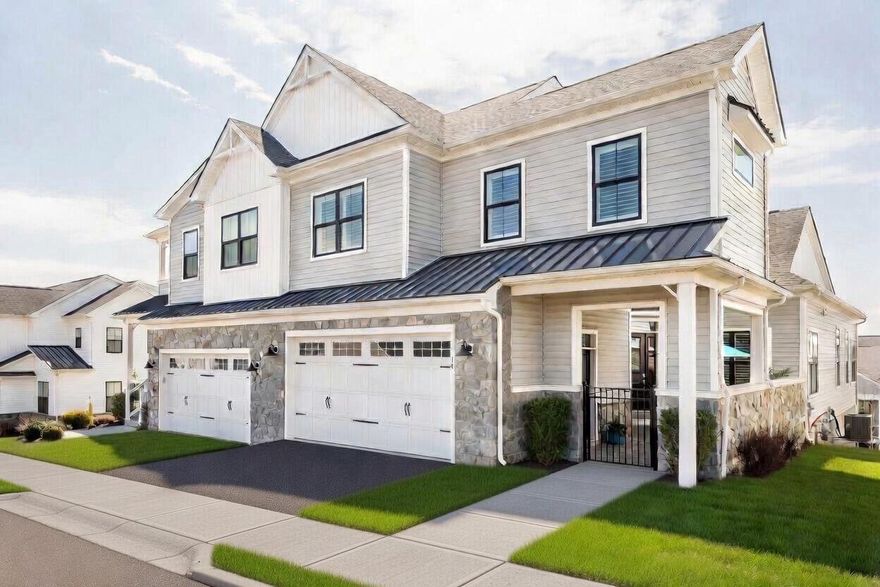
DOWNINGTOWN
14 FETTERS BOULEVARD 125
3 Beds
2 Baths
2,764 Sq.Ft.
$862,550
MLS#: PACT2119518
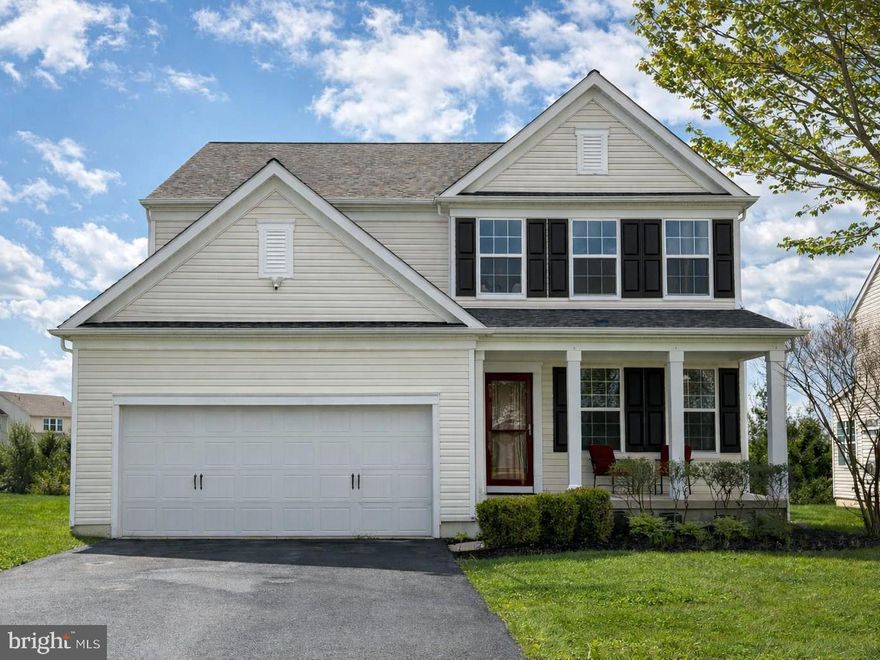
DOWNINGTOWN
815 S HAINES CIRCLE
4 Beds
3 Baths
3,723 Sq.Ft.
$849,900
MLS#: PACT2123786
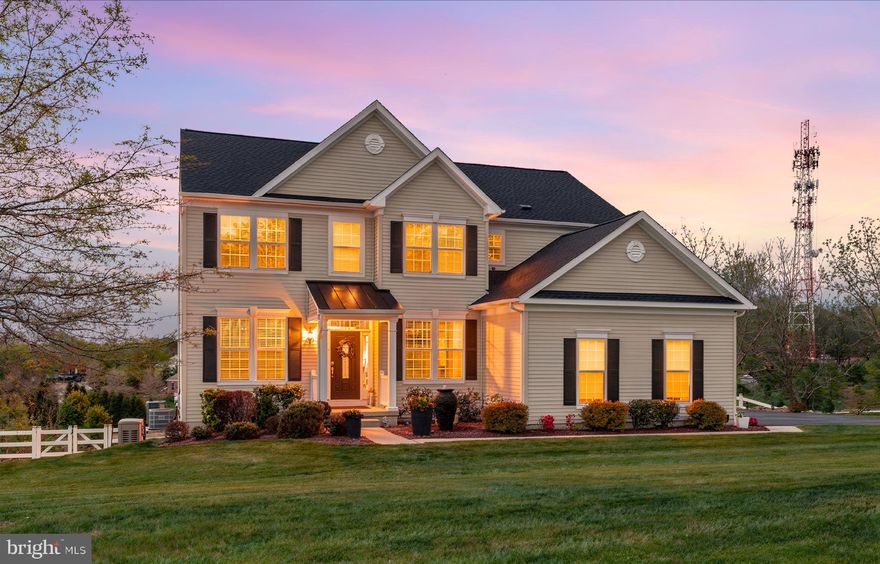
DOWNINGTOWN
21 LAMMEY WAY
5 Beds
3 Baths
4,267 Sq.Ft.
$1,050,000
MLS#: PACT2124888
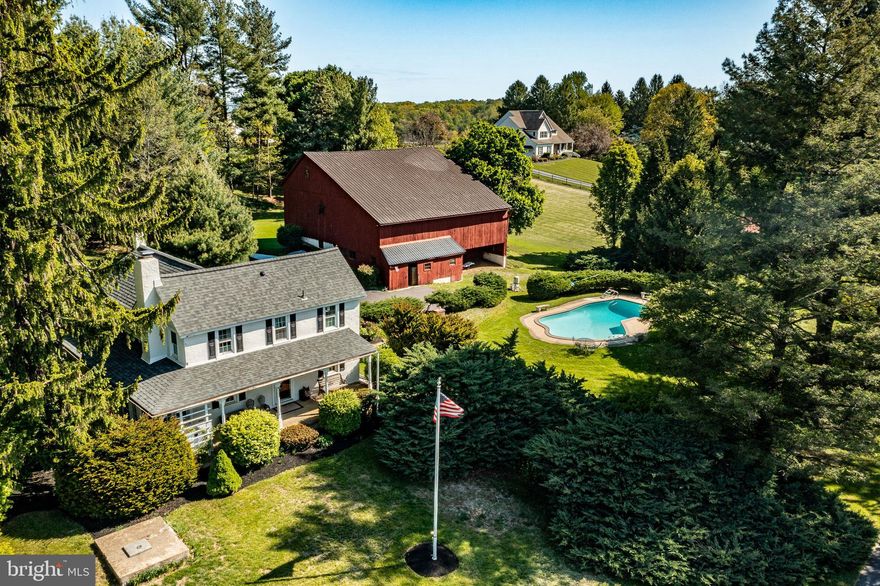
DOWNINGTOWN
455 DILWORTH ROAD
4 Beds
1 Baths
1,568 Sq.Ft.
$800,000
MLS#: PACT2124980
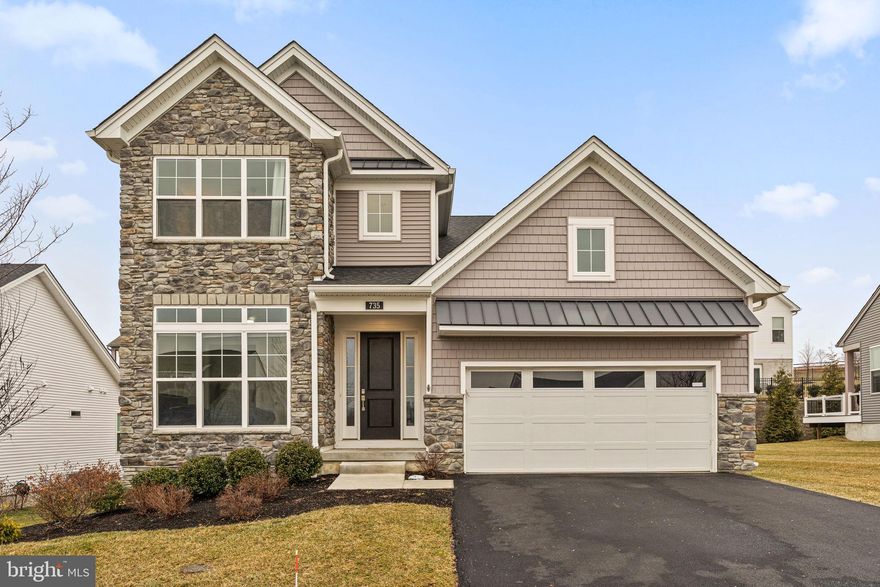
DOWNINGTOWN
735 APPALOOSA ROAD
3 Beds
3 Baths
3,144 Sq.Ft.
$825,000
MLS#: PACT2118856

DOWNINGTOWN
1121 ISABELLA COURT
4 Beds
4 Baths
4,469 Sq.Ft.
$925,000
MLS#: PACT2126598
.png)