Features & Amenities

Interior

  • Other Interior Features

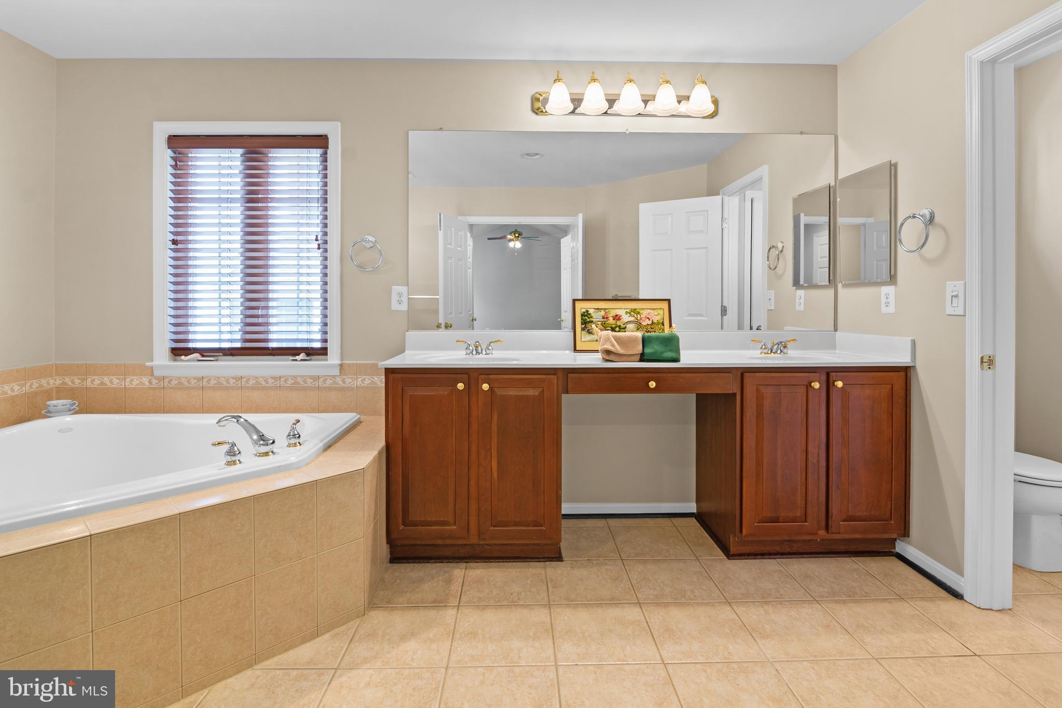
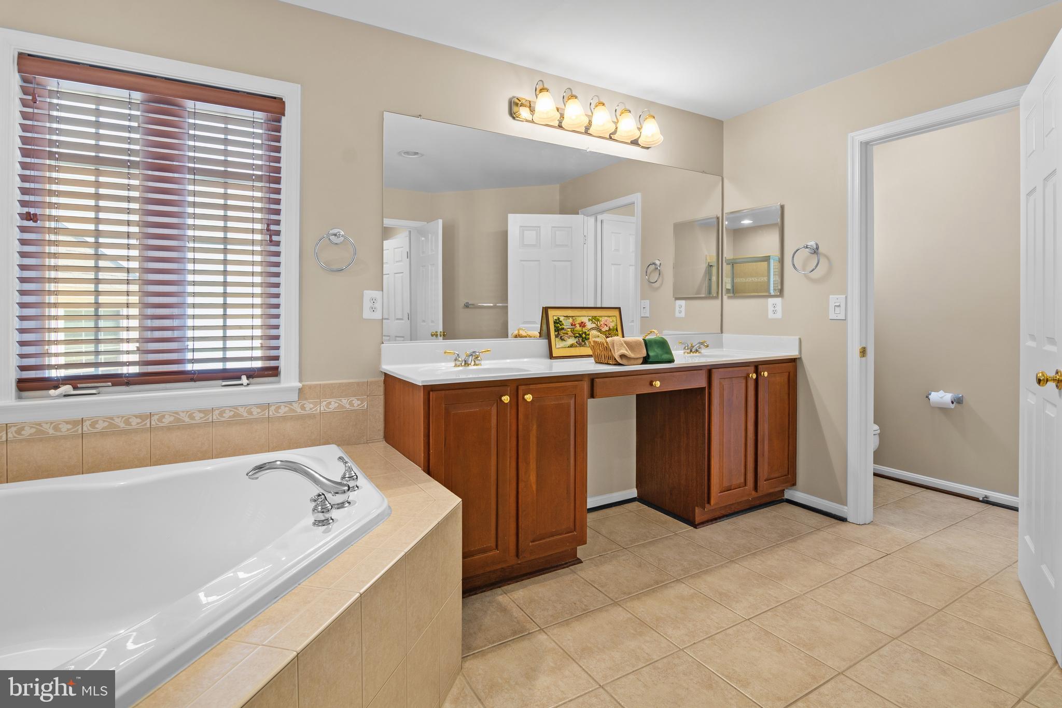
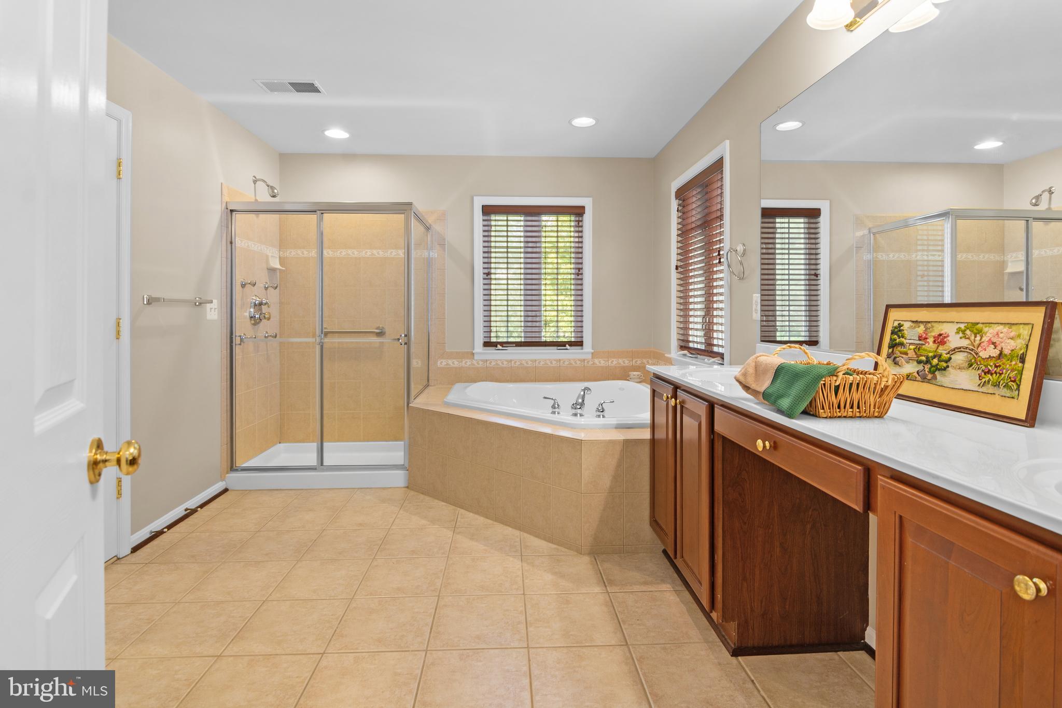
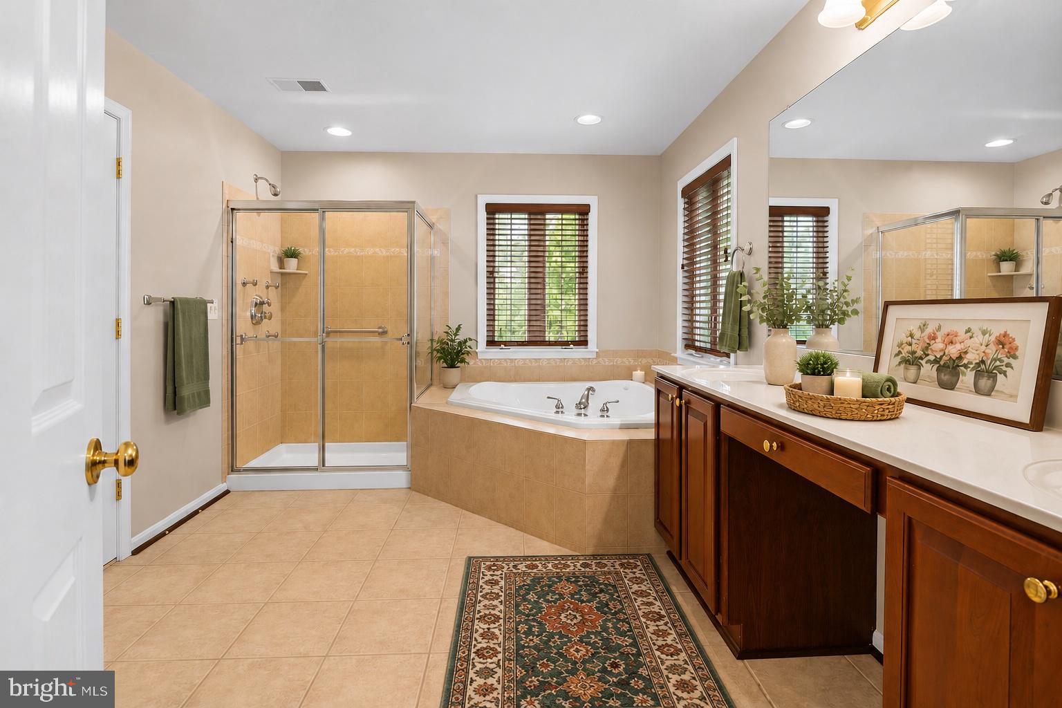
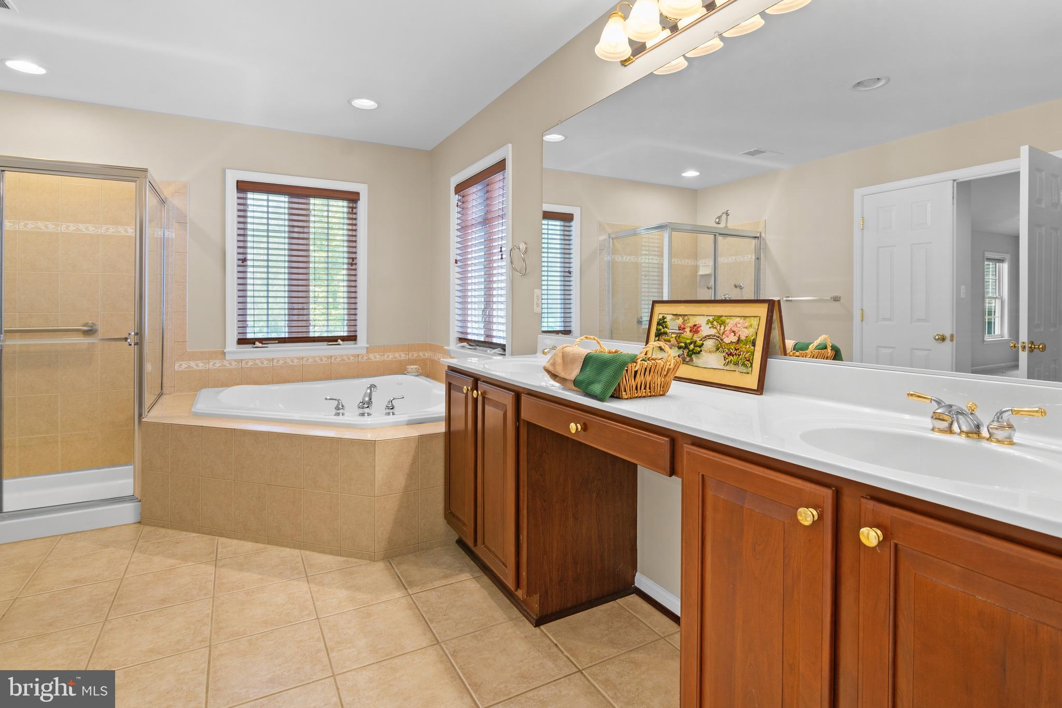
    Ceiling Fan(s), Recessed Lighting, Walk-In Closet(s), Crown Molding, Soaking Tub

  • Total Bedrooms

    6

  • Bathrooms

    3

  • 1/2 Bathrooms

    1

  • Above Grade Finished Area

    3180.0

  • Basement YN

    YES

  • Cooling YN

    YES

  • Cooling

    Central Air, Ceiling Fan(s), Electric

  • Fireplace YN

    YES

  • Heating YN

    YES

  • Heating

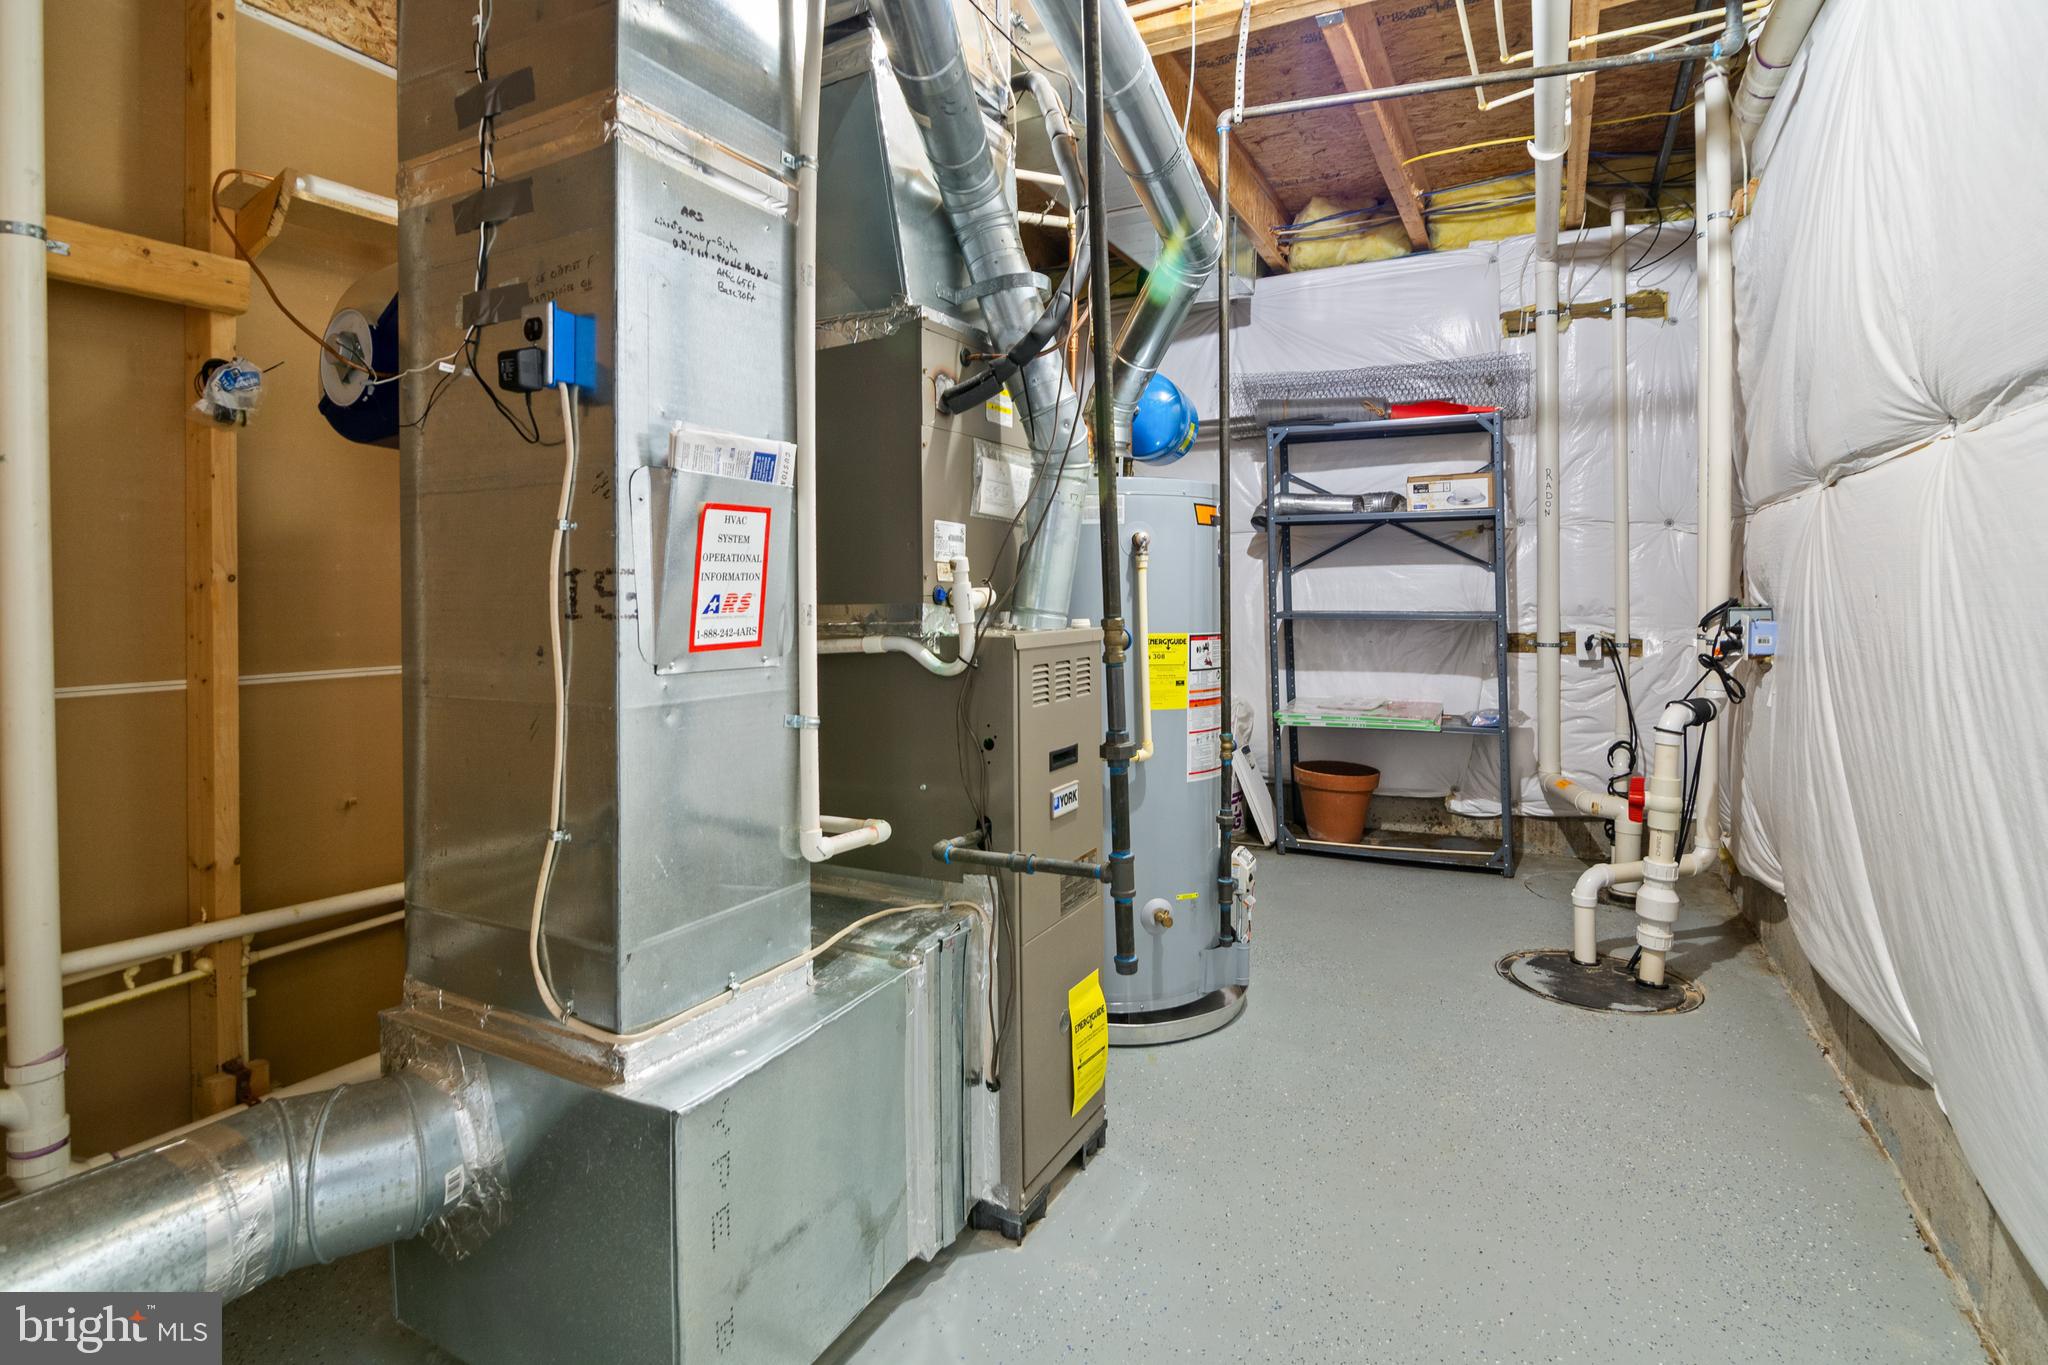
    Electric, Heat Pump

  • Main Level Bedrooms

    6

  • Pet friendly

    N/A

Exterior

  • Garage

    Yes

  • Garage spaces

    1

  • Construction Materials

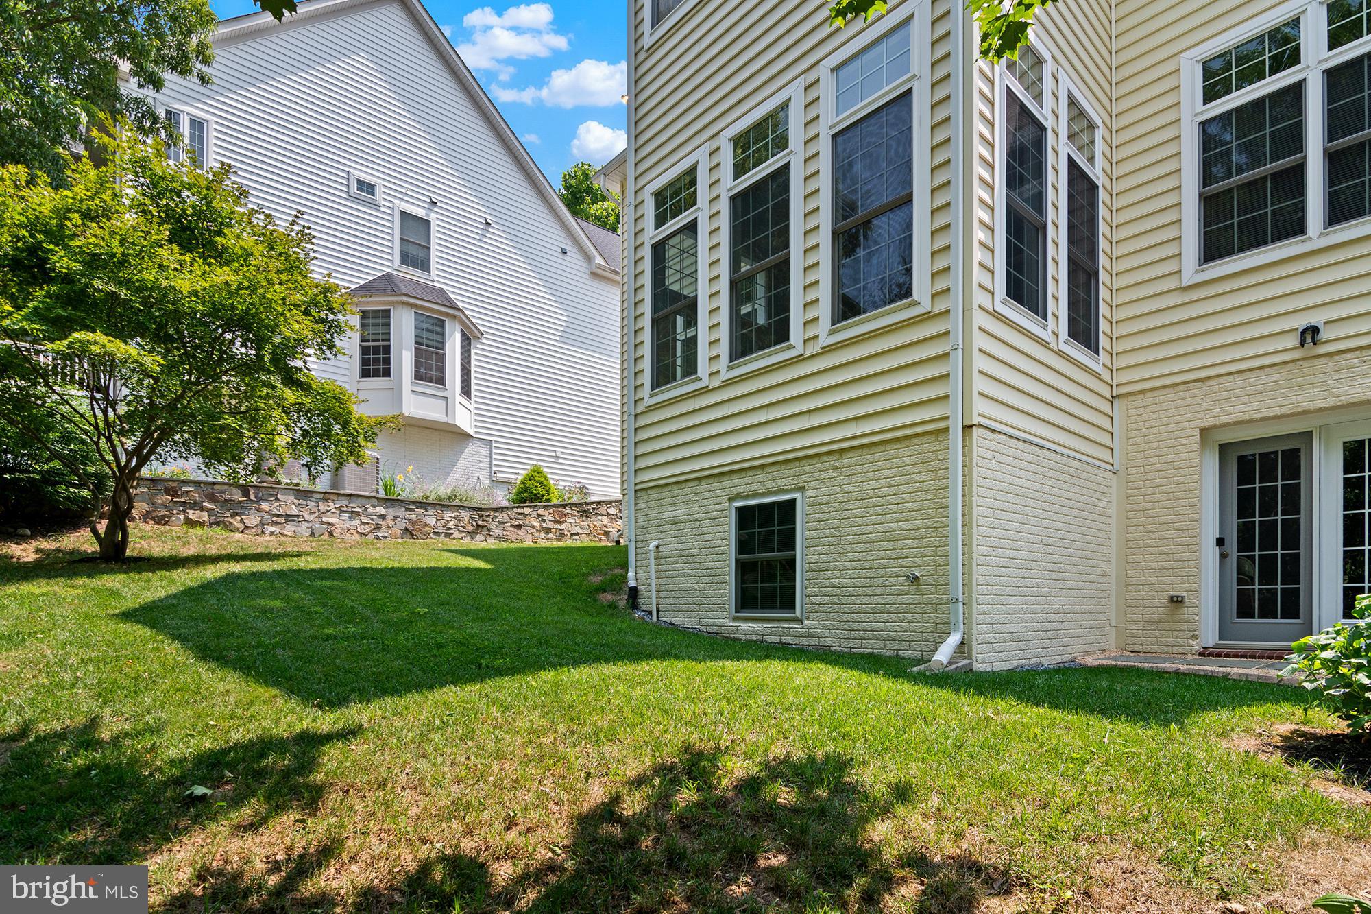
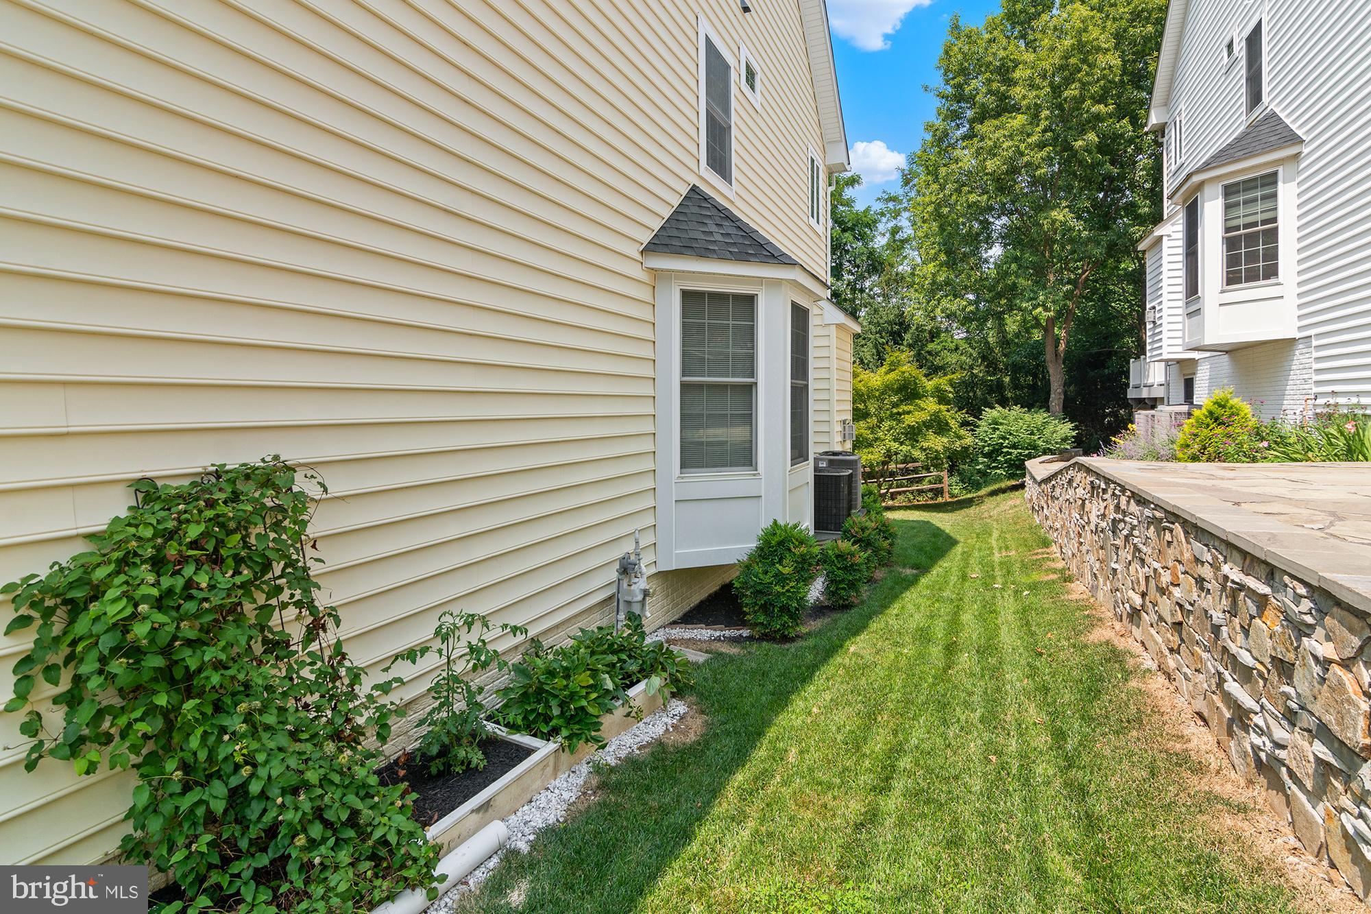
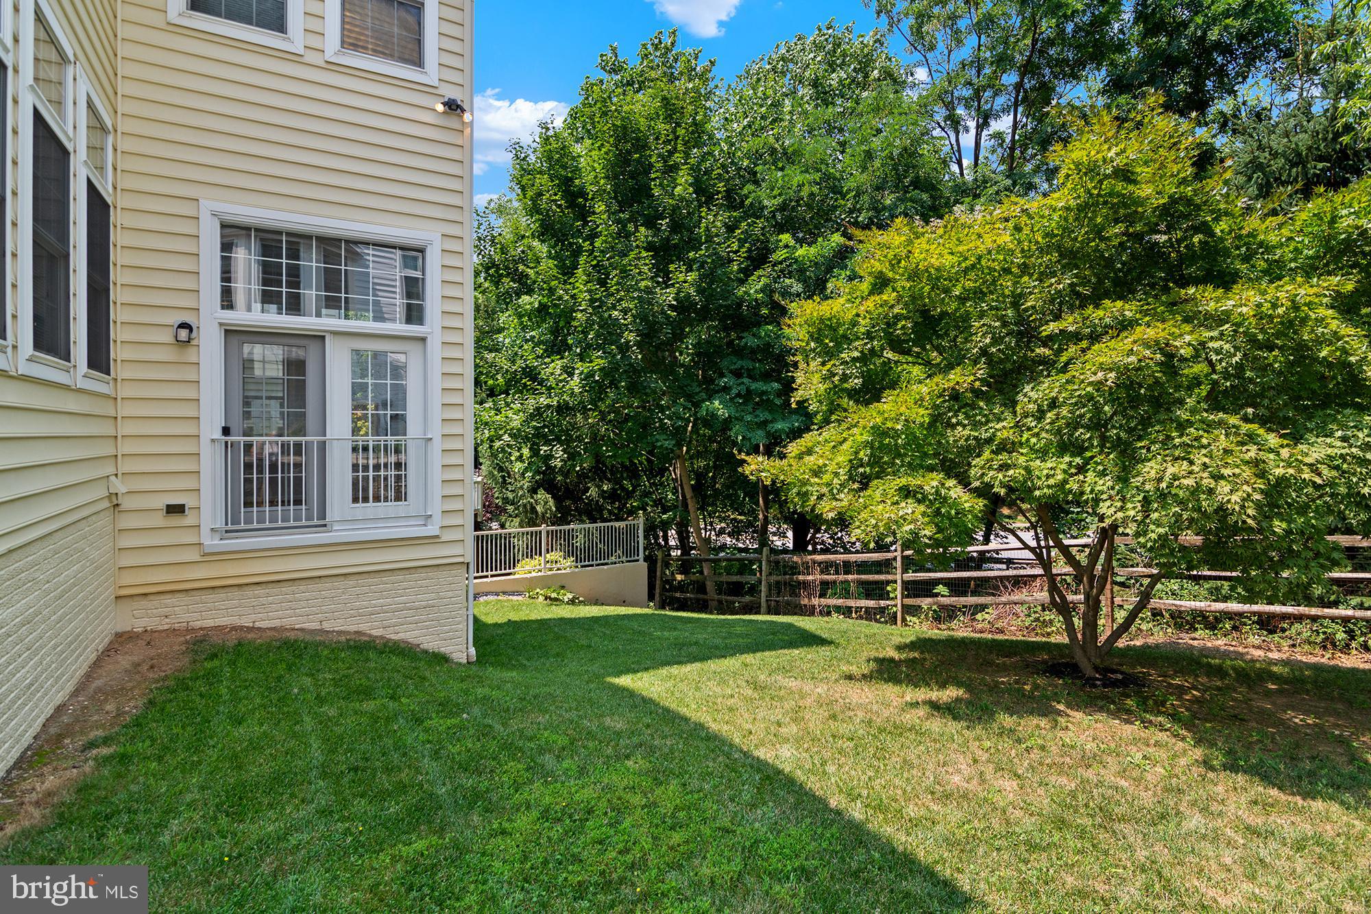
    Brick, Vinyl Siding

  • Parking

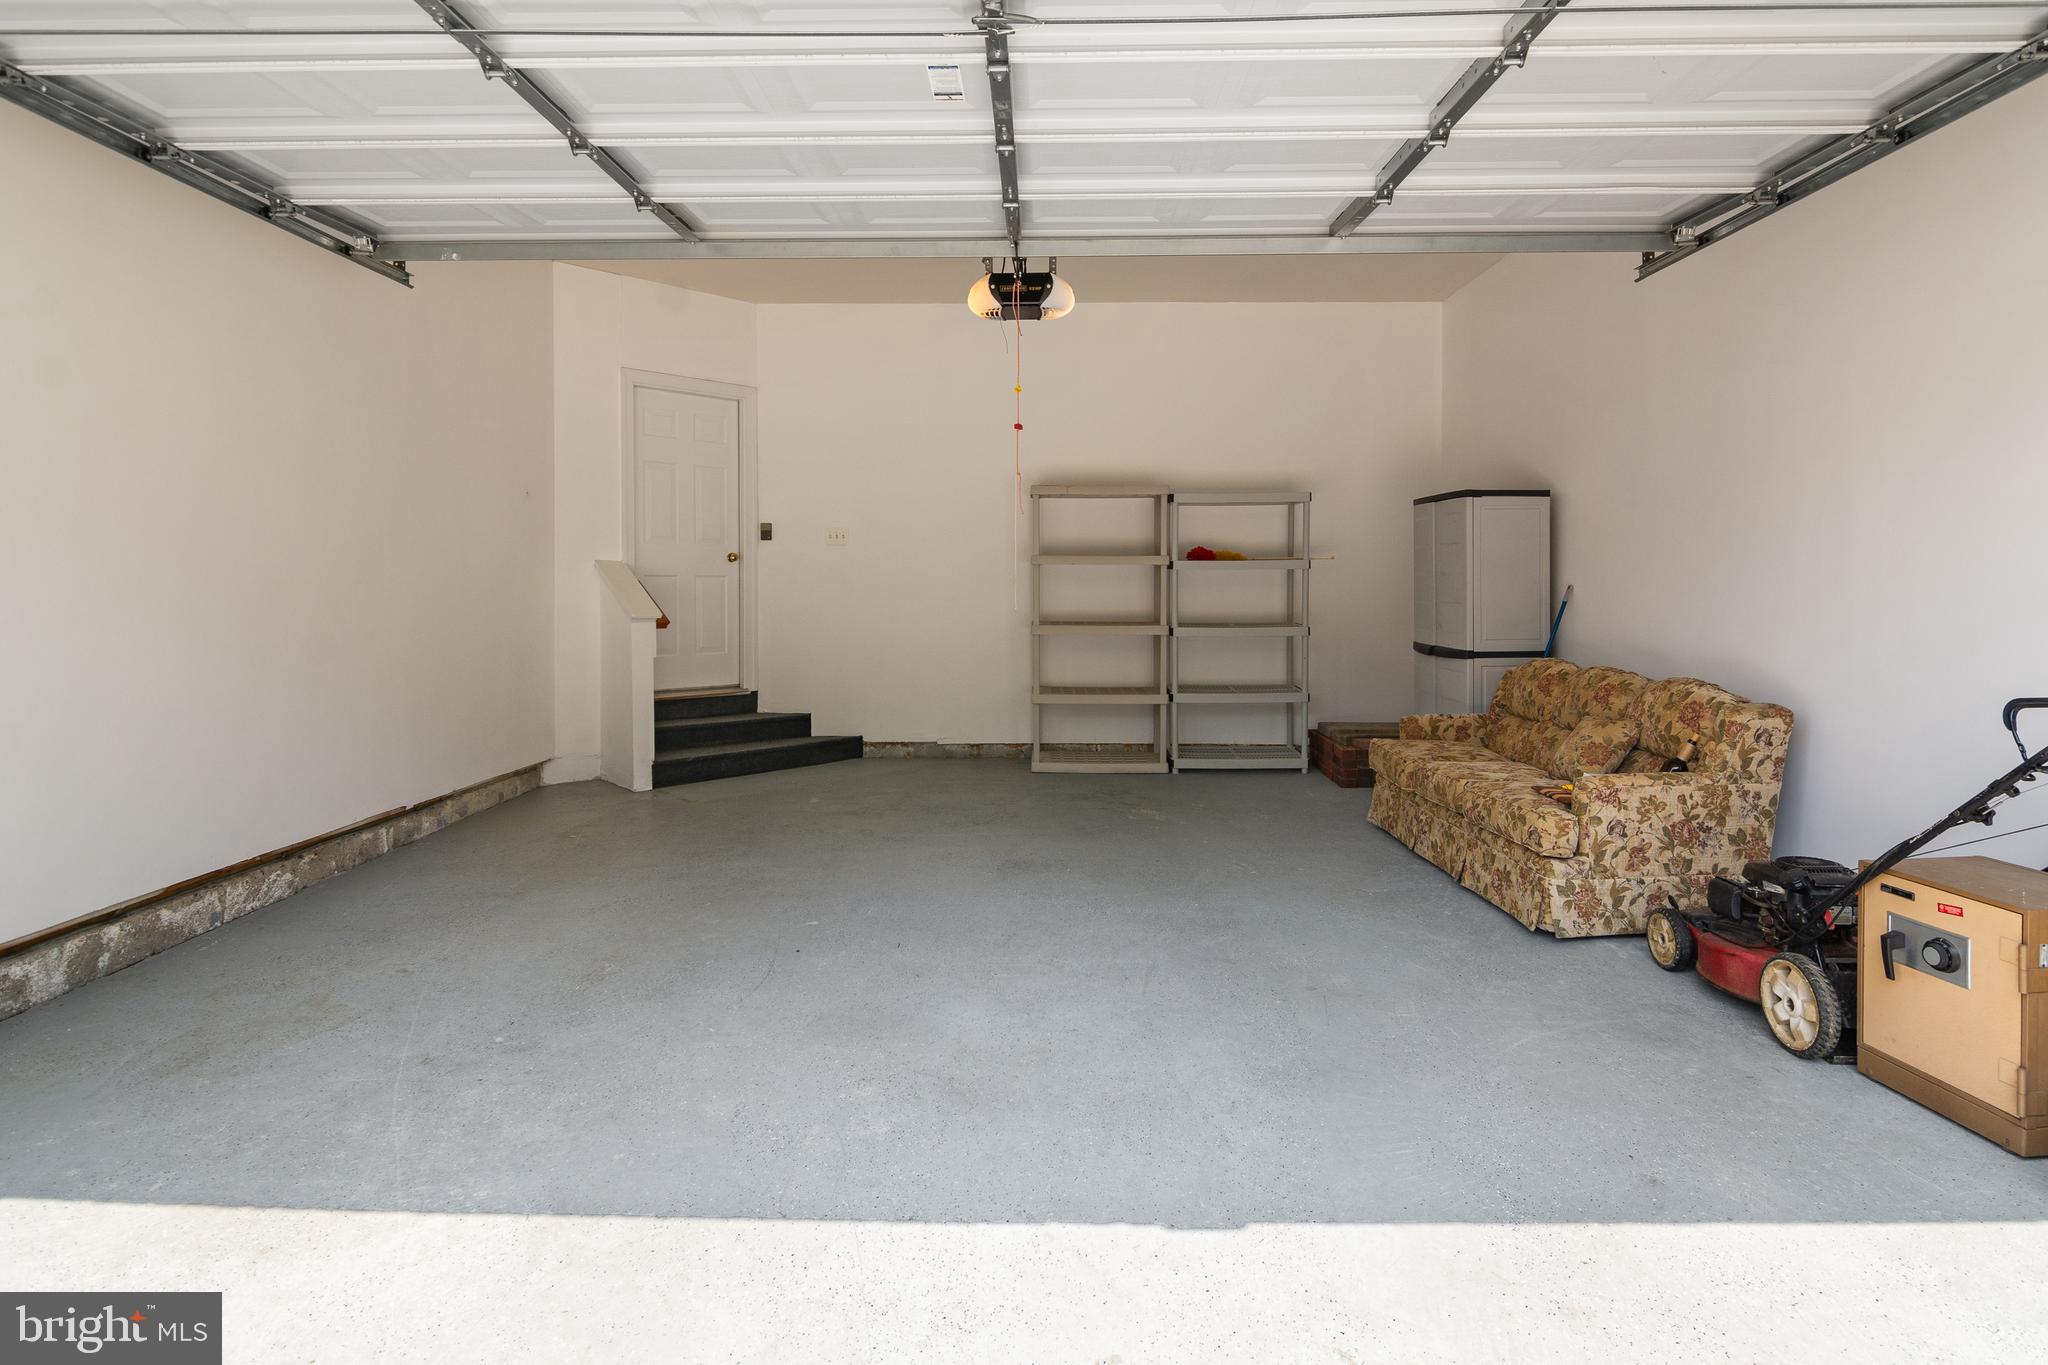
    Garage Door Opener, Garage, Driveway, Attached

  • Pool

    No

  • Waterfront YN

    NO

Area & Lot

  • Lot Size(acres)

    0.19

  • Lot Size(square feet)

    8,494

  • Property Type

    Residential

  • Property Sub Type

    Townhouse

  • Architectural Style

    Colonial

Price

  • Sales Price

    $700,000

  • Tax Amount

    $7,244

  • Sq. Footage

    4,180

  • Price/SqFt

    $167

HOA

  • Association

    No

School District

  • Elementary School

    N/A

  • Middle School

    N/A

  • High School

    N/A

Property Features

  • New Construction

    NO

  • Foundation Details

    Concrete Perimeter

  • Senior Community YN

    NO

  • Sewer

    Public Sewer

  • Tax Lot

    36

  • Water Source

    Public

Schedule a Showing

Showing scheduled successfully.

<
>
IN PERSON
VIA CHAT

What is 3 + 4 ?


Change time

Mortgage calculator

Estimate your monthly mortgage payment, including the principal and interest, property taxes, and HOA. Adjust the values to generate a more accurate rate.

Your payment

Principal and Interest:

$

Property taxes:

$

HOA fees:

$

Total loan payment:

$

Total interest amount:

$

Location

County

FREDERICK

Elementary School

Middle School

High School

Listing Courtesy of Debra A Hayne , Cummings & Co. Realtors

RealHub Information is provided exclusively for consumers' personal, non-commercial use, and it may not be used for any purpose other than to identify prospective properties consumers may be interested in purchasing. All information deemed reliable but not guaranteed and should be independently verified. All properties are subject to prior sale, change or withdrawal. RealHub website owner shall not be responsible for any typographical errors, misinformation, misprints and shall be held totally harmless.

Agent Emily Simpson

AGENT

Emily Simpson

Call Emily today to schedule a private showing.


* Listings on this website come from the FMLS IDX Compilation and may be held by brokerage firms other than the owner of this website. The listing brokerage is identified in any listing details. Information is deemed reliable but is not guaranteed. If you believe any FMLS listing contains material that infringes your copyrighted work please click here to review our DMCA policy and learn how to submit a takedown request.© 2024 FMLS.
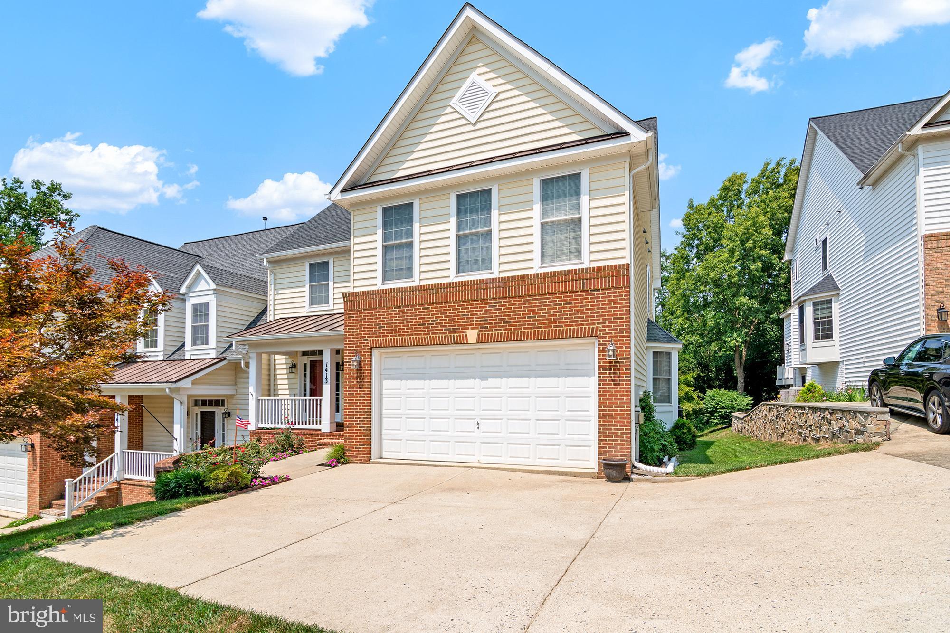
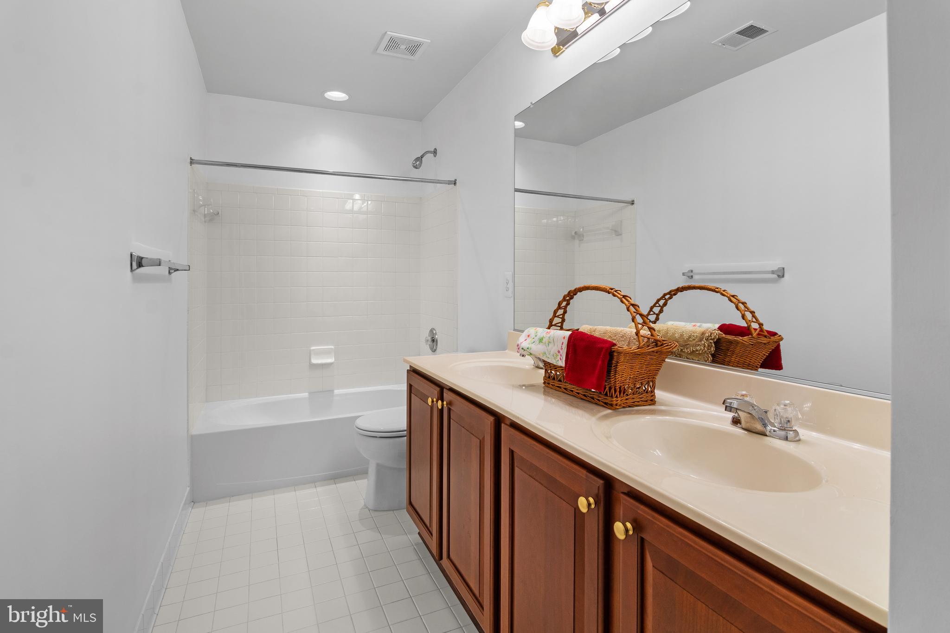
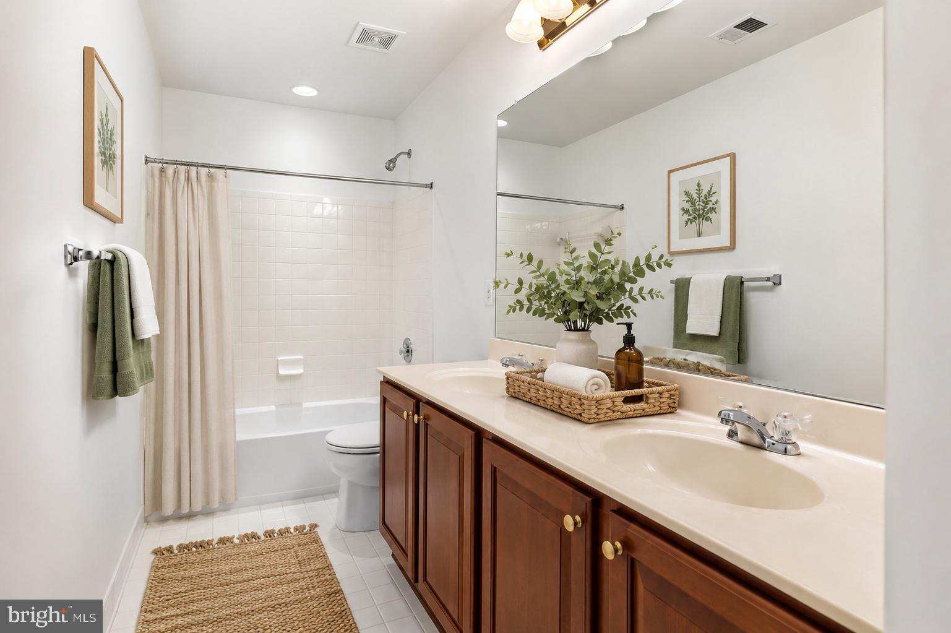
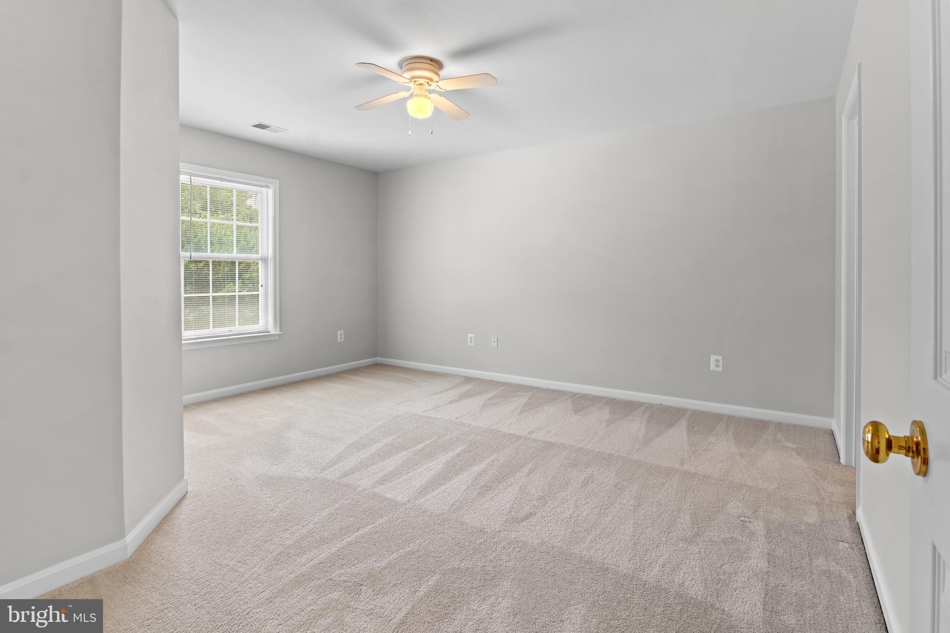
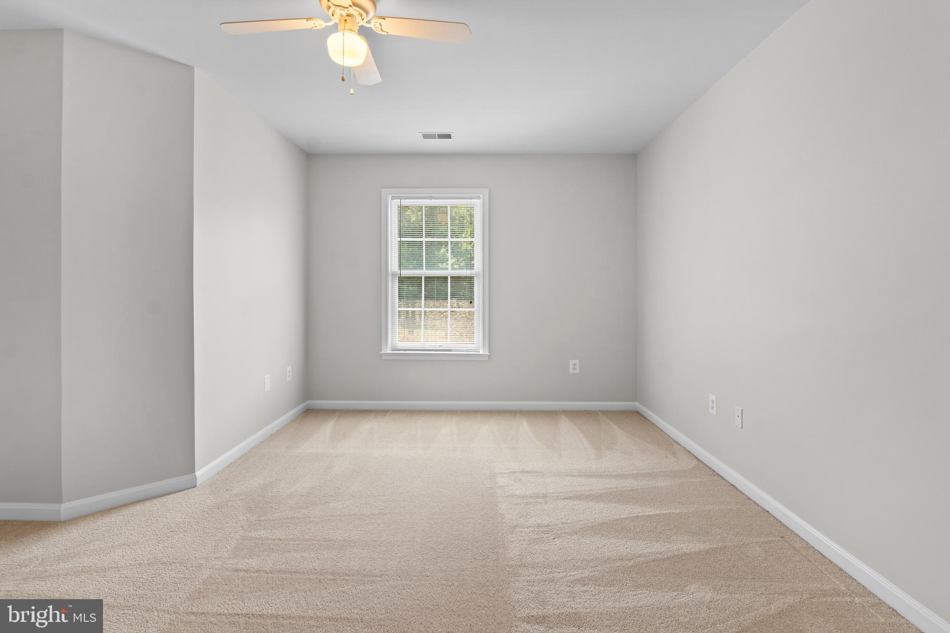
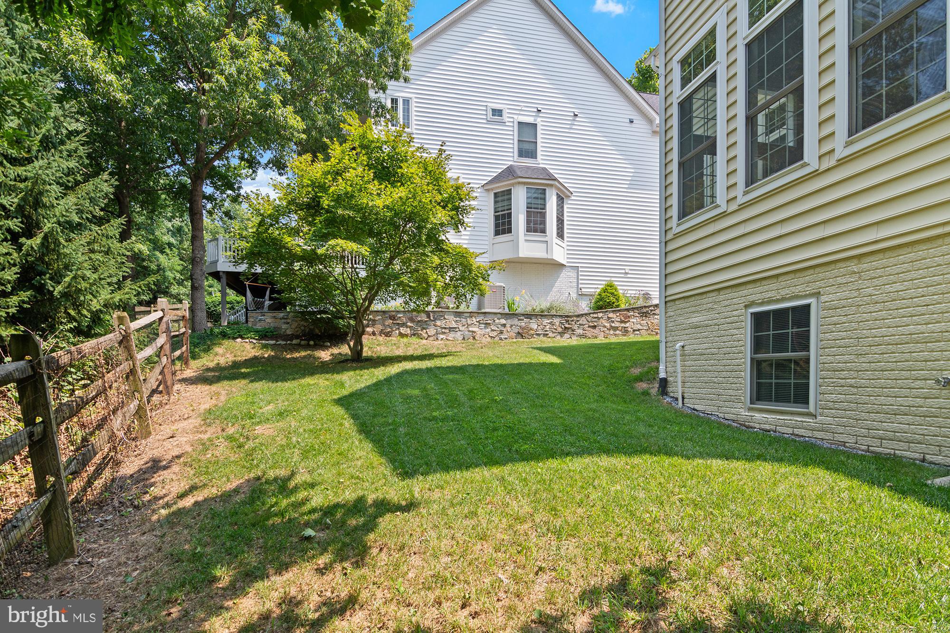
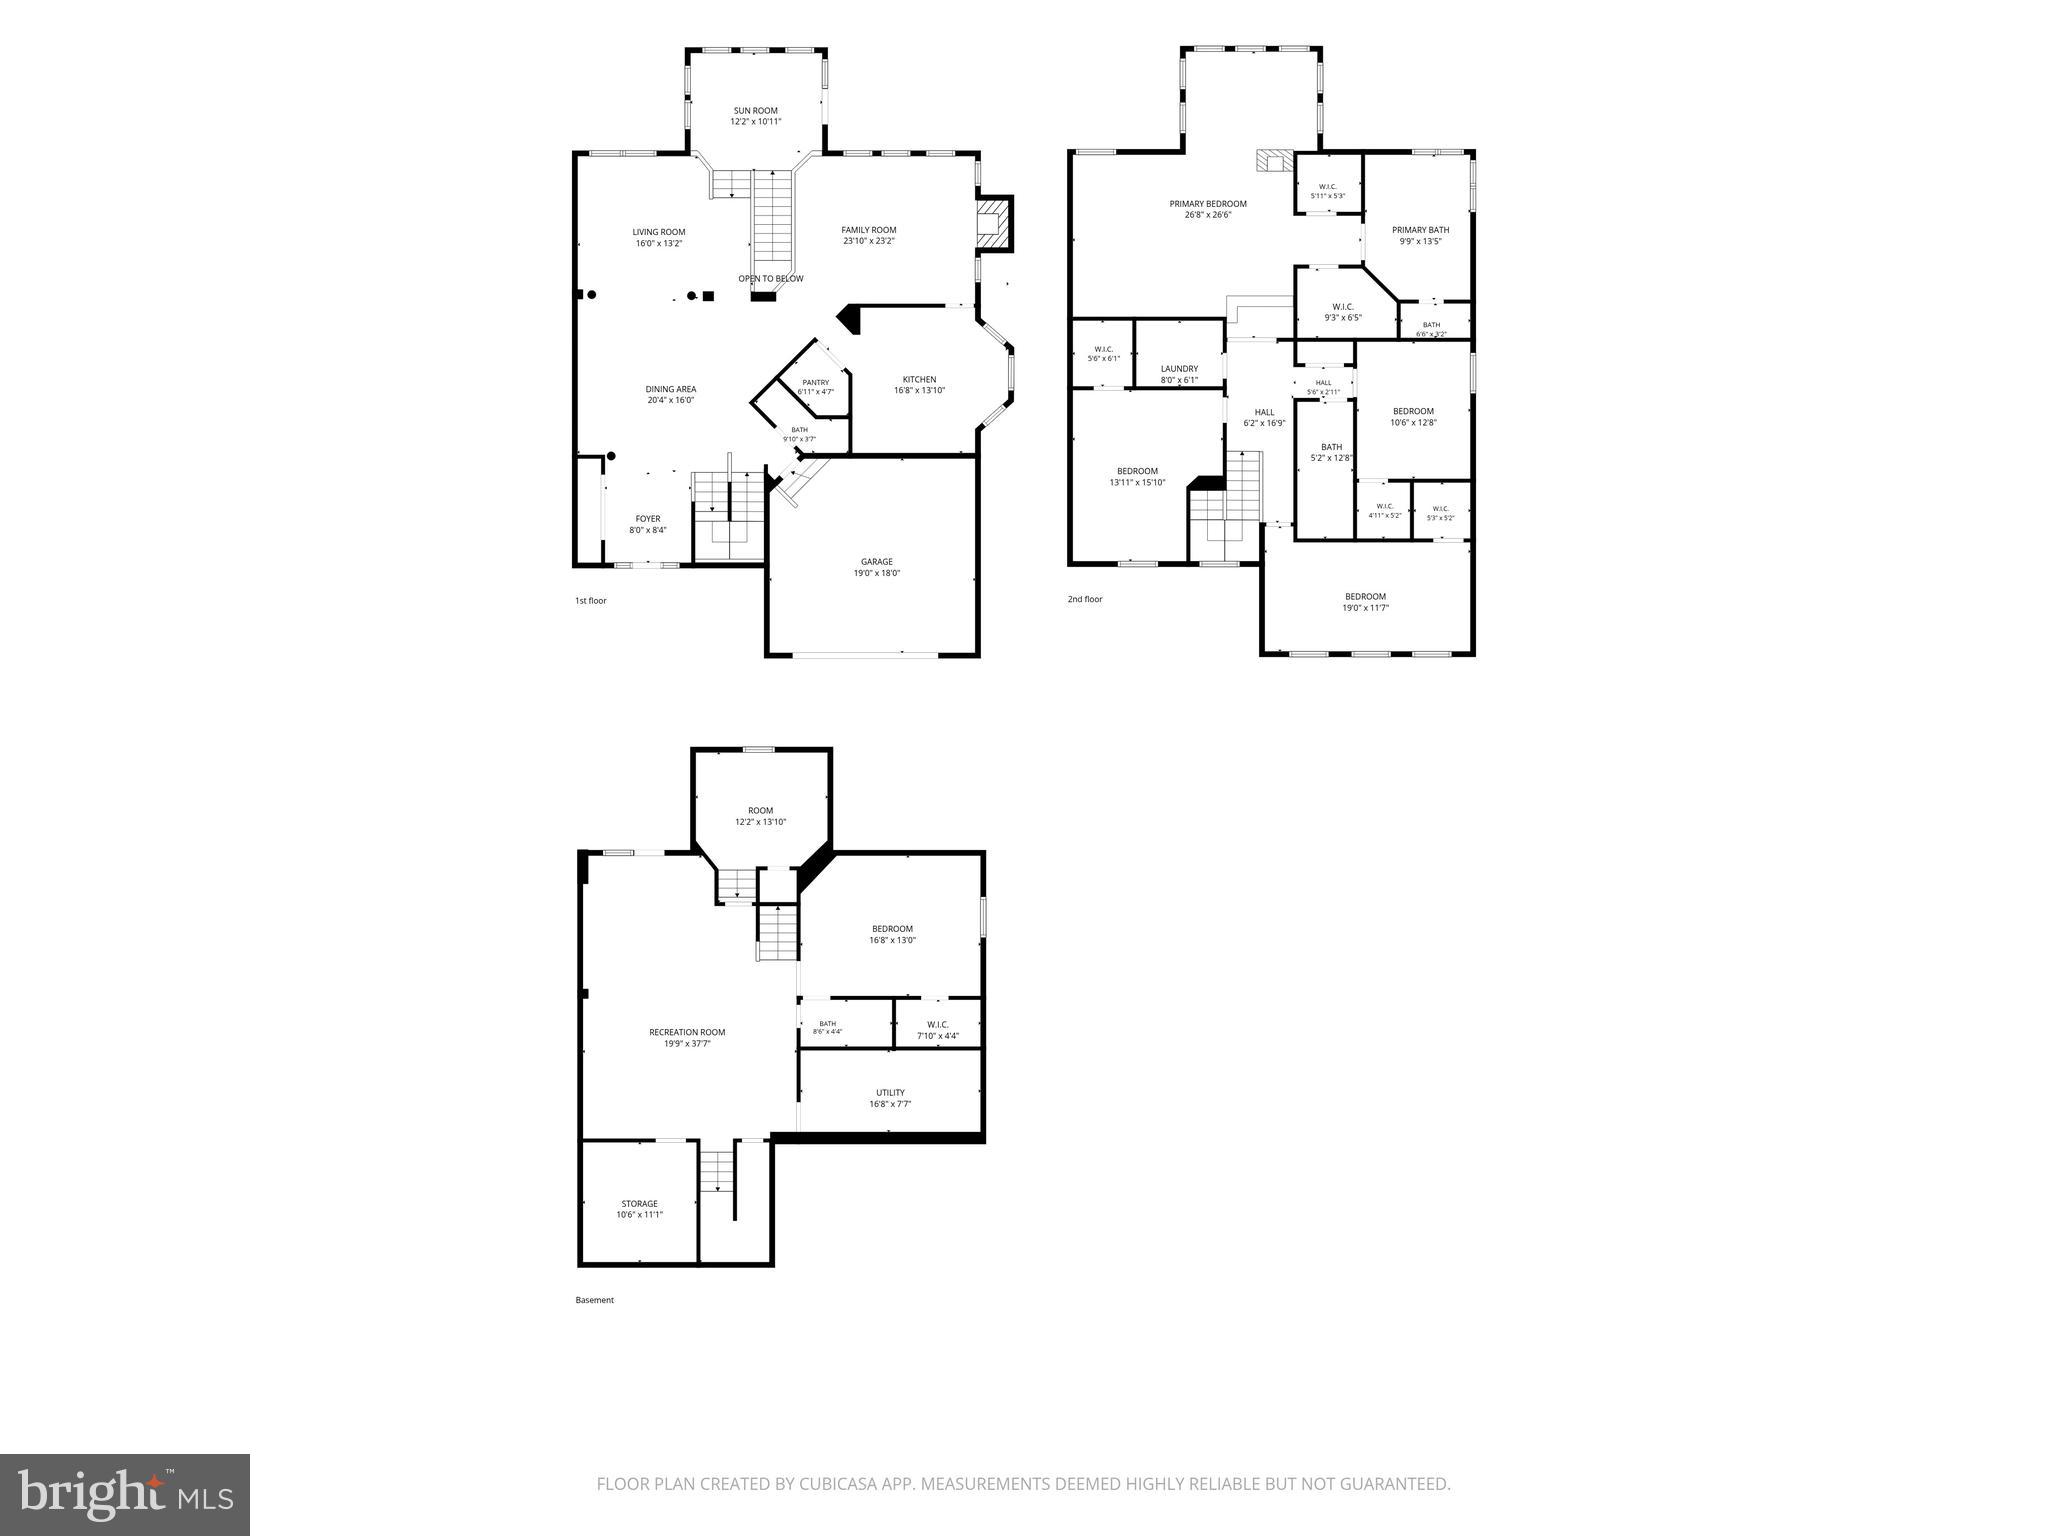
Welcome to this stunning 6-bedroom, 3.5-bath semi-detached home in the highly sought-after Ridgeville Heights community of Mount Airy. Offering just under 4,200 square feet of beautifully finished living space across three levels, this exceptional home perfectly blends elegance, comfort, and functionality.

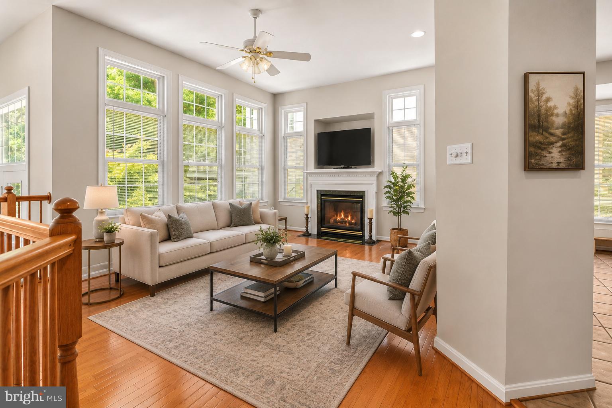
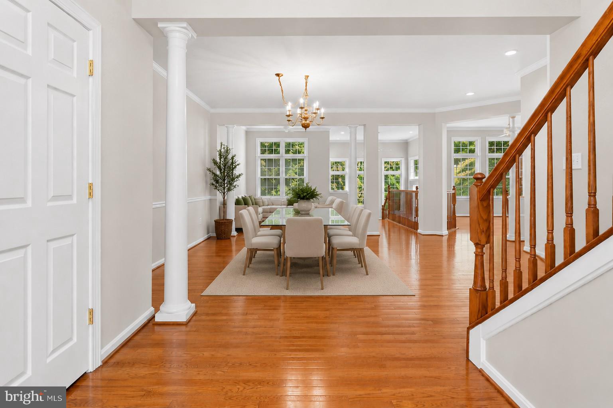
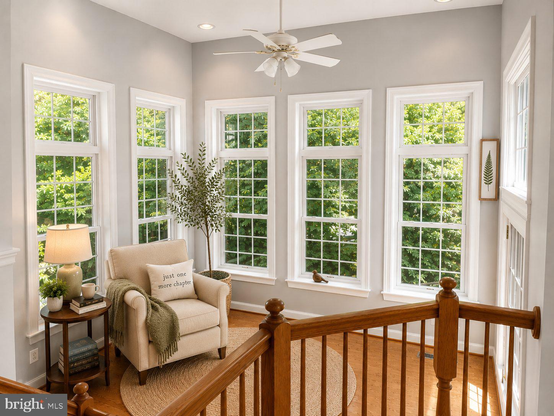
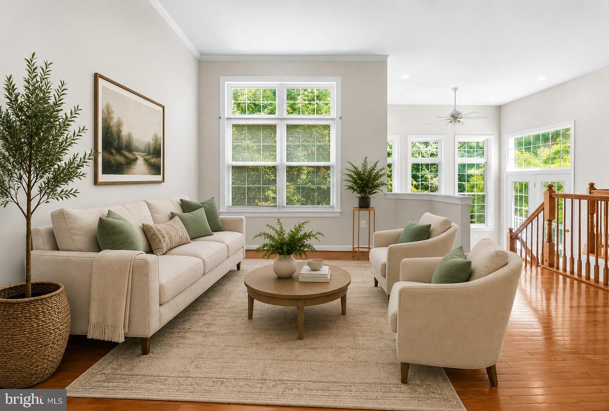
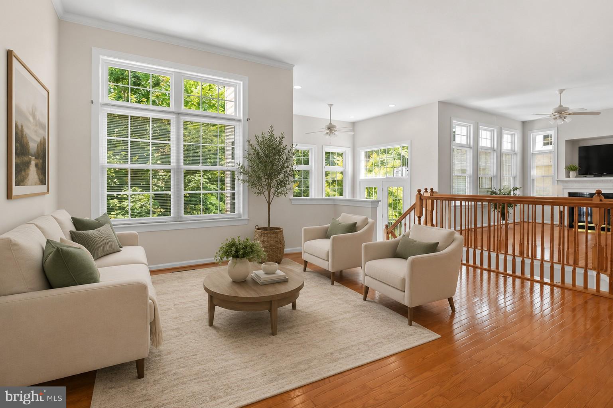
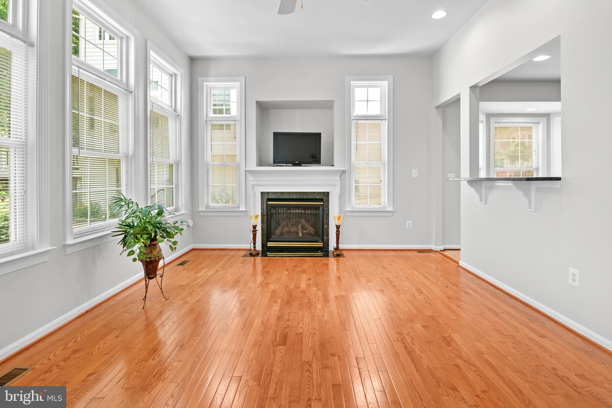
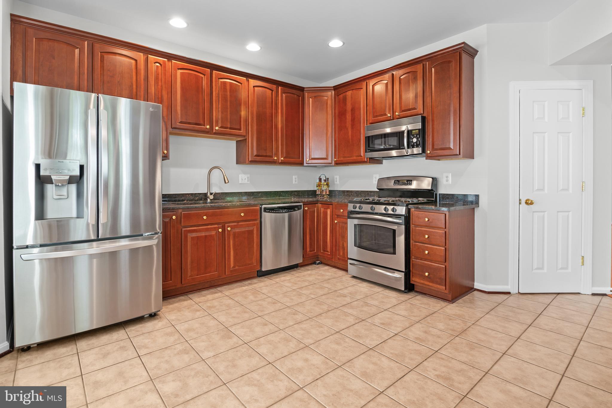
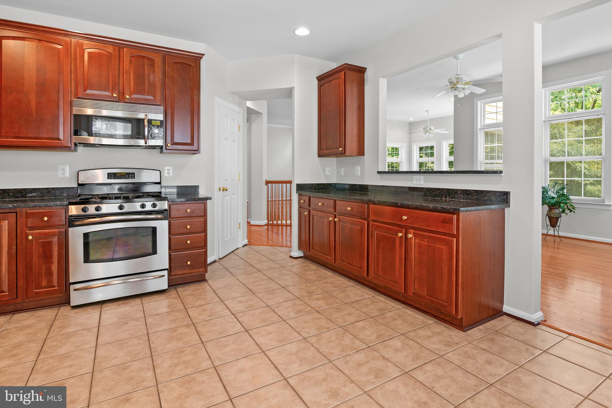
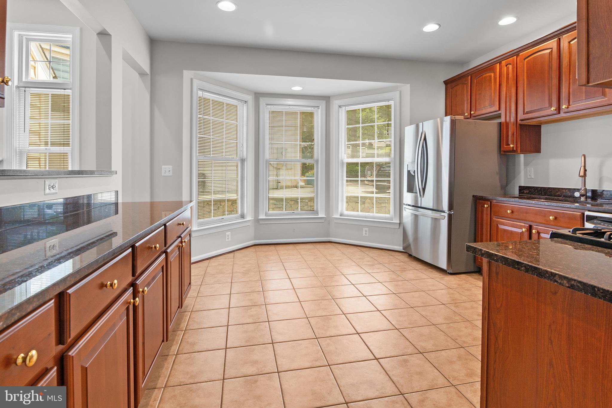
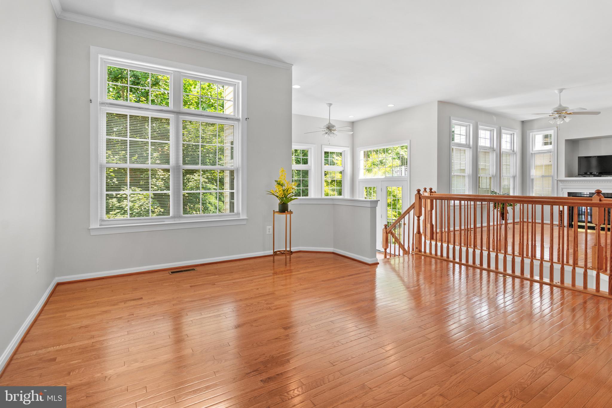
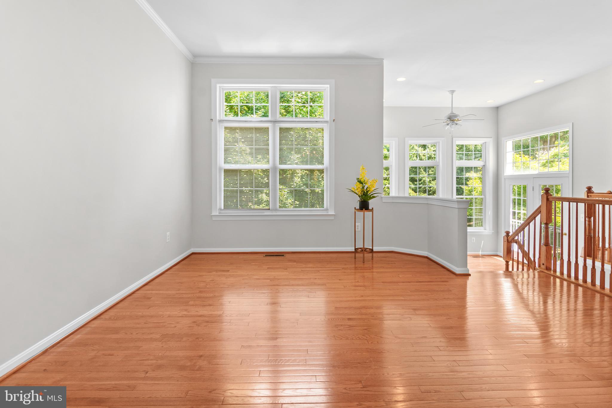
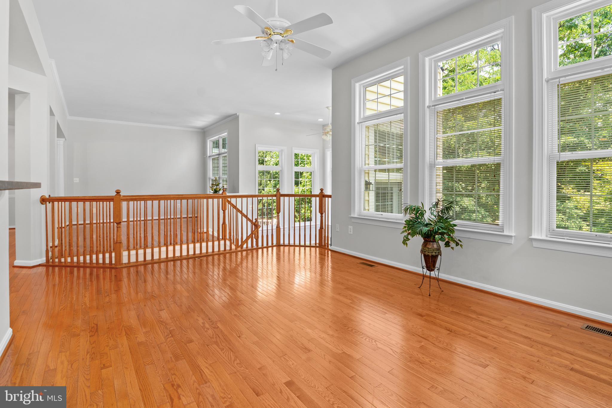
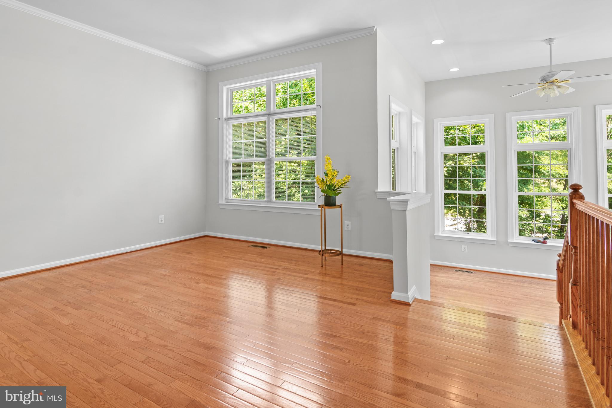
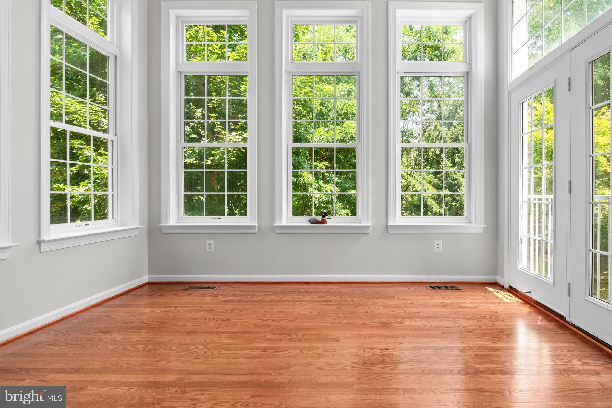
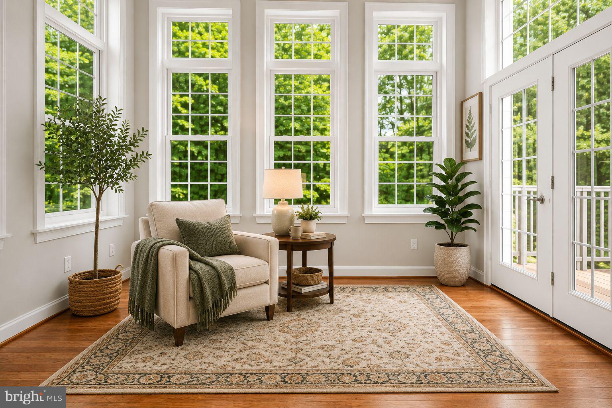
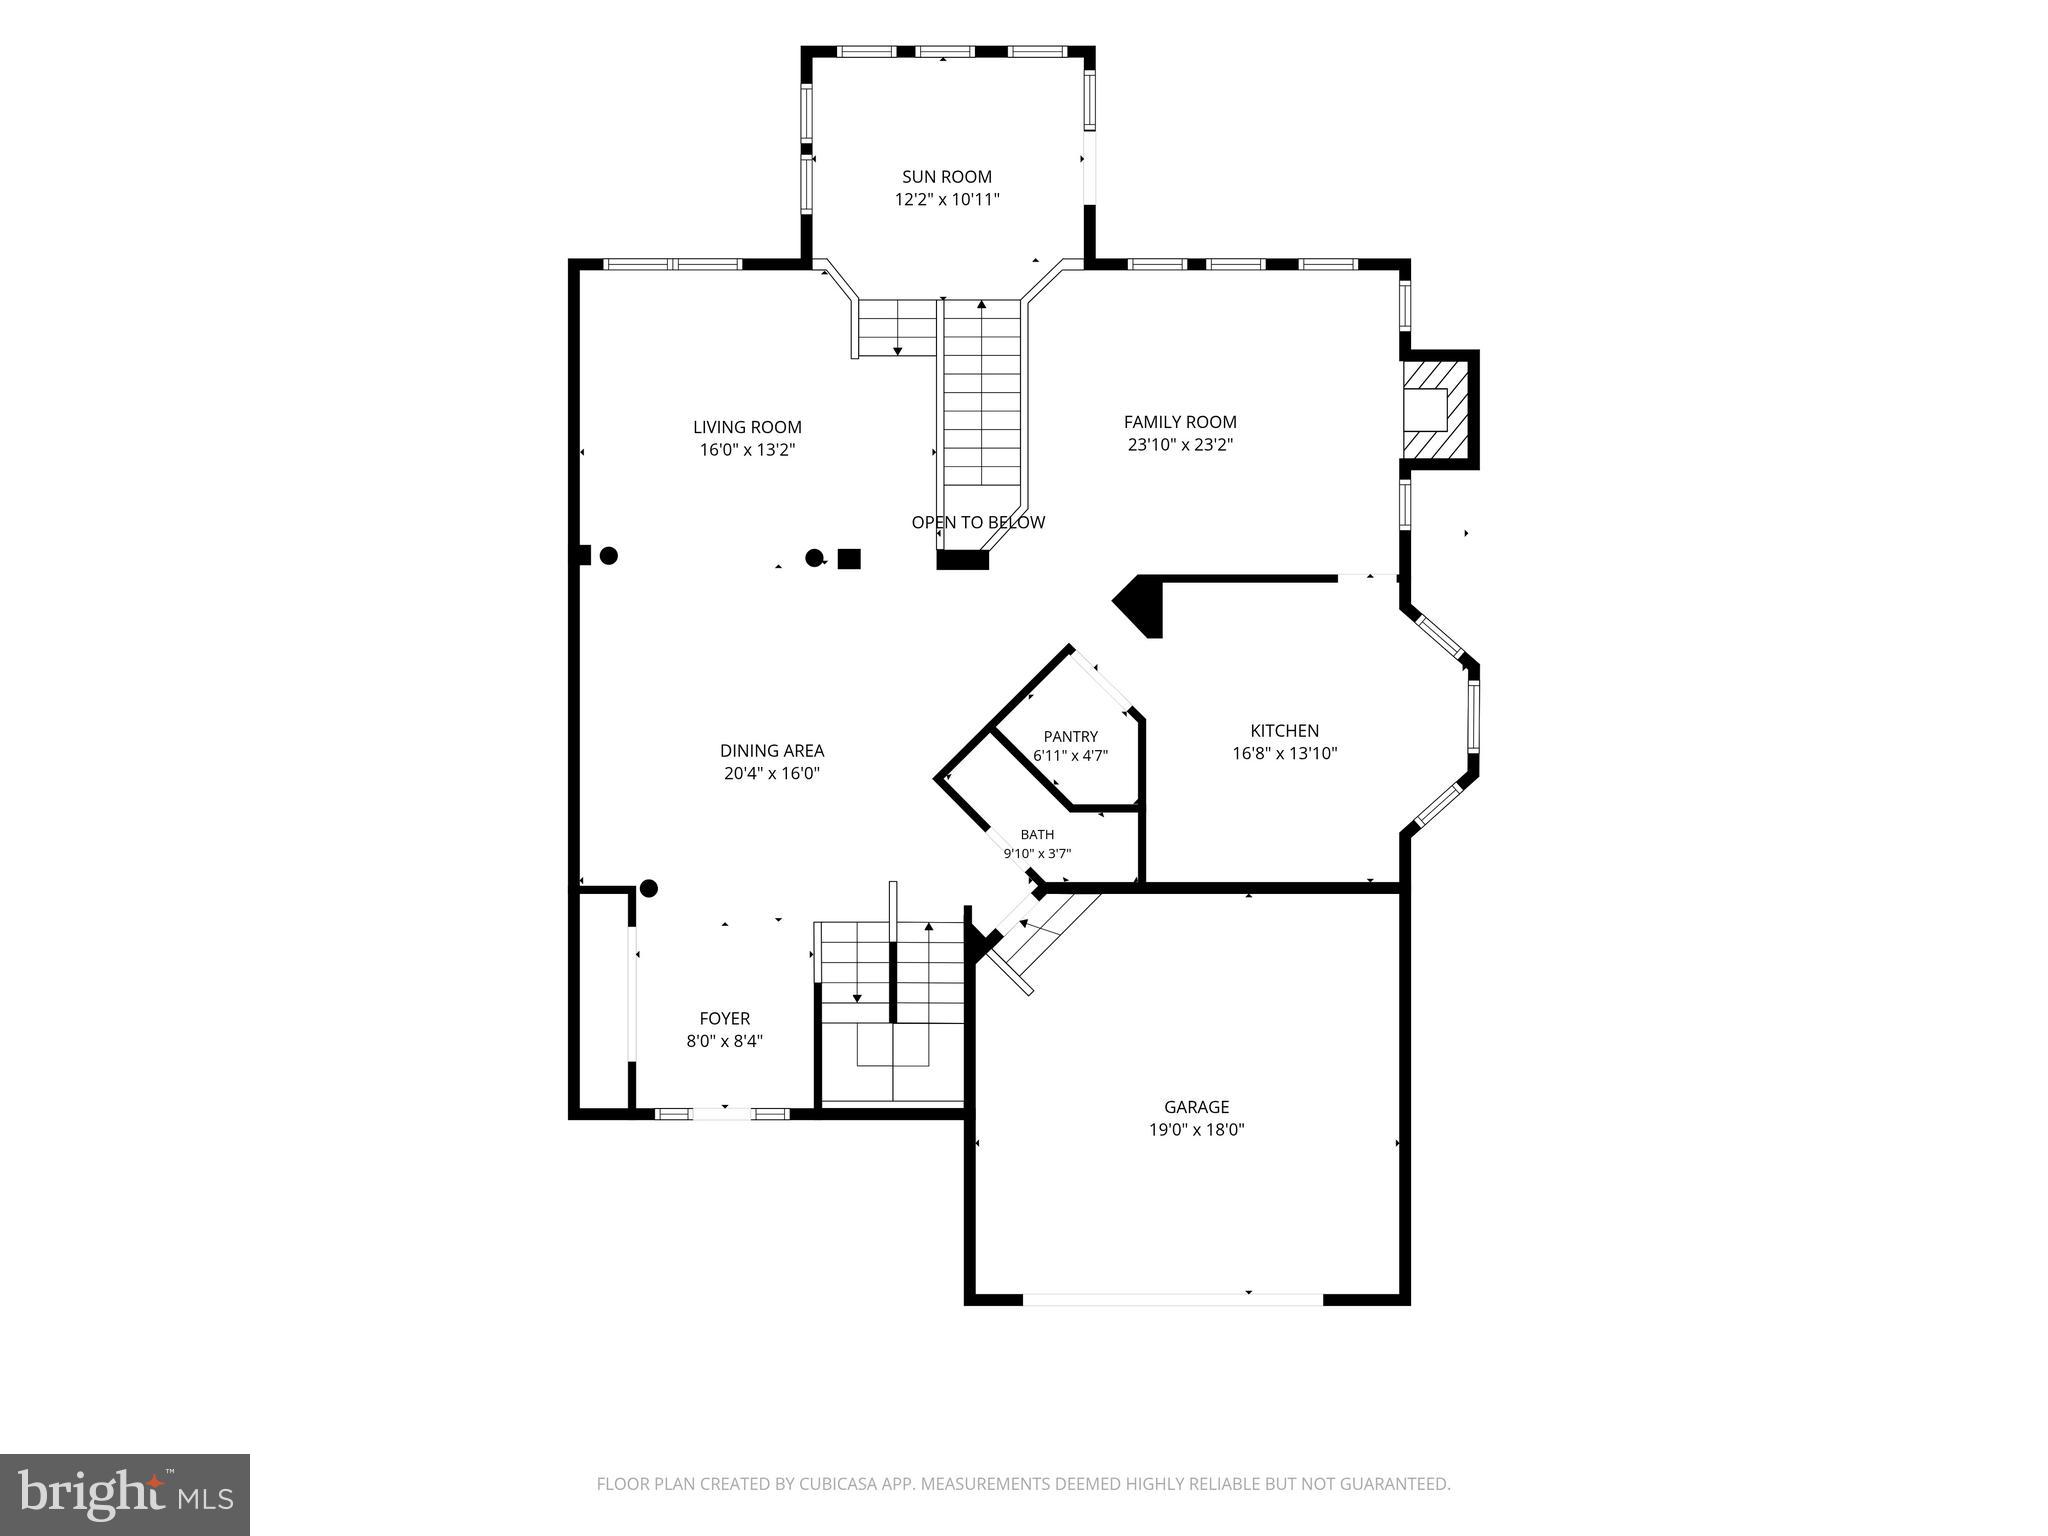
The sun-filled main level is designed for both everyday living and effortless entertaining, featuring an expansive open floor plan with rich hardwood floors, 10-foot ceilings, crown molding, a formal living room, elegant dining room, spacious family room with a cozy gas fireplace, a charming, a sunroom for your favorite plants, and a beautifully appointed kitchen complete with 42-inch cherry wood cabinets, stainless steel appliances, upgraded granite countertops, and a breakfast area. The impressive bump-out adds valuable living space and flows seamlessly into the bright and inviting sunroom, creating the perfect place to relax and enjoy the natural light.

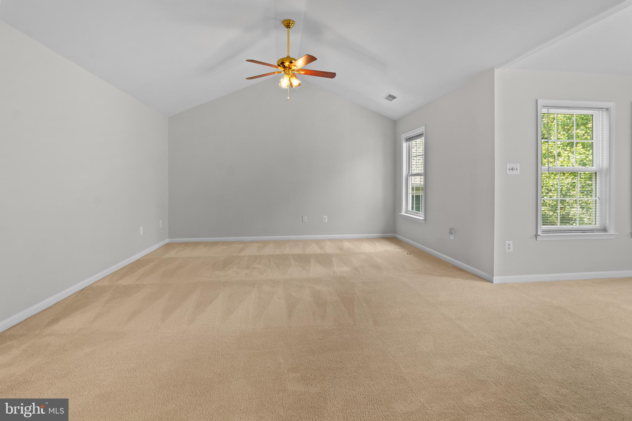
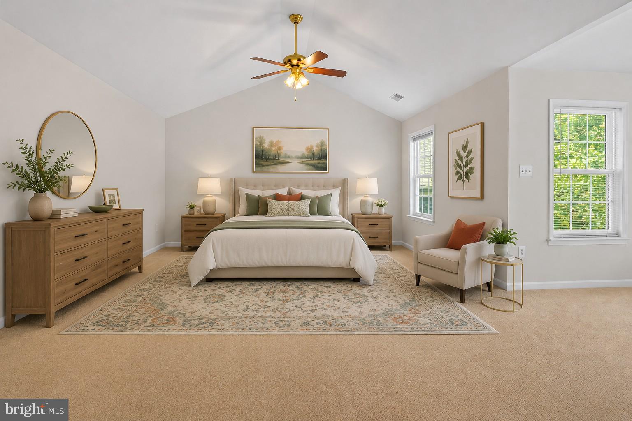
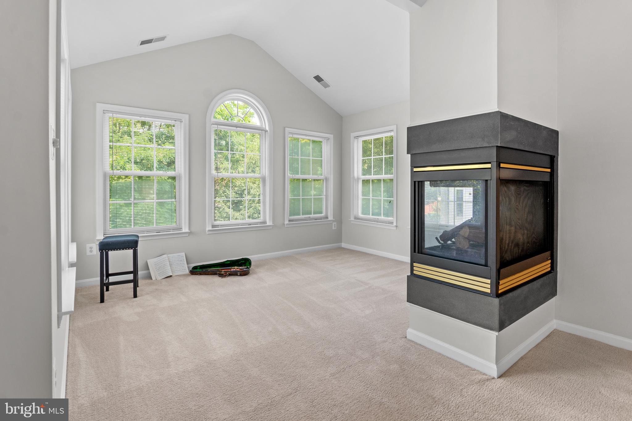
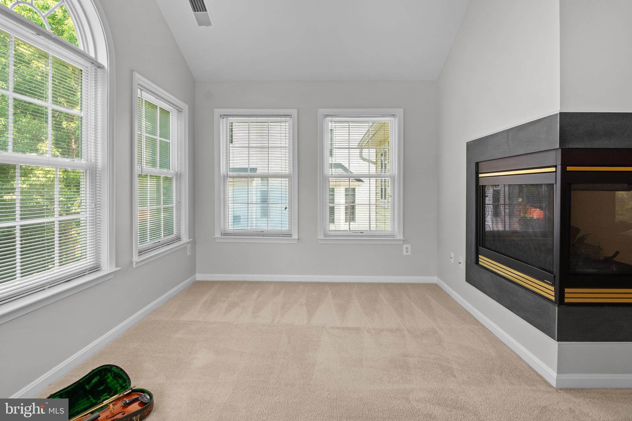
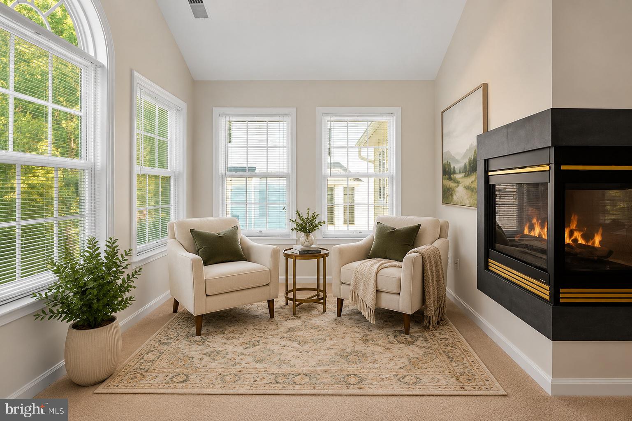
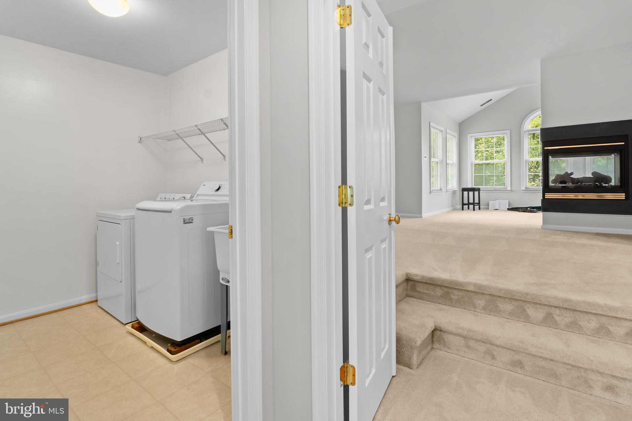
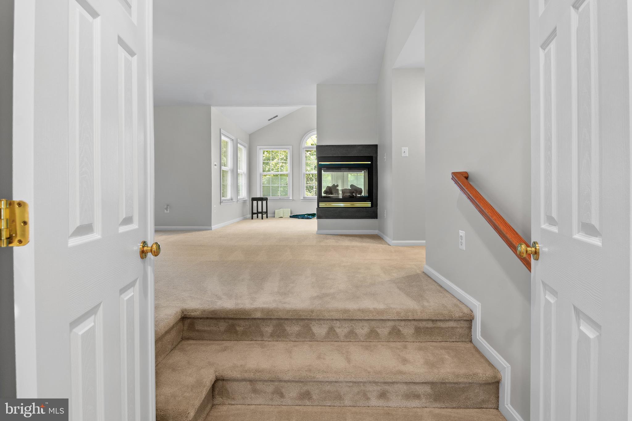
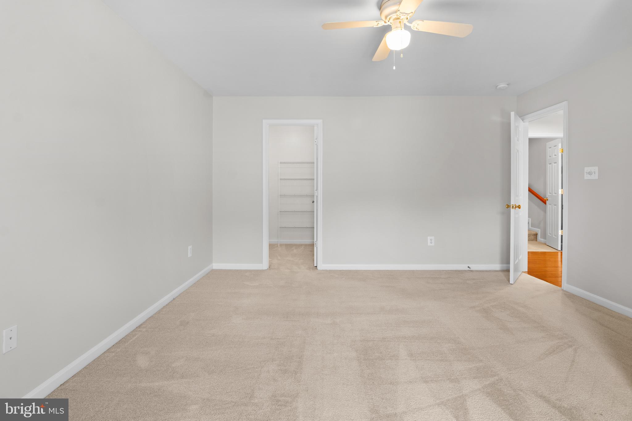
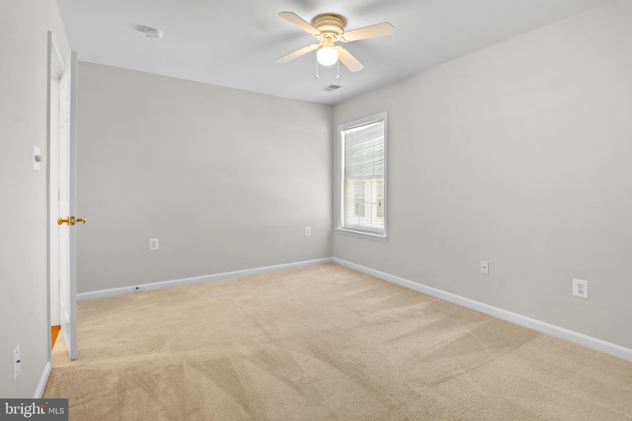
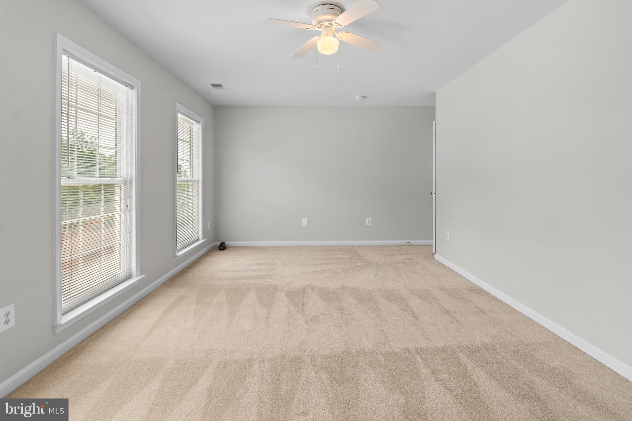
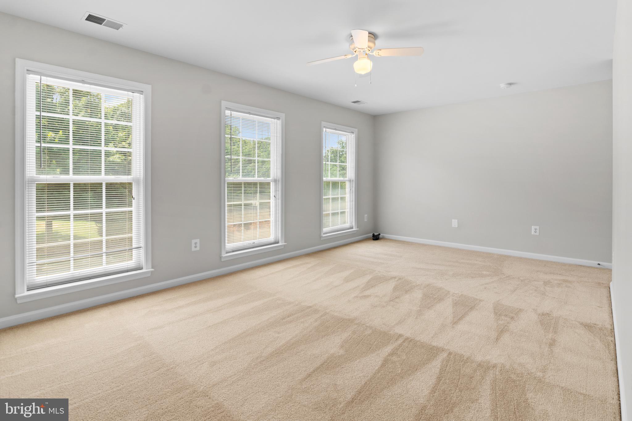
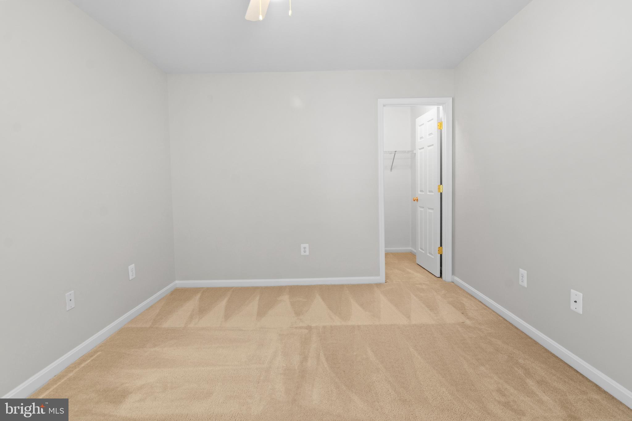
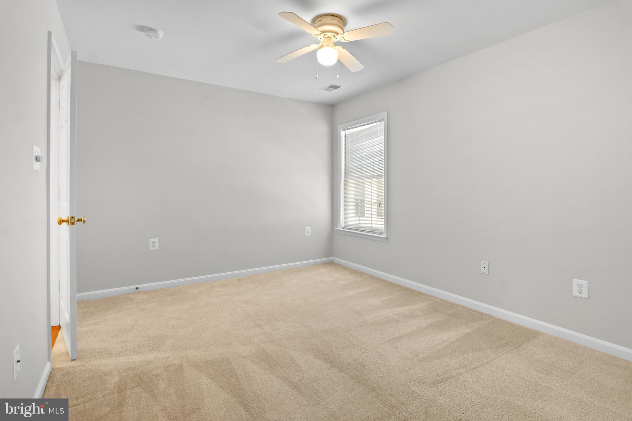
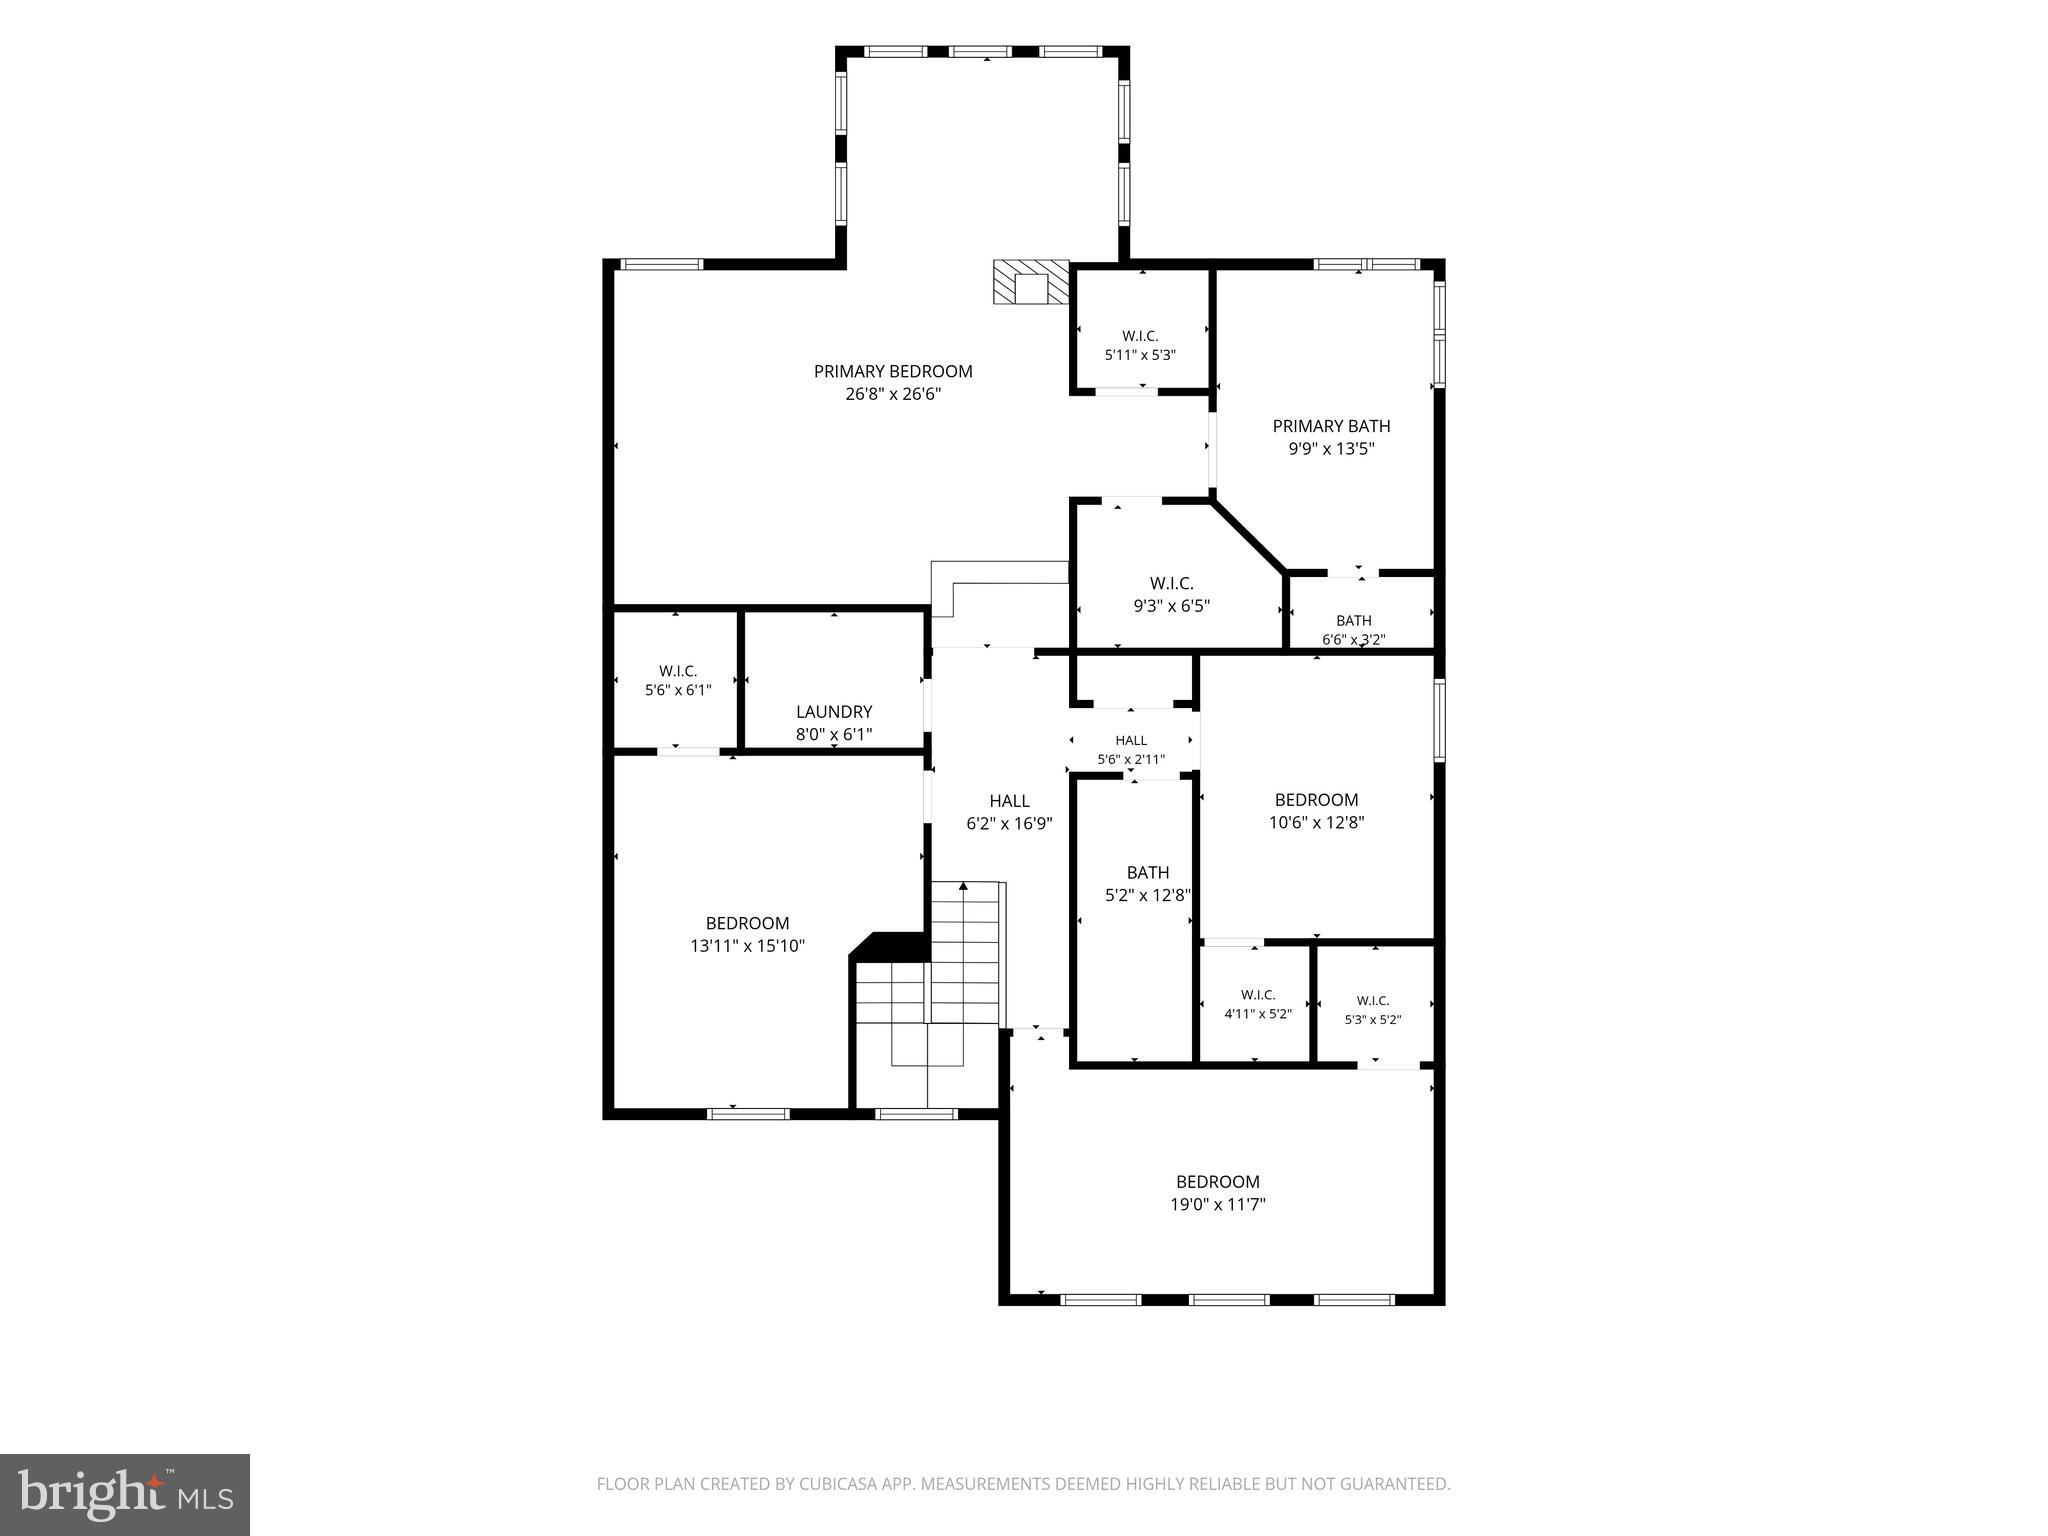
Upstairs, the luxurious primary suite offers a peaceful retreat with cathedral ceilings, a gas fireplace, spacious sitting area, walk-in closets, and a beautifully updated spa-inspired bath featuring a designer walk-in shower and double vanity. Three additional generously sized bedrooms, a full hall bath, and a convenient upper-level laundry room complete this level.

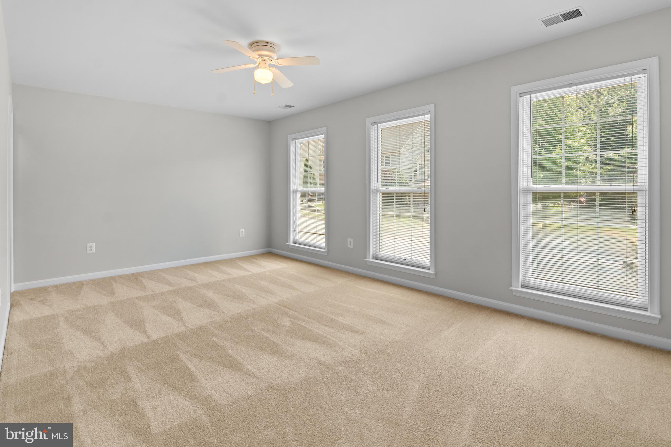
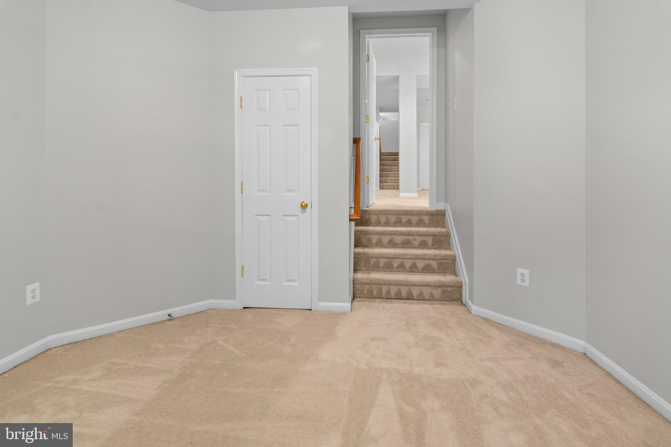
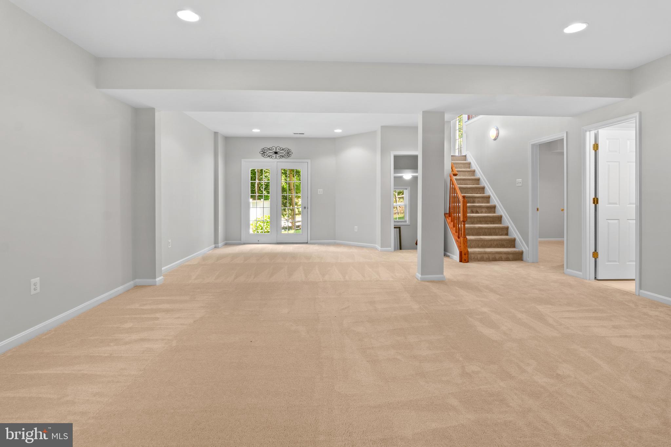
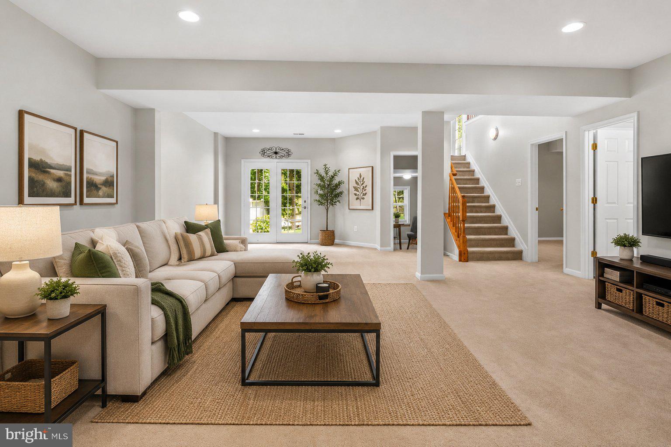
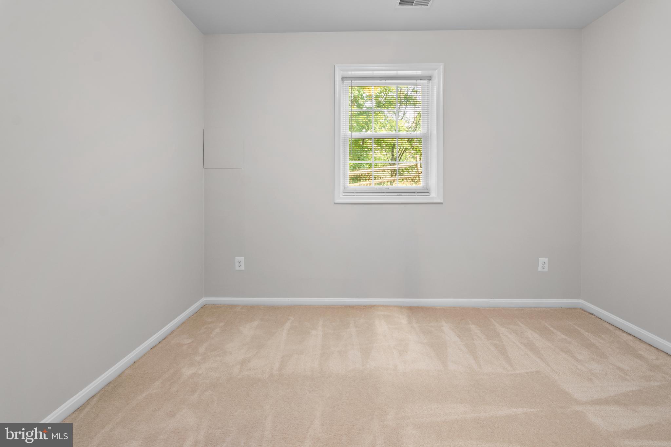
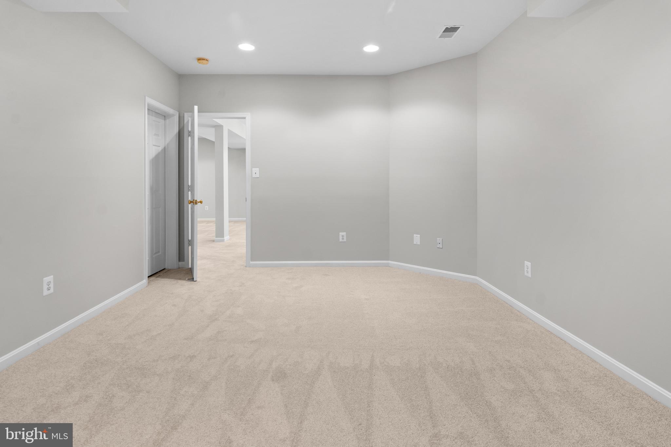
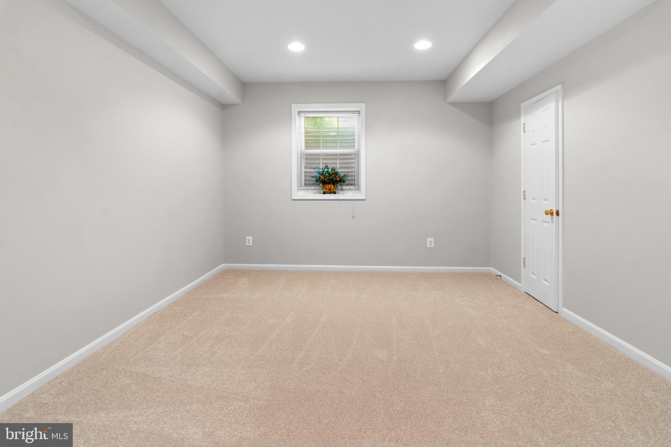
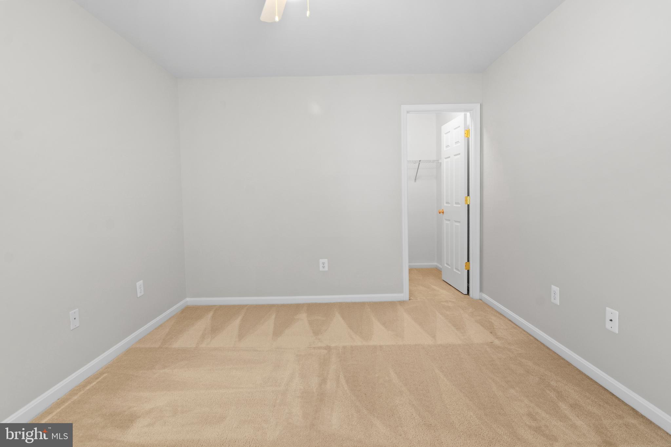
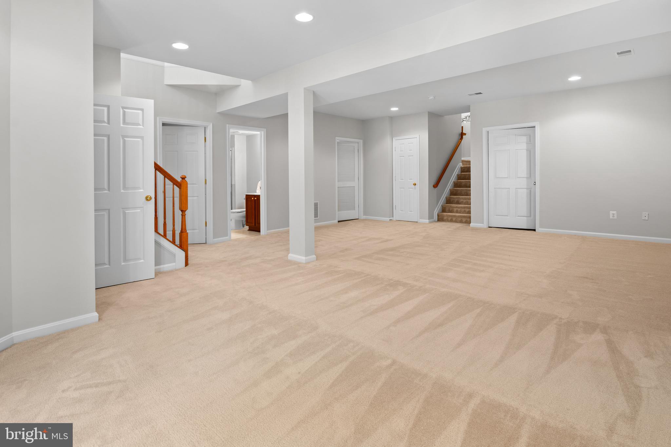
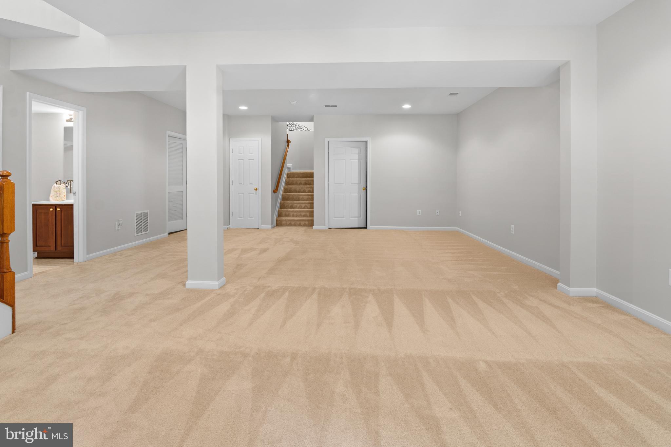
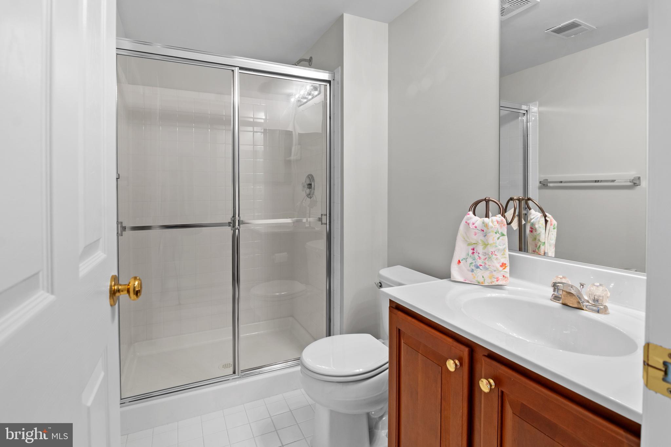
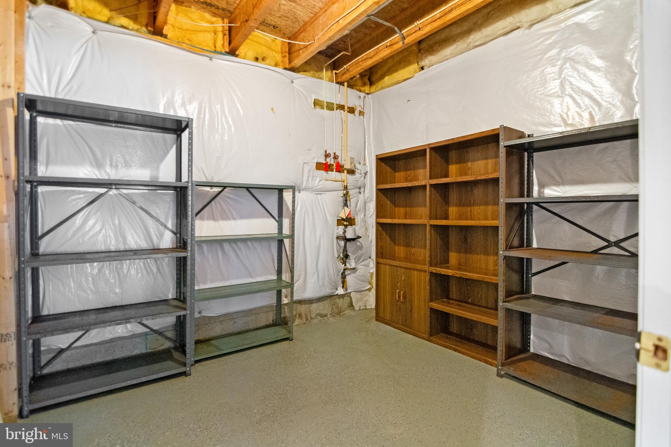
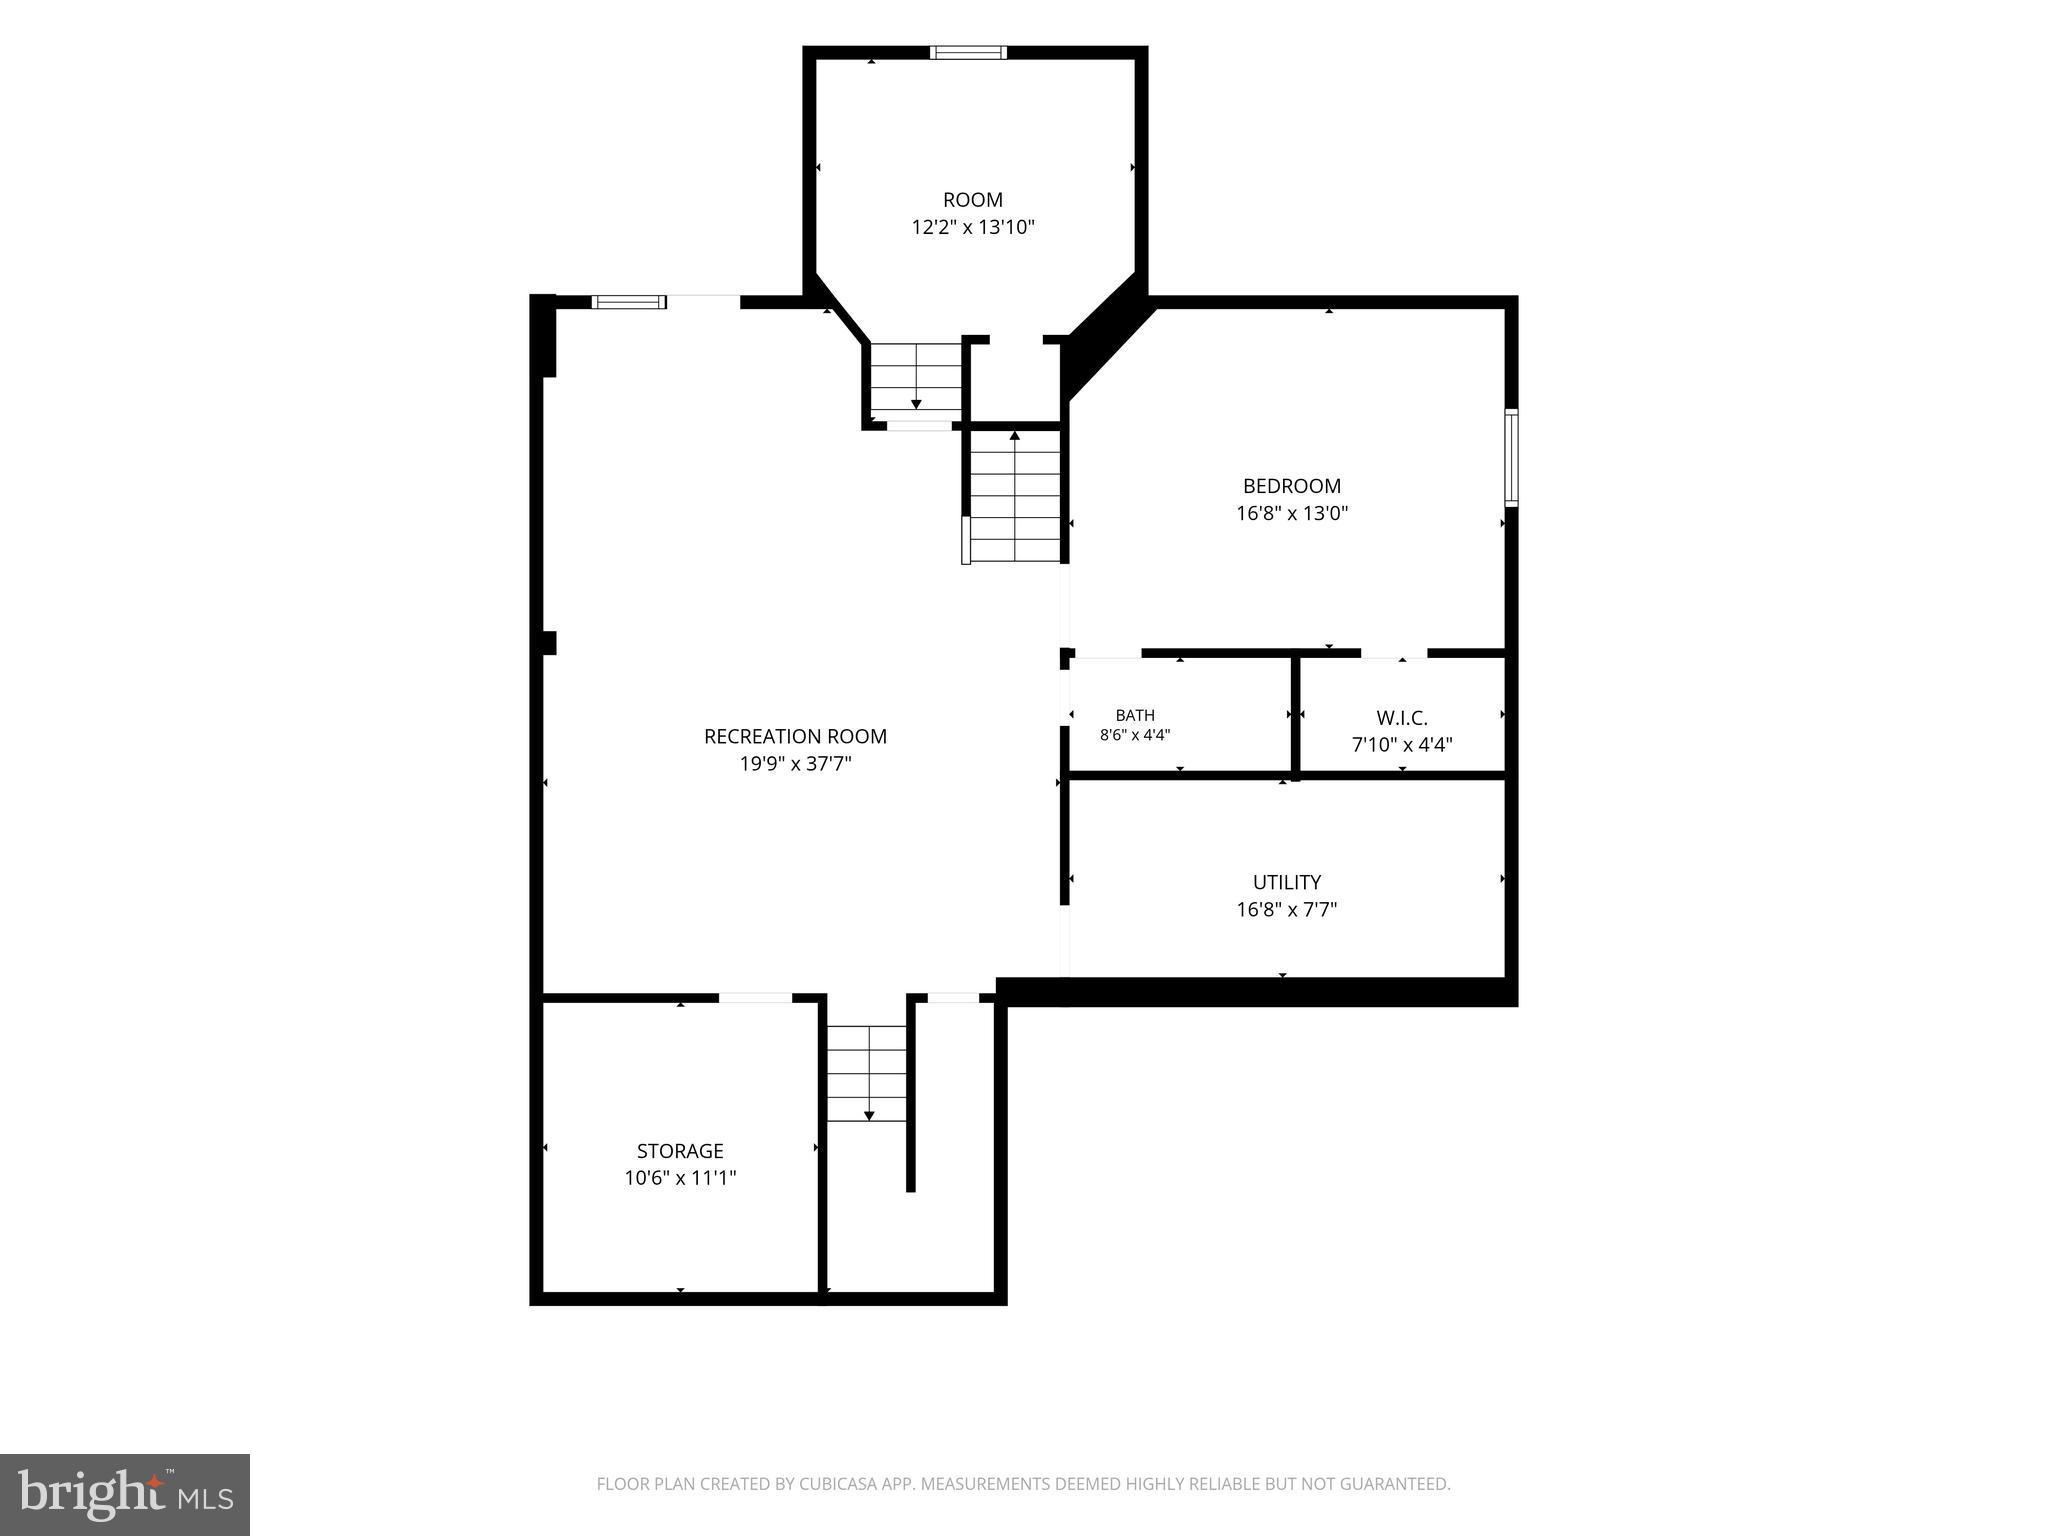
The fully finished lower level provides incredible flexibility with a massive recreation room perfect for movie nights, game days, or entertaining, along with two additional bedrooms and a full bath, making it ideal for guests, multi-generational living, or private home offices.

Conveniently located near shopping, dining, parks, and major commuter routes, this beautifully maintained home offers the perfect combination of space, style, location, and luxury. There’s truly room for everyone!

1413 RISING RIDGE

Message successfully sent.

What would you like to know?

What is 3 + 4 ?

I agree to receive email communication and understand I can unsubscribe at any time.

I agree to be contacted by Charis Realty Group via call, email, and text for real estate services. To opt out, you can reply 'stop' at any time or reply 'help' for assistance. You can also click the unsubscribe link in the emails. Message and data rates may apply. Message frequency may vary. Privacy Policy

Related Properties

Welcome home to 4217 Bill Moxley Road, a beautifully renovated colonial perfectly situated on the highly desirable Frederick County side of Mount Airy. Nestled on a private 0.80-acre wooded lot, this move-in ready home offers the perfect combination of timeless charm, modern updates, and peaceful outdoor living. Thoughtfully updated from top to bottom, this exceptional property showcases true pride of ownership and quality craftsmanship throughout. Step inside to discover a bright and inviting interior featuring refinished hardwood flooring, fresh paint, abundant natural light, and an ideal flowing floorplan designed for both everyday living and entertaining. The completely renovated gourmet kitchen is the heart of the home, boasting stylish cabinetry, quartz countertops, modern finishes, and ample prep and storage space. The spacious living areas provide warmth and functionality, while the sunroom offers the perfect bonus space for relaxing, entertaining, or enjoying the surrounding natural views year-round. Upstairs, you’ll find 4 generously sized bedrooms and beautifully updated bathrooms designed with comfort and style in mind. The fully finished walkout basement expands the home’s living space even further, featuring luxury vinyl plank flooring and endless flexibility for recreation, a home office, gym, or guest accommodations. Major recent updates include a new roof, new HVAC system, new water heater, updated kitchen, renovated bathrooms, and a fully finished basement, allowing for true turnkey living. Conveniently located near commuter routes, shopping, dining, parks, and all that downtown Mount Airy has to offer, this property provides the perfect balance of privacy, convenience, and modern comfort.
#MDFR2082156

MOUNT AIRY

4217 BILL MOXLEY ROAD

4 Beds

2 Baths

3,364 Sq.Ft.

$649,900

MLS#: MDFR2082156

Beautiful, well-maintained home in sought after Mount Airy. Home has been exceptionally maintained, including all major systems in the home. Windows and roof are also newer. Home is just waiting for your cosmetic touches and is priced accordingly. Brick front with 4 Bedrooms, 2 full, and 2 half baths. Large corner lot with lots of outdoor space to relax and entertain including a screened in porch/deck, and an ADDITIONAL deck. Kitchen has updated countertops and opens into the family room which boasts a gorgeous brick/ wood-burning fireplace.  4 bedrooms upstairs with 2 full bathrooms. The basement is partially finished with a half bathroom, and a walkout to the private backyard. The unfinished space is very large and has endless potential for additional living space. Welcome Home!
#MDFR2084306

MOUNT AIRY

201 WESTRIDGE DRIVE

4 Beds

2 Baths

1,984 Sq.Ft.

$595,900

MLS#: MDFR2084306

Welcome to 13612 Jacobs Road in Mount Airy, a sprawling split-foyer residence thoughtfully expanded to provide exceptional space and flexibility with four bedrooms and three full baths. Situated on over an acre of beautifully landscaped grounds, this home blends comfortable everyday living with distinctive architectural character and versatile spaces designed to accommodate a variety of lifestyles.
The main level features an inviting eat-in kitchen equipped with crisp white cabinetry, a breakfast bar, and a charming breakfast room with built-ins. Just beyond, the dining room offers direct access to the deck, creating a seamless setting for indoor and outdoor gatherings. The primary bedroom includes multiple closets and convenient access to the full bath, while a cozy sitting room with hardwood floors leads to the impressive great room. This standout space showcases soaring ceilings with exposed beams, multiple sliding glass doors that open to the wraparound deck and enclosed gazebo, and a striking spiral staircase connecting to the lower level.
The lower level expands the home’s living space with a recreation room, laundry room, full bath, two additional bedrooms, and flexible areas ideal for hobbies, entertaining, or extended living. Access to the covered patios further enhances the home’s indoor-outdoor lifestyle.
On the opposite side of the home, a separate entrance leads through a breezeway with access to the rear patio and to an upper-level apartment-style suite. This private space features a fourth bedroom with soaring ceilings, a walk-in closet, full bath, and a comfortable living room ideal for guests, multigenerational living, or a dedicated workspace. Notable updates include New Roof and Skylights (June 2026), Updated main heat pump (Apr 2024), 3rd heat pump far left addition (2025), garage floor coating (1-3-25), and  water softener (2025).
 Additional highlights include an attached garage currently configured with two workshop areas, extensive landscaping, a wraparound deck, covered patios for outdoor enjoyment, solar panels, and an extended driveway offering ample parking. With its generous layout, unique architectural features, and peaceful setting, this Mount Airy property presents a wonderful opportunity to create a home tailored to your lifestyle.
Some photos have been virtually staged.
#MDFR2074642

MOUNT AIRY

13612 JACOBS ROAD

4 Beds

3 Baths

3,792 Sq.Ft.

$650,000

MLS#: MDFR2074642

Vacation at home every day in this beautifully maintained executive residence tucked away on a quiet cul-de-sac in Summit Ridge. Offering 4 bedrooms, 3.5 baths, expansive living spaces, and an incredible backyard retreat, this home is designed for both everyday comfort and unforgettable entertaining. The welcoming two-story foyer opens to spacious formal living areas, a dedicated home office, and a warm family room anchored by a striking floor-to-ceiling stone gas fireplace. The updated kitchen features granite countertops, subway tile backsplash, stainless steel appliances, abundant cabinetry, and a large center island that flows seamlessly into the breakfast room with oversized windows overlooking the backyard. Upstairs, the impressive primary suite offers vaulted ceilings, an expansive layout, walk-in closet, and a spacious en-suite bath with dual vanities, soaking tub, and separate shower. Three additional generously sized bedrooms and another full bath provide comfortable accommodations for family and guests. The finished walkout lower level is an entertainer's dream, featuring a large recreation room, theater/media area, billiards space, bar, full bath, and direct access to the outdoor living areas. Step outside to your own private backyard oasis featuring a stunning in-ground pool with tanning ledge, spacious patio, covered lounge area beneath the deck, upper composite deck, beautifully landscaped grounds, and multiple spaces to relax, dine, and entertain. Surrounded by mature trees and open views, this outdoor retreat offers exceptional privacy while remaining conveniently located near shopping, dining, commuter routes, and everything Mt. Airy has to offer. Beautifully updated, meticulously maintained, and truly move-in ready, this exceptional Summit Ridge home offers the perfect blend of luxury, comfort, and resort-style living.
#MDCR2036102

MOUNT AIRY

1004 CRIMSON CLOUD COURT

4 Beds

3 Baths

3,912 Sq.Ft.

$834,900

MLS#: MDCR2036102

New, New, New – Over $100,000 in upgrades and renovations for this 3Br, 2Ba, 2,888 total sq. ft., home on a gorgeous 1.4+ acre lot in the sought-after, quiet, Mill Bottom neighborhood in the charming town of Mt. Airy, MD.  This home is perfect for those who enjoy primary floor living.  Loads of natural light fill the rooms provided by large windows, new  skylights, and patio doors.  Gather for family living in the great room, brightened with skylights, bow windows, glass patio double-doors, soaring ceilings, and fireplace.  Polished hardwood floors shine throughout first floor.  Entrance through living room or Great Room.  All new kitchen with gorgeous quartz countertops, and stainless appliances.  Experience breakfast looking out over nature through sparkling glass doors.  Renovated full baths accentuated with modern lightening.  Enjoy entertaining your friends on the fabulous back deck that runs across the length of the house overlooking a huge, green, lush backyard that backs up to wooded privacy.  Cozy-up for movie night in front of the wood burning stove in the finished, walk-out lower level.  Set-up a large private office, study, or playroom in the additional room in the basement. Spacious laundry room with convenient table for folding.  Room has brand new washer, dryer, and basin (2026).   Utility room includes new water heater and pressure tank (2025).  Additional bonuses to this home include a cedar closet, brand-new roof, chimney crowns, and gutters, as well as replaced well-pump (2026), and new heat pump/air conditioning (2026), and freshly paved driveway.  Get creative in the oversized garage perfect for adding your own workshop. Discover the ultimate outdoor retreat, featuring an expansive lawn and garden space tailored for active recreation and master gardening. Discreetly set below street level, this home ensures maximum privacy. A thoughtfully designed turnaround driveway provides easy guest access and ample parking, complemented by a convenient parking pad at the top of the driveway for extra vehicles. Easy access to Baltimore and Washington DC, located along the I-70 Corridor connecting Frederick, Carrol, Howard, and Montgomery Counties.  Minutes to historic, downtown, Mt. Airy and plentiful shopping and restaurants.  No HOA or condo fee.
#MDFR2082142

MOUNT AIRY

4420 HIGHBORO DRIVE

3 Beds

2 Baths

2,644 Sq.Ft.

$629,500

MLS#: MDFR2082142

Tucked away on a quiet cul-de-sac, this spacious Colonial offers a rare combination of privacy, space, and opportunity in one of Mount Airy’s most desirable settings.

Freshly painted throughout and thoughtfully prepared for its next owner, the home features a bright and functional layout, generously sized living areas, and brand-new kitchen appliances including a stove, oven, and dishwasher.

The property has been fully cleared and cleaned, creating a move-in ready foundation while offering buyers the opportunity to personalize and enhance over time. With solid bones and strong potential, this home is ideal for those looking to build equity in a well-established neighborhood.

Conveniently located near major commuter routes, shopping, and top-rated schools, this home combines location, value, and long-term upside.

A compelling opportunity at this price—schedule your showing today
#MDCR2034672

MOUNT AIRY

1601 PORTER CREEK COURT

4 Beds

2 Baths

4,380 Sq.Ft.

$725,000

MLS#: MDCR2034672

Great opportunity to own a Stunning, Gorgeous and Beautifully remodeled single-family Rancher- style "open floor plan" home located on a 1.18 acre lot. This house has the following  exciting new features: whole house sprinkler system (2024), whole house HVAC duct system (2024), new high efficiency 18 SEER Trane Heat Pump System (2024), electric water heater (2024),  200 amp Electrical panel with dual function circuit breakers (CAFCI and GFCI) (2024), whole house water filtration system (2024), blue kitchen cabinets with white quartz countertop (2024), whole house luxury vinyl flooring (2024), kitchen appliances (2024), new state of the art game/movie room equipped with Klipsch 9.2 in-wall surround sound system (2024), a new outdoor deck (2024) Serviced chimmney, 2026 Fence in backyard 2026, window treatments 2026 Wood pellet 2025 and much more! Motivated Seller!

Hide
#MDCR2036274

MOUNT AIRY

2683 WALSTON ROAD

5 Beds

4 Baths

3,236 Sq.Ft.

$659,999

MLS#: MDCR2036274

Seller is MOTIVATED, bring your offer!  For added peace of mind, the sale includes a one-year HOME WARRANTY.  
Nestled on 1.57 peaceful acres just minutes from downtown Mt. Airy and I-70, this well-maintained 3-bedroom, 2.5-bath home offers over 2,100 finished square feet, combining the tranquility of country living with the convenience of nearby shopping, dining, and commuter routes, all with no HOA.
The backyard is the true centerpiece of the property. A spacious deck provides the perfect setting for entertaining, complete with a charming gazebo and a tranquil fish pond that creates a relaxing outdoor retreat. Whether you're hosting summer cookouts or enjoying a quiet morning coffee, this outdoor space is designed to be enjoyed year-round.
Inside, you'll find comfortable living spaces, updated bathrooms, and a cozy lower-level family room featuring a fireplace for chilly evenings. The finished lower level also offers a separate exterior entrance and can be closed off from the main level, providing flexible space for guests, hobbies, a home office, or even as a 4th bedroom.
The oversized attached garage offers exceptional versatility with space for multiple vehicles, a workshop, and abundant storage. Two additional storage sheds provide even more room for lawn equipment, tools, and outdoor gear.
If you've been searching for a home with acreage, privacy, generous outdoor living space, and room to make it your own, this property offers a wonderful opportunity in a highly convenient Carroll County location.
#MDCR2036016

MOUNT AIRY

3944 HARRISVILLE ROAD

3 Beds

2 Baths

2,166 Sq.Ft.

$594,000

MLS#: MDCR2036016

Create your new lifestyle surrounded by nature in this updated classic colonial nestled on a spacious 1.7 acre premium lot in one of Mount Airy’s most desirable, mature neighborhoods. With the perfect balance of towering hardwood trees and flat open areas to play, 5604 Catoctin Ridge Drive offers a perfect parklike setting for peaceful day-to-day tranquility, while providing needed proximity to modern conveniences, exceptional commuter route access, and a top-tier school district. Enjoy three full levels of living space--including 2,100 finished square feet--with four bedrooms (primary bedroom with ensuite bathroom and two closets), two full/one half updated bathrooms, plus a lower level of nearly 1,200 additional square feet with full-size windows and a level walkout with excellent ceiling height and a bathroom rough in for future finish. This traditional colonial gem opens with a full length brick front porch and brick walkway welcoming you home. A large formal living room with ornate custom-carved hardwood window trim is on your immediate left as you enter, across the entry foyer from a perfectly-sized private office/flex room. Your classic kitchen is nestled between a formal dining room and a breakfast nook with bay window, with sight lines into the cozy back-of-house family room that opens onto a massive full-length deck with multiple stairways for access to the stunning backyard. Densely treed views are the star as you look out of every single window of this home--not a disappointing view to be found! Kitchen enhancements include solid wood cabinetry, updated black stainless steel appliances, and granite countertops. All three bathrooms have been aesthetically updated with granite as well, and also feature newer plumbing/lighting fixtures and worry-free LVP flooring. You'll also enjoy updated flooring in all bedrooms and the majority of the main level, bright and efficient LED lighting fixtures, and a classic brick fireplace/hearth newly equipped with an efficient wood burning stove insert, complementing the brand NEW central HVAC system and giving you ample options for home heating year-round.  A long paved driveway with turnaround areas provides ample parking for guests, and the two car garage has a brand new overhead bay door, convenient side door, and access to attic storage. More outdoor features include multiple mature landscaping/beds, pea gravel bed with edging immediately under the deck, huge mature ostrich plume fern patch, established koi pond area, and an accessory pavilion/shed with separate equipment storage section that would make a lovely playhouse or an additional entertaining area. Even better? No HOA to contend with, no elevated municipal taxes, and no water or sewer bills (private well and septic). It's the total package--timeless design, elevated turnkey updates,  and perfectly enveloped in nature, and it is ready for the next owner to make it their personal retreat. More pictures coming soon!
#MDFR2083164

MOUNT AIRY

5604 CATOCTIN RIDGE

4 Beds

2 Baths

2,204 Sq.Ft.

$669,000

MLS#: MDFR2083164

Tucked away at the end of a quiet cul-de-sac and surrounded by mature trees, this beautifully updated colonial offers the perfect combination of privacy, comfort, and natural beauty on nearly two acres backing to parkland.

Significant recent improvements include replacement windows throughout the home (excluding the basement) and a new roof installed in September 2024. Additional updates throughout the property help create a move-in ready experience.


Inside, you'll find a warm and inviting floor plan highlighted by a stunning stone fireplace, beamed ceiling, and spacious living area designed for everyday living and entertaining. The updated kitchen features modern cabinetry, updated appliances, and convenient access to the informal dining area and expansive rear deck overlooking the peaceful backyard setting.

The main level also offers a flexible bedroom or home office, a convenient powder room, and direct access to the oversized two-car garage.

Upstairs, the spacious primary suite includes a bath, walk-in closet, and sitting area. Two additional generously sized bedrooms and a hall bath complete the upper level. In September 2023, the stairs and entire second floor were upgraded with attractive laminate wood flooring, creating a cohesive and low-maintenance living space.

The finished lower level provides additional flexibility with a recreation room featuring a wood stove, an additional bedroom, full bath, and laundry area.

The setting is truly special. Enjoy the peace and privacy of a spacious lot with comfortable separation from neighboring homes, mature trees, and direct access to the natural surroundings. Residents appreciate the quiet atmosphere, scenic environment, and convenient location near local shopping, dining, and commuter routes.

This property offers a rare opportunity to enjoy updated living spaces, a private natural setting, and the charm of Mount Airy all in one exceptional home.

Privacy Meets Convenience
Enjoy nearly two acres backing to parkland with mature trees and comfortable separation from neighboring homes.

Major Recent Updates
Laminate wood flooring (2023), replacement windows (2024), roof (2024), updated kitchen, renovated baths, HVAC updates, and more.

Room To Live
Flexible spaces include a main-level office/bedroom, spacious primary suite, finished lower level, and oversized garage.

Nature Right Outside Your Door
Quiet cul-de-sac location with wooded views, abundant privacy, and access to the outdoors while remaining close to everyday conveniences.
#MDFR2083620

MOUNT AIRY

13594 SKYVIEW TERRACE W

4 Beds

2 Baths

1,802 Sq.Ft.

$625,000

MLS#: MDFR2083620

 - property

Send a message

Message successfully sent.

Your message

What is 3 + 4 ?

Reason for contacting?

I agree to receive email communication and understand I can unsubscribe at any time.

I agree to be contacted by Charis Realty Group via call, email, and text for real estate services. To opt out, you can reply 'stop' at any time or reply 'help' for assistance. You can also click the unsubscribe link in the emails. Message and data rates may apply. Message frequency may vary. Privacy Policy

Sign Out

Virtual Assistant

Would you like to take the next step with this property? We can help you schedule a showing or virtual tour, or send you more details.

Yes, I would like more information.

Thank You for Your Reply, One of Our Agents will contact you as soon as possible

No, maybe later.

Thank you, you can always contact me via email, phone number or through the contact form.

Realhub AI

Lucy - Your AI-Powered Realtor

Update Your Temporary Password

Personalize your search

Enter your email and we'll notify you immediately when new listings match what you're looking for.

or enter email address

Already have an account ? Login here

Continue your home search

I agree to receive communications and understand I can unsubscribe at any time.

I agree to be contacted by Charis Realty Group via call, email, and text for real estate services. To opt out, you can reply 'stop' at any time or reply 'help' for assistance. You can also click the unsubscribe link in the emails. Message and data rates may apply. Message frequency may vary. Privacy Policy

Already have an account ? Login here

We use cookies

We use cookies primarily for analytics to enhance your experience. By accepting, you agree to our use of these cookies. You can manage your preferences or learn more about our cookies policy.