
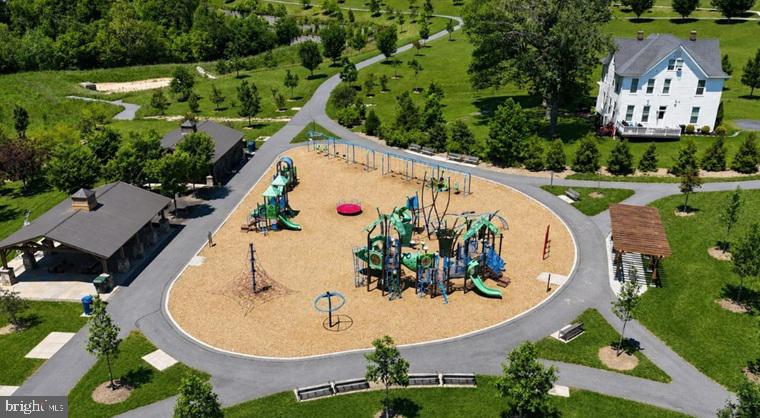
Property
Beds
4
Full Baths
3
1/2 Baths
1
Year Built
2017
Sq.Footage
2,120
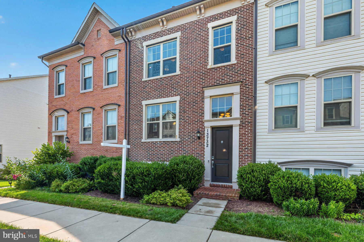
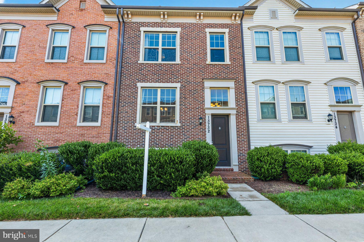
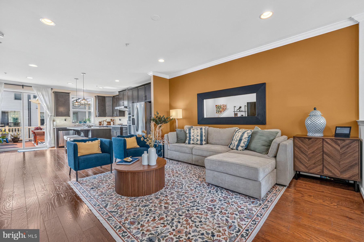
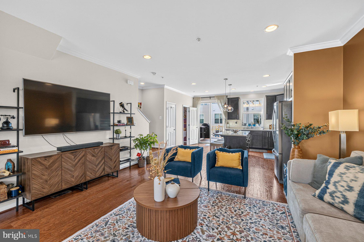
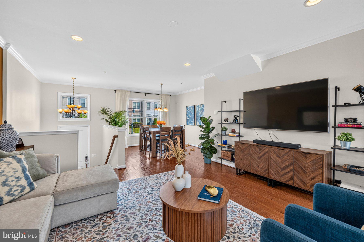
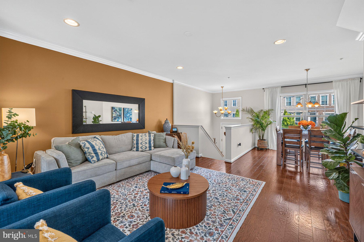
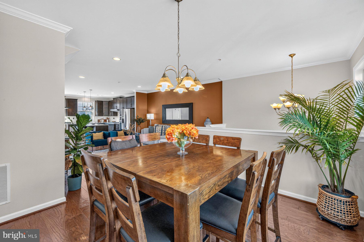
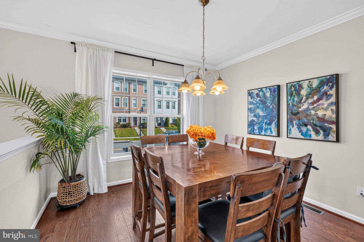
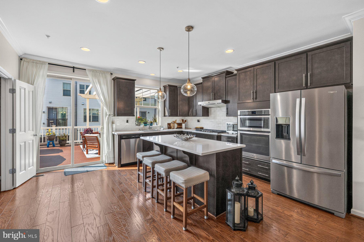
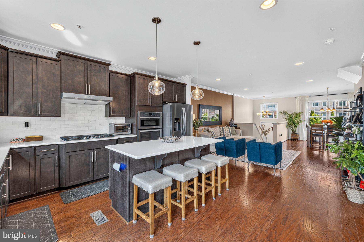
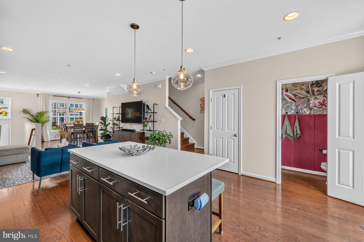
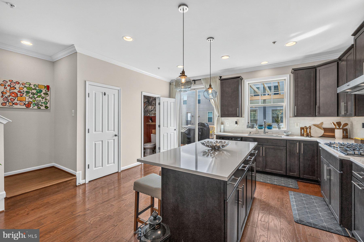
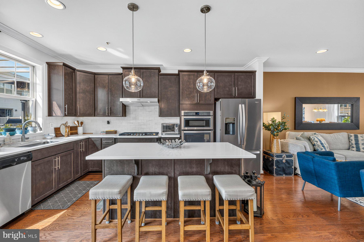
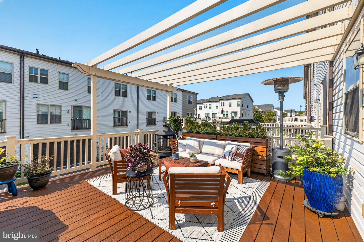
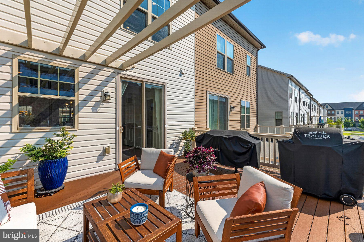
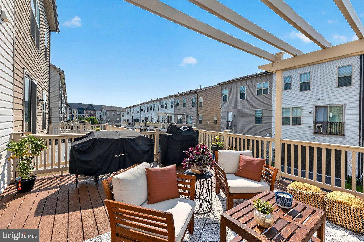
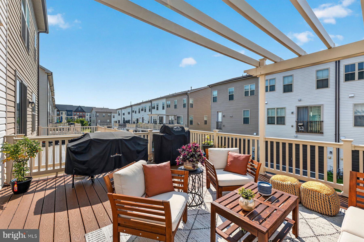
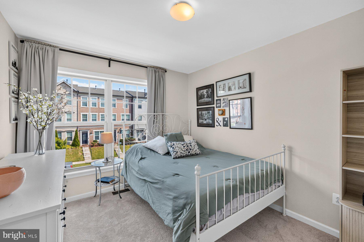
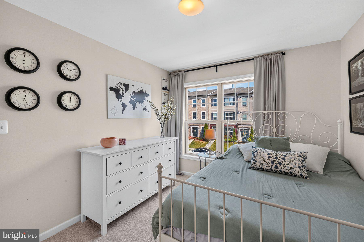
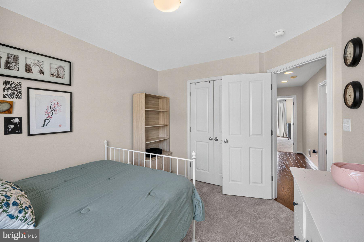
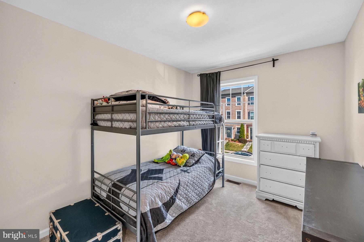
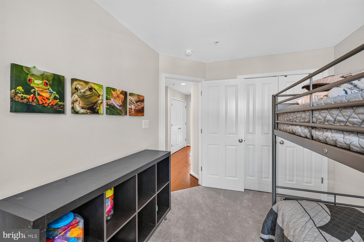
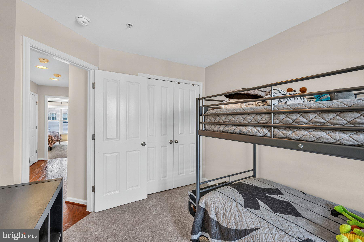
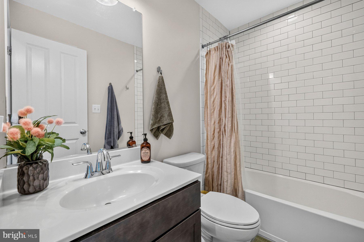
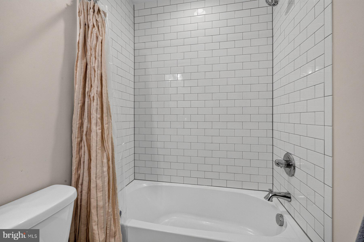
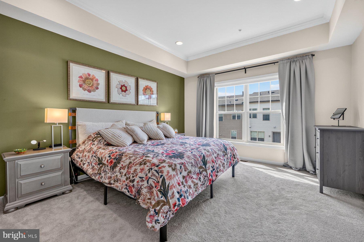
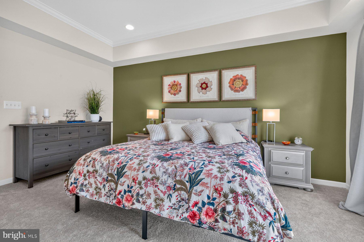
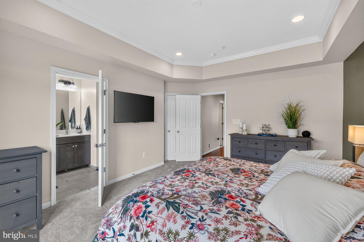
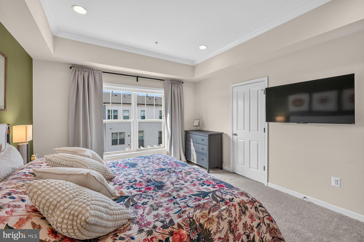
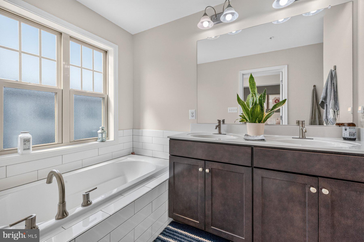
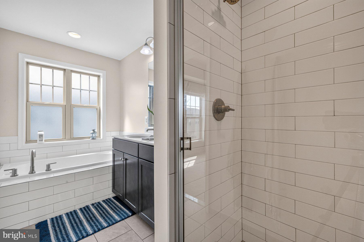
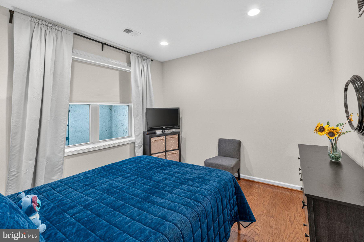
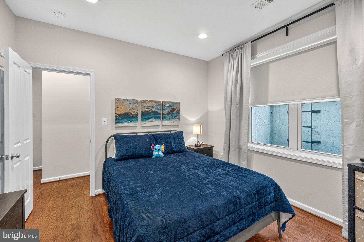
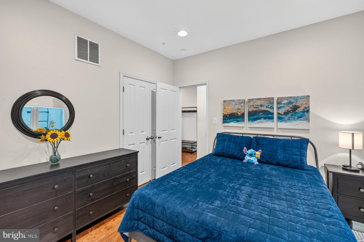
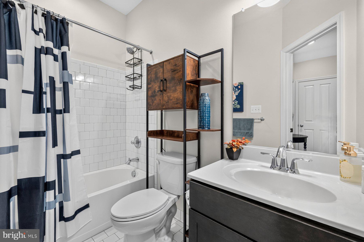
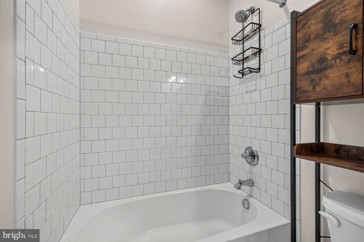
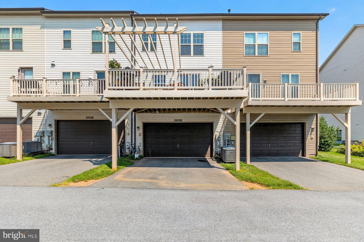
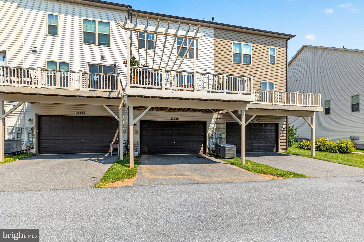
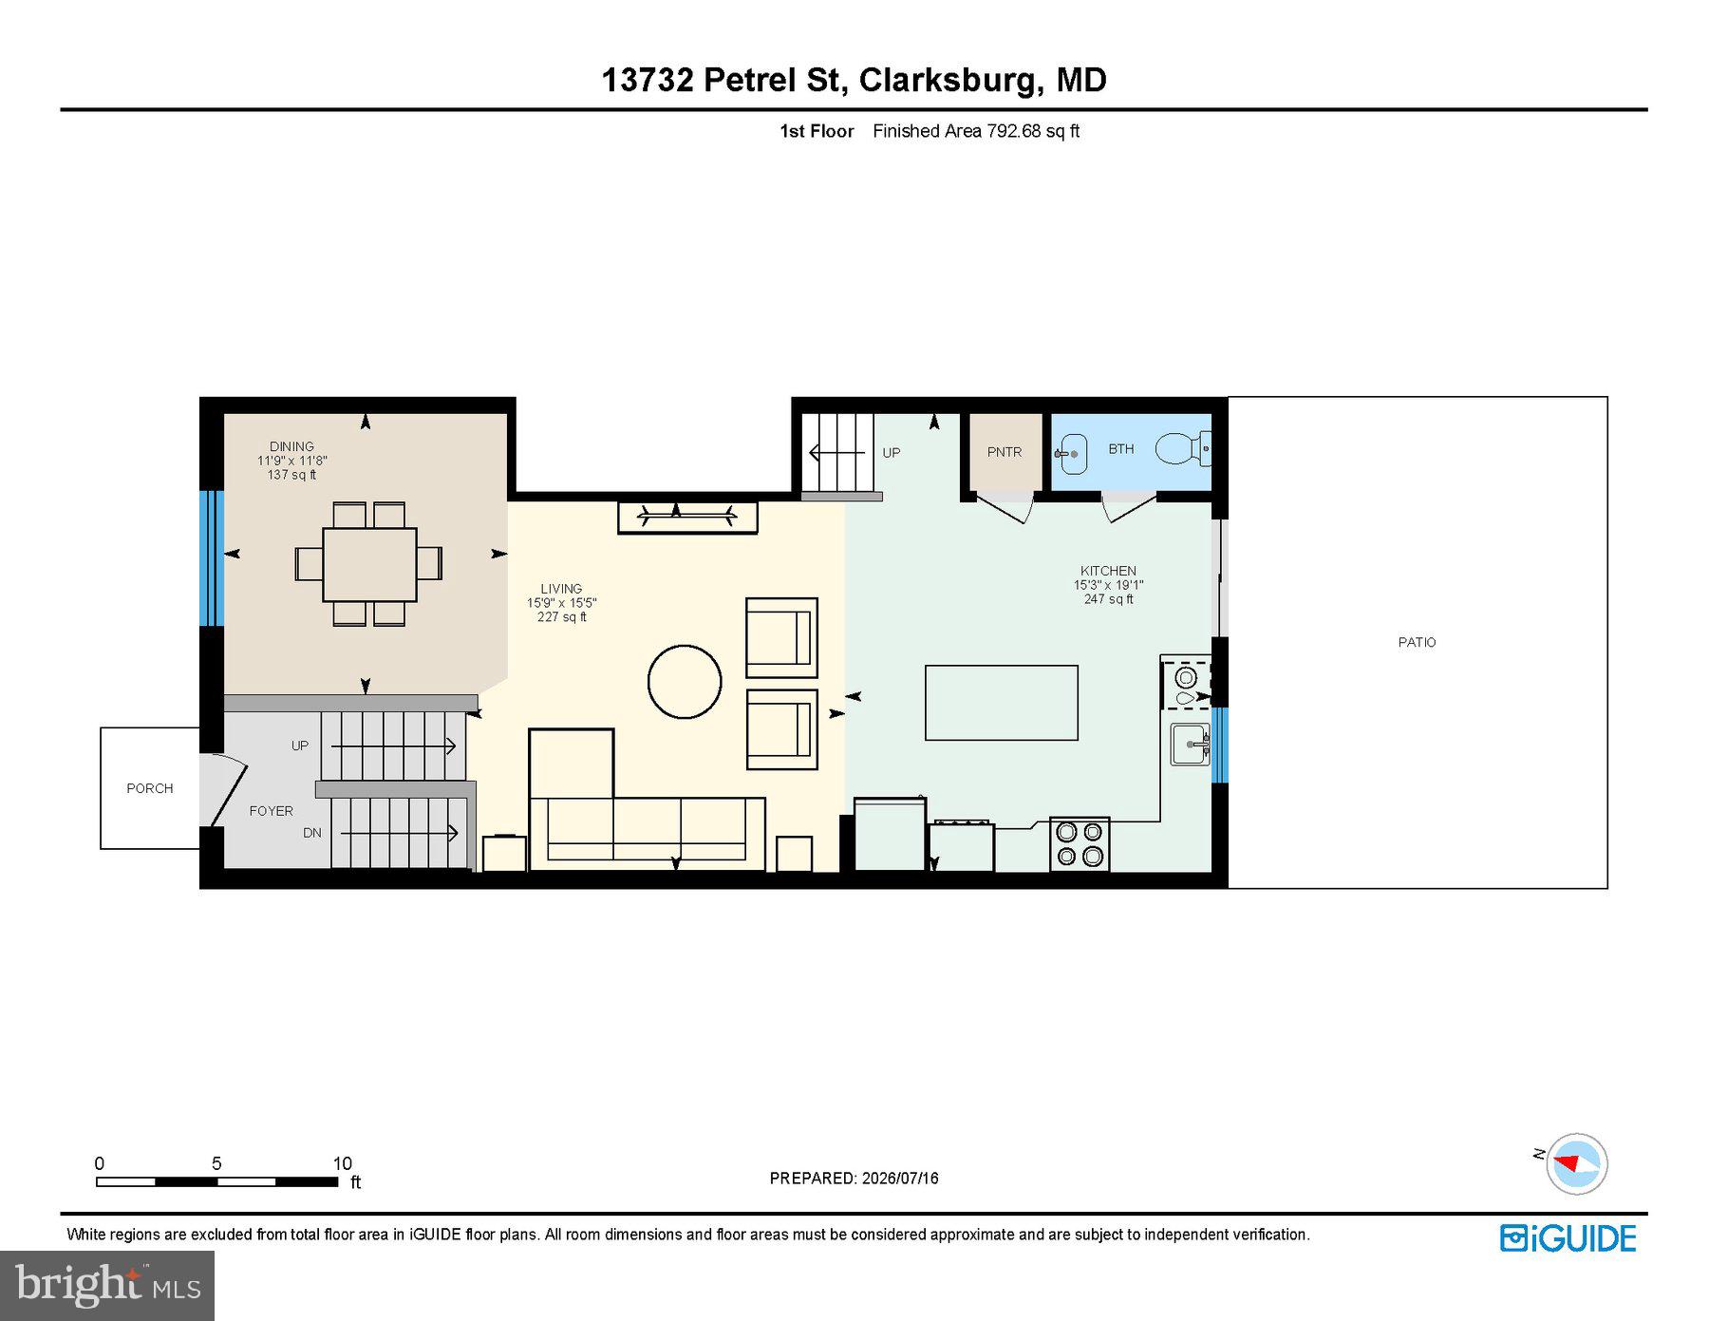
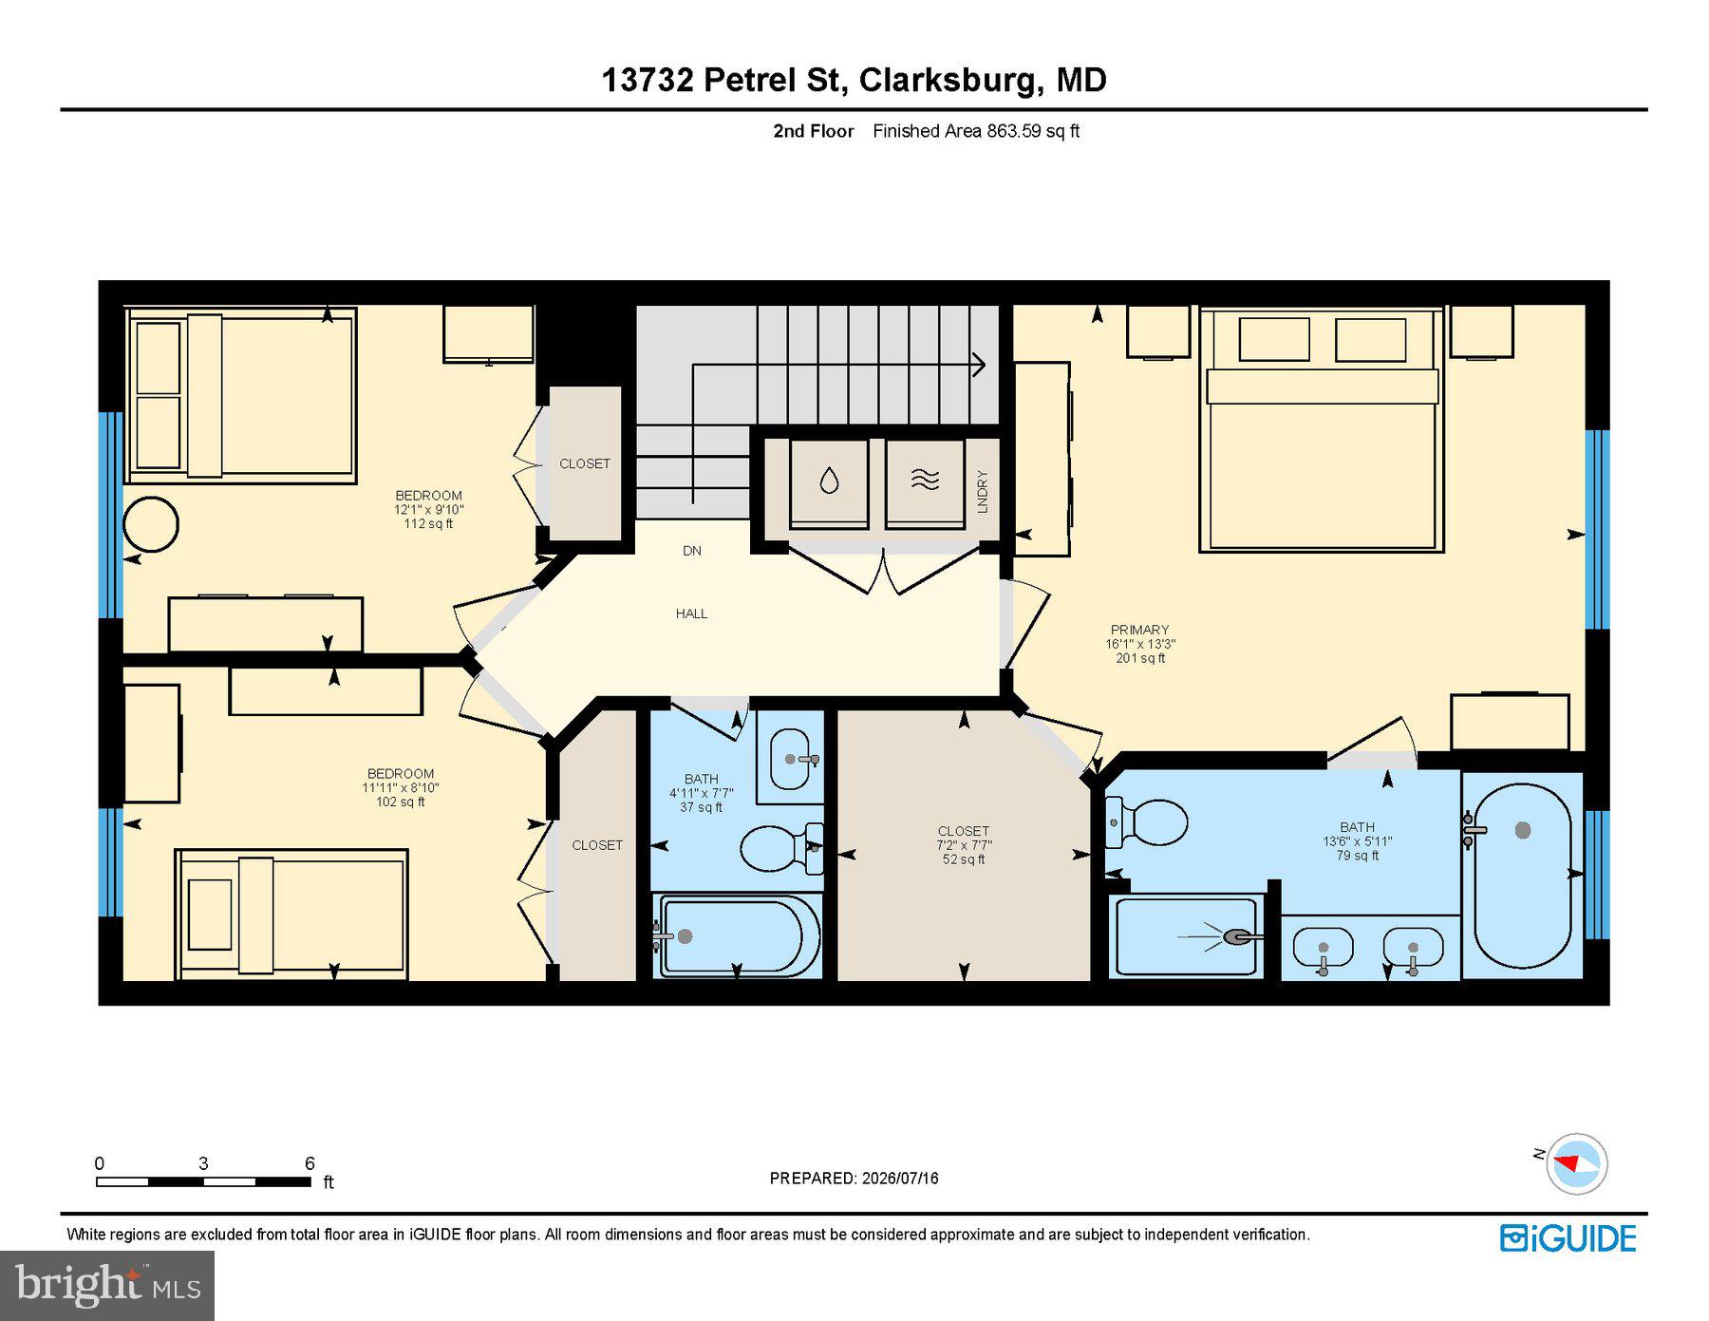
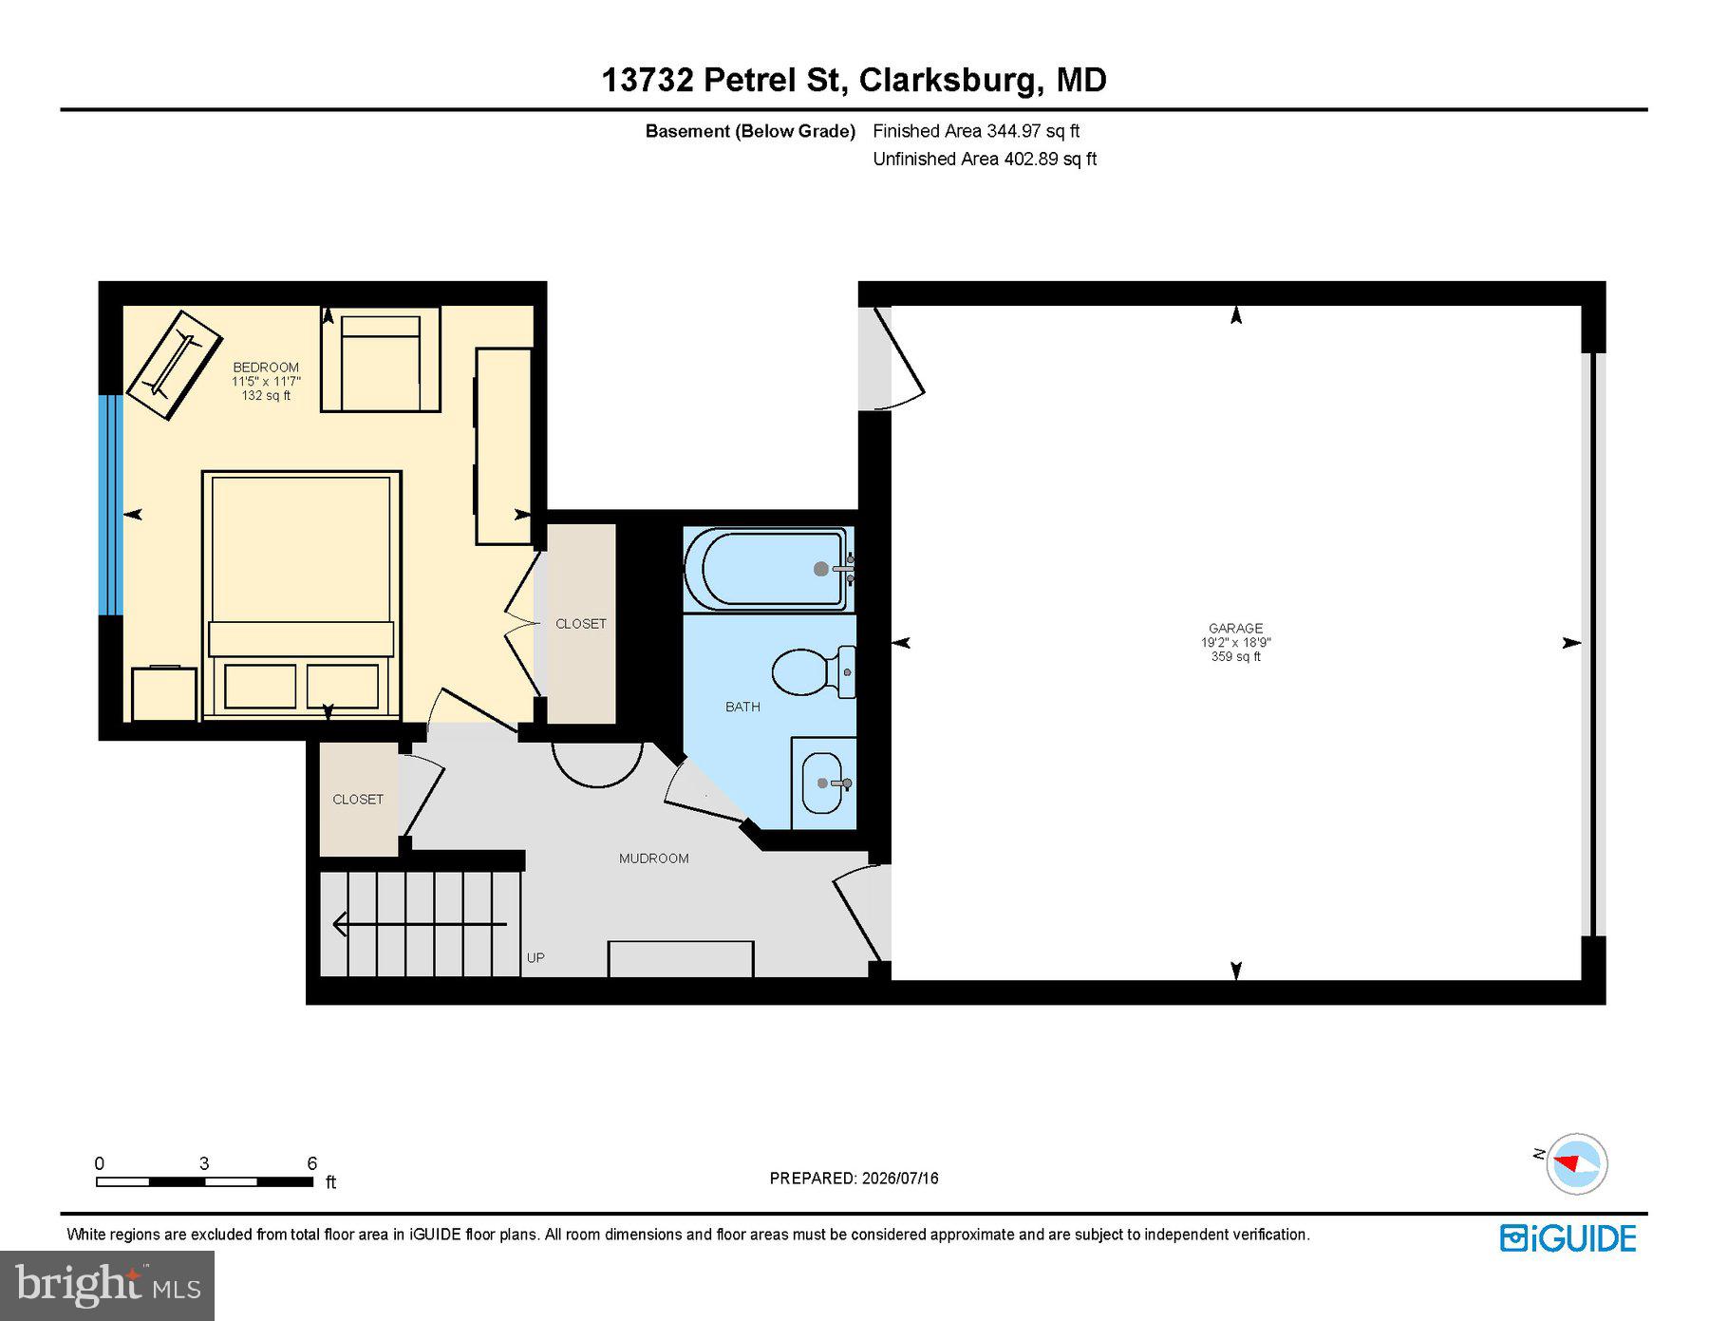
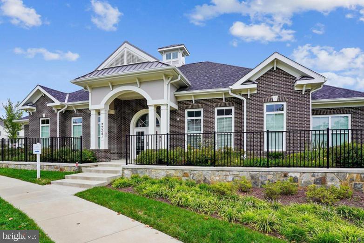
Welcome home to this beautifully appointed three-level townhome in the highly sought-after Cabin Branch community. Built in 2017, this exceptional residence offers the perfect blend of modern style, comfort, and convenience, with thoughtfully designed spaces that adapt beautifully to the way you live. From the moment you step inside, you’ll be welcomed by a bright, open, and inviting interior filled with natural light and elegant finishes throughout. The spacious main level is designed for effortless living and entertaining, featuring an open-concept layout that seamlessly connects the gourmet kitchen, dining area, and living space. Step outside onto the large private deck, the perfect spot to enjoy morning coffee, host friends and family, or unwind after a long day. The heart of the home is the impressive gourmet kitchen, featuring high-end finishes, abundant cabinetry, and generous counter space. Whether preparing a casual meal or entertaining guests, this beautifully designed kitchen offers the functionality and style today’s buyers desire. Upstairs, you’ll find well-appointed bedrooms, including a comfortable primary suite that provides a peaceful retreat at the end of the day. The versatile lower level adds exceptional flexibility with a spacious bedroom and full bathroom, offering an ideal private space for guests, a home office, a fitness area, or a variety of lifestyle needs. A two-car garage provides added convenience, storage, and easy access to the home. Ideally located in one of Montgomery County’s most desirable communities, this residence offers easy access to shopping, dining, recreation, and major commuter routes while providing the welcoming neighborhood atmosphere buyers are seeking. With its spacious layout, modern finishes, new carpet, fresh paint, outdoor living space, flexible lower-level suite, and unbeatable location, this Cabin Branch townhome offers the perfect place to create memories and call home.
Features & Amenities
Interior
-
Total Bedrooms
4
-
Bathrooms
3
-
1/2 Bathrooms
1
-
Above Grade Finished Area
1720.0
-
Basement YN
YES
-
Cooling YN
YES
-
Cooling
Central Air, Electric
-
Fireplace YN
NO
-
Heating YN
YES
-
Heating
Natural Gas, Forced Air
-
Pet friendly
Yes
Exterior
-
Garage
Yes
-
Garage spaces
2
-
Construction Materials
Brick, Vinyl Siding, Other
-
Parking
On Street, Garage, Attached
-
Pool
Yes
-
Pool Features
Community
-
Waterfront YN
NO
Area & Lot
-
Lot Size(acres)
0.03
-
Lot Size(square feet)
1,448
-
Property Type
Residential
-
Property Sub Type
Townhouse
-
Architectural Style
Colonial
Price
-
Sales Price
$615,000
-
Tax Amount
$6,229
-
Financing Options
Cash, Conventional, FHA, VA
-
Sq. Footage
2,120
-
Price/SqFt
$290
HOA
-
Association
YES
-
Association Fee
$101.19
-
Association Fee Frequency
Monthly
-
Association Fee Includes
N/A
Property Resources
-
Horse Property
NO
School District
-
Elementary School
CLARKSBURG
-
Middle School
ROCKY HILL
-
High School
CLARKSBURG
Property Features
-
New Construction
NO
-
Association Amenities
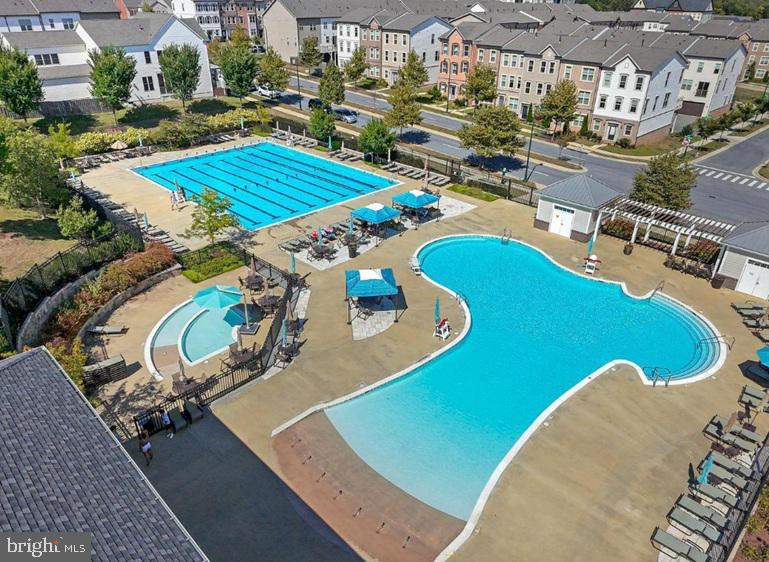
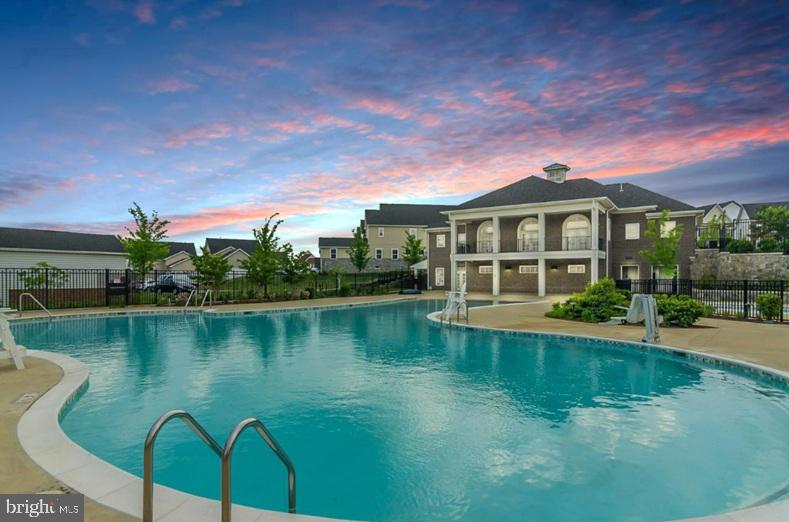
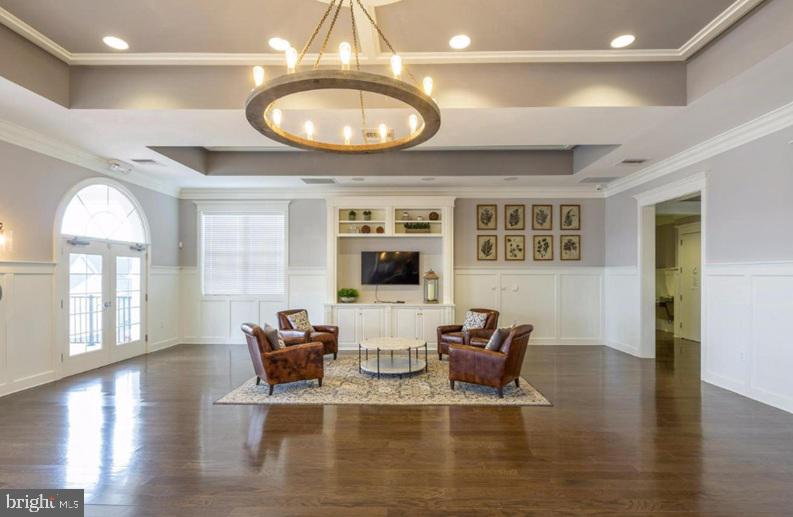
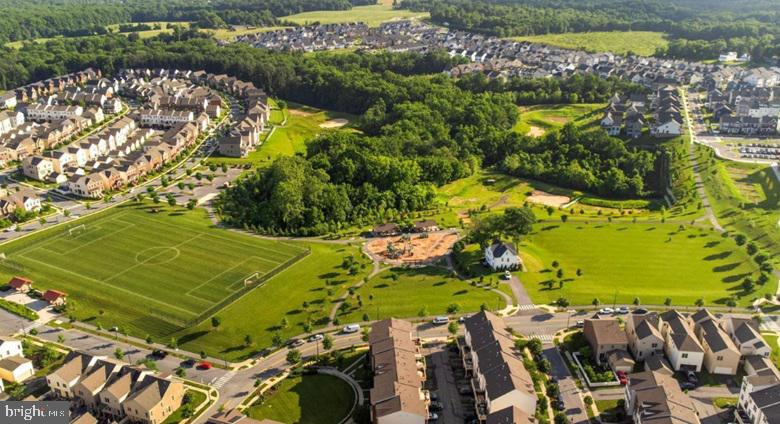
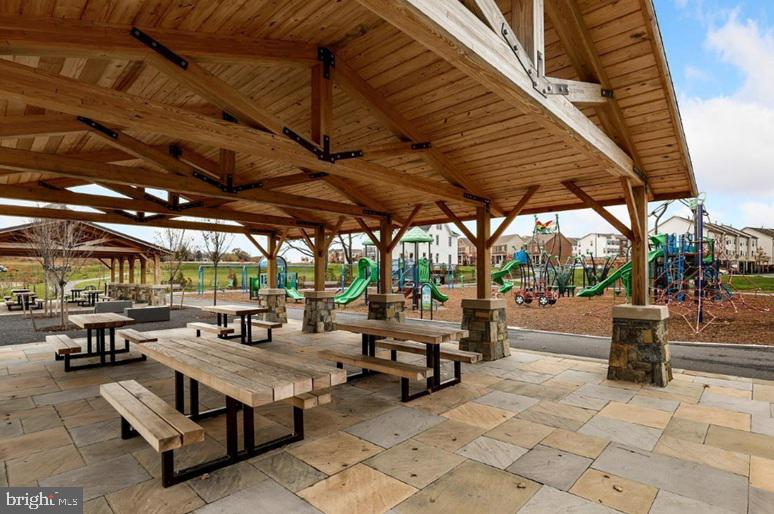
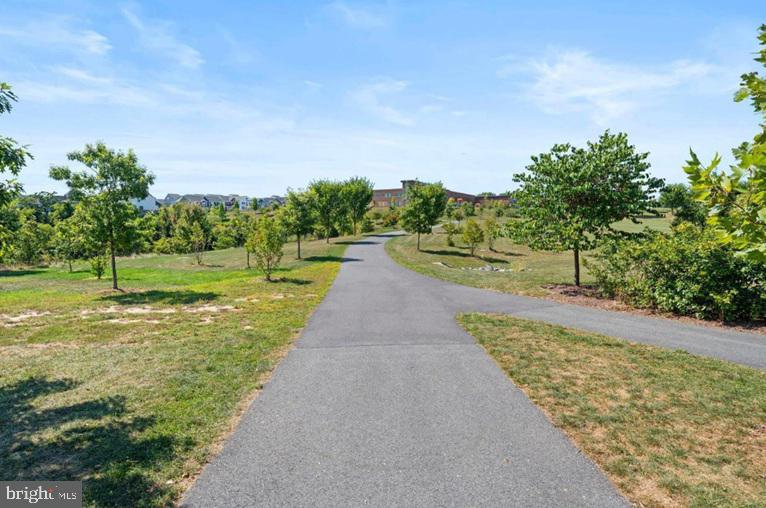
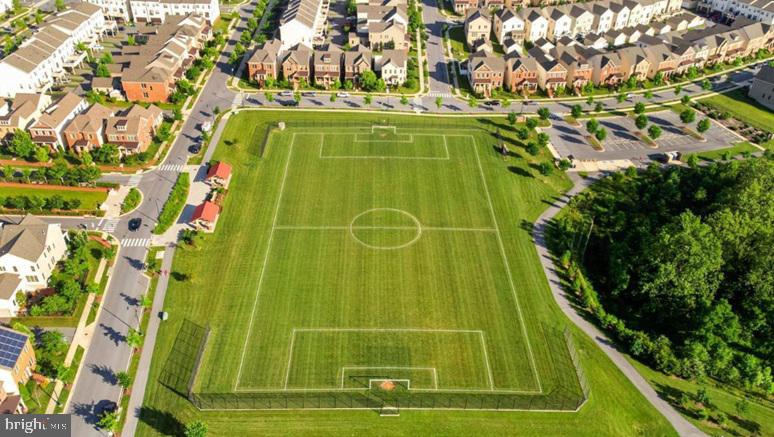
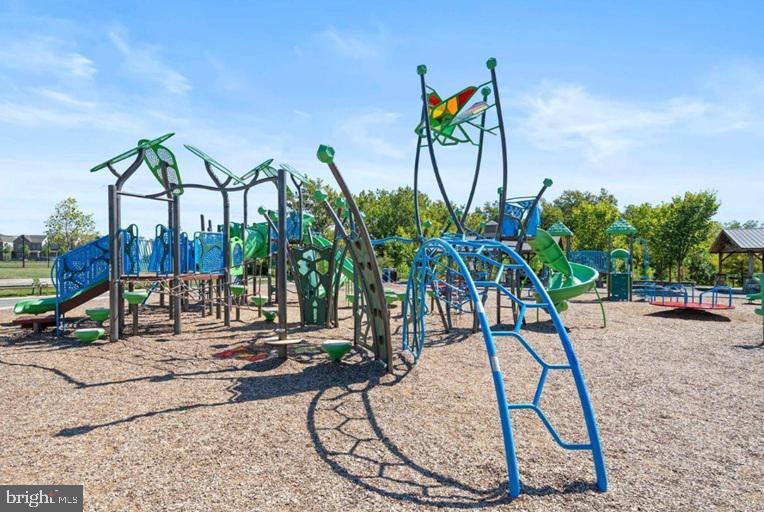
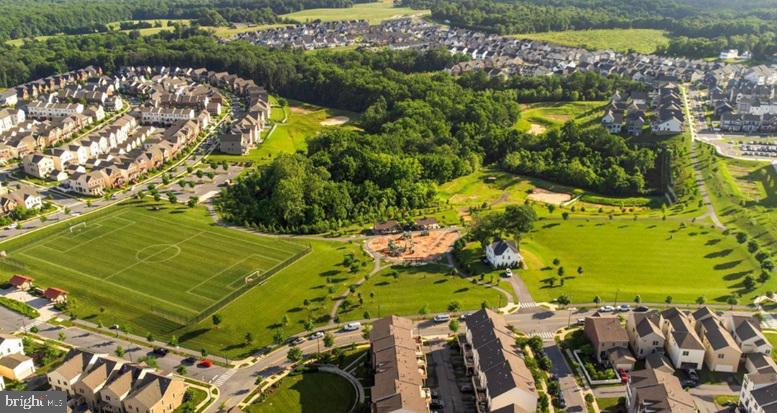
Clubhouse, Basketball Court, Jogging Path, Playground
-
Foundation Details
Other
-
Senior Community YN
NO
-
Sewer
Public Sewer
-
Tax Lot
31
-
Water Source
Public
Schedule a Showing
Showing scheduled successfully.
Mortgage calculator
Estimate your monthly mortgage payment, including the principal and interest, property taxes, and HOA. Adjust the values to generate a more accurate rate.
Your payment
Principal and Interest:
$
Property taxes:
$
HOA fees:
$
Total loan payment:
$
Total interest amount:
$
Location
County
MONTGOMERY
Elementary School
CLARKSBURG
Middle School
ROCKY HILL
High School
CLARKSBURG
Listing Courtesy of Jeffrey S Ganz , Century 21 Redwood Realty
RealHub Information is provided exclusively for consumers' personal, non-commercial use, and it may not be used for any purpose other than to identify prospective properties consumers may be interested in purchasing. All information deemed reliable but not guaranteed and should be independently verified. All properties are subject to prior sale, change or withdrawal. RealHub website owner shall not be responsible for any typographical errors, misinformation, misprints and shall be held totally harmless.

AGENT
Emily Simpson
Call Emily today to schedule a private showing.

* Listings on this website come from the FMLS IDX Compilation and may be held by brokerage firms other than the owner of this website. The listing brokerage is identified in any listing details. Information is deemed reliable but is not guaranteed. If you believe any FMLS listing contains material that infringes your copyrighted work please click here to review our DMCA policy and learn how to submit a takedown request.© 2024 FMLS.
Related Properties
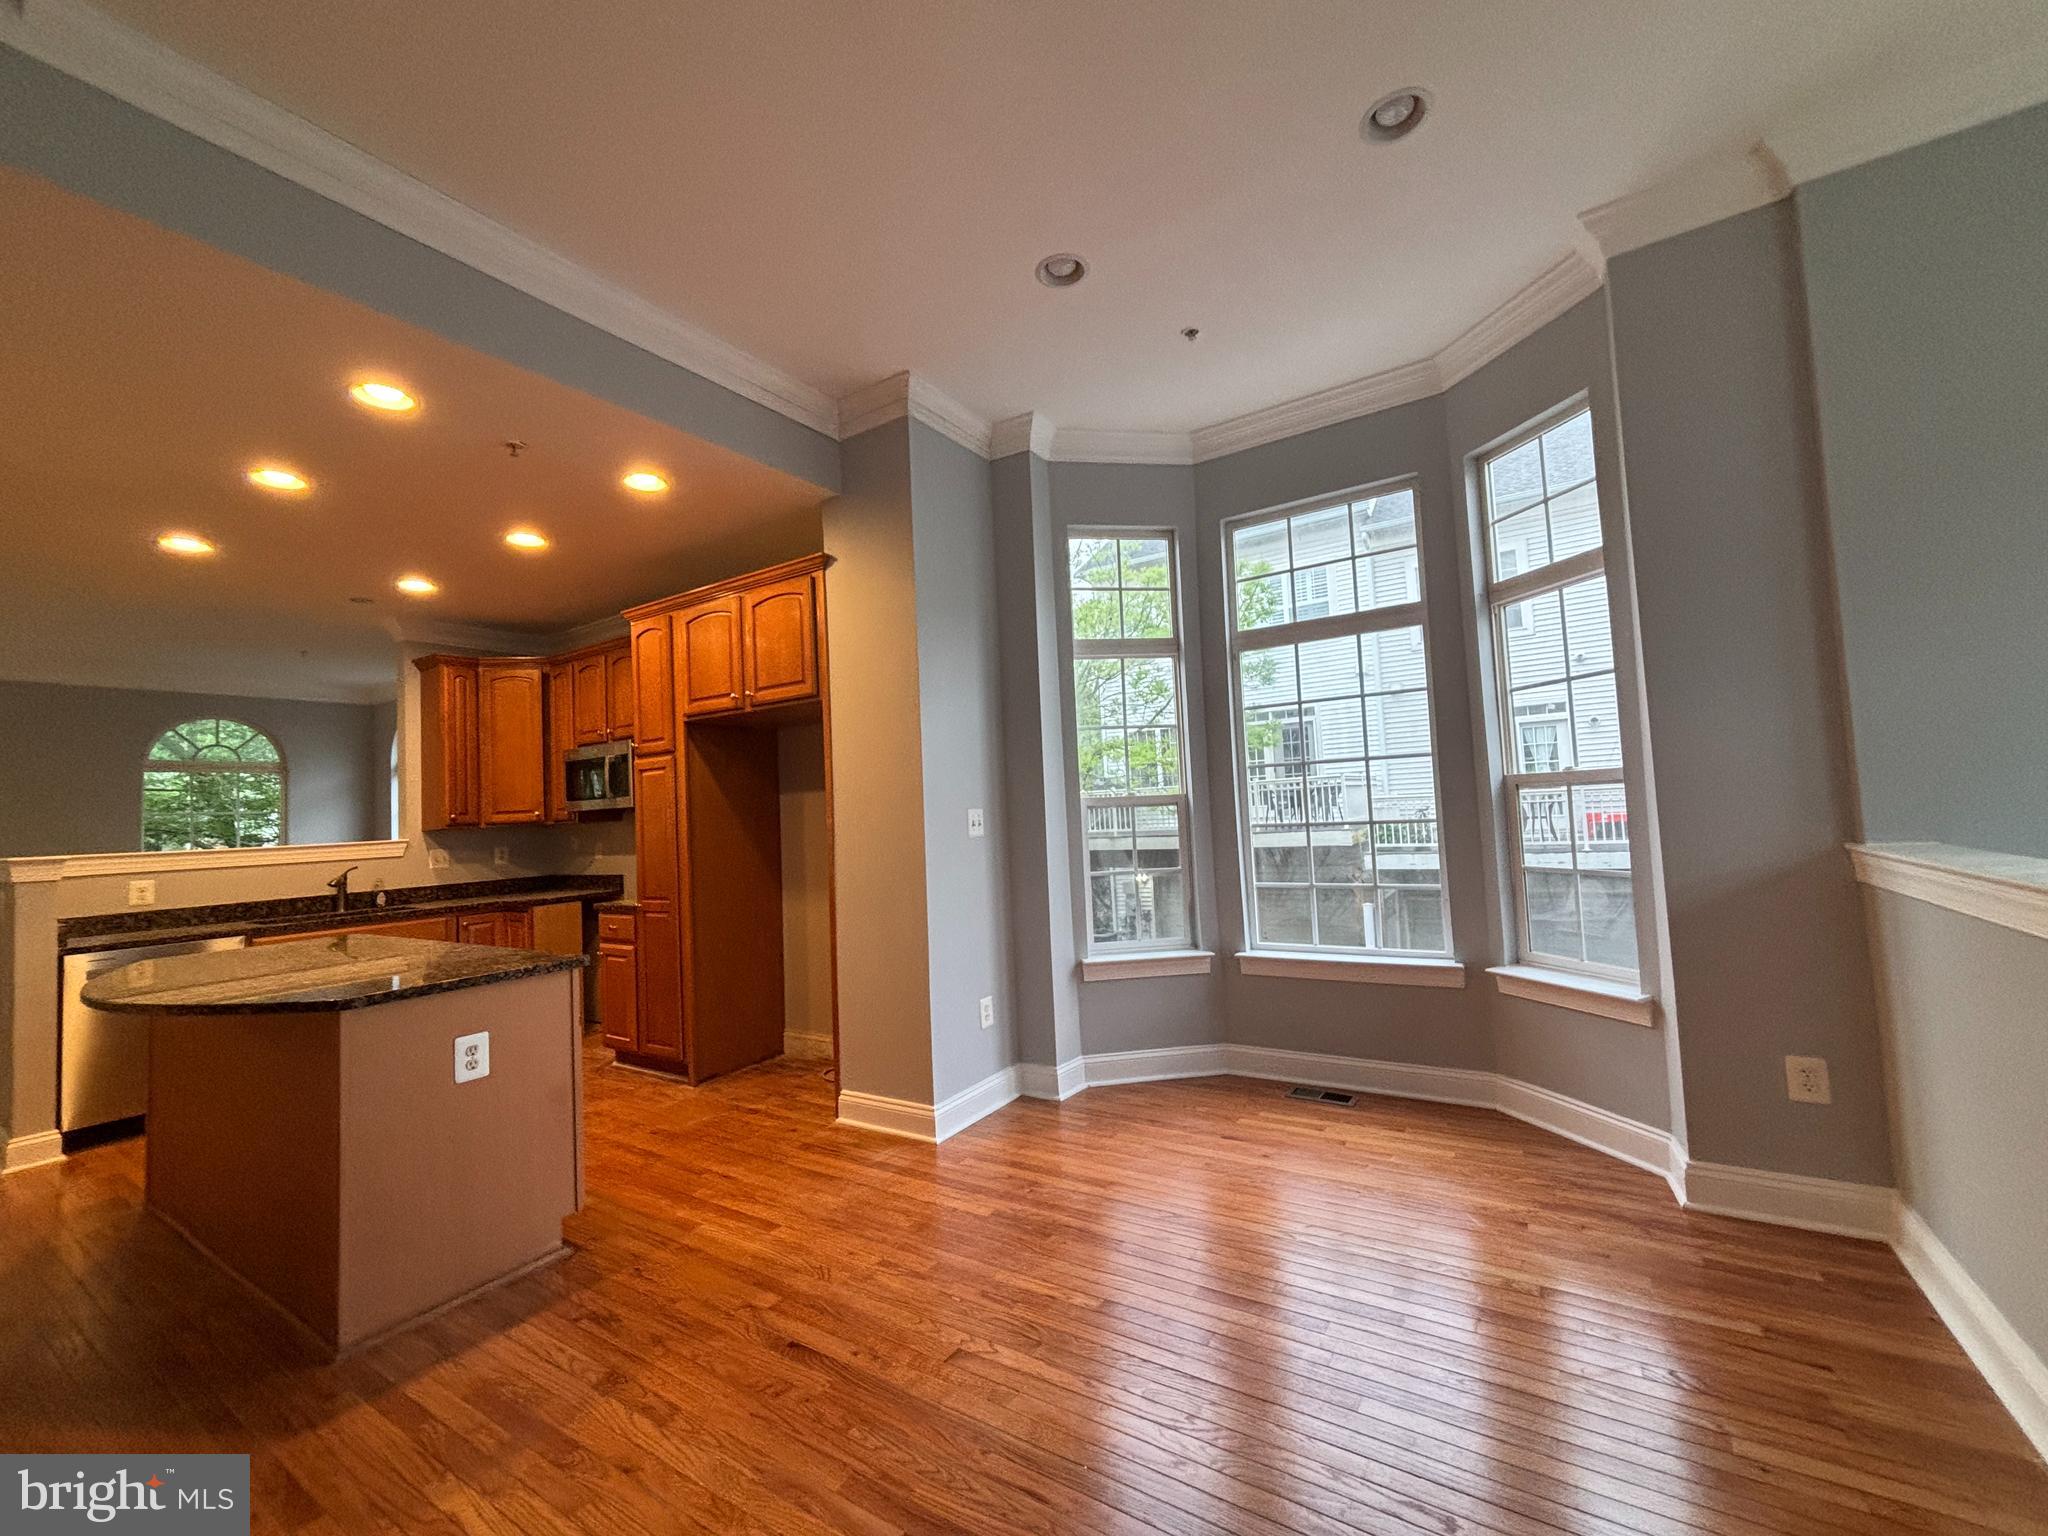
CLARKSBURG
23510 GARDENSIDE PLACE
4 Beds
3 Baths
3,219 Sq.Ft.
$644,900
MLS#: MDMC2238708
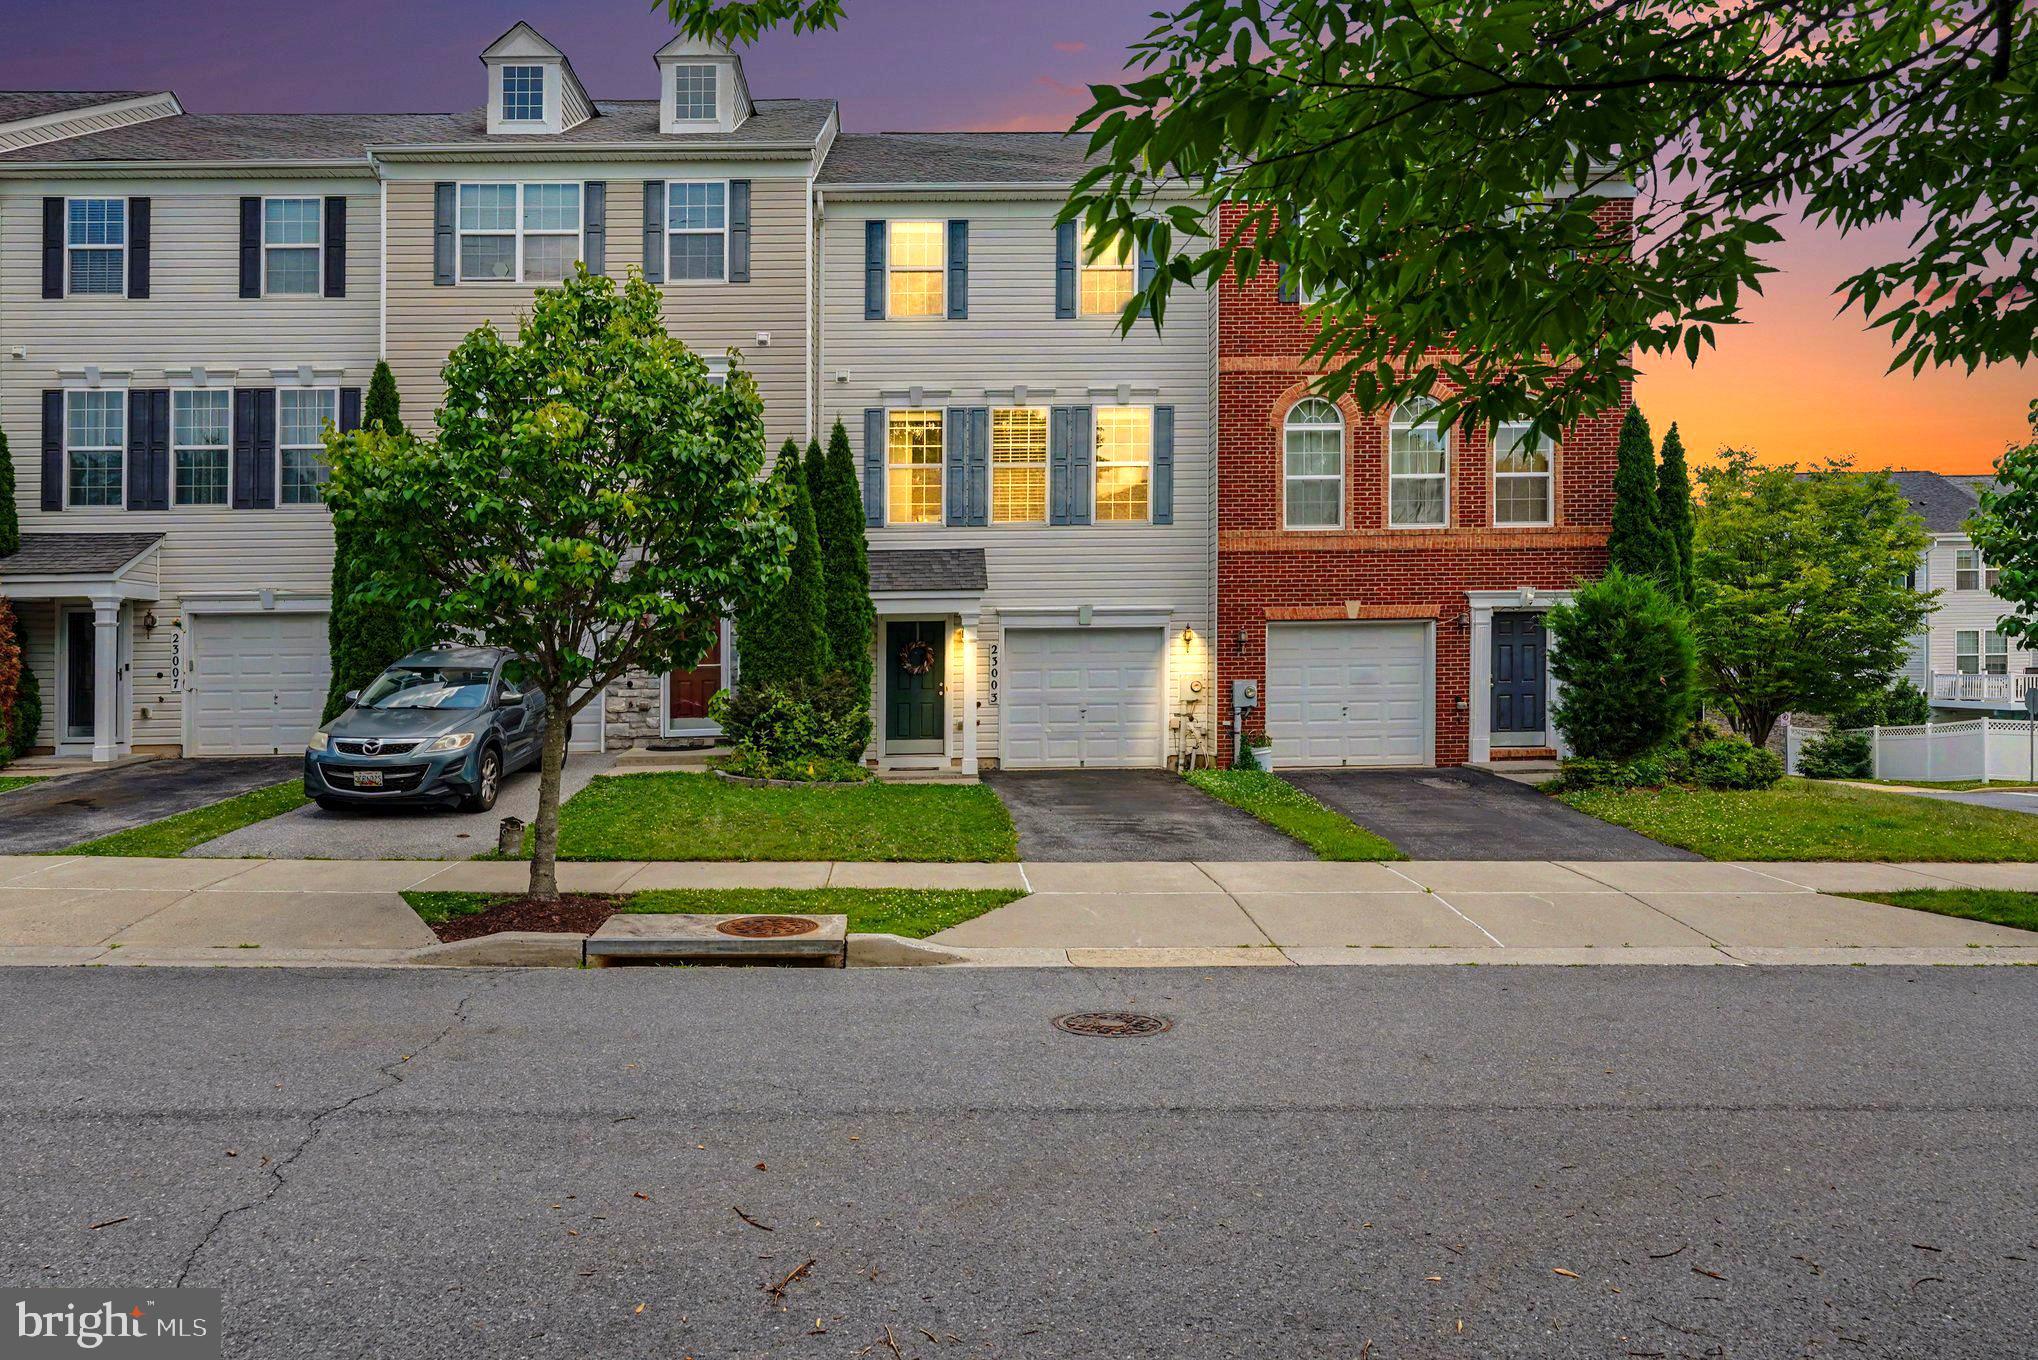
CLARKSBURG
23003 HEATH ASTER WAY
3 Beds
2 Baths
2,332 Sq.Ft.
$625,000
MLS#: MDMC2243872
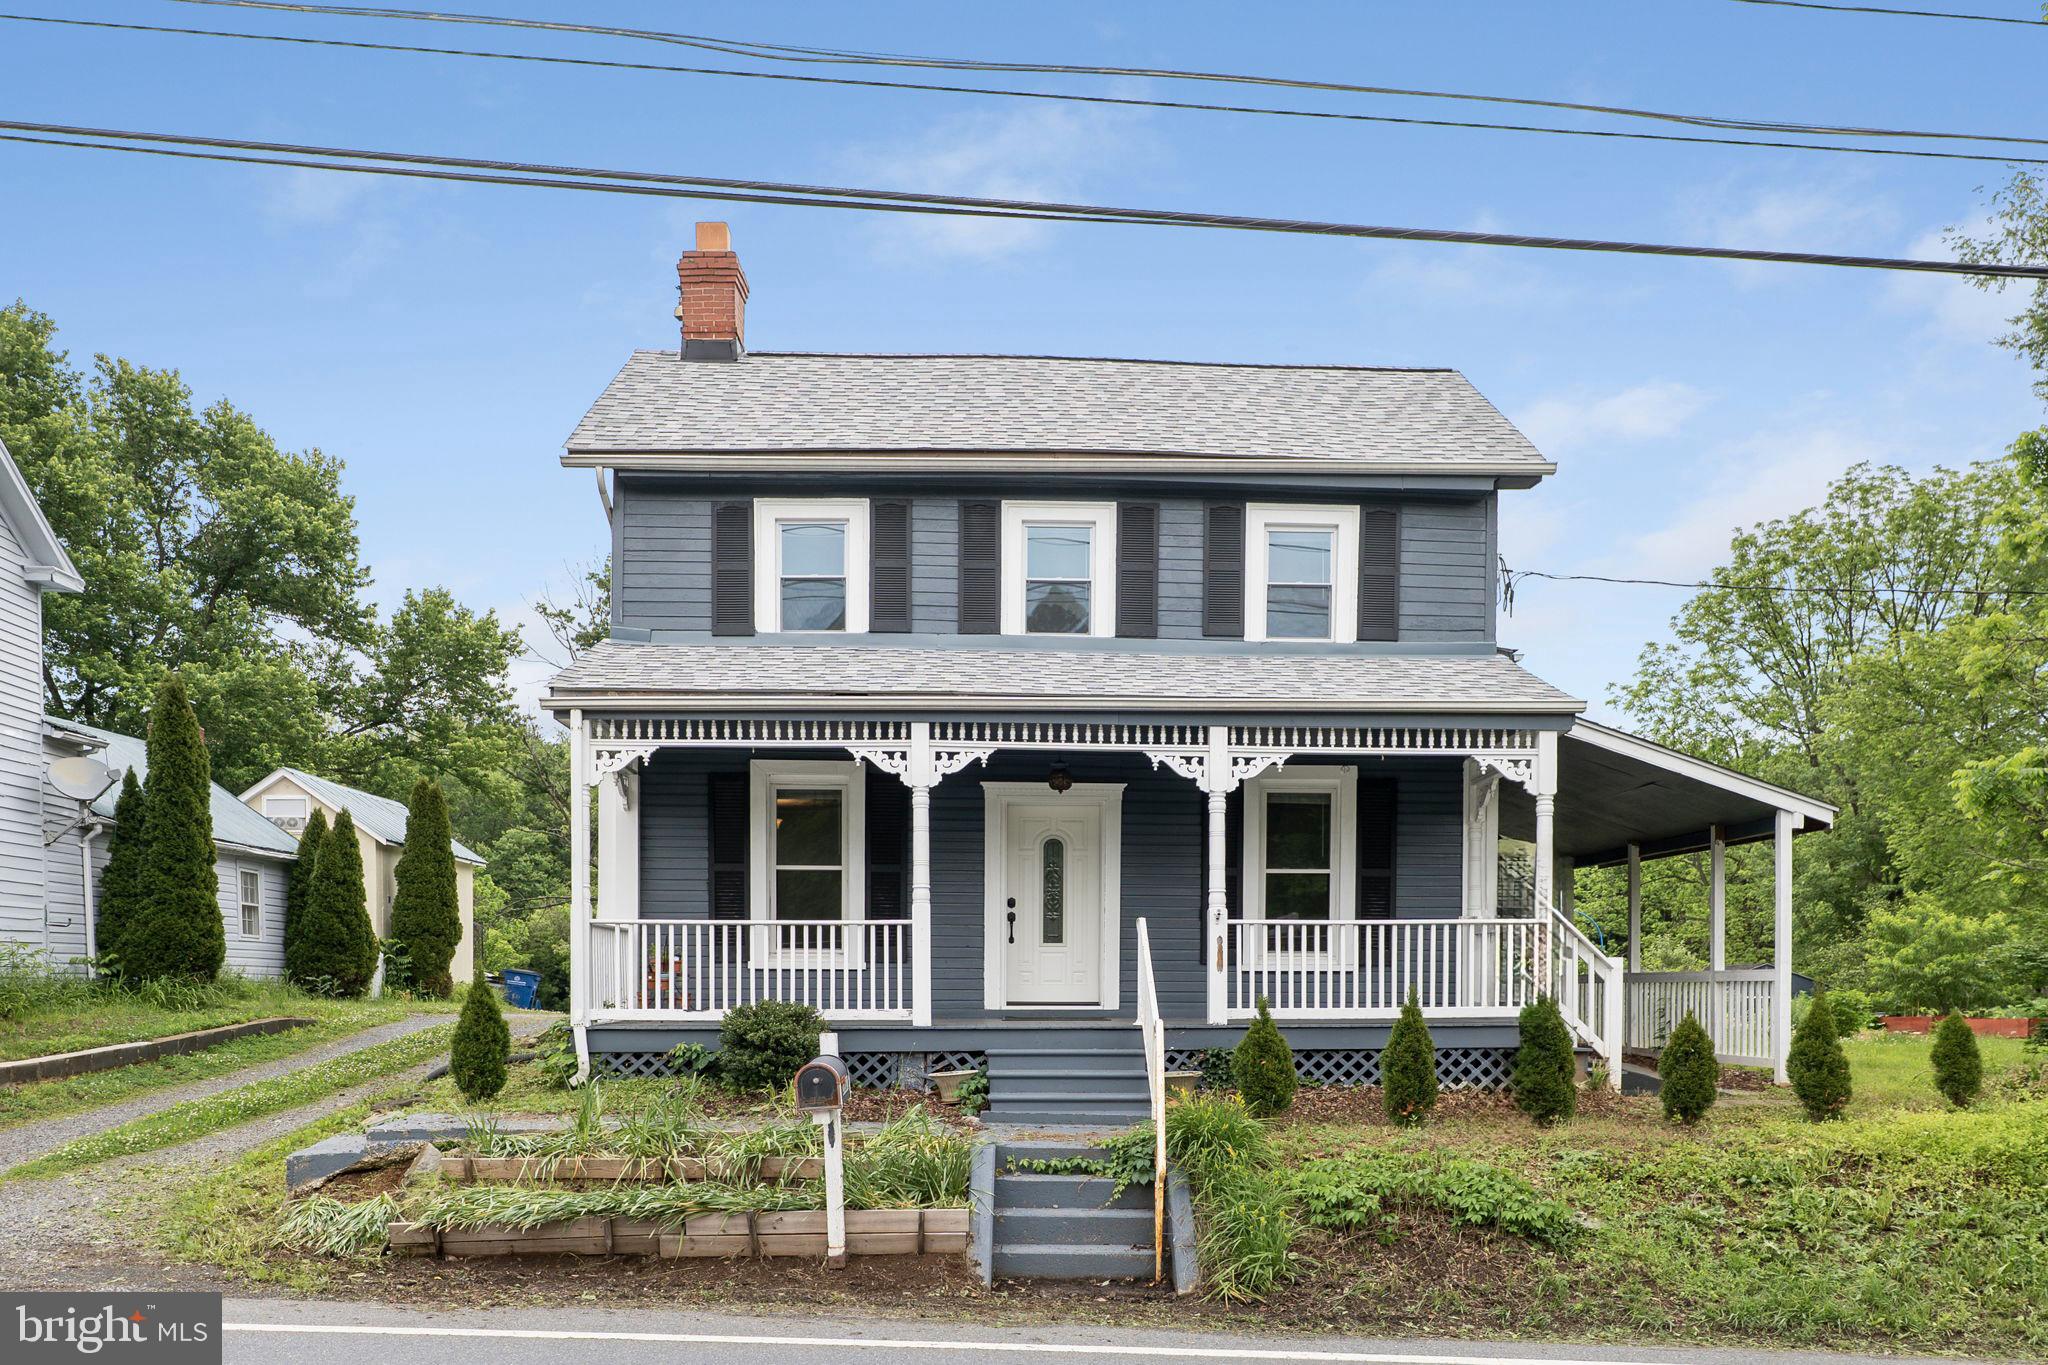
CLARKSBURG
26001 FREDERICK ROAD
3 Beds
3 Baths
2,541 Sq.Ft.
$574,999
MLS#: MDMC2236294
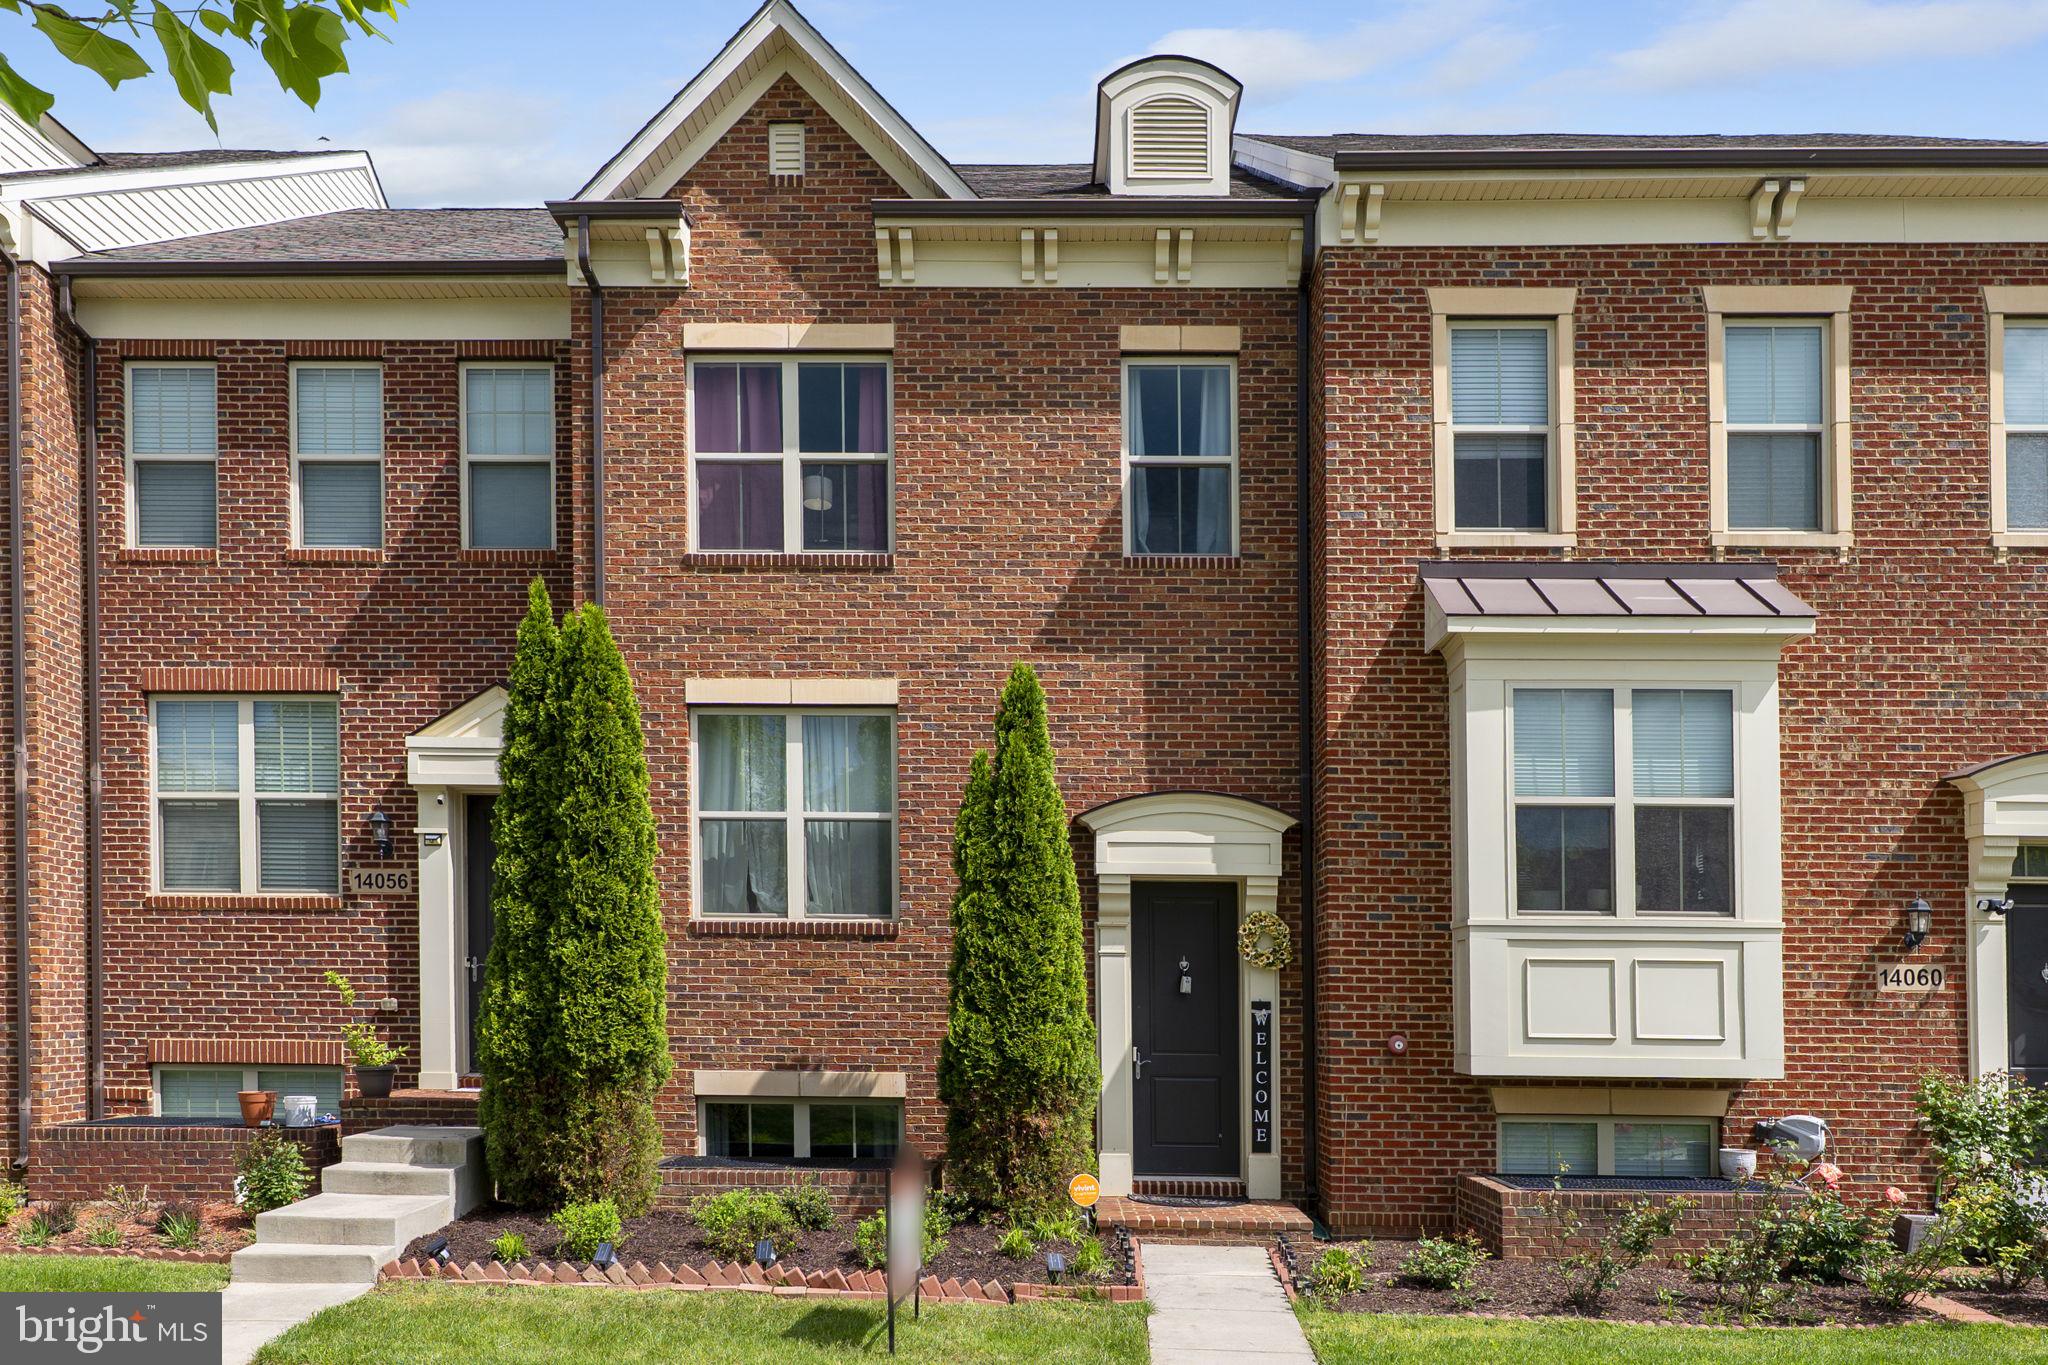
CLARKSBURG
14058 WELLSPRING AVENUE
4 Beds
3 Baths
2,150 Sq.Ft.
$569,900
MLS#: MDMC2237314
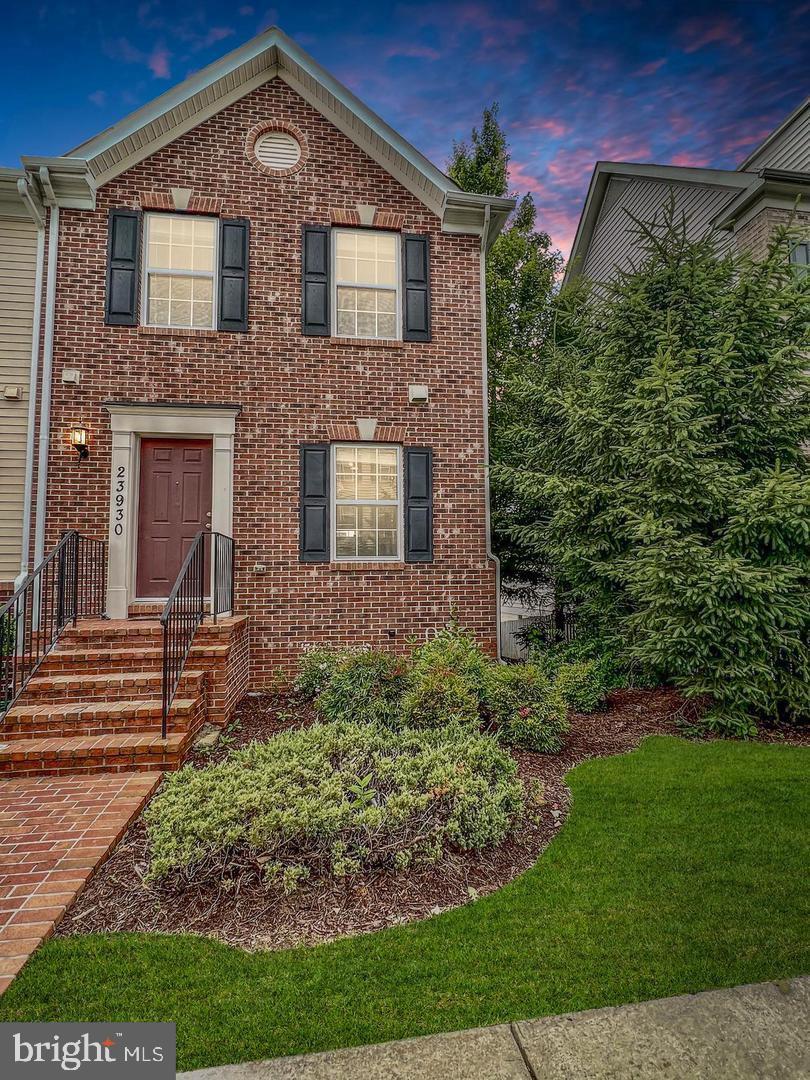
CLARKSBURG
23930 CATAWBA HILL DRIVE
3 Beds
3 Baths
1,566 Sq.Ft.
$500,000
MLS#: MDMC2236528
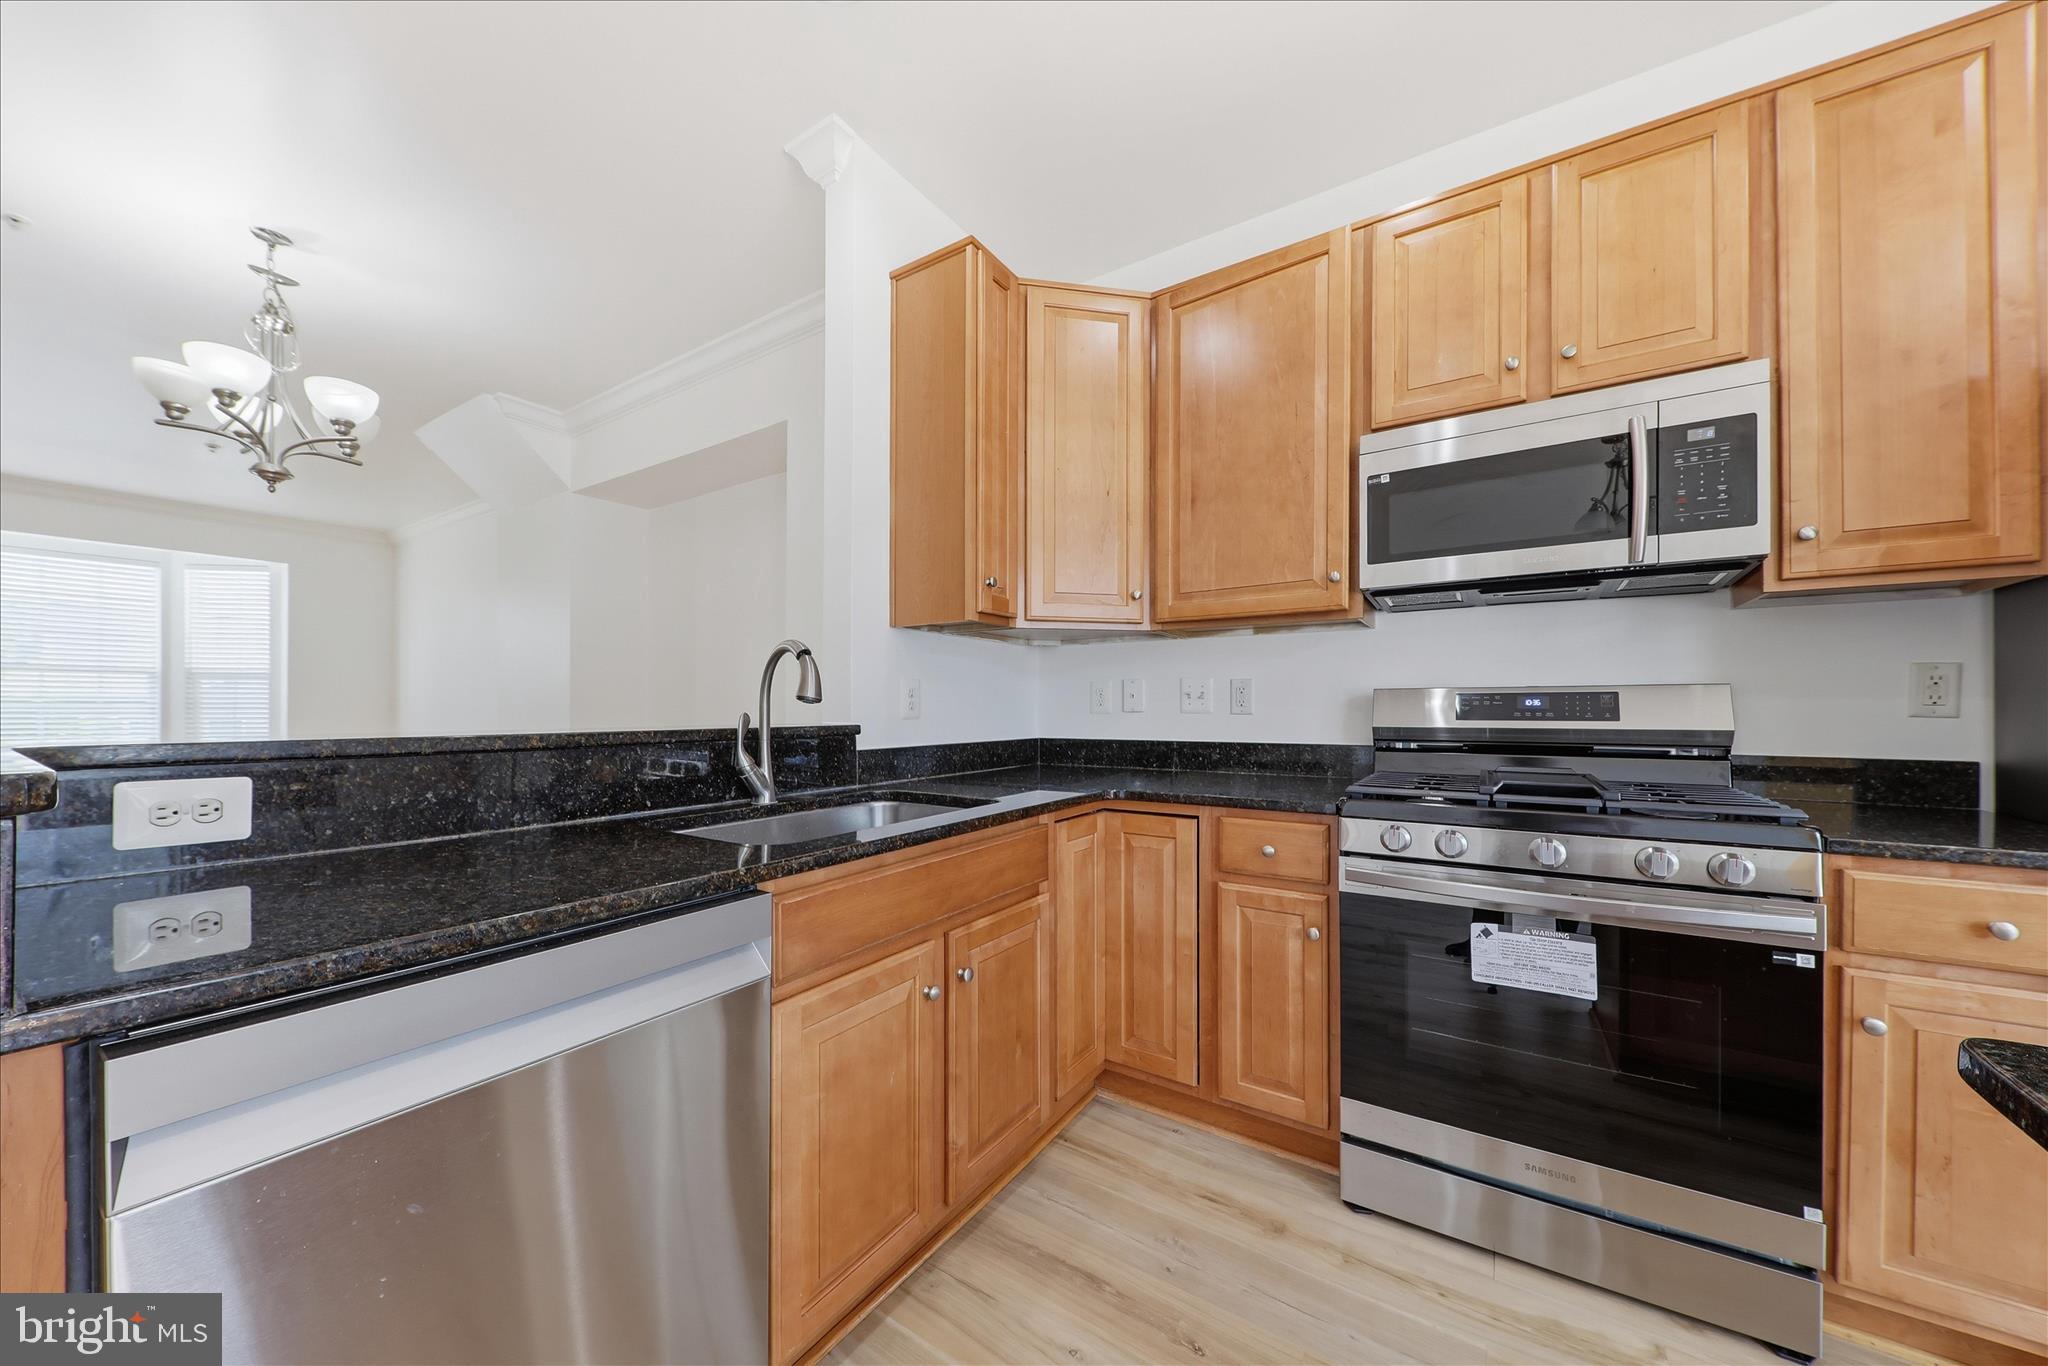
CLARKSBURG
23459 ARORA HILLS DRIVE
4 Beds
3 Baths
1,841 Sq.Ft.
$595,000
MLS#: MDMC2233214
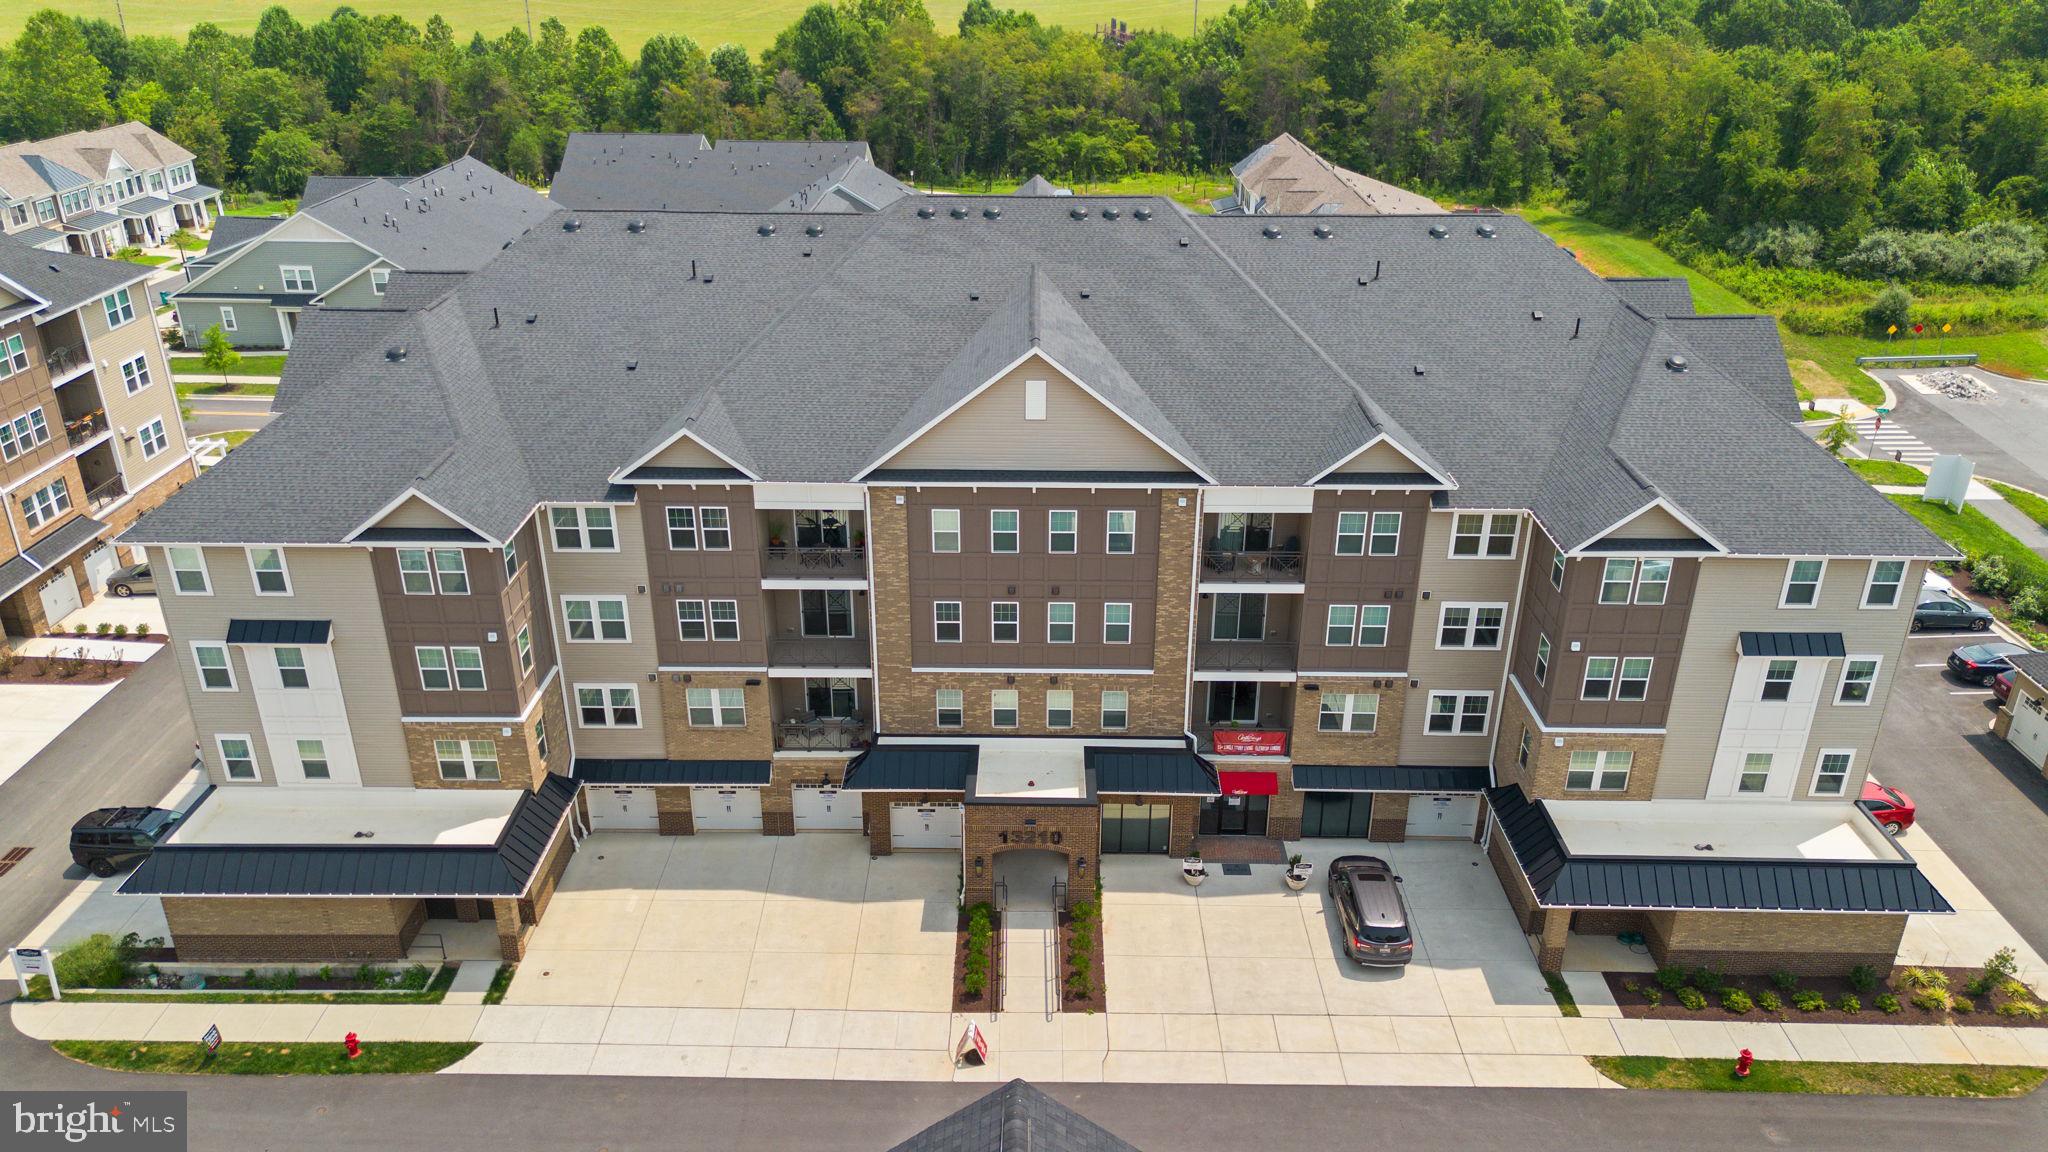
CLARKSBURG
13210 PETREL STREET 3307
3 Beds
2 Baths
N/A
$659,000
MLS#: MDMC2246228
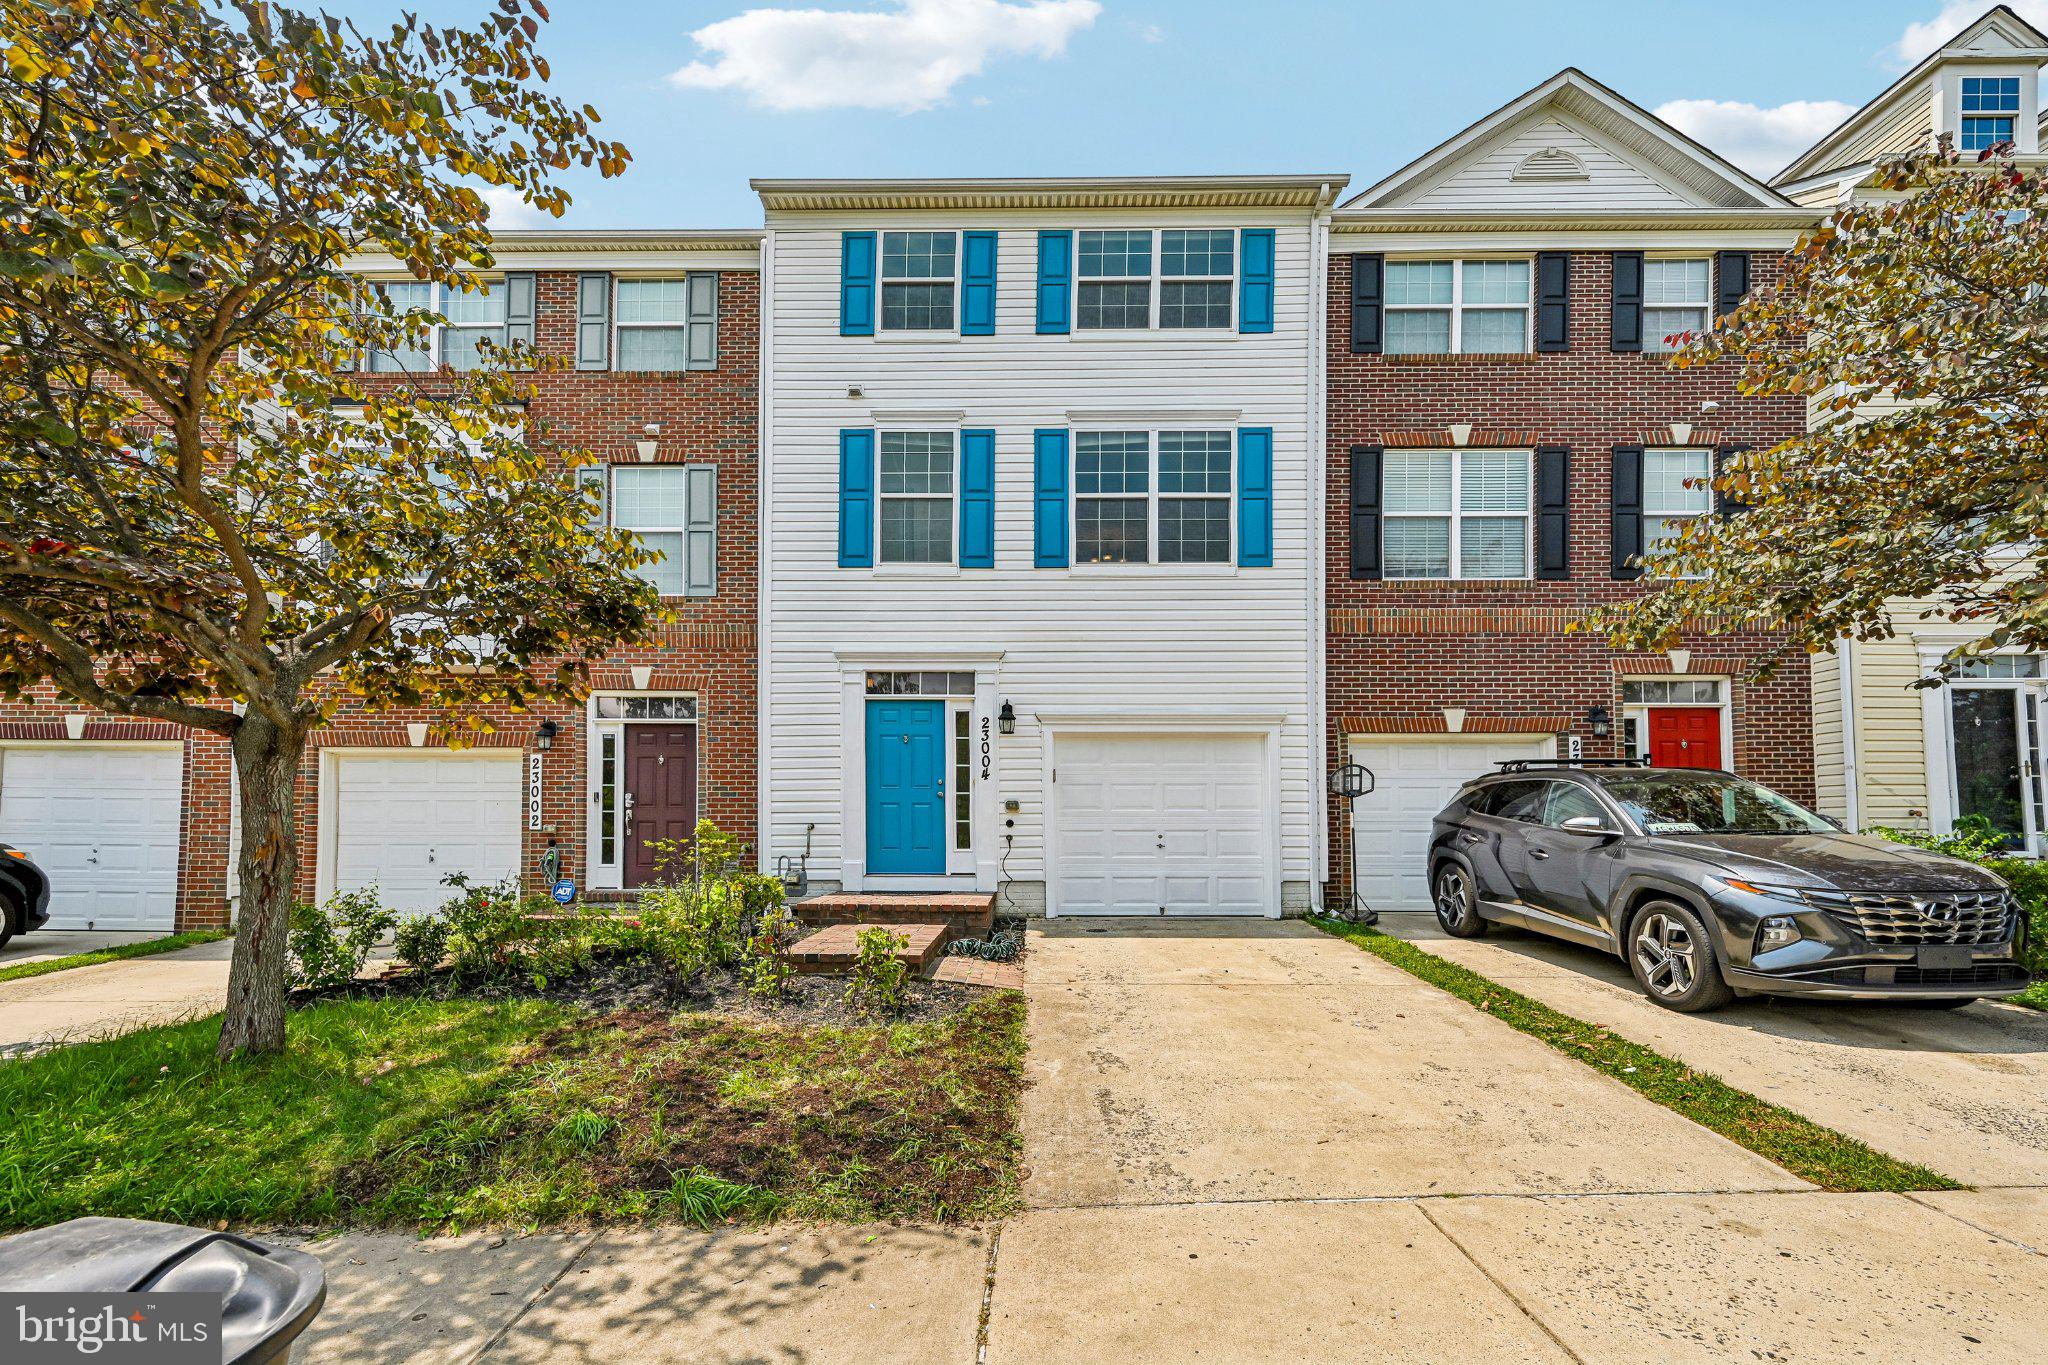
CLARKSBURG
23004 MEADOW MIST ROAD
3 Beds
2 Baths
2,264 Sq.Ft.
$595,000
MLS#: MDMC2245284

CLARKSBURG
13240 PETREL STREET 5306
3 Beds
2 Baths
1,887 Sq.Ft.
$624,990
MLS#: MDMC2237608
.png)