


Property
Beds
4
Full Baths
3
1/2 Baths
None
Year Built
1921
Sq.Footage
2,260
Investor alert! This beautiful brick Craftsman-style home, built in 1921, offers a rare opportunity to own a property rich in original character and timeless architectural detail. Many of the home’s classic features remain, including hardwood floors, solid wood doors, original moldings, a distinctive newel post, and period fixtures. A large covered front porch welcomes you into the foyer and opens to the spacious living room and dining room, along with a kitchen and full bath on the main level. Upstairs, you’ll find three bedrooms and a full bath, while the third level offers an additional bedroom and full bath. Adding to the appeal, the detached garage features a separate one-bedroom apartment above, complete with a full bath, kitchen, and living room—ideal for additional rental income, guest accommodations, or an owner-occupant arrangement. Conveniently located within walking distance of downtown Kennett Square, this property puts the area’s popular shops, restaurants, and amenities just moments away. With its historic charm, flexible living spaces, and income potential, this property presents an exciting opportunity for investors and those looking to restore a classic home.
Features & Amenities
Interior
-
Other Interior Features
Eat-in Kitchen, Built-in Features
-
Total Bedrooms
4
-
Bathrooms
3
-
Above Grade Finished Area
2260.0
-
Basement YN
YES
-
Cooling YN
YES
-
Cooling
Central Air, Zoned, Electric
-
Fireplace YN
NO
-
Heating YN
YES
-
Heating
Natural Gas, Forced Air
-
Pet friendly
N/A
Exterior
-
Garage
Yes
-
Garage spaces
3
-
Construction Materials
Stone
-
Parking
Garage, Driveway, Covered, Detached
-
Patio and Porch Features
Porch
-
Pool
No
-
Waterfront YN
NO
Area & Lot
-
Lot Size(acres)
0.26
-
Lot Size(square feet)
11,326
-
Property Type
Residential
-
Property Sub Type
Single Family Residence
-
Architectural Style
Craftsman
Price
-
Sales Price
$735,000
-
Tax Amount
$7,382
-
Sq. Footage
2,260
-
Price/SqFt
$325
HOA
-
Association
No
School District
-
Elementary School
N/A
-
Middle School
N/A
-
High School
N/A
Property Features
-
New Construction
NO
-
Foundation Details
Stone
-
Senior Community YN
NO
-
Sewer
Public Sewer
-
Water Source
Public
Schedule a Showing
Showing scheduled successfully.
Mortgage calculator
Estimate your monthly mortgage payment, including the principal and interest, property taxes, and HOA. Adjust the values to generate a more accurate rate.
Your payment
Principal and Interest:
$
Property taxes:
$
HOA fees:
$
Total loan payment:
$
Total interest amount:
$
Location
County
CHESTER
Elementary School
Middle School
High School
Listing Courtesy of Victoria A Dickinson, Patterson-Schwartz - Greenville
RealHub Information is provided exclusively for consumers' personal, non-commercial use, and it may not be used for any purpose other than to identify prospective properties consumers may be interested in purchasing. All information deemed reliable but not guaranteed and should be independently verified. All properties are subject to prior sale, change or withdrawal. RealHub website owner shall not be responsible for any typographical errors, misinformation, misprints and shall be held totally harmless.

Salesperson, Realtor
Emily Simpson
Call Emily today to schedule a private showing.

* Listings on this website come from the FMLS IDX Compilation and may be held by brokerage firms other than the owner of this website. The listing brokerage is identified in any listing details. Information is deemed reliable but is not guaranteed. If you believe any FMLS listing contains material that infringes your copyrighted work please click here to review our DMCA policy and learn how to submit a takedown request.© 2024 FMLS.
Related Properties

KENNETT SQUARE
10103 BEACON STREET
4 Beds
2 Baths
2,880 Sq.Ft.
$650,000
MLS#: PACT2111256

KENNETT SQUARE
413 WHARTON STREET
5 Beds
4 Baths
2,550 Sq.Ft.
$659,000
MLS#: PACT2125294

KENNETT SQUARE
458 MIMOSA CIRCLE
3 Beds
3 Baths
2,650 Sq.Ft.
$799,000
MLS#: PACT2132398

KENNETT SQUARE
11 TULLOW HILL DRIVE
3 Beds
3 Baths
2,546 Sq.Ft.
$589,437
MLS#: PACT2132818

KENNETT SQUARE
854 FOUNTAIN TRL
3 Beds
3 Baths
3,283 Sq.Ft.
$645,000
MLS#: PACT2136310

KENNETT SQUARE
117 QUAIL
5 Beds
2 Baths
3,672 Sq.Ft.
$875,000
MLS#: PACT2135286
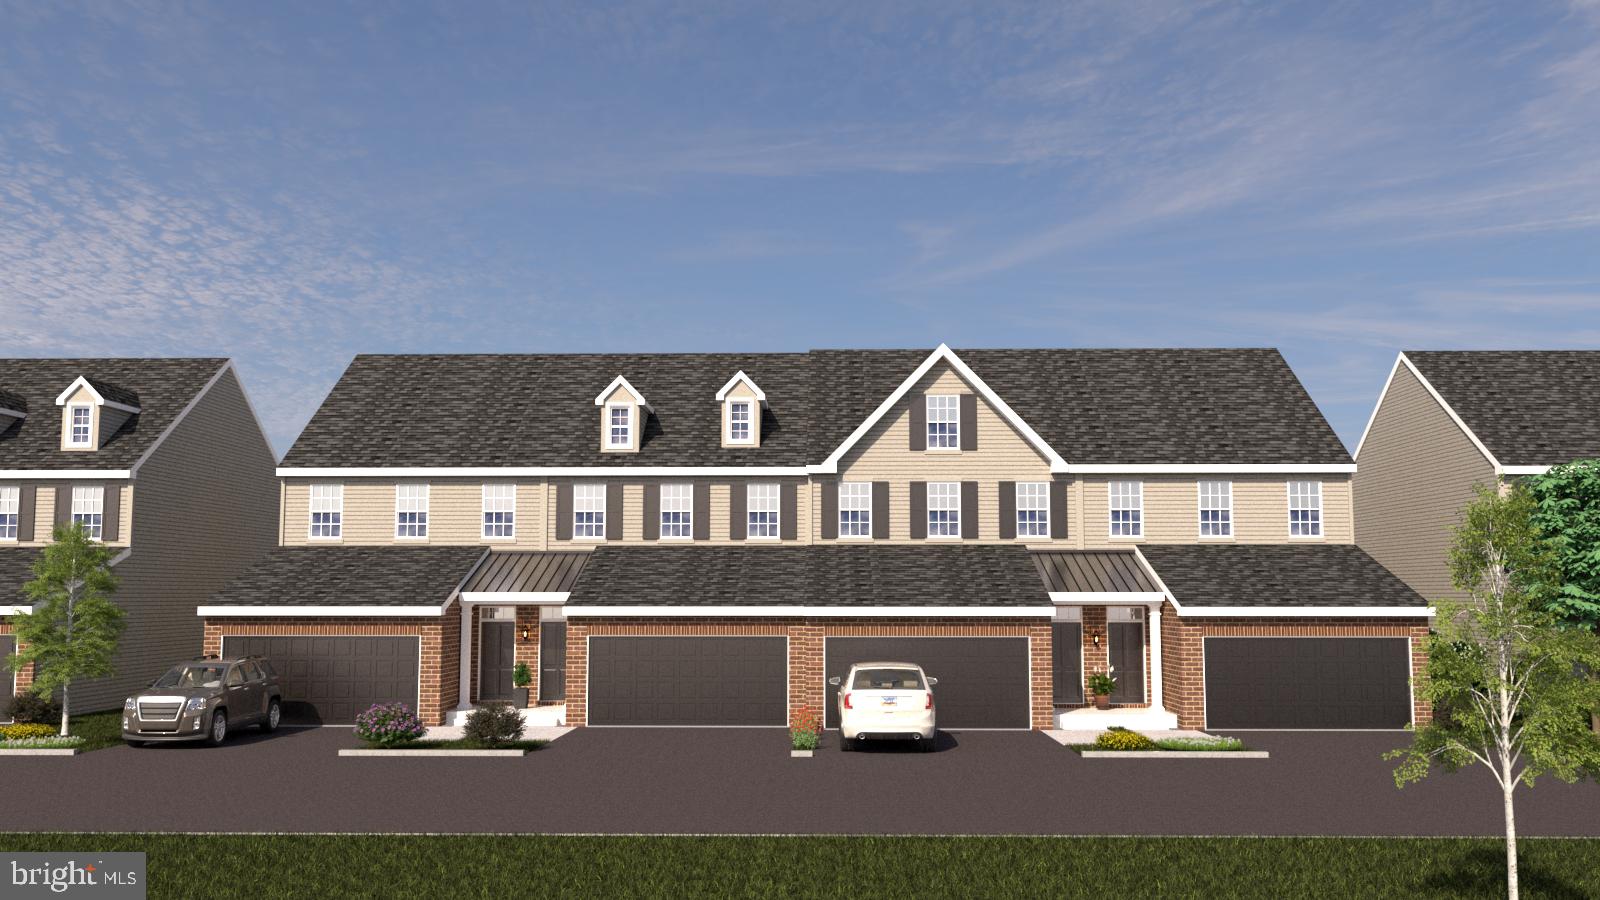
KENNETT SQUARE
10102 AUSTIN DRIVE
3 Beds
2 Baths
2,540 Sq.Ft.
$650,000
MLS#: PACT2111202
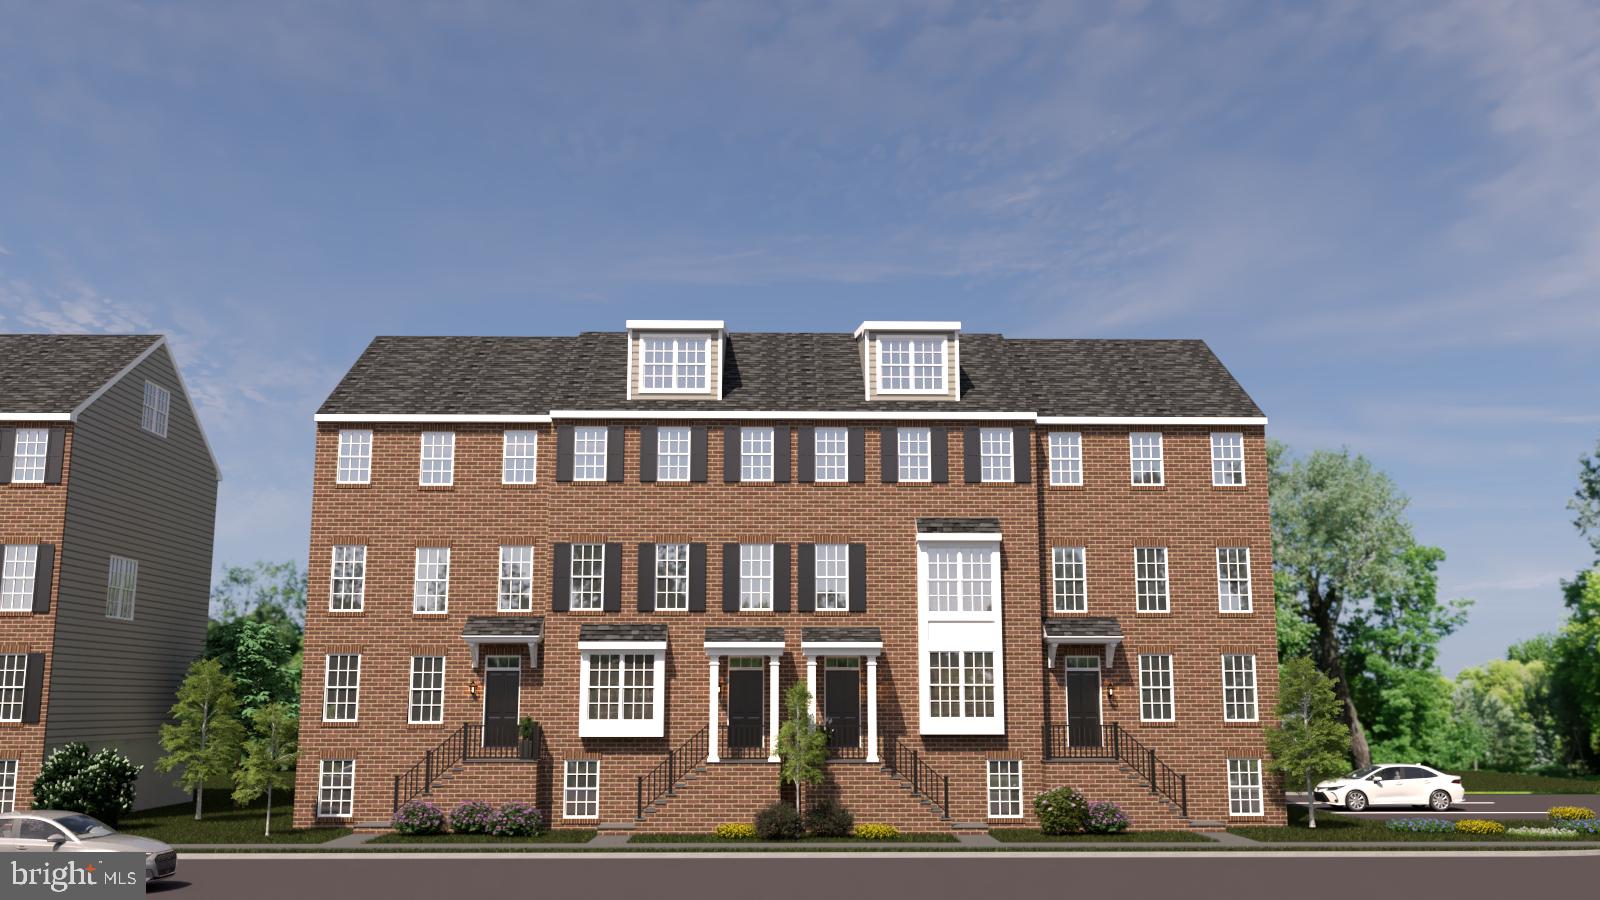
KENNETT SQUARE
10104 BEACON STREET
5 Beds
2 Baths
3,650 Sq.Ft.
$750,000
MLS#: PACT2111260

KENNETT SQUARE
502 BEECHWOOD DRIVE
5 Beds
3 Baths
2,680 Sq.Ft.
$750,000
MLS#: PACT2135832
.png)