
Ranch/Rambler, Craftsman
120 BRIDGE VALLEY ROAD
GETTYSBURG, PA 17325
MLS#: PAAD2025756
$649,990


Property
Beds
3
Full Baths
3
1/2 Baths
1
Year Built
2025
Sq.Footage
2,300
MODEL HOME FOR SALE with TWO Owner's Suites! Welcome to The Patton, a beautifully upgraded, move-in-ready model home located in Wade Run, the newest section of The Links at Gettysburg. Thoughtfully designed with comfort, convenience, and easy living in mind, this home offers the privacy of a corner homesite paired with the benefits of resort-style community living. This 3- Bedroom, 3.5 Bathroom offering a main level suite and a secondary suite located on the second floor. Step inside to an inviting open-concept main level featuring an upgraded kitchen with beautiful countertops, a cozy fireplace, and plenty of space for gathering and entertaining. The main-level primary suite offers added convenience, along with main-level laundry and a functional drop zone just inside the garage. One of the highlights of this home is the screened-in patio, perfect for relaxing and enjoying the peaceful surroundings. The backyard also offers additional space to create a patio or outdoor living area of your own. Located in Wade Run at The Links at Gettysburg, you'll enjoy quiet country surroundings while remaining just minutes from historic Downtown Gettysburg. Convenient access to U.S. Route 15 also makes travel to Baltimore, Mechanicsburg, York, Harrisburg, and surrounding areas easy. Enjoy the best of both worlds—privacy at home with resort-style living right outside your door. Our model home is open 7 days a week from 10:00 AM–5:00 PM.
Features & Amenities
Interior
-
Other Interior Features
Kitchen Island, Pantry, Recessed Lighting, Walk-In Closet(s), High Ceilings, Open Floorplan
-
Total Bedrooms
3
-
Bathrooms
3
-
1/2 Bathrooms
1
-
Above Grade Finished Area
2300.0
-
Basement YN
NO
-
Cooling YN
YES
-
Cooling
Heat Pump, ENERGY STAR Qualified Equipment, Electric
-
Fireplace YN
YES
-
Heating YN
YES
-
Heating
Exhaust Fan, Propane, Forced Air
-
Main Level Bedrooms
3
-
Pet friendly
Yes
Exterior
-
Garage
Yes
-
Garage spaces
2
-
Construction Materials
Stone, Vinyl Siding
-
Parking
Garage Door Opener, Concrete, Garage, Driveway, Inside Entrance, Attached
-
Patio and Porch Features
Screened
-
Pool
Yes
-
Pool Features
Community
-
Waterfront YN
NO
Area & Lot
-
Lot Features
Corner Lot
-
Lot Size(acres)
0.15
-
Lot Size(square feet)
6,620
-
Property Type
Residential
-
Property Sub Type
Single Family Residence
-
Architectural Style
Ranch/Rambler, Craftsman
Price
-
Sales Price
$649,990
-
Financing Options
Cash, Conventional, FHA, USDA, VA
-
Sq. Footage
2,300
-
Price/SqFt
$282
HOA
-
Association
YES
-
Association Fee
$175
-
Association Fee Frequency
Monthly
-
Association Fee Includes
N/A
Property Resources
-
Horse Property
NO
School District
-
Elementary School
CALL SCHOOL BOARD
-
Middle School
GETTYSBURG AREA
-
High School
GETTYSBURG AREA
Property Features
-
New Construction
YES
-
Association Amenities
Clubhouse, Dog Park, Fitness Center, Tennis Court(s), Other
-
Foundation Details
Slab
-
Senior Community YN
NO
-
Sewer
Public Sewer
-
Water Source
Public
Schedule a Showing
Showing scheduled successfully.
Mortgage calculator
Estimate your monthly mortgage payment, including the principal and interest, property taxes, and HOA. Adjust the values to generate a more accurate rate.
Your payment
Principal and Interest:
$
Property taxes:
$
HOA fees:
$
Total loan payment:
$
Total interest amount:
$
Location
County
ADAMS
Elementary School
CALL SCHOOL BOARD
Middle School
GETTYSBURG AREA
High School
GETTYSBURG AREA
Listing Courtesy of Terri E Hill, Builder Solutions Realty
RealHub Information is provided exclusively for consumers' personal, non-commercial use, and it may not be used for any purpose other than to identify prospective properties consumers may be interested in purchasing. All information deemed reliable but not guaranteed and should be independently verified. All properties are subject to prior sale, change or withdrawal. RealHub website owner shall not be responsible for any typographical errors, misinformation, misprints and shall be held totally harmless.

Salesperson, Realtor
Emily Simpson
Call Emily today to schedule a private showing.

* Listings on this website come from the FMLS IDX Compilation and may be held by brokerage firms other than the owner of this website. The listing brokerage is identified in any listing details. Information is deemed reliable but is not guaranteed. If you believe any FMLS listing contains material that infringes your copyrighted work please click here to review our DMCA policy and learn how to submit a takedown request.© 2024 FMLS.
Related Properties
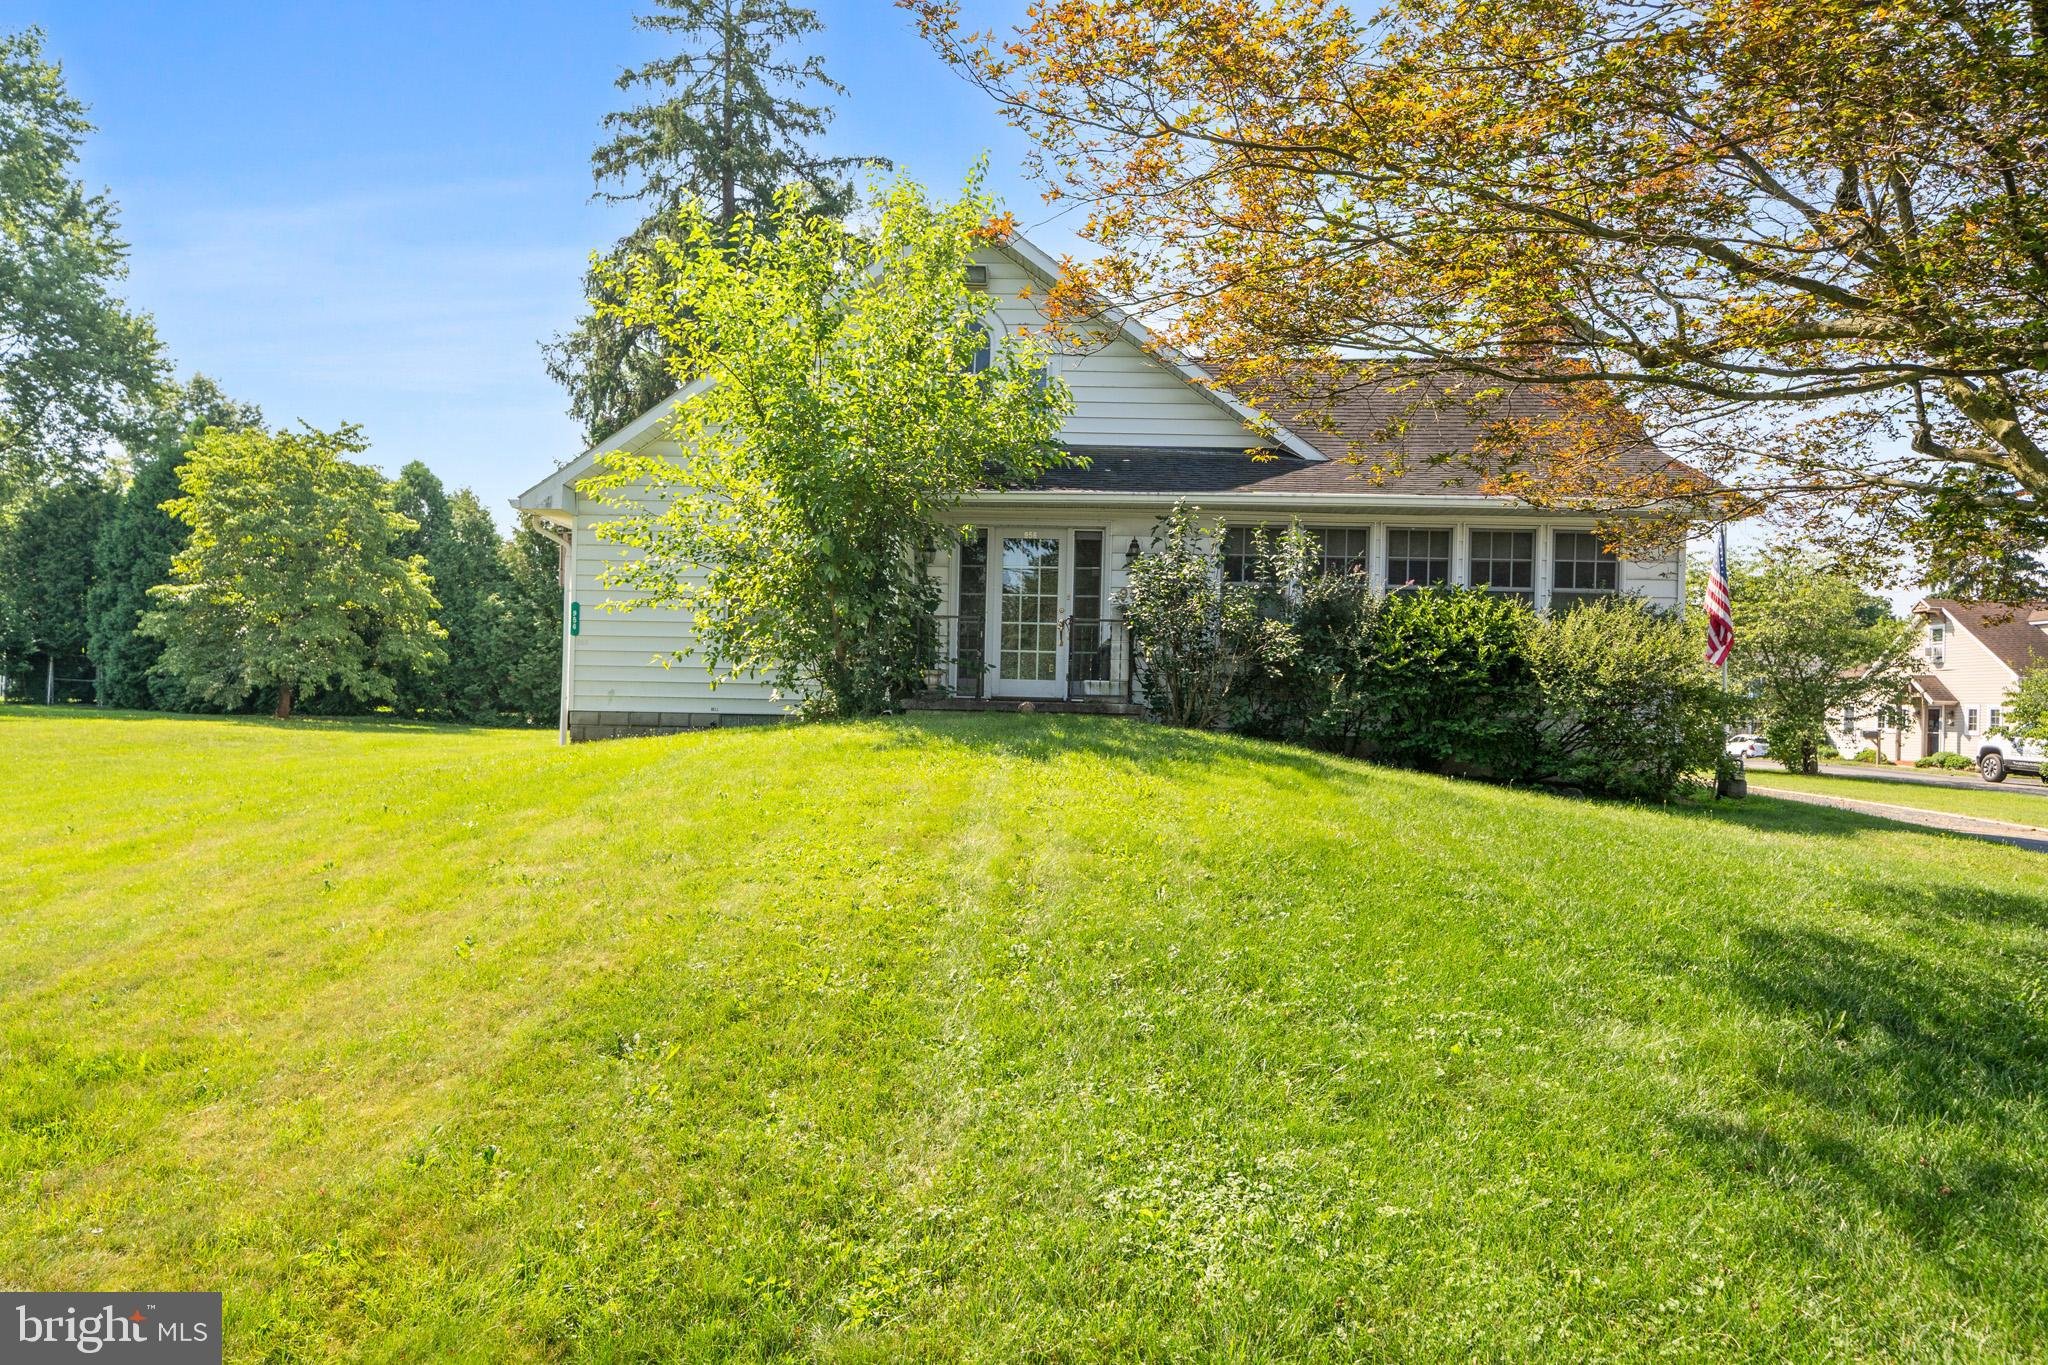
GETTYSBURG
956 FAIRFIELD ROAD
5 Beds
3 Baths
4,980 Sq.Ft.
$695,000
MLS#: PAAD2024316
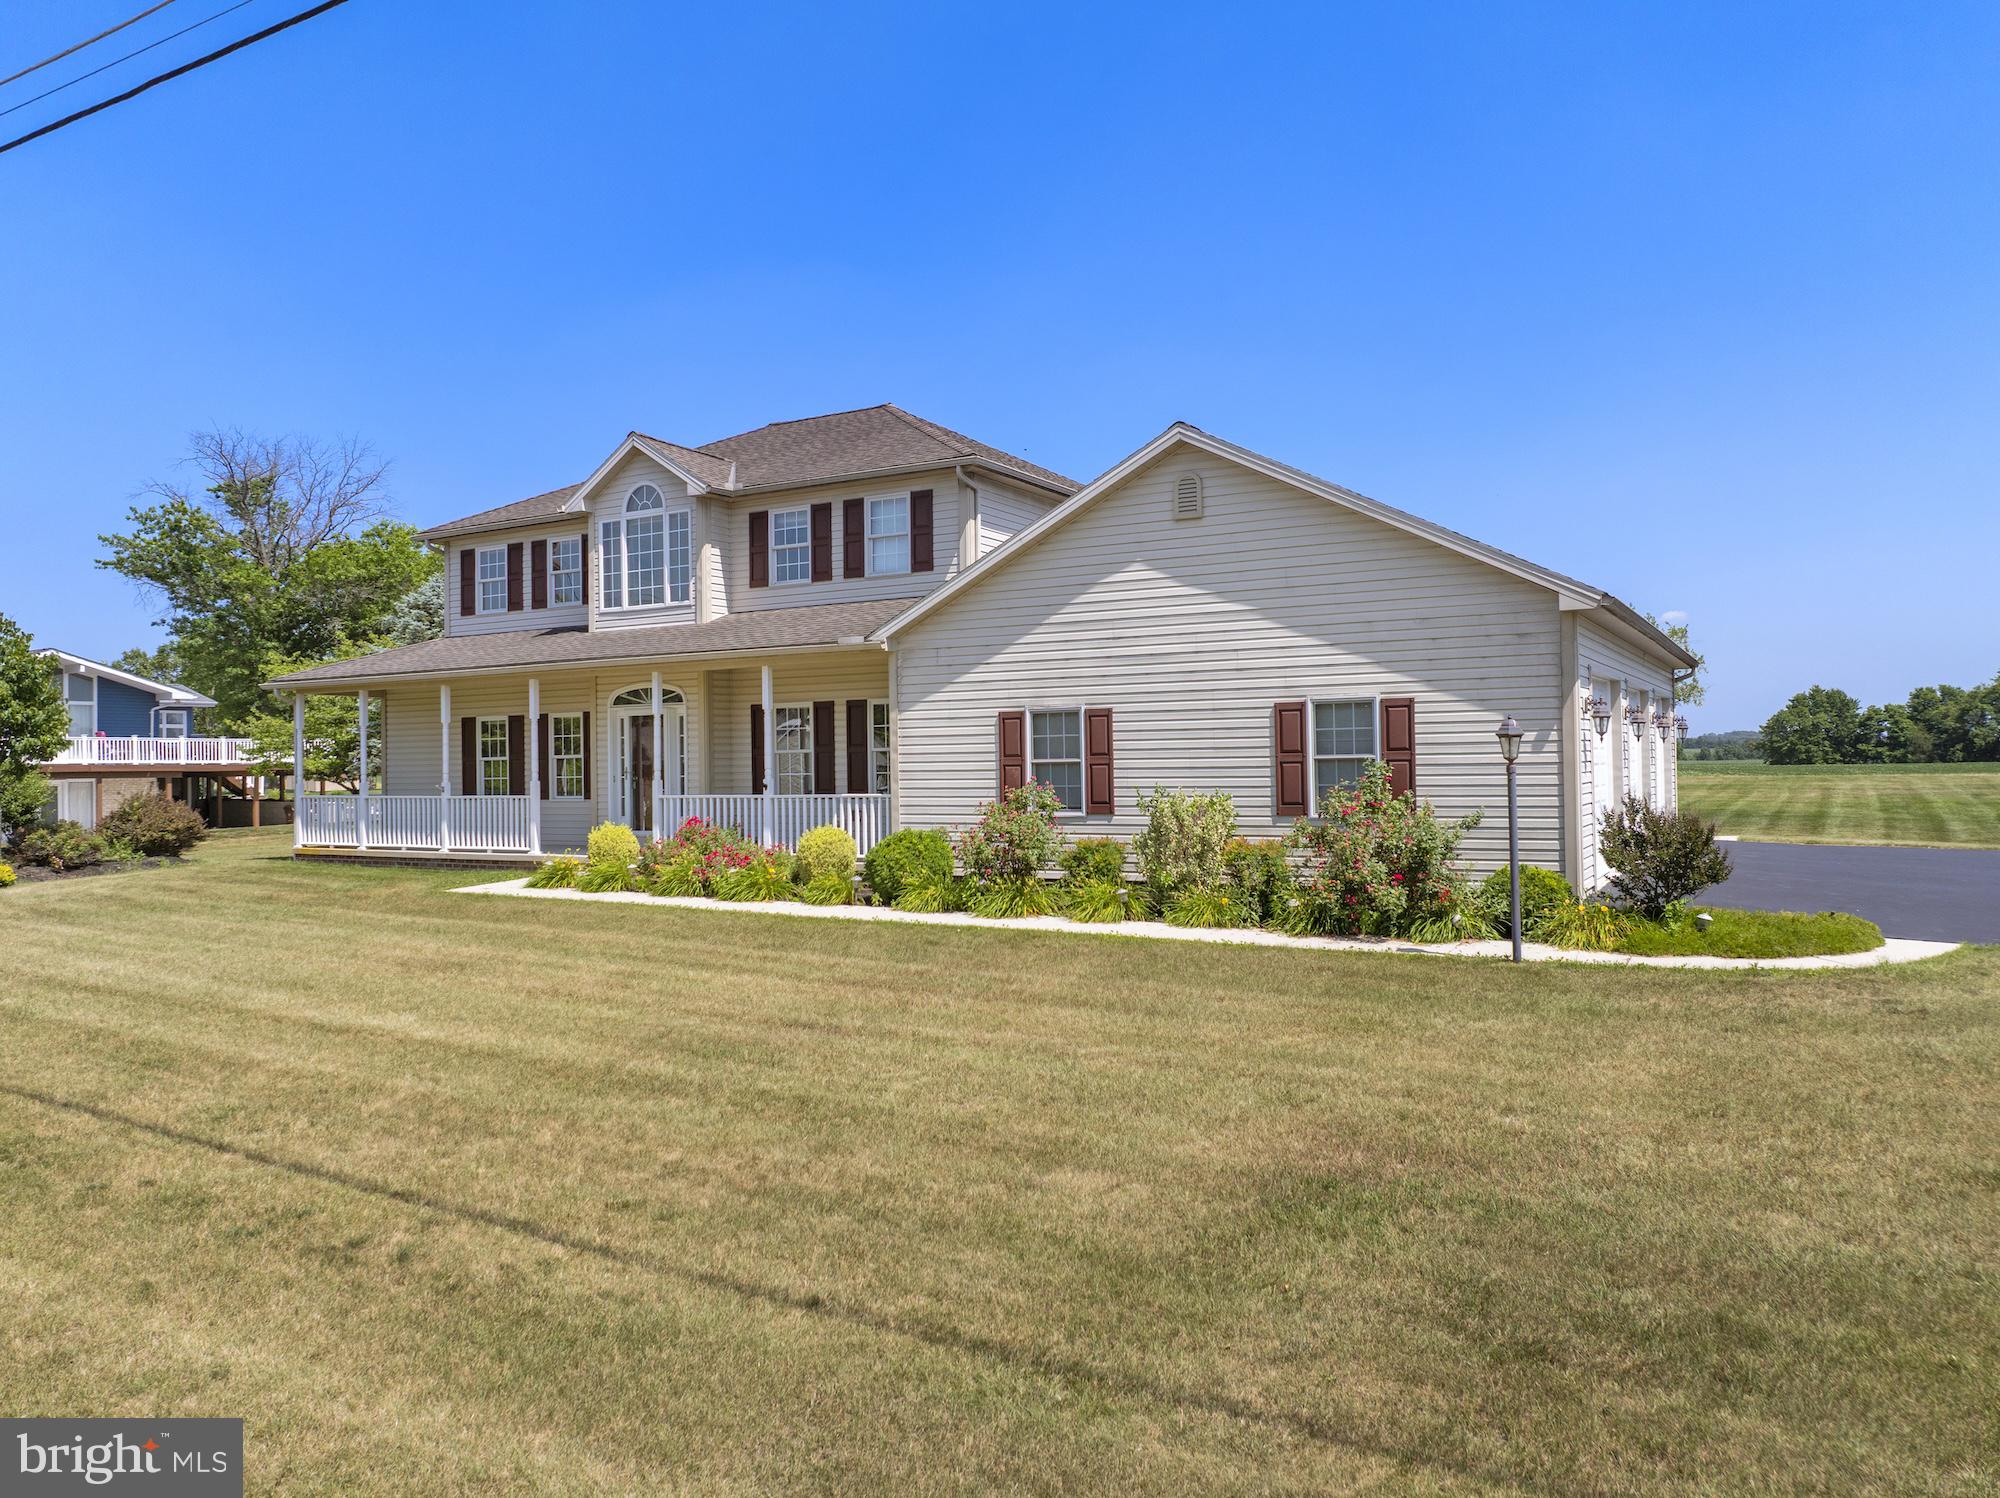
GETTYSBURG
690 GRANT DRIVE
3 Beds
2 Baths
2,372 Sq.Ft.
$529,000
MLS#: PAAD2024446
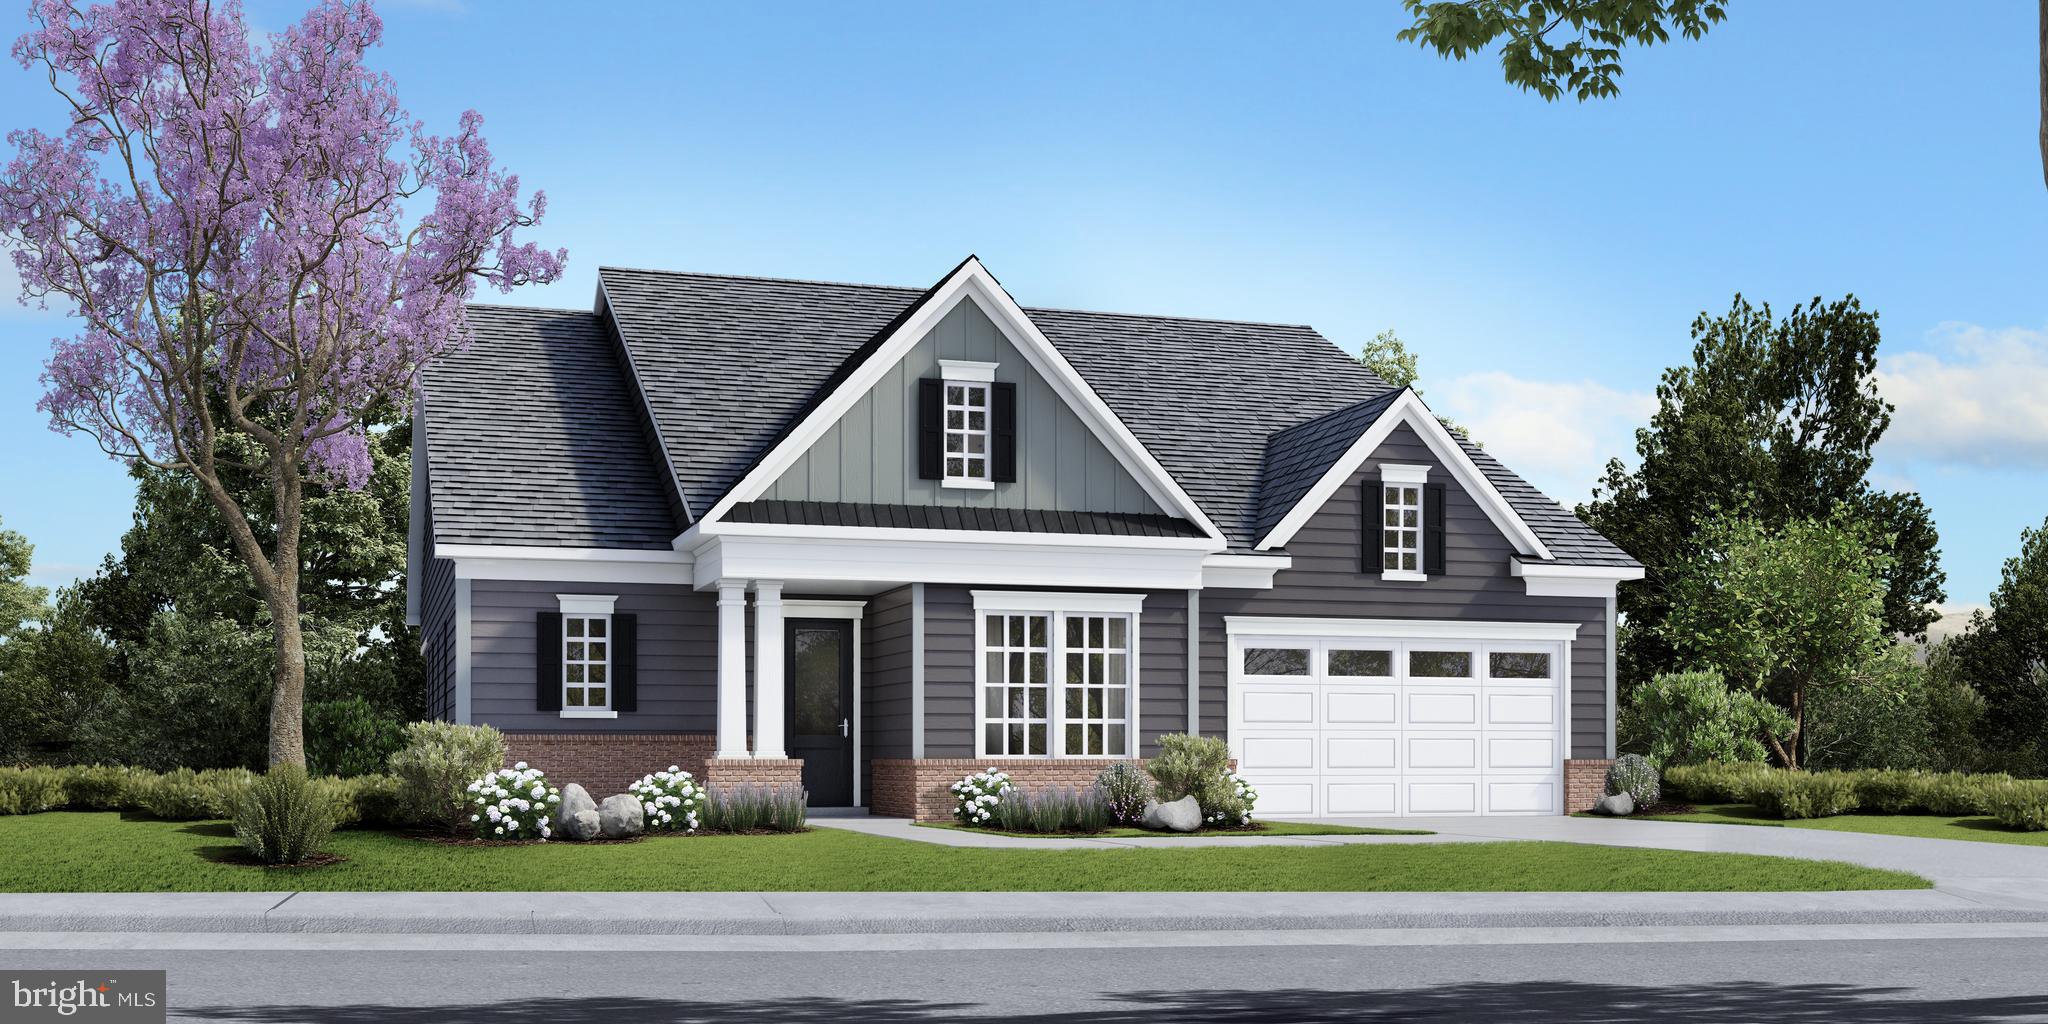
GETTYSBURG
TBB HIGHLAND WAY INSPIRE
2 Beds
2 Baths
2,487 Sq.Ft.
$606,990
MLS#: PAAD2021096
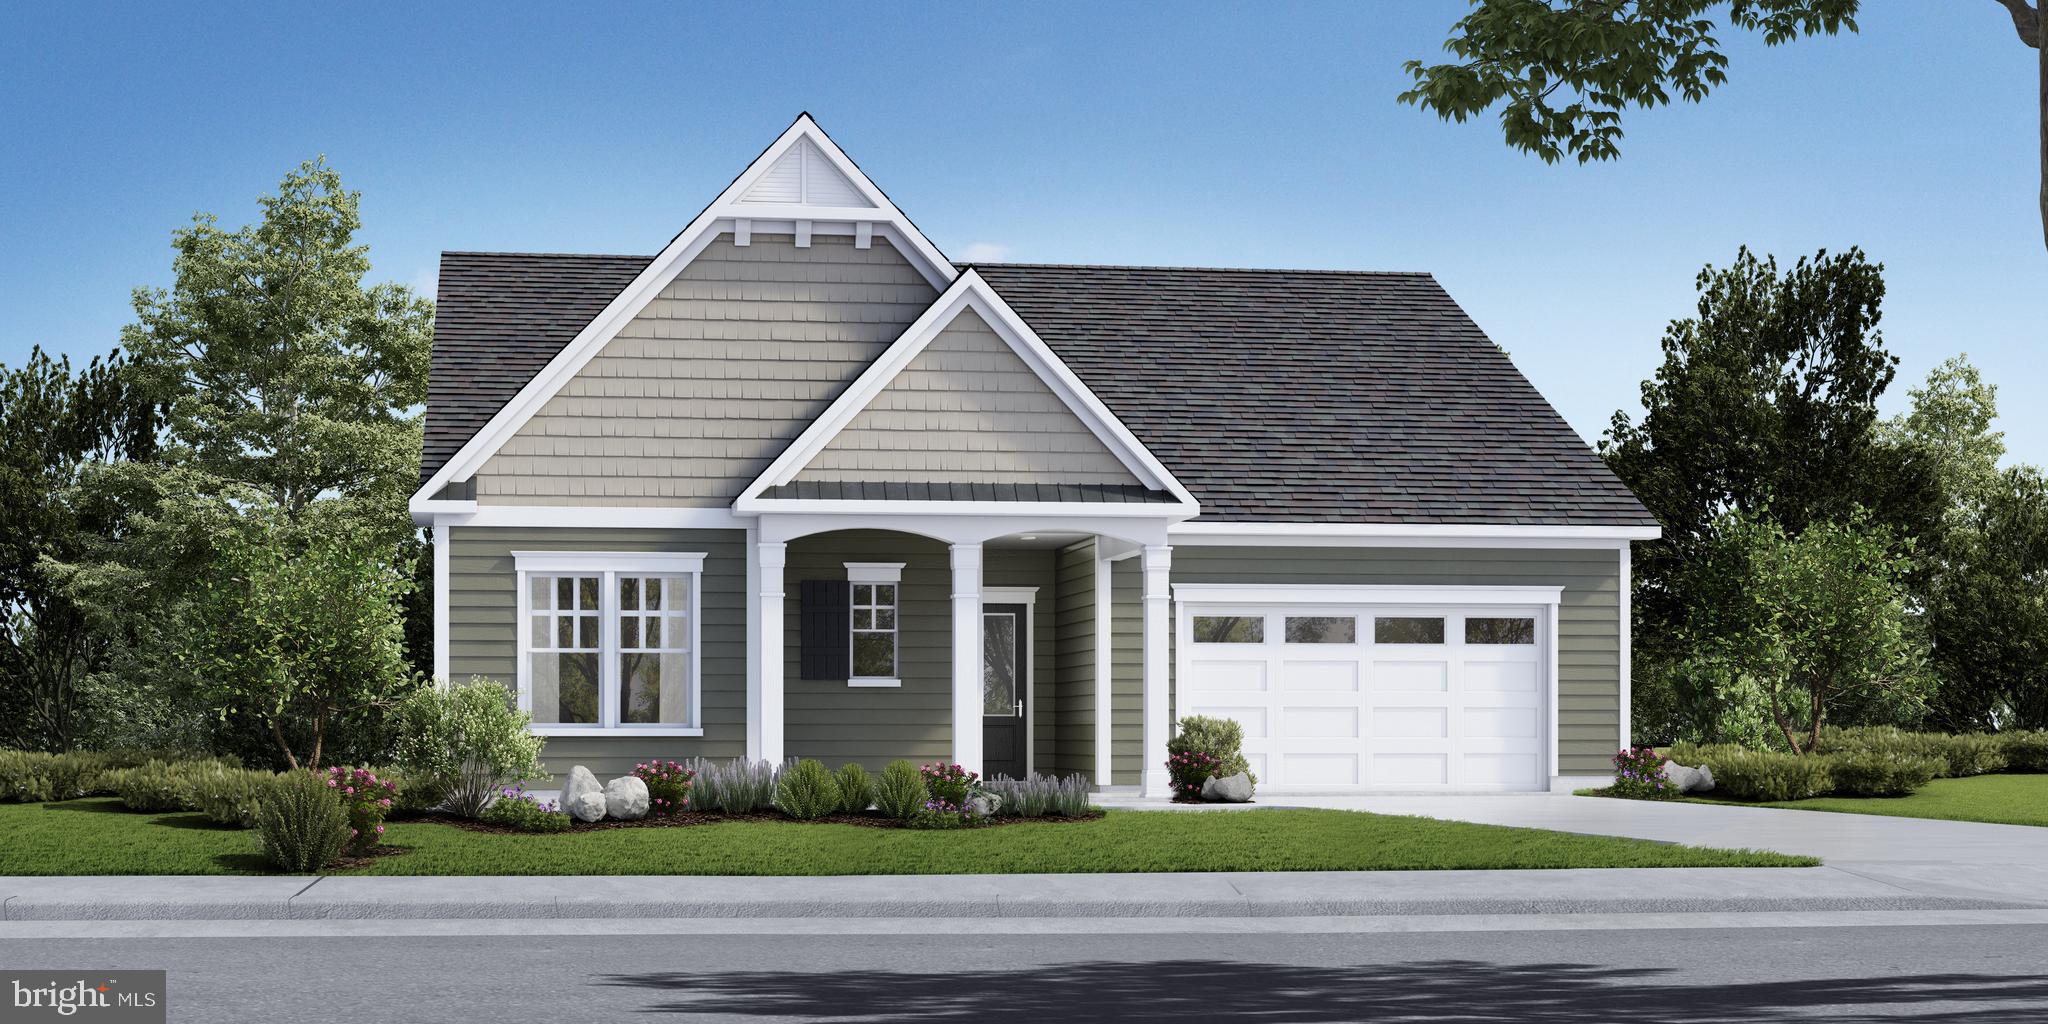
GETTYSBURG
TBB WOOLGRASS LANE EDEN
2 Beds
2 Baths
2,200 Sq.Ft.
$579,990
MLS#: PAAD2021118

GETTYSBURG
7 LAUREL HILL COURT
4 Beds
3 Baths
3,600 Sq.Ft.
$629,000
MLS#: PAAD2025260

GETTYSBURG
13 THRUSH COURT 135
4 Beds
2 Baths
2,986 Sq.Ft.
$529,900
MLS#: PAAD2025290

GETTYSBURG
1003 BARLOW DRIVE
6 Beds
2 Baths
3,787 Sq.Ft.
$525,000
MLS#: PAAD2025660

GETTYSBURG
59 BIRDSEYE LANE
4 Beds
2 Baths
2,113 Sq.Ft.
$529,000
MLS#: PAAD2025578

GETTYSBURG
2 CHARLES DRIVE
5 Beds
4 Baths
3,473 Sq.Ft.
$525,000
MLS#: PAAD2025742

GETTYSBURG
204 CARLISLE STREET
12 Beds
5 Baths
4,639 Sq.Ft.
$699,000
MLS#: PAAD2022148
.png)