Features & Amenities

Interior

  • Other Interior Features

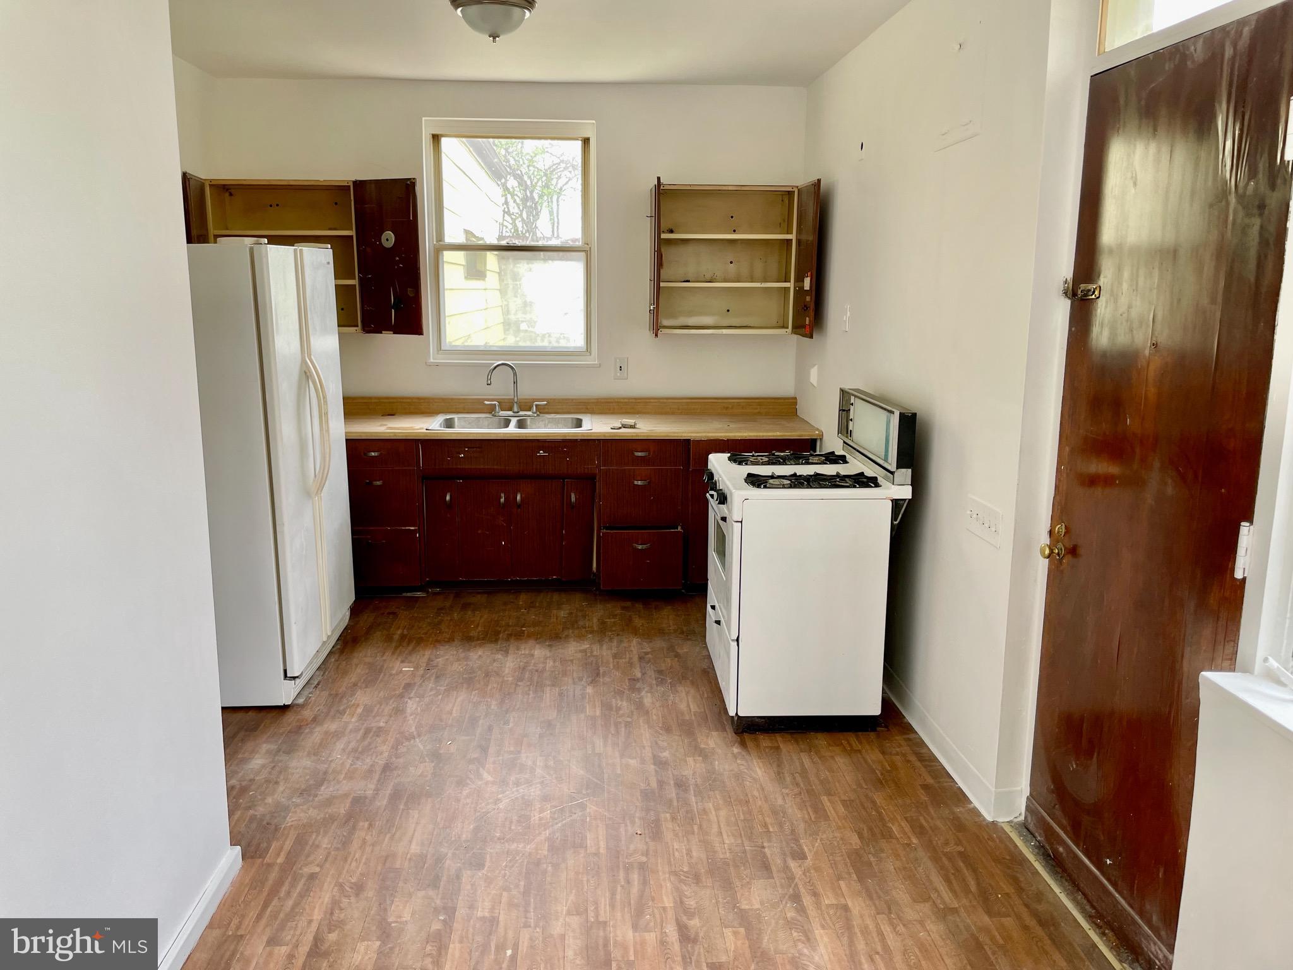
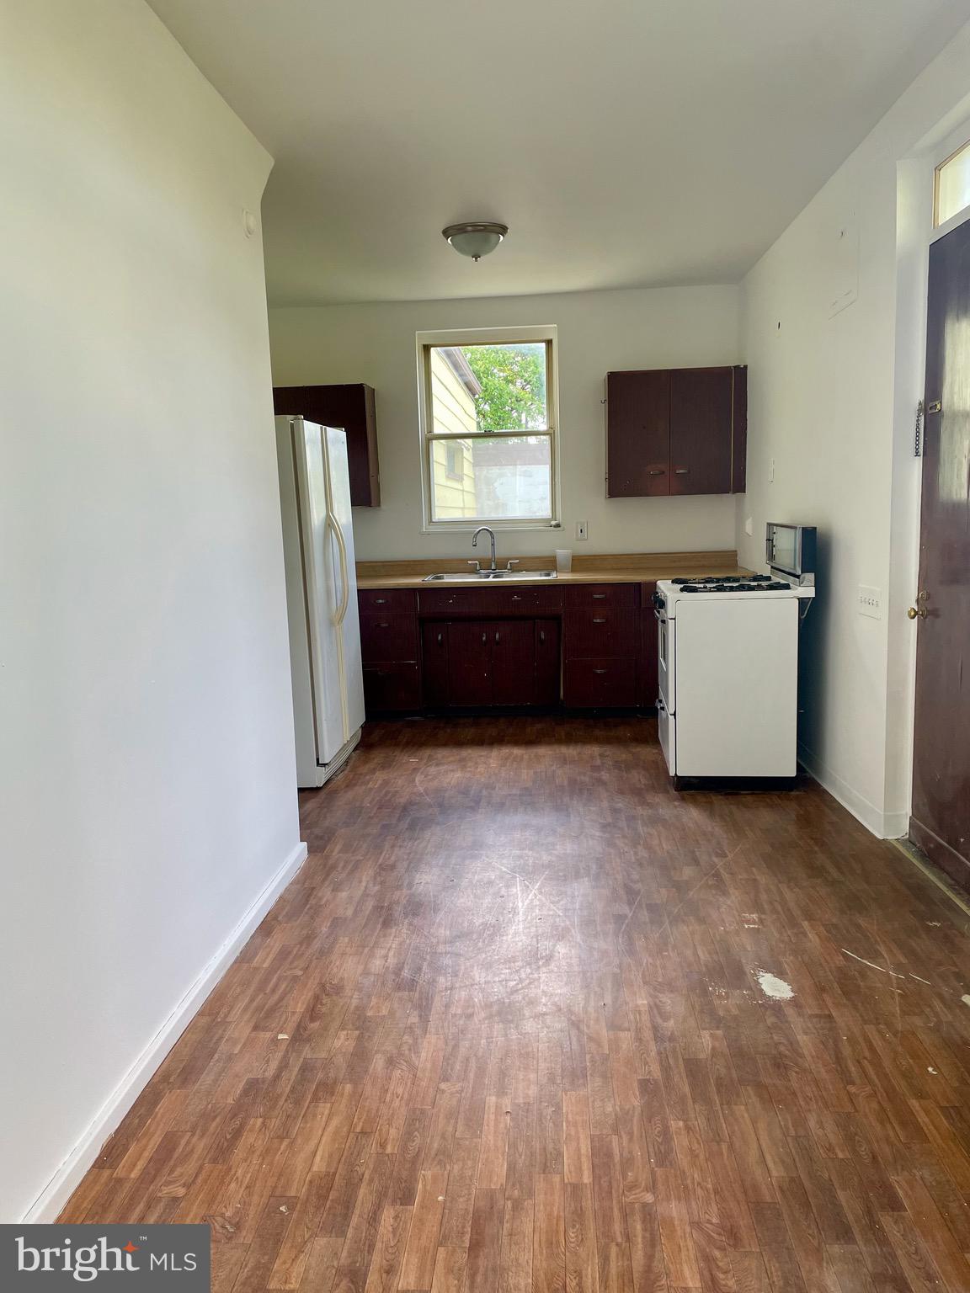
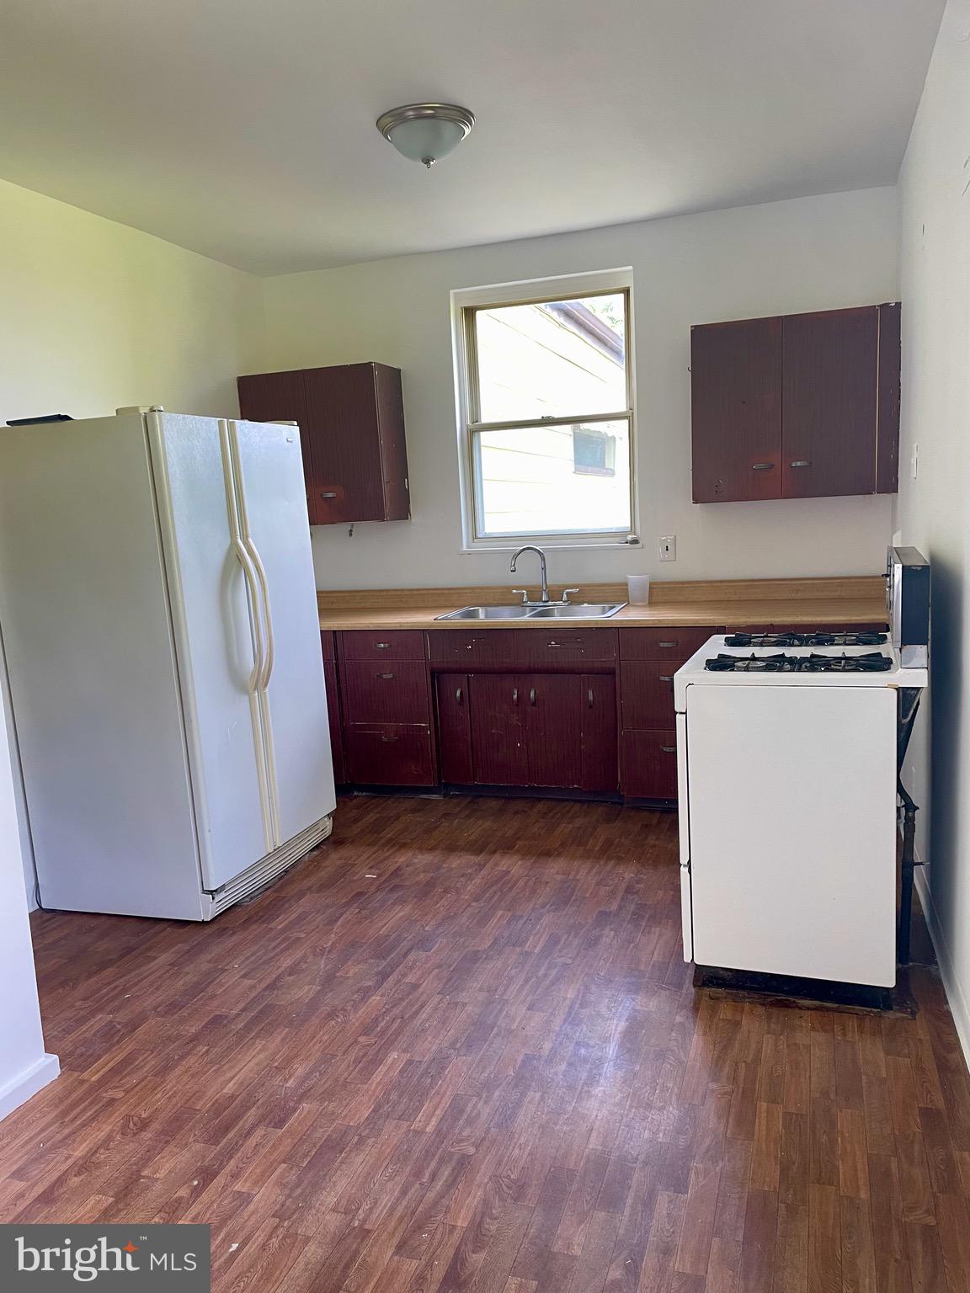
    Eat-in Kitchen, Cedar Closet(s), Pantry, Built-in Features

  • Total Bedrooms

    2

  • Bathrooms

    2

  • 1/2 Bathrooms

    1

  • Above Grade Finished Area

    1400.0

  • Basement YN

    YES

  • Cooling YN

    NO

  • Cooling

    None

  • Fireplace YN

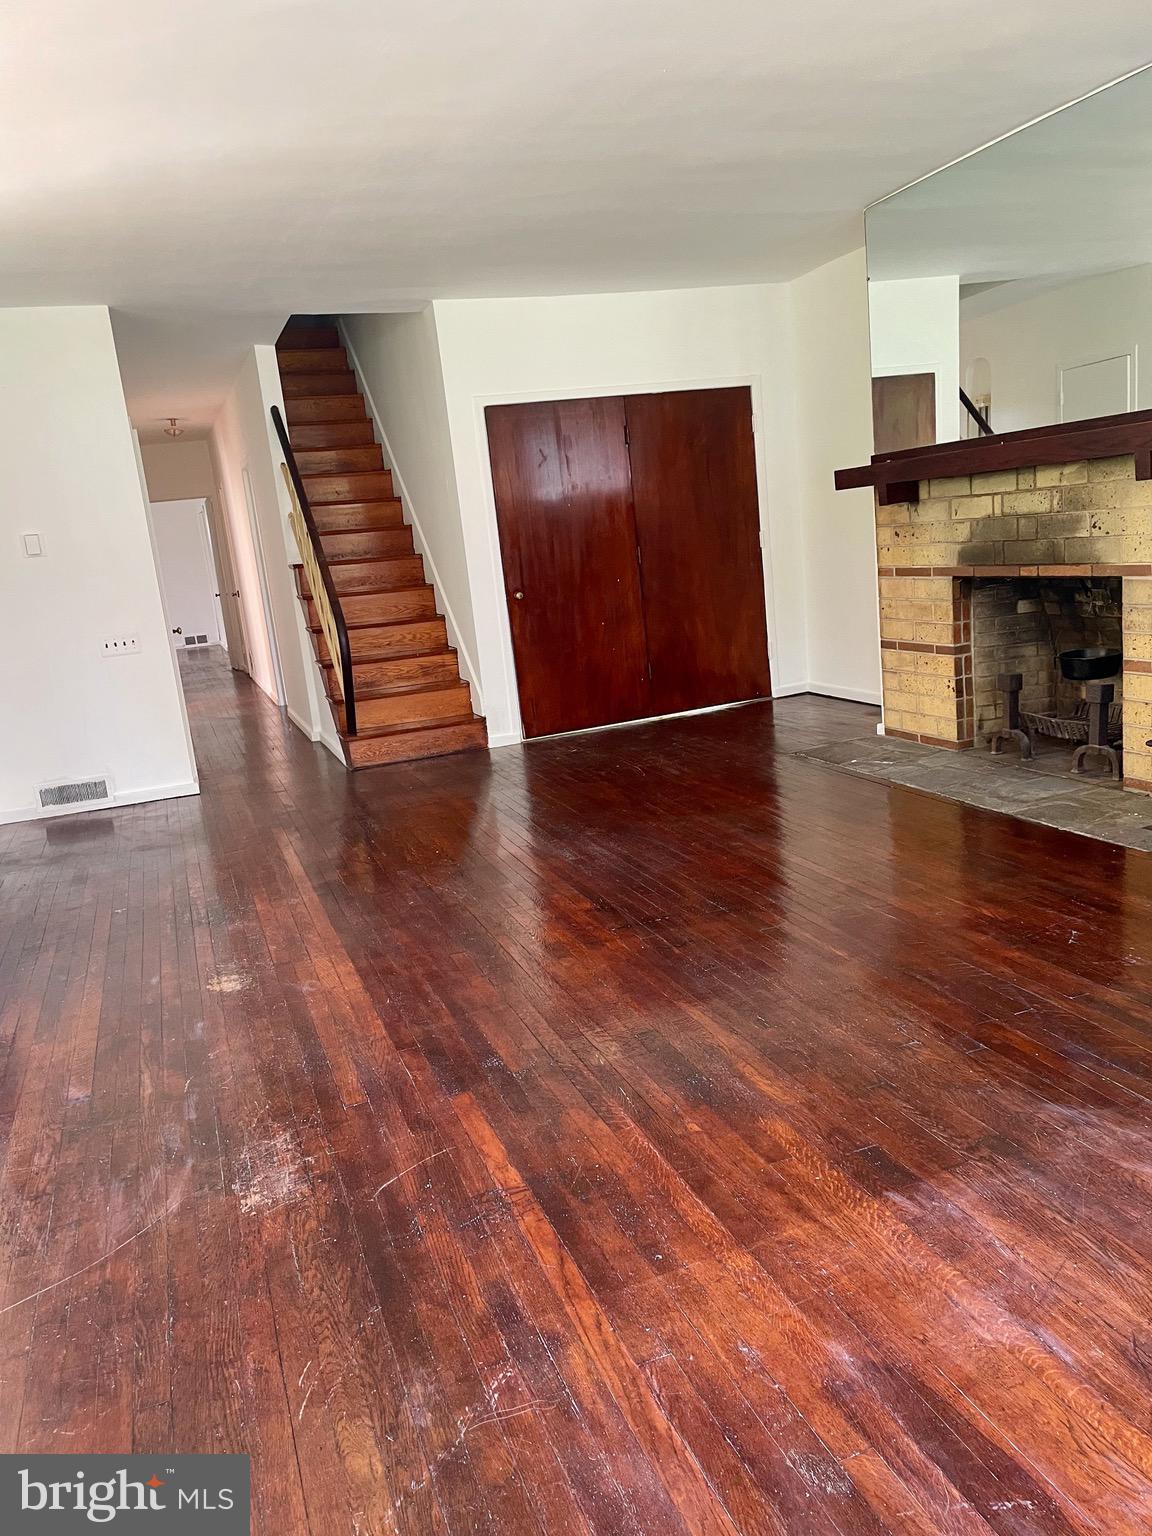
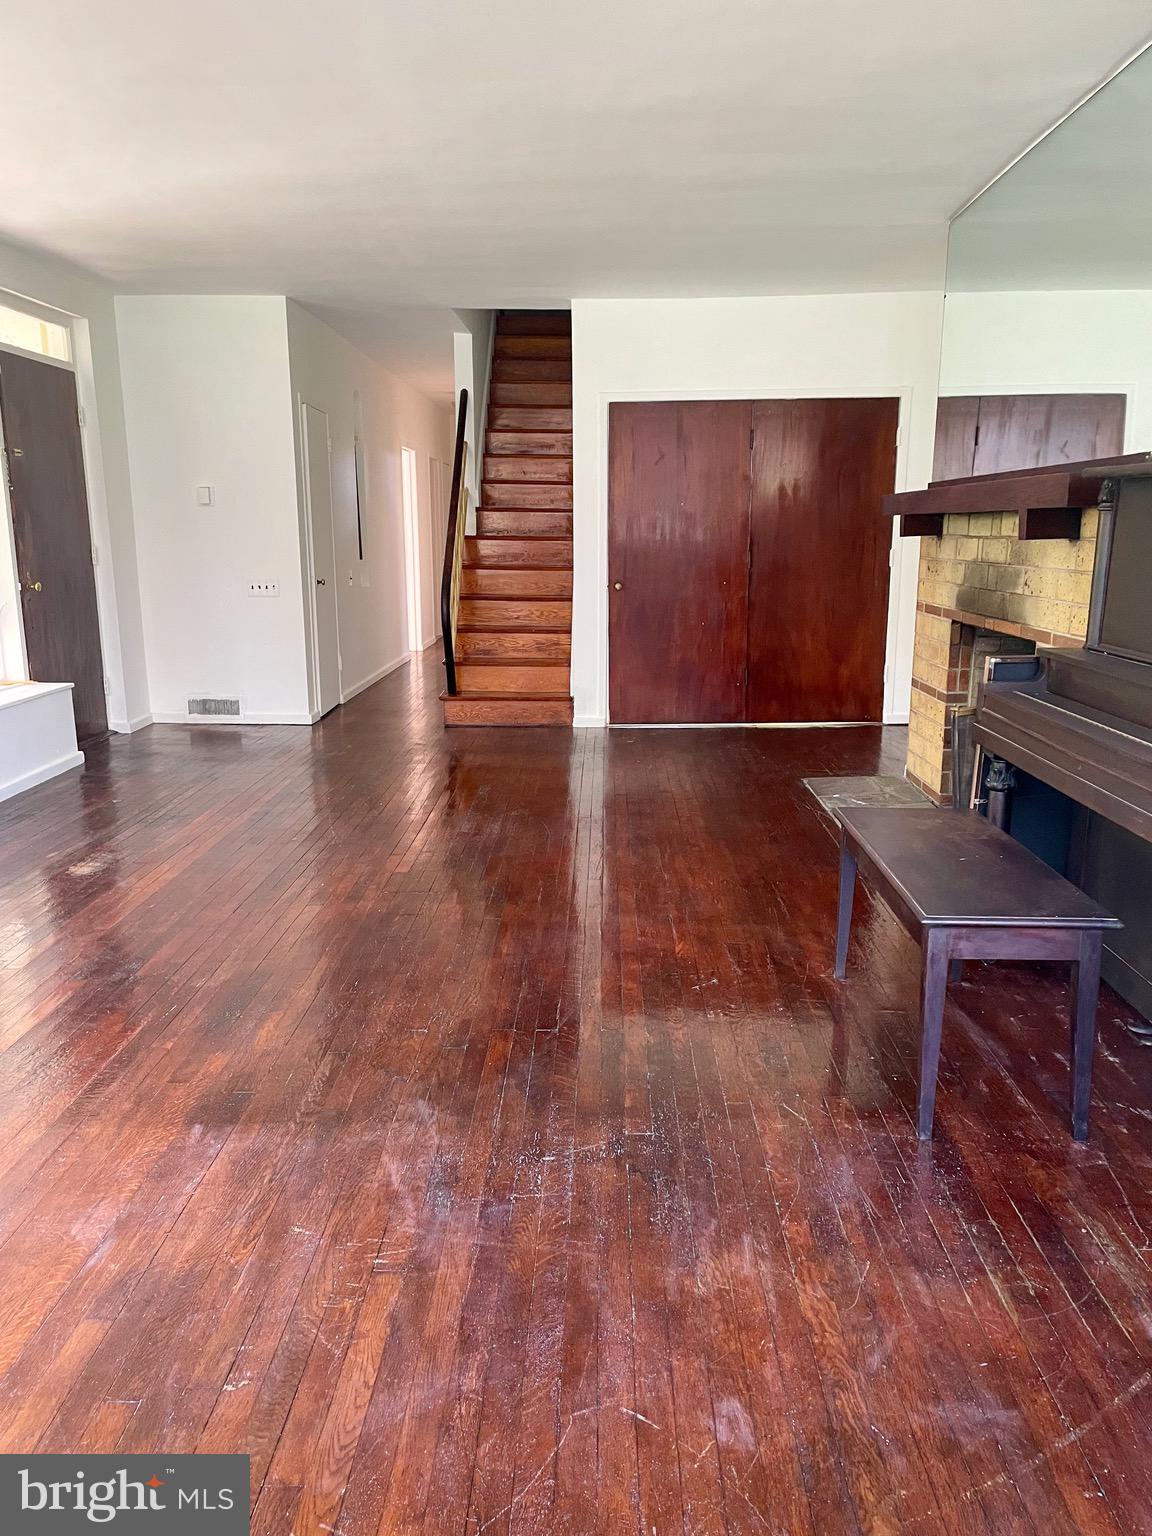
    YES

  • Heating YN

    YES

  • Heating

    Natural Gas, Forced Air

  • Main Level Bedrooms

    2

  • Pet friendly

    Yes

Exterior

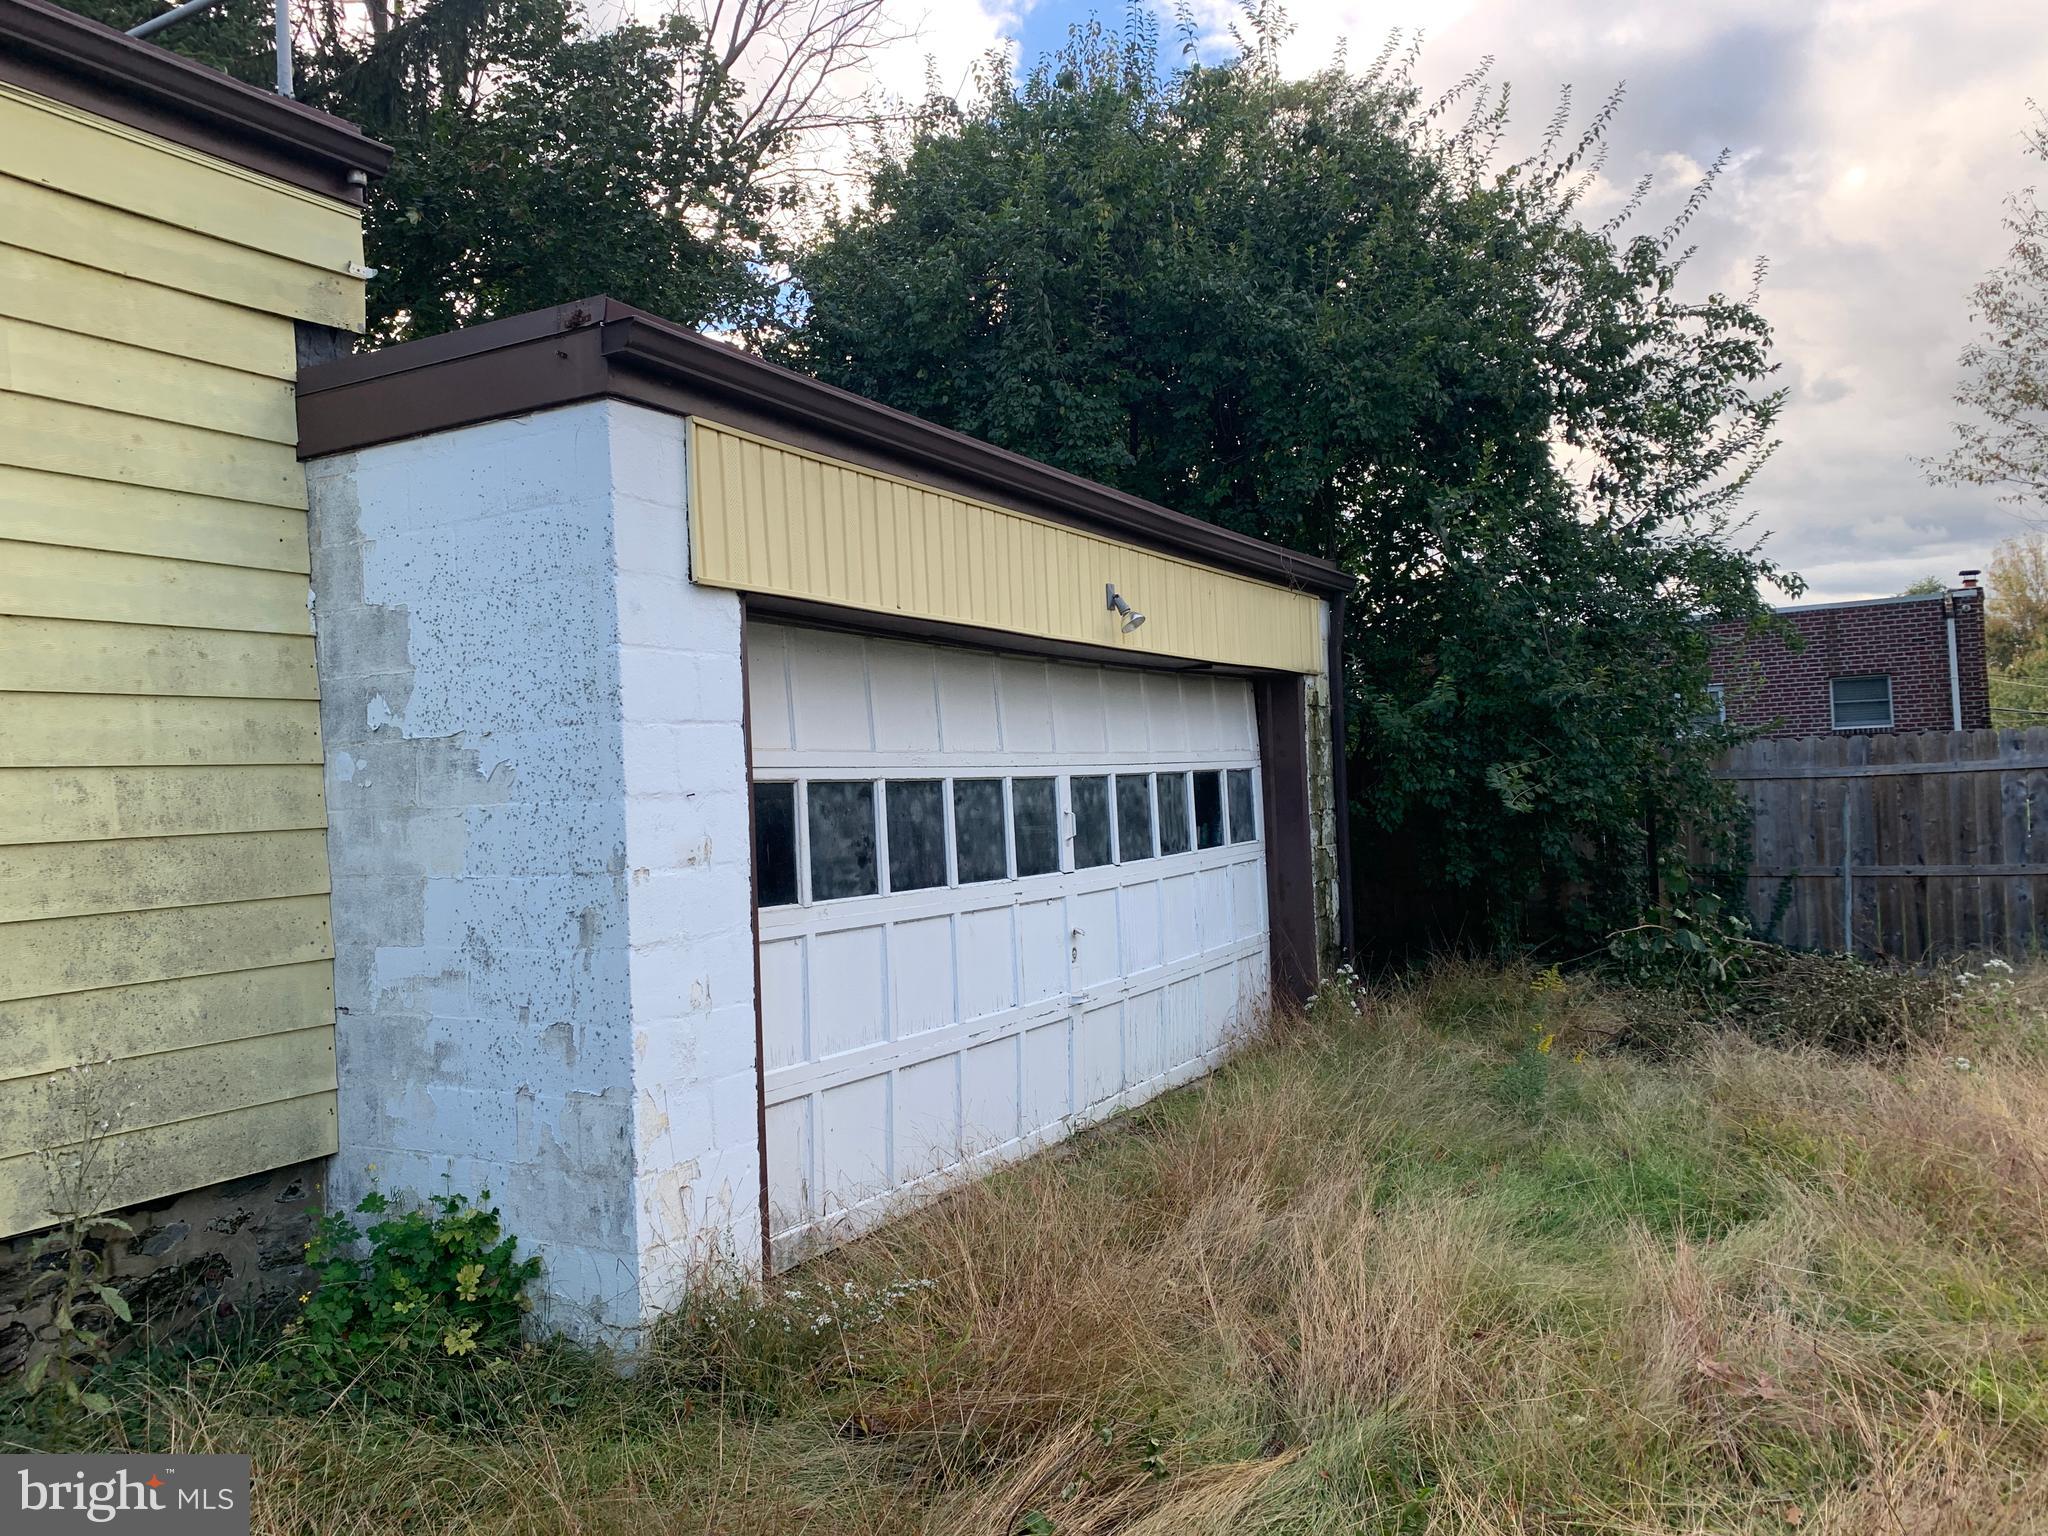
  • Garage

    Yes

  • Garage spaces

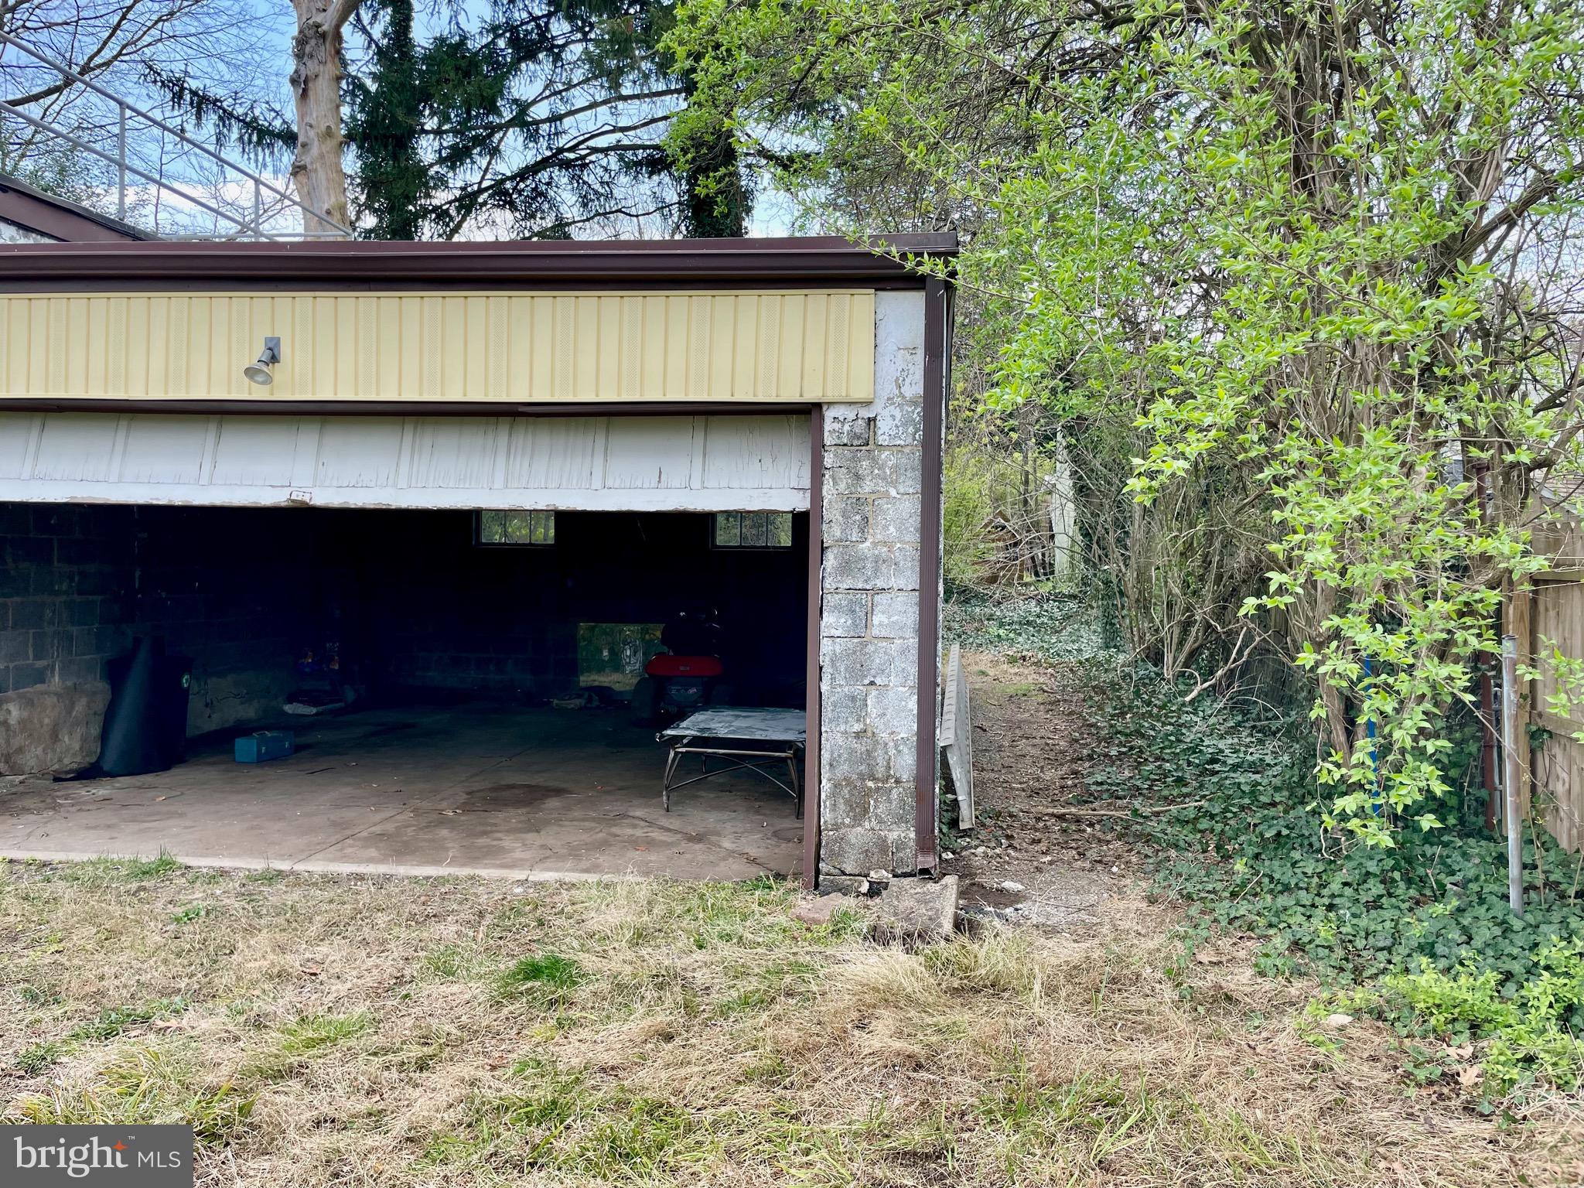
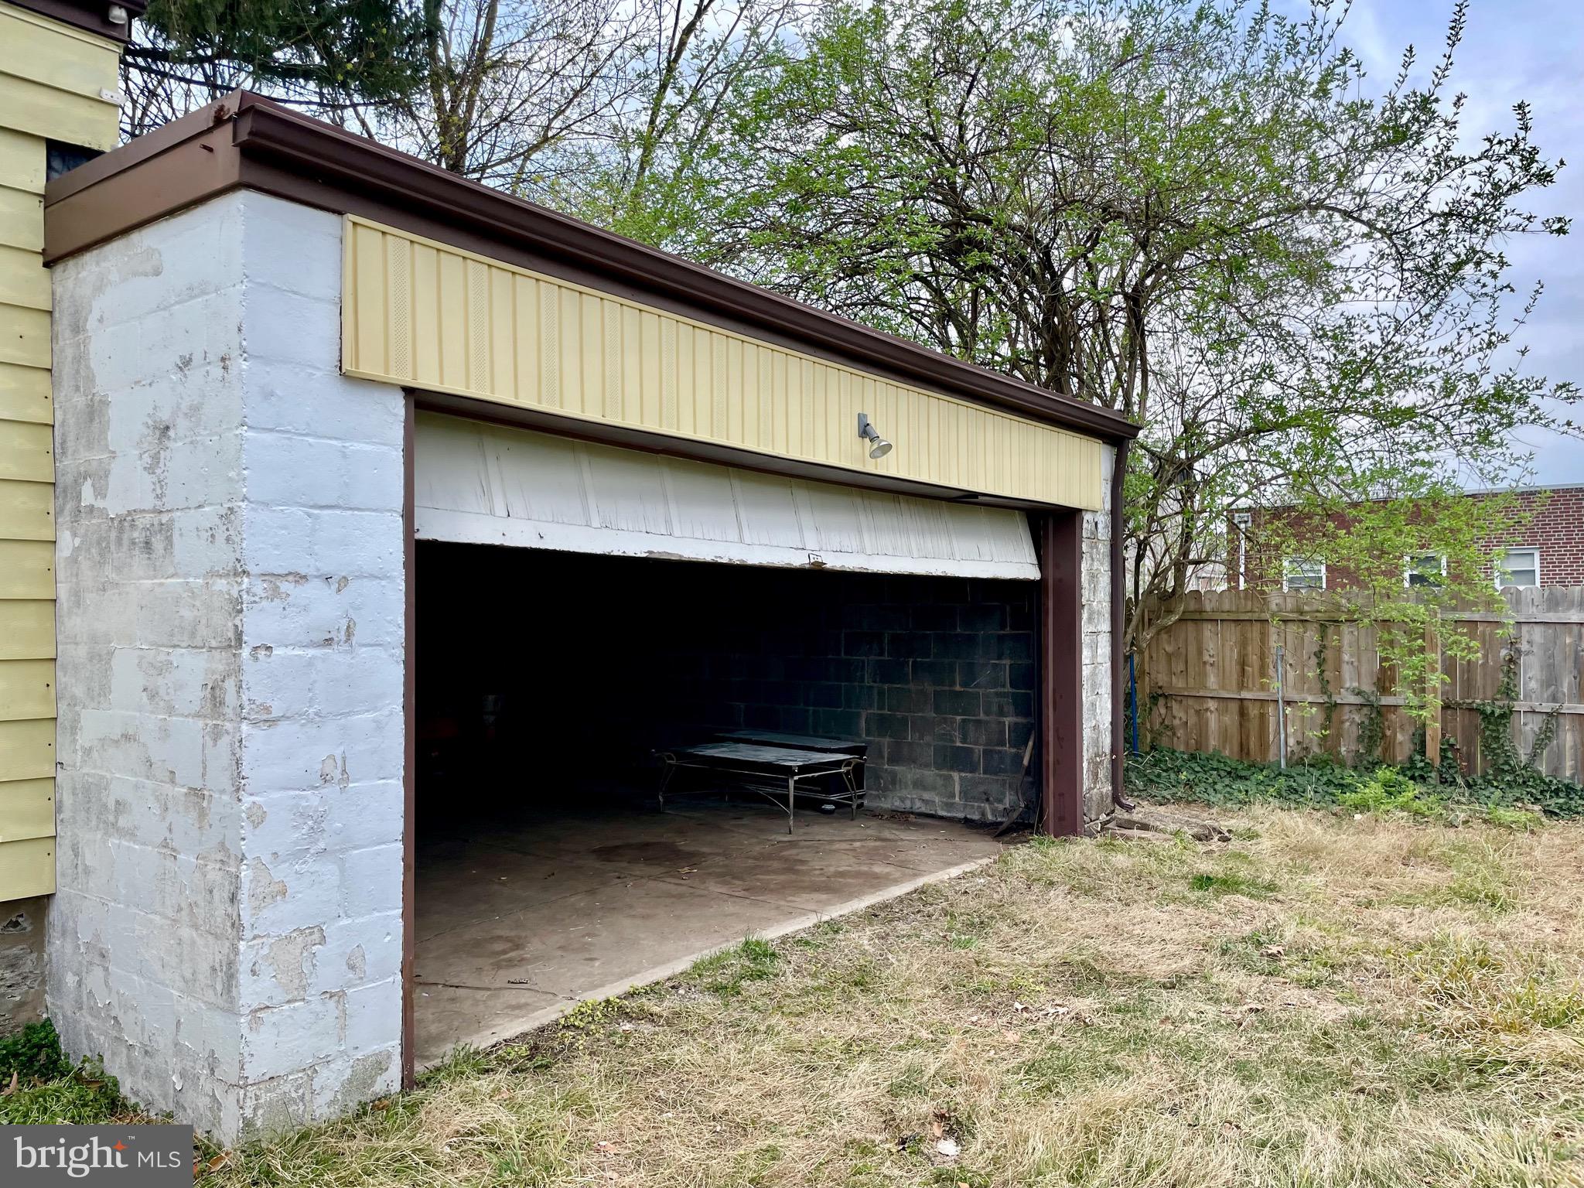
    8

  • Construction Materials

    Vinyl Siding

  • Other Exterior Features

    Lighting

  • Parking

    Asphalt, Off Street, On Street, Garage, Community Structure, Attached

  • Pool

    No

  • Waterfront YN

    NO

Area & Lot

  • Lot Features

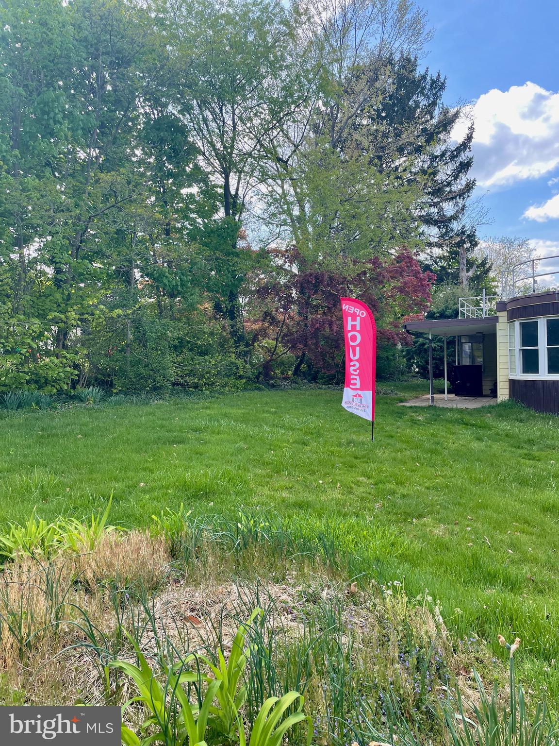
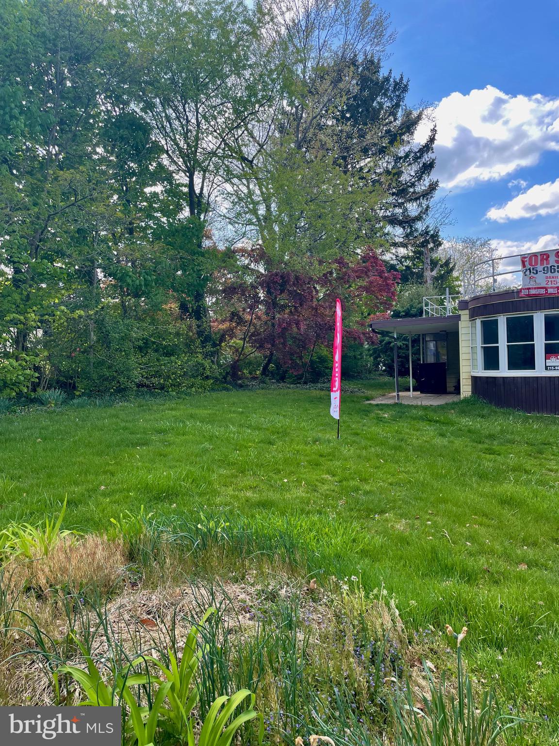
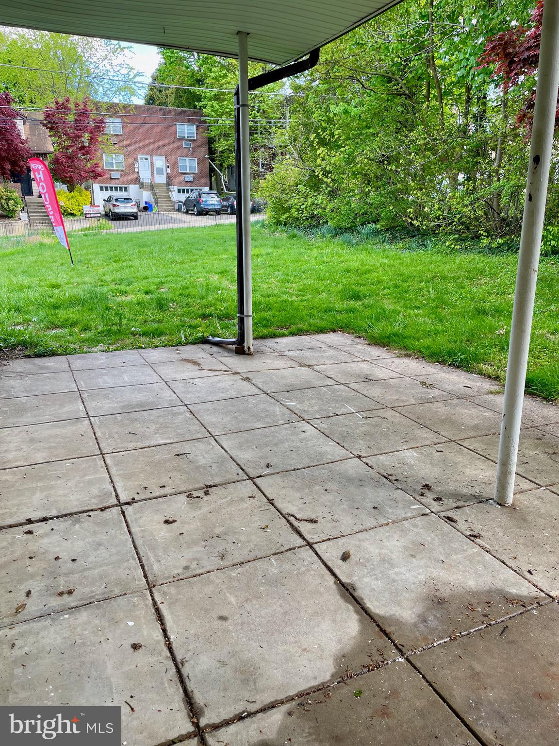
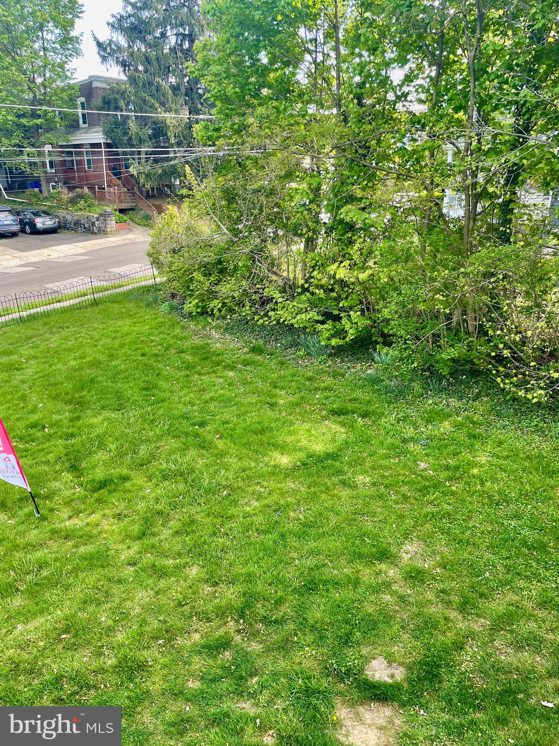
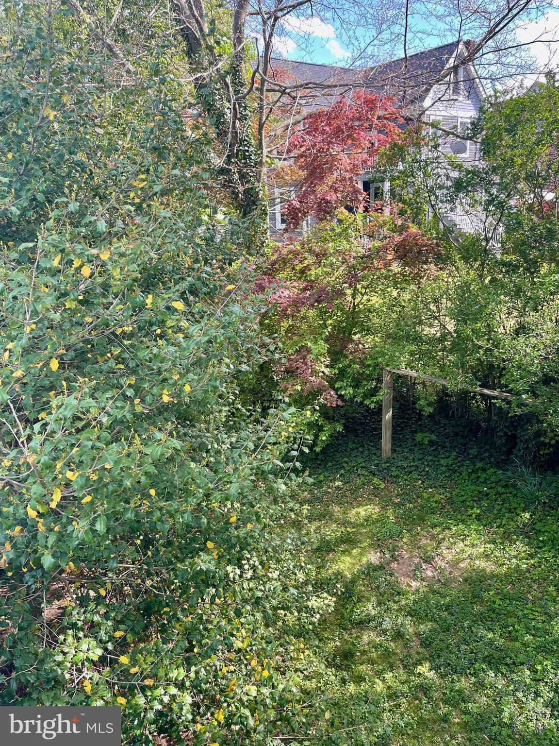
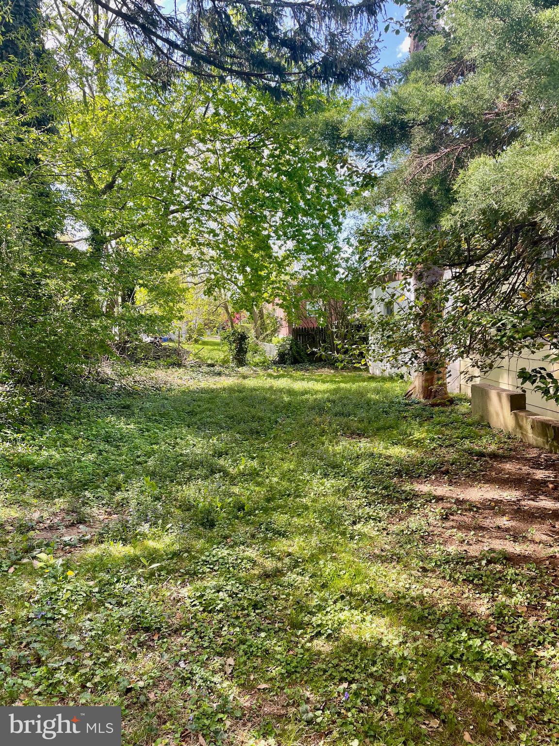
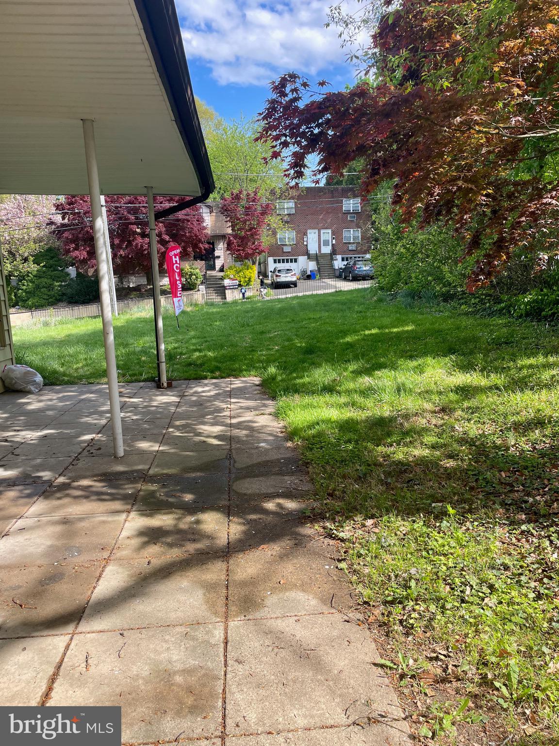
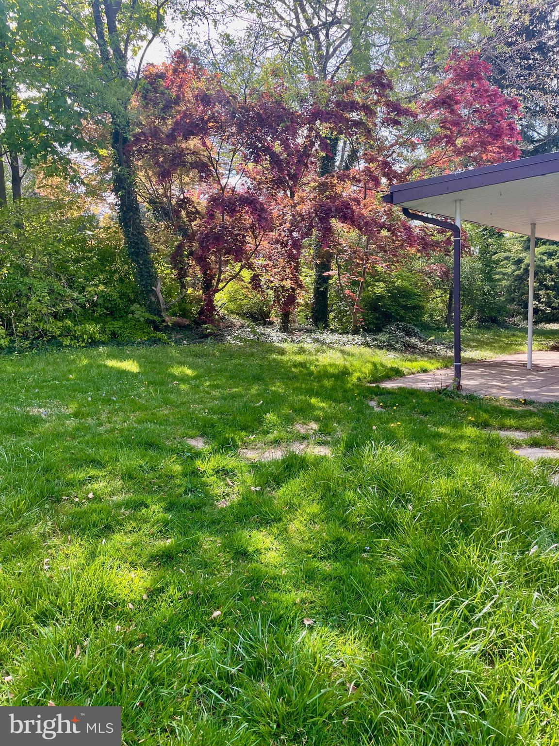
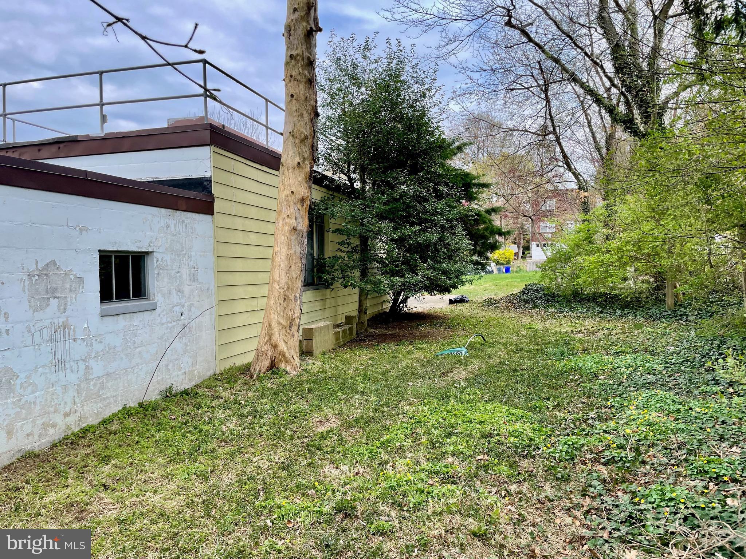
    Cleared, Front Yard, Level, Secluded, Back Yard

  • Lot Size(acres)

    0.26

  • Lot Size(square feet)

    11,250

  • Property Type

    Residential

  • Property Sub Type

    Single Family Residence

  • Architectural Style

    Ranch/Rambler, Bi-level, Contemporary

Price

  • Sales Price

    $349,000
  • Tax Amount

    $1

  • Financing Options

    Cash, Conventional

  • Sq. Footage

    1,400

  • Price/SqFt

    $249

HOA

  • Association

    No

School District

  • Elementary School

    N/A

  • Middle School

    N/A

  • High School

    ABINGTON SENIOR

Property Features

  • New Construction

    NO

  • Accessibility Features

    Accessible Doors, Accessible Electrical and Environmental Controls

  • Foundation Details

    Stone, Concrete Perimeter

  • Senior Community YN

    NO

  • Sewer

    Public Sewer

  • Water Source

    Public

Schedule a Showing

Showing scheduled successfully.

<
>
IN PERSON
VIA CHAT

What is 3 + 4 ?


Change time

Mortgage calculator

Estimate your monthly mortgage payment, including the principal and interest, property taxes, and HOA. Adjust the values to generate a more accurate rate.

Your payment

Principal and Interest:

$

Property taxes:

$

HOA fees:

$

Total loan payment:

$

Total interest amount:

$

Location

County

MONTGOMERY

Elementary School

Middle School

High School

ABINGTON SENIOR

Listing Courtesy of Daniel G Loza, Legal Real Estate LLC

RealHub Information is provided exclusively for consumers' personal, non-commercial use, and it may not be used for any purpose other than to identify prospective properties consumers may be interested in purchasing. All information deemed reliable but not guaranteed and should be independently verified. All properties are subject to prior sale, change or withdrawal. RealHub website owner shall not be responsible for any typographical errors, misinformation, misprints and shall be held totally harmless.

Agent Emily Simpson

AGENT

Emily Simpson

Call Emily today to schedule a private showing.


* Listings on this website come from the FMLS IDX Compilation and may be held by brokerage firms other than the owner of this website. The listing brokerage is identified in any listing details. Information is deemed reliable but is not guaranteed. If you believe any FMLS listing contains material that infringes your copyrighted work please click here to review our DMCA policy and learn how to submit a takedown request.© 2024 FMLS.
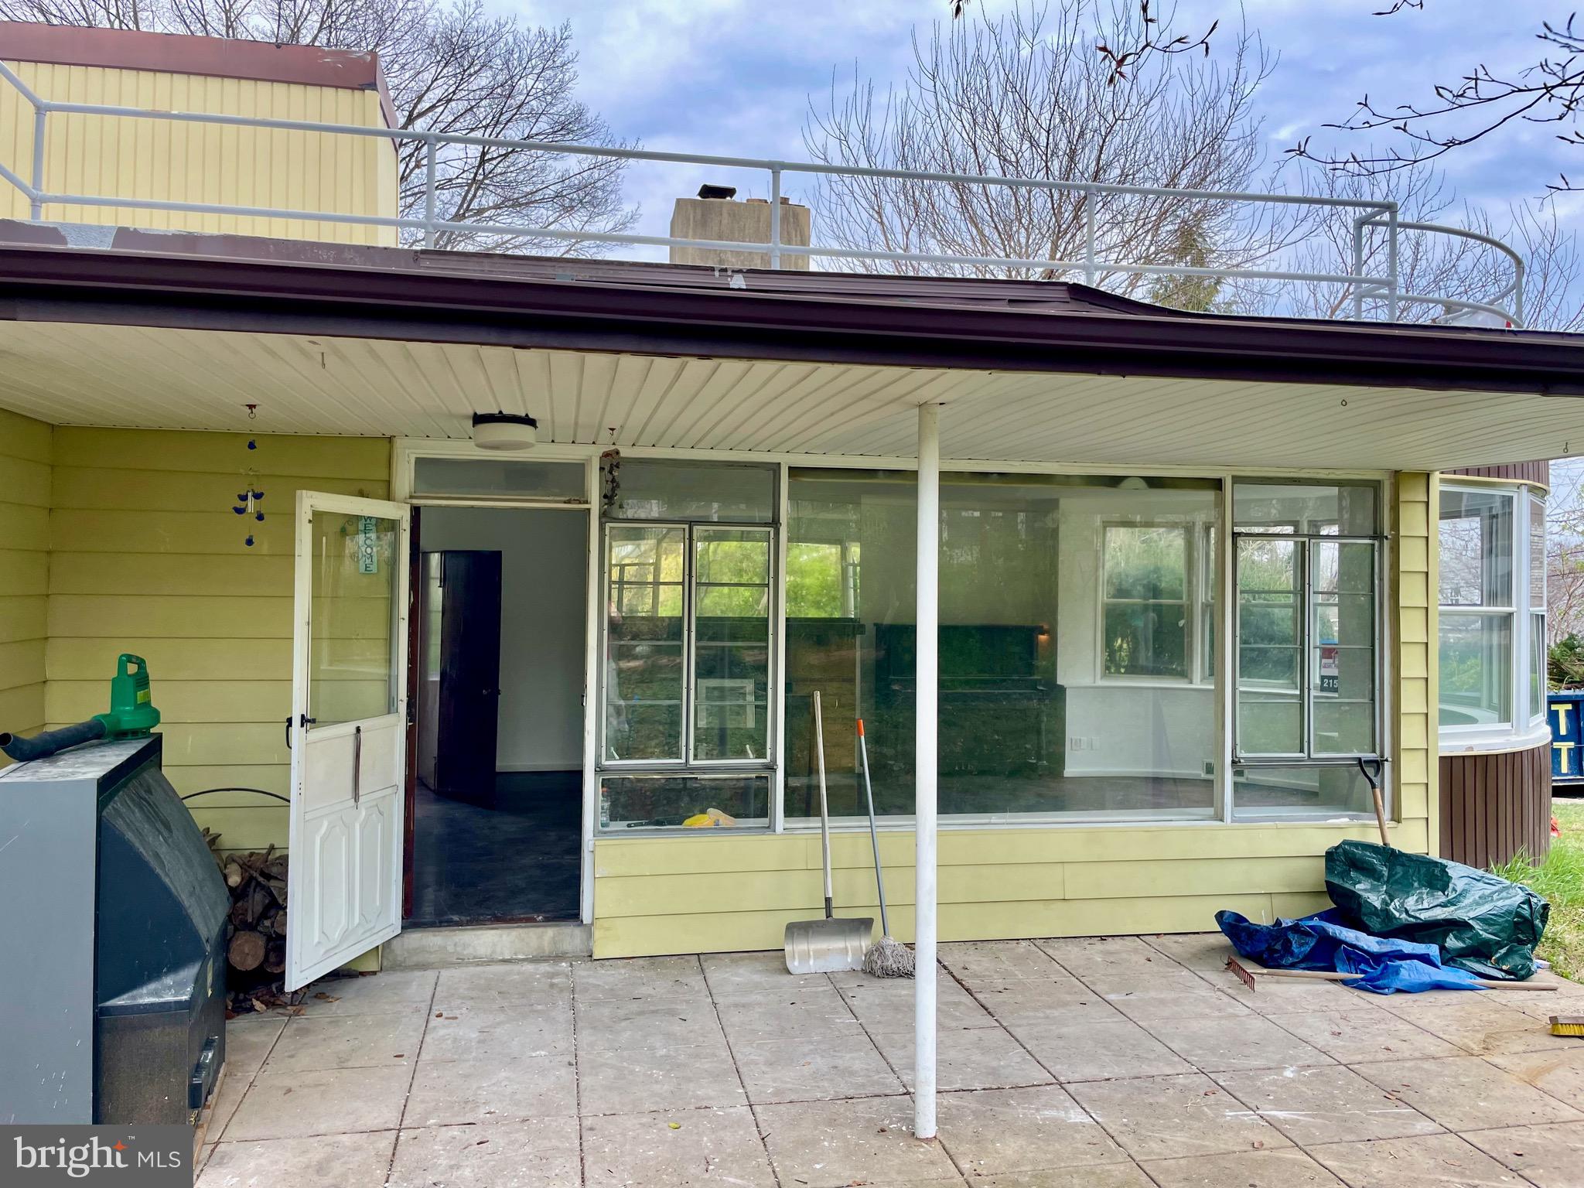
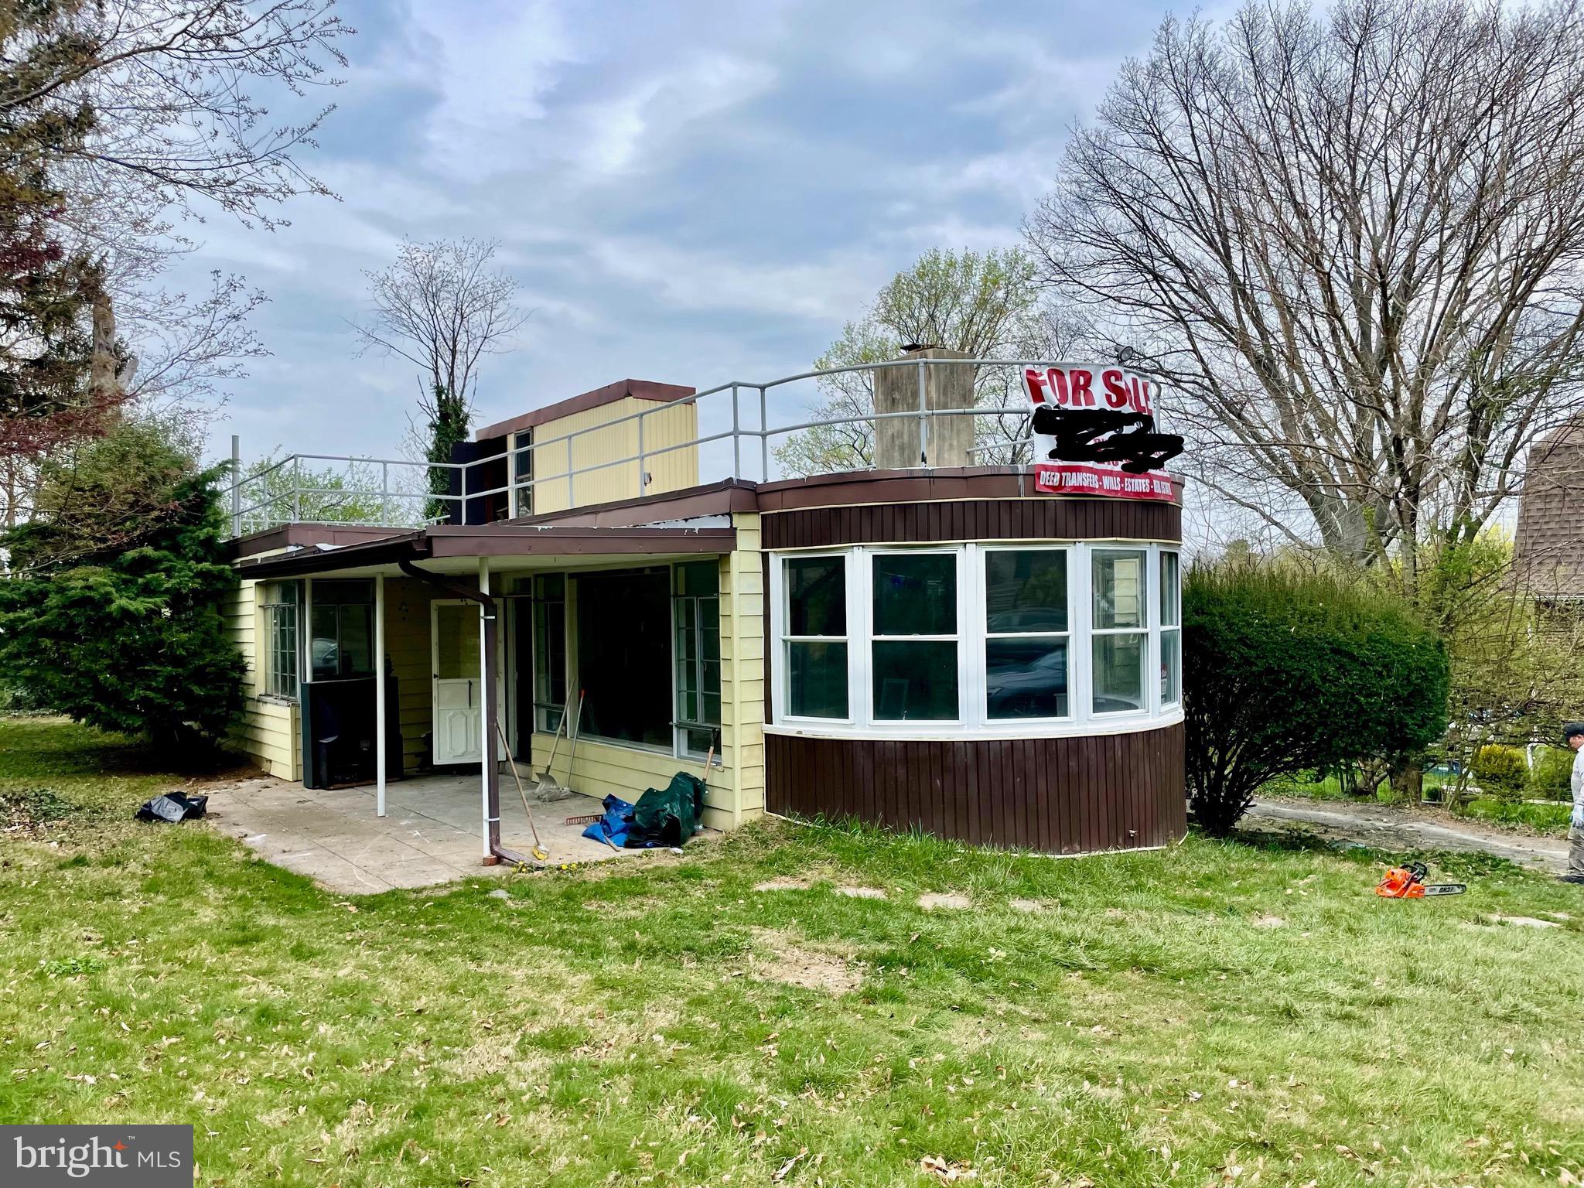
Own the Iconic “Boat House” in Jenkintown!
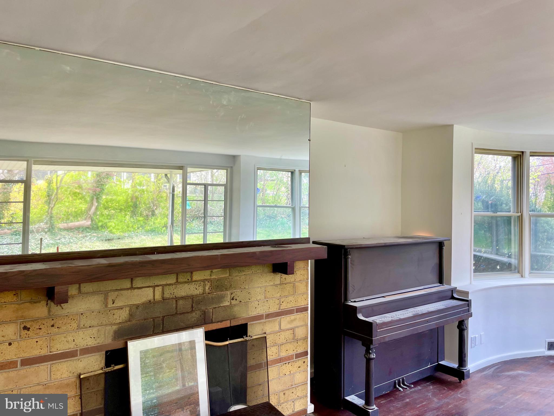
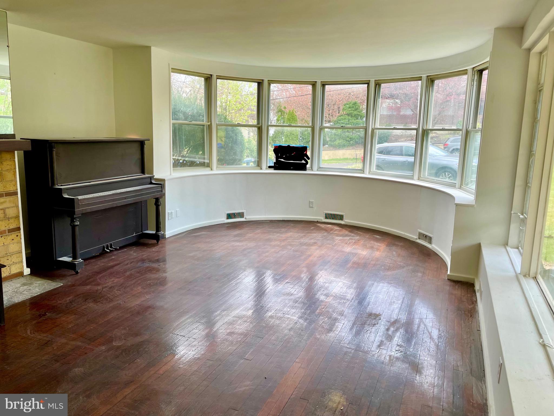
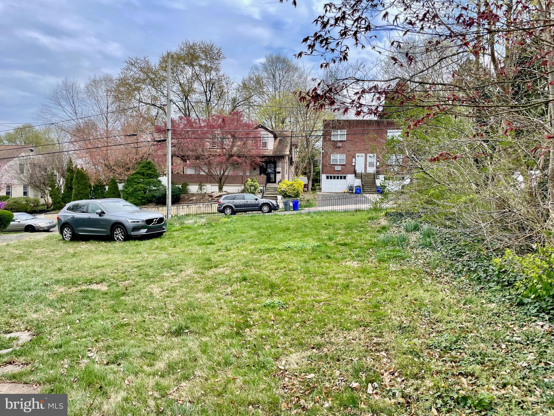
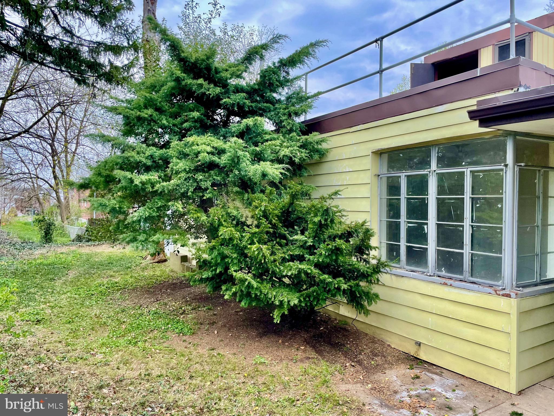
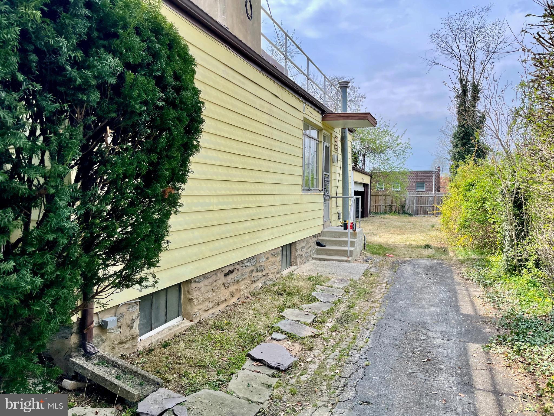
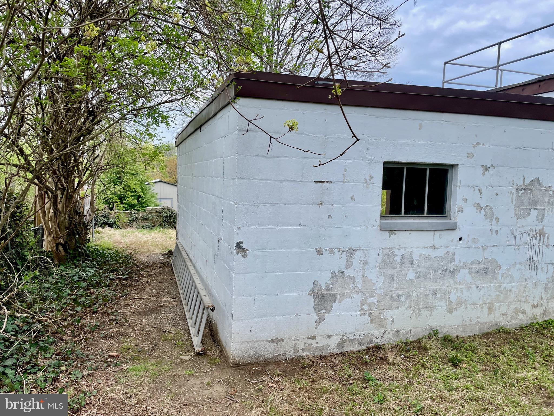
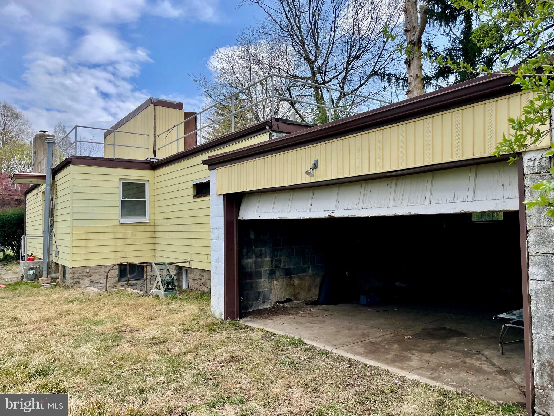
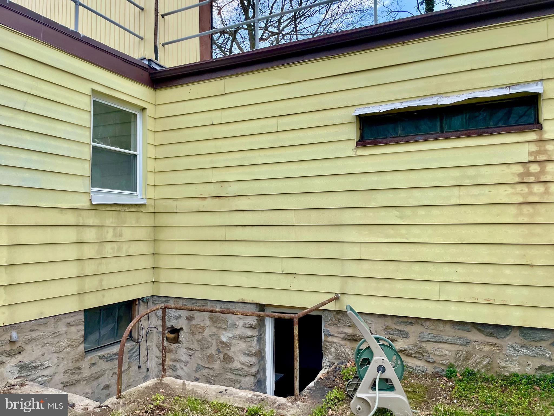
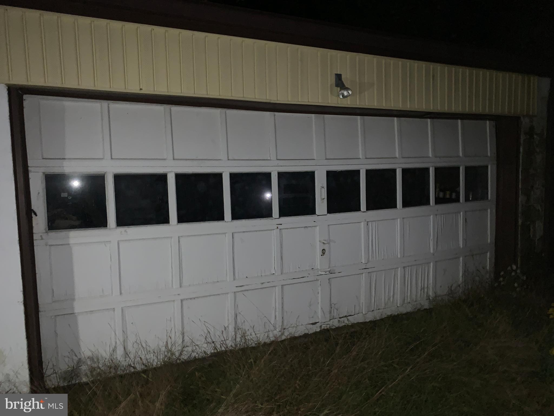
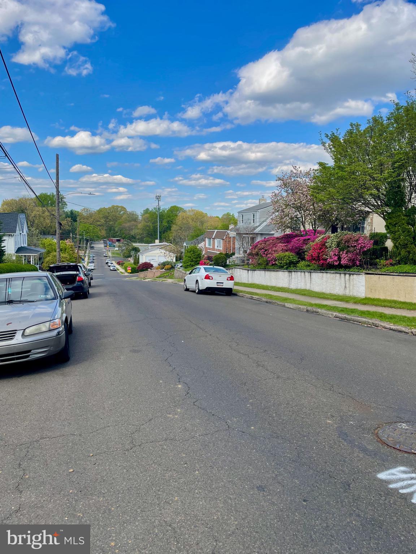
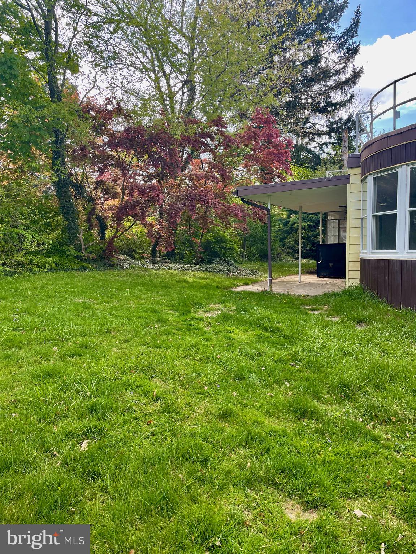
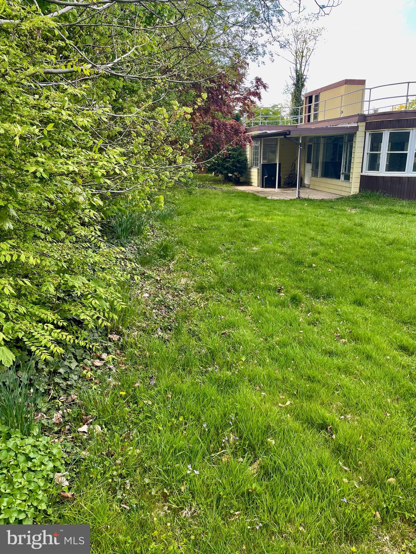
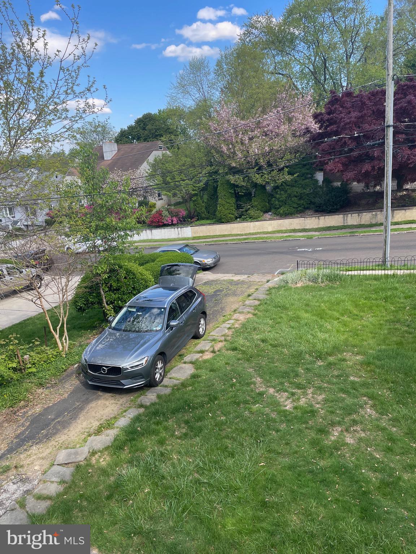
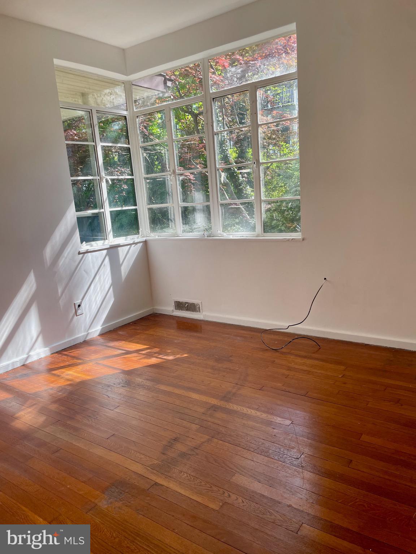
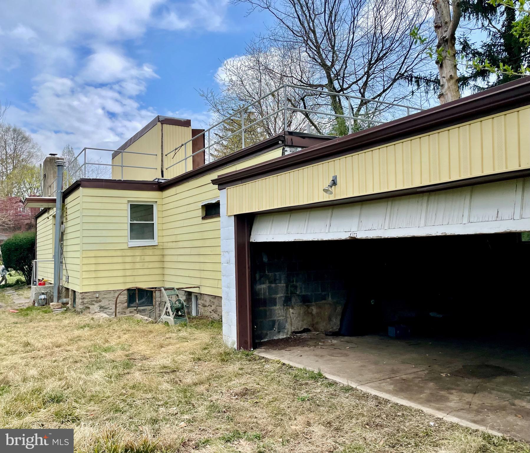
Don’t miss this rare opportunity to own the well-known “Boat House” single-family home on a ¼ acre lot in Jenkintown. This unique property offers nearly 1,400 sq. ft. of living space, a huge 2-car attached garage, and endless potential.
Step inside to find:
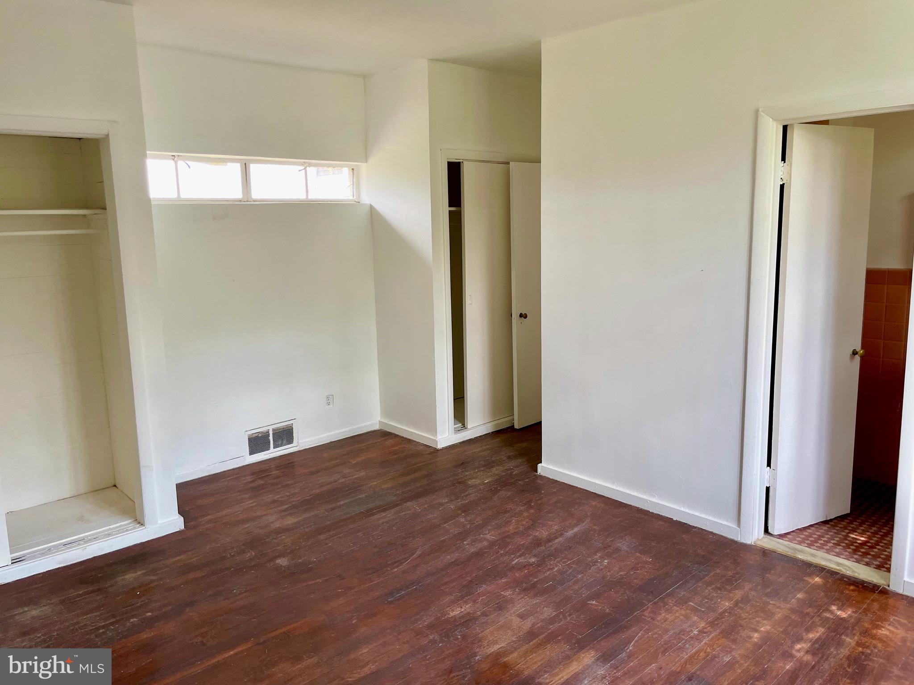
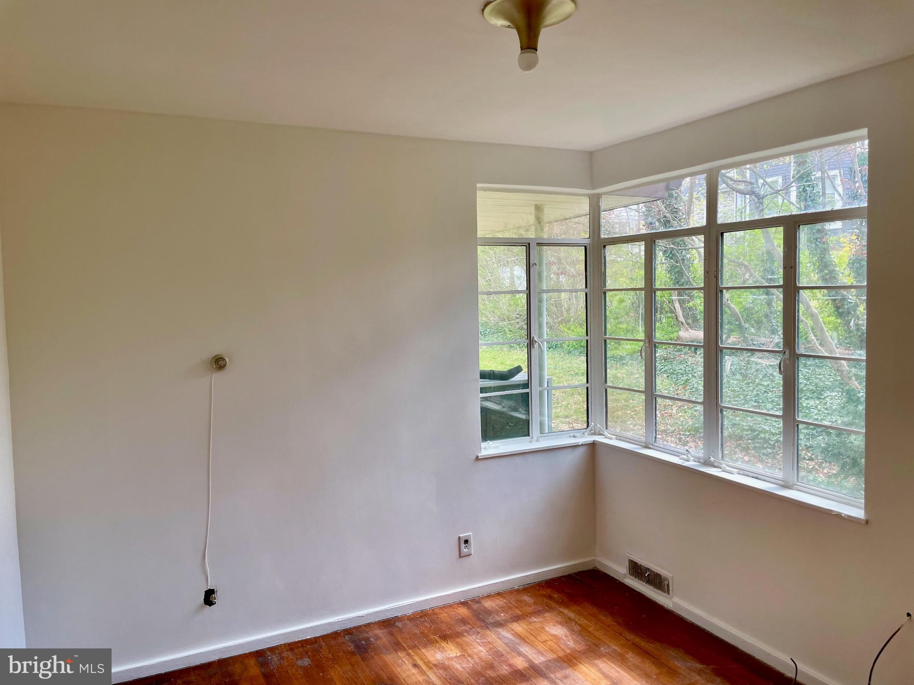
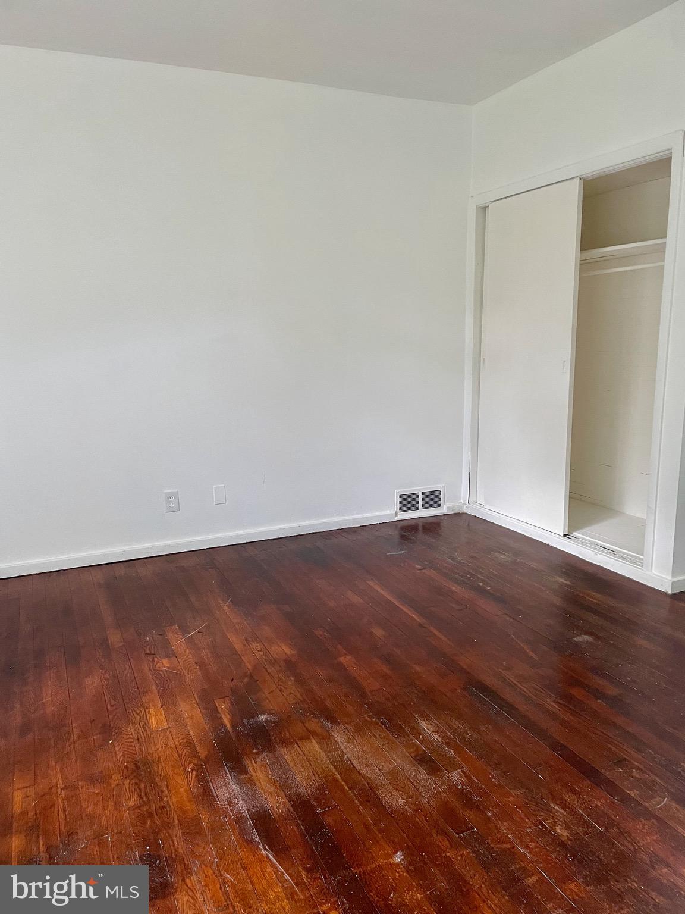
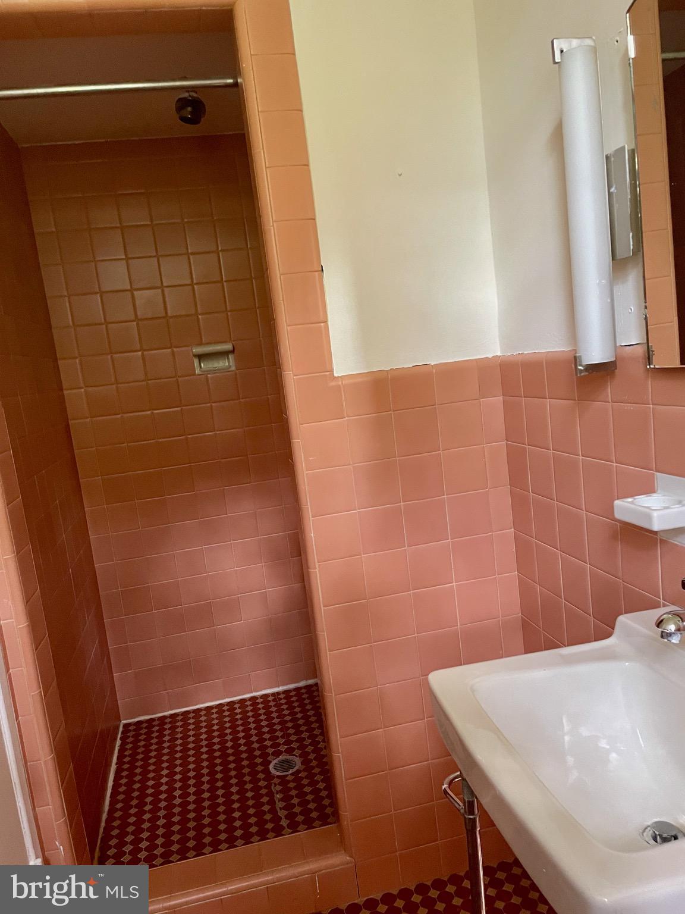
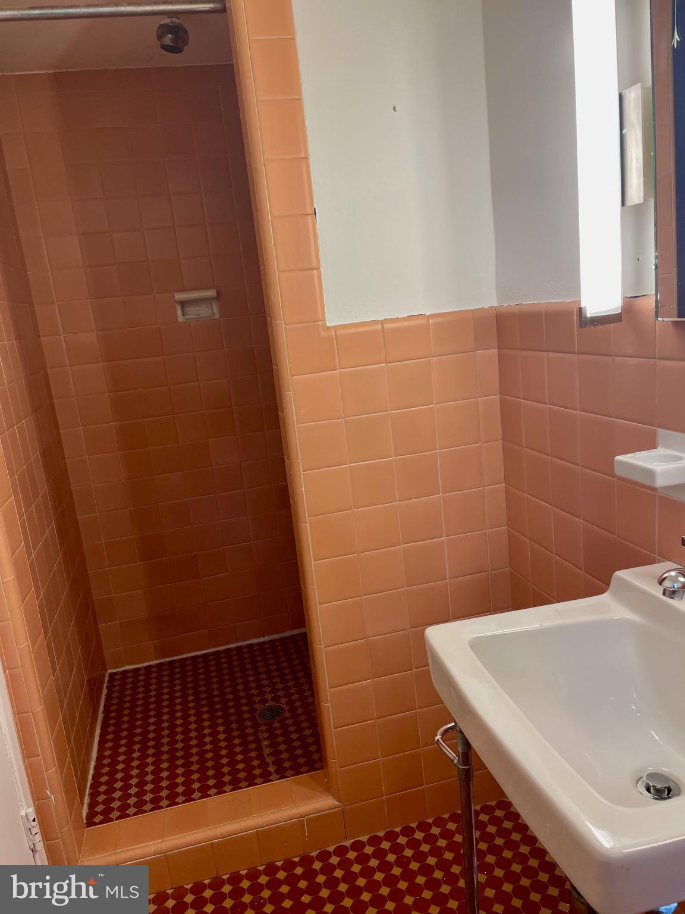
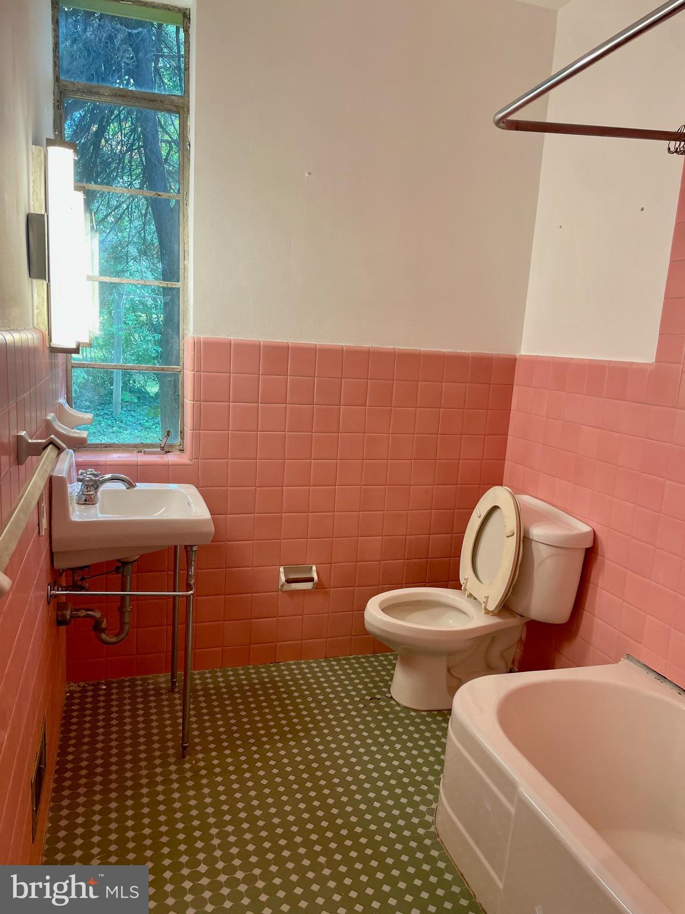
2 spacious bedrooms and 2.5 bathrooms
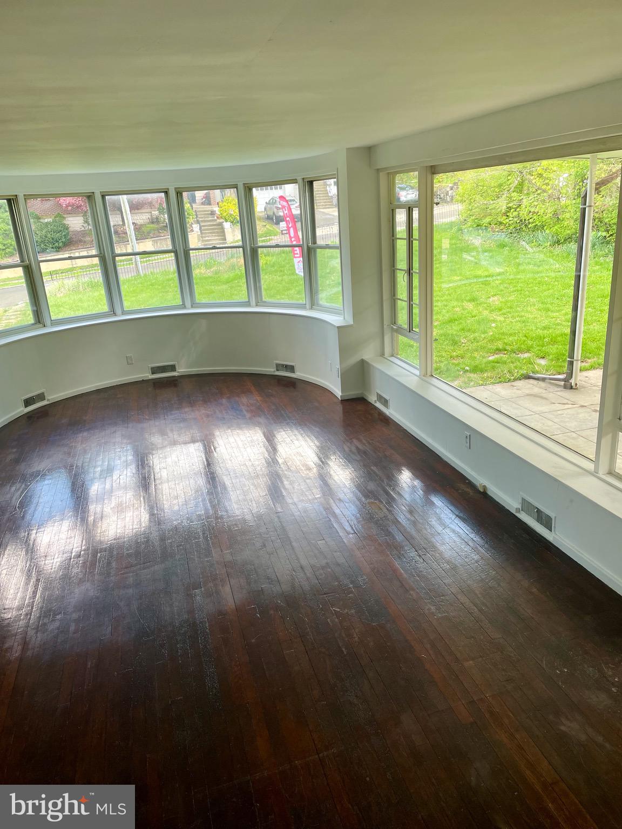
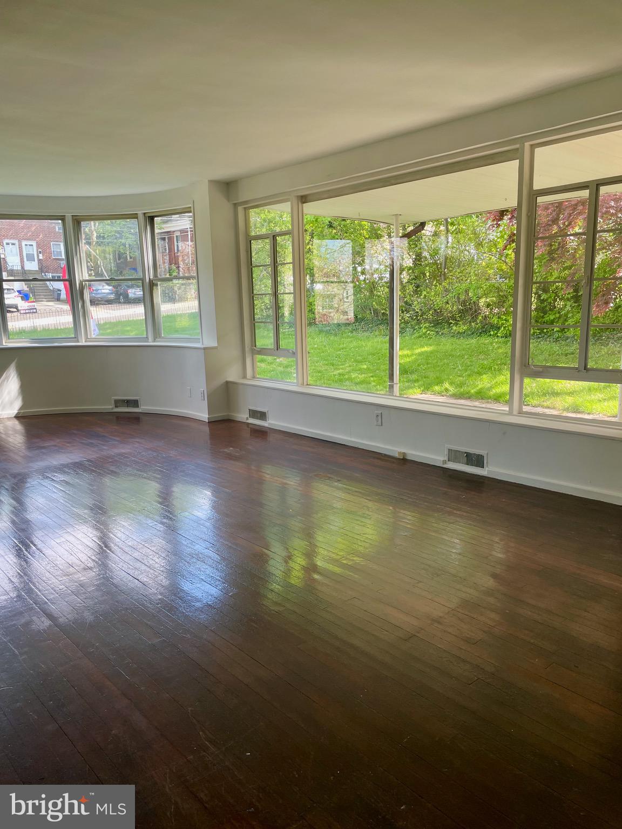
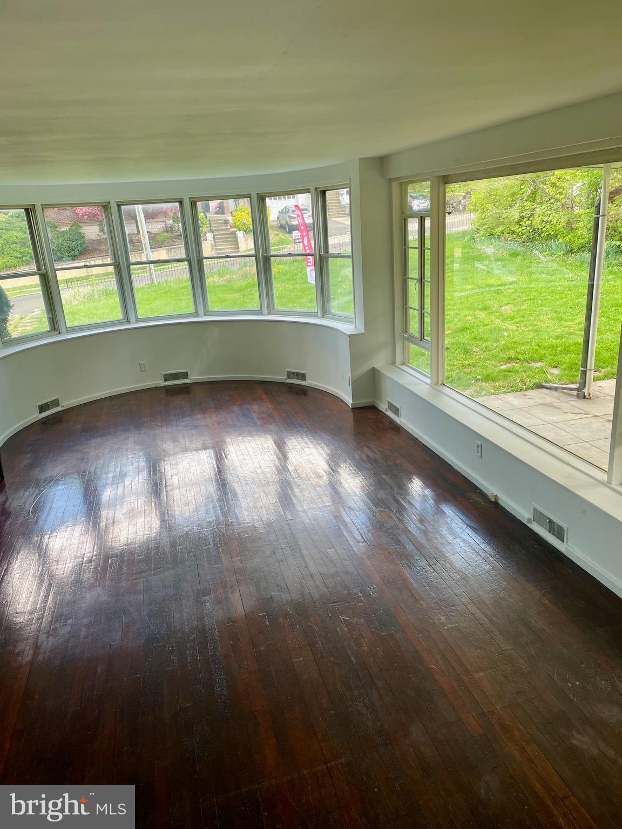
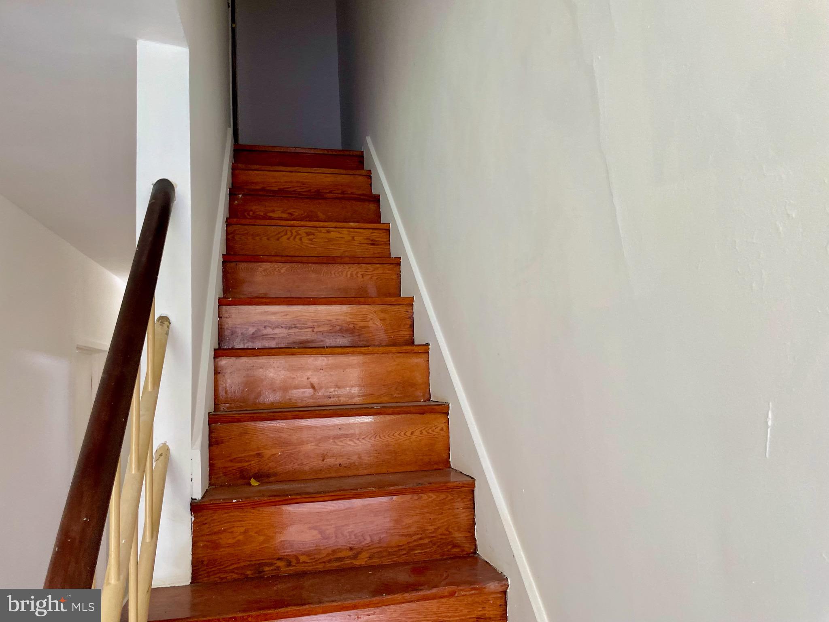
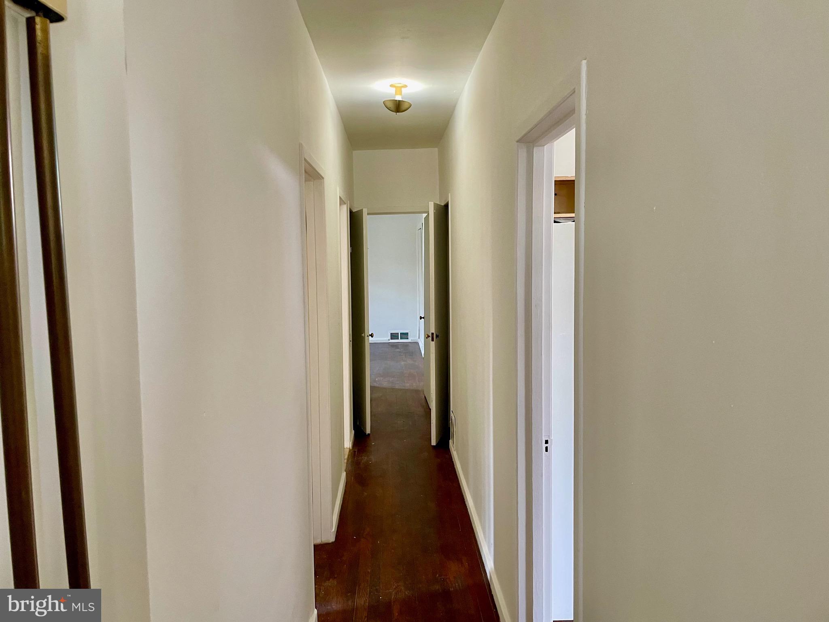
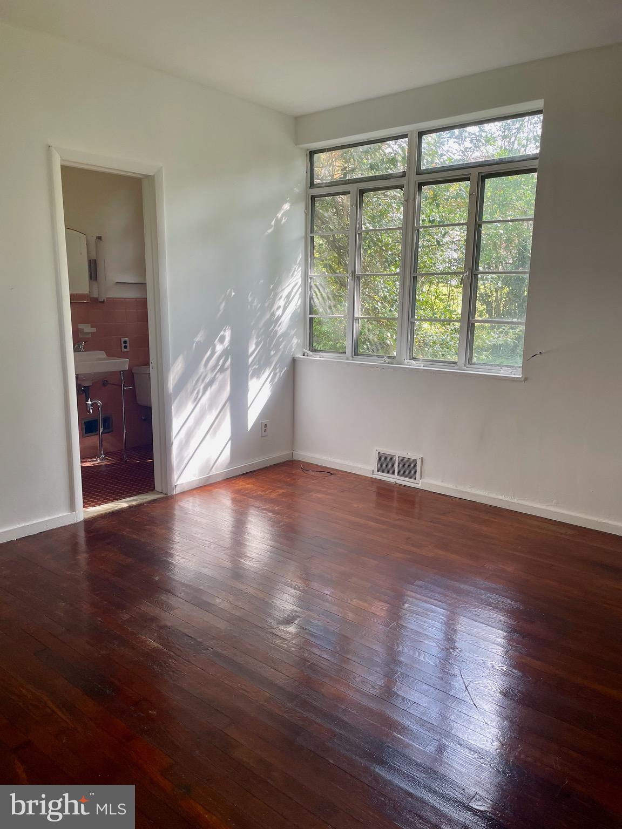
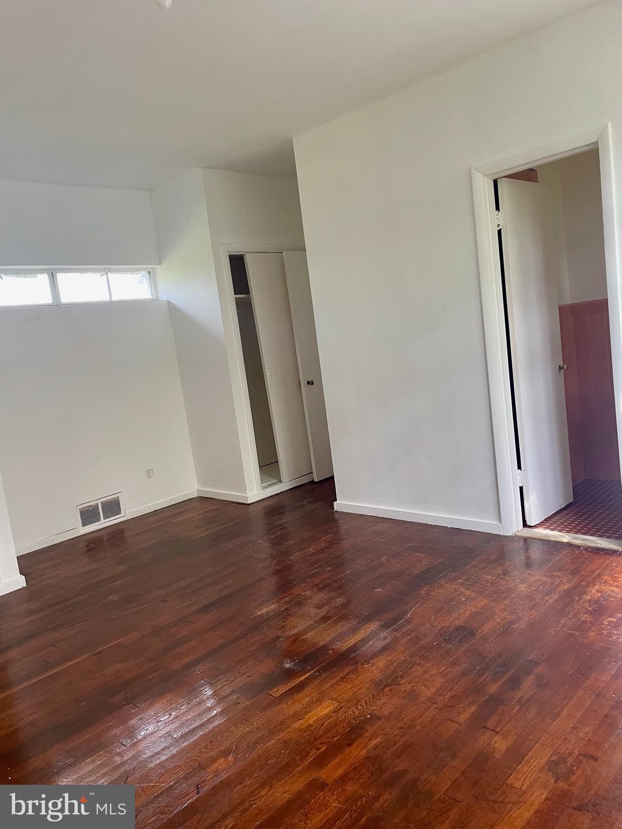
Hardwood floors throughout
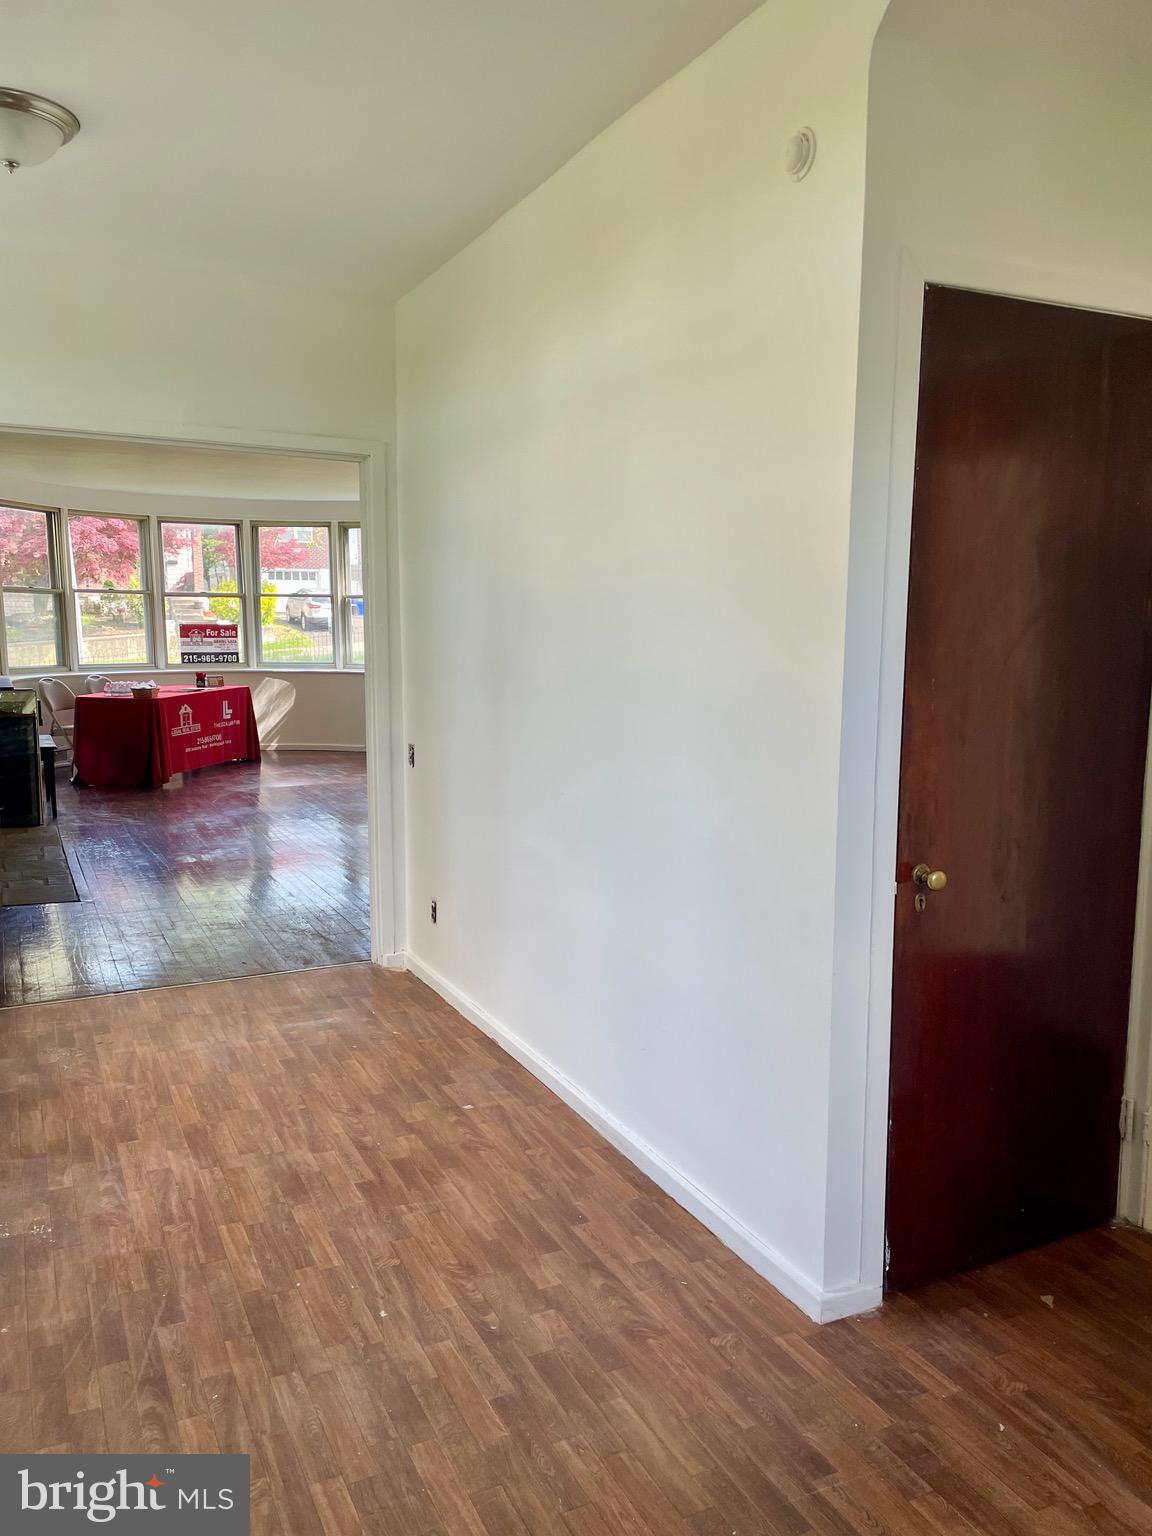
Living room, dining room, and eat-in kitchen
Primary bedroom with private bath
Hallway full bath for guests and family
Additional Features:
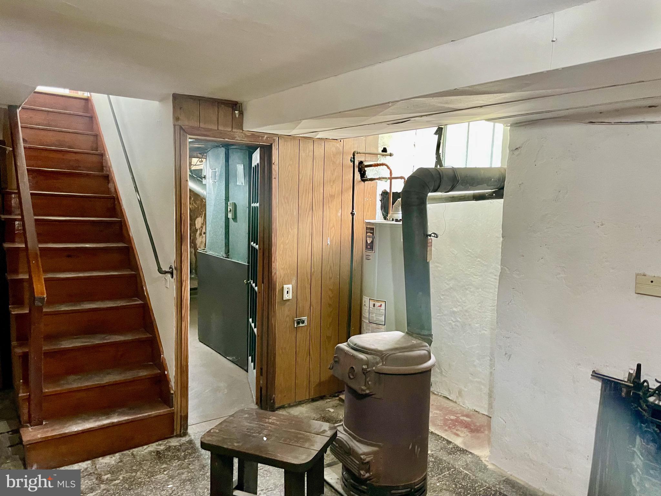
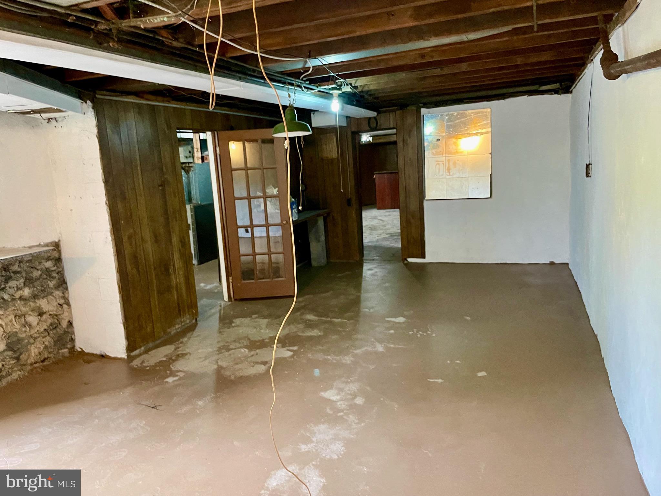
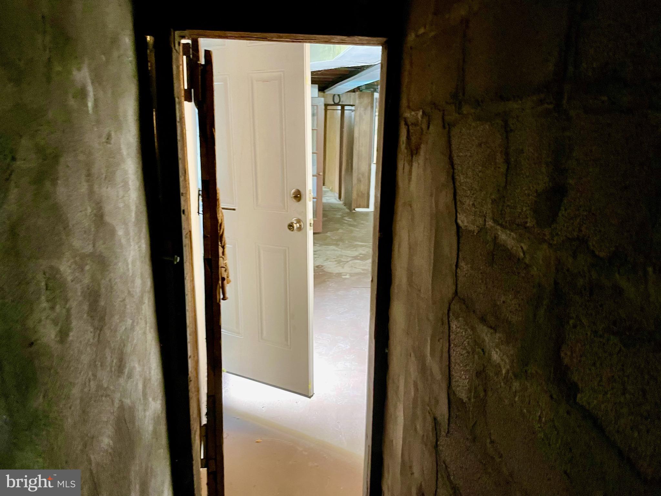
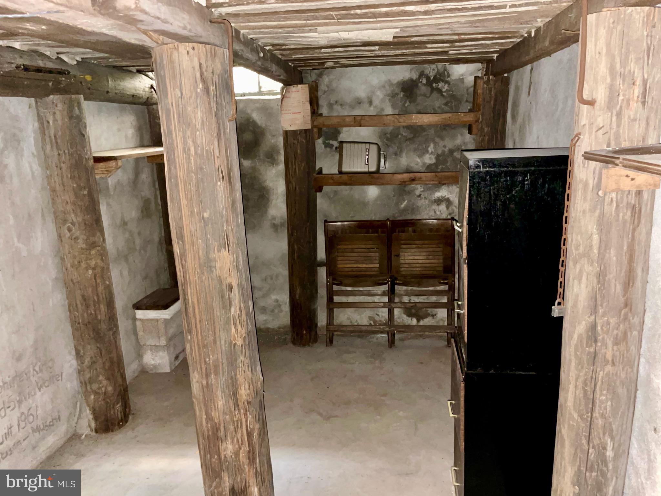
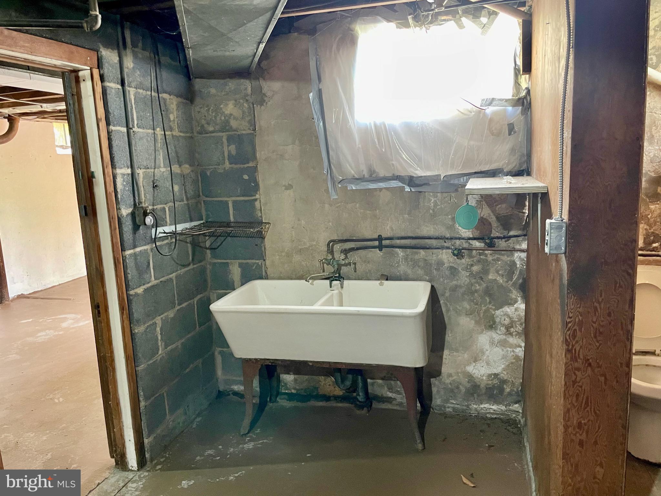
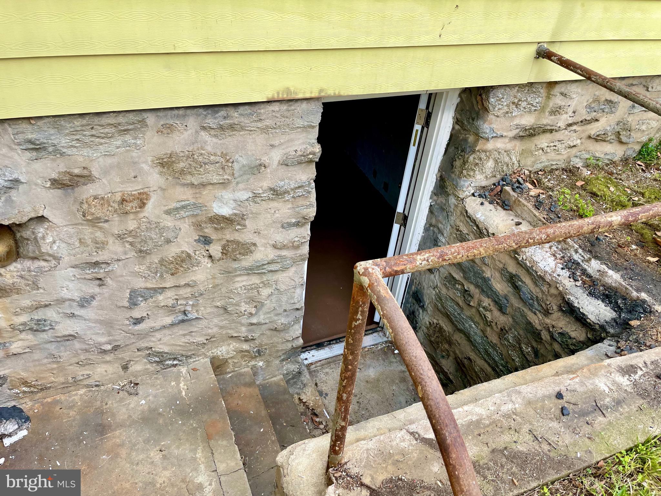
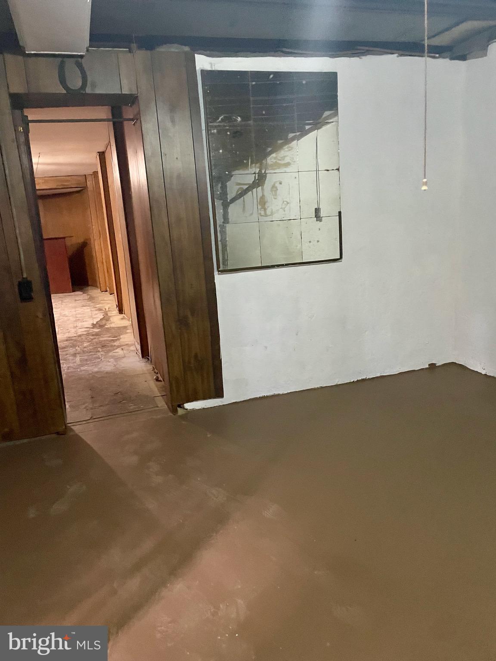
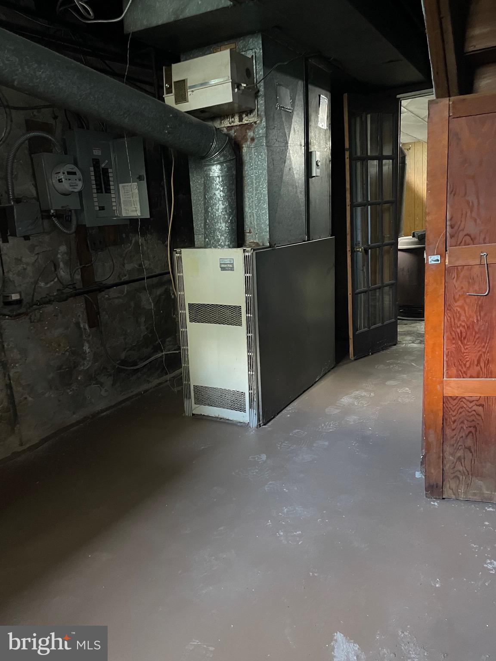
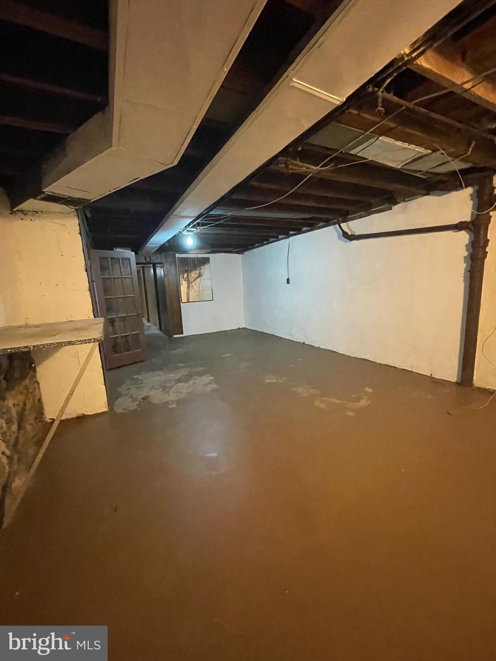
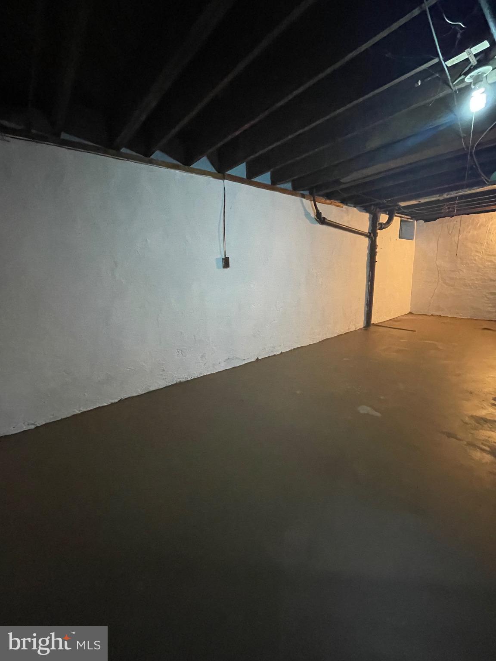
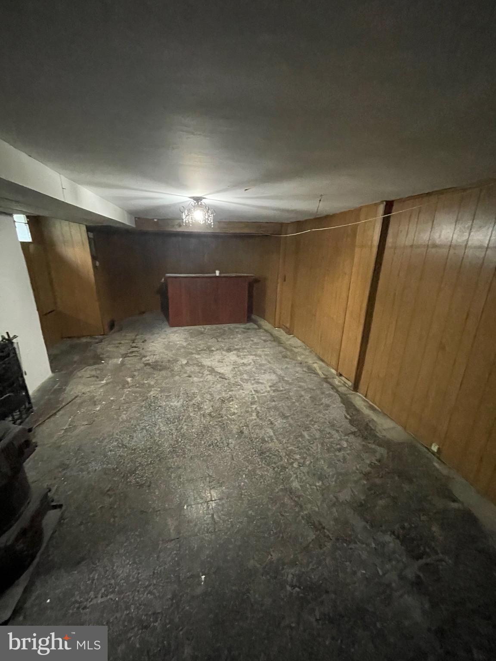
Full finished basement with a half bath and a retro 1970’s bomb shelter/wine cellar/pantry
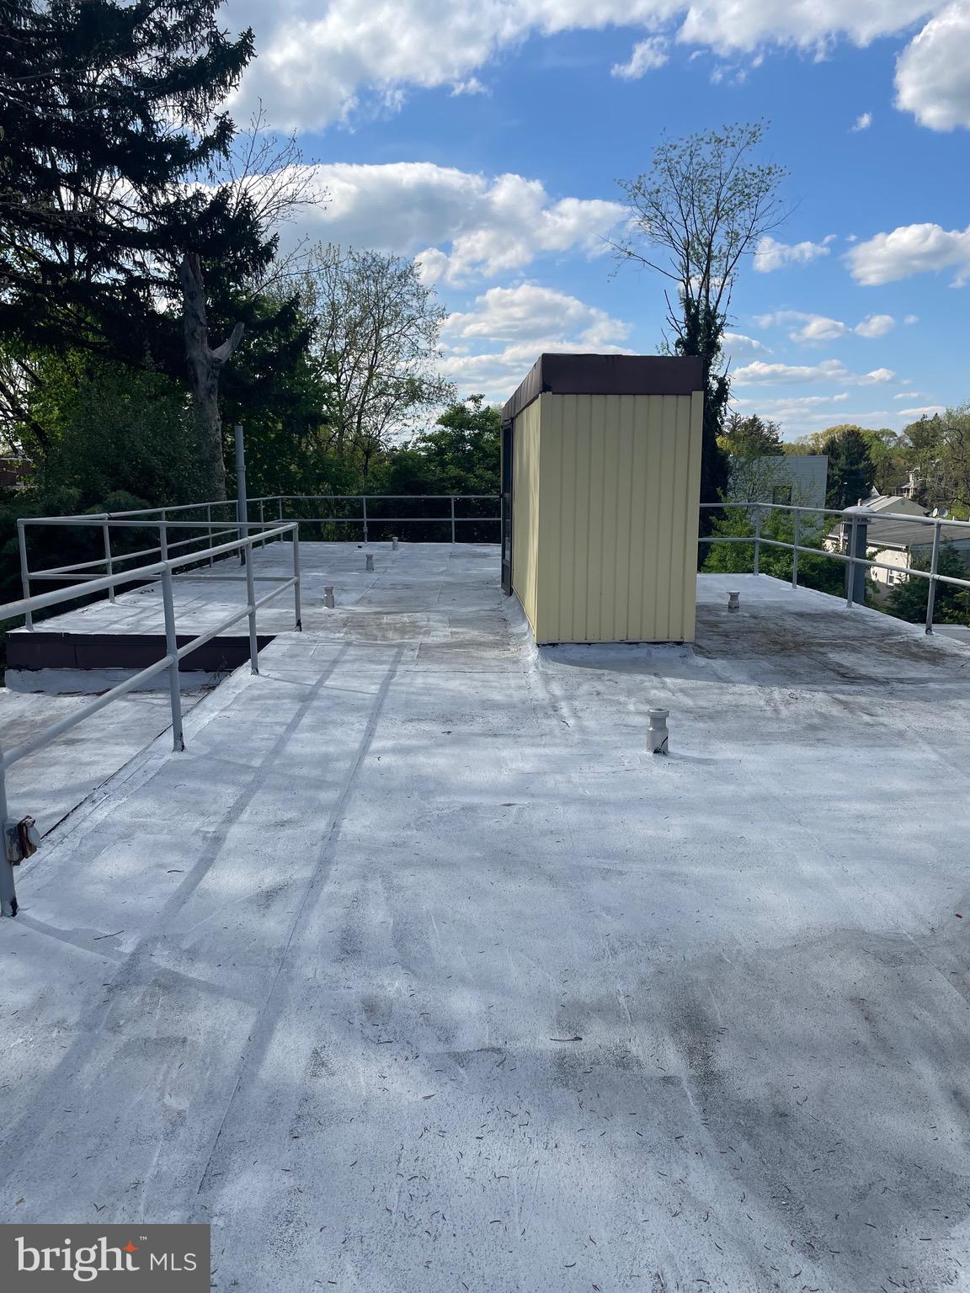
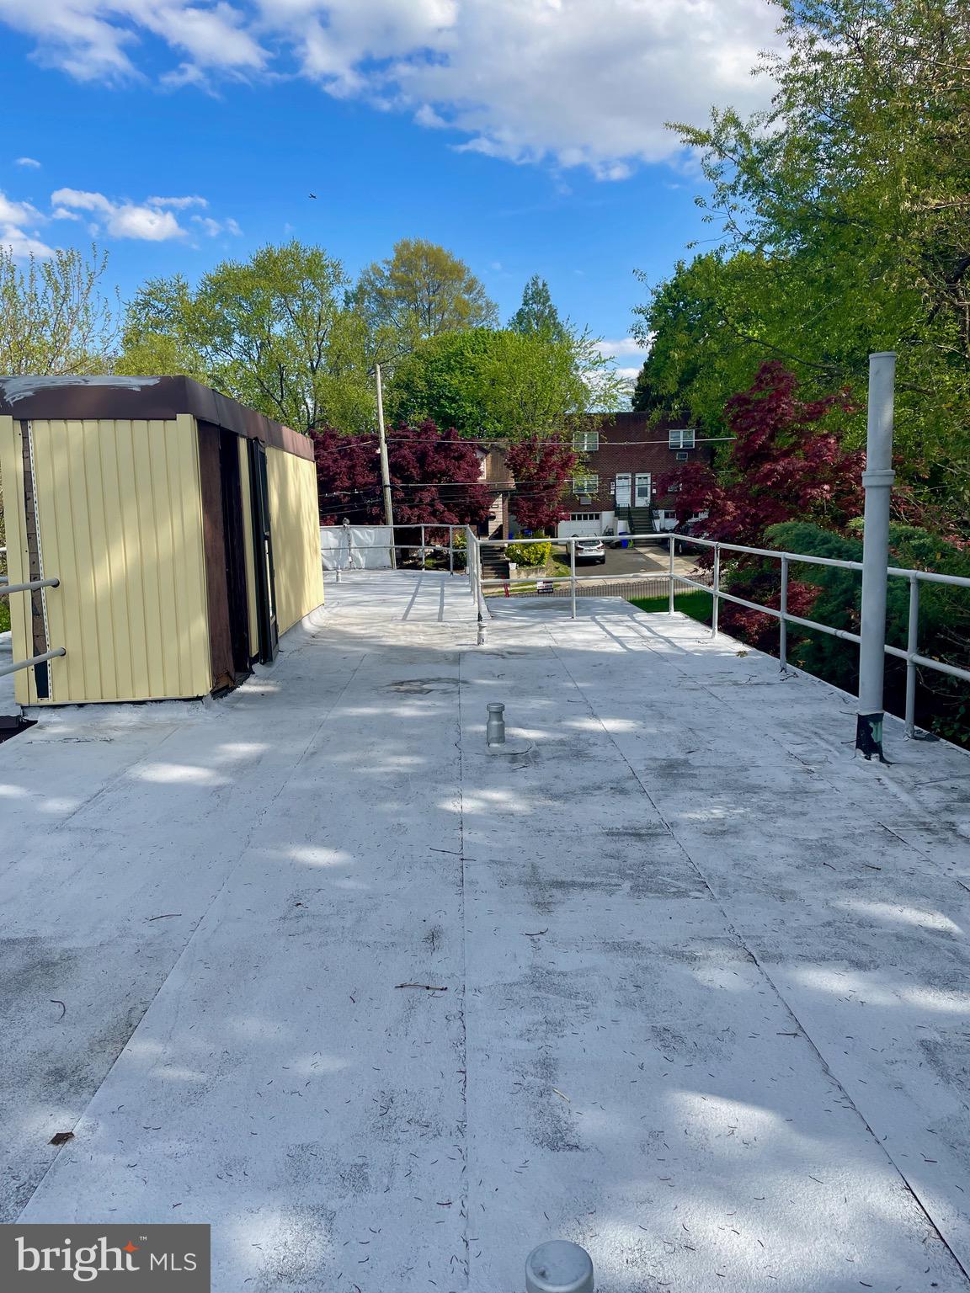
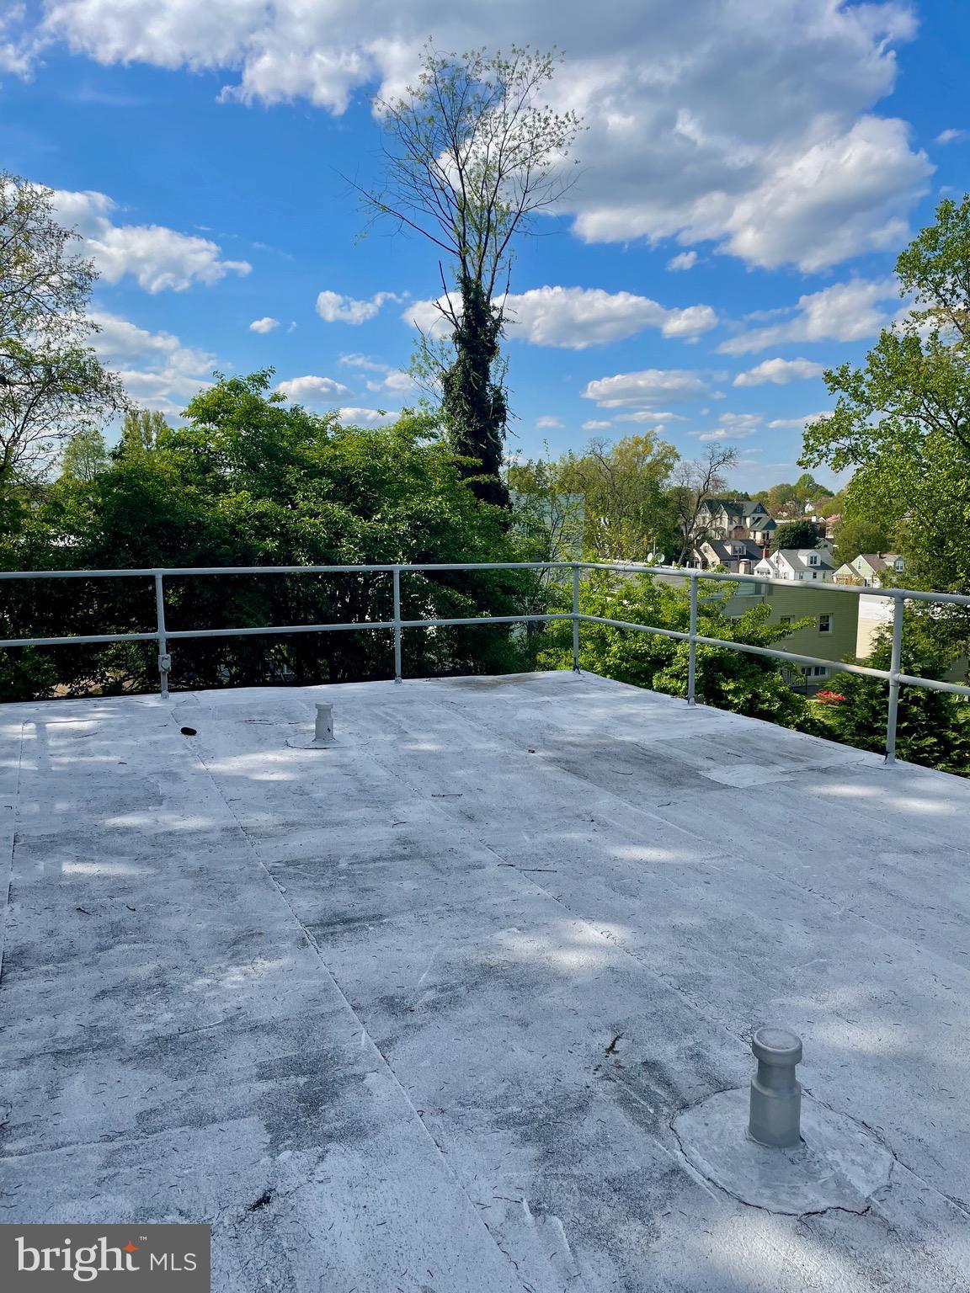
Roof access to a fully fenced rooftop deck—a one-of-a-kind space with unlimited possibilities
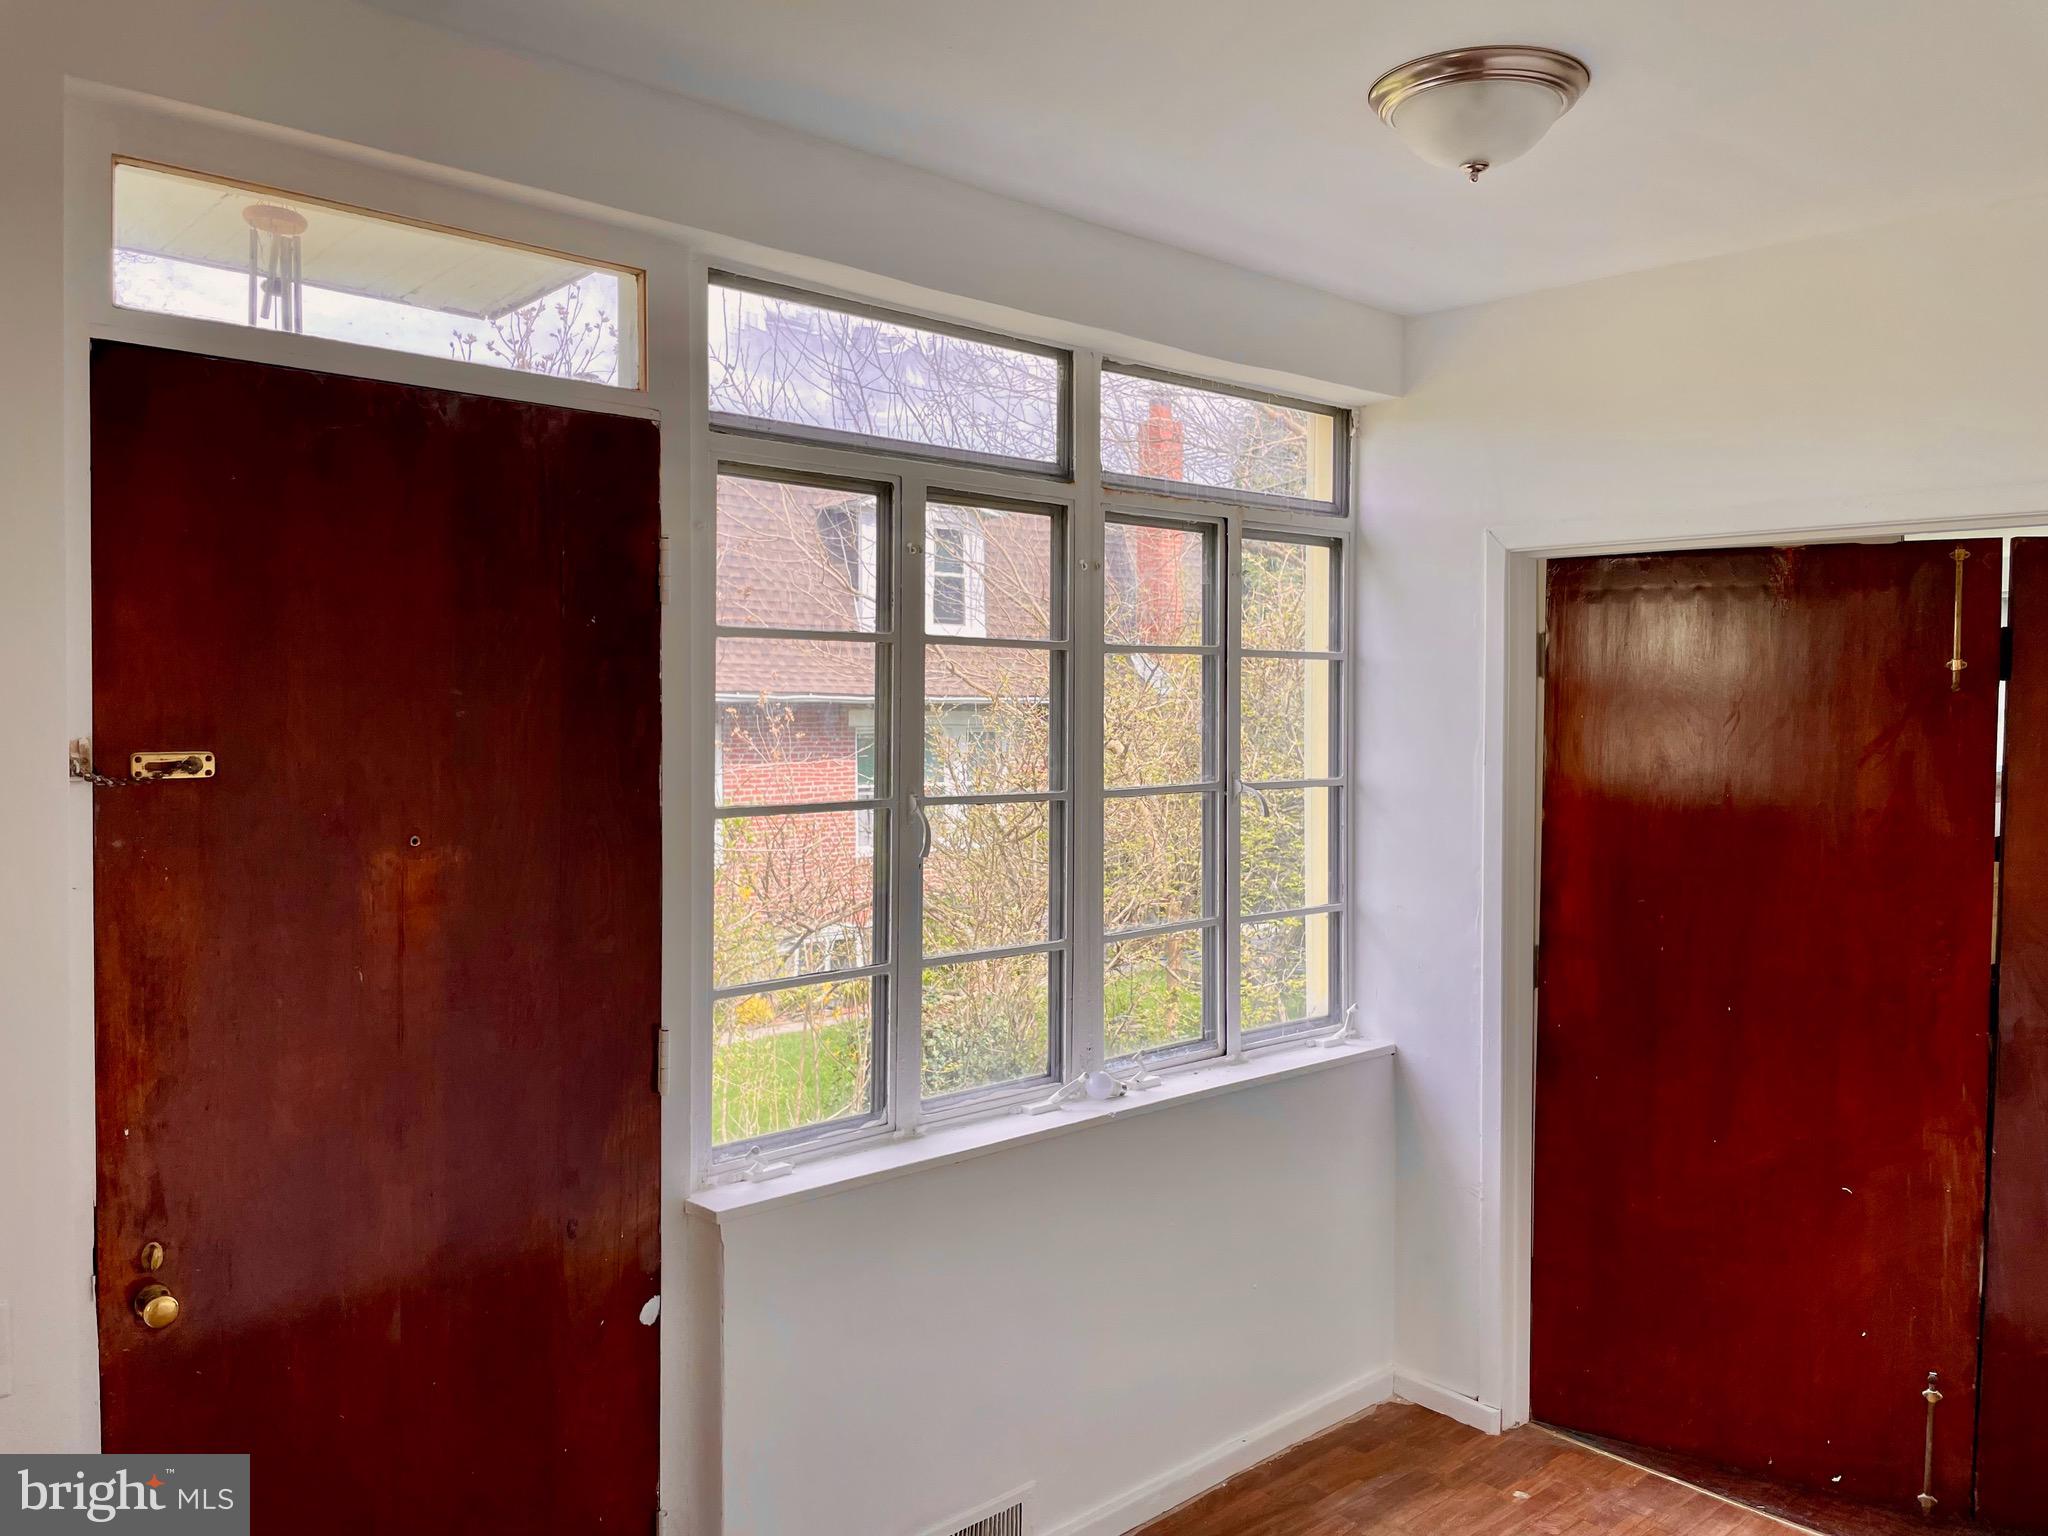
Freshly painted interior, ready for your personal touch
This home is perfect for buyers looking to build equity with updates, utilize a construction loan, or first-time buyers eager to customize their dream home.
Comparable homes within 5 blocks are selling from $500K to $600K—this is your chance to create lasting value!
Schedule your showing today and bring your imagination.

119 ROBBINS AVENUE

Message successfully sent.

What would you like to know?

What is 3 + 4 ?

I agree to receive email communication and understand I can unsubscribe at any time.

I agree to be contacted by Charis Realty Group - Christine Issler, Broker via call, email, and text for real estate services. To opt out, you can reply 'stop' at any time or reply 'help' for assistance. You can also click the unsubscribe link in the emails. Message and data rates may apply. Message frequency may vary. Privacy Policy

Related Properties

New on site 1 day ago
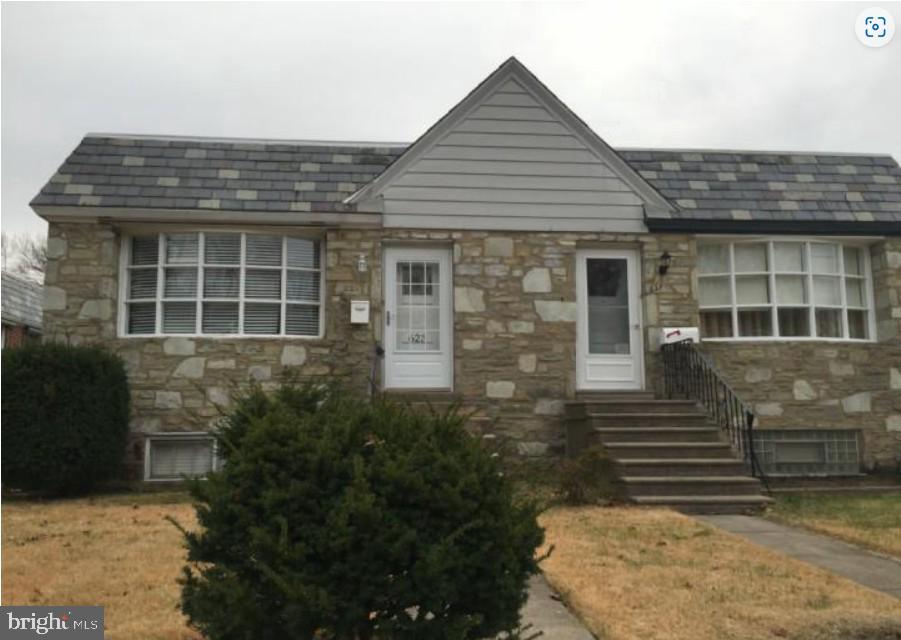
Welcome home to 540 Wanamaker Road, a charming stone-front home tucked along a quiet residential street in Jenkintown, offering classic character, a thoughtful layout, impressive lower-level flexibility, an attached garage, solar power, and a location that keeps so much of the Philadelphia region within easy reach. The home’s handsome stone façade, oversized front bay window, and landscaped entry create immediate curb appeal. Inside, hardwood floors carry through the main living areas, where the living room, dining area, and kitchen offer a comfortable, connected flow that works equally well for everyday living and entertaining. The kitchen features abundant wood cabinetry, generous counter space, recessed lighting, a full appliance package, and a convenient breakfast bar/peninsula that keeps the kitchen connected to the surrounding living spaces while providing additional workspace and storage. The home offers three bedrooms and two full bathrooms on the main level, including a private primary bath. Hardwood flooring continues through the bedrooms, while multiple windows bring natural light into nearly every corner of the home. But don’t stop upstairs the lower level is where this home really expands. The substantial finished recreation area provides exceptional flexibility for a media room, gym, playroom, hobby area, or second gathering space. An additional finished area offers excellent potential as a guest room or home office, with nearby closet space and a convenient half bath. This level also includes a separate laundry and utility area, direct access to the attached garage, and a grade-level exterior exit through the adjoining laundry area. A thoughtfully configured split door at the stairway provides a convenient barrier for pets or little ones, adding another practical touch to the home’s design. Altogether, the lower level allows the property to function far beyond its above-grade square footage. The home also benefits from a number of meaningful improvements, including a roof replaced in 2022, replacement windows, updated exterior doors, a newer driveway, storage shed, and water-softening system. The property is also partially solar powered, and the seller will pay off the existing solar financing at settlement, allowing the next owner to enjoy the potential energy savings without assuming the seller’s solar loan.
Outside, you’ll find usable green space, a storage shed, and another feature that gives this setting its own personality: Tookany Creek is just feet from the end of the driveway, offering an unexpected touch of nature where ducks frequently visit and an occasional crane can be spotted along the water. Parking is equally convenient with an attached rear-entry garage and private driveway, providing valuable off-street parking and additional storage. The location brings everything together. Enjoy easy access to Baederwood Park, Whole Foods Market, local restaurants, shopping, and the everyday conveniences of Jenkintown, Abington, and Willow Grove. Nearby Regional Rail provides an attractive commuting option into Philadelphia, while access to I-476/Blue Route and other major regional routes makes travel toward Center City Philadelphia, King of Prussia, and New Jersey convenient as well. And for additional peace of mind, a one-year home warranty will be provided to the buyer at settlement. 
All there is to know is: How will YOU make this wonderful home YOURS?
#PAMC2193498

JENKINTOWN

540 WANAMAKER ROAD

3 Beds

1 Baths

1,100 Sq.Ft.

$399,900

MLS#: PAMC2193498

Welcome to this charming  Cape Cod nestled in the heart of desirable Rockledge.  As you enter, you are welcomed by a bright and inviting living room that flows into the dining area. The kitchen features ample cabinet space and a convenient pass-through opening to the dining room. The main level offers two nice sized bedrooms and an updated full bathroom in hallway. Upstairs, you'll find two additional bedrooms, a hall closet, and a second full bathroom. The full basement provides additional storage space. Outside, enjoy the nicely sized rear yard. Conveniently located near shopping, dining, parks, schools, public transportation, and major roadways, this home offers a wonderful opportunity to enjoy all that Rockledge has to offer.
#PAMC2182992

JENKINTOWN

7953 CHURCH

4 Beds

2 Baths

1,163 Sq.Ft.

$339,000
MLS#: PAMC2182992

This charming two-story semi-detached home, built in 1908, offers classic character and everyday convenience. The main level features a spacious living room, formal dining room, and kitchen with walk-out access to the rear yard. Upstairs, you'll find three comfortable bedrooms and one full bathroom. The property also includes a full unfinished basement, providing ample storage or future potential. Additional highlights include a shared driveway and a detached one-car garage located at the rear of the property. Conveniently situated near local shopping, public transportation, and major roadways, this home offers easy access to everyday amenities and commuting routes.
#PAMC2189884

JENKINTOWN

420 CEDAR STREET

3 Beds

1 Baths

1,280 Sq.Ft.

$285,000
MLS#: PAMC2189884

Opportunity Knocks in Walkable Jenkintown! 
This 3-bed, 1.5-bath home on a quiet residential street is ready for your vision. Bring your contractor and your imagination because this one needs work, but the bones and the location deliver. Steps from Jenkintown's charming downtown, top-rated schools, SEPTA Regional Rail (under 30 min to Center City), parks, cafes, and shops. A rare value entry point into one of Philly's most desirable, walkable suburbs.
#PAMC2184736

JENKINTOWN

623 WANAMAKER ROAD

3 Beds

1 Baths

1,100 Sq.Ft.

$395,000
MLS#: PAMC2184736

 - property

Send a message

Message successfully sent.

Your message

What is 3 + 4 ?

Reason for contacting?

I agree to receive email communication and understand I can unsubscribe at any time.

I agree to be contacted by Charis Realty Group - Christine Issler, Broker via call, email, and text for real estate services. To opt out, you can reply 'stop' at any time or reply 'help' for assistance. You can also click the unsubscribe link in the emails. Message and data rates may apply. Message frequency may vary. Privacy Policy

Sign Out

Virtual Assistant

Would you like to take the next step with this property? We can help you schedule a showing or virtual tour, or send you more details.

Yes, I would like more information.

Thank You for Your Reply, One of Our Agents will contact you as soon as possible

No, maybe later.

Thank you, you can always contact me via email, phone number or through the contact form.

Realhub AI

Lucy - Your AI-Powered Realtor

Update Your Temporary Password

Personalize your search

Enter your email and we'll notify you immediately when new listings match what you're looking for.

or enter email address

Already have an account ? Login here

Continue your home search

I agree to receive communications and understand I can unsubscribe at any time.

I agree to be contacted by Charis Realty Group - Christine Issler, Broker via call, email, and text for real estate services. To opt out, you can reply 'stop' at any time or reply 'help' for assistance. You can also click the unsubscribe link in the emails. Message and data rates may apply. Message frequency may vary. Privacy Policy

Already have an account ? Login here

We use cookies

We use cookies primarily for analytics to enhance your experience. By accepting, you agree to our use of these cookies. You can manage your preferences or learn more about our cookies policy.