


Property
Beds
5
Full Baths
3
1/2 Baths
None
Year Built
1959
Sq.Footage
1,660
Welcome to this extensively renovated 5-bedroom, 3-full-bath home in Kensington Knolls, offering modern finishes, flexible living space, and convenient access to Metro, shopping, dining, parks, and major commuter routes. The remodeled kitchen takes center stage with solid quartz countertops and backsplash, a custom handmade sink, solid-wood and plywood cabinetry with soft-close doors and drawers, stainless steel appliances, and an exterior-vented range hood. Flush-mount LED lighting adds a clean, contemporary finish. All three full bathrooms have been beautifully remodeled with custom tile extending to the ceiling above the tubs and throughout the shower areas. Additional improvements include refinished hardwood floors, triple-pane windows, updated interior and exterior doors, and a new water heater. Three bedrooms and two full bathrooms are located on the main level. The lower level adds two bedrooms, a full bathroom, recreation space, an office, and additional flexible space for guests, fitness, hobbies, or storage. Outside, the approximately quarter-acre lot provides ample room for entertaining, gardening, or relaxing. Move-in ready and thoughtfully improved, this Kensington home combines substantial renovations with the versatility today’s buyers value. Schedule your private tour.
Features & Amenities
Interior
-
Total Bedrooms
5
-
Bathrooms
3
-
Above Grade Finished Area
1107.0
-
Basement YN
YES
-
Cooling YN
YES
-
Cooling
Central Air, Electric
-
Fireplace YN
NO
-
Heating YN
YES
-
Heating
Natural Gas
-
Main Level Bedrooms
3
-
Pet friendly
Yes
Exterior
-
Garage
No
-
Construction Materials
Brick
-
Parking
On Street, Driveway
-
Pool
No
-
Waterfront YN
NO
Area & Lot
-
Lot Size(acres)
0.24
-
Lot Size(square feet)
10,326
-
Property Type
Residential
-
Property Sub Type
Single Family Residence
-
Architectural Style
Raised Ranch/Rambler
Price
-
Sales Price
$699,999
-
Tax Amount
$6,392.49
-
Sq. Footage
1,660
-
Price/SqFt
$421
HOA
-
Association
No
School District
-
Elementary School
ROCK VIEW
-
Middle School
NEWPORT MILL
-
High School
ALBERT EINSTEIN
Property Features
-
New Construction
NO
-
Association Amenities
None
-
Foundation Details
Concrete Perimeter
-
Senior Community YN
NO
-
Sewer
Public Sewer
-
Water Source
Public
Schedule a Showing
Showing scheduled successfully.
Mortgage calculator
Estimate your monthly mortgage payment, including the principal and interest, property taxes, and HOA. Adjust the values to generate a more accurate rate.
Your payment
Principal and Interest:
$
Property taxes:
$
HOA fees:
$
Total loan payment:
$
Total interest amount:
$
Location
County
MONTGOMERY
Elementary School
ROCK VIEW
Middle School
NEWPORT MILL
High School
ALBERT EINSTEIN
Listing Courtesy of Channareth Khoun, EXP Realty, LLC
RealHub Information is provided exclusively for consumers' personal, non-commercial use, and it may not be used for any purpose other than to identify prospective properties consumers may be interested in purchasing. All information deemed reliable but not guaranteed and should be independently verified. All properties are subject to prior sale, change or withdrawal. RealHub website owner shall not be responsible for any typographical errors, misinformation, misprints and shall be held totally harmless.

Salesperson, Realtor
Emily Simpson
Call Emily today to schedule a private showing.

* Listings on this website come from the FMLS IDX Compilation and may be held by brokerage firms other than the owner of this website. The listing brokerage is identified in any listing details. Information is deemed reliable but is not guaranteed. If you believe any FMLS listing contains material that infringes your copyrighted work please click here to review our DMCA policy and learn how to submit a takedown request.© 2024 FMLS.
Related Properties
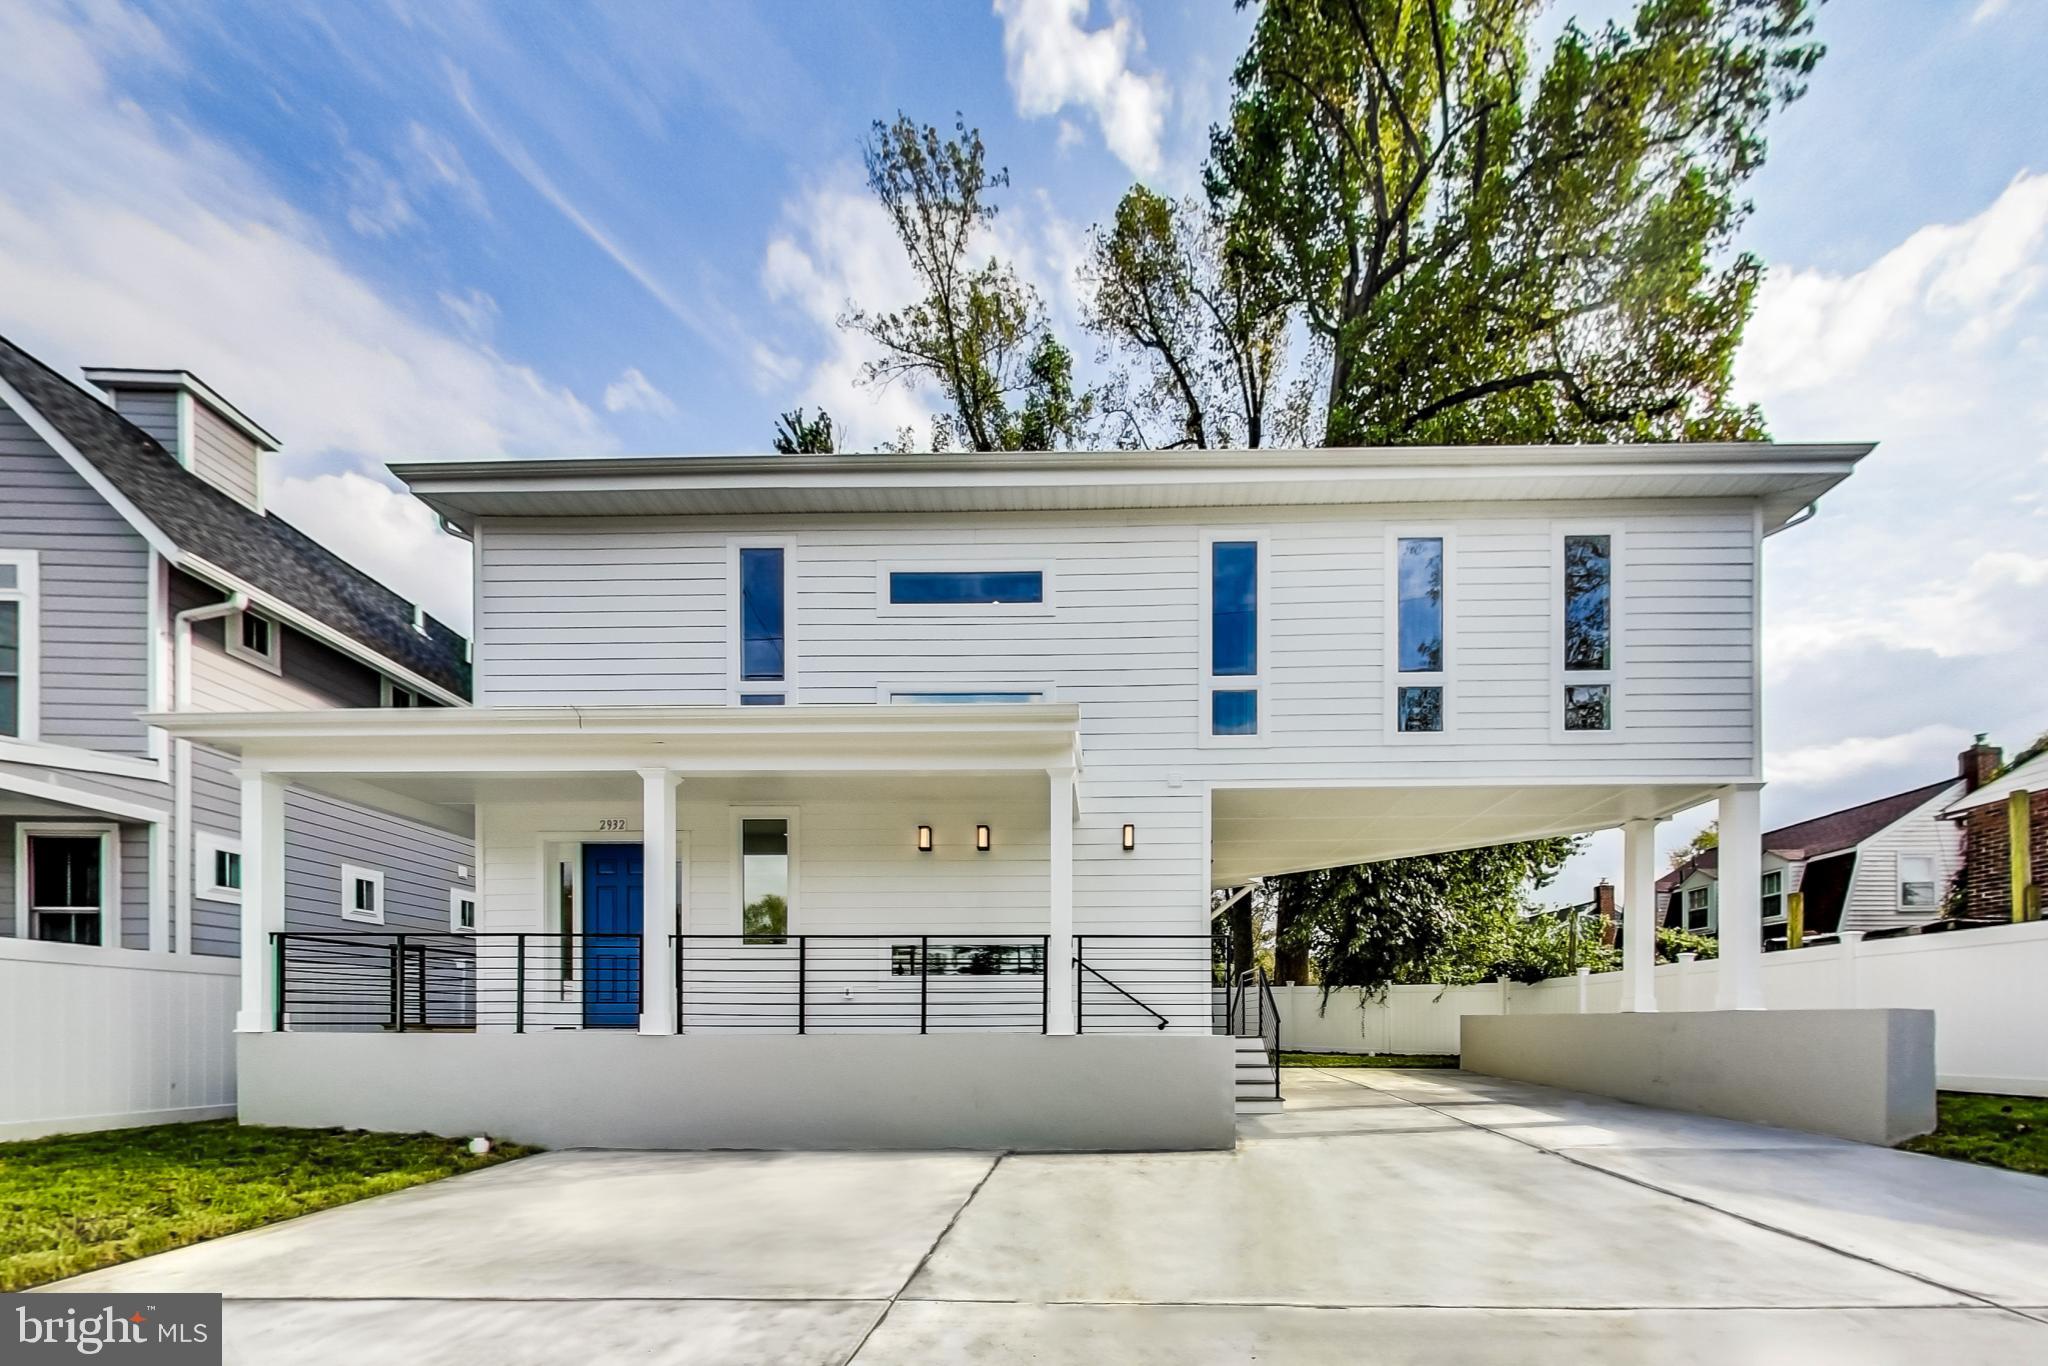
KENSINGTON
2932 UNIVERSITY BOULEVARD W
5 Beds
4 Baths
2,772 Sq.Ft.
$799,900
MLS#: MDMC2170690
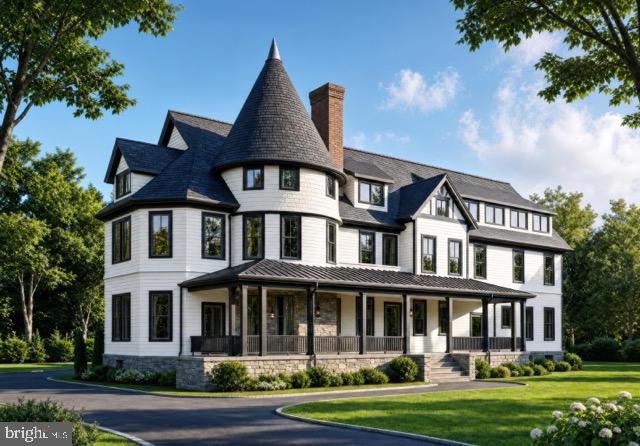
KENSINGTON
10212 MONTGOMERY AVENUE 4
1 Beds
1 Baths
900 Sq.Ft.
$661,500
MLS#: MDMC2243390

KENSINGTON
3908 SPRUELL COURT
4 Beds
2 Baths
2,620 Sq.Ft.
$730,000
MLS#: MDMC2256924

KENSINGTON
10401 MEREDITH AVENUE
3 Beds
1 Baths
1,168 Sq.Ft.
$575,000
MLS#: MDMC2257594

KENSINGTON
10717 BENTLEY LANE
4 Beds
2 Baths
2,588 Sq.Ft.
$818,000
MLS#: MDMC2253960

KENSINGTON
4100 SPRUELL DRIVE
4 Beds
2 Baths
1,969 Sq.Ft.
$774,899
MLS#: MDMC2248838

KENSINGTON
3511 DECATUR AVENUE
3 Beds
3 Baths
2,460 Sq.Ft.
$750,000
MLS#: MDMC2253394

KENSINGTON
4109 DENFELD AVENUE
3 Beds
1 Baths
1,466 Sq.Ft.
$599,000
MLS#: MDMC2258144

KENSINGTON
11117 MIDVALE ROAD
4 Beds
3 Baths
2,126 Sq.Ft.
$750,000
MLS#: MDMC2259450

KENSINGTON
10812 NEWPORT MILL ROAD
3 Beds
3 Baths
1,999 Sq.Ft.
$715,000
MLS#: MDMC2241450
.png)