
1113 E PROSPECT AVENUE
NORTH WALES, PA 19454
MLS#: PAMC2181064
$689,900




Property
Beds
4
Full Baths
2
1/2 Baths
1
Year Built
1978
Sq.Footage
2,884
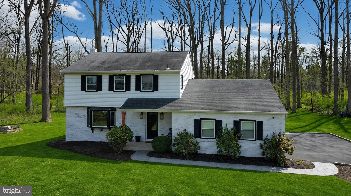
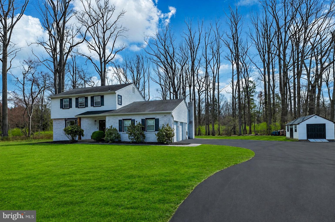
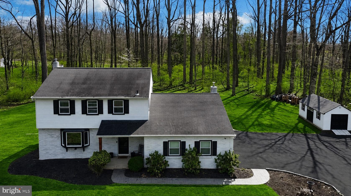
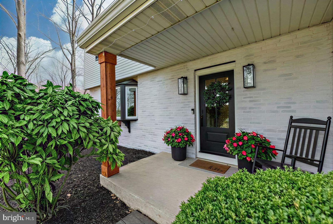
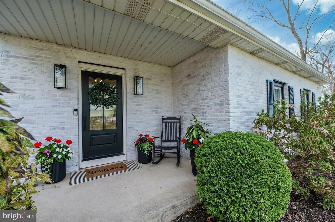
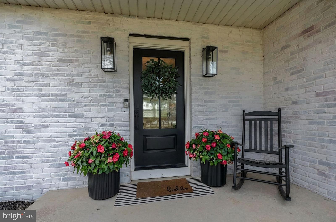
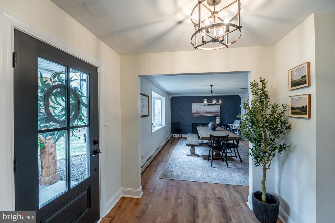
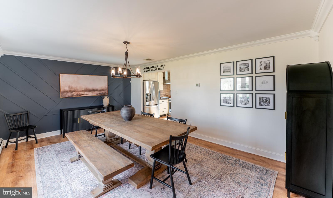
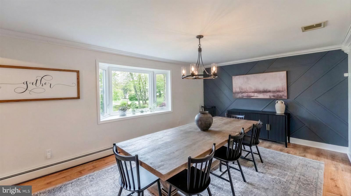
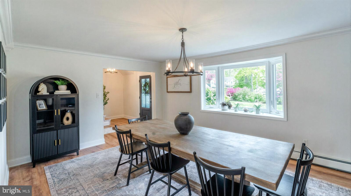
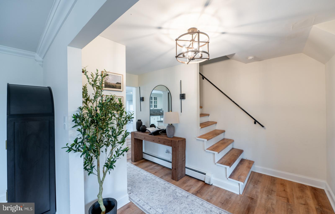
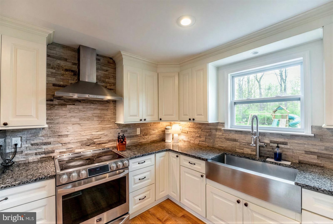
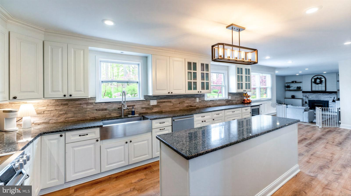
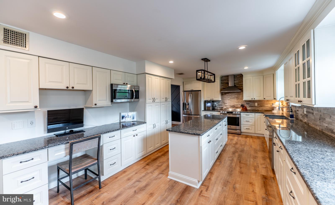
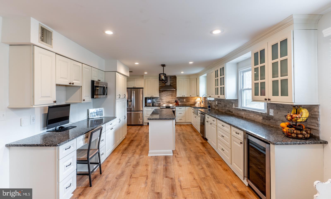
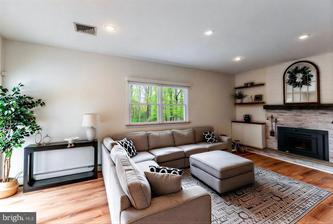
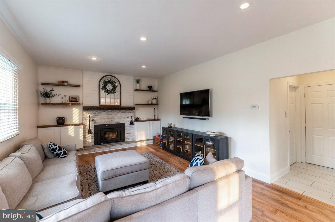
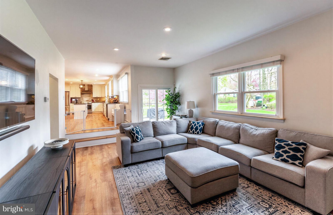
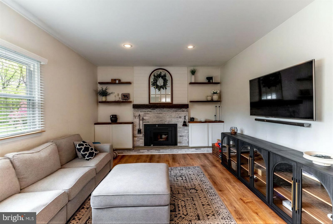
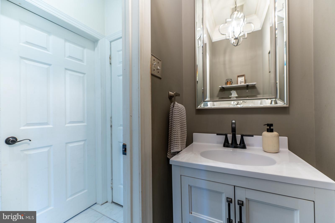
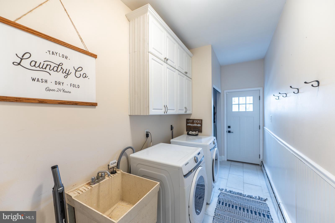
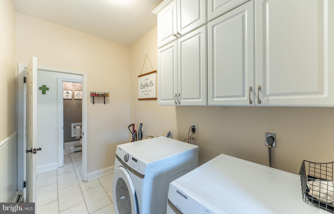
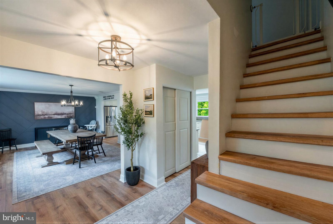
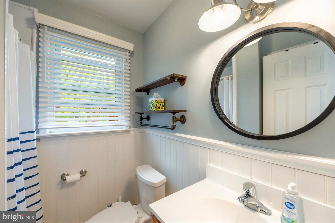
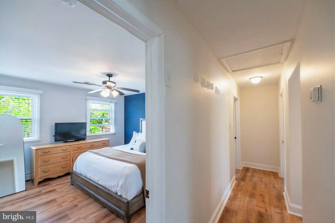
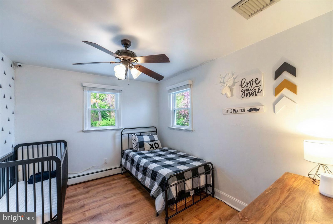
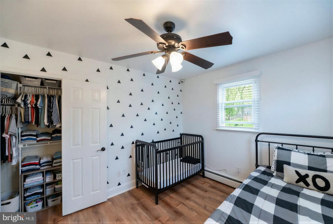
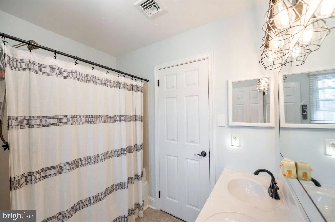
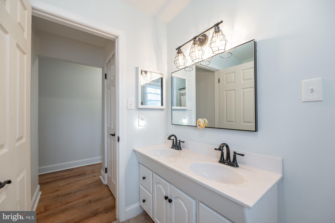
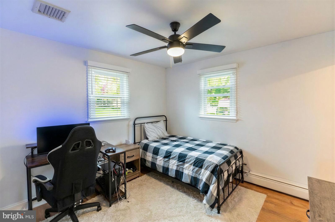
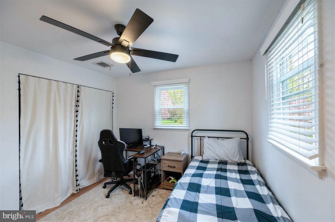
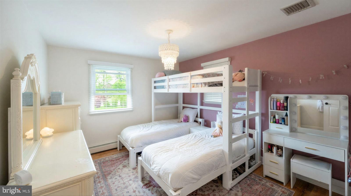
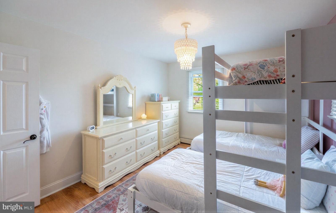
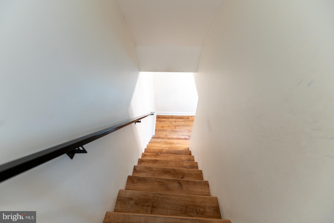
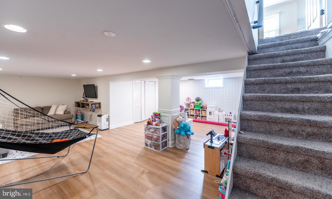
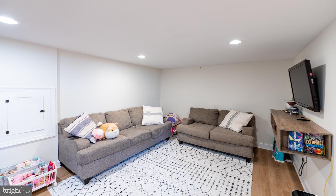
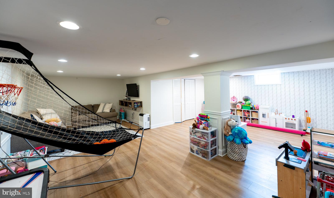
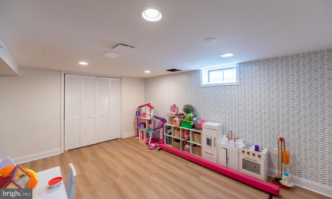
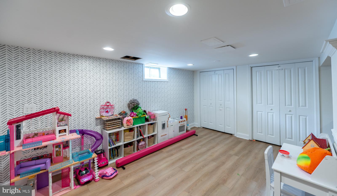
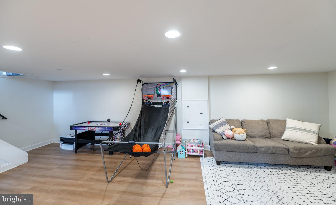
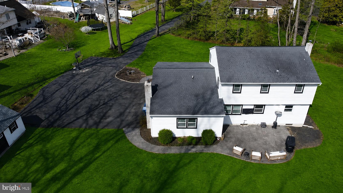
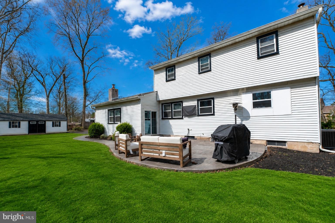
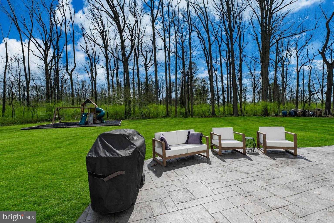
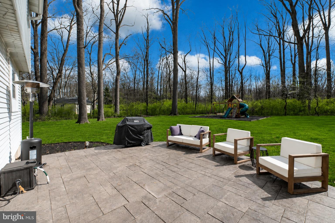
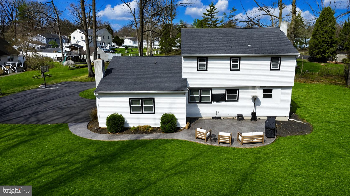
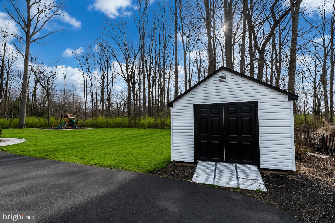
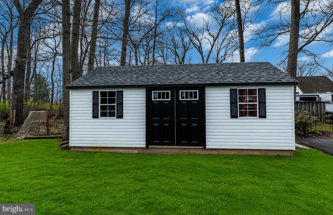
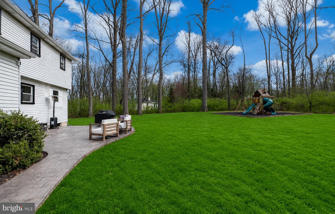
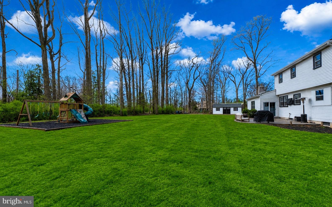
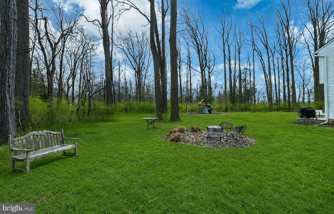
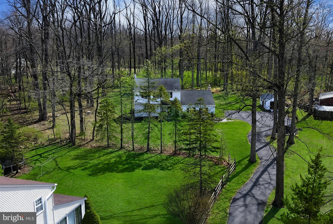
Welcome to this stunningly beautiful, completely renovated 4-bedroom, 2.5-bath home nestled on a private, nearly one-acre lot backing to peaceful woods in the highly coveted North Penn School District. Tucked away at the end of a long private driveway, this exceptional property offers the perfect blend of luxury, warmth, and privacy. From the moment you step into the foyer, you’ll immediately appreciate the impeccable taste and thoughtful design touches throughout. The charming front porch with custom pillar and gorgeous front door create a warm and inviting first impression. The elegant dining room features a striking accent wall and beautiful bay window that fills the space with natural light. Flowing seamlessly from the dining room is the incredible gourmet kitchen, complete with stainless steel appliances, wine fridge, gorgeous quartz countertops, expansive center island, stunning modern cabinetry, and abundant seating space perfect for entertaining family and friends. The kitchen opens to a cheerful family room highlighted by a whitewashed brick accent wall and cozy wood-burning stove. Sliding doors lead to the private stamped concrete patio and expansive backyard oasis — ideal for relaxing, entertaining, or simply enjoying the tranquil wooded backdrop. The main floor also offers a spacious laundry room, stylish powder room, oversized two-car garage, and functional everyday living spaces. Upstairs, the charming primary suite features an updated ensuite bath, while three additional generously sized bedrooms and a hall bath complete the second floor. The beautifully finished basement provides even more living and entertaining space. This home has been extensively updated with major improvements including a tankless water heater (2021), HVAC system (2021), expanded driveway (2021), stamped concrete patio and walkways (2022), luxury vinyl plank flooring (2023), shed (2024), renovated kitchen (2017), finished basement (2015), and updated hall bath flooring (2026). Conveniently located close to major routes, shopping, restaurants, and schools, yet offering the serenity of your own private retreat, this home is truly a rare find.
Features & Amenities
Interior
-
Total Bedrooms
4
-
Bathrooms
2
-
1/2 Bathrooms
1
-
Above Grade Finished Area
2084.0
-
Basement YN
YES
-
Cooling YN
YES
-
Cooling
Central Air, Electric
-
Fireplace YN
YES
-
Heating YN
YES
-
Heating
Oil, Central
-
Pet friendly
N/A
Exterior
-
Garage
Yes
-
Garage spaces
2
-
Construction Materials
Vinyl Siding
-
Parking
Oversized, Garage Door Opener, Garage, Driveway, Inside Entrance, Attached
-
Patio and Porch Features
Patio
-
Pool
No
-
Waterfront YN
NO
-
View
Trees/Woods
Area & Lot
-
Lot Features
Front Yard
-
Lot Size(acres)
0.94
-
Lot Size(square feet)
40755.0
-
Property Type
Residential
-
Property Sub Type
Single Family Residence
Price
-
Sales Price
$689,900
-
Tax Amount
$7,294
-
Sq. Footage
2, 884
-
Price/SqFt
$239
HOA
-
Association
No
School District
-
Elementary School
N/A
-
Middle School
N/A
-
High School
N/A
Property Features
-
New Construction
NO
-
Foundation Details
Concrete Perimeter
-
Senior Community YN
NO
-
Sewer
Public Sewer
-
Tax Lot
047
-
Water Source
Public
Schedule a Showing
Showing scheduled successfully.
Mortgage calculator
Estimate your monthly mortgage payment, including the principal and interest, property taxes, and HOA. Adjust the values to generate a more accurate rate.
Your payment
Principal and Interest:
$
Property taxes:
$
HOA fees:
$
Total loan payment:
$
Total interest amount:
$
Location
County
MONTGOMERY
Elementary School
Middle School
High School
Listing Courtesy of Andrea L. Szlavik Rothsching , Keller Williams Real Estate-Montgomeryville
RealHub Information is provided exclusively for consumers' personal, non-commercial use, and it may not be used for any purpose other than to identify prospective properties consumers may be interested in purchasing. All information deemed reliable but not guaranteed and should be independently verified. All properties are subject to prior sale, change or withdrawal. RealHub website owner shall not be responsible for any typographical errors, misinformation, misprints and shall be held totally harmless.

AGENT
Emily Simpson
Call Emily today to schedule a private showing.

* Listings on this website come from the FMLS IDX Compilation and may be held by brokerage firms other than the owner of this website. The listing brokerage is identified in any listing details. Information is deemed reliable but is not guaranteed. If you believe any FMLS listing contains material that infringes your copyrighted work please click here to review our DMCA policy and learn how to submit a takedown request.© 2024 FMLS.
Related Properties
NORTH WALES
87 CHESTNUT LANE
6 Beds
3 Baths
3,408 Sq.Ft.
$579,900
MLS#: PAMC2133074
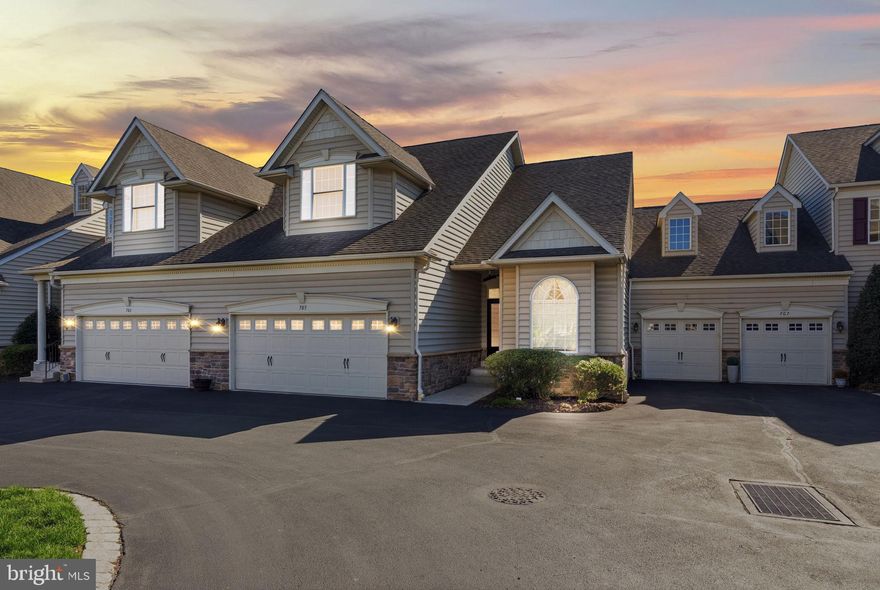
NORTH WALES
705 E KENNEDY ROAD
3 Beds
3 Baths
2,124 Sq.Ft.
$615,000
MLS#: PAMC2175464
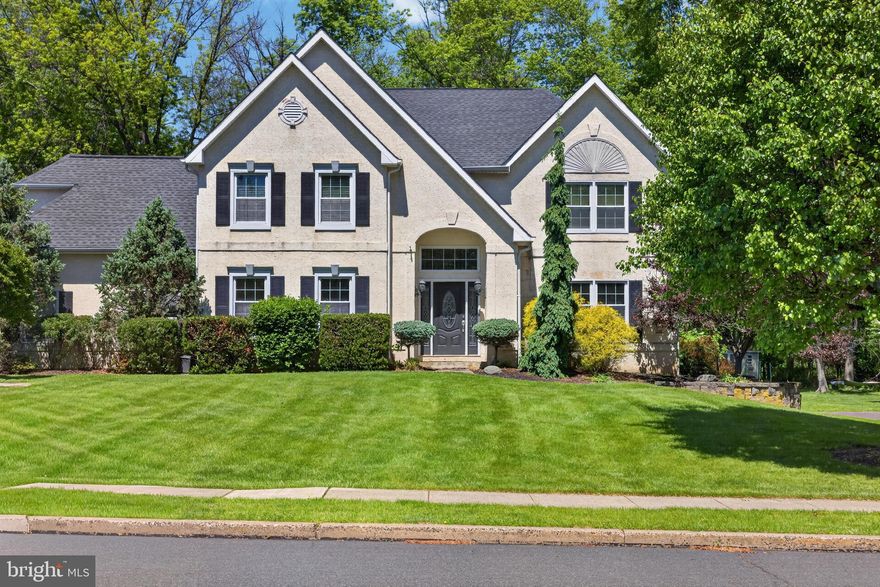
NORTH WALES
117 OXFORD LANE
4 Beds
2 Baths
2,882 Sq.Ft.
$799,900
MLS#: PAMC2171960
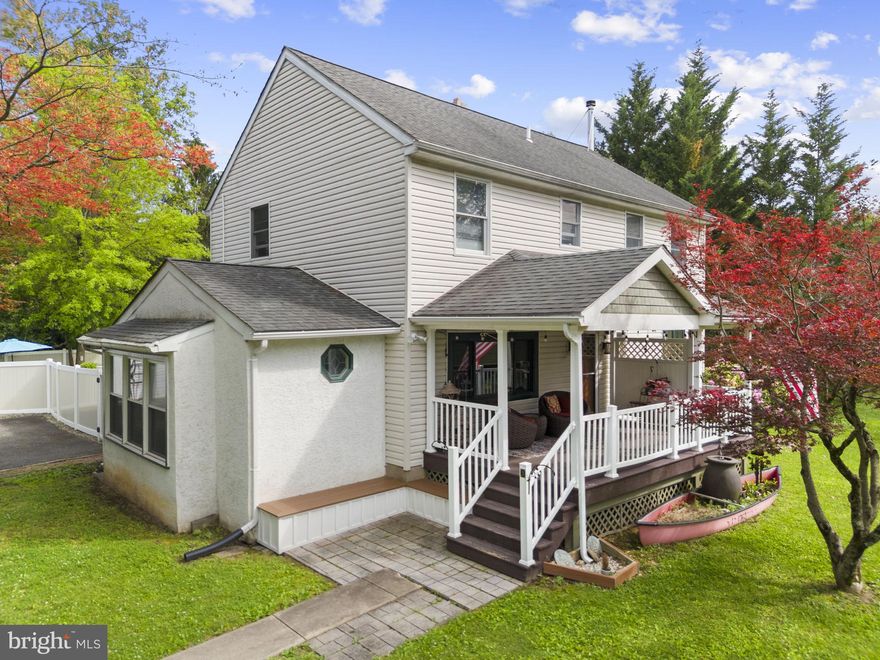
NORTH WALES
5 MAPLE STREET
3 Beds
2 Baths
2,087 Sq.Ft.
$585,000
MLS#: PAMC2179726
.png)