


Property
Beds
3
Full Baths
2
1/2 Baths
1
Year Built
2021
Sq.Footage
2,050
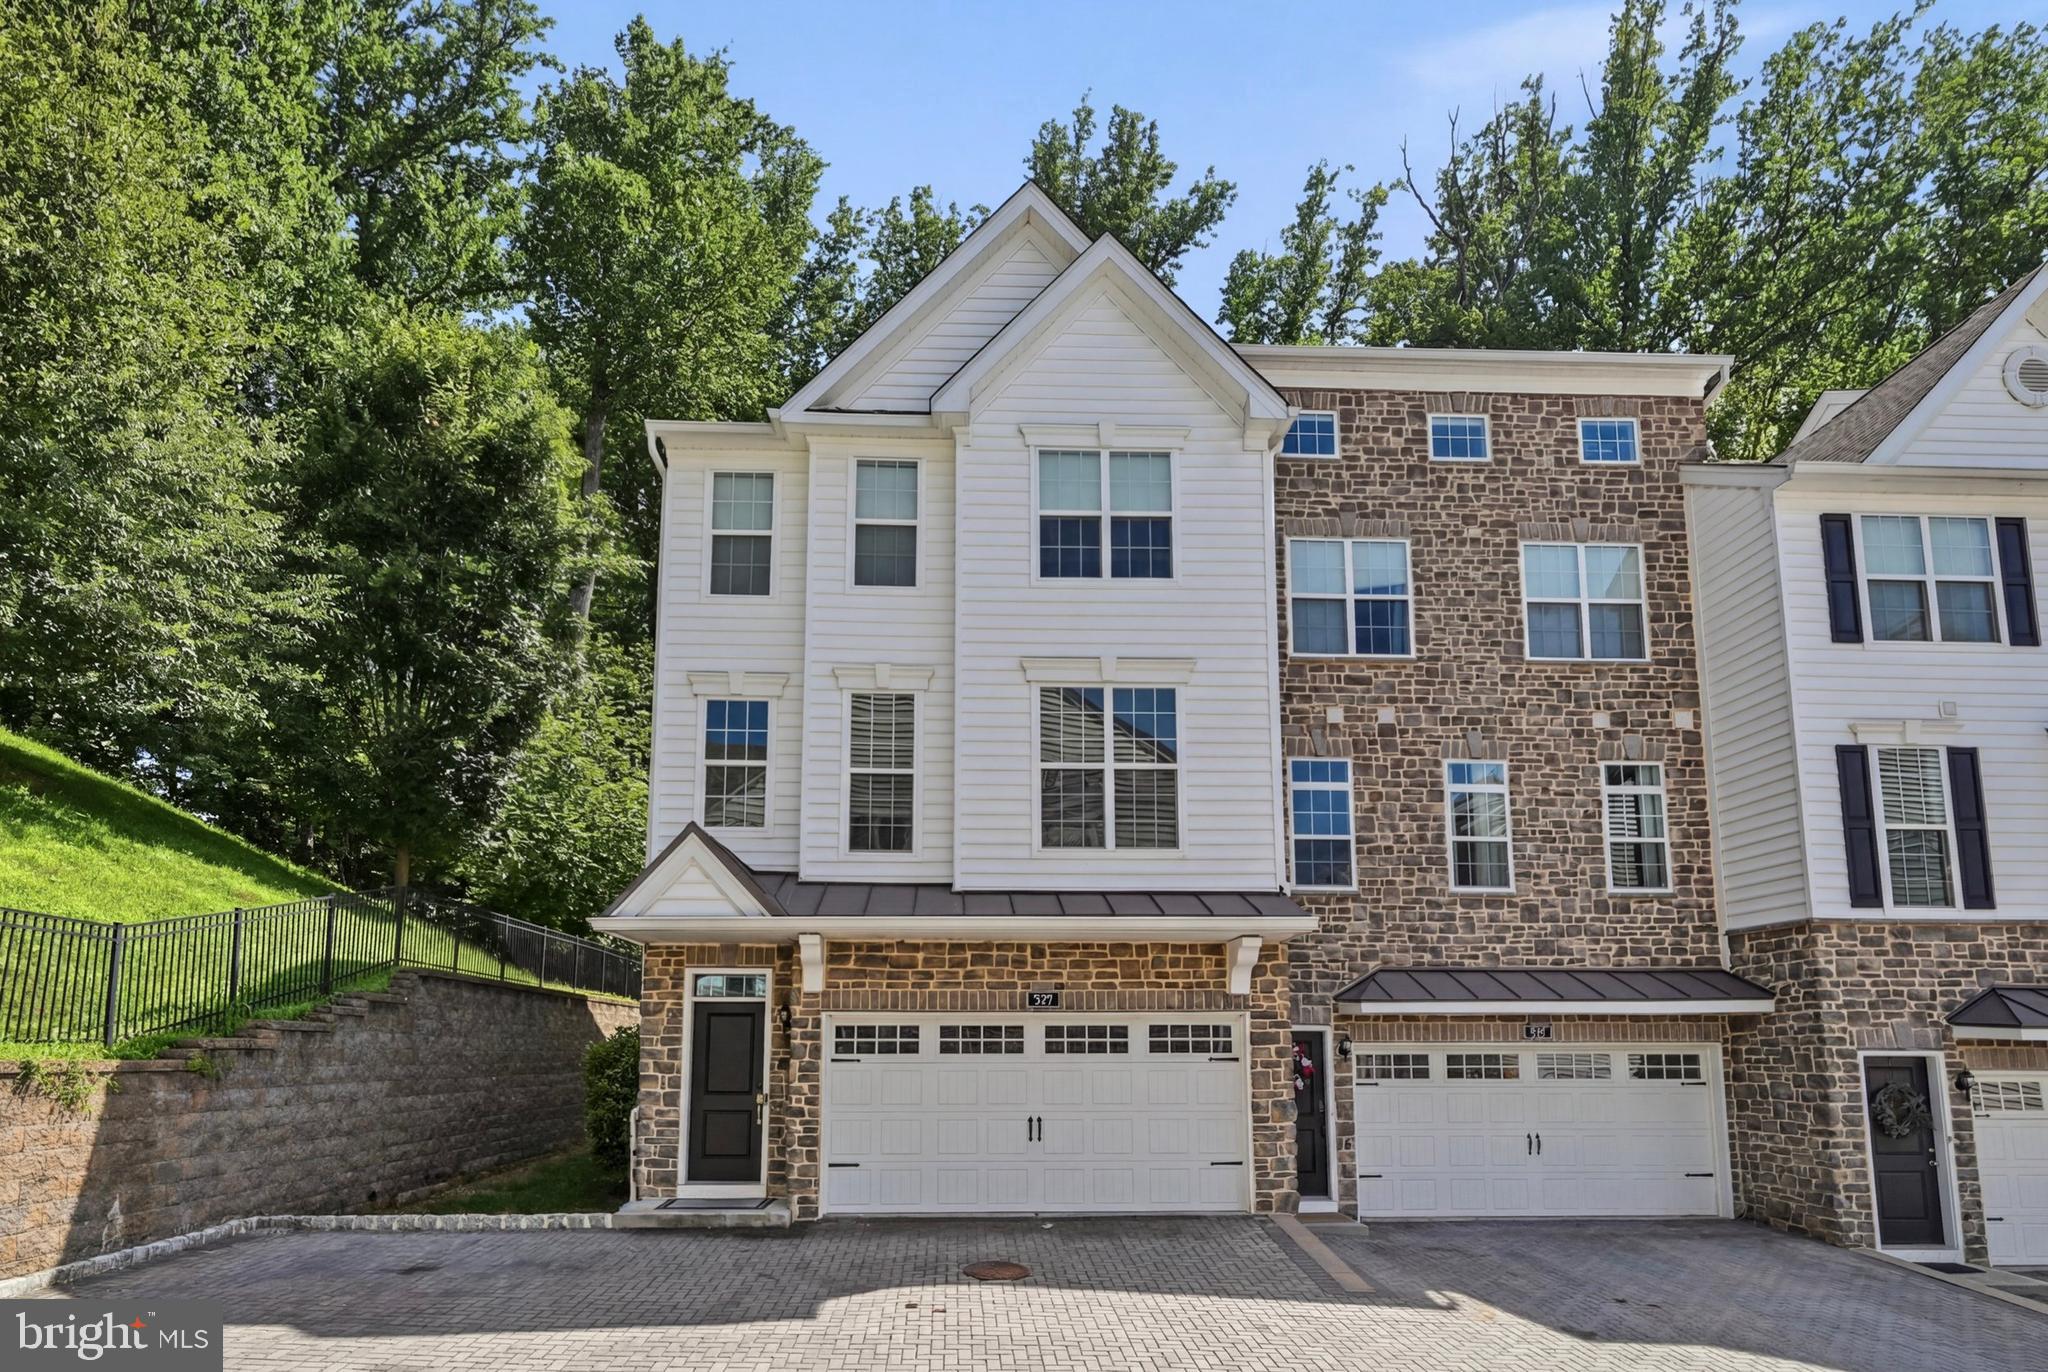
Originally the builder's model home, this residence in the heart of Media offers a level of finish that goes well beyond standard construction. Every upgrade the builder showcased is here: Upgraded Hardwood flooring, Custom cabinetry with a highest grade Quartz countertop , upgraded lighting and recessed lights all over the house with in-built full house speaker system, and the designer selections chosen to present the community at its best. The home is offered fully furnished. The furniture was purchased directly from the builder's design team and is the same designer-brand collection used in the model presentation, so the interior arrives styled and complete. Refrigerator, washer, and dryer convey. 3 bedrooms and 2 full and 1 half baths with. This house comes with extended Garage and a beautiful deck. The Media location puts you minutes from Route 1, I-476, and I-95, with everyday shopping, grocery stores, and dining close by. This is in a Ready-to-move-in condition and waiting for you to make beautiful memories. You cannot miss this beautiful home A turnkey opportunity in Delaware County that is genuinely move-in ready. Schedule your showing today. Step inside and the difference is immediate. Professionally curated accent walls add depth and character to the main living spaces, while premium designer wall colors carry a cohesive, elevated palette throughout the home. The kitchen was outfitted with the builder's top-tier upgrade package enhanced cabinetry, premium countertops, and a full suite of upgraded appliances creating a space that's as functional as it is beautiful. Beyond the finishes, this home carries the peace of mind that comes with a model: meticulously maintained, thoughtfully staged, and built to represent the very best the builder had to offer. This is a rare opportunity to own a home that was designed to impress from the start. Schedule your private showing today.
Features & Amenities
Interior
-
Total Bedrooms
3
-
Bathrooms
2
-
1/2 Bathrooms
1
-
Above Grade Finished Area
2050.0
-
Basement YN
YES
-
Cooling YN
YES
-
Cooling
Central Air, Electric
-
Fireplace YN
NO
-
Heating YN
YES
-
Heating
Natural Gas, Forced Air
-
Pet friendly
N/A
Exterior
-
Garage
Yes
-
Garage spaces
2
-
Construction Materials
Vinyl Siding, Aluminum Siding
-
Parking
Garage Door Opener, Garage, Attached
-
Pool
No
-
Waterfront YN
NO
Area & Lot
-
Lot Size(acres)
0.05
-
Lot Size(square feet)
2,176
-
Property Type
Residential
-
Property Sub Type
Townhouse
-
Architectural Style
Traditional
Price
-
Sales Price
$799,995
-
Tax Amount
$11,505
-
Sq. Footage
2,050
-
Price/SqFt
$390
HOA
-
Association
YES
-
Association Fee
$285
-
Association Fee Frequency
Monthly
-
Association Fee Includes
N/A
School District
-
Elementary School
GLENWOOD
-
Middle School
SPRINGTON LAKE
-
High School
PENNCREST
Property Features
-
New Construction
NO
-
Accessibility Features
Accessible Doors
-
Foundation Details
Permanent
-
Senior Community YN
NO
-
Sewer
Public Sewer
-
Tax Lot
001-118
-
Water Source
Public
Schedule a Showing
Showing scheduled successfully.
Mortgage calculator
Estimate your monthly mortgage payment, including the principal and interest, property taxes, and HOA. Adjust the values to generate a more accurate rate.
Your payment
Principal and Interest:
$
Property taxes:
$
HOA fees:
$
Total loan payment:
$
Total interest amount:
$
Location
County
DELAWARE
Elementary School
GLENWOOD
Middle School
SPRINGTON LAKE
High School
PENNCREST
Listing Courtesy of Sanket Shah , Realty One Group Advocates
RealHub Information is provided exclusively for consumers' personal, non-commercial use, and it may not be used for any purpose other than to identify prospective properties consumers may be interested in purchasing. All information deemed reliable but not guaranteed and should be independently verified. All properties are subject to prior sale, change or withdrawal. RealHub website owner shall not be responsible for any typographical errors, misinformation, misprints and shall be held totally harmless.

AGENT
Emily Simpson
Call Emily today to schedule a private showing.

* Listings on this website come from the FMLS IDX Compilation and may be held by brokerage firms other than the owner of this website. The listing brokerage is identified in any listing details. Information is deemed reliable but is not guaranteed. If you believe any FMLS listing contains material that infringes your copyrighted work please click here to review our DMCA policy and learn how to submit a takedown request.© 2024 FMLS.
Related Properties
MEDIA
69 E OLD BALTIMORE PIKE
2 Beds
2 Baths
1,531 Sq.Ft.
$899,000
MLS#: PADE2040100

MEDIA
505 CRICKET LANE
4 Beds
3 Baths
3,833 Sq.Ft.
$890,000
MLS#: PADE2119286

MEDIA
424 N MONROE STREET
4 Beds
2 Baths
2,170 Sq.Ft.
$949,000
MLS#: PADE2121894

MEDIA
6 SHARPLESS LANE
4 Beds
2 Baths
2,065 Sq.Ft.
$715,000
MLS#: PADE2121122

MEDIA
112 WELLINGTON DRIVE
3 Beds
2 Baths
3,200 Sq.Ft.
$749,900
MLS#: PADE2120344
MEDIA
109 EASTWING ALLEY
3 Beds
2 Baths
2,800 Sq.Ft.
$675,000
MLS#: PADE2119188

MEDIA
113 AVIAN ALLEY
3 Beds
2 Baths
2,367 Sq.Ft.
$650,000
MLS#: PADE2118248

MEDIA
247 YARMOUTH LANE
4 Beds
2 Baths
2,942 Sq.Ft.
$825,000
MLS#: PADE2120888

MEDIA
30 MEADOWBROOK LANE
4 Beds
2 Baths
1,901 Sq.Ft.
$649,900
MLS#: PADE2117010
.png)